
732 Ne Oak Street, St Petersburg, FL 33701
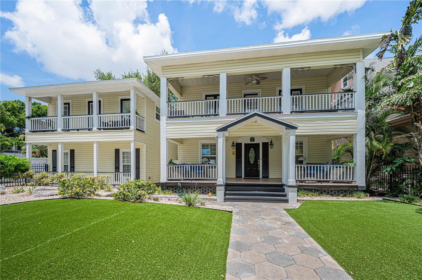
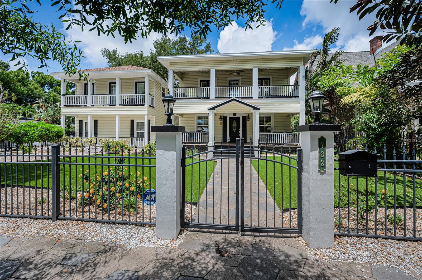
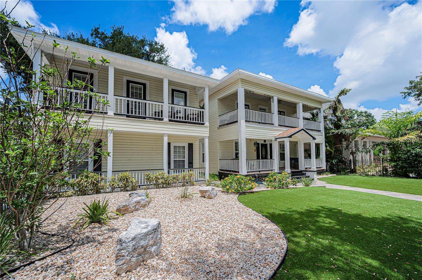
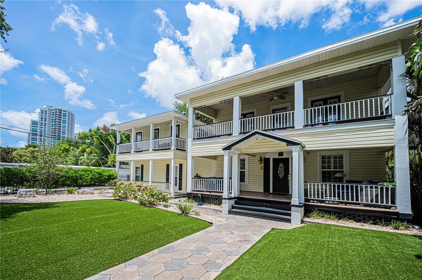
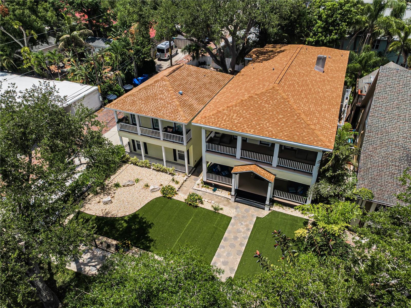
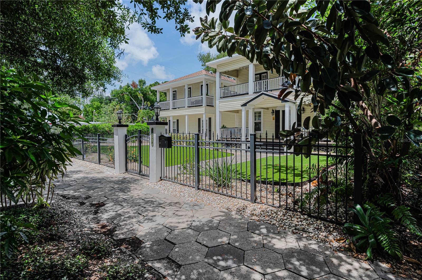
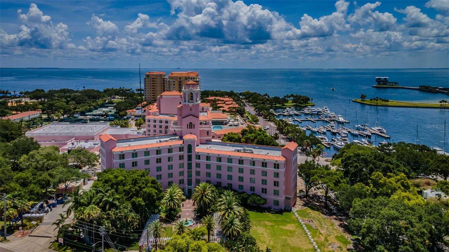
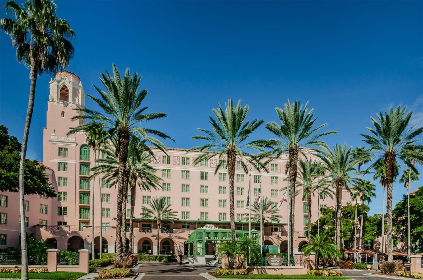
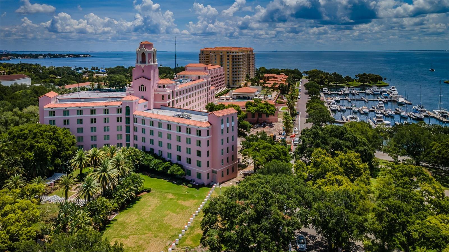
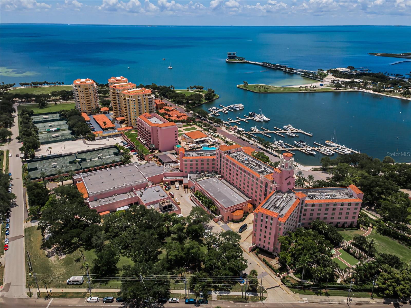
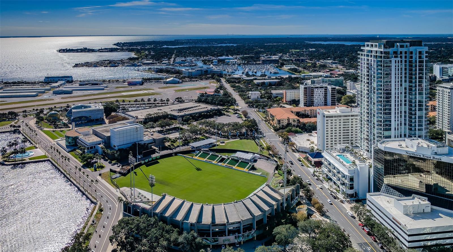
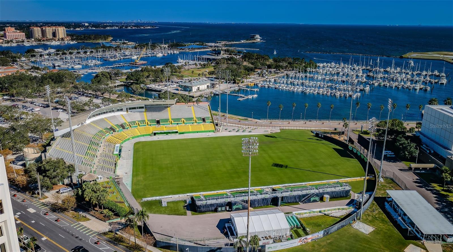
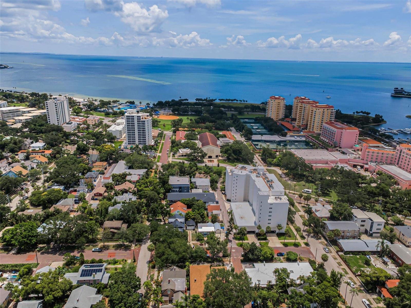
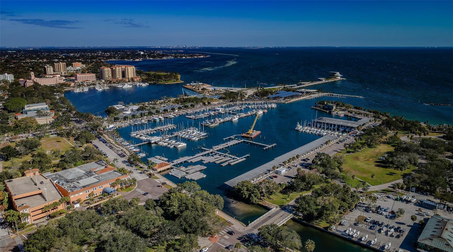
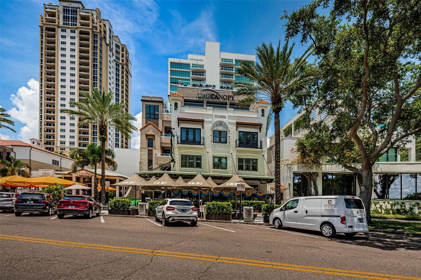
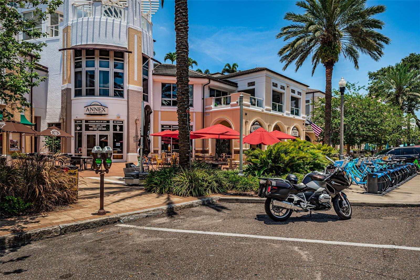
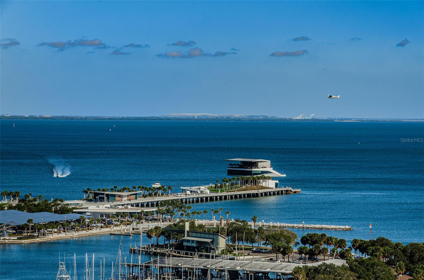
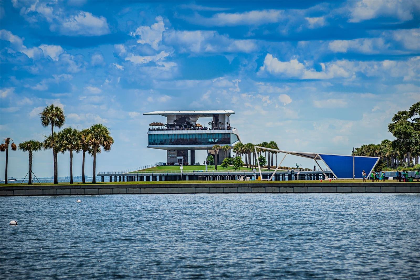
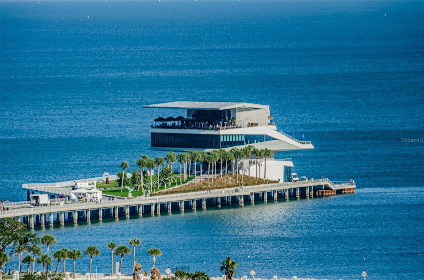
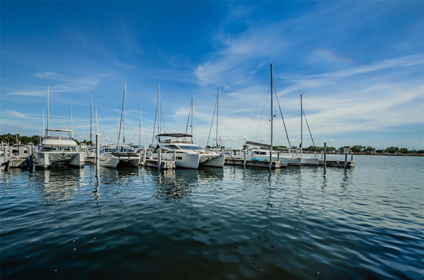
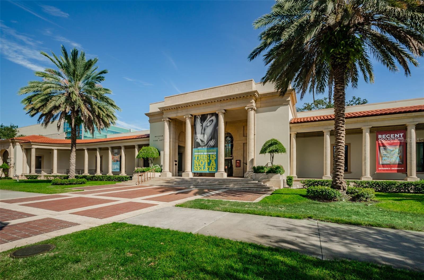
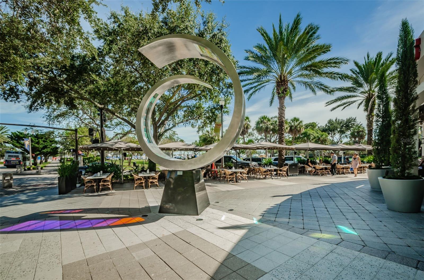
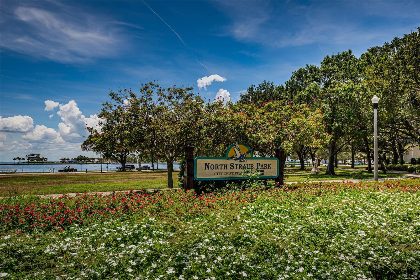
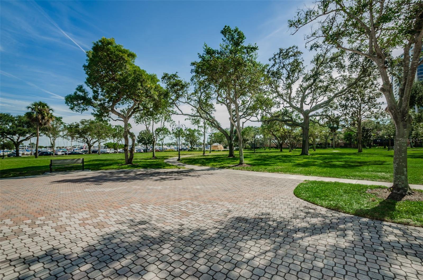
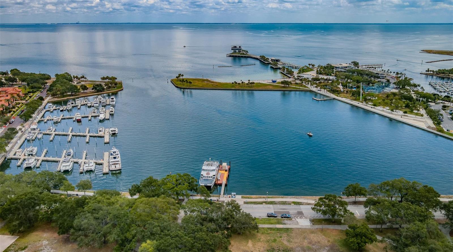
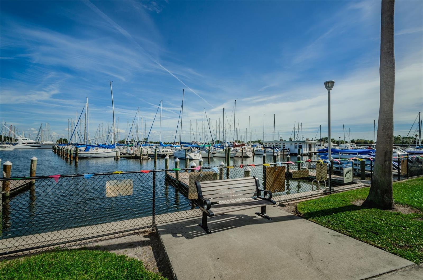
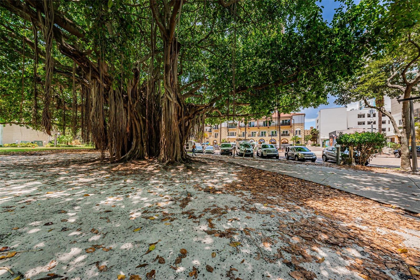
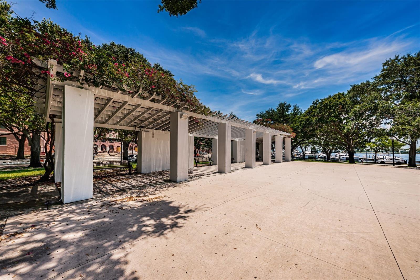
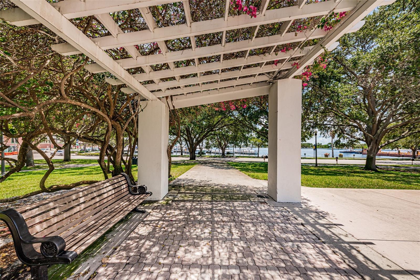
Every Realtor and buyer knows one thing you can never change is location. It's all about Location. Location. Location!! Vinoy Resort and Golf Club: 0.3 miles Vinoy Resort and Golf Club: 0.3 miles. Albert Whitted Exclusive Airport: 2.1 miles; Johns Hopkins All Children’s Hospital: 1.7 miles; University of South Florida: 1.5 miles; Bay Care St. Anthoneys Hospital: 1.3 miles. One block from downtown, you'll enjoy the perfect blend of neighborhood charm, a beautiful home, outstanding amenities, and a vibrant urban lifestyle. The main residence offers 5 B/R- 4 Bath and exquisite outdoor living spaces. Adding tremendous value and flexibility is the detached garage studio, whether you envision a private executive office, luxurious accommodation for visiting family and friends, a comfortable mother-in-law suite, or an income-producing rental opportunity. This separate living space offers endless possibilities.
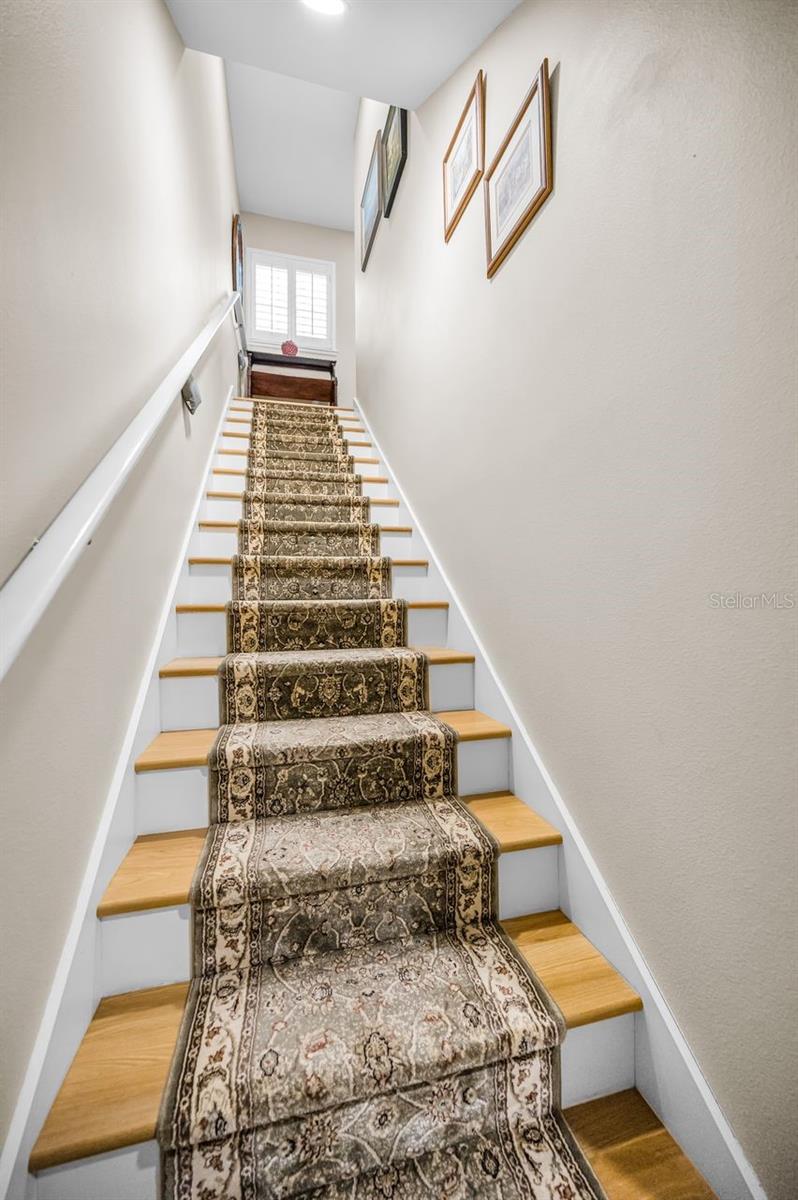
The main residence has been retrofitted to accommodate a future elevator installation, while the garage apartment was constructed with the capability for a chair lift in mind.)
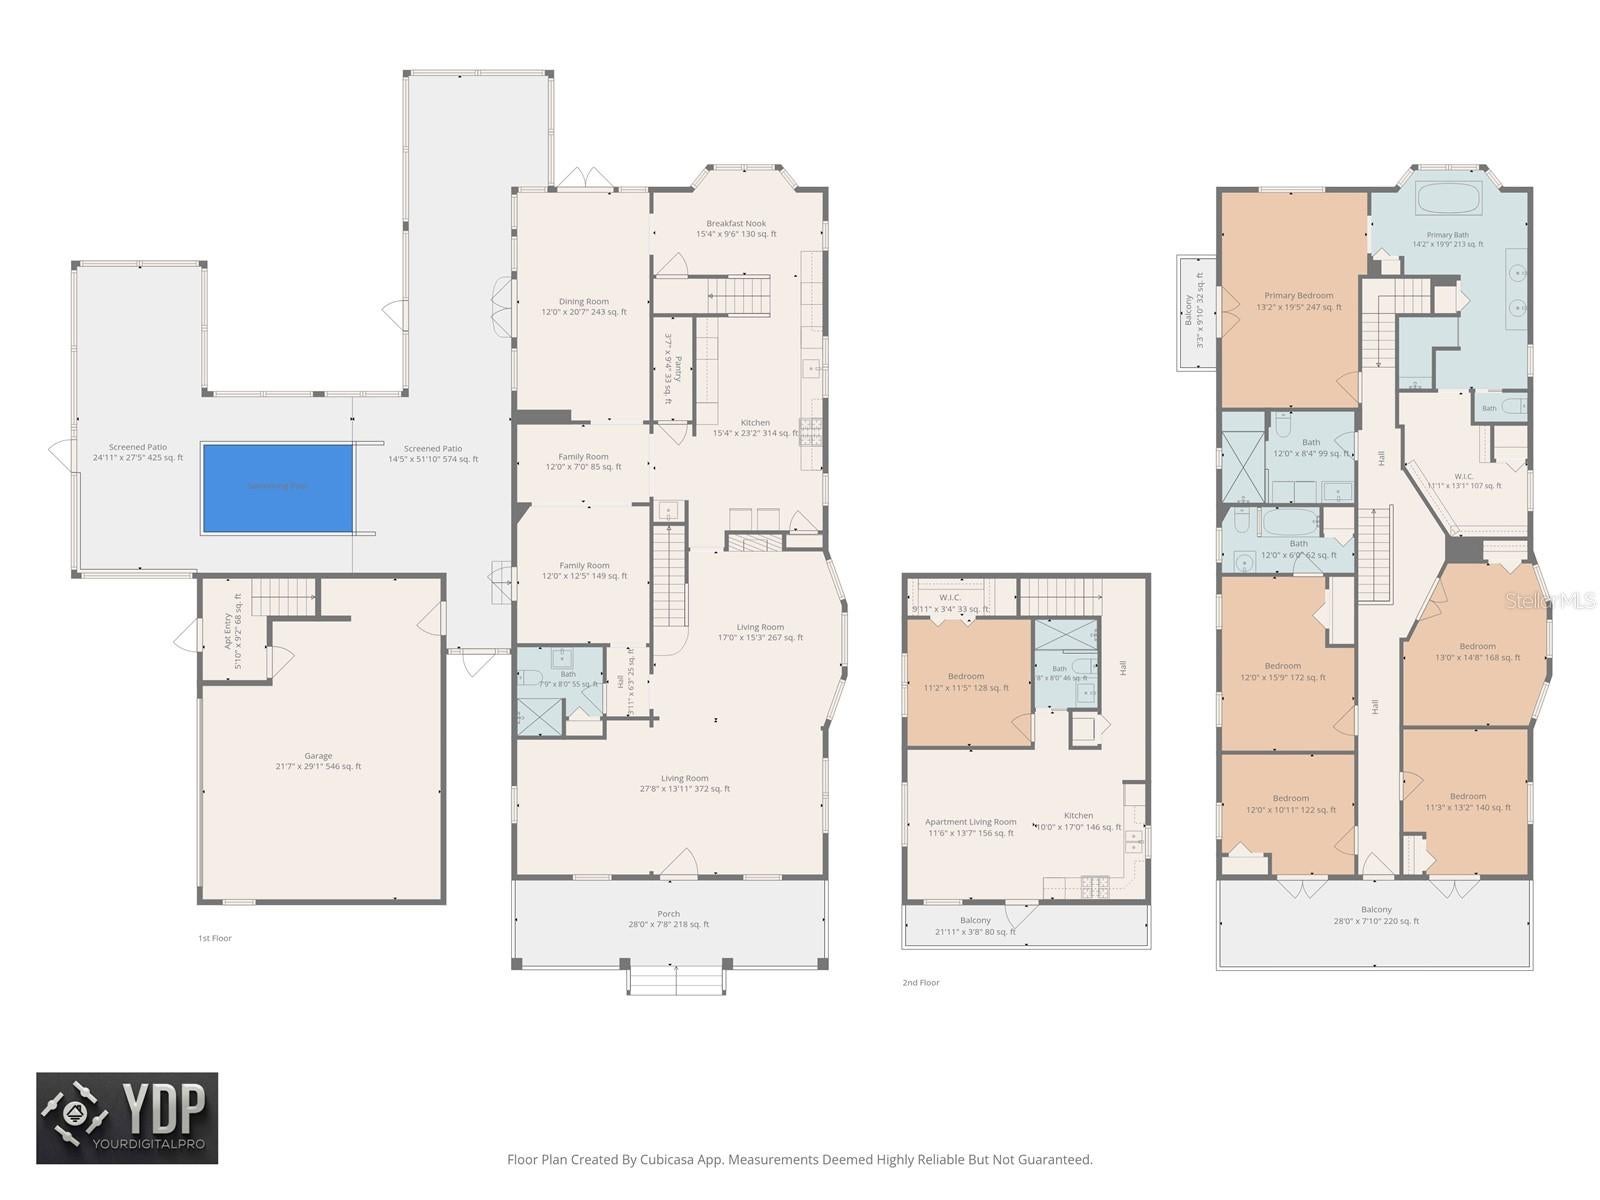
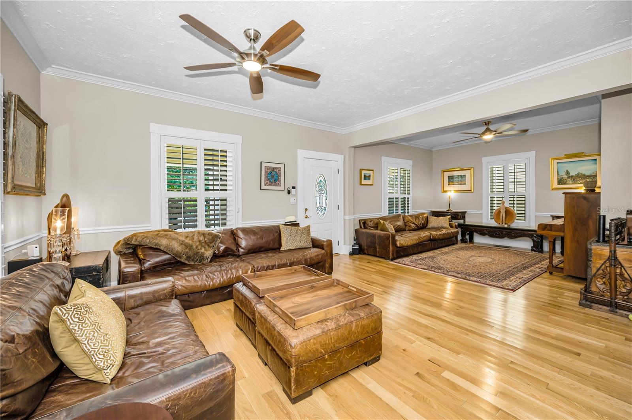
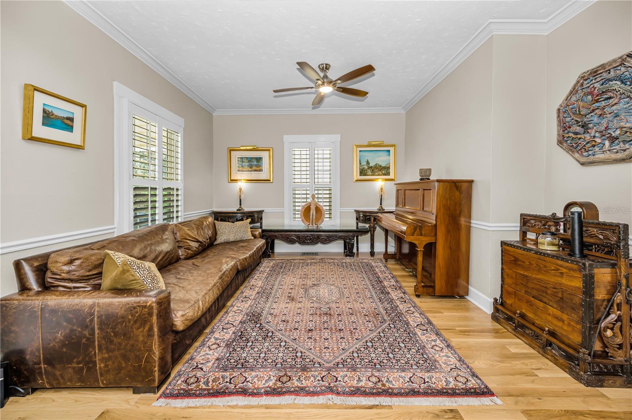
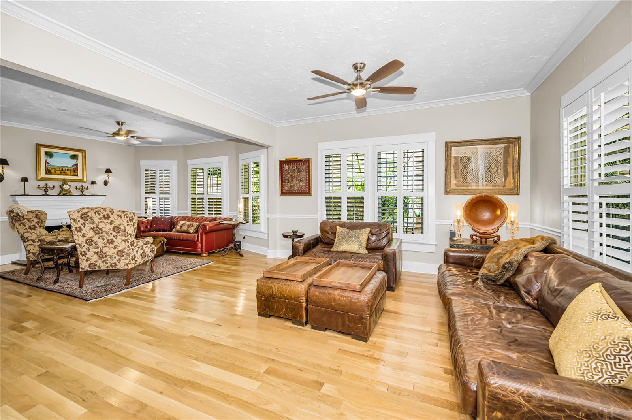
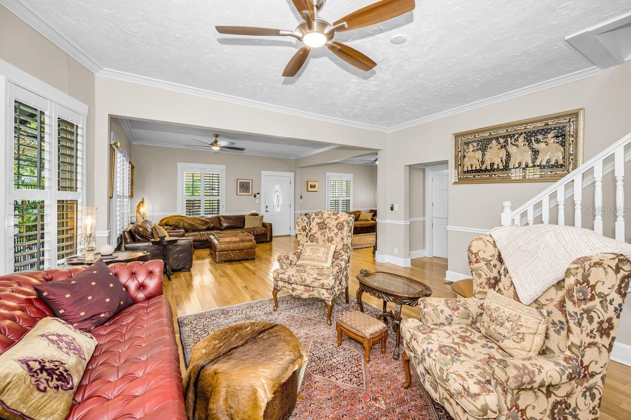
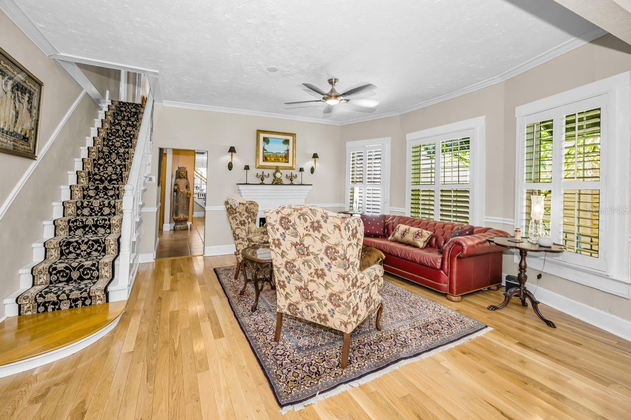
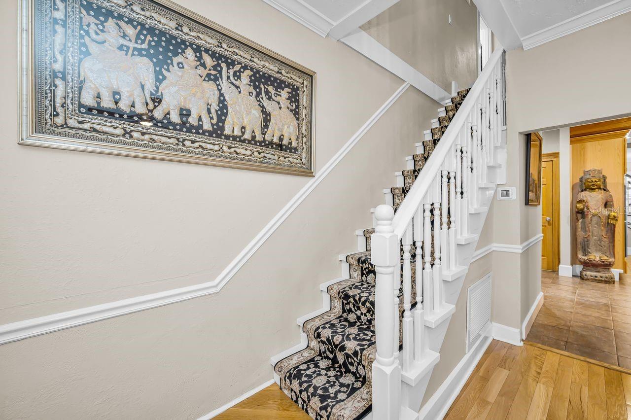
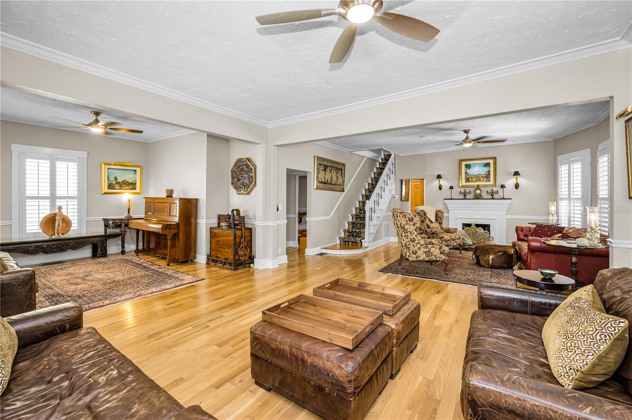
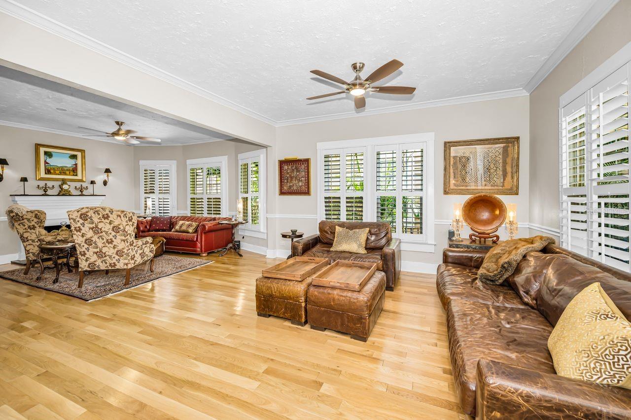
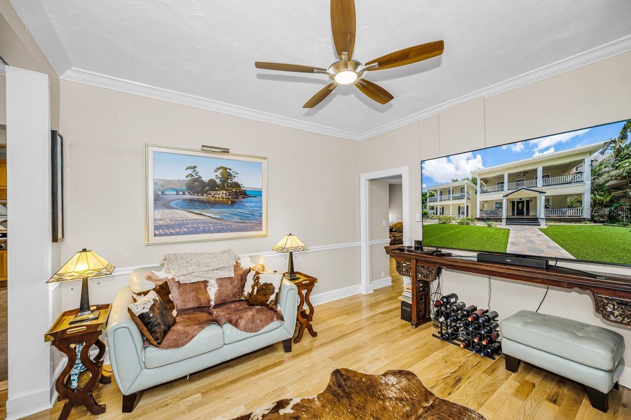
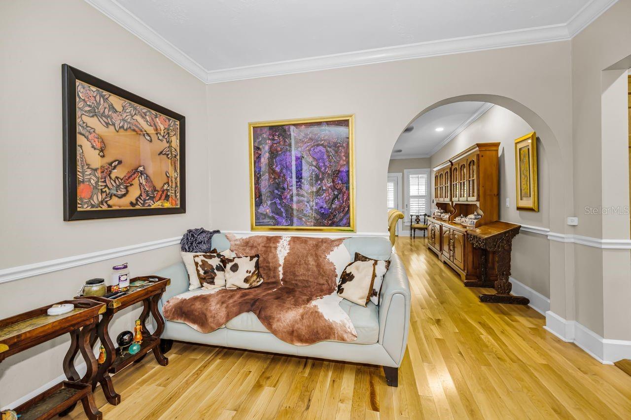
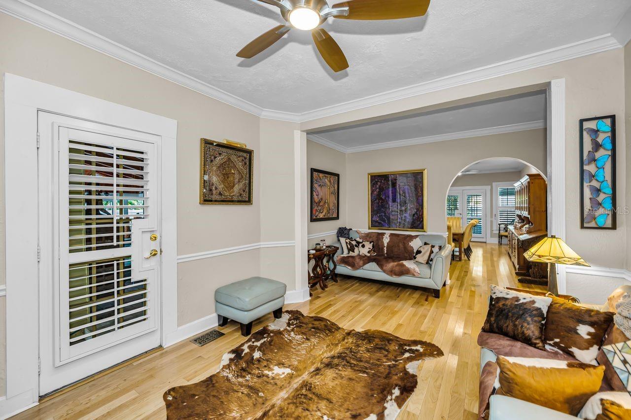
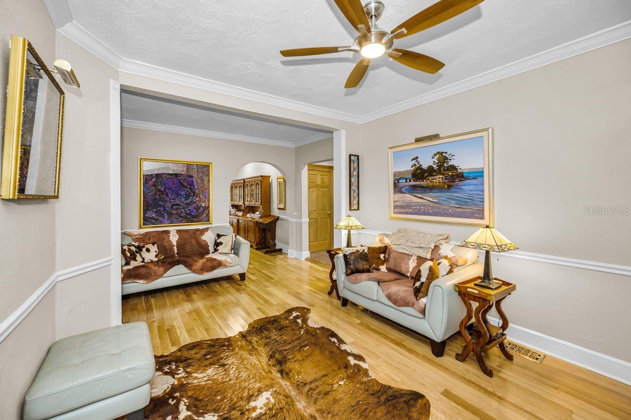
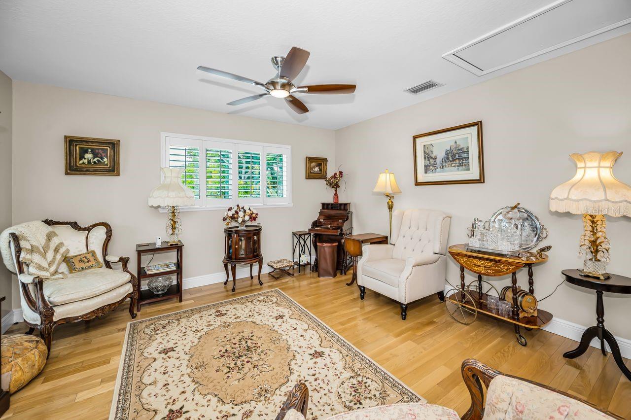
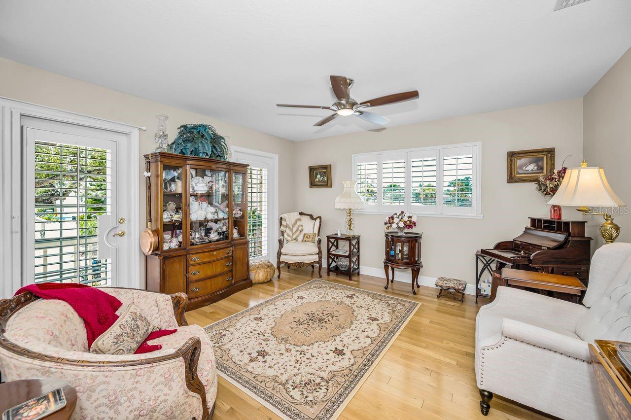
Enter the beautiful great room featuring a grand piano, a fireplace, and a spacious formal living room. Whether enjoying the beautiful sounds of the piano, celebrating holidays with family, or hosting special occasions with friends, this is where memories are made.
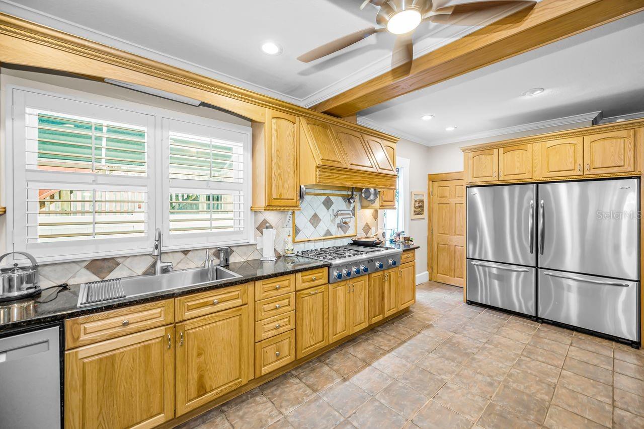
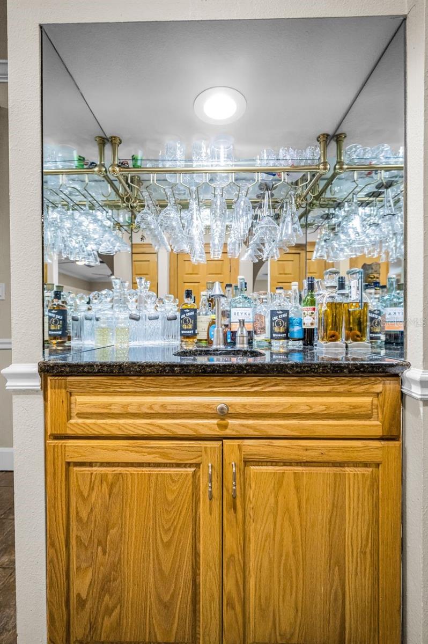
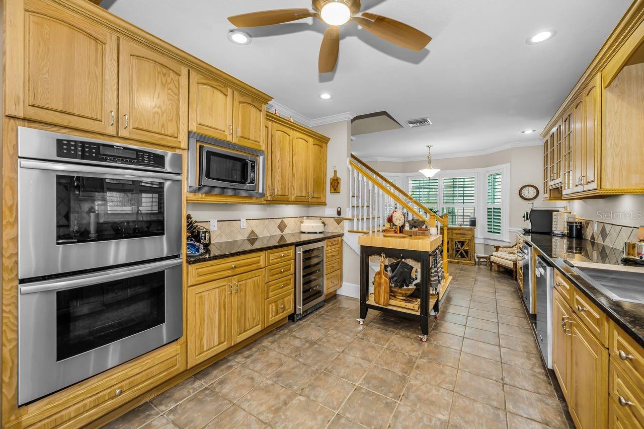
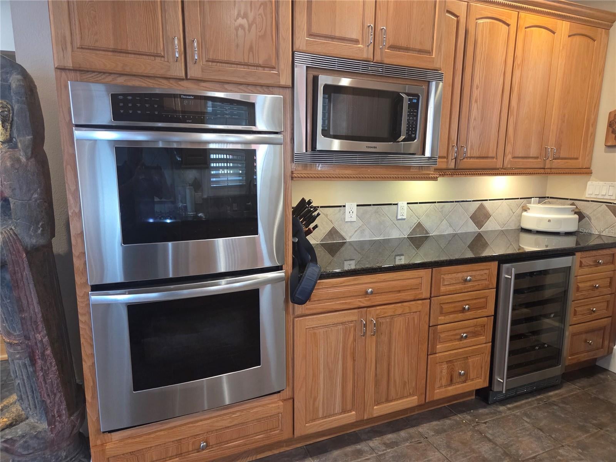
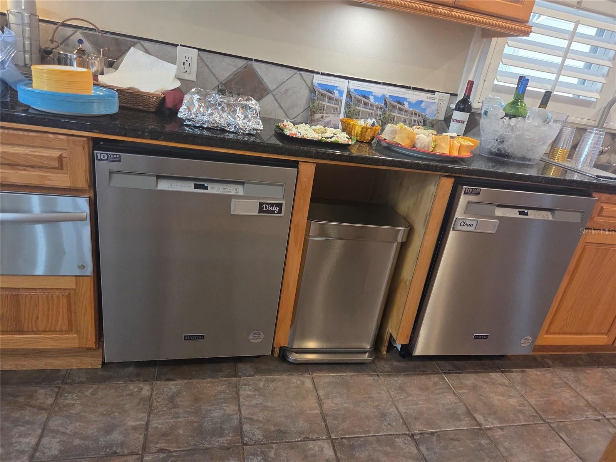
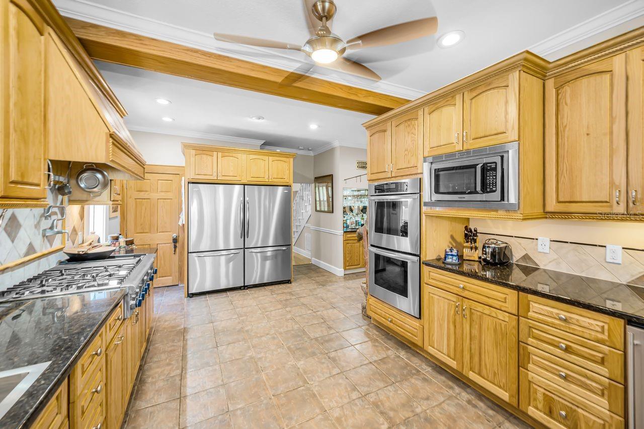
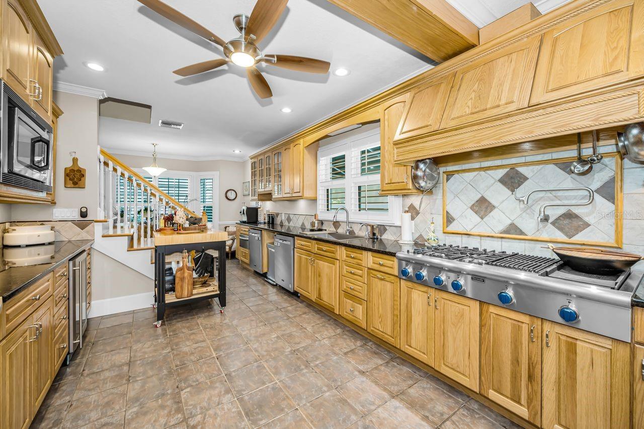
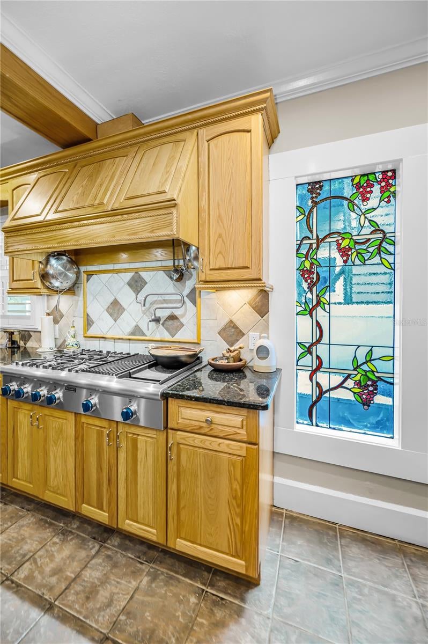
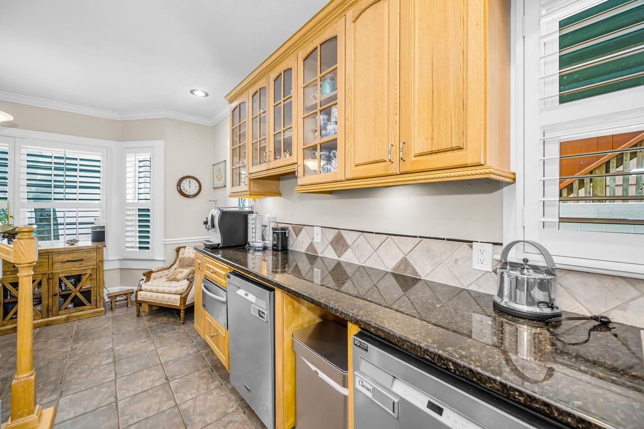
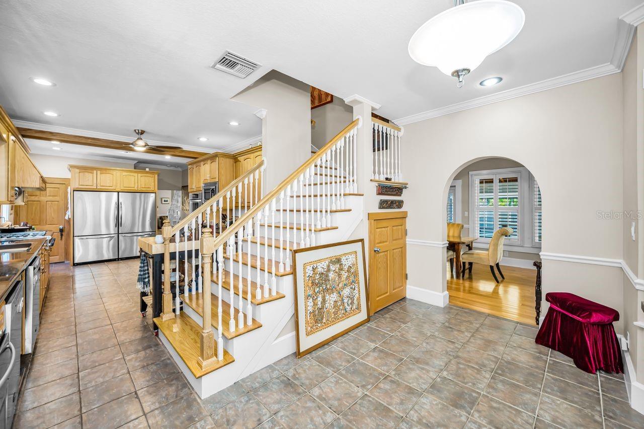
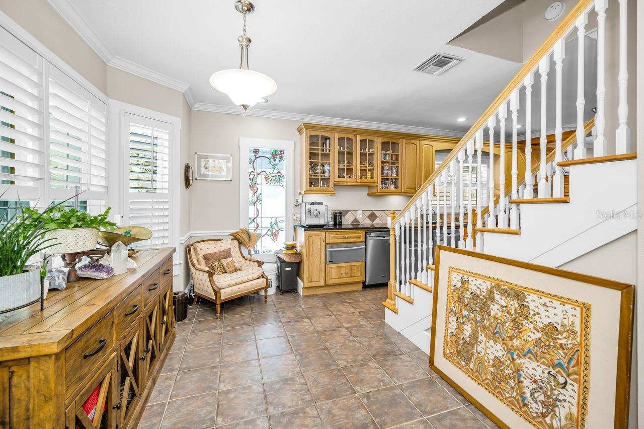
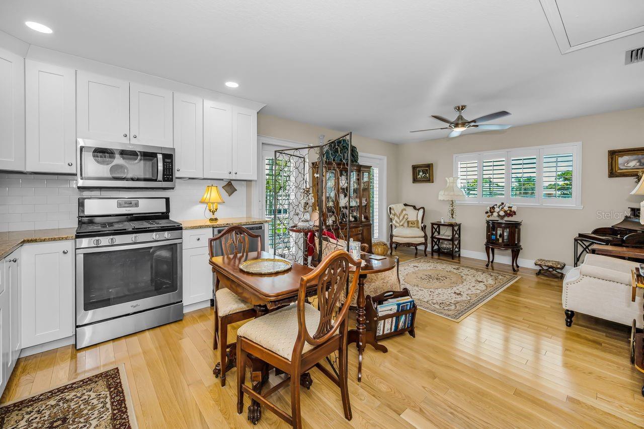
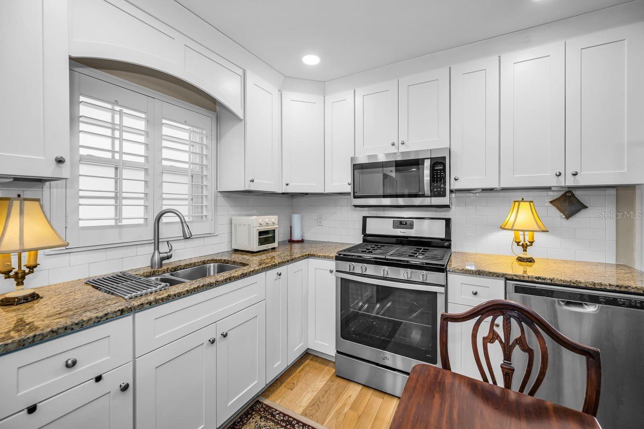
The kitchen is equipped with two (2) full-size refrigerators, two dishwashers, and two built-in ovens. It also features a Thermador Gas stove with grill, a wet bar, and a walk-in pantry. This is an amazing chef’s delight or a place for everyday meals. With dual appliances, it is built to accommodate a kosher lifestyle.
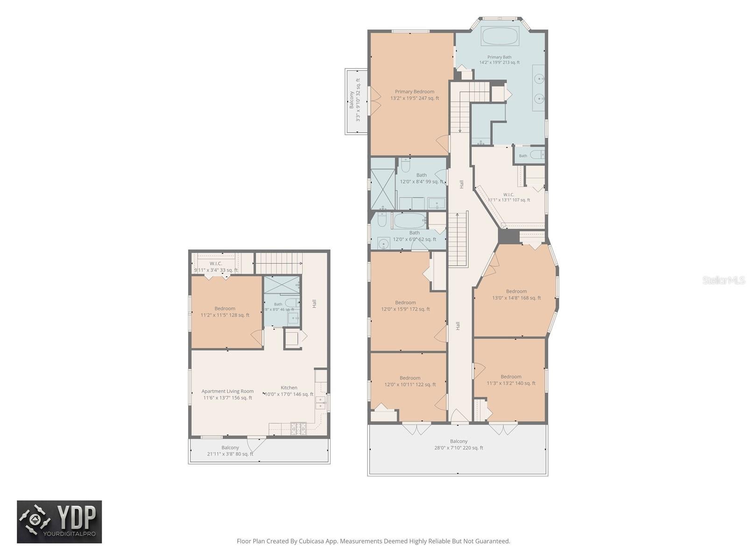
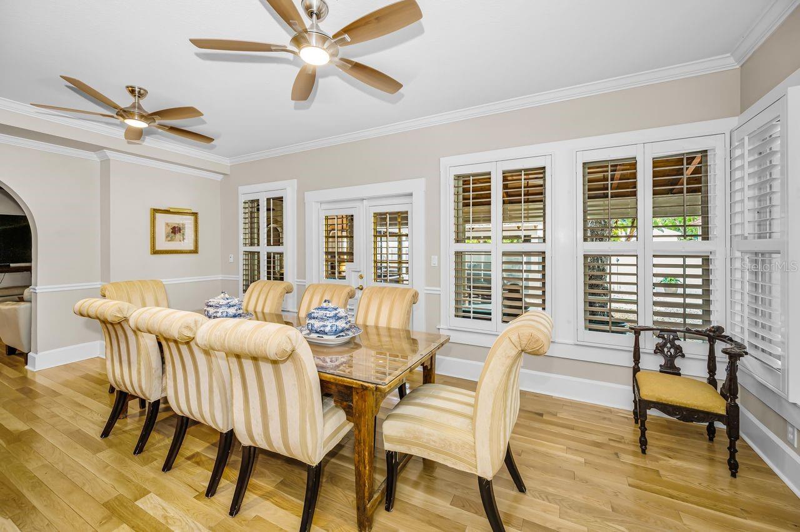
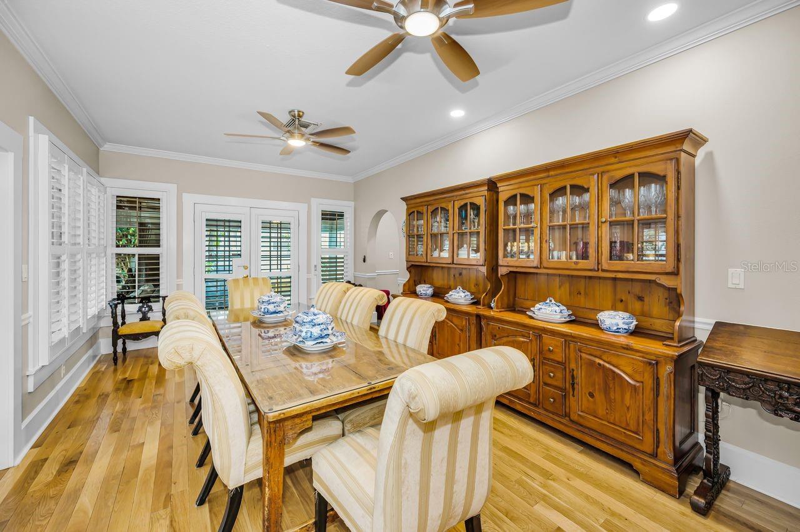
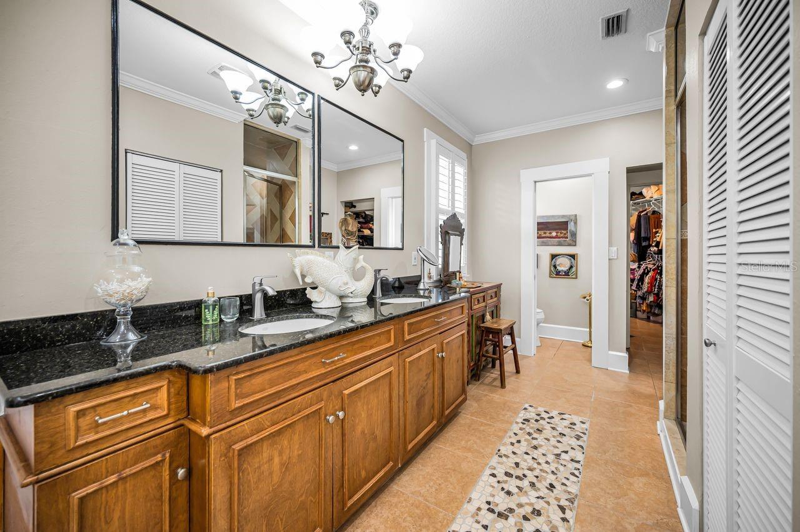
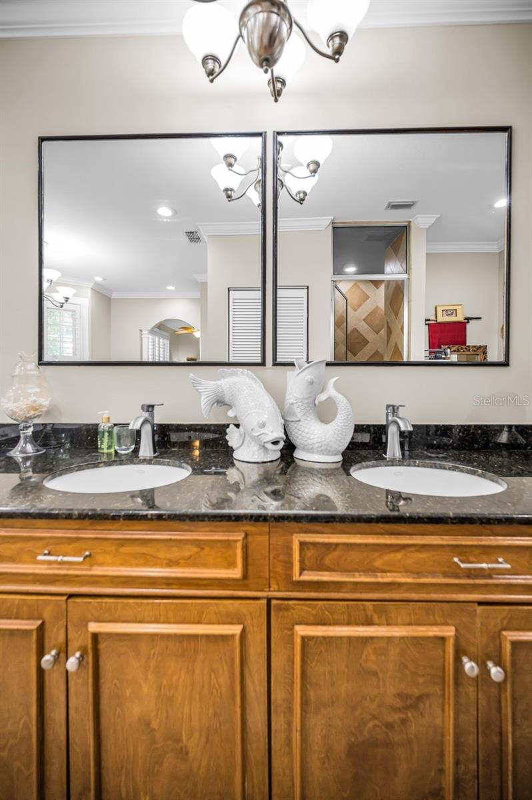
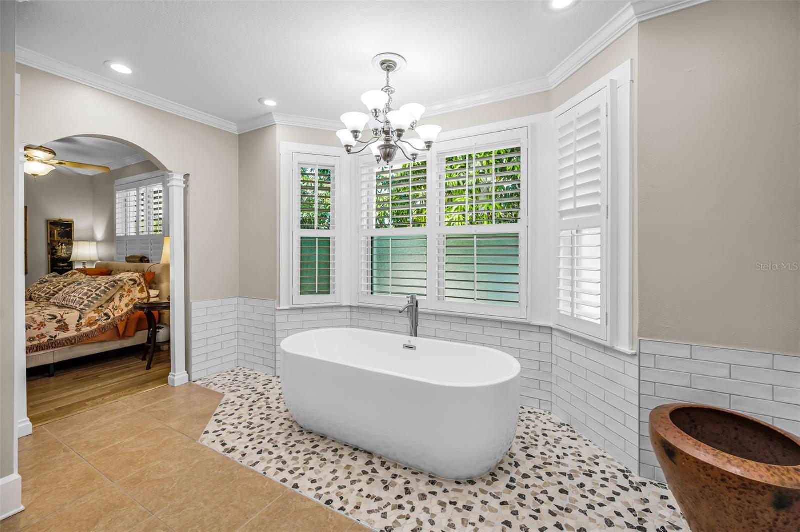
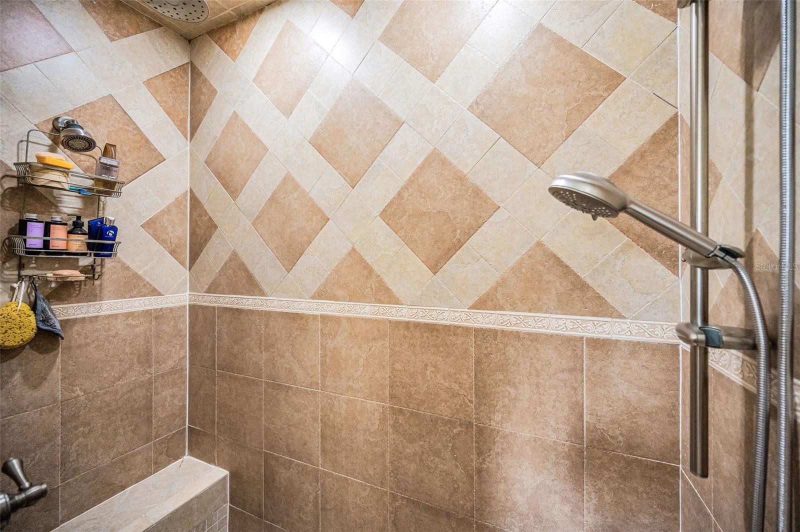
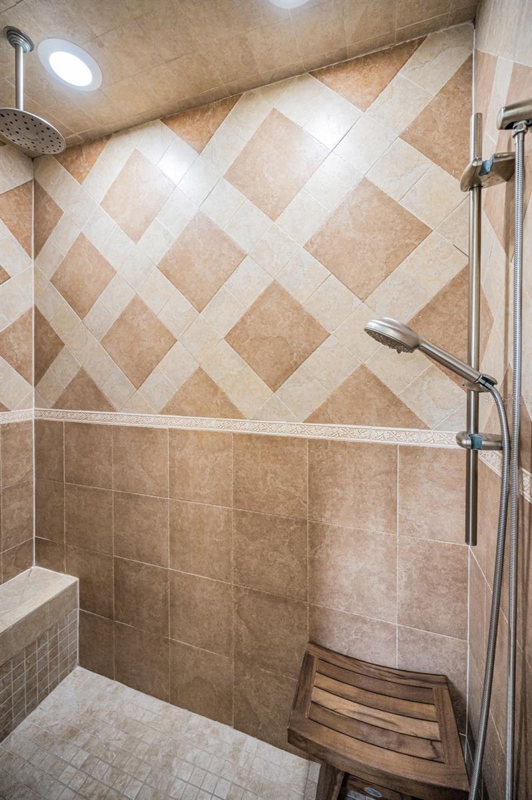
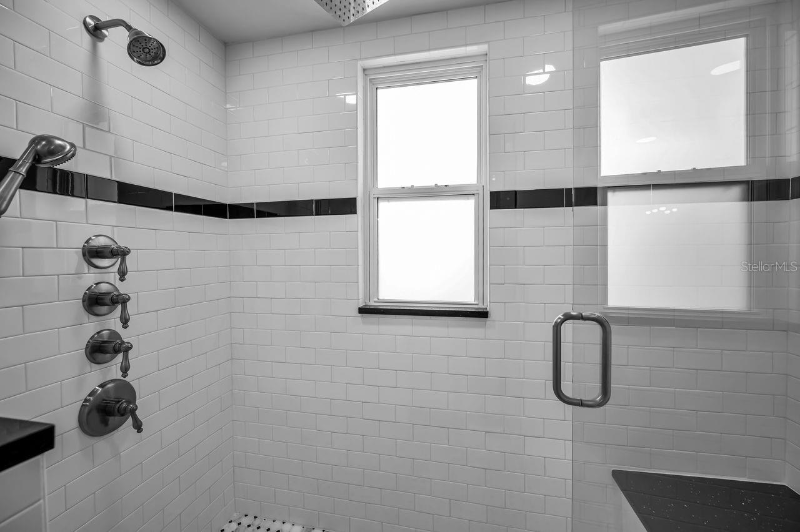
The dining room can accommodate up to 14+ guests, with a view of your stunning lanai, which I will describe in a moment. The second floor has two Primary suites. The main ensuite has a private balcony, a relaxing claw tub, a walk-in shower with a built-in steam room, dual sinks, and a massive walk-in closet.
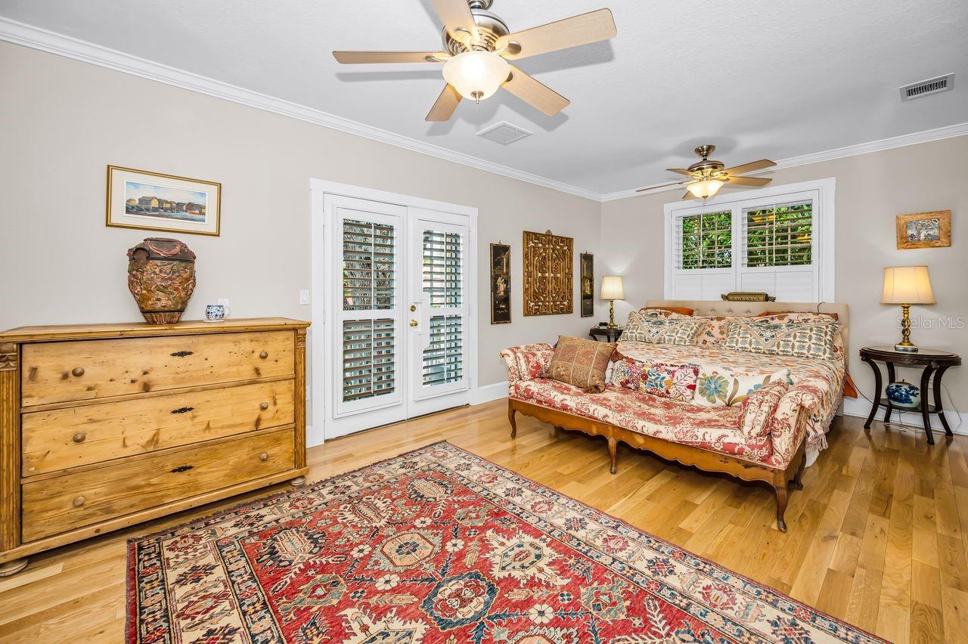
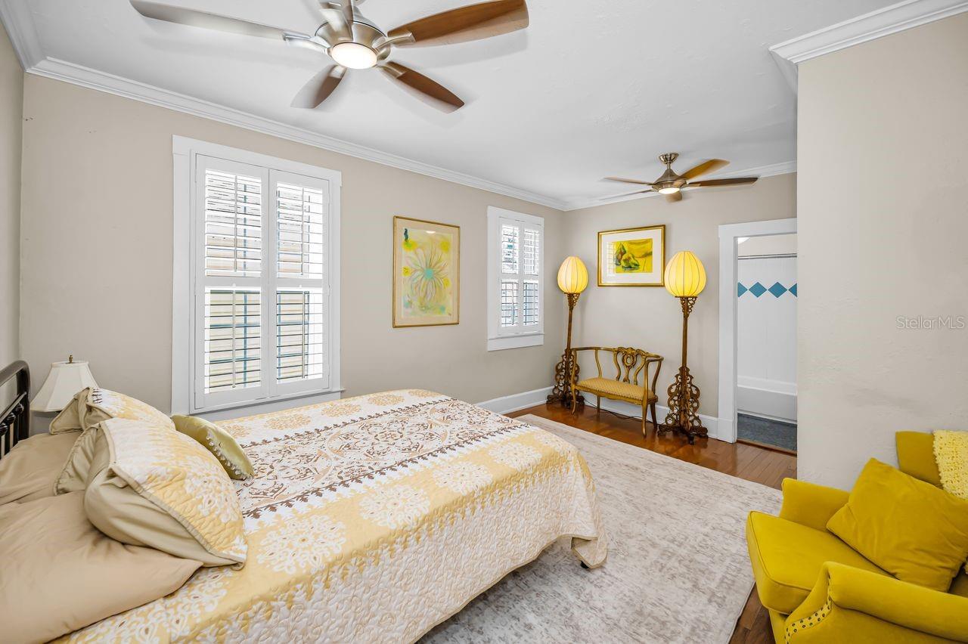
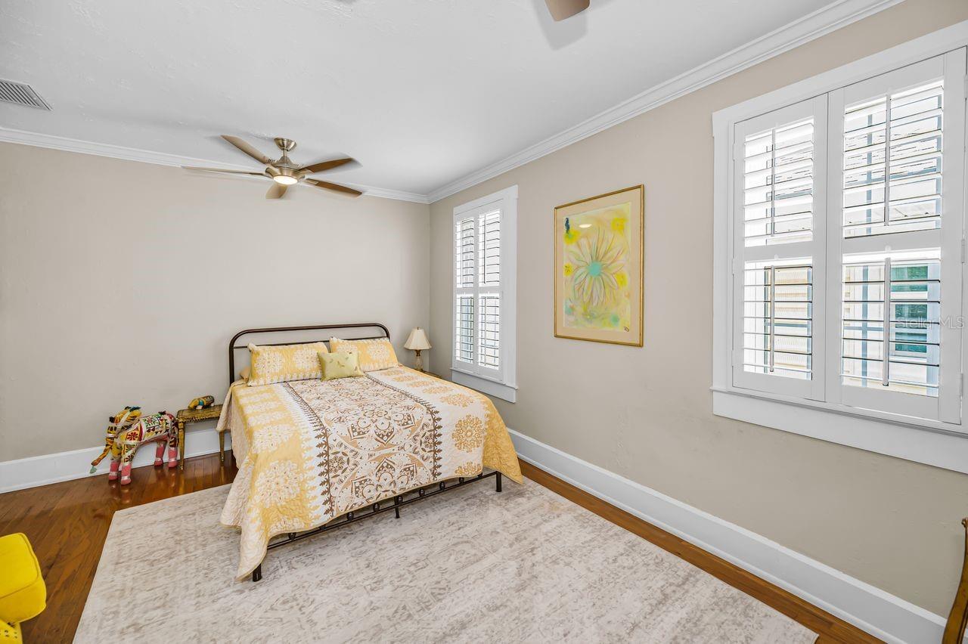
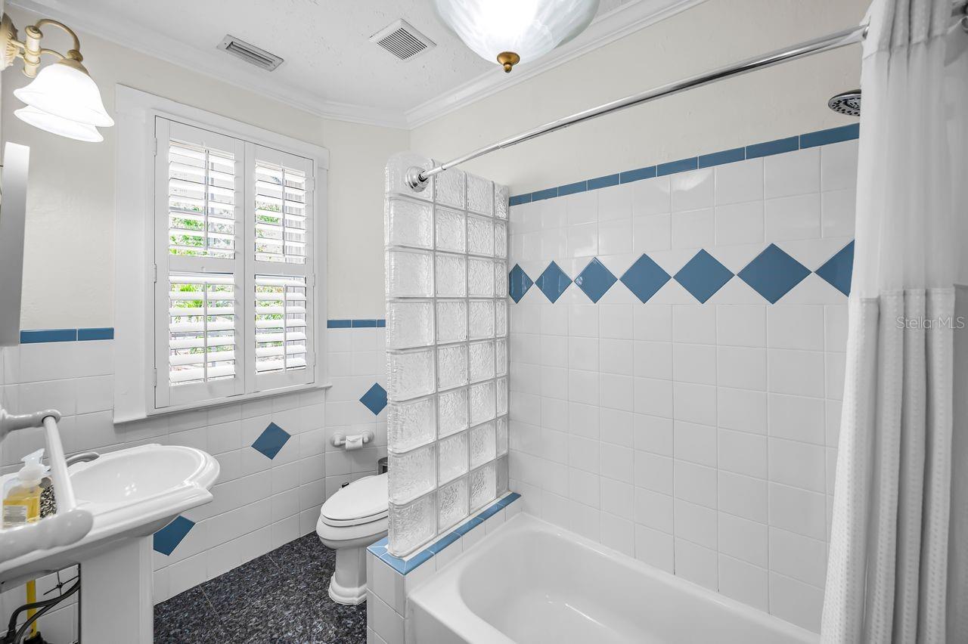
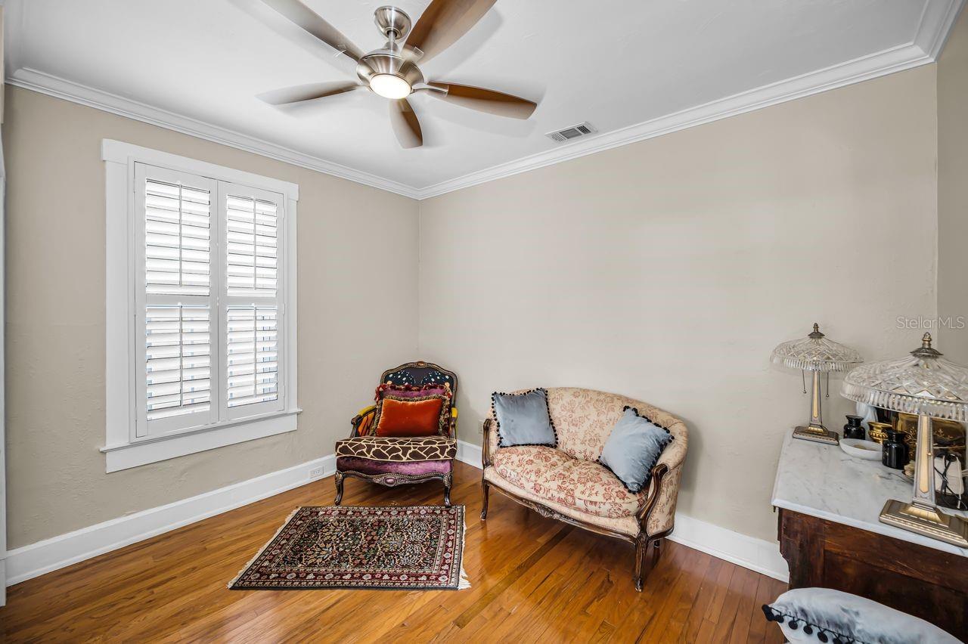
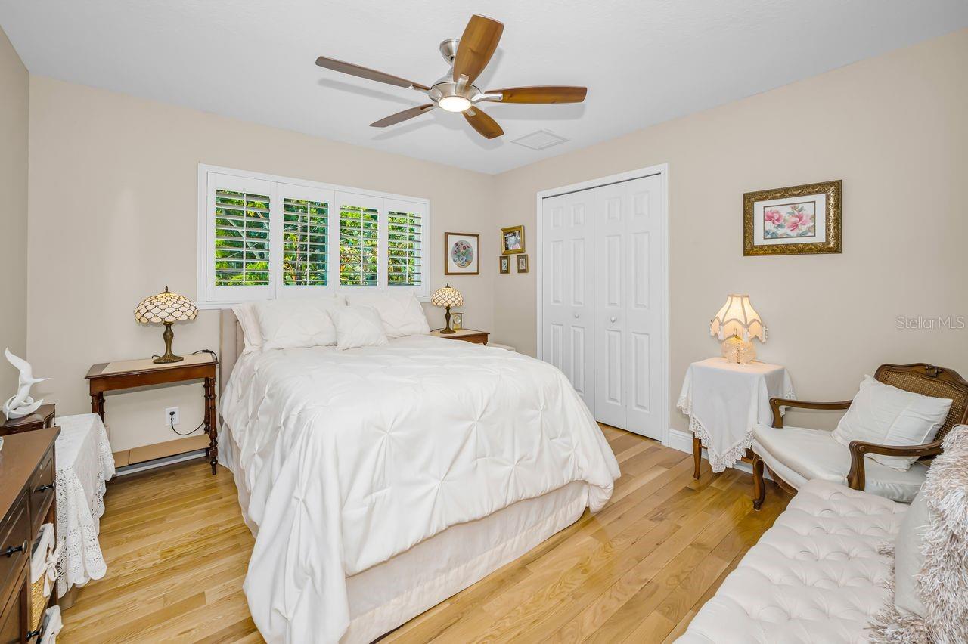
The second primary suite is large enough for a king bed with furnishings, with a shower/tub combo and plenty of space.
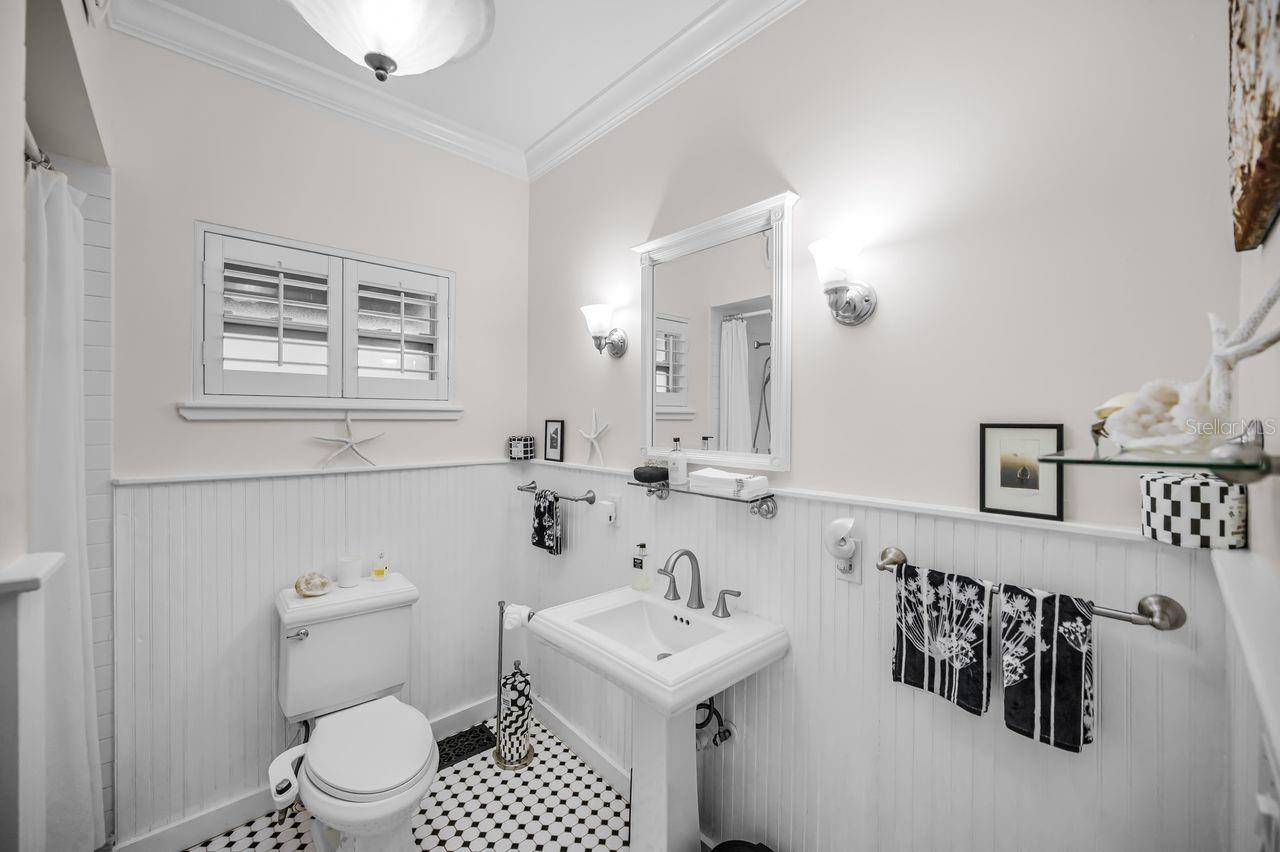
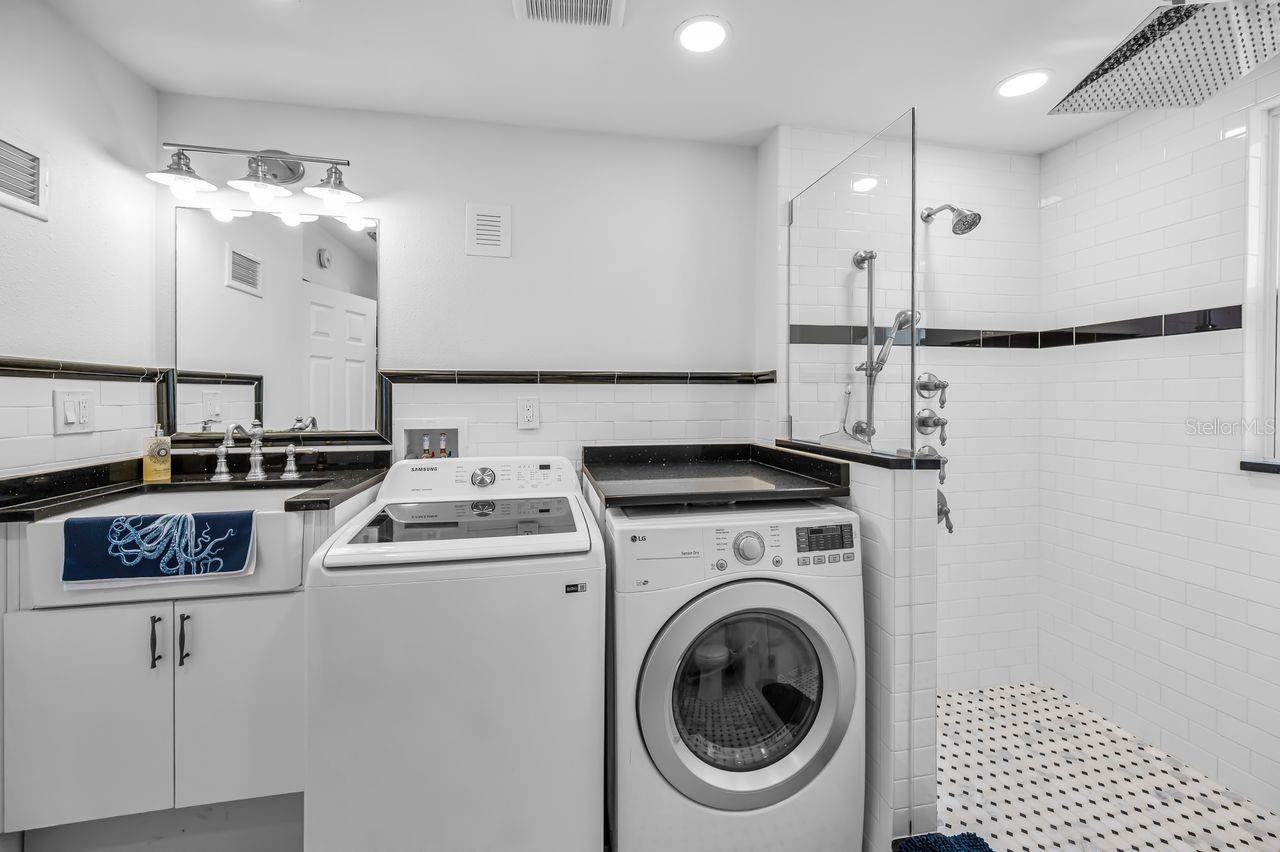
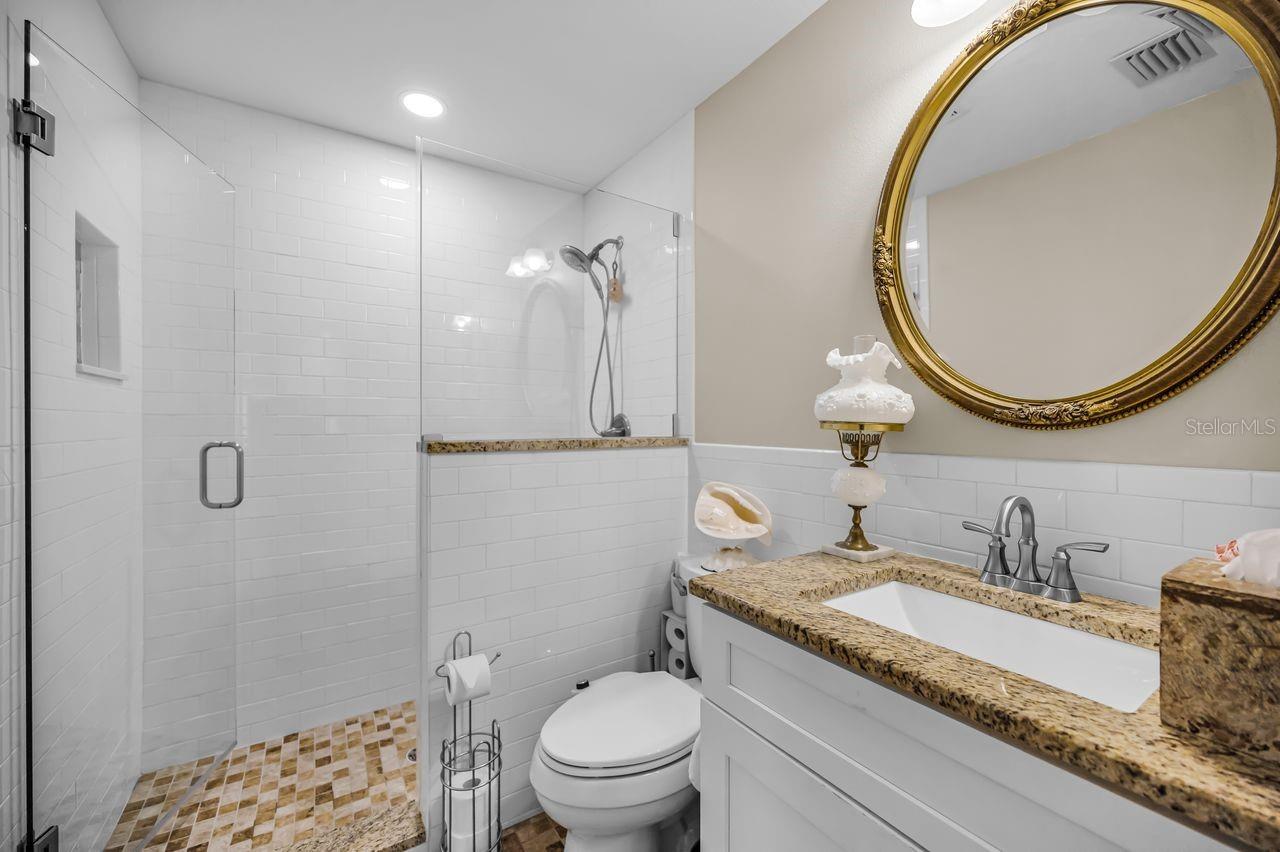
The hall Bathroom doubles as a large-size laundry room.
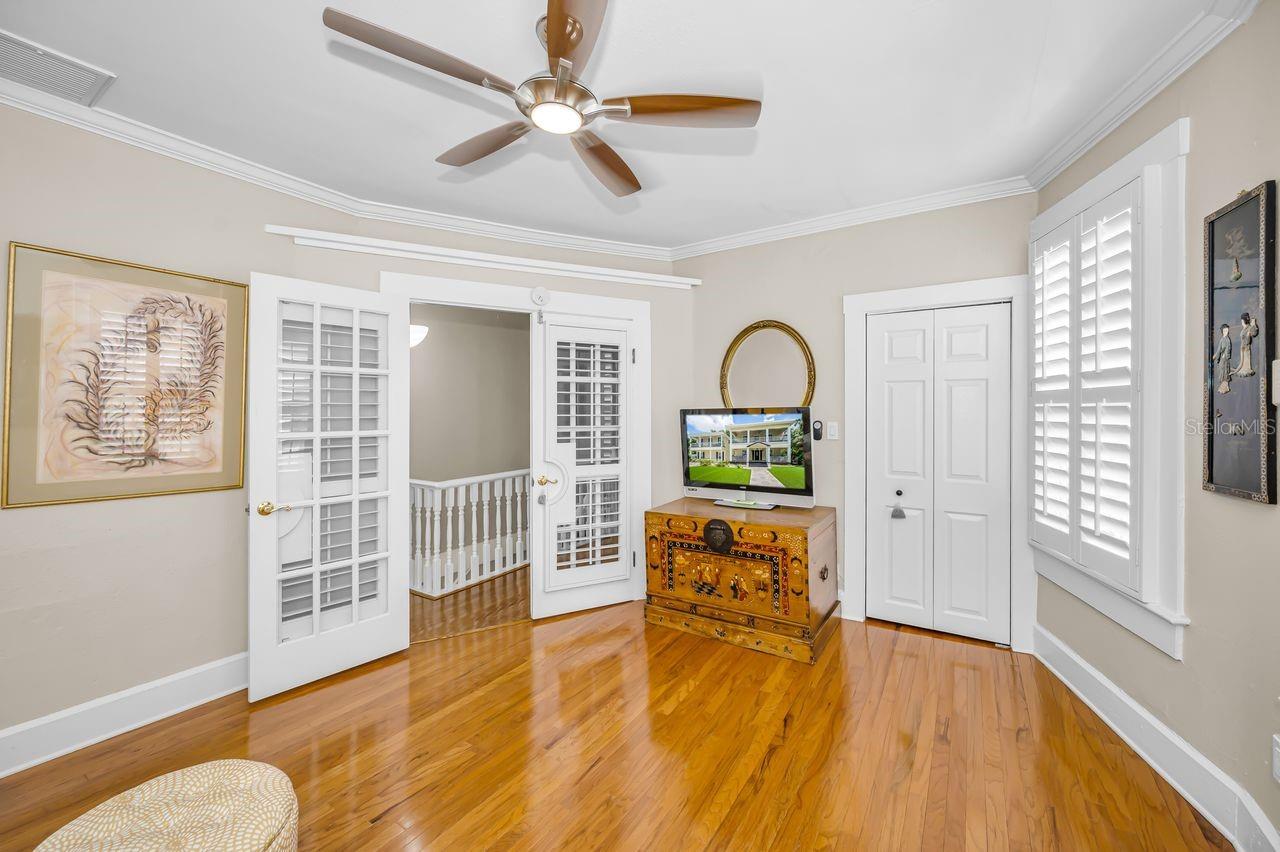
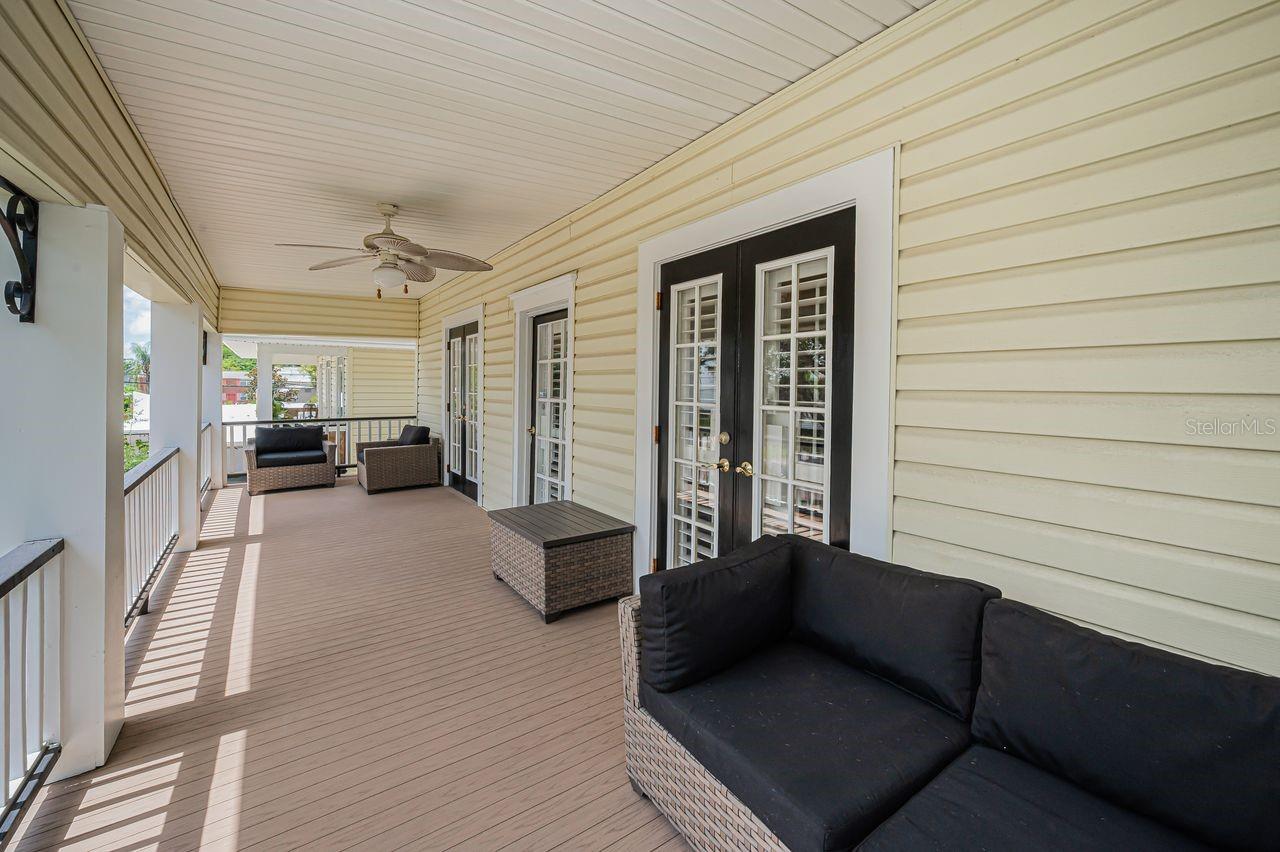
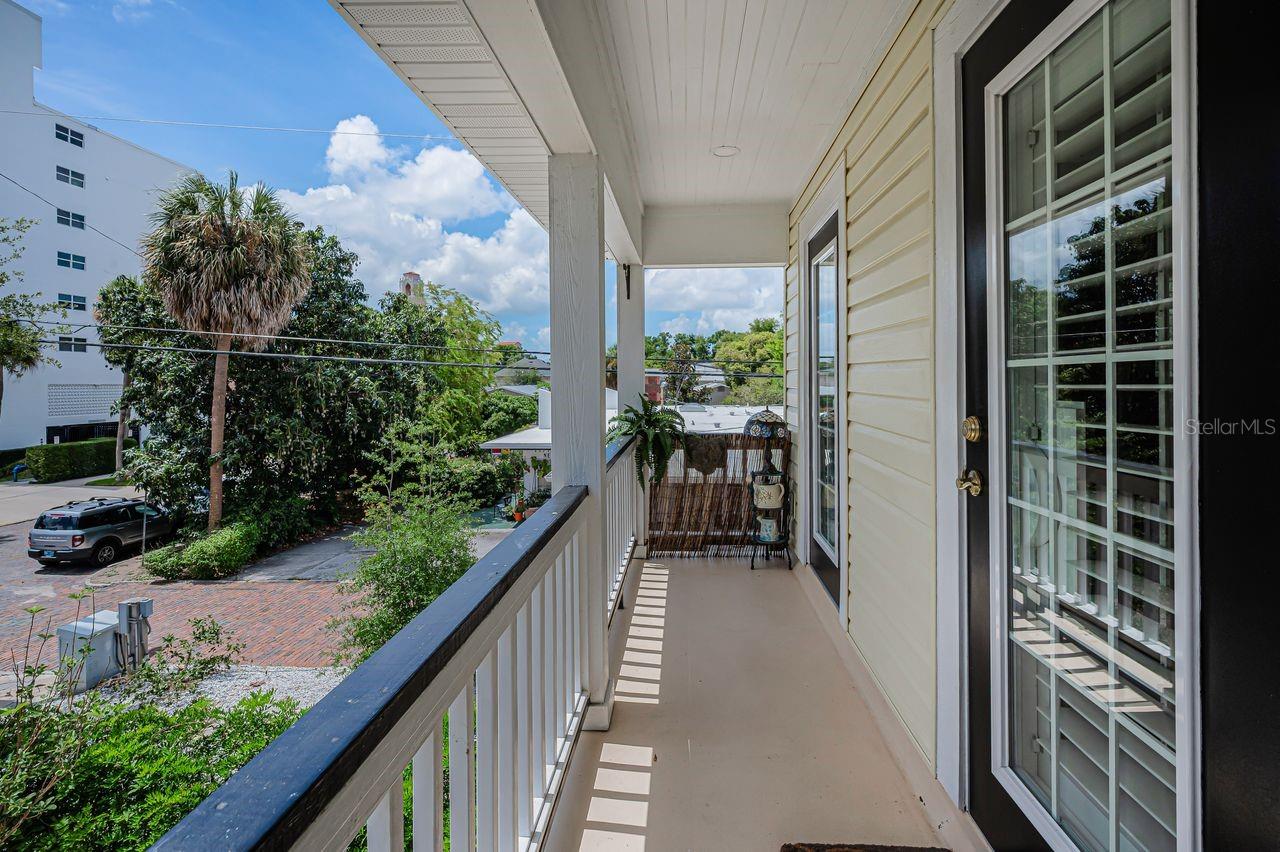
Bedrooms (1) and (2) are comfortable and have French door access to the balcony.
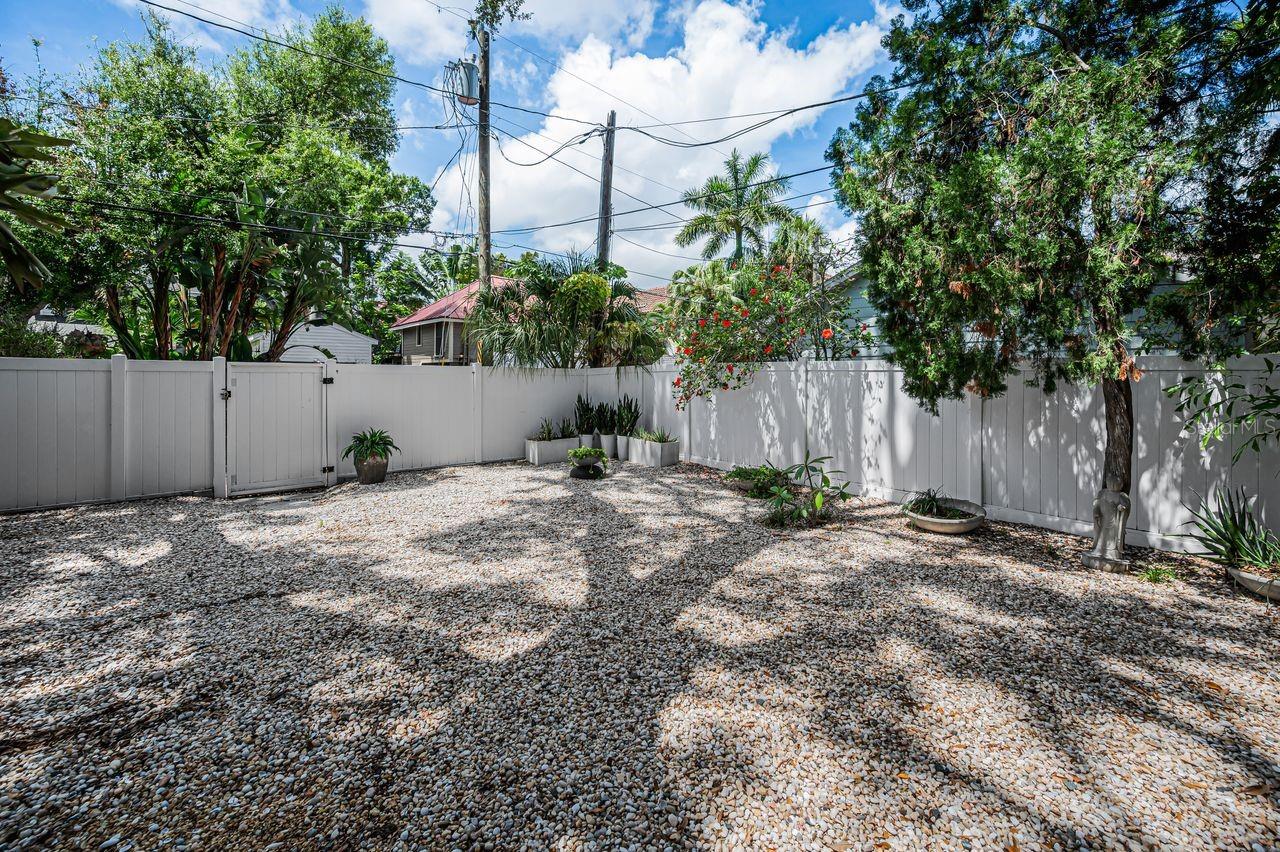
Now to your backyard, your oasis!
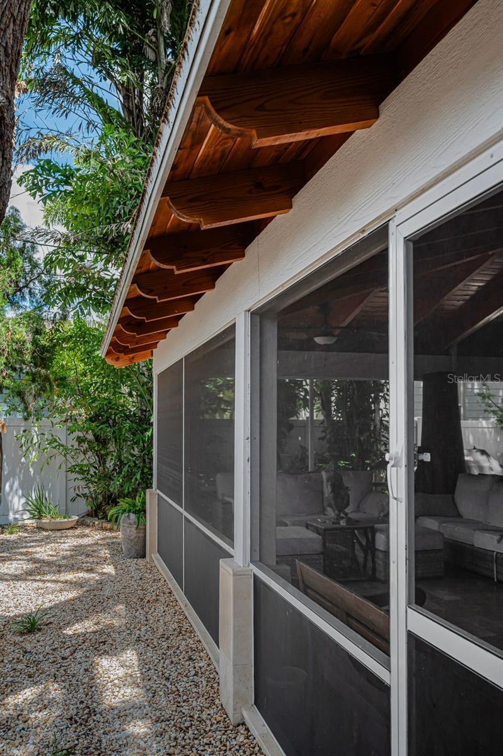
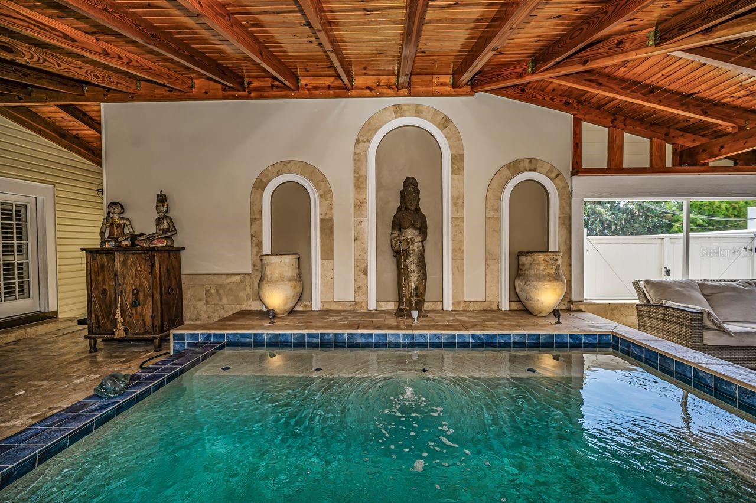
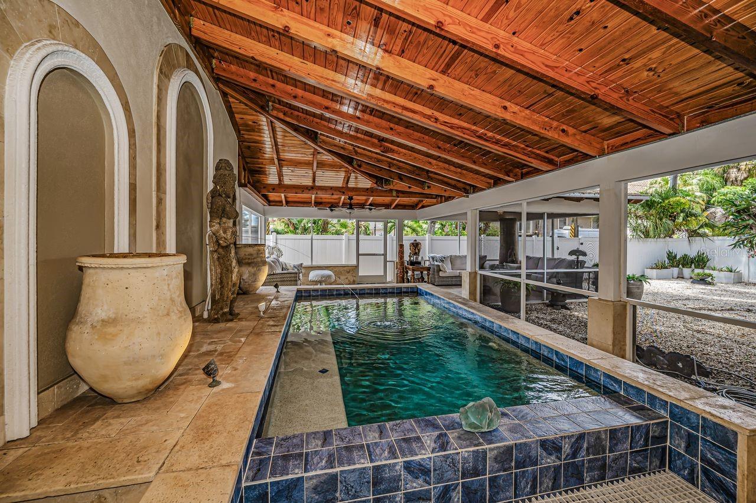
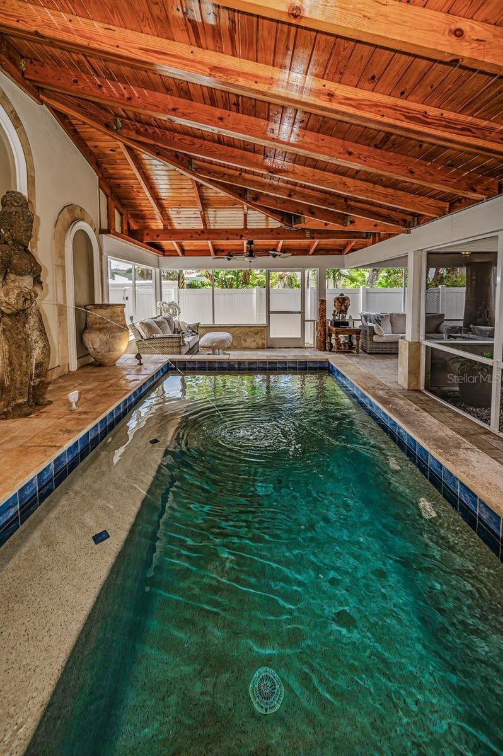
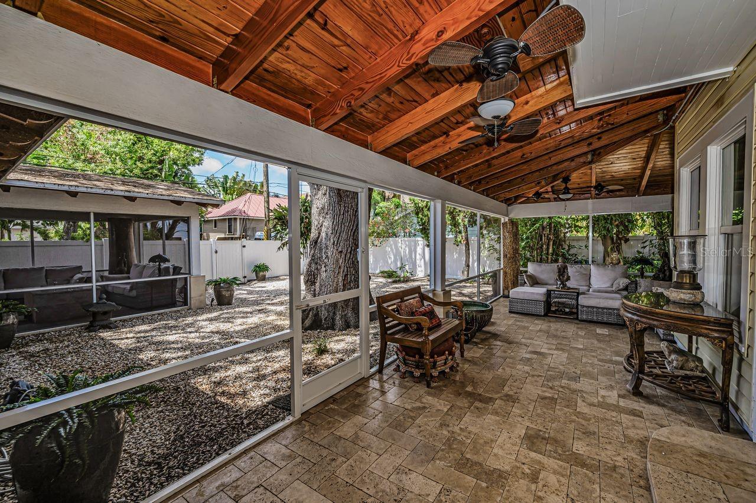
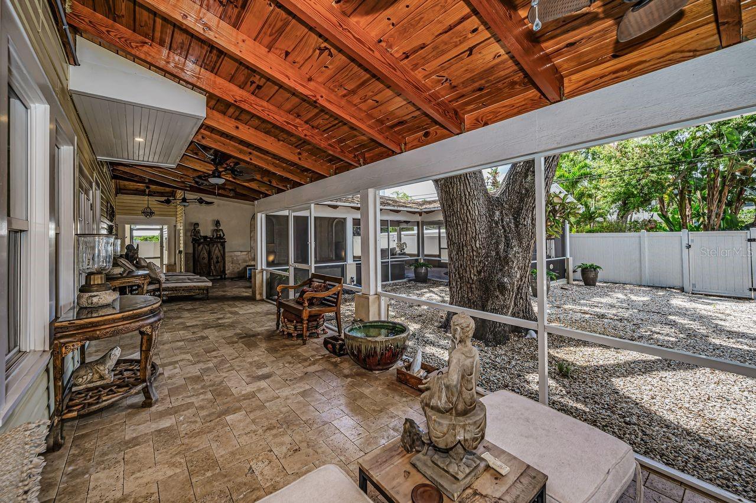
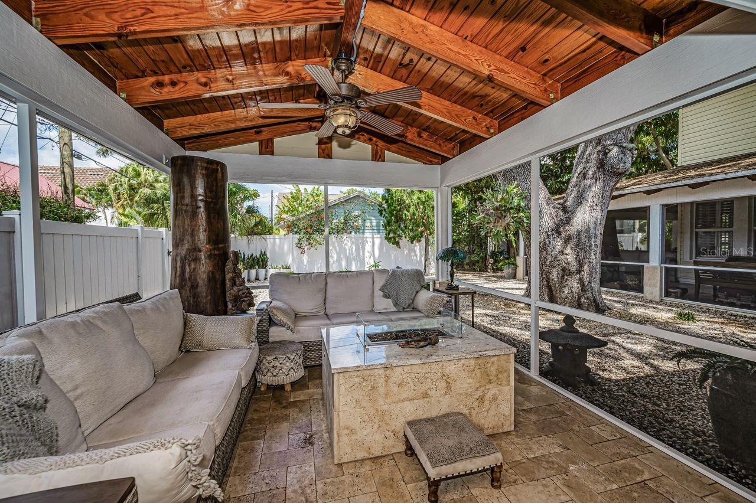
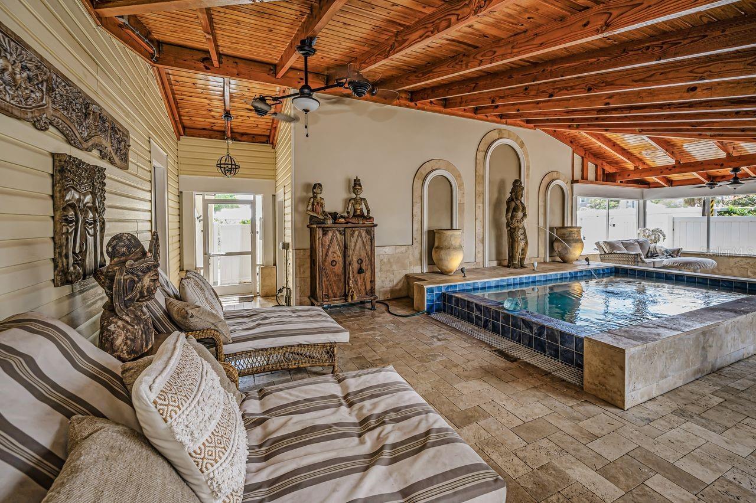
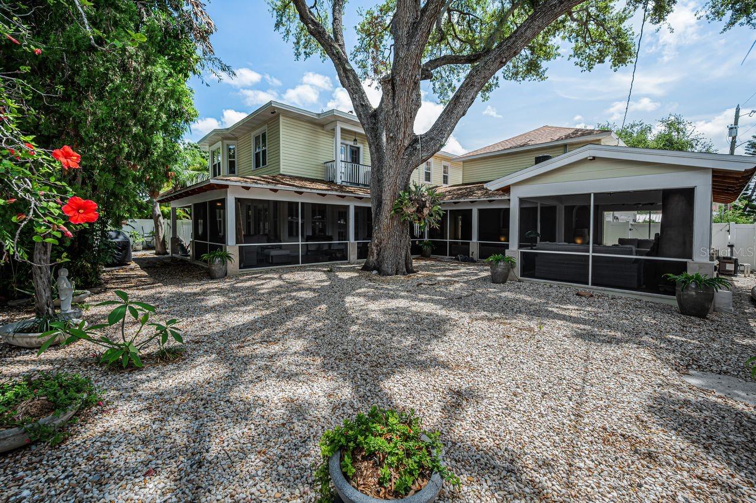
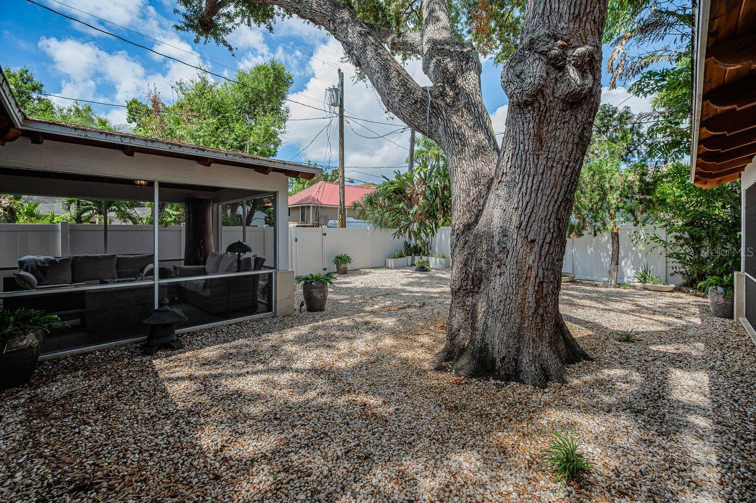
This enclosed area features custom solid one-piece Redwood Rafters and risers and a 10-ft-deep heated saltwater pool. An exquisite statue, brought by the owners from Prince Edward Island, elegantly overlooks the pool, where water gently cascades into the shimmering waters below. Travertine pavers frame a cozy seating area with a gas fireplace, while unique double ceiling fans provide year-round comfort. The setting is framed by panoramic views of a magnificent century-old oak.
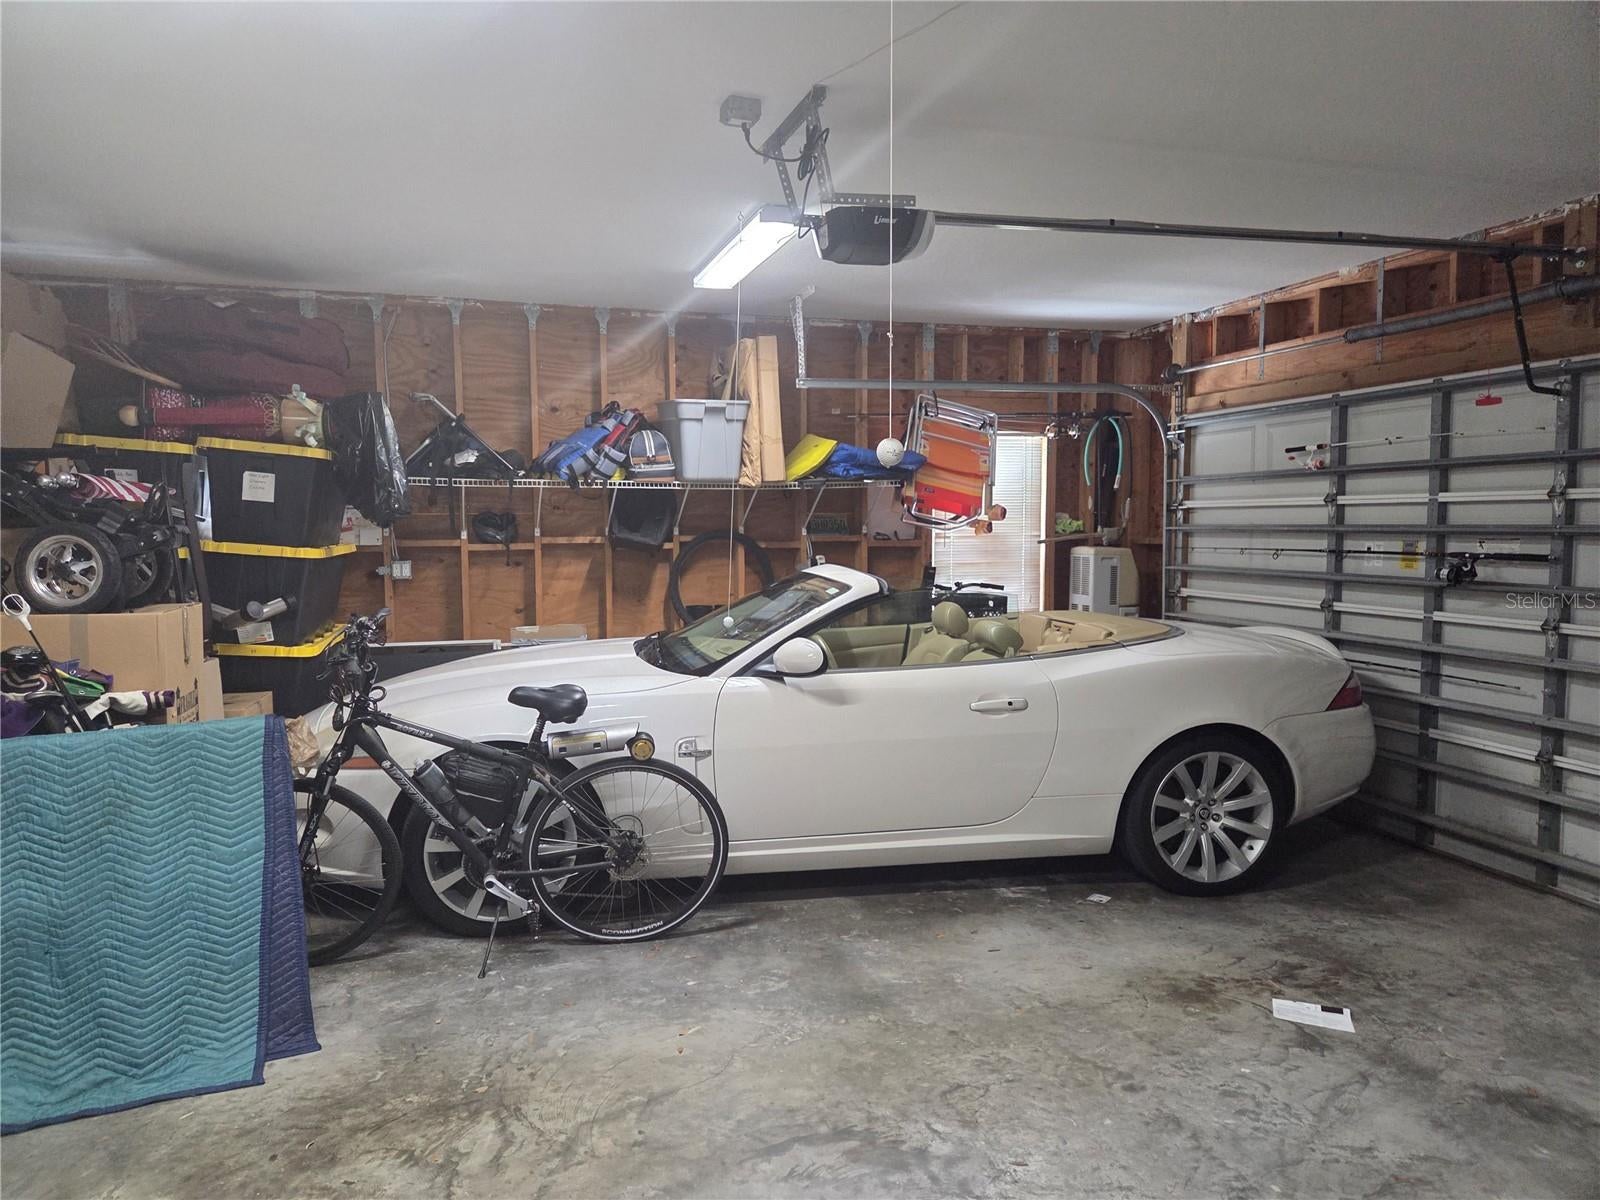
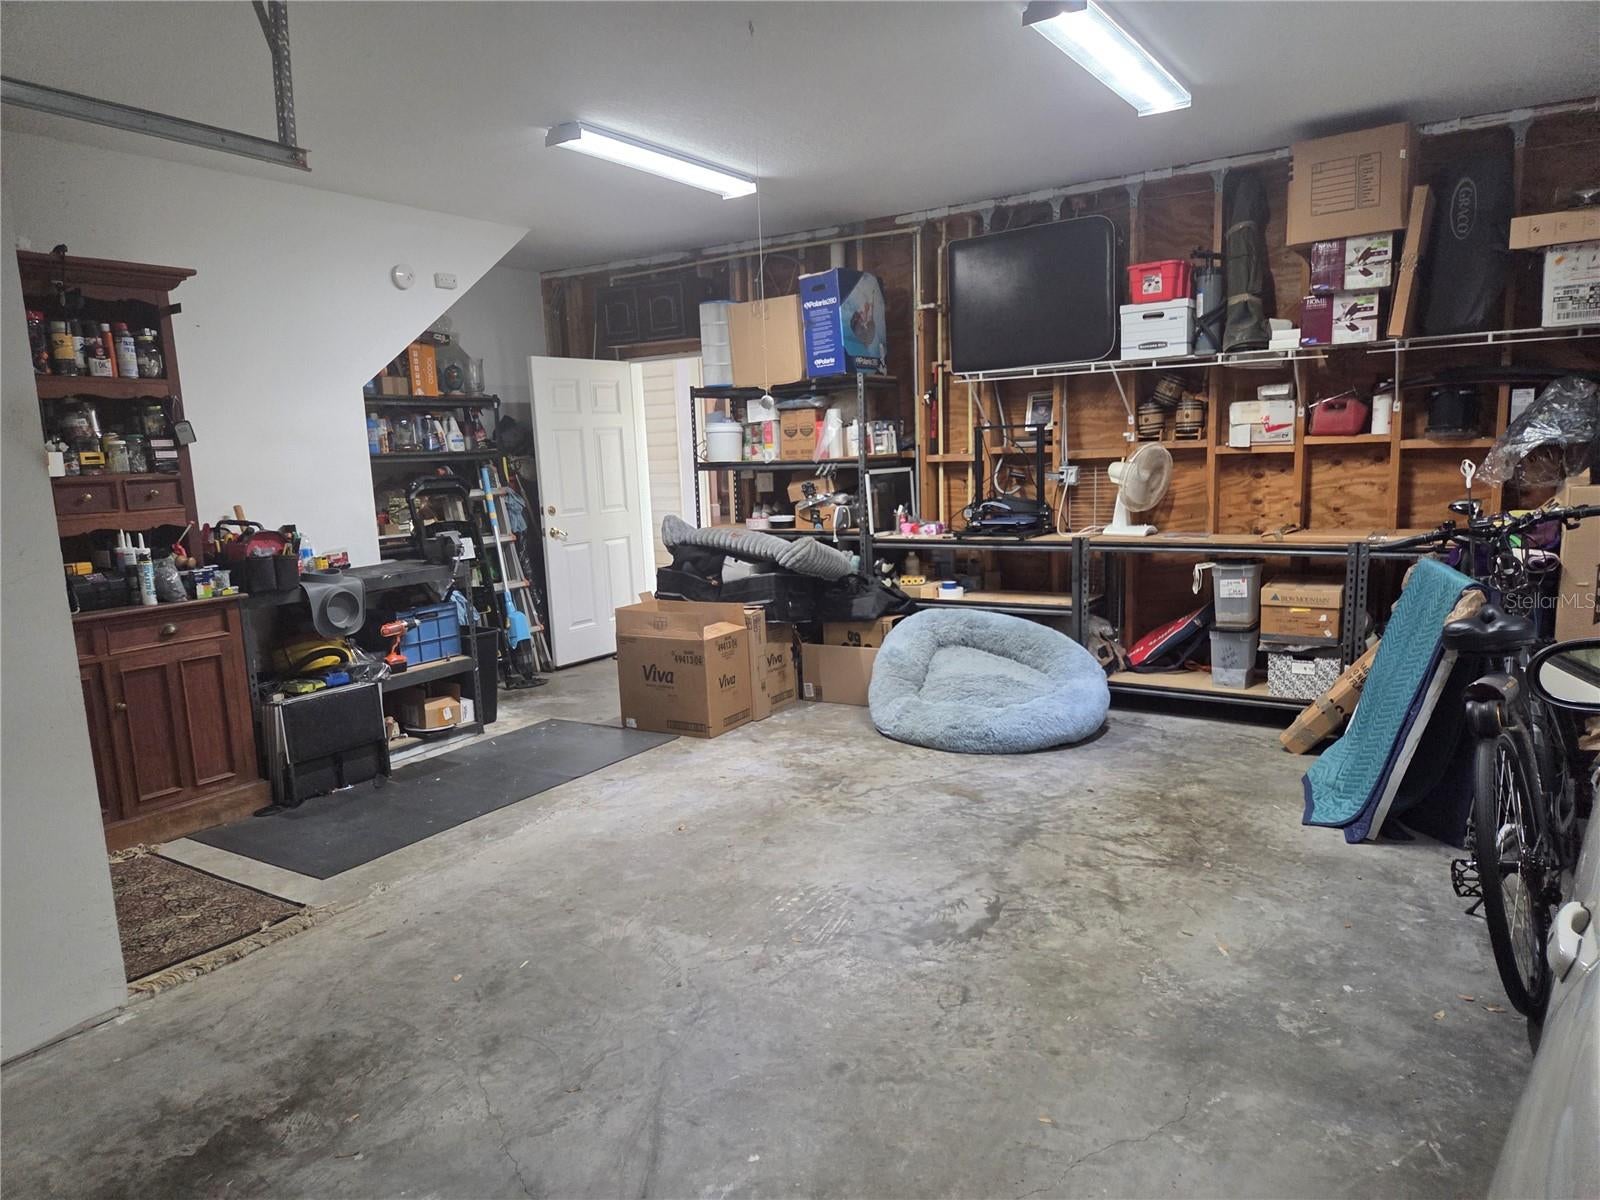
The oversized two-car garage is complemented by an additional parking pad, providing convenient extra space for guests and ensuring ample parking for family and friends.
This well-loved residence She is ready for you to make your own memories, as she has done for countless others.
Location of 732 Ne Oak Street
732 Ne Oak Street property details
Interior
Bedrooms & Bathrooms
- Bedrooms: 6
- Bathrooms: 5
- Full Bathrooms: 5
Appliances
- Included: Bar Fridge, Convection Oven, Cooktop, Dishwasher, Disposal, Electric Water Heater, Exhaust Fan, Freezer, Ice Maker, Indoor Grill, Microwave, Range, Range Hood, Refrigerator, Washer, Wine Refrigerator
- Laundry: Electric Dryer Hookup, Inside, Laundry Room, Washer Hookup
Heating
- Heating: Electric
Cooling
- Cooling: Central Air
Features
- Interior Features: Built-in Features, Crown Molding, Eat-in Kitchen, High Ceilings, Stone Counters, Walk-In Closet(s), In-Law Floorplan
- Flooring: Carpet, Tile, Wood
- Fireplace: Yes
- Fireplace Features: Family Room, Outside, Wood Burning
Interior Area
- Total Living Area: 4608
- Unit: Square Feet
- Source: Estimated
Rooms & Dimensions
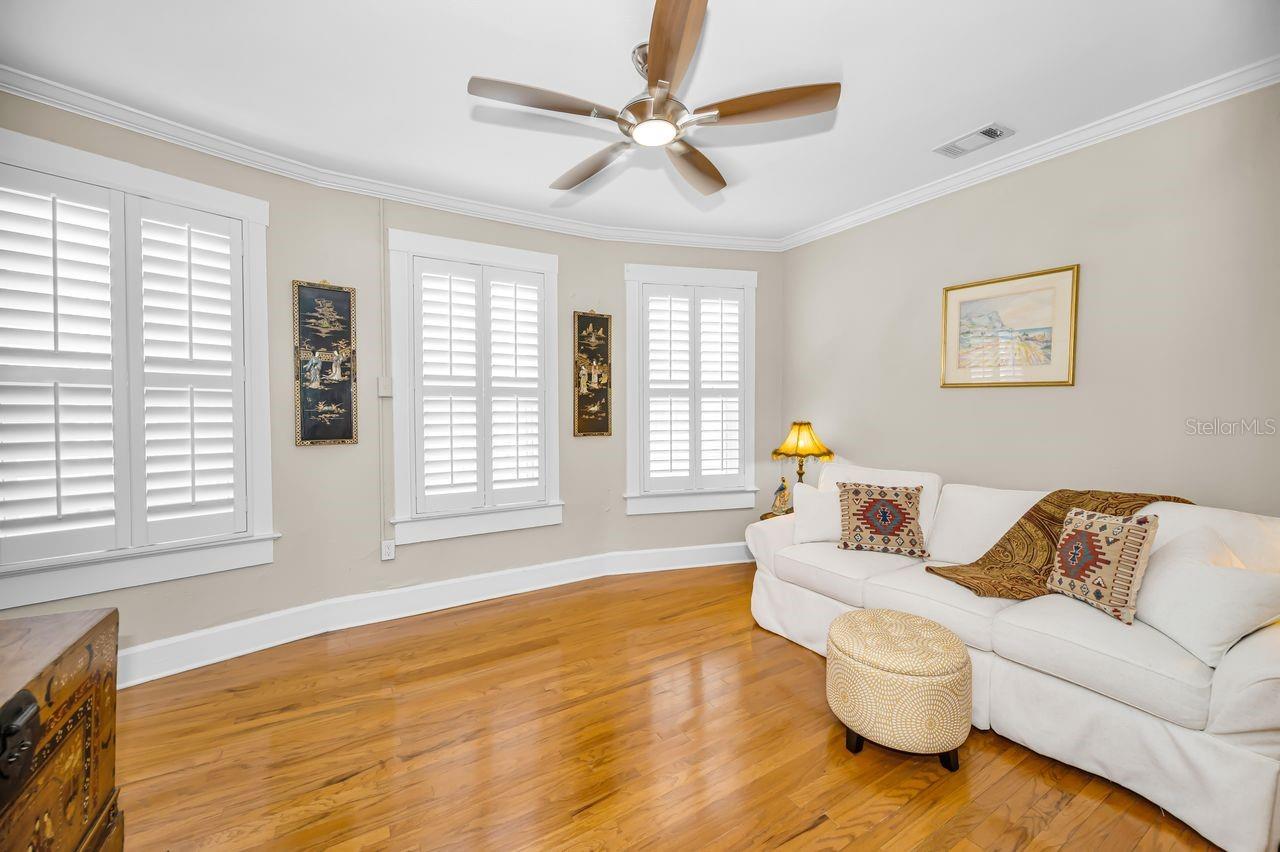
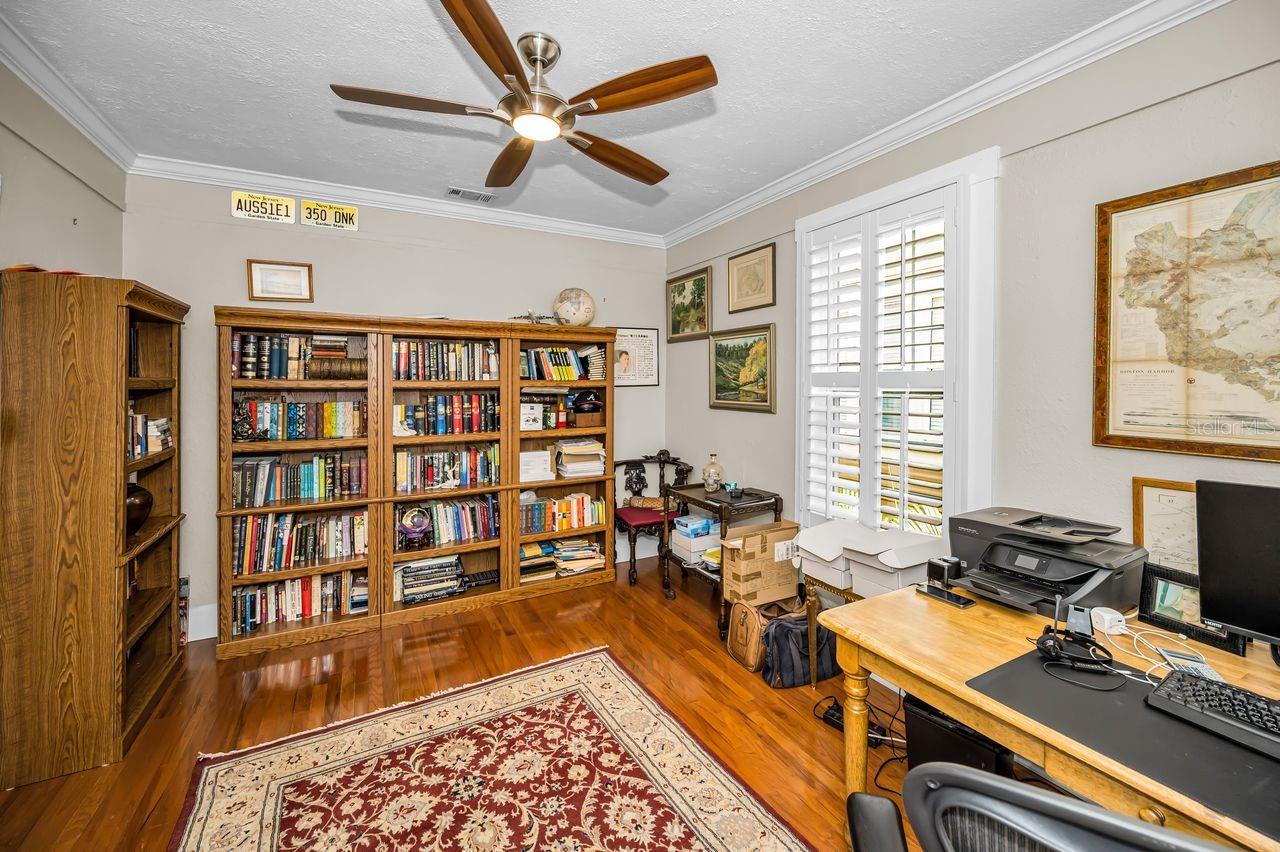
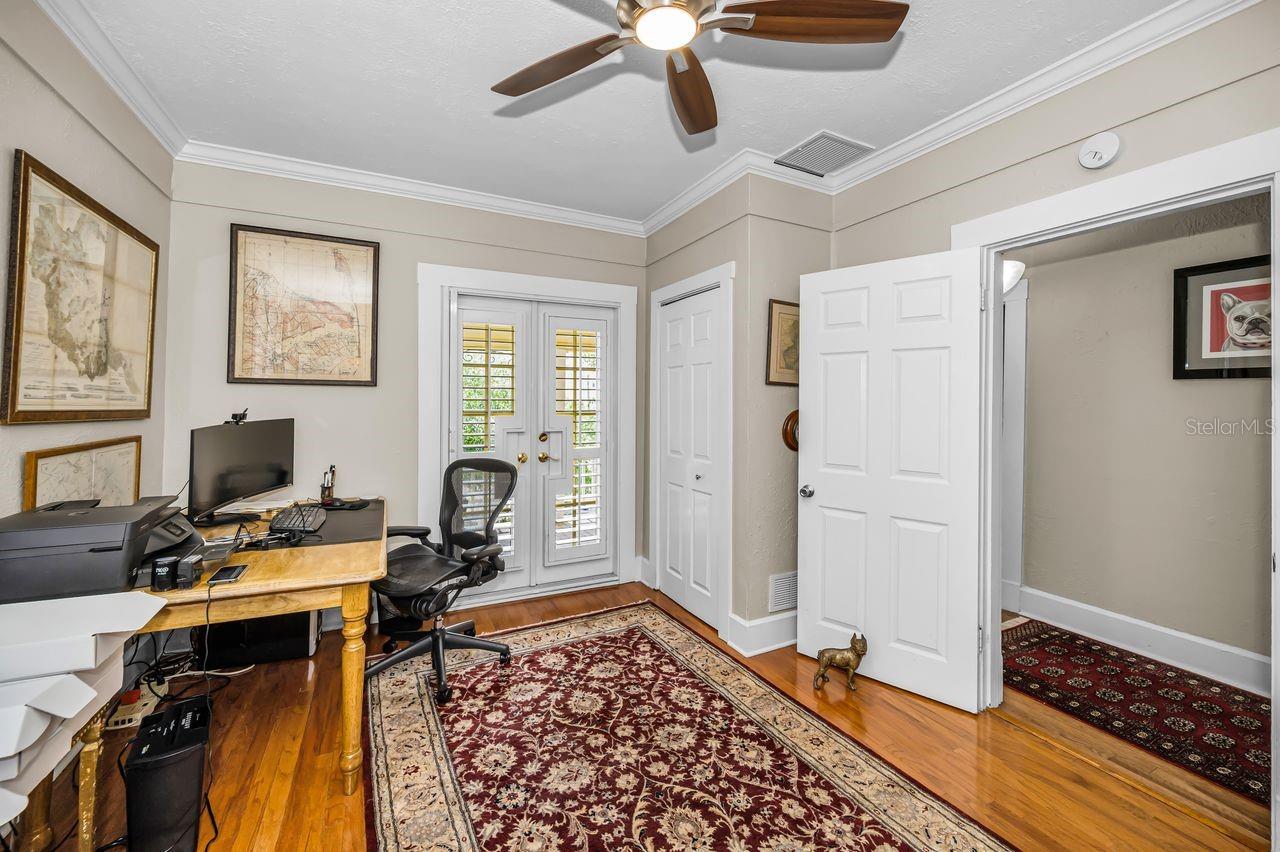
Den
- Level: First
- Dimensions: 14x12
- Features: Ceiling Fan(s)
Bathroom 1
- Level: First
- Dimensions: 8x7
Bedroom 4
- Level: Second
- Dimensions: 12x14
- Features: Ceiling Fan(s)
Balcony/Porch/Lanai
- Level: First
Laundry
- Level: Second
- Dimensions: 8x7
- Features: Ceiling Fan(s)
Bathroom 2
- Level: Second
- Dimensions: 8x10
- Features: Ceiling Fan(s)
Living Room
- Level: First
- Dimensions: 14x29
- Features: Ceiling Fan(s)
Primary Bedroom 2
- Level: Second
- Dimensions: 10x14
- Features: Ceiling Fan(s), Double Vanity, Granite Counters
Bedroom 5
- Level: Second
- Dimensions: 11x11
- Features: Ceiling Fan(s)
Balcony/Porch/Lanai
- Level: Second
Balcony/Porch/Lanai
- Level: Second
Primary Bedroom 2
- Level: Second
- Dimensions: 12x14
- Features: Ceiling Fan(s)
Bedroom 3
- Level: Second
- Dimensions: 10x13
- Features: Ceiling Fan(s)
Kitchen
- Level: First
- Dimensions: 11x29
- Features: Bar, Ceiling Fan(s), Wet Bar
Dining Room
- Level: First
- Dimensions: 12x19
- Features: Ceiling Fan(s)
Property
Features
- Exterior Features: Balcony, Lighting, Outdoor Grill
- Patio & Porch: Front Porch, Porch, Rear Porch, Screened, Side Porch
- Has Private Pool: Yes
- Pool Features: Heated, In Ground, Indoor, Infinity, Pool Sweep, Screen Enclosure, Tile, Private
- Has Spa: No
- Horses: No
- Other: Irrigation Equipment
View
- Has View: Yes
- View: City
Lot
- Size: 9,705 sq ft
- Acres: 0.22
- Dimensions: 82x120
- Features: Corner Lot, Landscaped
Accessibility
- Levels: Two
- Stories: 2
Parking
- Garage: Yes
- Total Spaces: 2
- Carport: No
- Carport Spaces: 1
- Open Parking: No
Waterfront
- Has Waterfront: No
Basement
- Basement: No
- Features: Crawl Space
Mobile Home
- Mobile Home Remains: No
Construction
Type & Style
- Home Type: Residential
- Architectural Style: Colonial
- Property Sub Type: Single Family Residence
Materials
- Construction Materials: Vinyl Siding, Frame
- Roof: Built-Up, Slate
Builder / Condition
- Year Built: 1904
- New Construction: No
Building
- Building Area Total: 5926
- Building Area Units: Square Feet
- Building Area Source: Public Records
- Building Exposure: East
Utilities & Green Energy
Utilities
- Electric on Property: No
- Water: Public
- Sewer: Public Sewer
- Utilities: Cable Available, Natural Gas Available, Cable Connected, Electricity Connected, Natural Gas Connected, Sewer Connected
Green Energy
- Energy Efficient: Appliances, Lighting, Thermostat, Water Heater
Community & HOA
Community
- Subdivision: Bay Shore Rev
- Zip/Postal Code: 33701
- City/Town: St Petersburg
- City/Region: ST PETERSBURG-Pinellas
- County/Parish: Pinellas
- State/Province: FL
- Country Region: US-FL
- Features: Park, Pool, Restaurant, Sidewalks, Tennis Court(s), Street Lights
HOA
- Has HOA: No
- Senior Community: No
Pets
- Pets Allowed: Yes
Location
- Range: 17
- Section: 17
- Township: 31
- Longitude: -82.63148
- Latitude: 27.780064
- Directions: From Beach Drive, turn West on 7th Ave. NE then Right on Oak St. NE.
Land Lease
- Land Lease: No
Tax, Financial & Listing Details
Listing Details
- List Price: $2,788,000
- Price Per Square Foot: $605.03
- Date on Market:
- Listing Terms: Cash, Conventional
- Ownership: Fee Simple
- Furnished: Negotiable
- Home Warranty: No
- Rent Control: No
- Status: Active
MLS Details
- MLS: StellarMLS
- Listing ID: TB8513524
Tax Details
- Annual Tax Amount: $22,190.64
- Tax Year: 2025
- Tax Legal Description: BAY SHORE REV BLK 5, S 82FT OF LOTS 1 & 2 & W 8FT OF N 2FT OF S 84 FT OF LOT 2 (LYING IN SEC 18-31-17) Lot size: 82 X 120
- Tax Block: 5
- Tax Book Number: H3-41
- Tax Lot: 2
- Universal Property ID: US-12103-N-173117048420050010-R-N
Price history for 732 Ne Oak Street
| Date | Event | Price | Source |
|---|---|---|---|
| listed (Active) | $2,788,000 | StellarMLS #TB8513524 |
Ask a question about 732 Ne Oak Street
Hi there — ask anything about this property or the area and the team will get right back to you.
Local real estate advisory services provided by agent with Sana Bibi
Listed by Dino Cappelli with Coldwell Banker Realty · Cell: 727-822-9111
Listings courtesy of Stellar MLS as distributed by MLS GRID. Based on information submitted to the MLS GRID. All data is obtained from various sources and may not have been verified by broker or MLS GRID. Supplied Open House Information is subject to change without notice. All information should be independently reviewed and verified for accuracy. Properties may or may not be listed by the office/agent presenting the information. Listing information is provided for consumers? personal, non-commercial use, solely to identify prospective properties for potential purchase; all other use is strictly prohibited and may violate relevant federal and state law. Information deemed reliable but not guaranteed. Copyright © 2026 MLS GRID. All Rights Reserved.
You agree to Sana Bibi Terms of Use and Privacy Policy. By choosing to contact a property, you also agree that Sana Bibi and its associates may call, text, or email you regarding any inquiries or activities you submit through our website. This may involve the use of automated means and prerecorded or artificial voices.