10365 Se 148th Street, Summerfield, FL 34491
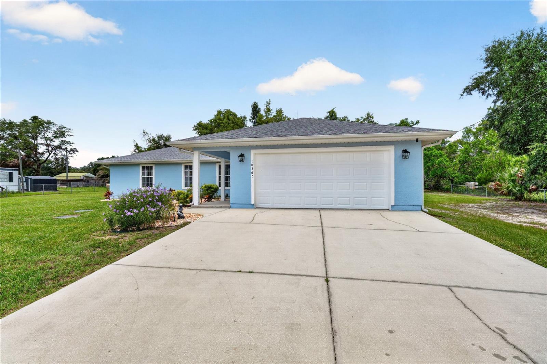
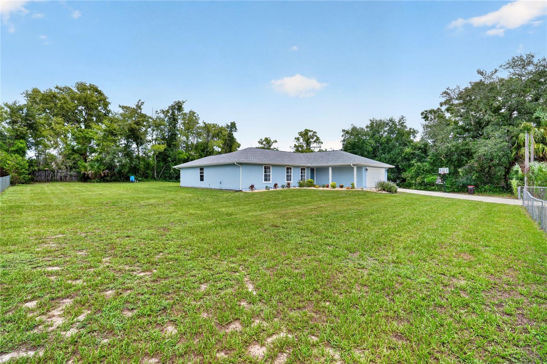
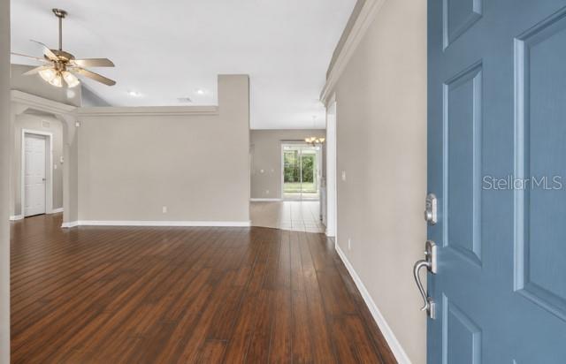
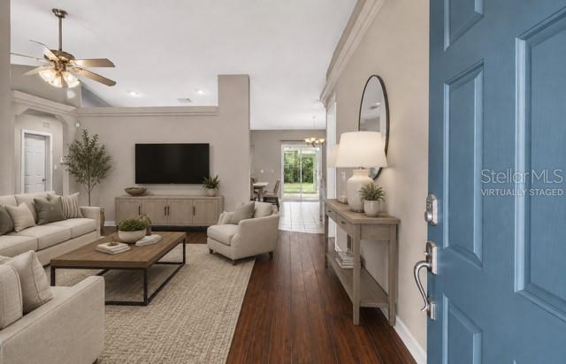
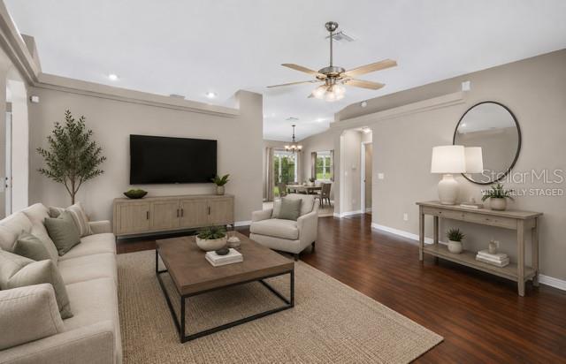
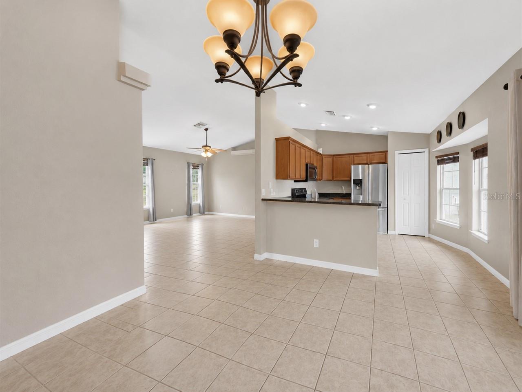
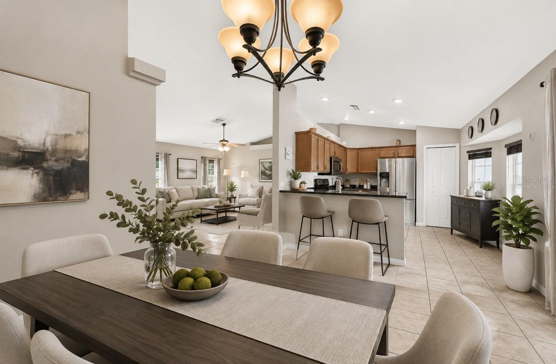
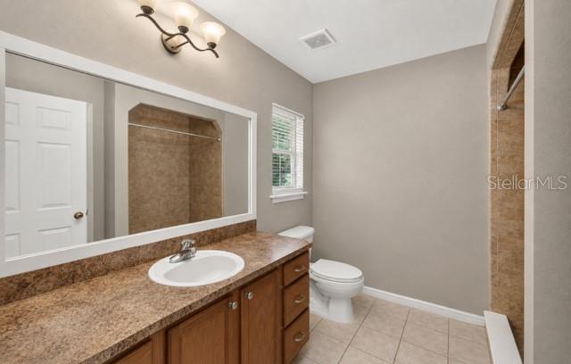
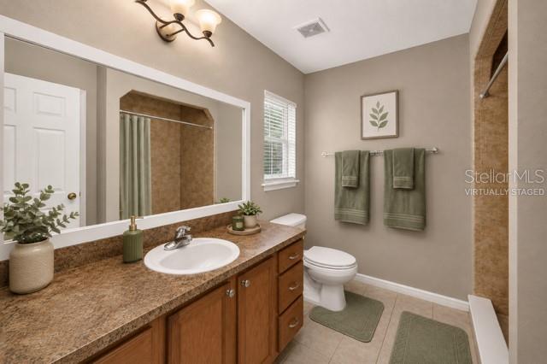
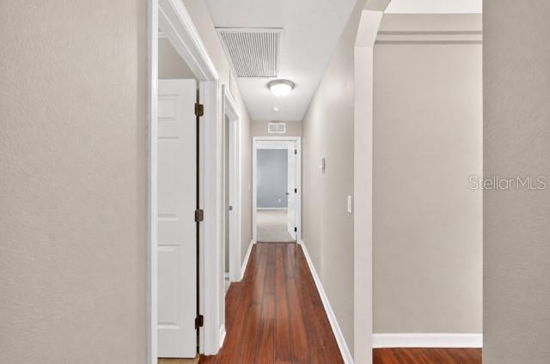
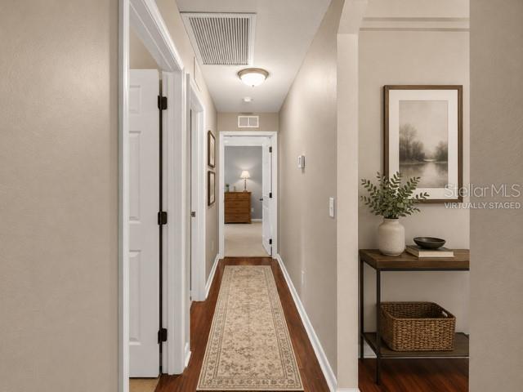
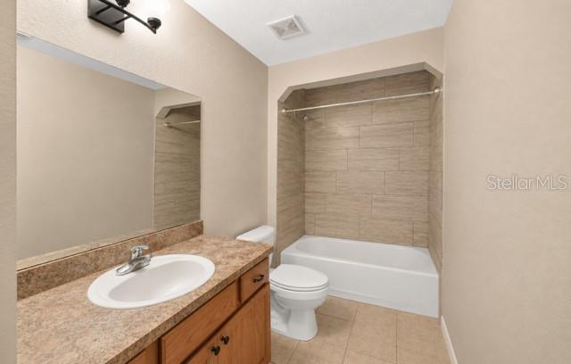
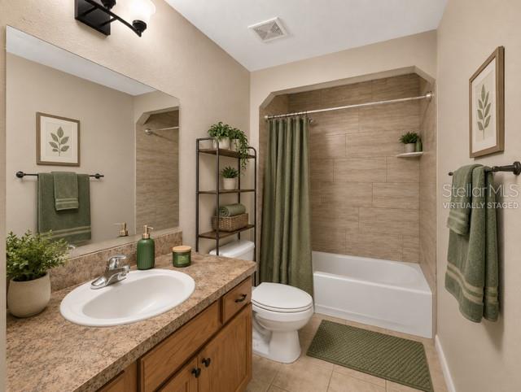
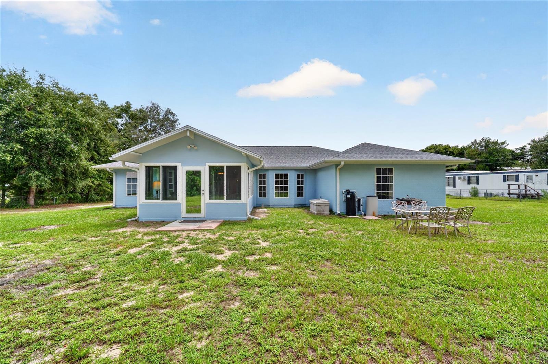
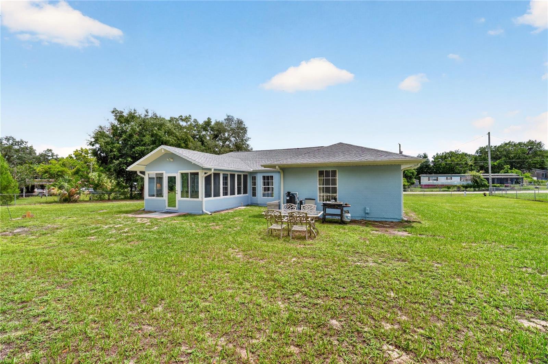
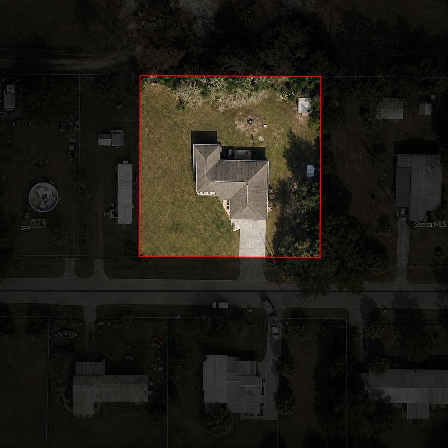
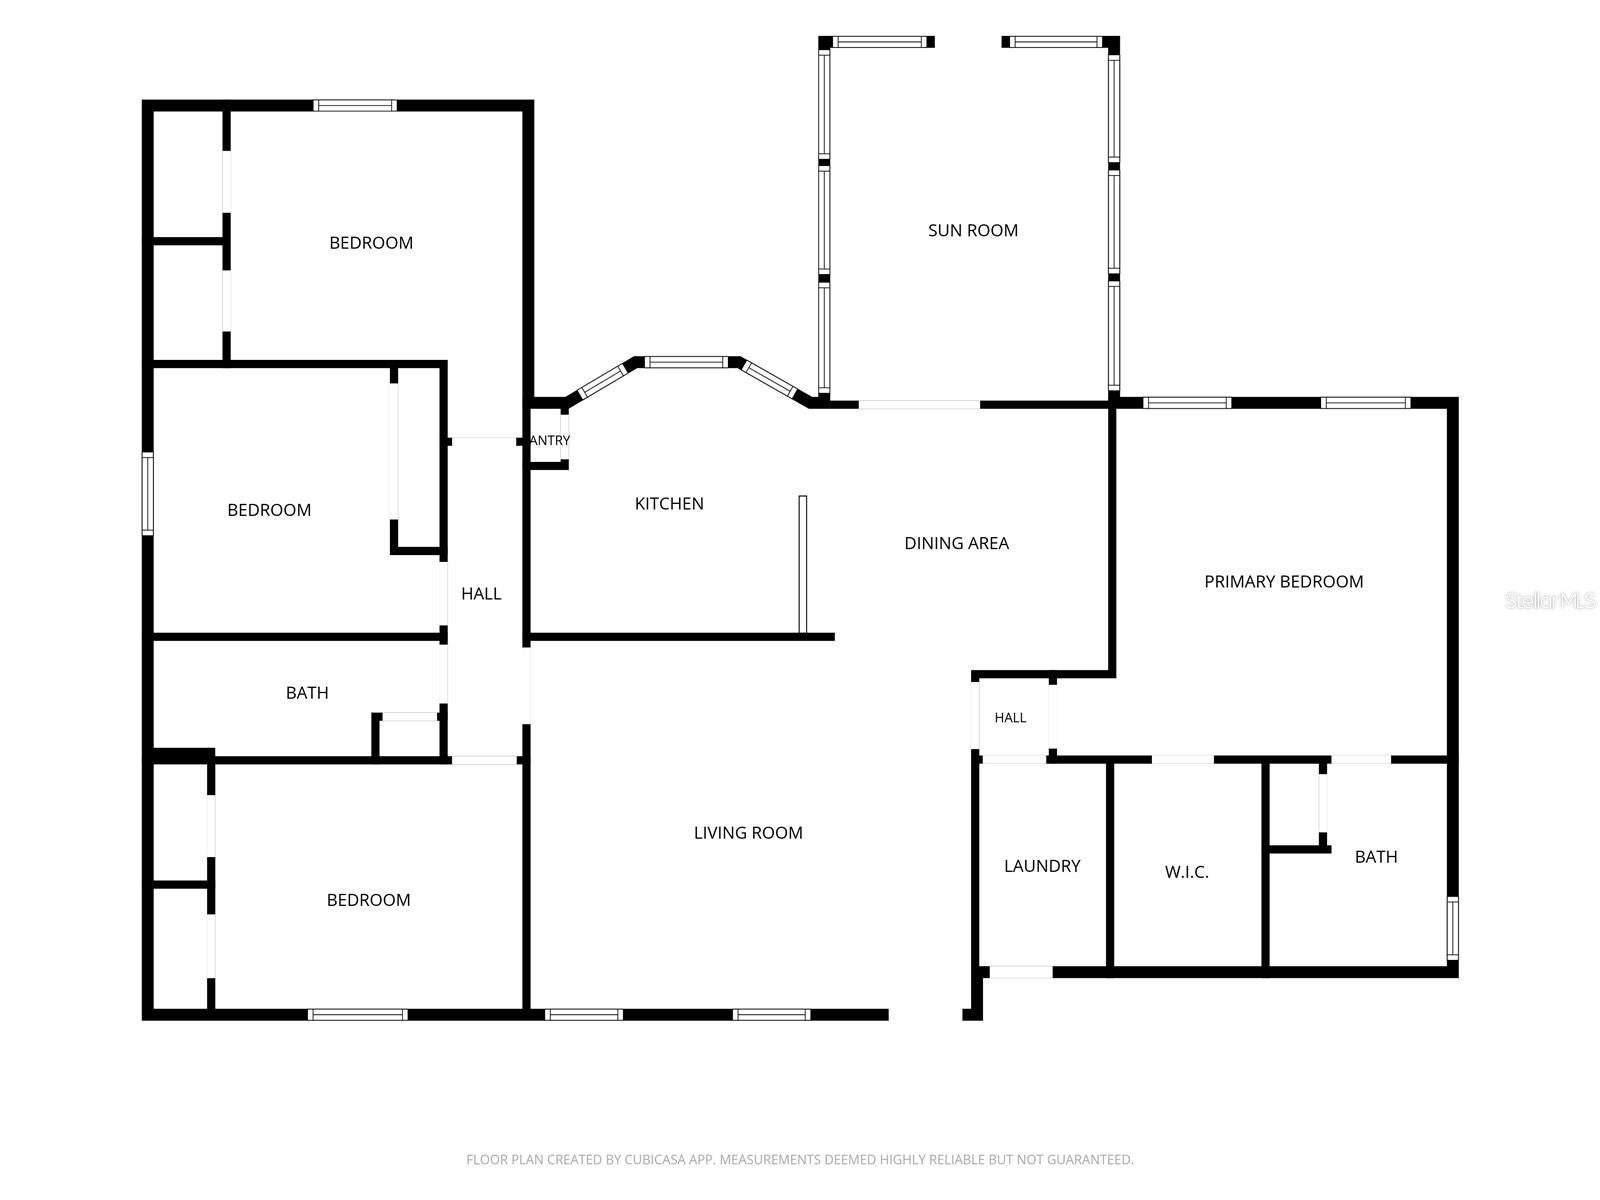
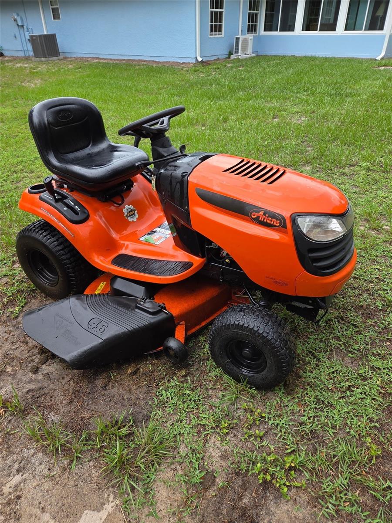
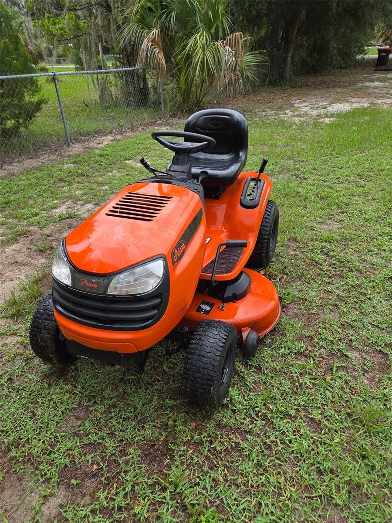
Virtually Staged. Back on the market through no fault of the seller: The HOME is move-in ready and shows beautifully. Buyers will appreciate the quality, the condition and the value. ¡FREE RIDING MOWER! The well-maintained 4-bedroom, 2-bath home sits on a fully fenced half-acre lot, providing plenty of space for outdoor entertaining, gardening, pets, and everyday family living.
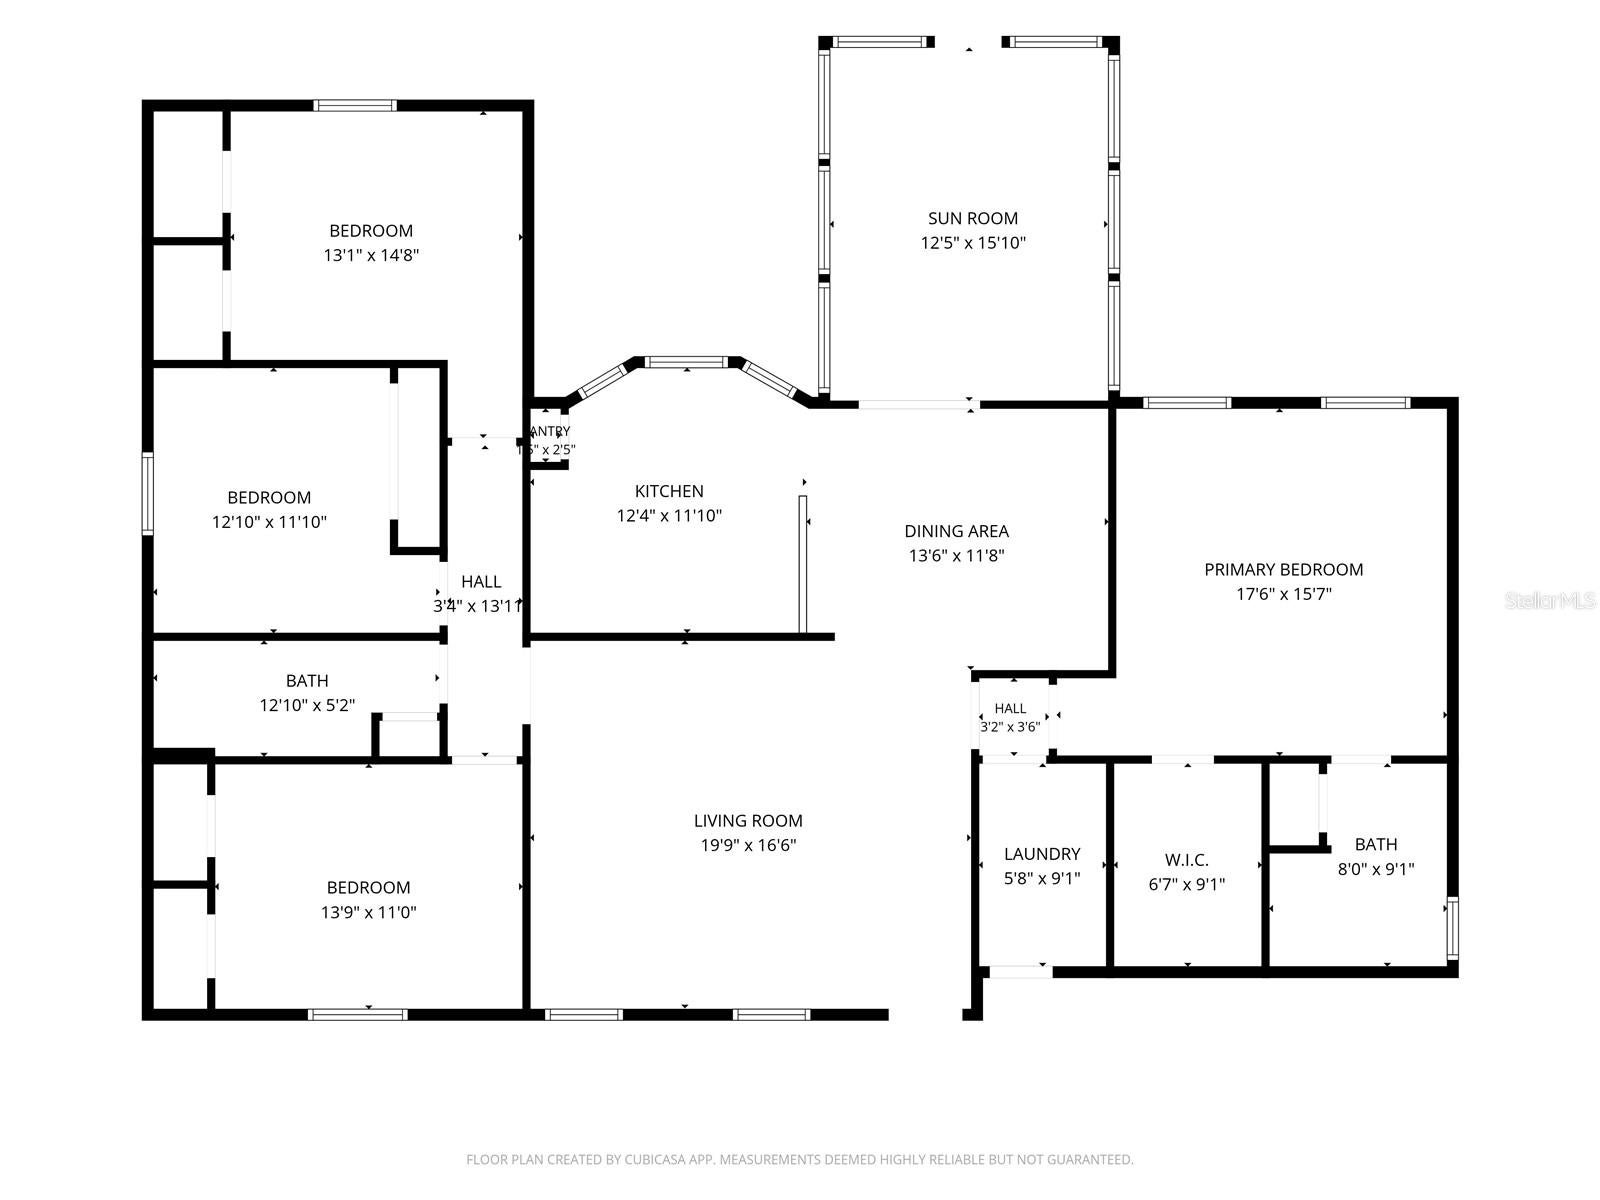
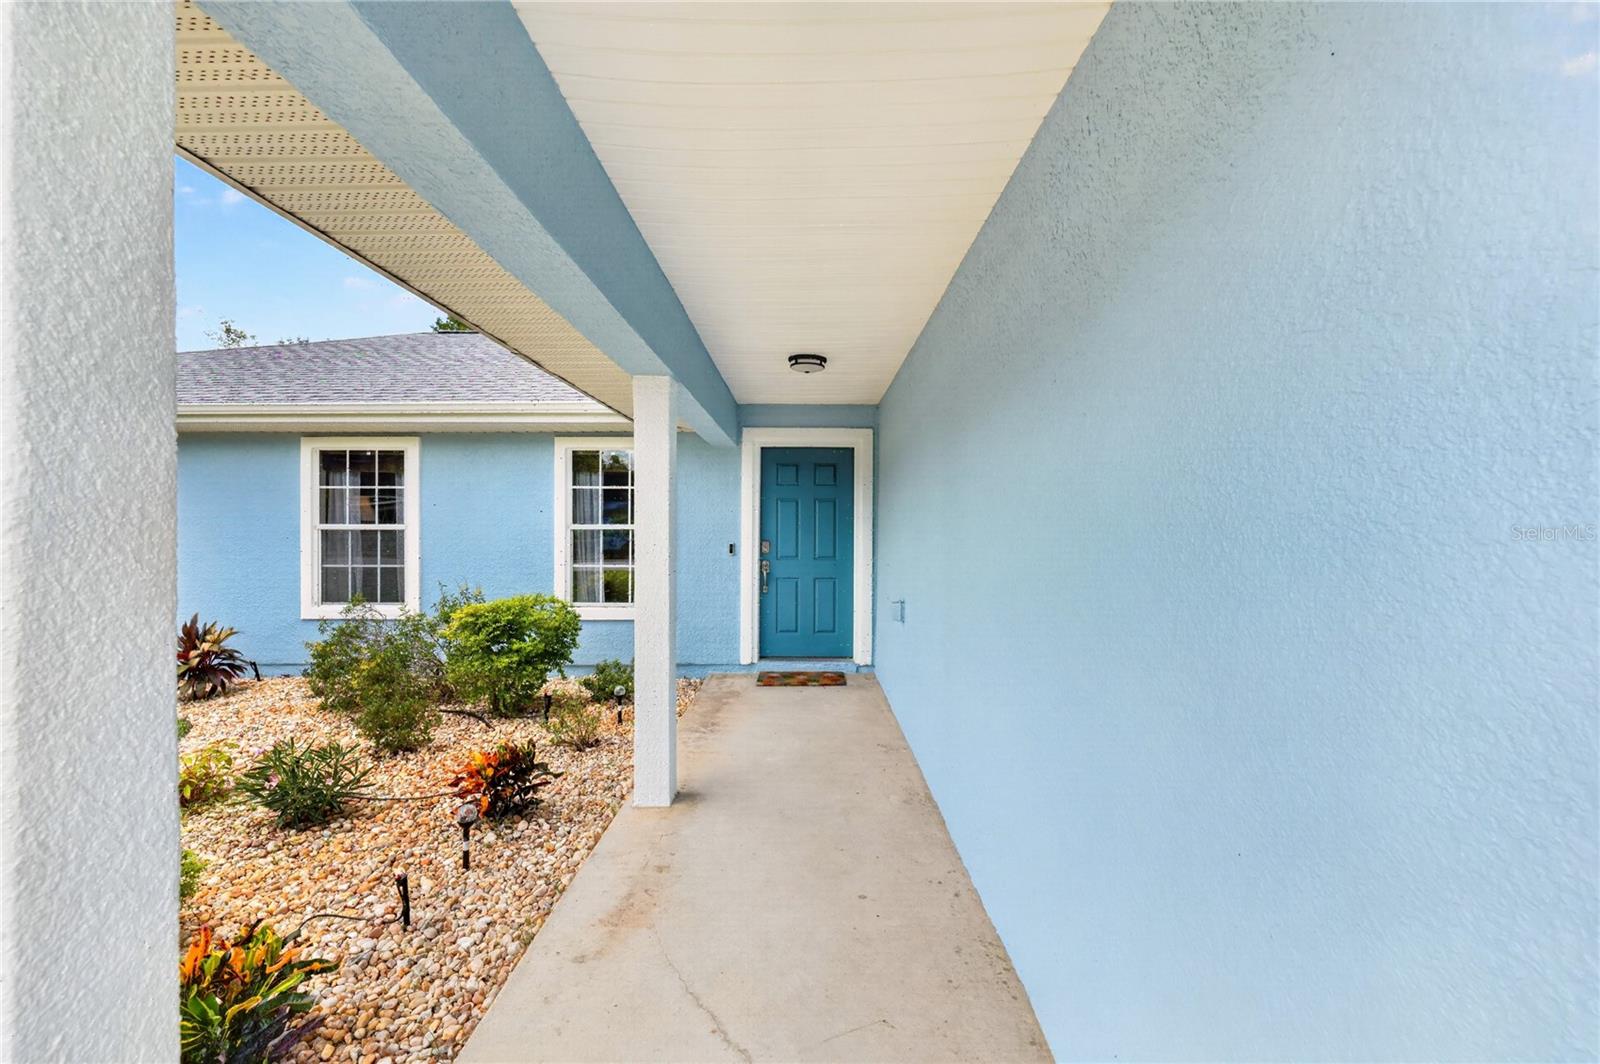
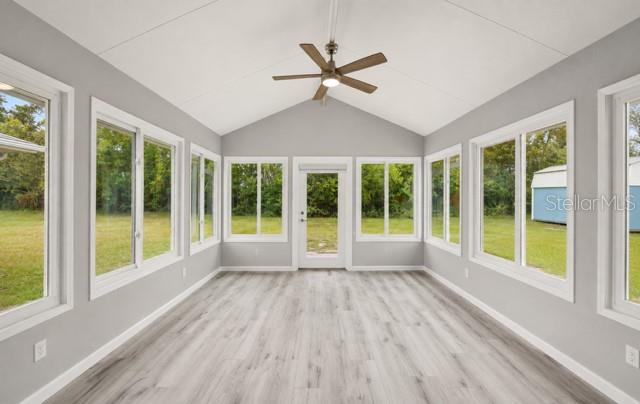
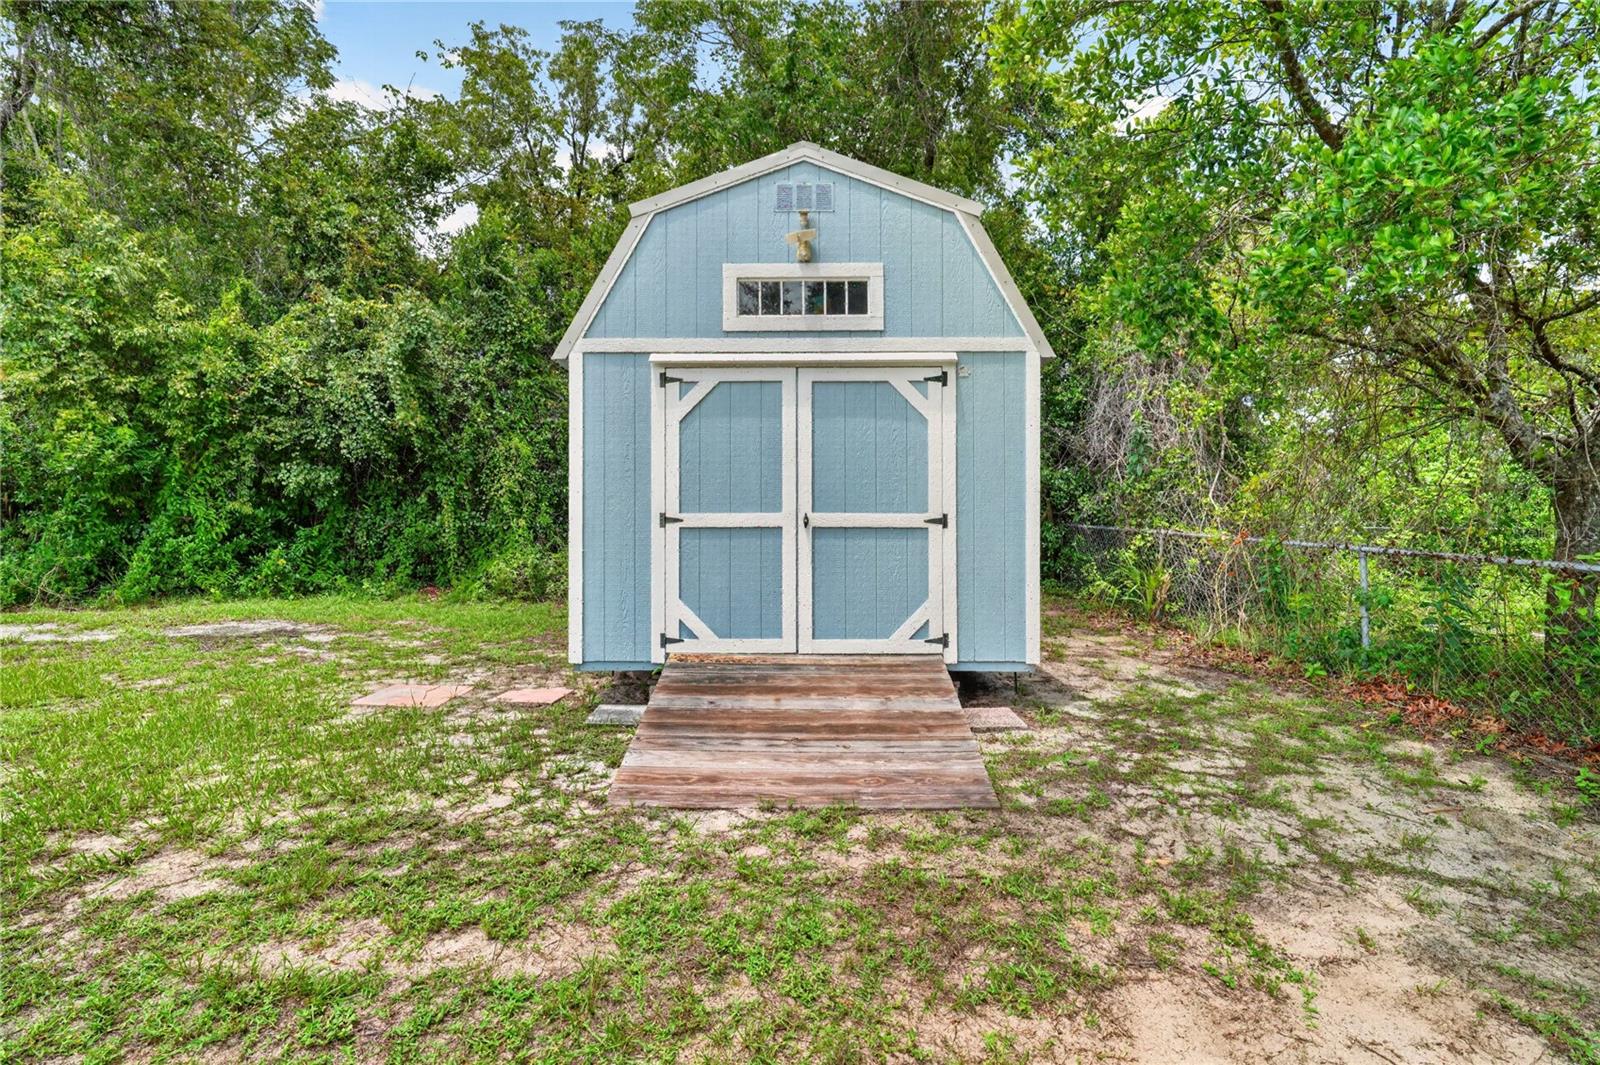
The spacious home offers a fully air-conditioned Florida room just off the dining area, creating the perfect gathering space for holidays, movie nights, or simply spending time together. Recent updates include 2026 exterior new paint, 2026 water heater, 2026 well-pumped, 2024 roof, 2024 water treatment system, 2024 enclosed lanai with mini-split, 2023 storage shed, 2021 LENNOX HVAC system, and ceiling fans in every bedroom, giving you upgrade comfort and peace of mind with the SafeTouch Security System. $100,000 in Upgrades! AND an additional bonus, the Seller will include an ARIENS 46" 20HP riding mower with purchase!
Conveniently located just 4 miles from The Villages, 5 miles from Belleview, approximately 1.5 miles from Lake Weir, and close to parks, shopping, dining, hospitals, and everyday conveniences like big box shopping like Walmart, BJ Club, Sam's Club, and more! This home combines the tranquility of extra outdoor space with an ideal central location.
If you’ve been searching for an affordable home with room to live, play, and create lasting memories, this one deserves a spot at the top of your Must See list. Schedule your private showing today!
Location of 10365 Se 148th Street
10365 Se 148th Street property details
Interior
Bedrooms & Bathrooms
- Bedrooms: 4
- Bathrooms: 2
- Full Bathrooms: 2
Appliances
- Included: Dishwasher, Electric Water Heater, Exhaust Fan, Microwave, Range, Refrigerator
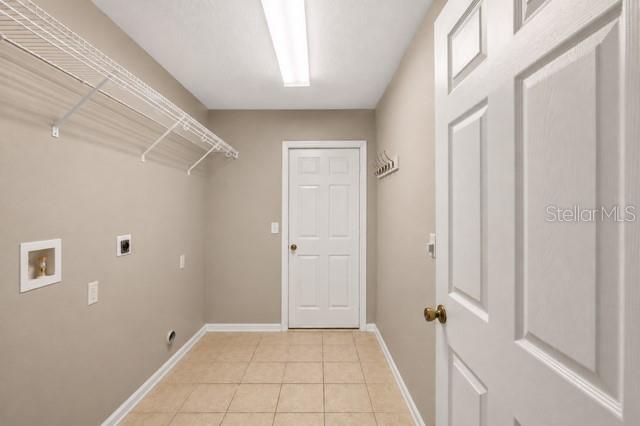
- Laundry: Electric Dryer Hookup, Laundry Room, Washer Hookup
Heating
- Heating: Central, Electric
Cooling
- Cooling: Central Air
Features
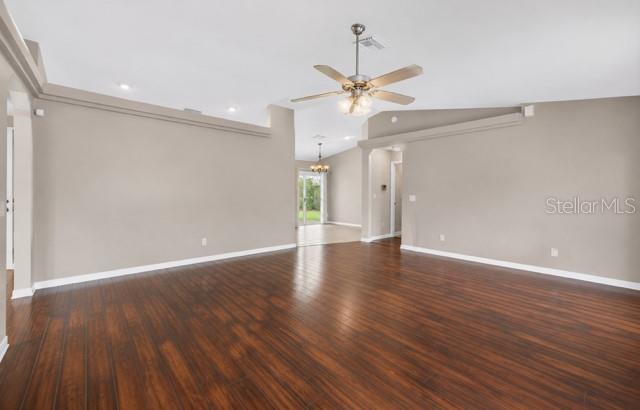
- Interior Features: Eat-in Kitchen, Smart Home, Vaulted Ceiling(s), Walk-In Closet(s)
- Window Features: Window Coverings, Window Treatments
- Flooring: Carpet, Ceramic Tile
- Fireplace: No
Interior Area
- Total Living Area: 1815
- Unit: Square Feet
- Source: Public Records
Rooms & Dimensions
Kitchen
- Level: First
- Dimensions: 10x14.6
Bedroom 3
- Level: First
- Dimensions: 11.2x10.4
- Features: Ceiling Fan(s)
Living Room
- Level: First
- Dimensions: 19x16.1
- Features: Ceiling Fan(s)
Balcony/Porch/Lanai
- Level: First
- Dimensions: 14x16
- Features: Ceiling Fan(s)
Bedroom 2
- Level: First
- Dimensions: 11.2x10.4
- Features: Ceiling Fan(s)
Bedroom 4
- Level: First
- Dimensions: 13x11.3
- Features: Ceiling Fan(s)
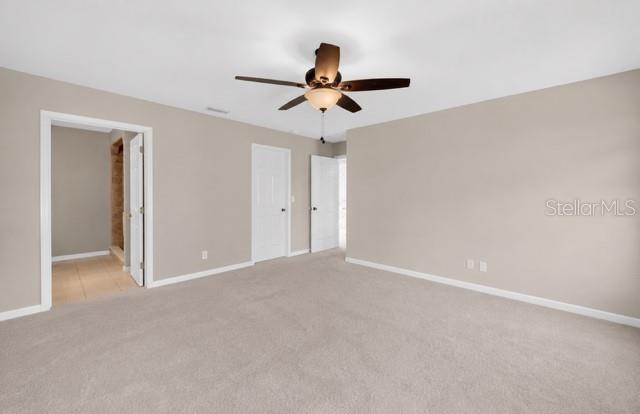
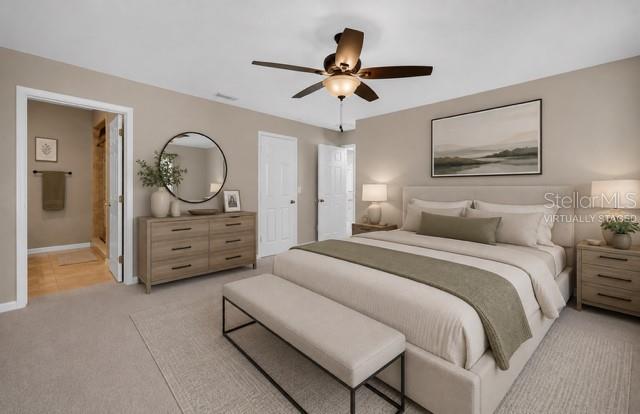
Master Bedroom
- Level: First
- Dimensions: 16x14.9
- Features: Ceiling Fan(s)
Laundry
- Level: First
- Dimensions: 9x6
Property
Features
- Exterior Features: Private Entrance, Private Yard, Rain Gutters
- Patio & Porch: Enclosed, Patio, Rear Porch, Screened
- Security Features: Security Lights, Security System
- Has Private Pool: No
- Has Spa: No
- Fencing: Fenced
- Horses: No
- Other: Intercom, Irrigation Equipment
View
- Has View: Yes
- View: Trees/Woods
Lot
- Size: 22,651 sq ft
- Acres: 0.52
- Dimensions: 150x150
- Features: Wooded, Cleared, Paved
Accessibility
- Levels: One
- Stories: 1
Parking
- Garage: Yes
- Total Spaces: 2
- Parking Features: Driveway, Garage Door Opener, Attached
- Carport: No
- Open Parking: No
Waterfront
- Has Waterfront: No
Basement
- Basement: No
Mobile Home
- Mobile Home Remains: No
Construction
Type & Style
- Home Type: Residential
- Architectural Style: Florida
- Property Sub Type: Single Family Residence
Materials
- Construction Materials: Stucco, Frame
- Foundation: Slab
- Roof: Shingle
Builder / Condition
- Year Built: 2006
- New Construction: No
Building
- Building Area Total: 2277
- Building Area Units: Square Feet
- Building Area Source: Public Records
- Building Exposure: Southeast
Utilities & Green Energy
Utilities
- Electric on Property: No
- Water: Private, Well
- Sewer: Septic Tank
- Utilities: Cable Available, Cable Connected, Electricity Connected, Phone Available, Water Connected
- Road Surface Type: Paved
Green Energy
- Energy Efficient: No
Community & HOA
Community
- Subdivision: Lake Weir Shores Un 03
- Zip/Postal Code: 34491
- City/Town: Summerfield
- City/Region: SUMMERFIELD-Marion
- County/Parish: Marion
- State/Province: FL
- Country Region: US-FL
- Features: Street Lights
HOA
- Has HOA: No
- Senior Community: No
Pets
- Pets Allowed: Yes
Location
- Range: 23E
- Section: 14
- Township: 17S
- Longitude: -81.981364
- Latitude: 29.007142
- Directions: Hwy441 East on Sunset Harbor Road; turn left onto Timucuan Road; turn left onto SE 103rd Avenue: turn right on SE 148th Street -Home on the Left.
Land Lease
- Land Lease: No
School
Elementary
- School: Harbour View Elementary School
Middle or Junior
- School: Lake Weir Middle School
Highschool
- School: Lake Weir High School
Tax, Financial & Listing Details
Listing Details
- List Price: $324,900
- Price Per Square Foot: $179.01
- Date on Market:
- Listing Terms: Cash, Conventional, FHA, USDA Loan, VA Loan
- Ownership: Fee Simple
- Furnished: Negotiable
- Home Warranty: No
- Rent Control: No
- Status: Active
MLS Details
- MLS: StellarMLS
- Listing ID: OM728336
Tax Details
- Annual Tax Amount: $5,216.86
- Tax Year: 2025
- Tax Legal Description: SEC 14 TWP 17 RGE 23 PLAT BOOK UNR PAGE 040 LAKE WEIR SHORES UNIT 3 BLK A LOTS 95.96.97.98.99.100 MORE FULLY DESC AS FOLLOWS: LOT 95.96: COM AT THE 1/4 COR ON THE S BNDY OF SEC 14 TH N 89-48-30 W 655 FT TH N 00-11-30 E 1100 FT TO THE POB TH N 89-48-3 0 W 50 FT TH N 00-11-30 E 175.41 FT TH S 89-48-30 E 50 FT TH S 00-11-30 W 175.41 FT TO THE POB & LOT 97: COM AT THE 1/4 COR ON THE S BNDY OF SEC 14 TH N 89-48-30 W 705 FT TH N 00-11-30 E 1100 FT TO THE POB TH N 89-48-30 W 25 FT TH N 00-11-30 E 175.4 1 FT TH S 89-48-30 E 25 FT TH S 00-11-30 W 175.41 FT TO THE POB & THE S 25 FT THEREOF SUBJECT TO RD ROW & LOT 98: COM AT S 1/4 COR TH N 89-48-30 W 730 FT TH N 0-11-30 E 1100 FT TO POB TH N 89-48-30 W 25 FT TH N 0-11-30 E 175.41 FT TH S 89-48-30
- Tax Block: A
- Tax Book Number: 40
- Tax Lot: 95
- Universal Property ID: US-12083-N-4590901095-R-N
Price history for 10365 Se 148th Street
| Date | Event | Price | Source |
|---|---|---|---|
| listed (Active) | $324,900 | StellarMLS #OM728336 |
Ask a question about 10365 Se 148th Street
Hi there — ask anything about this property or the area and the team will get right back to you.
Local real estate advisory services provided by agent with Sana Bibi
Listed by Adriana Rosas with Sellstate Next Generation Realty · Cell: 352-387-2383
Listings courtesy of Stellar MLS as distributed by MLS GRID. Based on information submitted to the MLS GRID. All data is obtained from various sources and may not have been verified by broker or MLS GRID. Supplied Open House Information is subject to change without notice. All information should be independently reviewed and verified for accuracy. Properties may or may not be listed by the office/agent presenting the information. Listing information is provided for consumers? personal, non-commercial use, solely to identify prospective properties for potential purchase; all other use is strictly prohibited and may violate relevant federal and state law. Information deemed reliable but not guaranteed. Copyright © 2026 MLS GRID. All Rights Reserved.
You agree to Sana Bibi Terms of Use and Privacy Policy. By choosing to contact a property, you also agree that Sana Bibi and its associates may call, text, or email you regarding any inquiries or activities you submit through our website. This may involve the use of automated means and prerecorded or artificial voices.