6810 Trent Creek Drive, Sun City Center, FL 33573
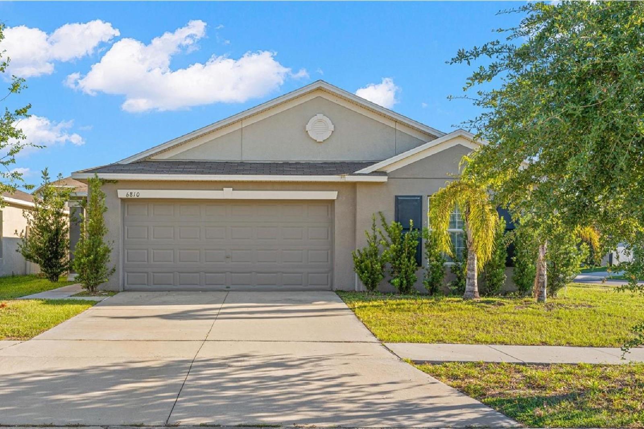
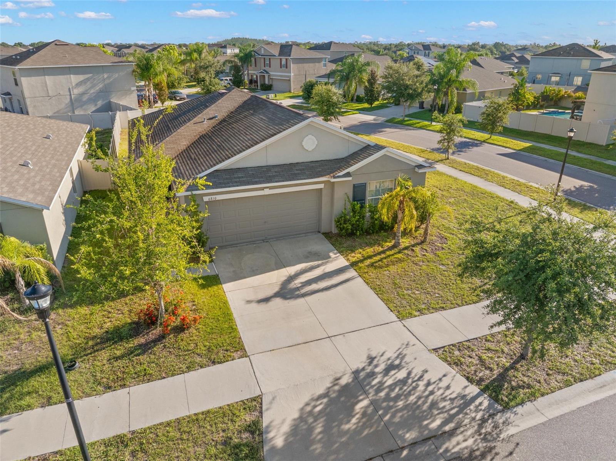
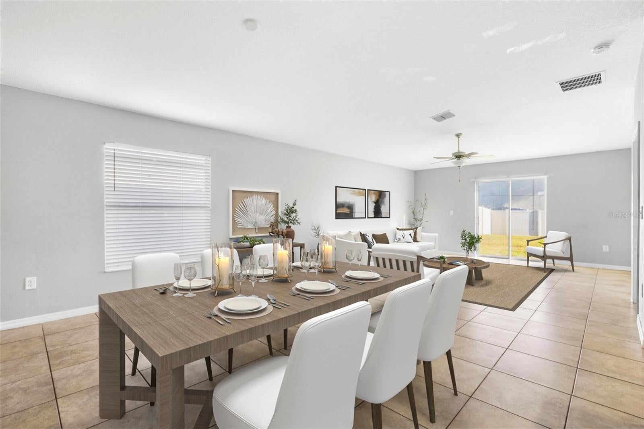
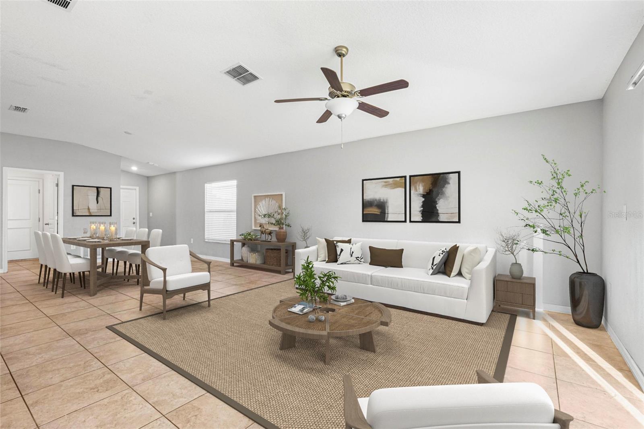
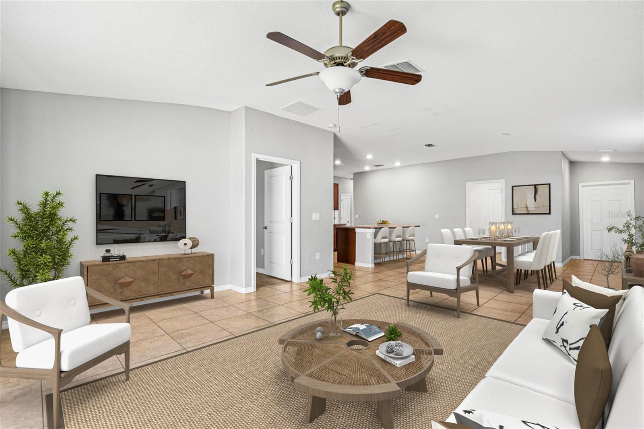
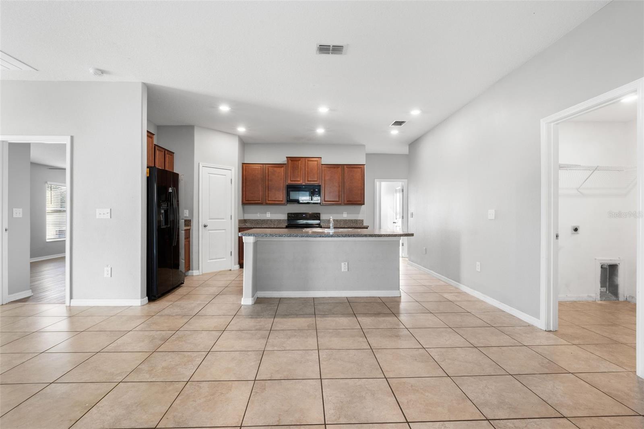
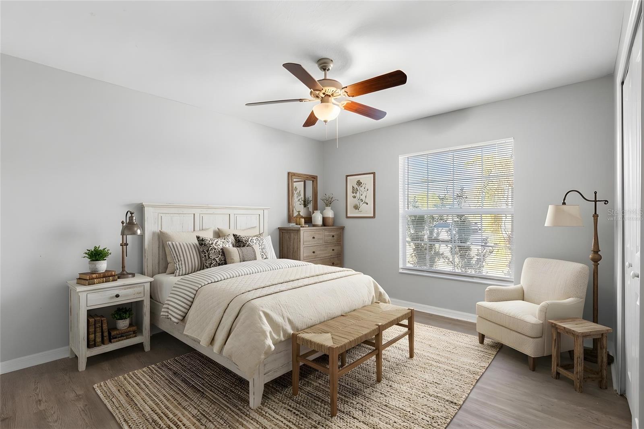
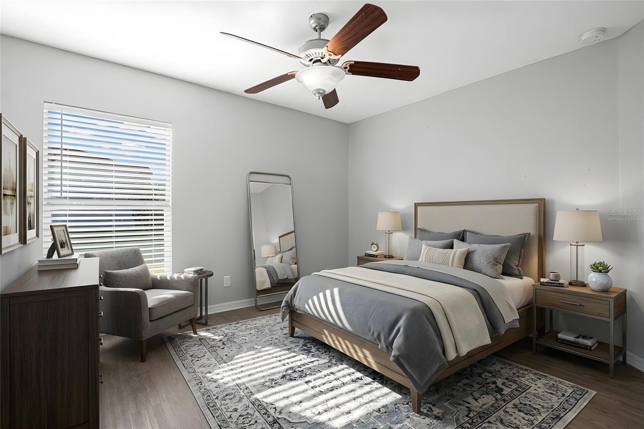
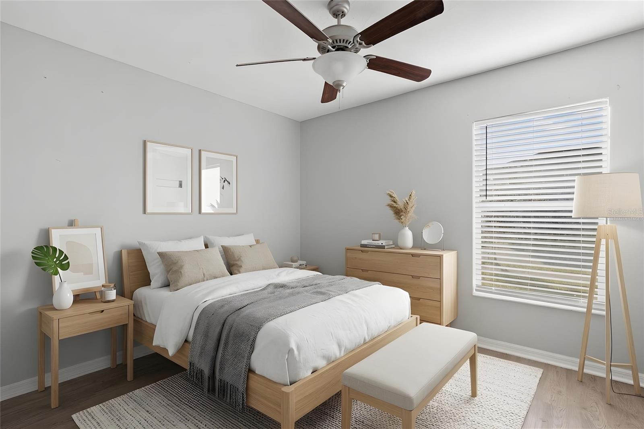
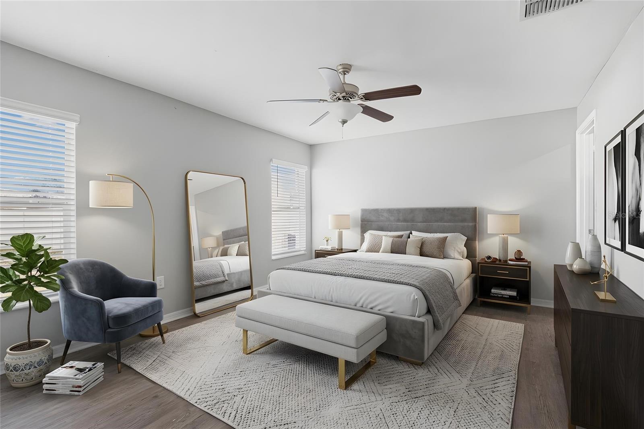
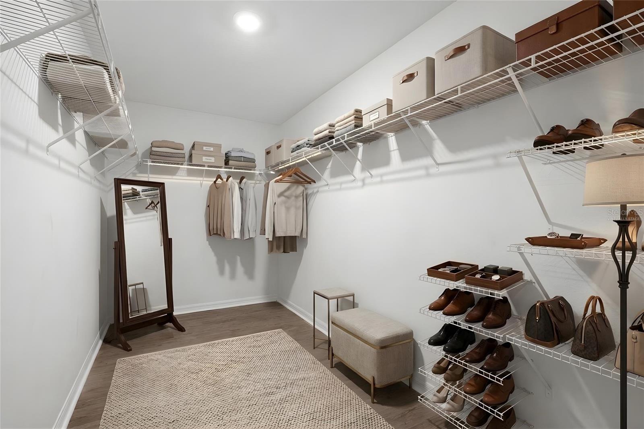
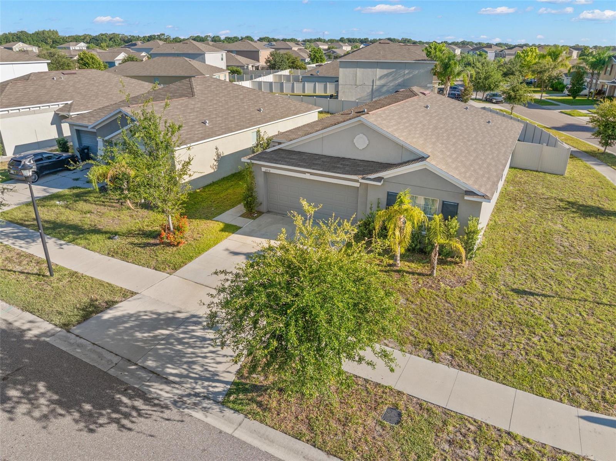
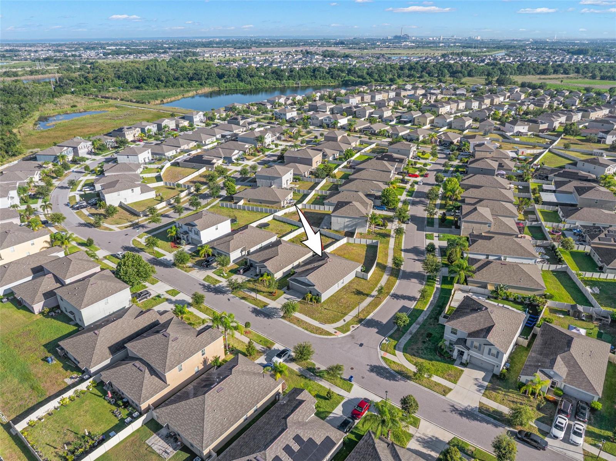
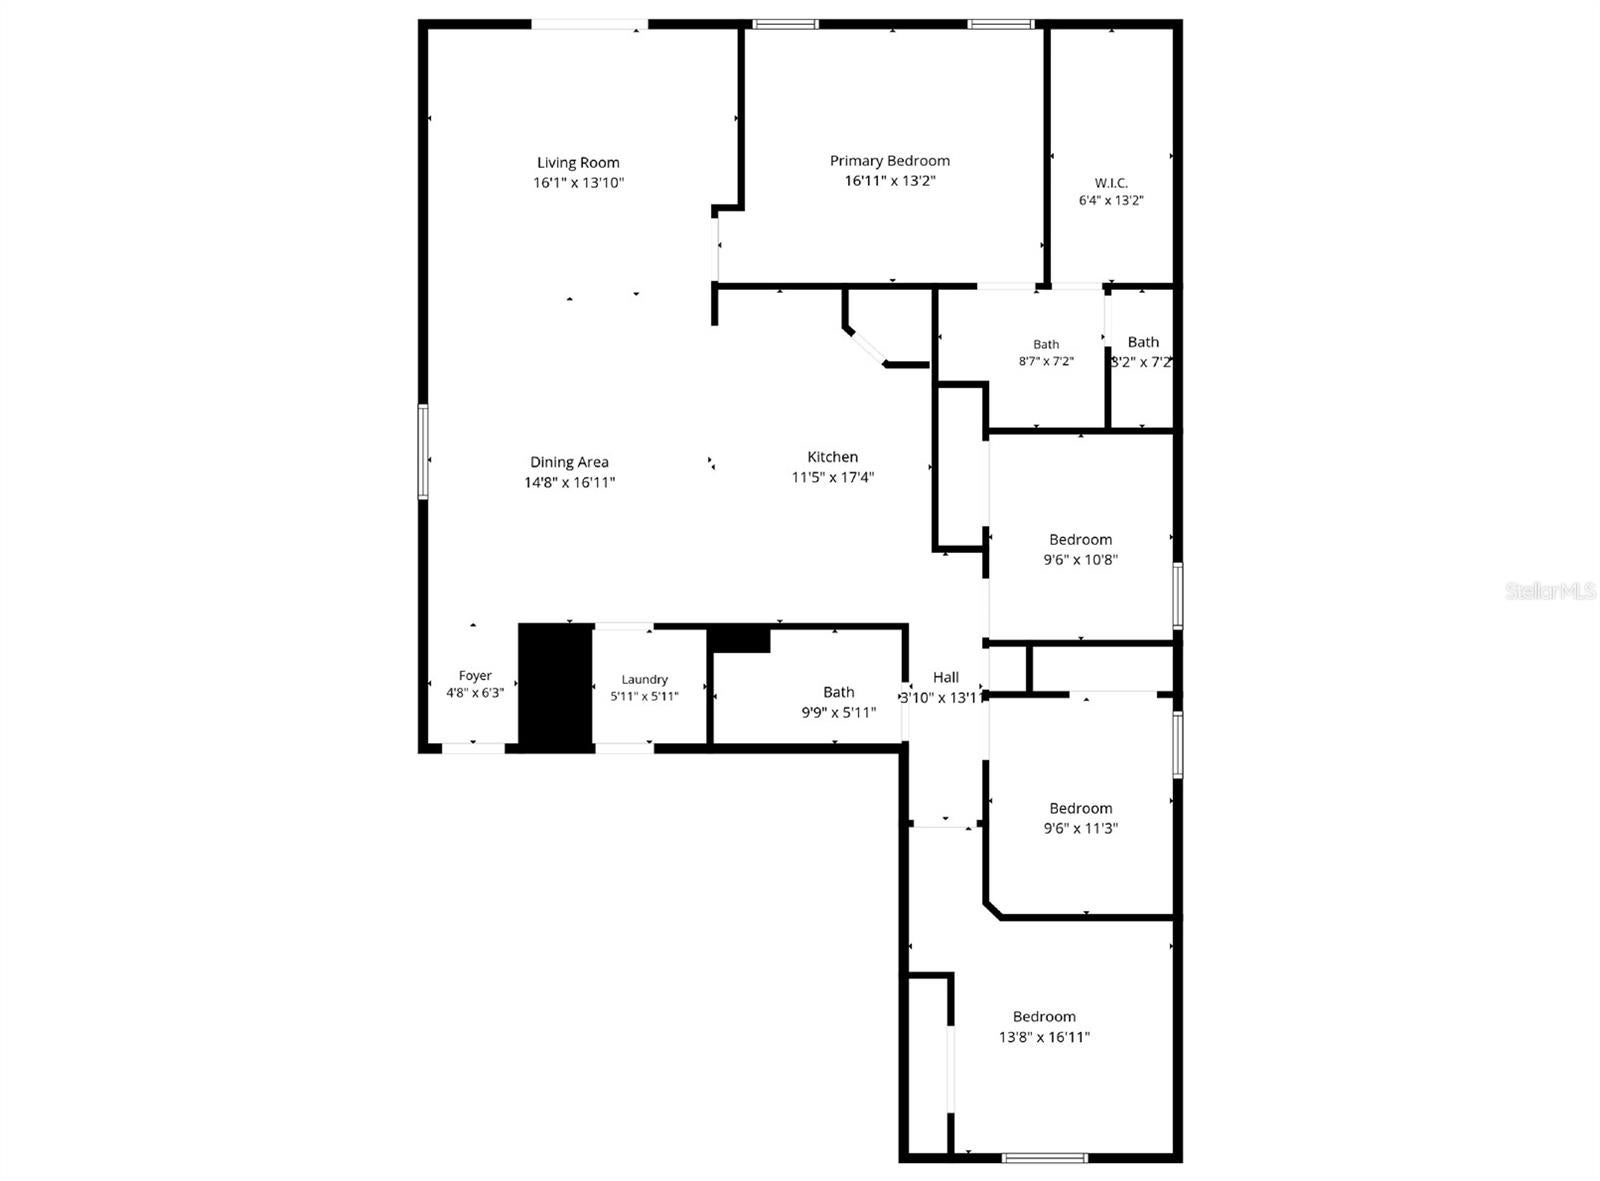
Virtually Staged. Checkout this 2019-built, corner-lot, single-story 4-bedroom, 2-bath home located in Cypress Creek. A split-bedroom layout separates the primary suite from the three other bedrooms, while vaulted ceilings and continuous ceramic tile create one uninterrupted main living space from the great room through the dining area and kitchen.
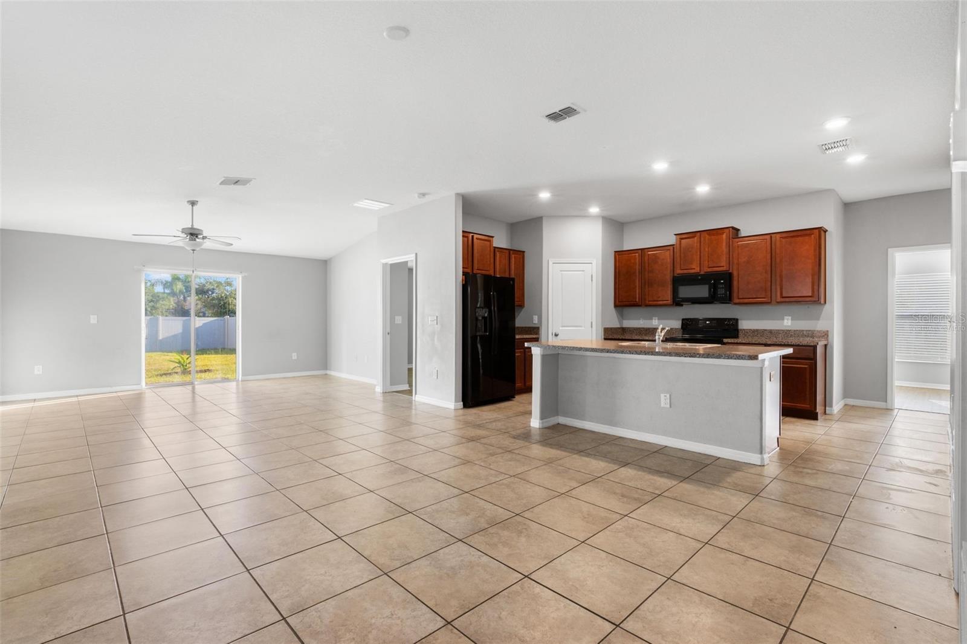
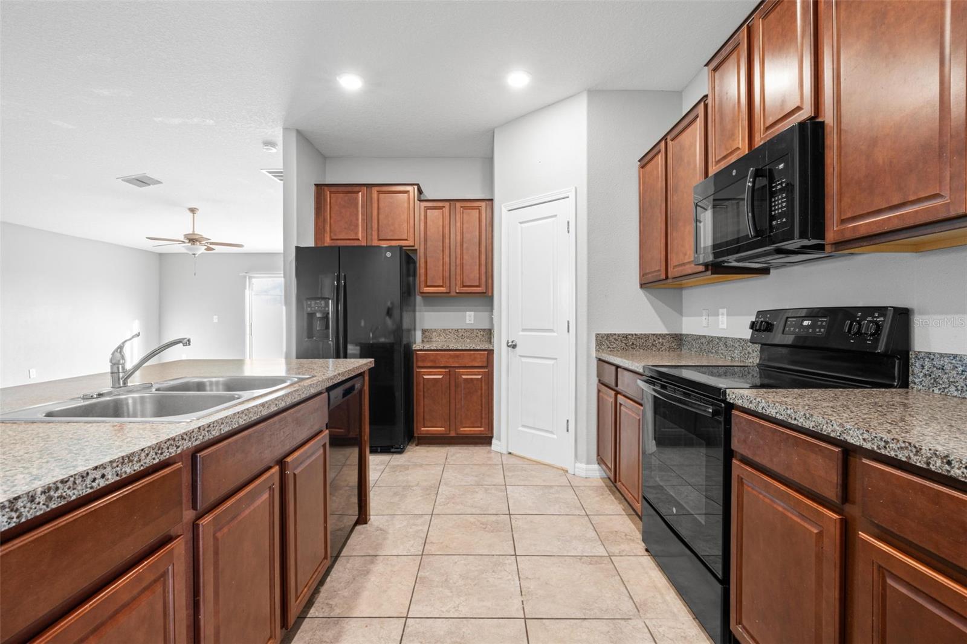
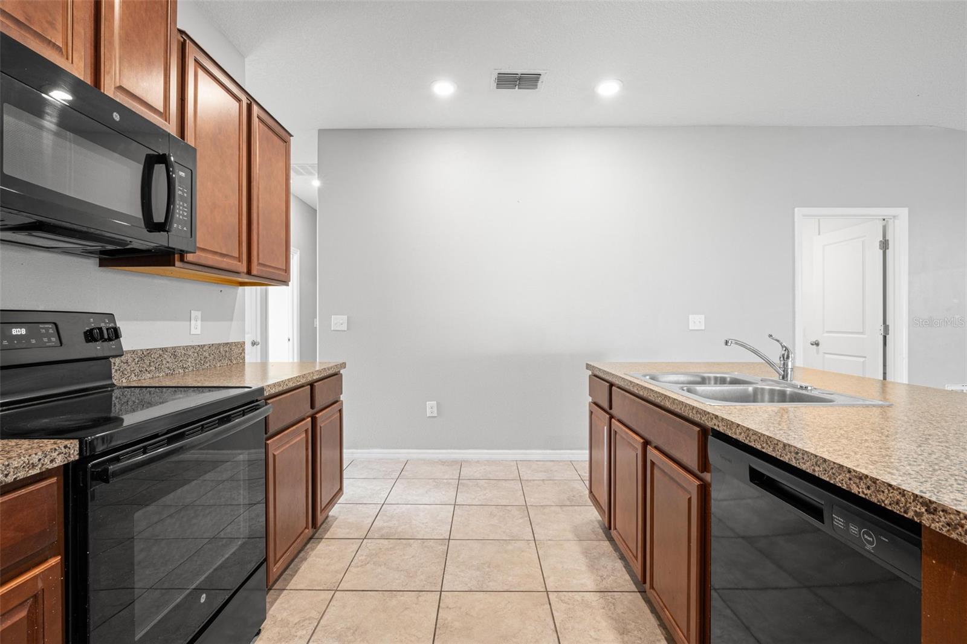
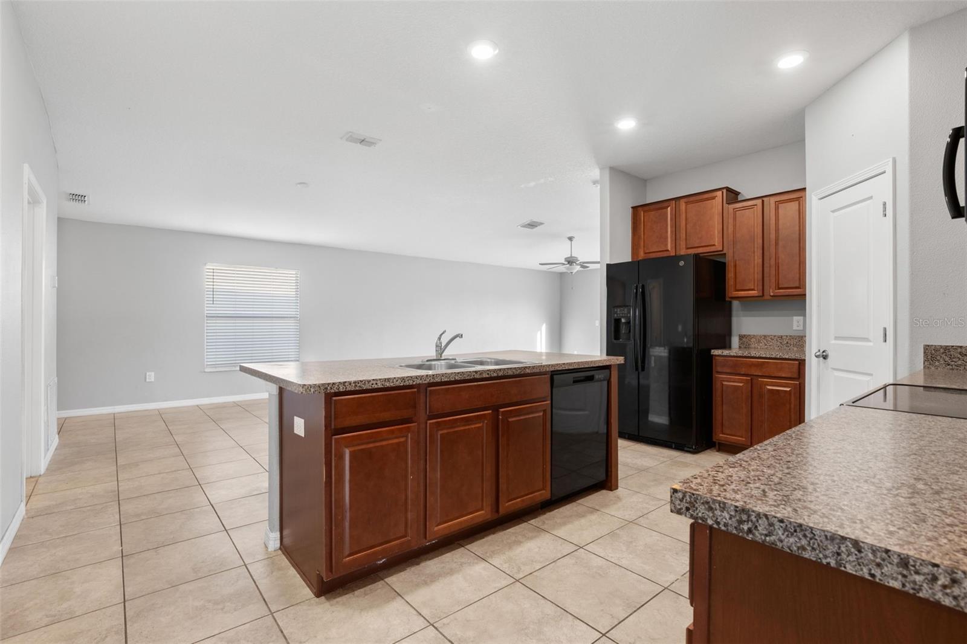
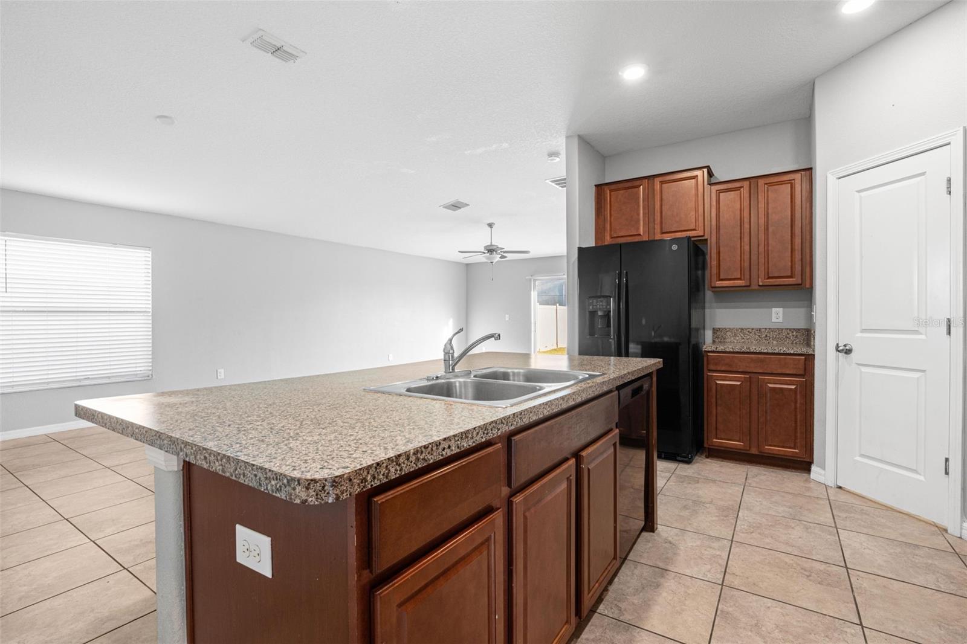
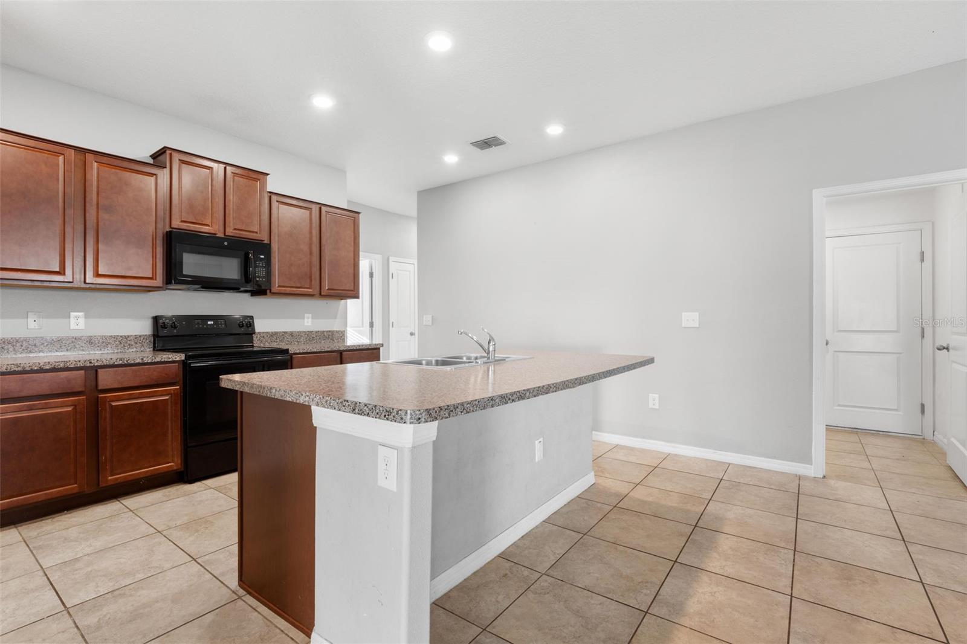
The kitchen remains connected to the great room without disappearing into it. Espresso cabinetry, granite countertops, recessed lighting, dark appliances, and a walk-in pantry cover the practical side, while the oversized peninsula adds breakfast-bar seating, a double-basin stainless steel sink, generous prep space, and cabinet storage below. The appliance package includes a smooth-top electric range, built-in microwave, dishwasher, and side-by-side refrigerator with ice maker and water dispenser.
Sliding glass doors bring natural light into the great room and open directly to the fully fenced backyard. Long stretches of uninterrupted wall space provide flexibility for larger seating arrangements, a dining area, a media setup, or a combination of all three.
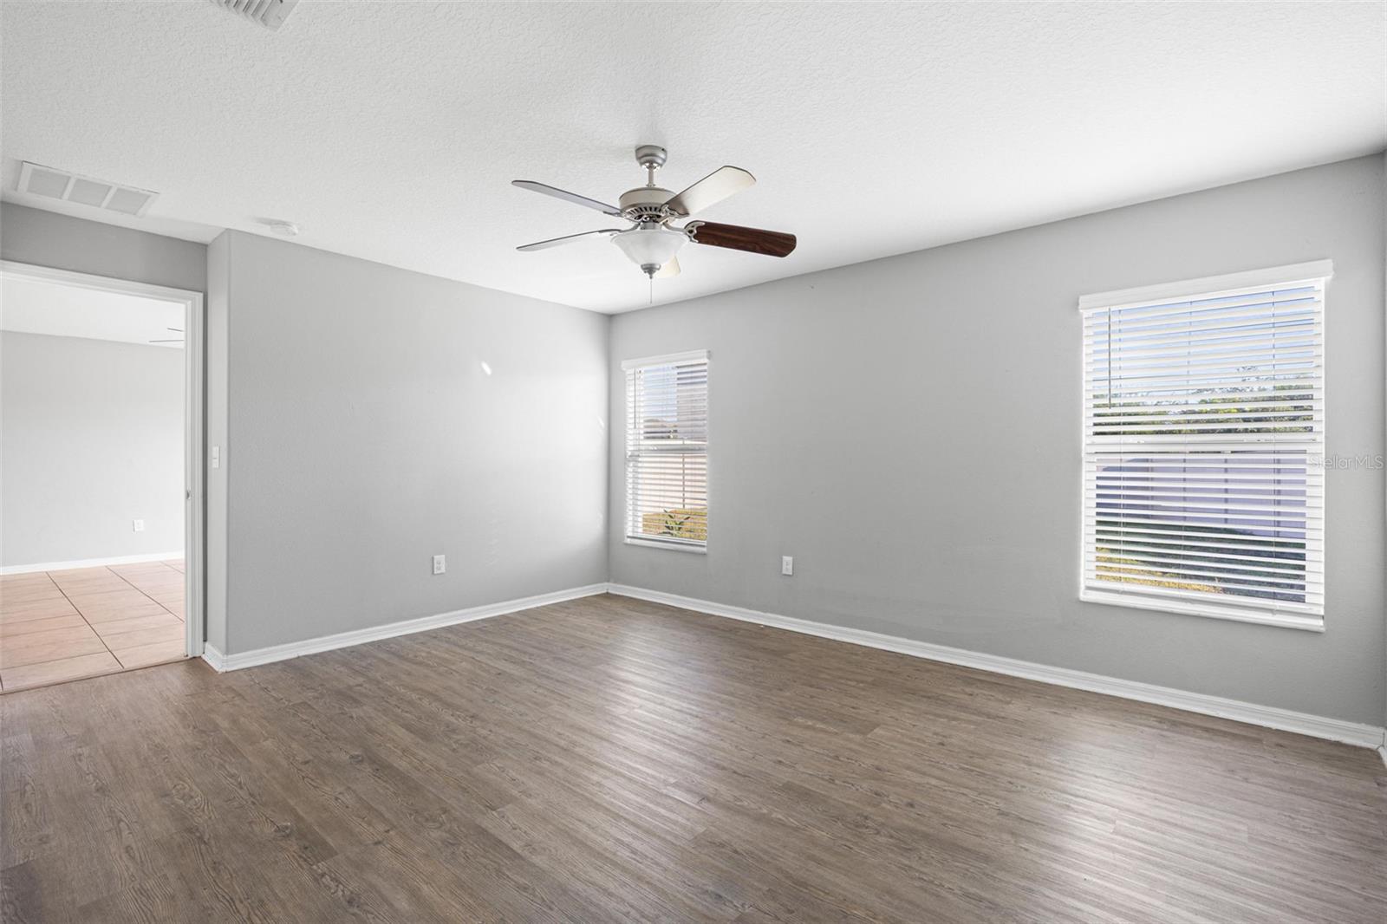
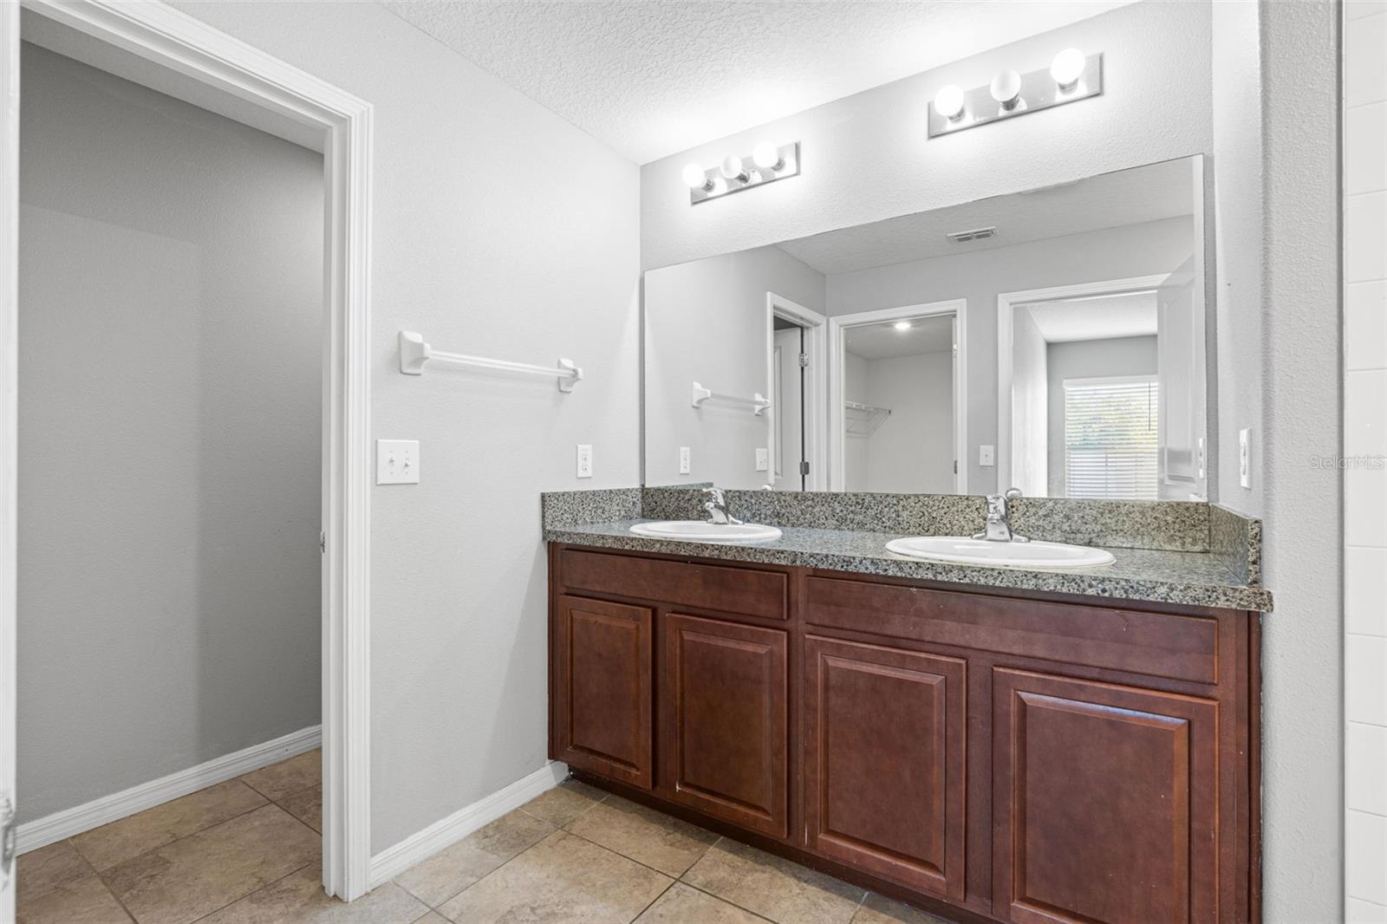
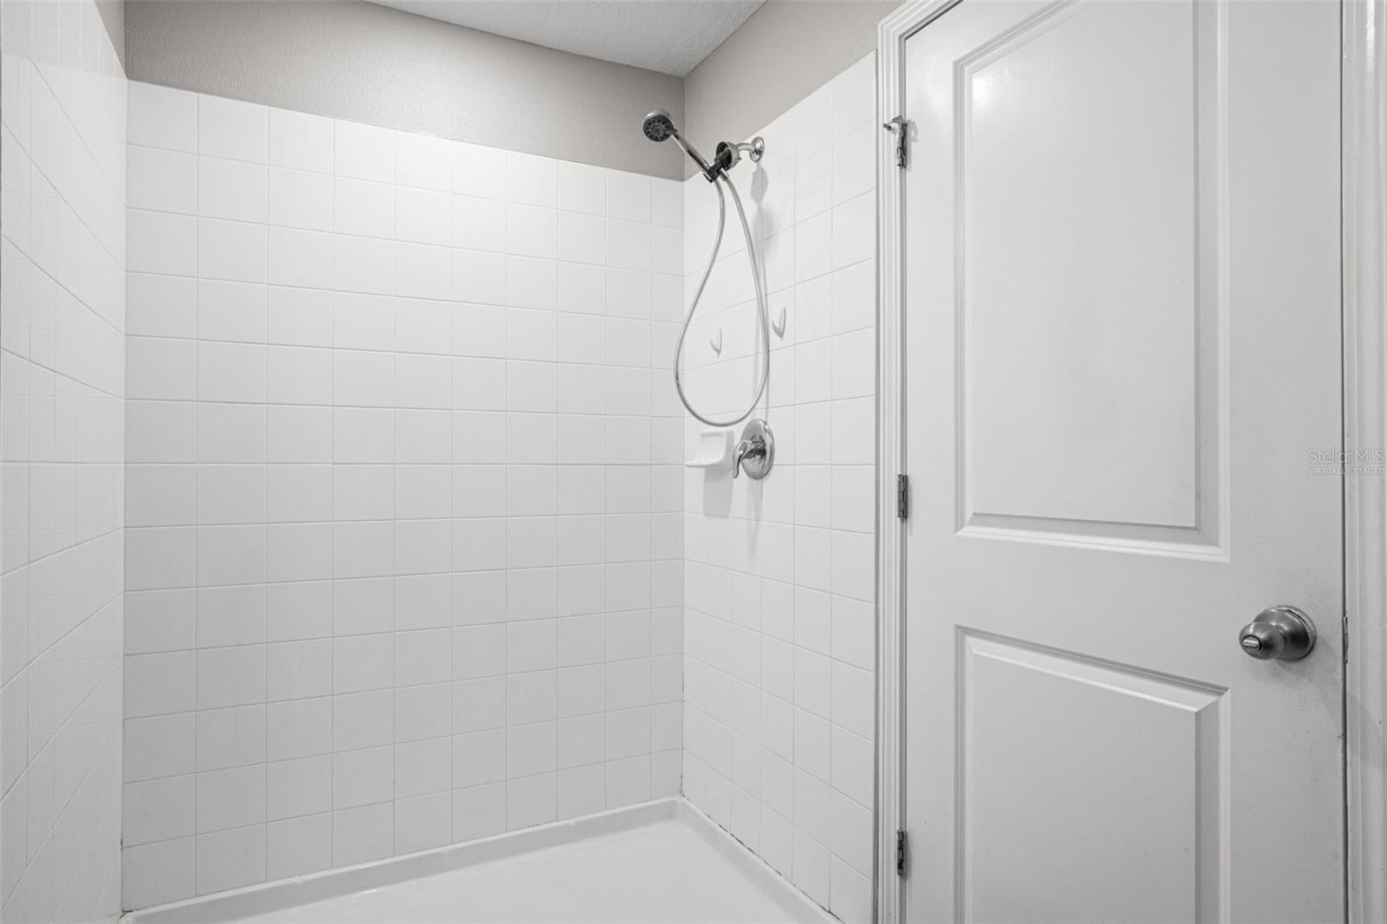
The primary bedroom features laminate flooring, a ceiling fan, neutral tones, and two windows. Its en suite bath includes a granite-topped dual-sink vanity, full-width mirror, cabinet storage, and a tiled walk-in shower with a handheld showerhead. The generously sized walk-in closet is fitted with wraparound shelving and plenty of room for clothing, shoes, and accessories.
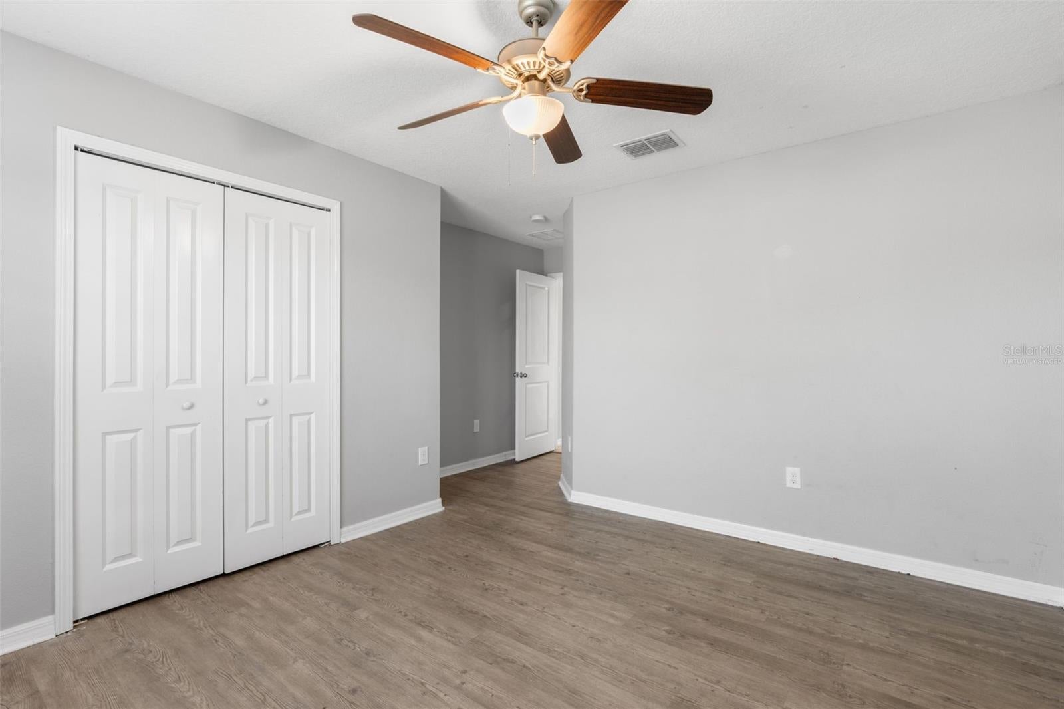
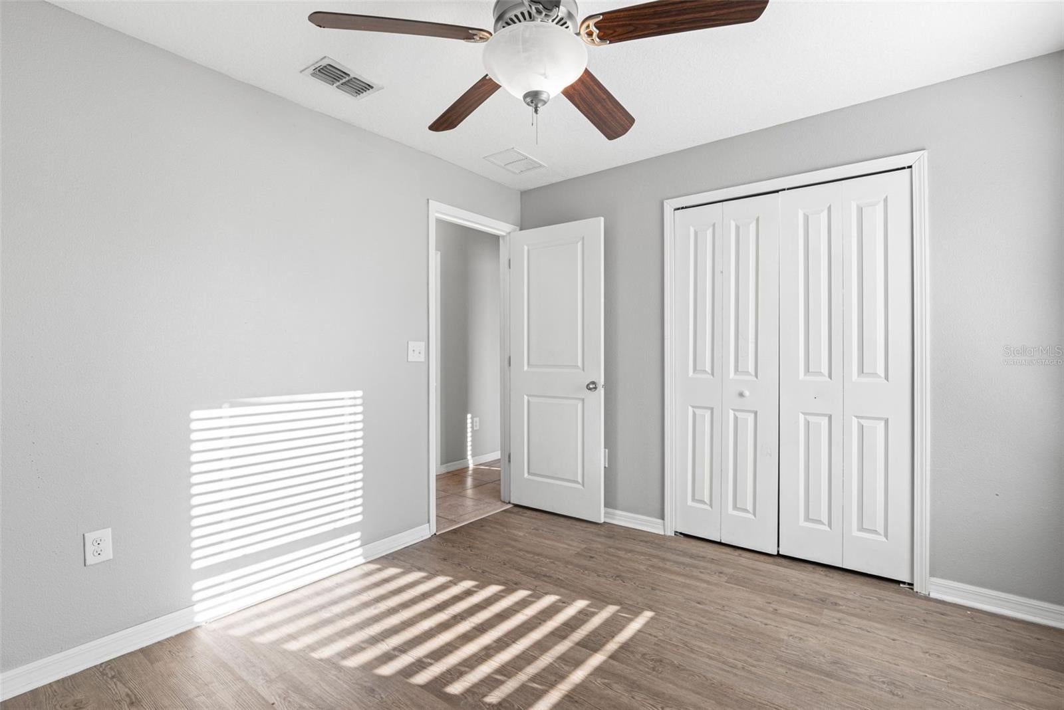
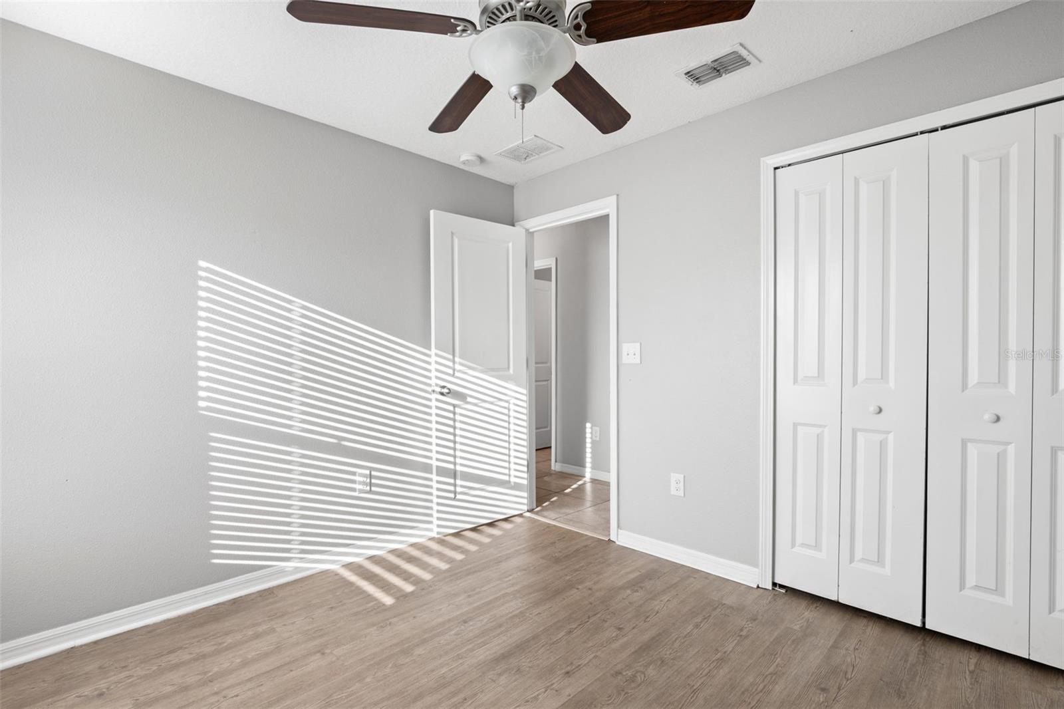
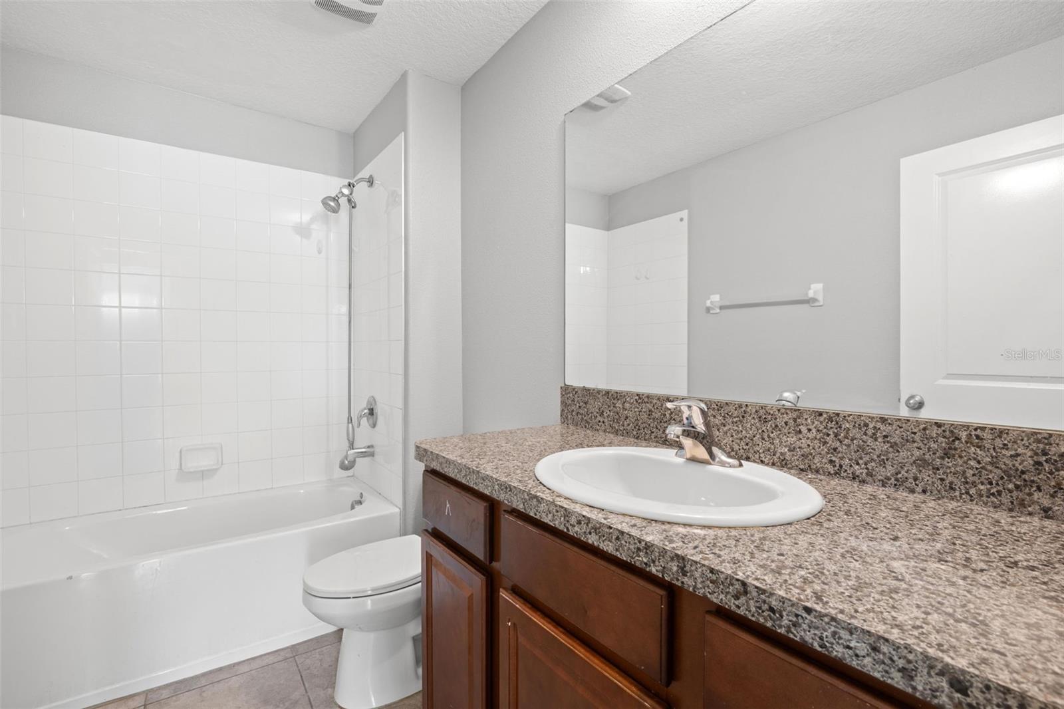
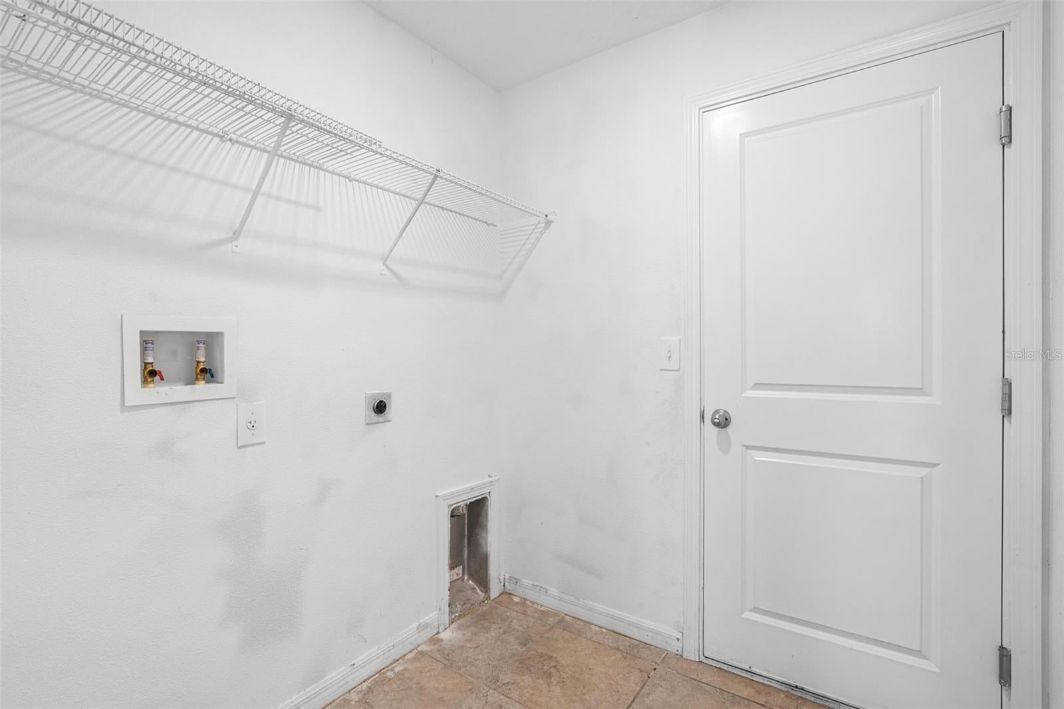
Three additional bedrooms each include laminate flooring, ceiling fans, built-in closets, and natural light. The second full bath has a granite-topped vanity and tub-and-shower combination. A dedicated interior laundry room adds tile flooring, upper shelving, and space for full-size appliances.
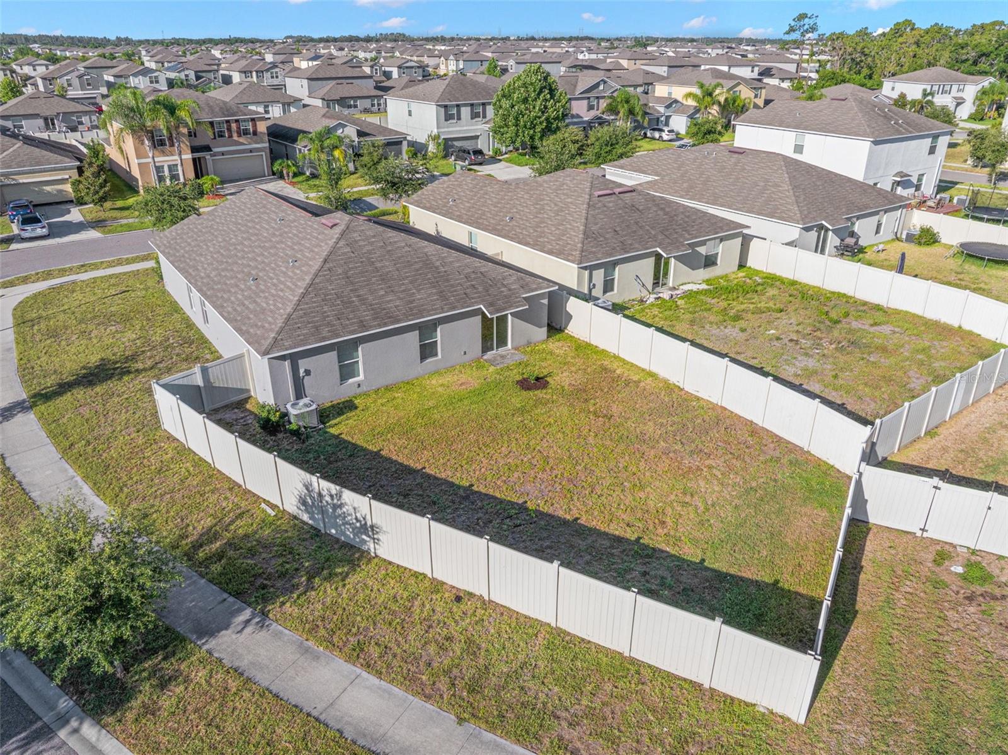
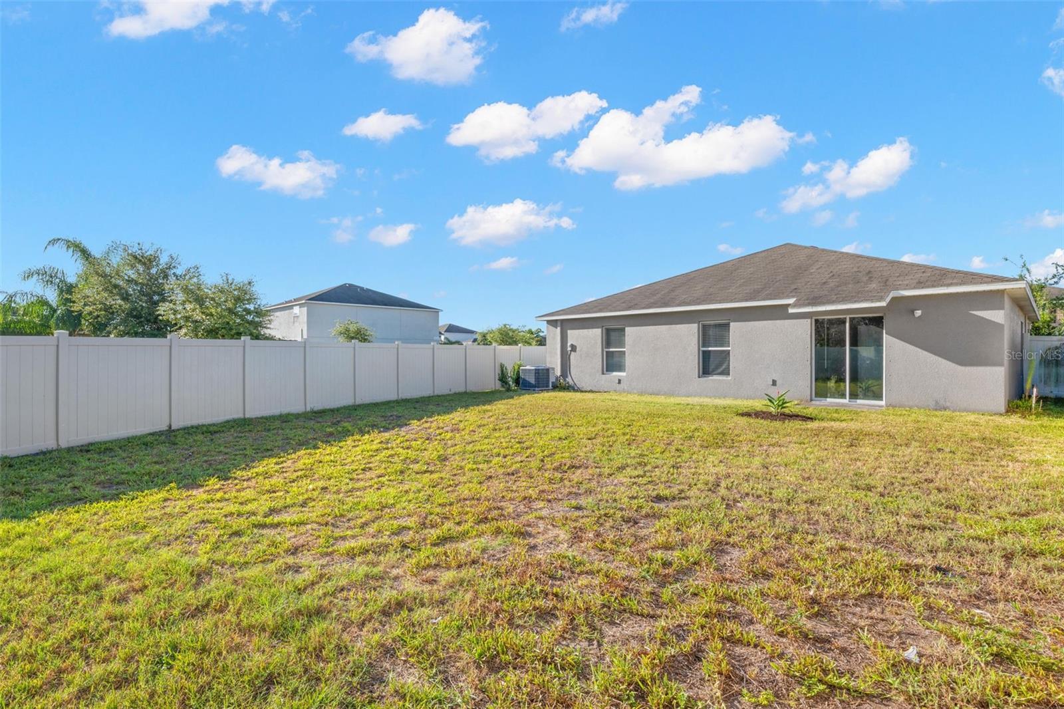
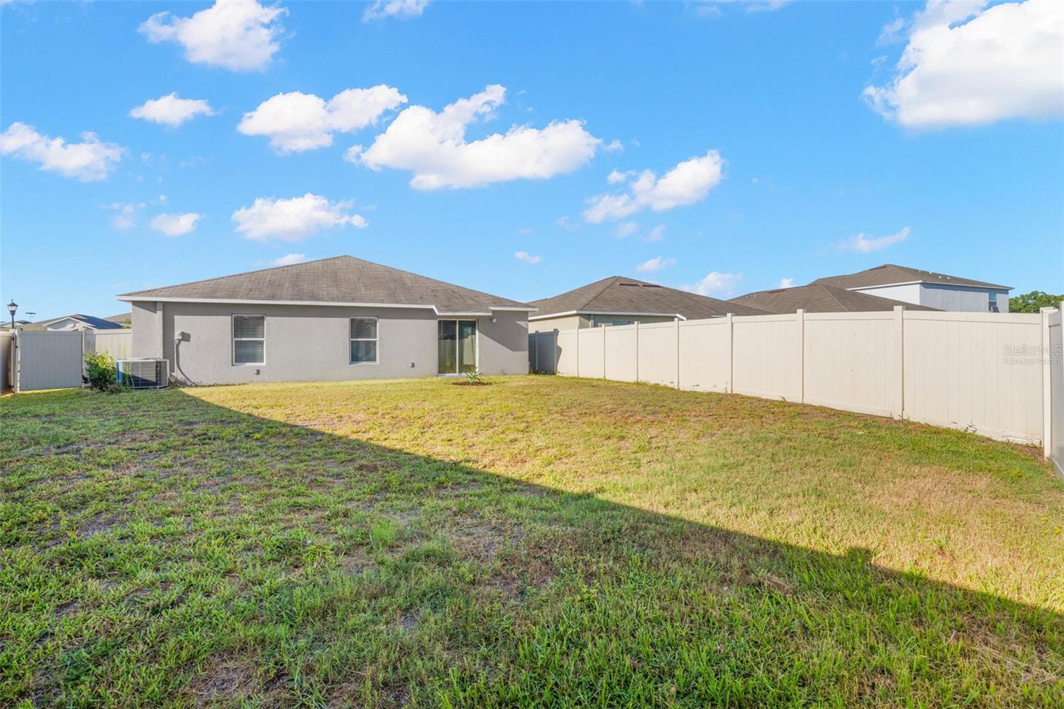
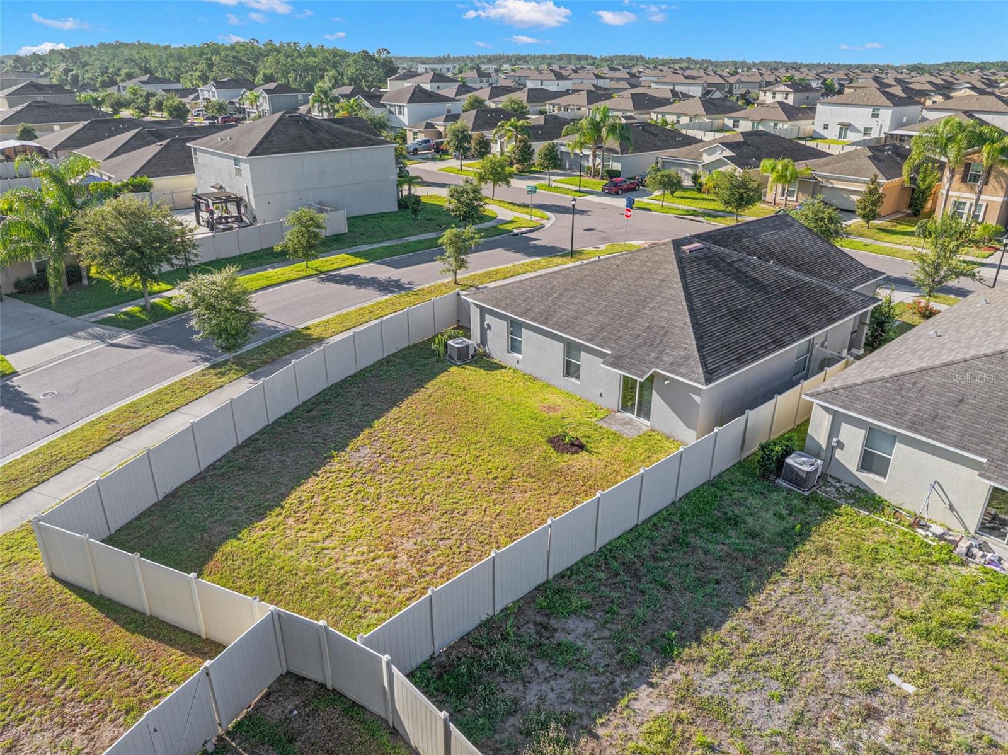
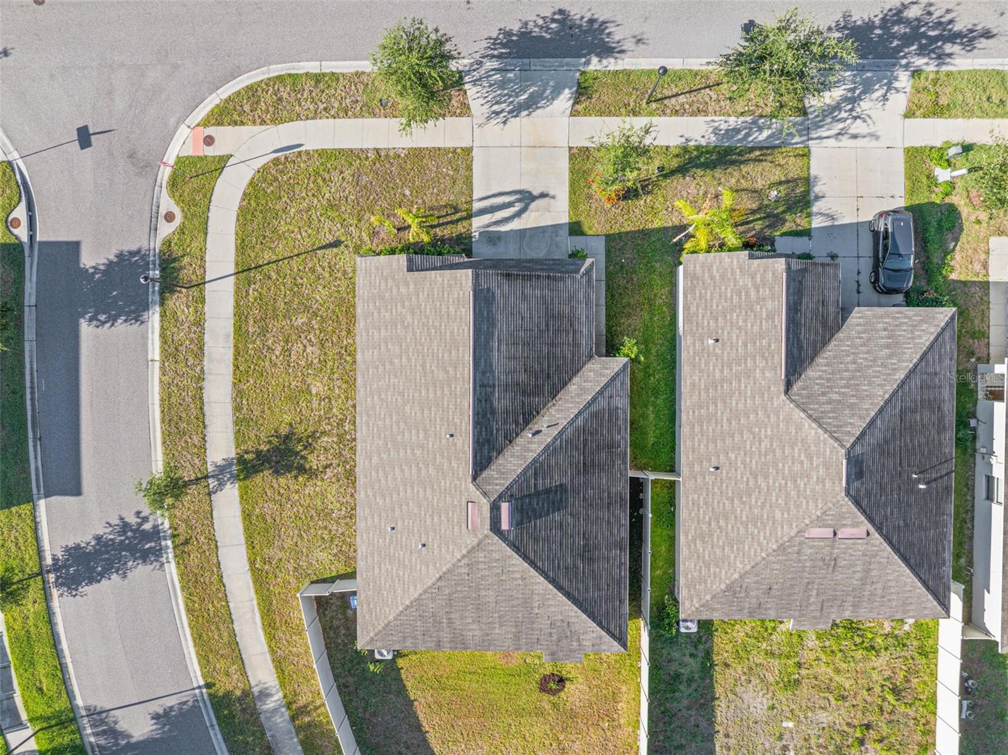
Outside, the vinyl-fenced backyard leaves plenty of open lawn for pets, gardening, recreation, or future outdoor plans. The corner homesite also provides additional side-yard space and greater separation from the neighboring property. Other features include a front-facing two-car garage, an irrigation system, sidewalks, decorative street lighting, and a Flood Zone X location.
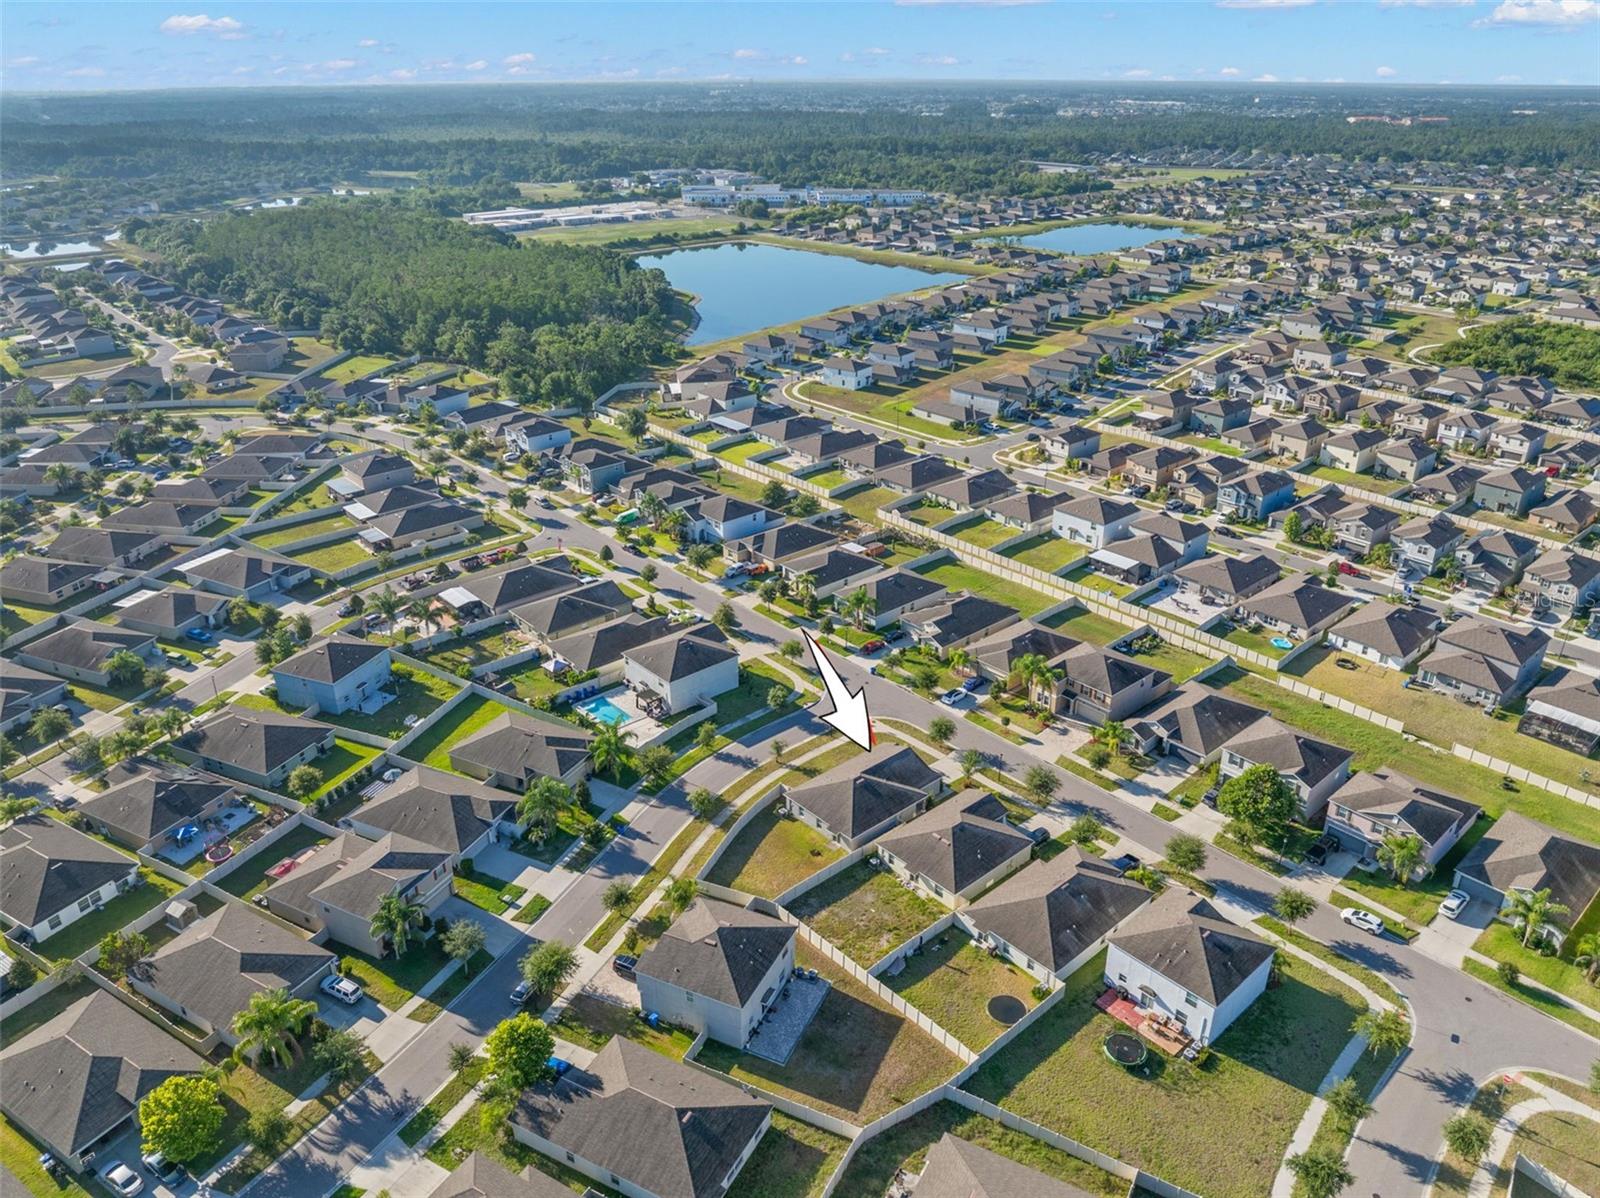
Cypress Creek sits just off I-75 via Big Bend Road, putting Ellenton Premium Outlets, Brandon Town Center, and SouthShore’s broader shopping and dining corridor within easy reach. For time outdoors, E.G. Simmons Conservation Park and Little Manatee River State Park are both nearby, with trails, fishing, and open green space. Schedule your showing today!
Location of 6810 Trent Creek Drive
6810 Trent Creek Drive property details
Interior
Bedrooms & Bathrooms
- Bedrooms: 4
- Bathrooms: 2
- Full Bathrooms: 2
Appliances
- Included: Dishwasher, Disposal, Electric Water Heater, Exhaust Fan, Ice Maker, Microwave, Range, Refrigerator
- Laundry: Inside, Laundry Room
Heating
- Heating: Central
Cooling
- Cooling: Central Air
Features
- Interior Features: Eat-in Kitchen, High Ceilings, Open Floorplan, Walk-In Closet(s)
- Window Features: Blinds
- Flooring: Tile, Vinyl
- Fireplace: No
Interior Area
- Total Living Area: 1841
- Unit: Square Feet
- Source: Public Records
Video & Virtual Tour
- Virtual Tour: View tour
Rooms & Dimensions
Bedroom 3
- Level: First
- Dimensions: 11.3x9.6
- Features: Ceiling Fan(s)
Bedroom 2
- Level: First
- Dimensions: 10.8x9.6
- Features: Ceiling Fan(s)
Living Room
- Level: First
- Dimensions: 16.1x13.1
- Features: Ceiling Fan(s)
Master Bedroom
- Level: First
- Dimensions: 16.11x13.2
- Features: Ceiling Fan(s)
Kitchen
- Level: First
- Dimensions: 17.4x11.5
- Features: Breakfast Bar, Double Vanity, Granite Counters
Bathroom 2
- Level: First
- Dimensions: 9.9x5.11
Bedroom 4
- Level: First
- Dimensions: 16.11x13.8
- Features: Ceiling Fan(s)
Master Bathroom
- Level: First
- Dimensions: 14.9x7.2
- Features: Double Vanity, Granite Counters
Dining Room
- Level: First
- Dimensions: 16.11x14.8
Laundry
- Level: First
- Dimensions: 5.11x5.11
Foyer
- Level: First
- Dimensions: 6.3x4.8
Property
Features
- Exterior Features: Private Yard
- Patio & Porch: Patio
- Security Features: Smoke Detector(s)
- Has Private Pool: No
- Has Spa: No
- Fencing: Vinyl
- Horses: No
- Other: Irrigation Equipment
View
- Has View: No
Lot
- Size: 8,488 sq ft
- Acres: 0.19
- Dimensions: 67.9x125
- Features: Corner Lot
Accessibility
- Levels: One
- Stories: 1
Parking
- Garage: Yes
- Total Spaces: 2
- Parking Features: Driveway, Attached
- Carport: No
- Open Parking: No
Waterfront
- Has Waterfront: No
Basement
- Basement: No
Mobile Home
- Mobile Home Remains: No
Construction
Type & Style
- Home Type: Residential
- Architectural Style: Contemporary
- Property Sub Type: Single Family Residence
Materials
- Construction Materials: Block, Stucco
- Foundation: Slab
- Roof: Shingle
Builder / Condition
- Year Built: 2019
- New Construction: No
Building
- Building Area Total: 2300
- Building Area Units: Square Feet
- Building Area Source: Public Records
- Building Exposure: South
Utilities & Green Energy
Utilities
- Electric on Property: No
- Water: Public
- Sewer: Public Sewer
- Utilities: Cable Available, Electricity Connected, Sewer Connected, Water Connected
- Road Surface Type: Paved
Green Energy
- Energy Efficient: No
Community & HOA
Community
- Subdivision: Cypress Creek Ph 4a
- Zip/Postal Code: 33573
- City/Town: Sun City Center
- City/Region: SUN CITY CENTER-Hillsborough
- County/Parish: Hillsborough
- State/Province: FL
- Country Region: US-FL
- Features: Clubhouse, Street Lights
HOA
- Has HOA: Yes
- Fee: $260
- Frequency: Quarterly
- Senior Community: No
Pets
- Pets Allowed: Yes
Location
- Range: 19
- Section: 35
- Township: 31
- Longitude: -82.375424
- Latitude: 27.744672
- Directions: Take I-75 S to FL-674 E/College Ave in Ruskin. Take exit 240A from I-75 S. Take Cypress Village Blvd and 19th Ave NE. The community is located on the LEFT. Turn LEFT onto Cypress Creek Blvd. Turn LEFT onto Little Elk Avenue. Turn LEFT onto Trent Creek Dr. Follow around until you come to 6810 Trent Creek Drive. House will be on your RIGHT.
Land Lease
- Land Lease: No
School
Tax, Financial & Listing Details
Listing Details
- List Price: $295,000
- Price Per Square Foot: $160.24
- Date on Market:
- Listing Terms: Cash, Conventional, FHA, VA Loan
- Ownership: Fee Simple
- Furnished: Unfurnished
- Home Warranty: No
- Rent Control: No
- Status: Active
MLS Details
- MLS: StellarMLS
- Listing ID: TB8517060
Tax Details
- Annual Tax Amount: $7,875.12
- Tax Year: 2025
- Tax Legal Description: CYPRESS CREEK PHASE 4A LOT 1 BLOCK 36
- Tax Block: 36
- Tax Book Number: 129-99
- Tax Lot: 1
- Universal Property ID: US-12057-N-35311986000036000010-R-N
Price history for 6810 Trent Creek Drive
| Date | Event | Price | Source |
|---|---|---|---|
| listed (Active) | $295,000 | StellarMLS #TB8517060 |
Ask a question about 6810 Trent Creek Drive
Hi there — ask anything about this property or the area and the team will get right back to you.
Local real estate advisory services provided by agent with Sana Bibi
Listed by Jodi Avery with Keller Williams South Tampa · Cell: murraycoleman@kw.com
Listings courtesy of Stellar MLS as distributed by MLS GRID. Based on information submitted to the MLS GRID. All data is obtained from various sources and may not have been verified by broker or MLS GRID. Supplied Open House Information is subject to change without notice. All information should be independently reviewed and verified for accuracy. Properties may or may not be listed by the office/agent presenting the information. Listing information is provided for consumers? personal, non-commercial use, solely to identify prospective properties for potential purchase; all other use is strictly prohibited and may violate relevant federal and state law. Information deemed reliable but not guaranteed. Copyright © 2026 MLS GRID. All Rights Reserved.
You agree to Sana Bibi Terms of Use and Privacy Policy. By choosing to contact a property, you also agree that Sana Bibi and its associates may call, text, or email you regarding any inquiries or activities you submit through our website. This may involve the use of automated means and prerecorded or artificial voices.