214 S Renellie Drive, Tampa, FL 33609
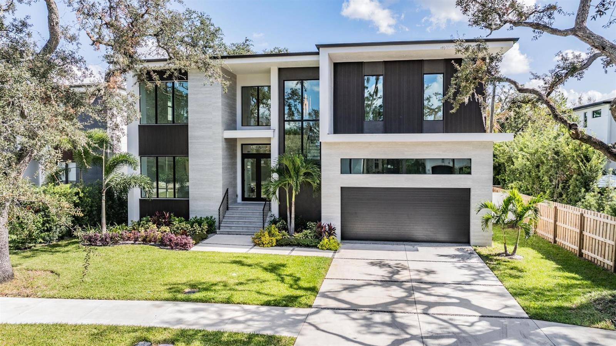
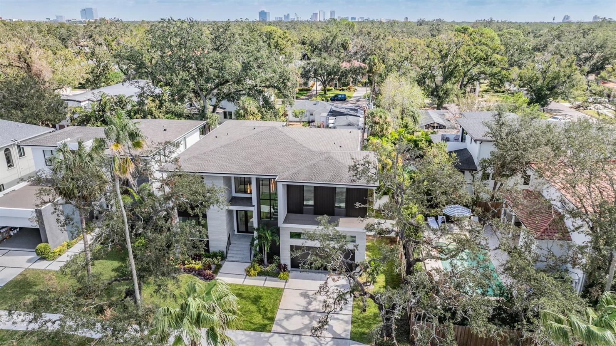
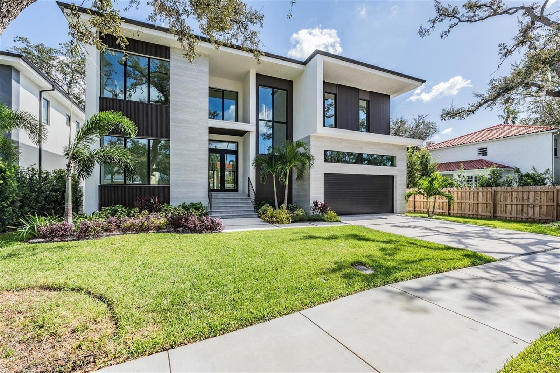
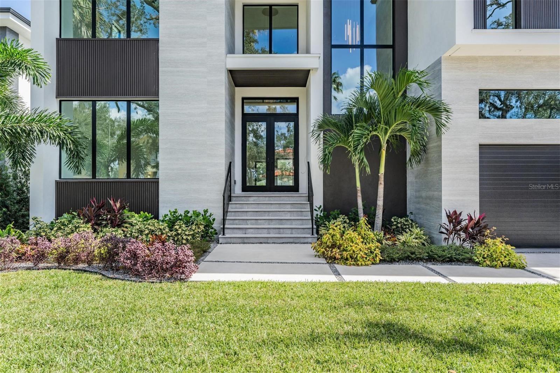
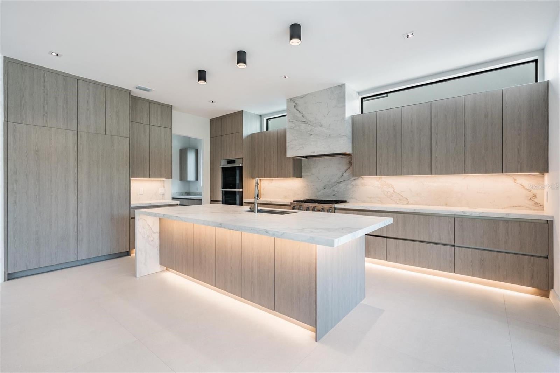
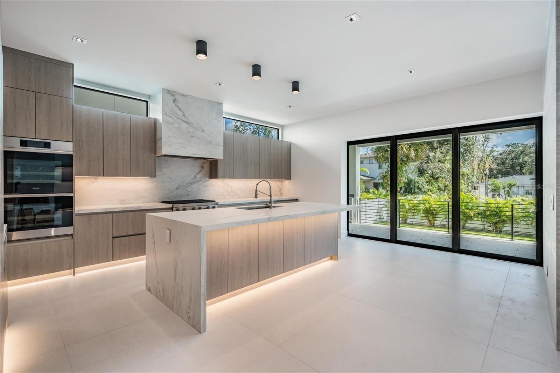
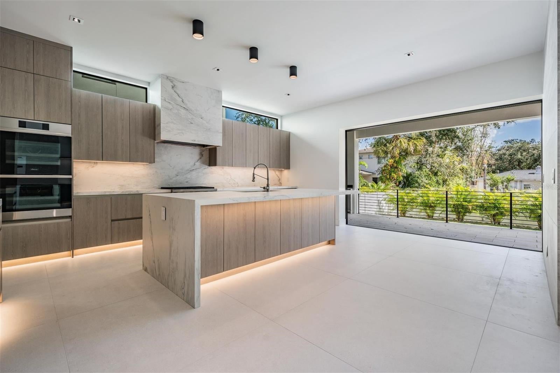
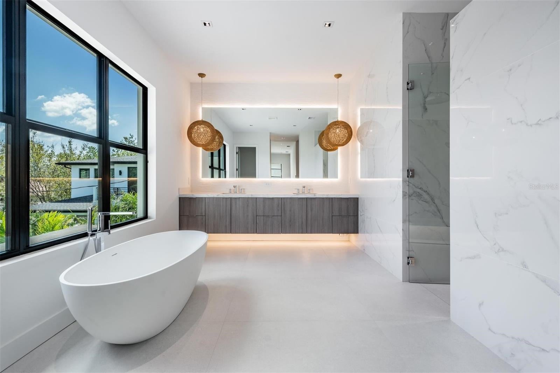
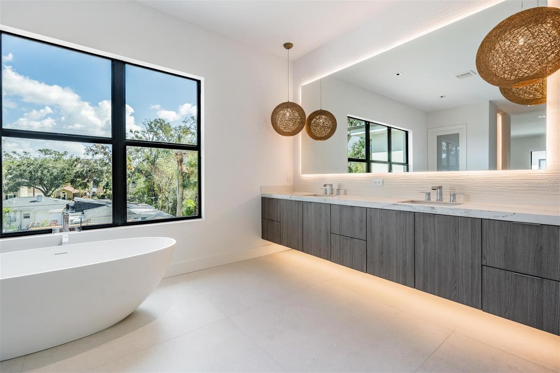
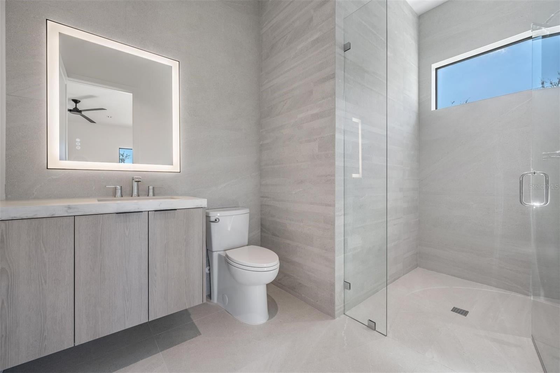
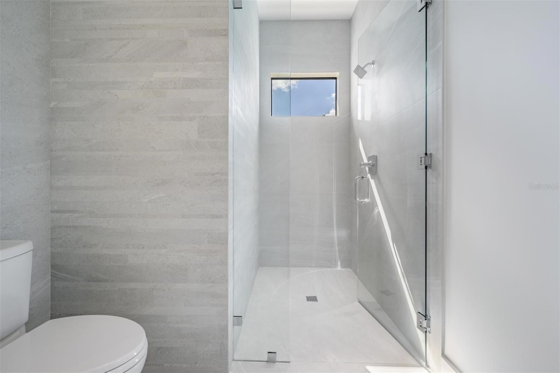
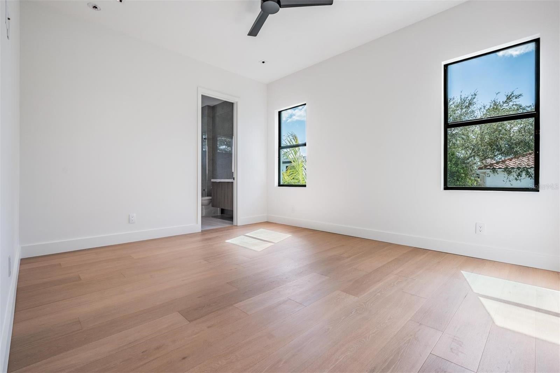
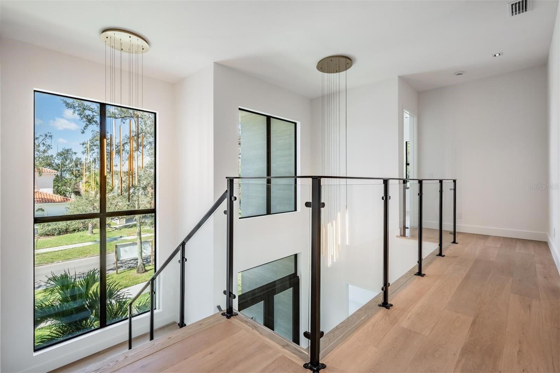
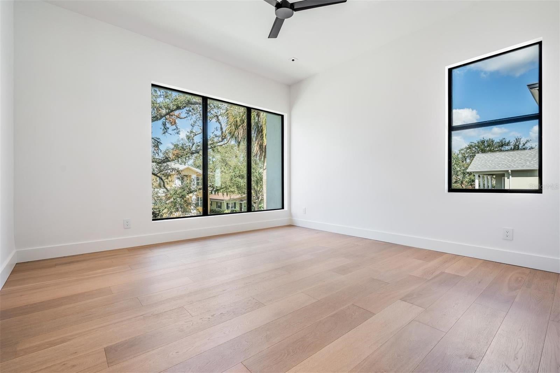
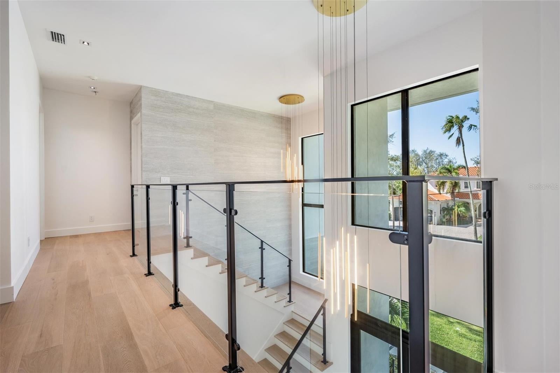
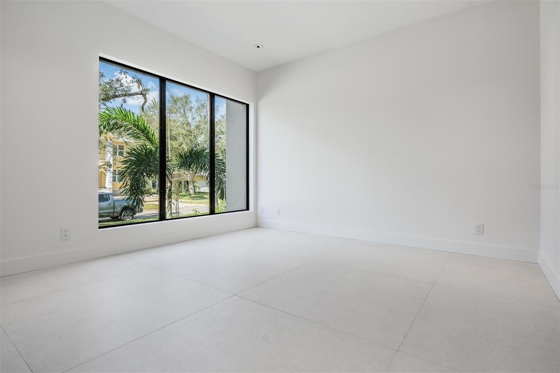
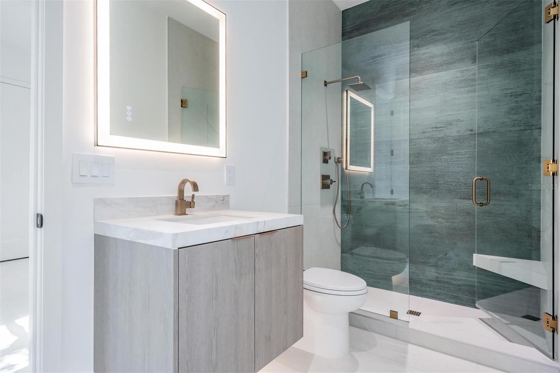
Welcome to this expansive residence located at 214 S Renellie Dr in Tampa, FL. This stunning house accords a generous living area of 4724 square feet, providing ample space for various lifestyle needs. With five bedrooms, each complemented by its own full bathroom, and an additional half bathroom, this home ensures comfort and privacy for everyone. Situated on a sizable 9100 square foot lot, the property presents opportunities for outdoor activities and landscaping creativity. The interior layout is designed to accommodate both relaxation and entertainment, making it a wonderful space for gatherings. Whether you're preparing meals in the spacious kitchen or unwinding in one of the well-appointed rooms, this home promises a harmonious living experience with a beautiful curb appeal.
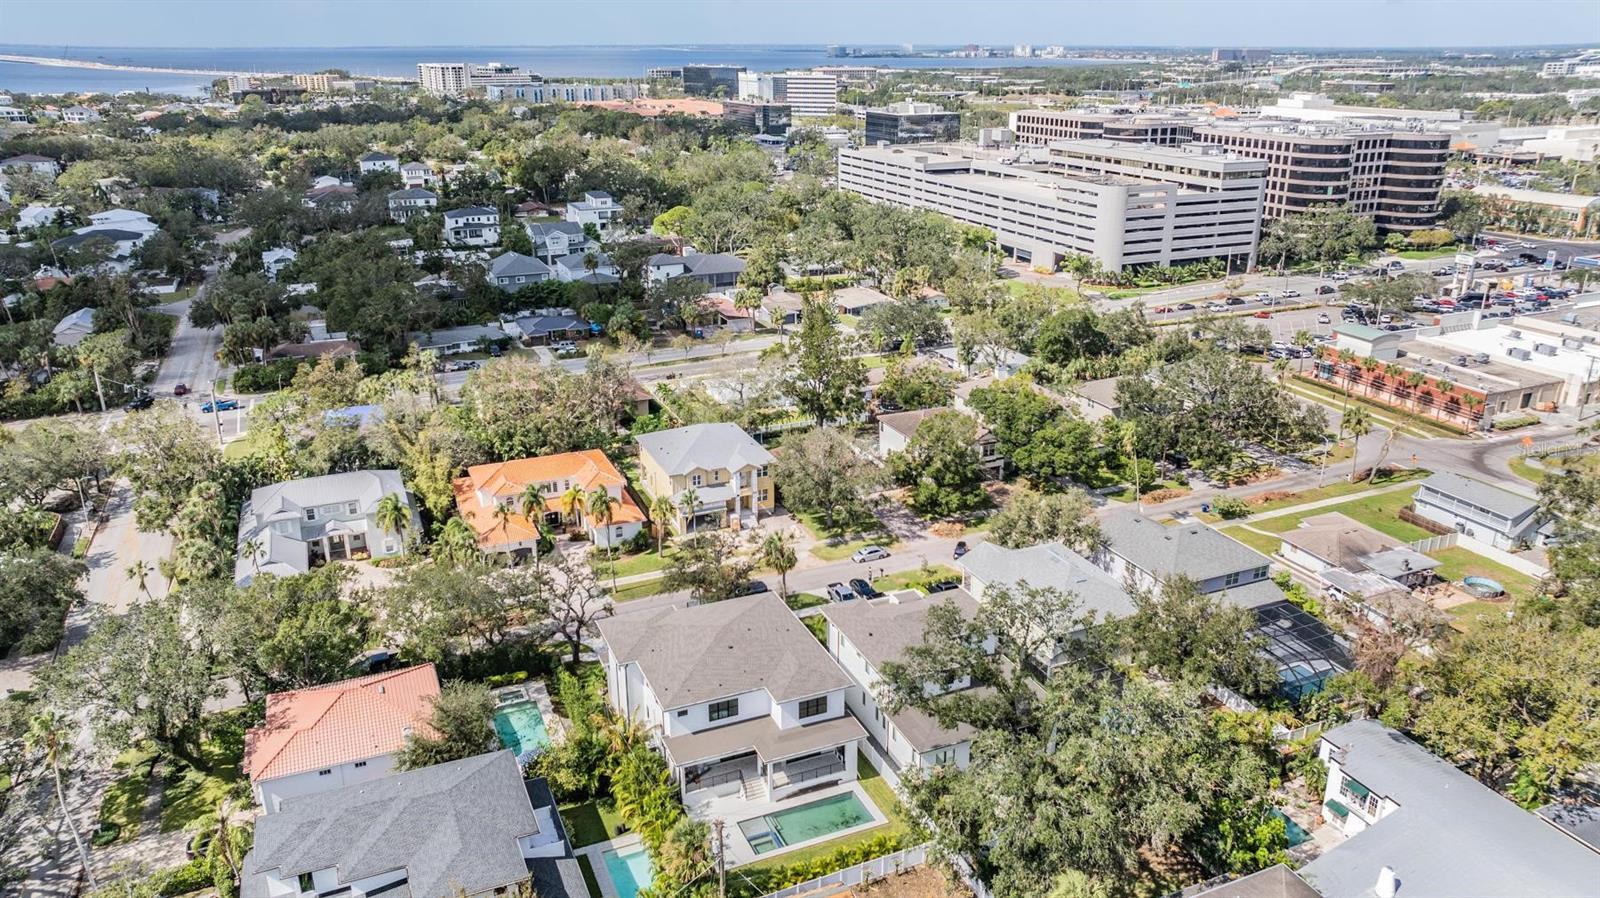
Location of 214 S Renellie Drive
214 S Renellie Drive property details
Interior
Bedrooms & Bathrooms
- Bedrooms: 5
- Bathrooms: 6
- Full Bathrooms: 5
Appliances
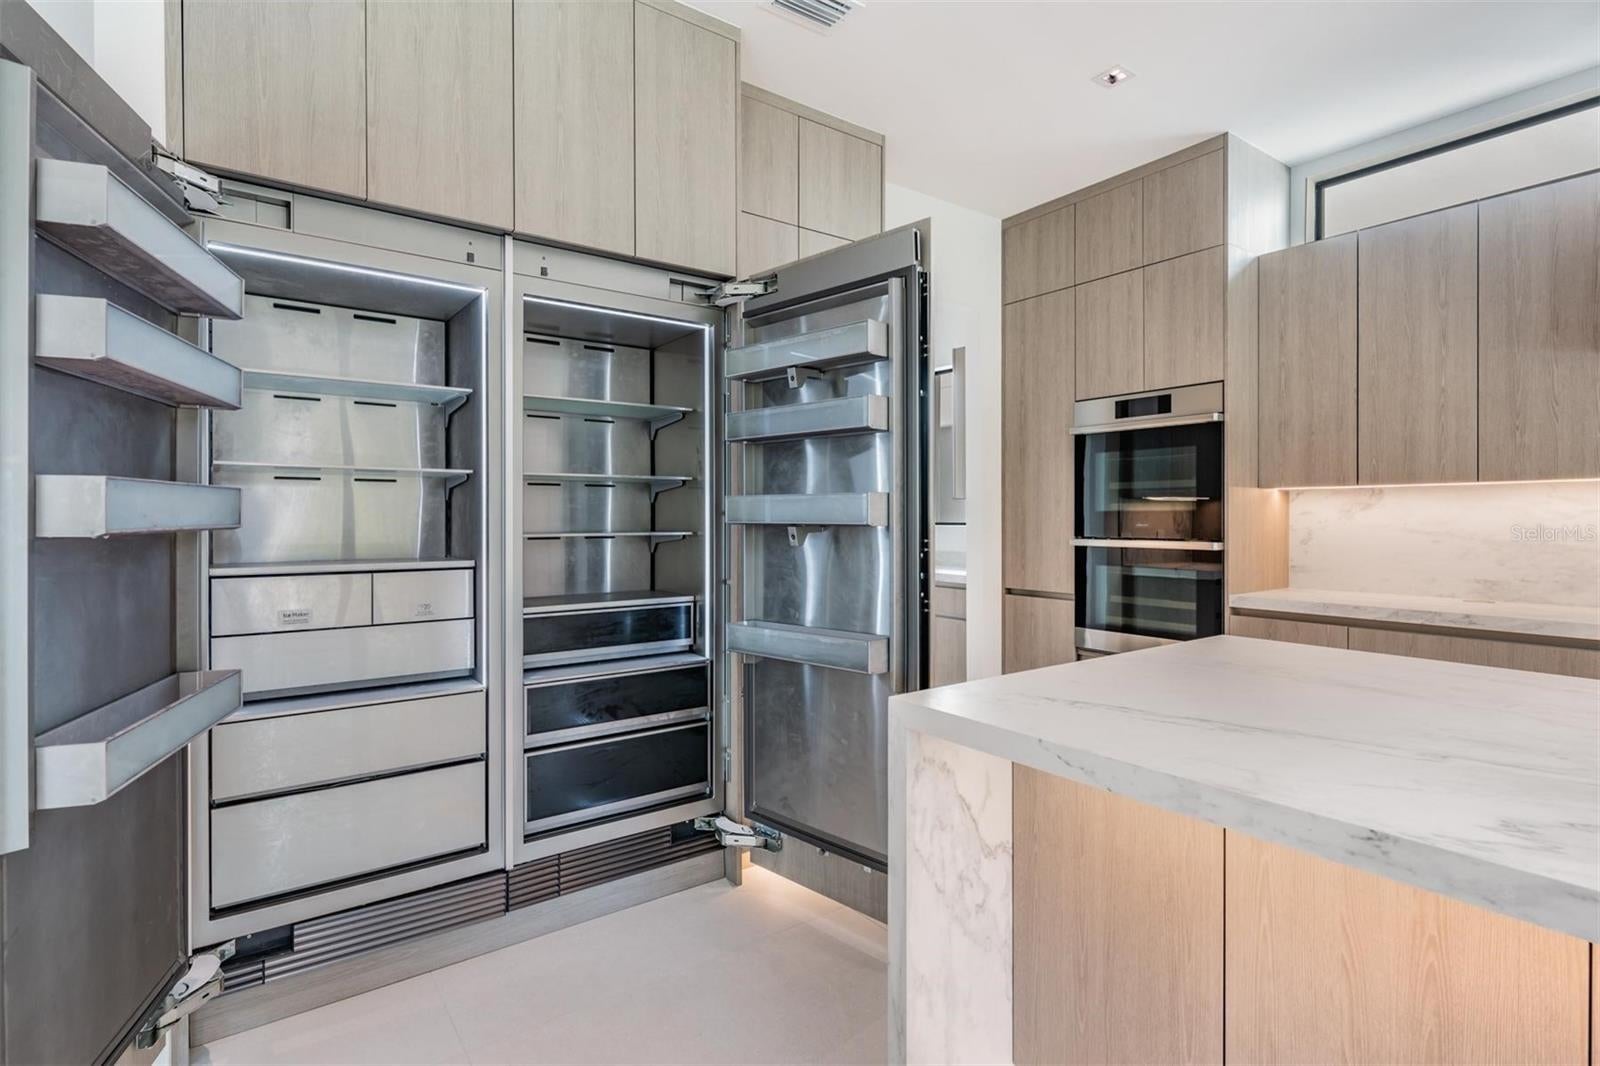
- Included: Bar Fridge, Dishwasher, Disposal, Gas Water Heater, Indoor Grill, Microwave, Range, Range Hood
- Laundry: Laundry Closet, Laundry Room
Heating
- Heating: Central
Cooling
- Cooling: Central Air
Features
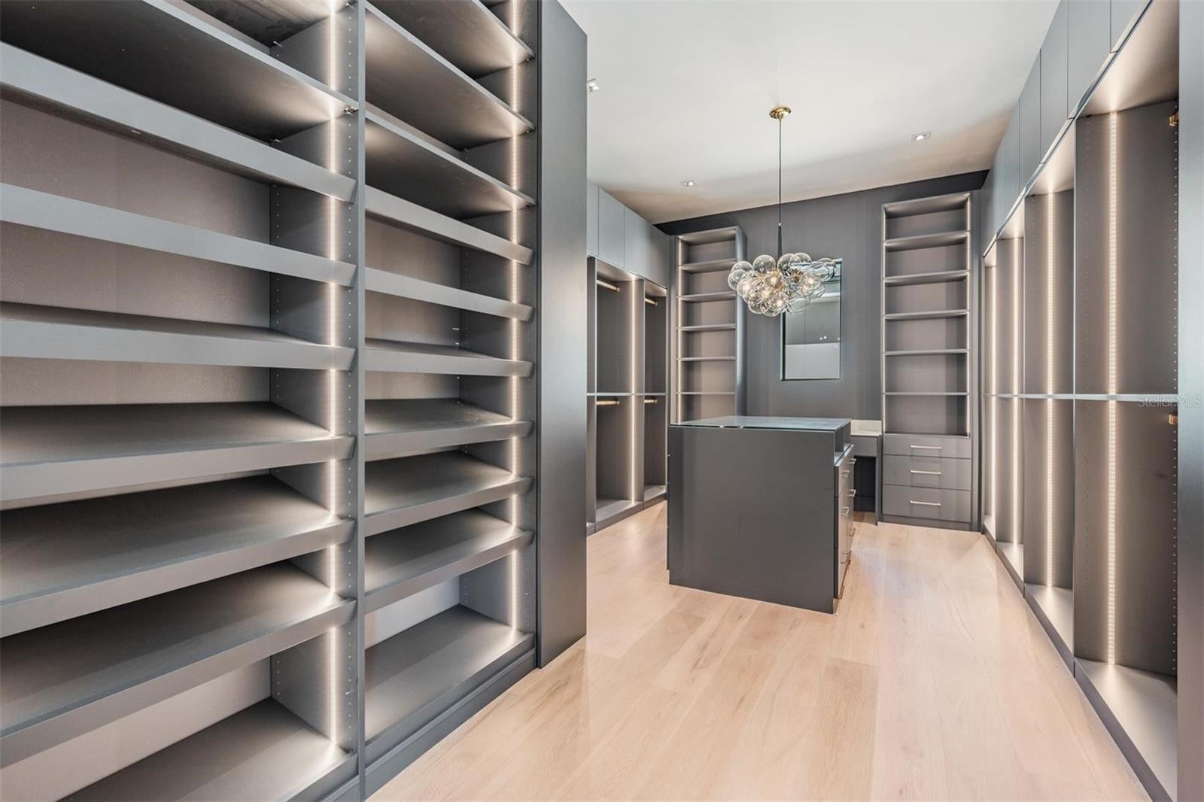
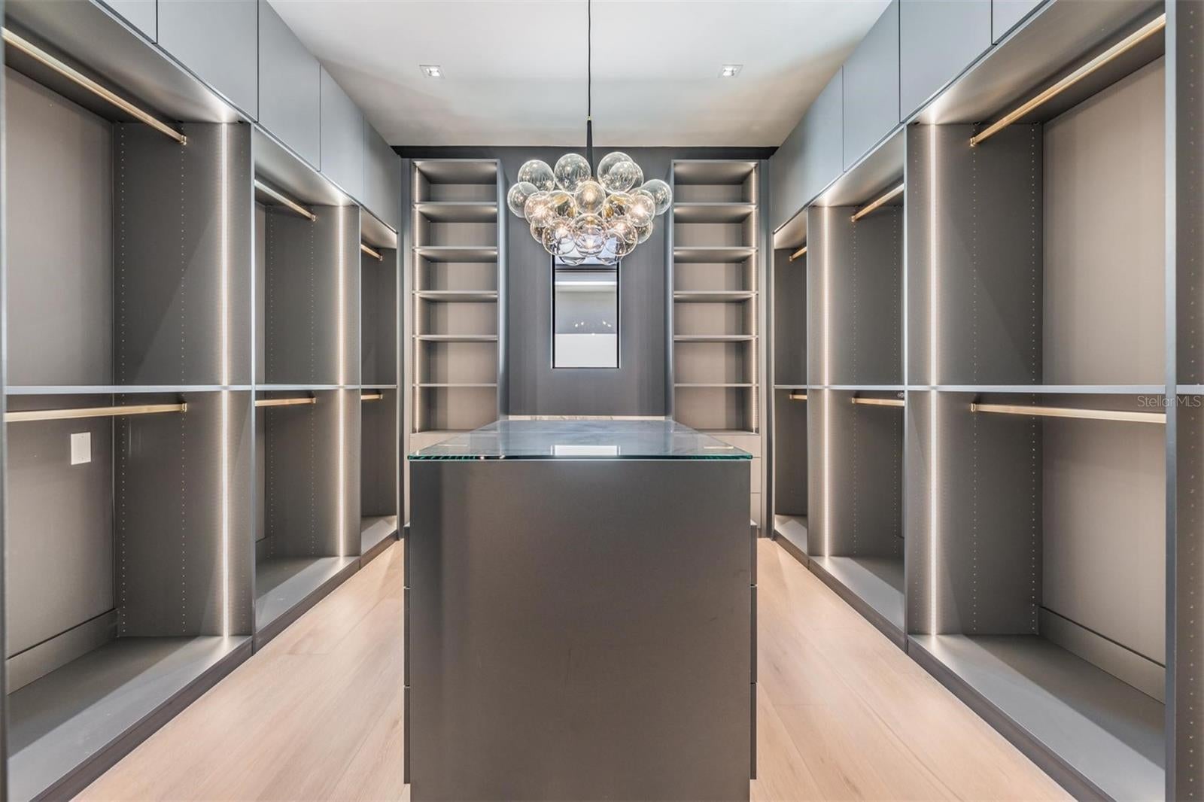
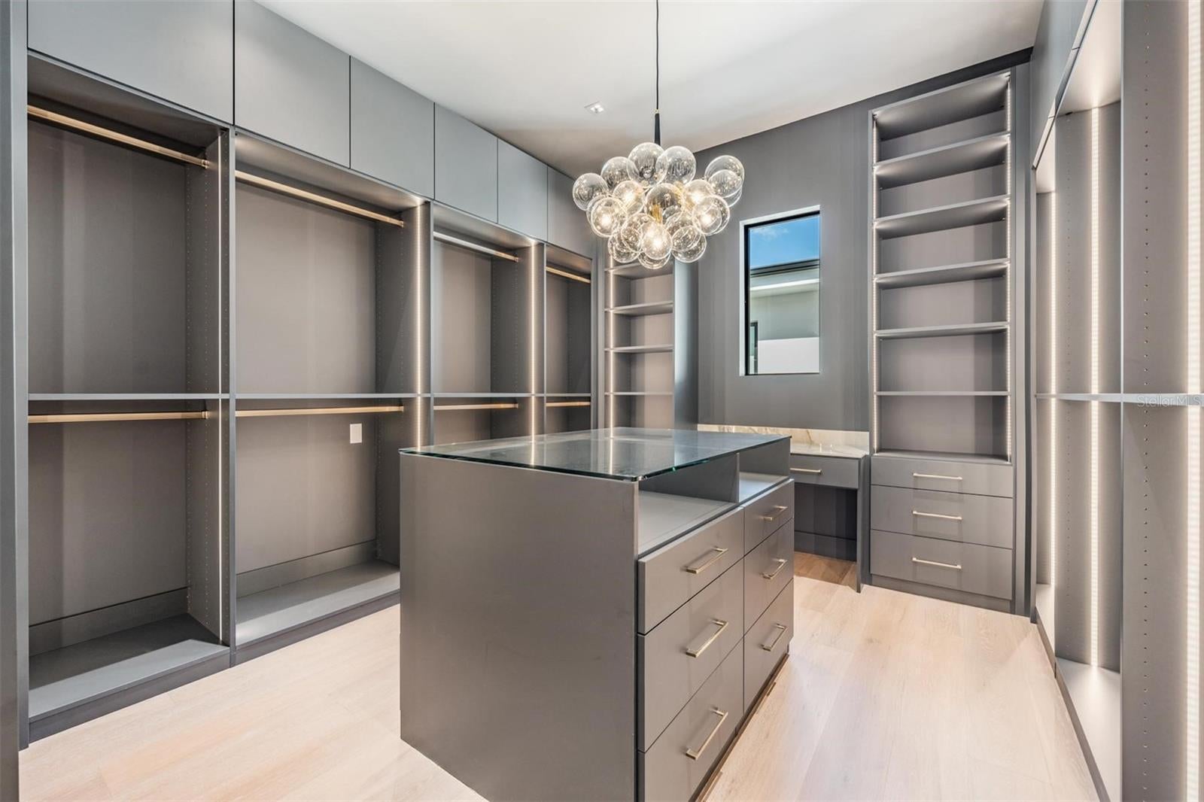
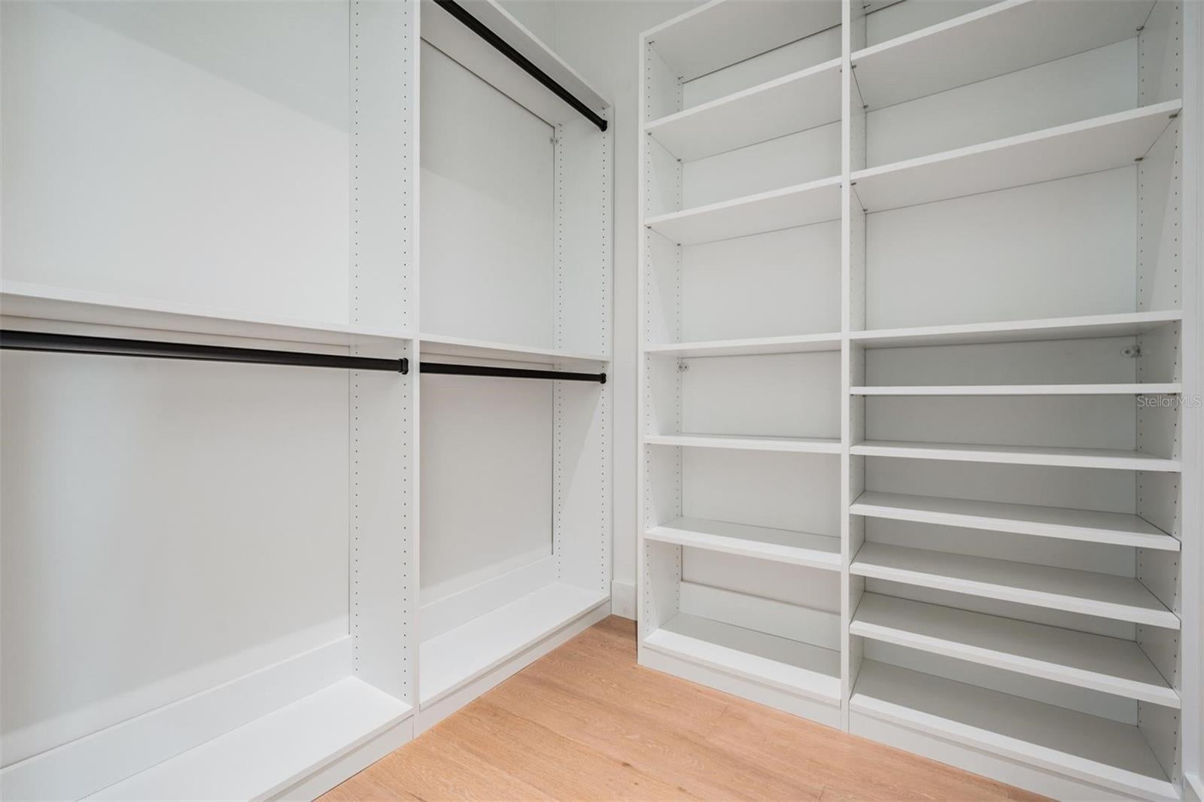
- Interior Features: Dry Bar, Open Floorplan, Stone Counters, Walk-In Closet(s)
- Flooring: Tile, Wood
- Fireplace: Yes
- Fireplace Features: Living Room
Interior Area
- Total Living Area: 4724
- Unit: Square Feet
- Source: Owner
Rooms & Dimensions
Bedroom 3
- Level: Second
Living Room
- Level: First
Kitchen
- Level: First
Bathroom 3
- Level: Second
Bathroom 1
- Level: Second
Bedroom 5
- Level: Second
Bedroom 2
- Level: Second
Bathroom 4
- Level: Second
Bedroom 4
- Level: Second
Master Bathroom
- Level: First
Bedroom 5
- Level: Second
Master Bedroom
- Level: First
Bathroom 2
- Level: Second
Bonus Room
- Level: Second
Property
Features
- Exterior Features: Lighting, Outdoor Grill, Outdoor Kitchen, Storage
- Has Private Pool: Yes
- Pool Features: In Ground, Gunite, Heated, Salt Water, Private
- Has Spa: No
- Horses: No
View
- Has View: No
Lot
- Size: 9,147 sq ft
- Acres: 0.21
Accessibility
- Levels: One
Parking
- Garage: Yes
- Parking Features: Attached
- Carport: No
- Open Parking: No
Waterfront
- Has Waterfront: No
Basement
- Basement: No
Mobile Home
- Mobile Home Remains: No
Construction
Type & Style
- Home Type: Residential
- Property Sub Type: Single Family Residence
Materials
- Construction Materials: Block, Stucco, Frame
- Foundation: Slab
- Roof: Shingle
Builder / Condition
- Year Built: 2026
- Condition: New Construction
- New Construction: Yes
Building
- Building Area Total: 6036
- Building Area Units: Square Feet
- Building Area Source: Owner
- Building Exposure: West
Utilities & Green Energy
Utilities
- Electric on Property: No
- Water: Public
- Sewer: Public Sewer
- Utilities: Natural Gas Available, Sewer Connected, Underground Utilities
- Road Surface Type: Paved
Green Energy
- Energy Efficient: No
Community & HOA
Community
- Subdivision: Beach Park Annex
- Zip/Postal Code: 33609
- City/Town: Tampa
- City/Region: TAMPA-Hillsborough
- County/Parish: Hillsborough
- State/Province: FL
- Country Region: US-FL
HOA
- Has HOA: No
- Senior Community: No
Pets
- Pets Allowed: No
Location
- Range: 18
- Section: 20
- Township: 29
- Longitude: -82.523006
- Latitude: 27.941855
- Directions: Drive south on North West Shore Bld/CR 587. Left to West Kennedy Bld/SR 60. Right to South Renellie Drive. Property is on the left.
Land Lease
- Land Lease: No
School
Tax, Financial & Listing Details
Listing Details
- List Price: $3,397,000
- Price Per Square Foot: $719.09
- Date on Market:
- Listing Terms: Cash, Conventional, FHA, VA Loan
- Ownership: Fee Simple
- Furnished: Unfurnished
- Home Warranty: No
- Rent Control: No
- Status: Active
MLS Details
- MLS: StellarMLS
- Listing ID: O6449773
Tax Details
- Annual Tax Amount: $7,080
- Tax Year: 2025
- Tax Legal Description: BEACH PARK ANNEX LOT 7 & ALLEY LYING BETWEEN LOTS 7 & 8 & N 1/2 OF ALLEY LYING BETWEEN LOTS 7 AND 9
- Tax Block: 0
- Tax Book Number: 12-52
- Tax Lot: 7
- Universal Property ID: US-12057-N-20291833000000000070-R-N
Price history for 214 S Renellie Drive
| Date | Event | Price | Source |
|---|---|---|---|
| listed (Active) | $3,397,000 | StellarMLS #O6449773 |
Ask a question about 214 S Renellie Drive
Hi there — ask anything about this property or the area and the team will get right back to you.
Local real estate advisory services provided by agent with Sana Bibi
Listed by Steven Koleno with Beycome Of Florida Llc · Cell: 844-239-2663
Listings courtesy of Stellar MLS as distributed by MLS GRID. Based on information submitted to the MLS GRID. All data is obtained from various sources and may not have been verified by broker or MLS GRID. Supplied Open House Information is subject to change without notice. All information should be independently reviewed and verified for accuracy. Properties may or may not be listed by the office/agent presenting the information. Listing information is provided for consumers? personal, non-commercial use, solely to identify prospective properties for potential purchase; all other use is strictly prohibited and may violate relevant federal and state law. Information deemed reliable but not guaranteed. Copyright © 2026 MLS GRID. All Rights Reserved.
You agree to Sana Bibi Terms of Use and Privacy Policy. By choosing to contact a property, you also agree that Sana Bibi and its associates may call, text, or email you regarding any inquiries or activities you submit through our website. This may involve the use of automated means and prerecorded or artificial voices.