2911 W Bay View Avenue, Tampa, FL 33611
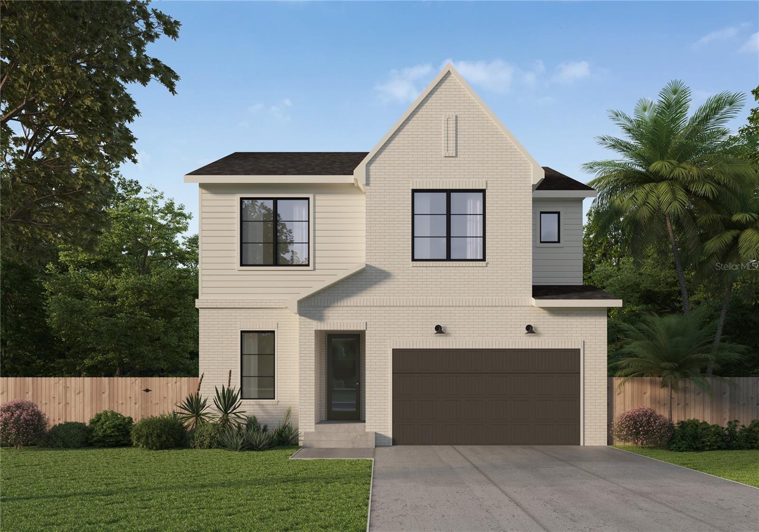
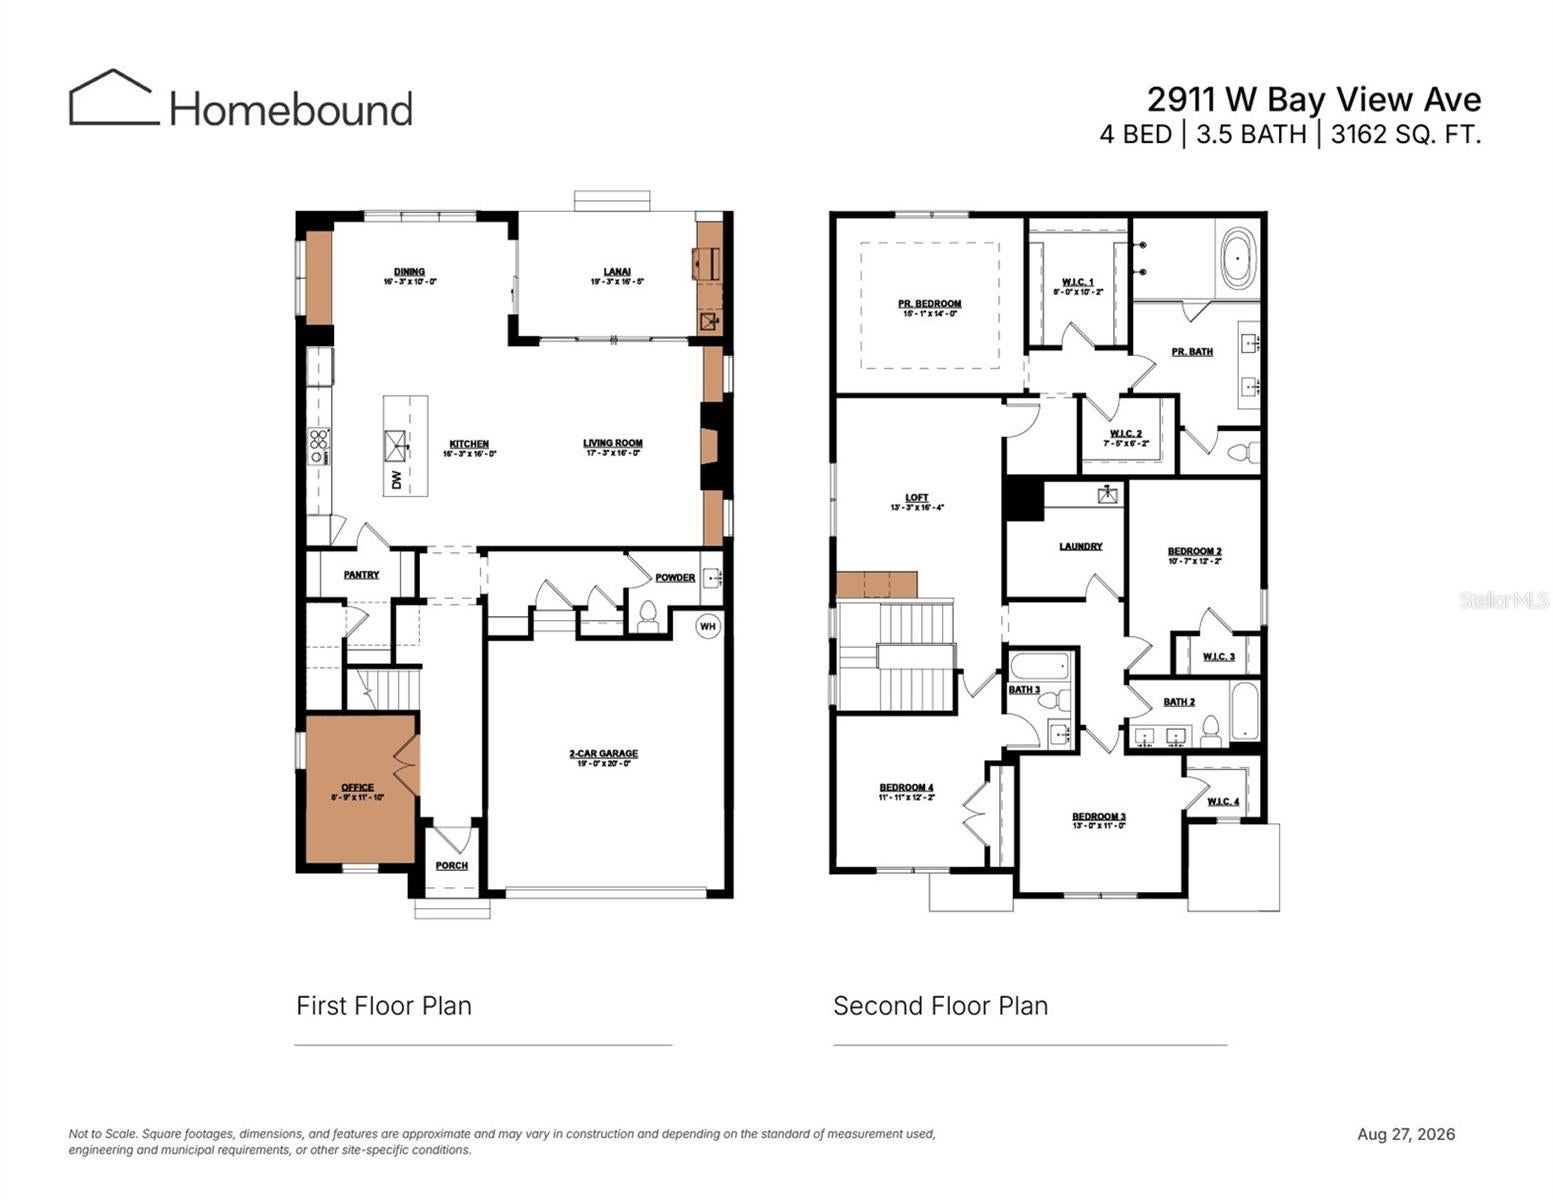
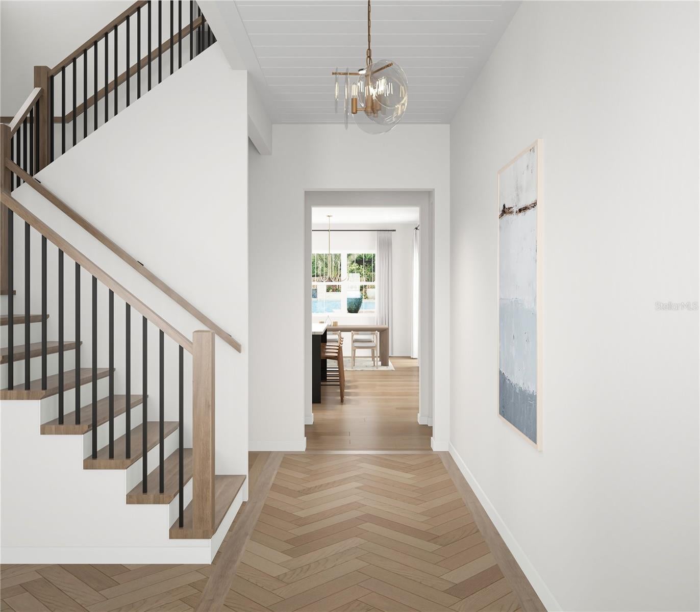
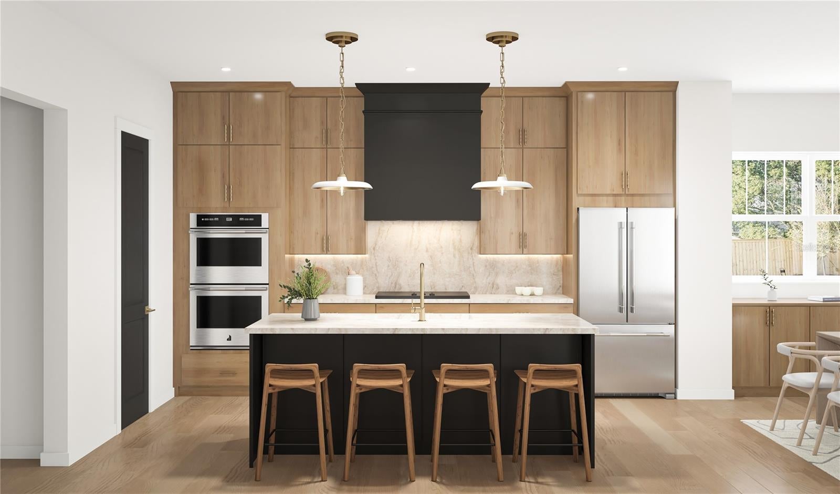
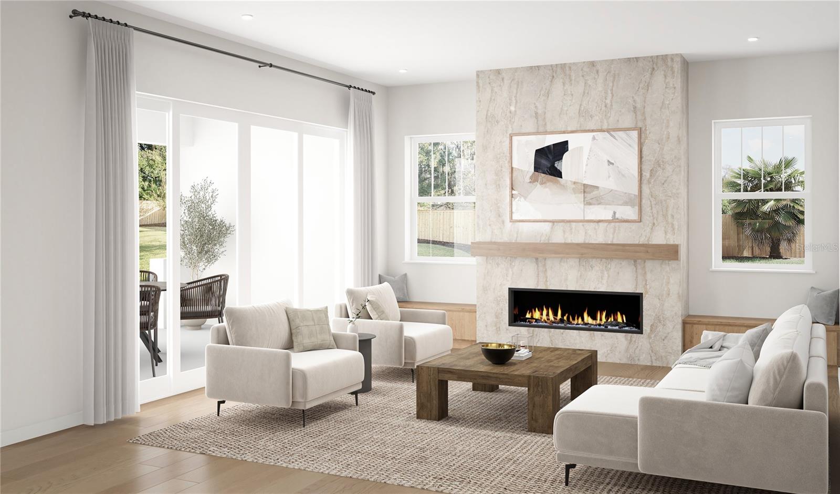
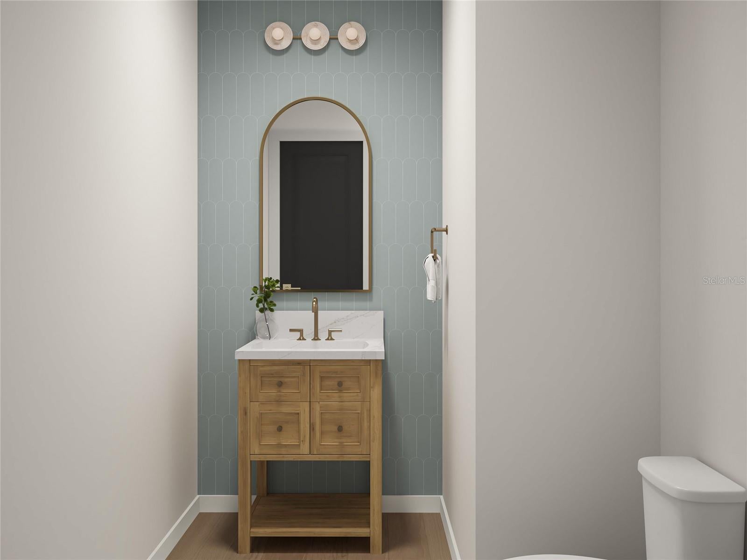
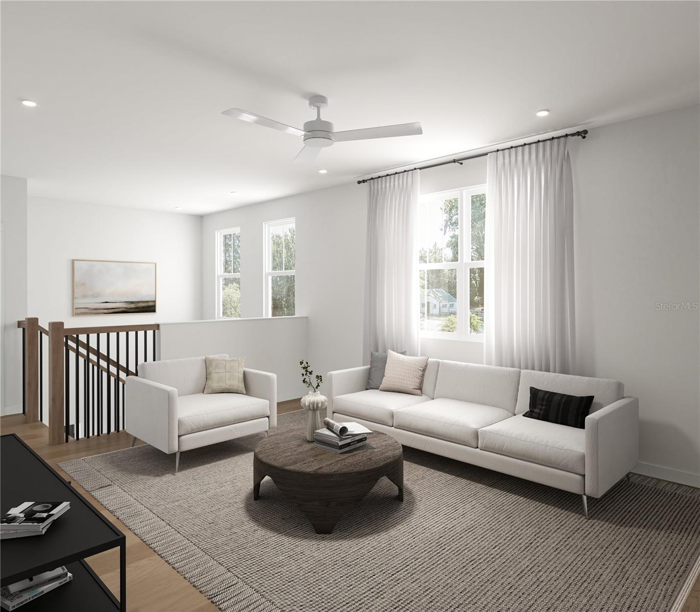
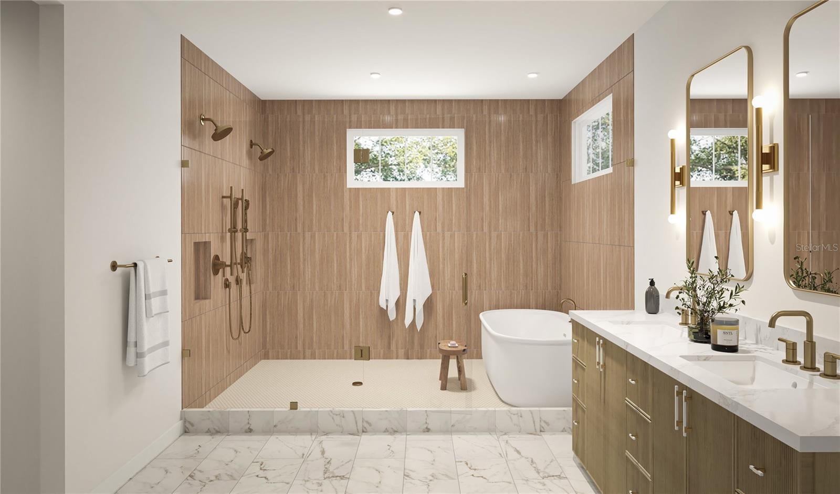
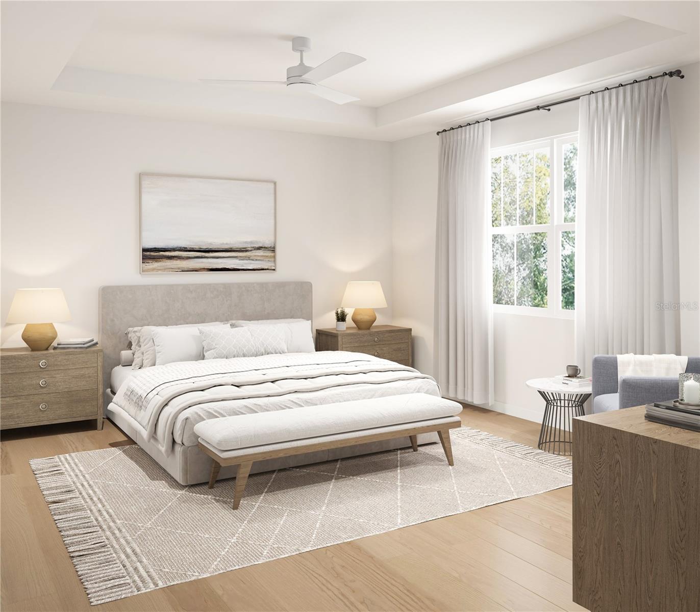
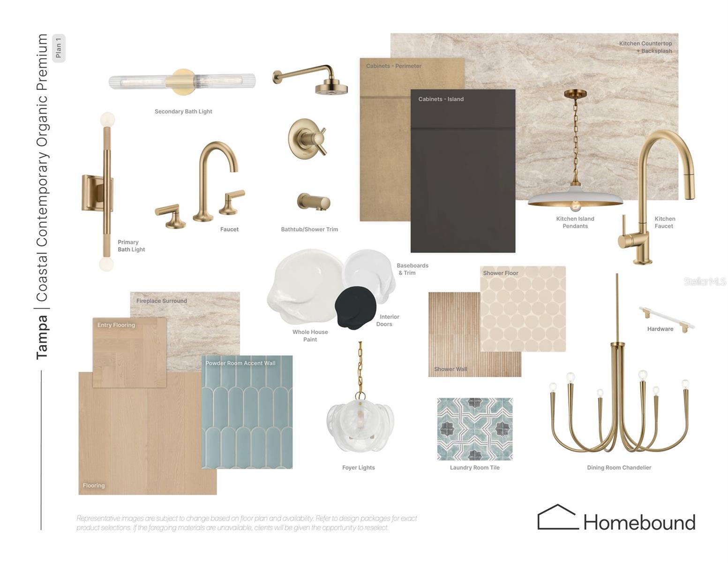
Virtually Staged. Under Construction. Just steps from Bayshore Blvd, this brand new home makes a striking first impression! A dramatic front gable, crisp architectural lines, refined brick detailing and expansive windows give the home a refined architectural presence, blending classic character with a fresh, modern design. Inside, thoughtfully planned spaces are designed for everyday living and effortless entertaining. The welcoming foyer opens to an office or multifunctional space before leading into the spacious open-concept living area. The chef-inspired kitchen features a generous walk-in pantry and overlooks the dining area and great room, anchored by a cozy fireplace. Sliding doors create a seamless transition to the covered, screened lanai complete with an outdoor kitchen for relaxed outdoor living. Upstairs, the private primary suite offers a tranquil retreat designed for comfort and relaxation, with a luxurious soaking tub and dual walk-in closets. Three additional bedrooms and two full bathrooms provide comfortable accommodations for family and guests, while the centrally located loft with a convenient dry bar creates an inviting space for relaxing or entertaining. A dedicated laundry room adds everyday convenience and functionality to the upper level. Ideally positioned near Bayshore Blvd, this exceptional home places waterfront walks, recreation, dining, and entertainment close to home. Renderings are for illustrative purposes only and may depict optional or upgraded features. Actual construction details, materials, finishes, and features may vary. Estimated completion date: April 2027.
Location of 2911 W Bay View Avenue
2911 W Bay View Avenue property details
Interior
Bedrooms & Bathrooms
- Bedrooms: 4
- Bathrooms: 4
- Full Bathrooms: 3
Appliances
- Included: Cooktop, Dishwasher, Dryer, Microwave, Range Hood, Refrigerator, Washer
- Laundry: Laundry Room
Heating
- Heating: Central
Cooling
- Cooling: Central Air
Features
- Interior Features: Dry Bar
- Flooring: Hardwood, Tile
- Fireplace: Yes
- Fireplace Features: Electric
Interior Area
- Total Living Area: 3162
- Unit: Square Feet
- Source: Builder
Video & Virtual Tour
- Virtual Tour: View tour
Rooms & Dimensions
Living Room
- Level: First
- Features: Ceiling Fan(s)
Kitchen
- Level: First
- Features: Pantry
Master Bedroom
- Level: Second
- Features: Ceiling Fan(s)
Property
Features
- Exterior Features: Outdoor Kitchen, Private Entrance, Private Yard
- Has Private Pool: No
- Has Spa: No
- Horses: No
View
- Has View: No
Lot
- Size: 5,250 sq ft
- Acres: 0.12
- Dimensions: 50x105
Accessibility
- Levels: Two
- Stories: 2
Parking
- Garage: Yes
- Total Spaces: 2
- Parking Features: Attached
- Carport: No
- Open Parking: No
Waterfront
- Has Waterfront: No
Basement
- Basement: No
Mobile Home
- Mobile Home Remains: No
Construction
Type & Style
- Home Type: Residential
- Property Sub Type: Single Family Residence
Materials
- Construction Materials: Brick, HardiPlank Type
- Foundation: Slab
- Roof: Shingle
Builder / Condition
- Year Built: 2027
- Condition: Under Construction, New Construction
- New Construction: Yes
- Builder: Homebound
- Builder Model: The Madeira
Building
- Building Area Total: 3162
- Building Area Units: Square Feet
- Building Area Source: Builder
- Building Exposure: North
Utilities & Green Energy
Utilities
- Electric on Property: No
- Water: Public
- Sewer: Public Sewer
- Road Surface Type: Asphalt
Green Energy
- Energy Efficient: No
Community & HOA
Community
- Subdivision: Bay City Rev Map
- Zip/Postal Code: 33611
- City/Town: Tampa
- City/Region: TAMPA-Hillsborough
- County/Parish: Hillsborough
- State/Province: FL
- Country Region: US-FL
HOA
- Has HOA: No
- Senior Community: No
Pets
- Pets Allowed: No
Location
- Range: 18
- Section: 03
- Township: 30
- Longitude: -82.491384
- Latitude: 27.905912
- Directions: From Bayshore Blvd, head west on W Bay View Ave. Continue to 2911 W Bay View Ave; the property is on the north side of the street.
Land Lease
- Land Lease: No
School
Tax, Financial & Listing Details
Listing Details
- List Price: $1,775,000
- Price Per Square Foot: $561.35
- Date on Market:
- Ownership: Fee Simple
- Furnished: Unfurnished
- Home Warranty: No
- Rent Control: No
- Status: Active
MLS Details
- MLS: StellarMLS
- Listing ID: TB8553369
Tax Details
- Annual Tax Amount: $2,936.19
- Tax Year: 2025
- Tax Legal Description: BAY CITY REVISED MAP LOT 16 BLOCK K AND S 1/2 OF CLOSED ALLEY ABUTTING ON N
- Tax Block: K
- Tax Book Number: 3-54
- Tax Lot: 16
- Universal Property ID: US-12057-N-0330183900000000160-R-N
Price history for 2911 W Bay View Avenue
| Date | Event | Price | Source |
|---|---|---|---|
| listed (Active) | $1,775,000 | StellarMLS #TB8553369 |
Ask a question about 2911 W Bay View Avenue
Hi there — ask anything about this property or the area and the team will get right back to you.
Local real estate advisory services provided by agent with Sana Bibi
Listed by Dee Rivera with Star Bay Realty Corp. · Cell: 813-533-6467
Listings courtesy of Stellar MLS as distributed by MLS GRID. Based on information submitted to the MLS GRID. All data is obtained from various sources and may not have been verified by broker or MLS GRID. Supplied Open House Information is subject to change without notice. All information should be independently reviewed and verified for accuracy. Properties may or may not be listed by the office/agent presenting the information. Listing information is provided for consumers? personal, non-commercial use, solely to identify prospective properties for potential purchase; all other use is strictly prohibited and may violate relevant federal and state law. Information deemed reliable but not guaranteed. Copyright © 2026 MLS GRID. All Rights Reserved.
You agree to Sana Bibi Terms of Use and Privacy Policy. By choosing to contact a property, you also agree that Sana Bibi and its associates may call, text, or email you regarding any inquiries or activities you submit through our website. This may involve the use of automated means and prerecorded or artificial voices.