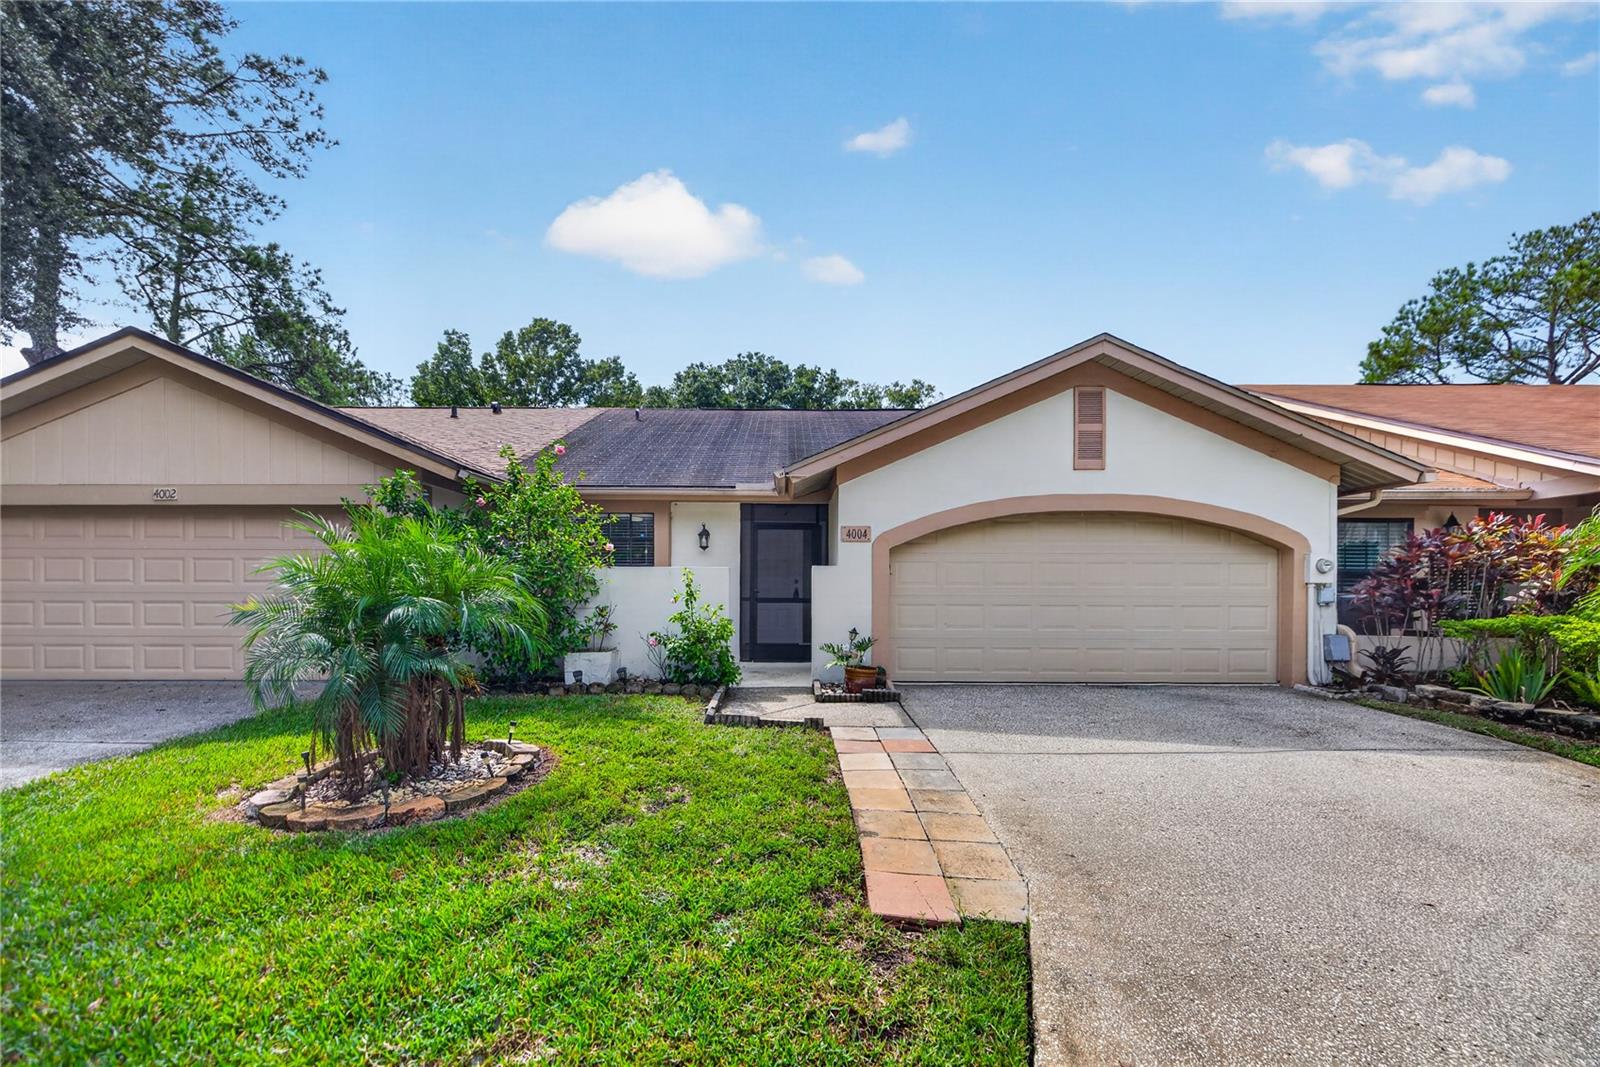
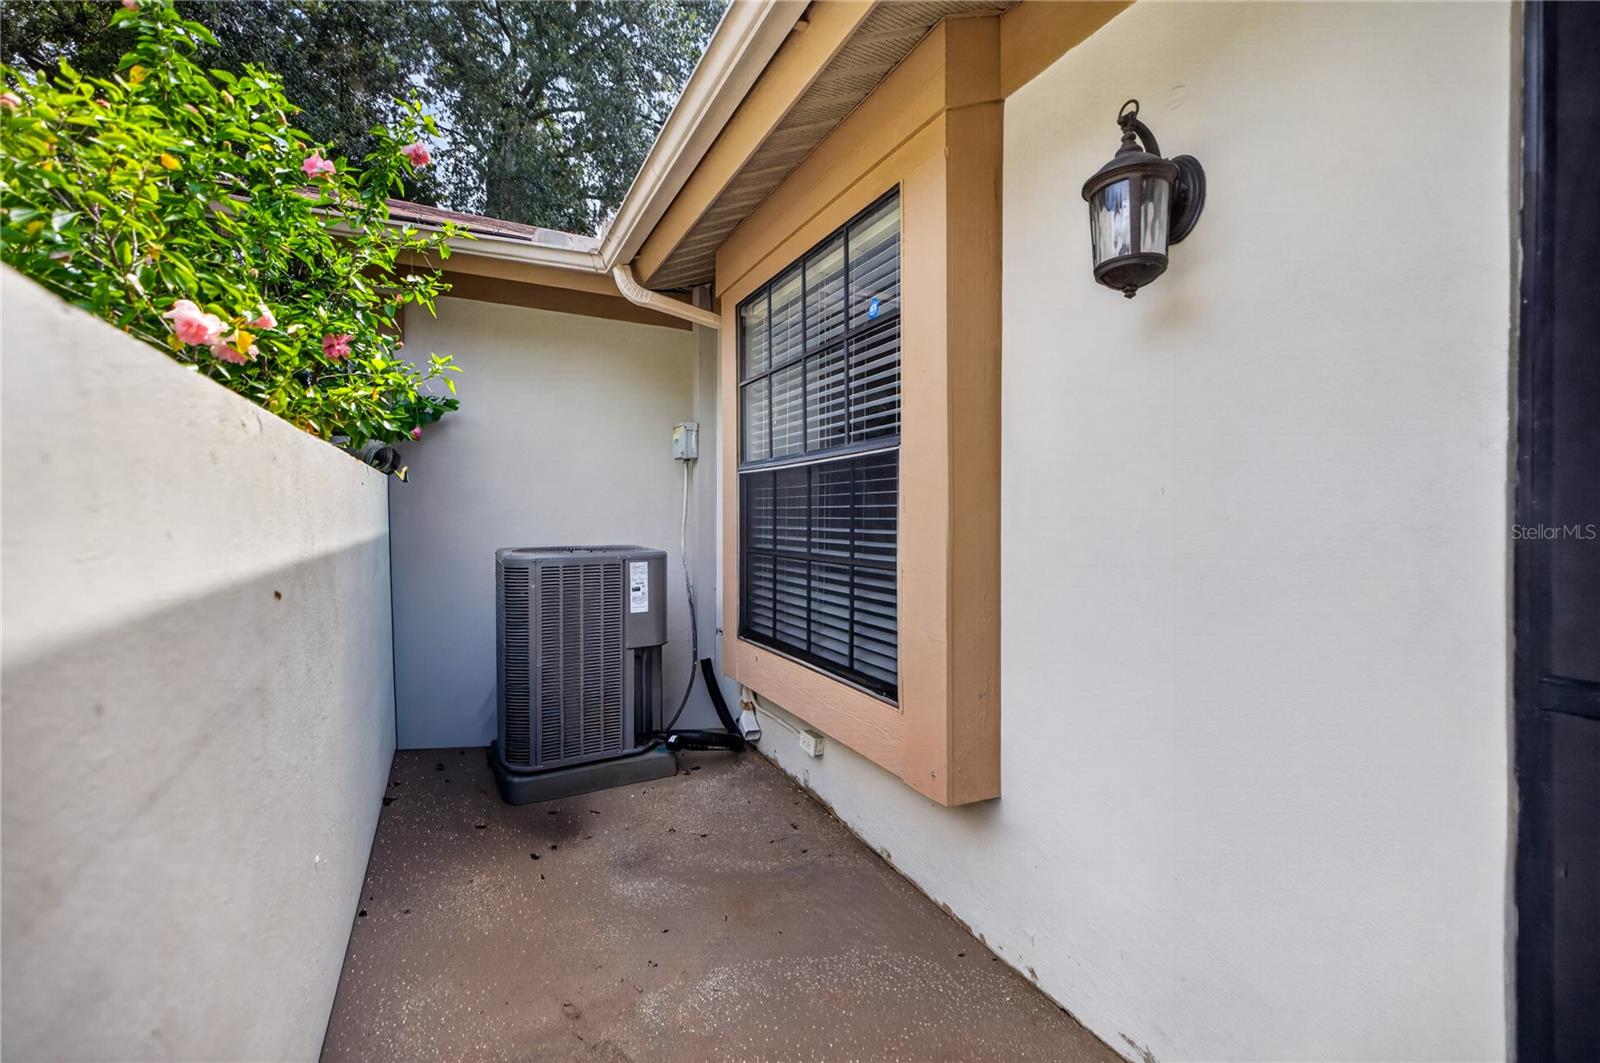
4004 Shoreside Circle, Tampa, FL 33624
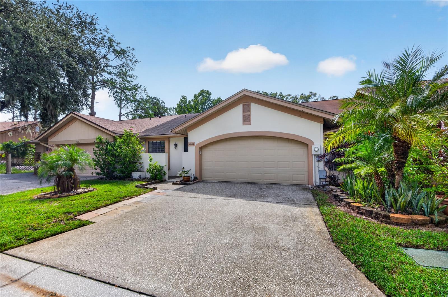
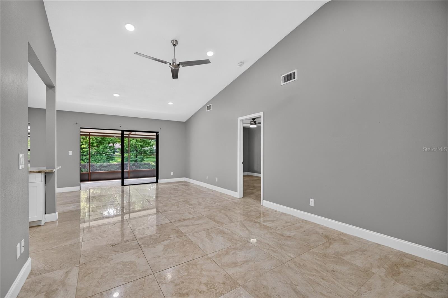
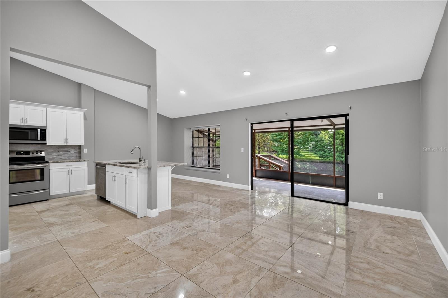
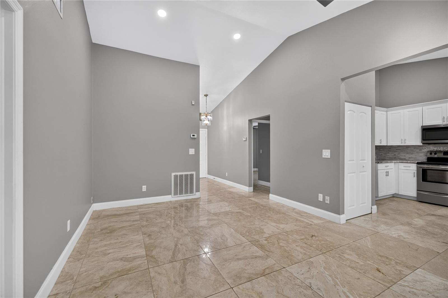
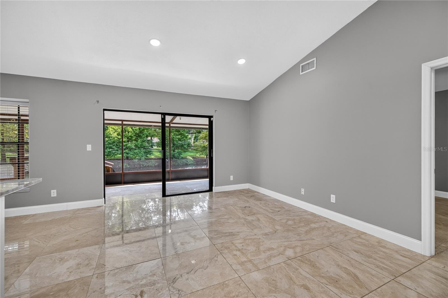
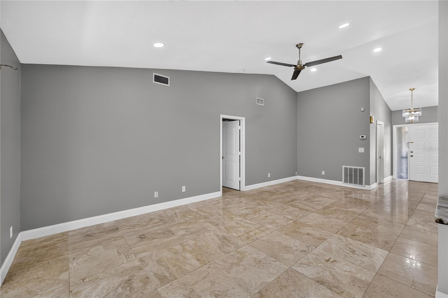
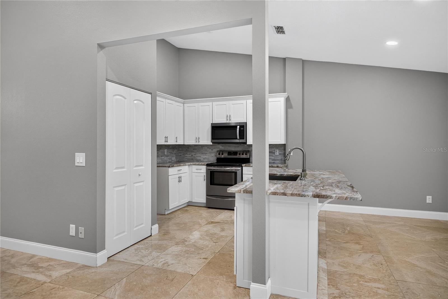
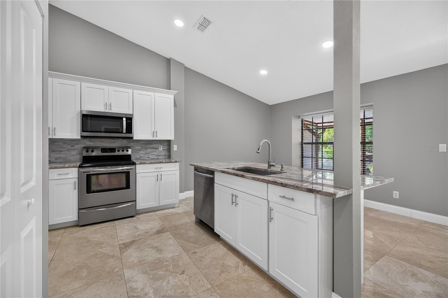
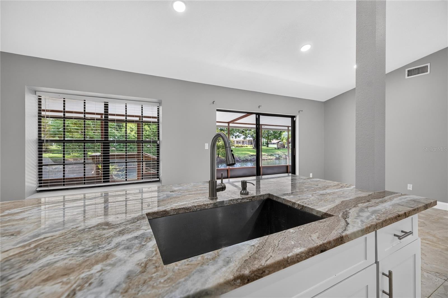
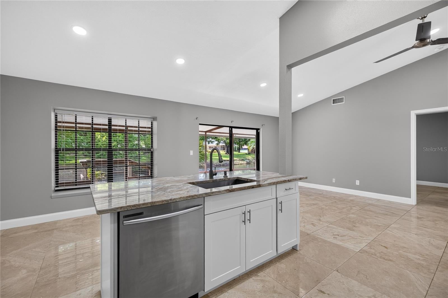
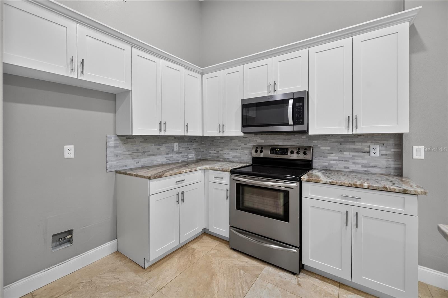
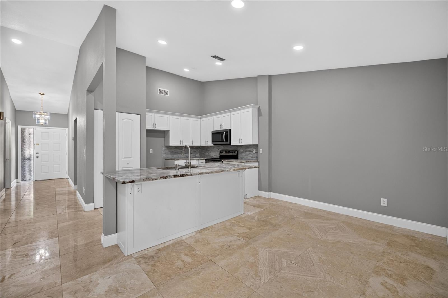
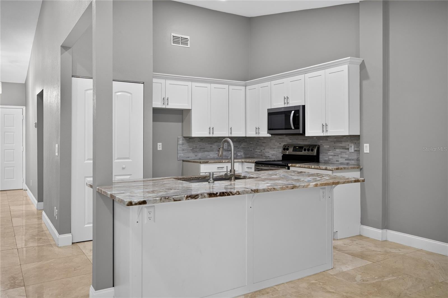
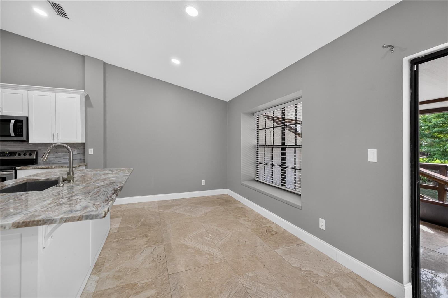
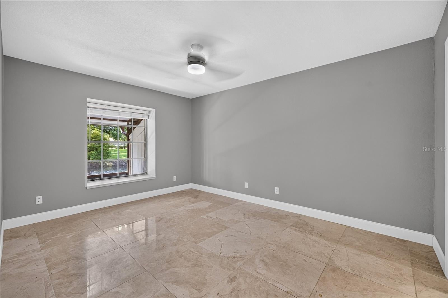
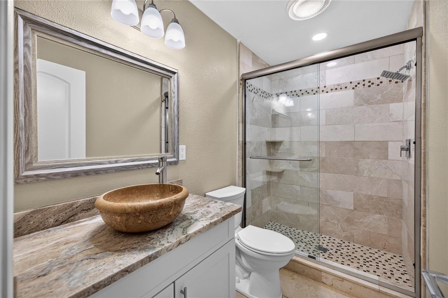
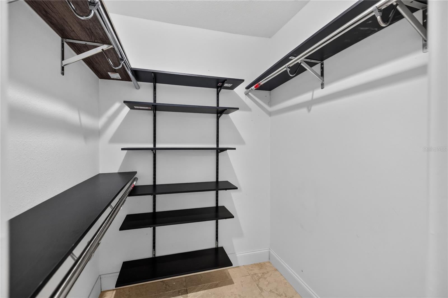
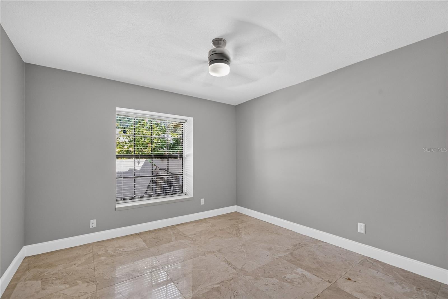
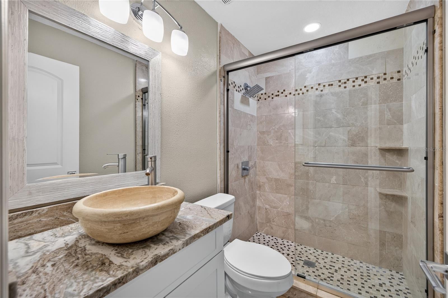
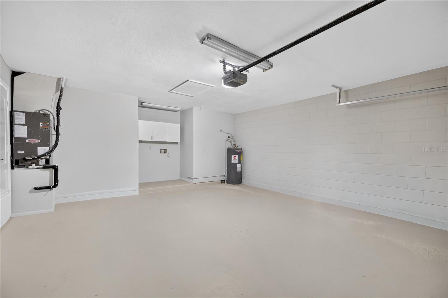
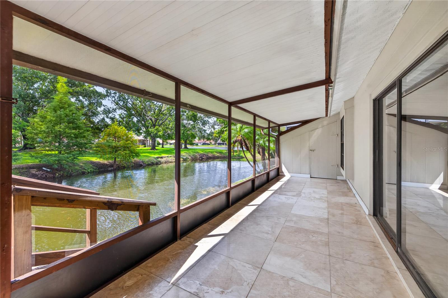
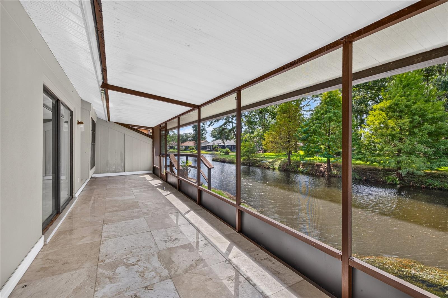
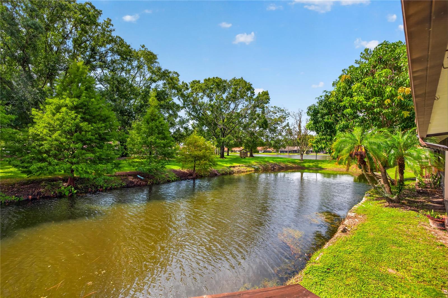
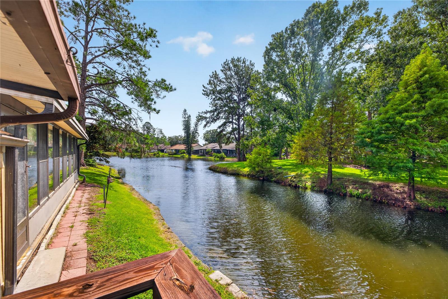
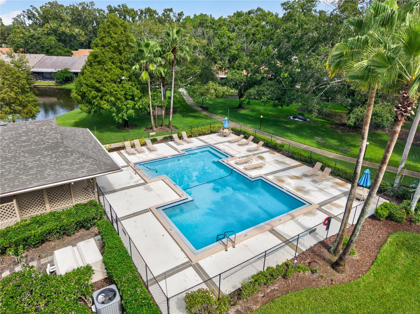
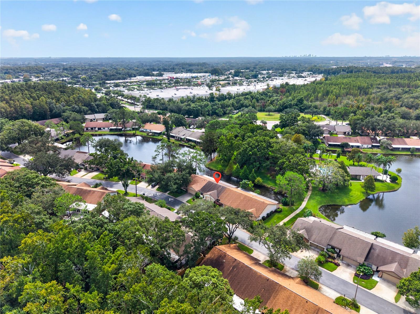
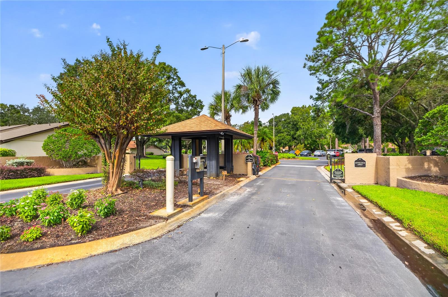
Renovated! Updated 2 bedroom home in a desirable gated community in the Carrollwood area of Tampa! Offering an appealing combination of modern updates, functional living spaces, and peaceful water views, this home is ready to impress. Step inside and discover attractive marble flooring throughout, continuing onto the screened-in porch for a cohesive indoor-outdoor feel. The beautifully updated kitchen serves as the heart of the home, featuring a large island with gorgeous countertops that provide an ideal space for meal preparation, casual dining, entertaining, and gathering with family and friends. Additional kitchen updates include new sinks and faucets, while fresh interior paint creates a clean, refreshed atmosphere. The attention to detail continues throughout the home with new baseboards, shoe molding, doors, handles, trim, mirrors, vanity lights, and blinds. Every update contributes to a refreshed look and a welcoming feel. Enjoy your morning coffee or unwind in the evening on the screened-in porch overlooking the peaceful pond. This inviting outdoor space offers a relaxing setting to enjoy the water view year-round. The property also features a convenient two-car garage, providing ample space for parking and additional storage. Residents can enjoy the added amenities of a gated community with a community swimming pool. The location is another highlight, conveniently situated near Northdale Park & Recreation Center, Target, Sprouts Farmers Market, Publix, Walmart, restaurants, shopping centers, fitness facilities, and everyday conveniences. *** Refrigerator will be added! ***
Location of 4004 Shoreside Circle
4004 Shoreside Circle property details
Interior
Bedrooms & Bathrooms
- Bedrooms: 2
- Bathrooms: 2
- Full Bathrooms: 2
Appliances
- Included: Dishwasher, Electric Water Heater, Microwave, Range, Refrigerator
- Laundry: In Garage
Heating
- Heating: Central
Cooling
- Cooling: Central Air
Features
- Interior Features: Stone Counters
- Flooring: Tile
- Fireplace: No
Interior Area
- Total Living Area: 1099
- Unit: Square Feet
- Source: Public Records
Video & Virtual Tour
- Virtual Tour: View tour
Rooms & Dimensions
Master Bedroom
- Level: First
Master Bathroom
- Level: First
Kitchen
- Level: First
Living Room
- Level: First
Property
Features
- Exterior Features: Other, Rain Gutters
- Patio & Porch: Covered, Screened
- Has Private Pool: No
- Has Spa: No
- Horses: No
View
- Has View: Yes
- View: Pond, Water
Lot
- Size: 3,129 sq ft
- Acres: 0.07
Accessibility
- Levels: One
- Stories: 1
Parking
- Garage: Yes
- Total Spaces: 2
- Parking Features: Attached
- Carport: No
- Open Parking: No
Waterfront
- Has Waterfront: No
Basement
- Basement: No
Mobile Home
- Mobile Home Remains: No
Construction
Type & Style
- Home Type: Residential
- Property Sub Type: Townhouse
Materials
- Construction Materials: Stucco, Frame
- Foundation: Slab
- Roof: Shingle
Builder / Condition
- Year Built: 1984
- New Construction: No
Building
- Building Area Total: 1560
- Building Area Units: Square Feet
- Building Area Source: Public Records
- Building Exposure: North
Utilities & Green Energy
Utilities
- Electric on Property: No
- Water: Public
- Sewer: Public Sewer
- Utilities: Electricity Available, Sewer Available, Water Available
- Road Surface Type: Asphalt
Green Energy
- Energy Efficient: No
Community & HOA
Community
- Subdivision: Carrollwood Sprgs Cluster Hms
- Zip/Postal Code: 33624
- City/Town: Tampa
- City/Region: TAMPA-Hillsborough
- County/Parish: Hillsborough
- State/Province: FL
- Country Region: US-FL
- Features: Gated, Clubhouse, Pool
HOA
- Has HOA: Yes
- Amenities: Clubhouse, Gated, Pool
- Fee: $385
- Frequency: Quarterly
- Fee Includes: Maintenance Grounds
- Senior Community: No
Pets
- Pets Allowed: Yes
Location
- Range: 18
- Section: 33
- Township: 27
- Longitude: -82.507758
- Latitude: 28.091294
- Directions: North on dale Mabry hwy, turn left onto Carrollwood Springs Blvd. Right into Shoreside Cir. Right onto Shoreside Cir. Unit is on your left.
Land Lease
- Land Lease: No
Tax, Financial & Listing Details
Listing Details
- List Price: $339,000
- Price Per Square Foot: $308.46
- Date on Market:
- Listing Terms: Cash, Conventional, FHA, VA Loan
- Ownership: Fee Simple
- Furnished: Unfurnished
- Home Warranty: No
- Rent Control: No
- Status: Active
MLS Details
- MLS: StellarMLS
- Listing ID: TB8557762
Tax Details
- Annual Tax Amount: $4,691.42
- Tax Year: 2025
- Tax Legal Description: CARROLLWOOD SPRINGS CLUSTER HOMES LOT 23 BLOCK 3
- Tax Block: 3
- Tax Book Number: 55-32
- Tax Lot: 23
- Universal Property ID: US-12057-N-33271808000003000230-R-N
Price history for 4004 Shoreside Circle
| Date | Event | Price | Source |
|---|---|---|---|
| listed (Active) | $339,000 | StellarMLS #TB8557762 |
Ask a question about 4004 Shoreside Circle
Hi there — ask anything about this property or the area and the team will get right back to you.
Local real estate advisory services provided by agent with Sana Bibi
Listed by Trung Tran with The Aldrich Agency Real Estate Llc · Cell: 813-546-1227
Listings courtesy of Stellar MLS as distributed by MLS GRID. Based on information submitted to the MLS GRID. All data is obtained from various sources and may not have been verified by broker or MLS GRID. Supplied Open House Information is subject to change without notice. All information should be independently reviewed and verified for accuracy. Properties may or may not be listed by the office/agent presenting the information. Listing information is provided for consumers? personal, non-commercial use, solely to identify prospective properties for potential purchase; all other use is strictly prohibited and may violate relevant federal and state law. Information deemed reliable but not guaranteed. Copyright © 2026 MLS GRID. All Rights Reserved.
You agree to Sana Bibi Terms of Use and Privacy Policy. By choosing to contact a property, you also agree that Sana Bibi and its associates may call, text, or email you regarding any inquiries or activities you submit through our website. This may involve the use of automated means and prerecorded or artificial voices.