
4873 Puritan Circle 2401, Tampa, FL 33617
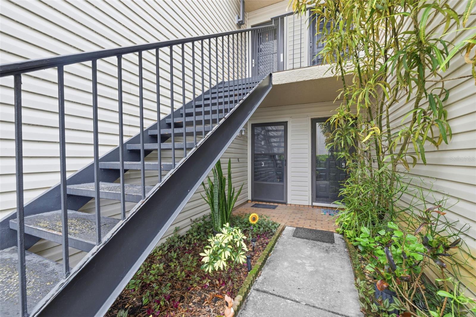
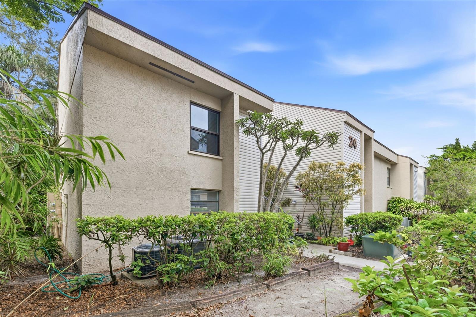
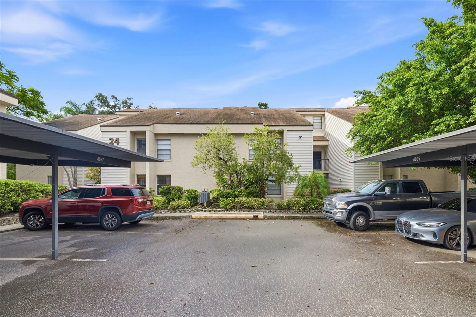
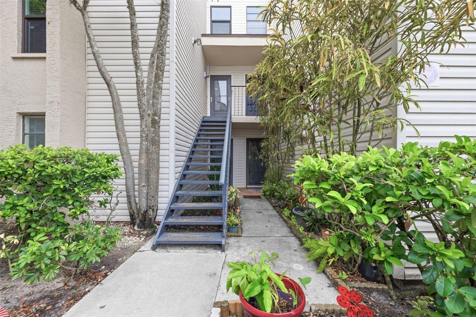
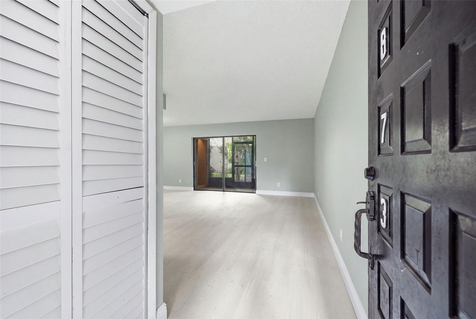
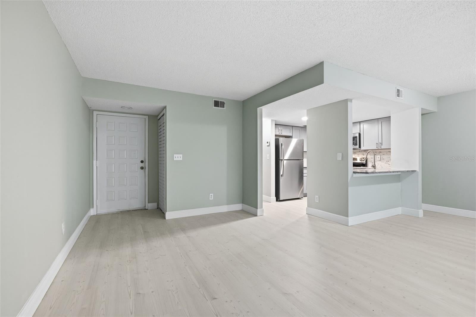
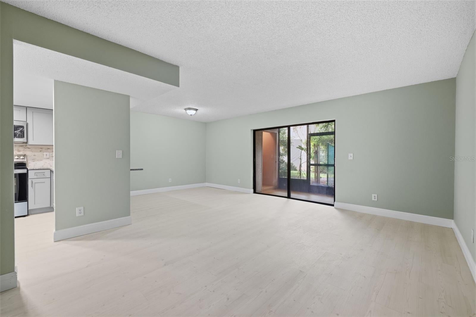
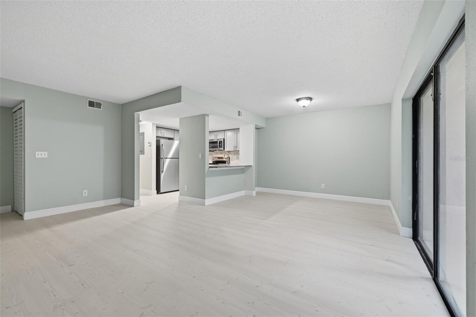
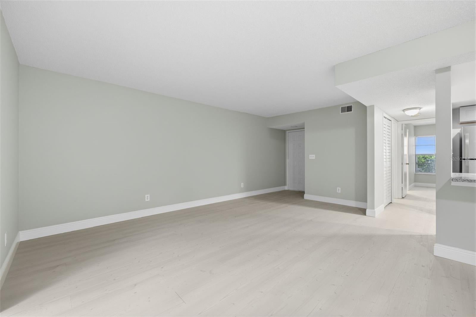
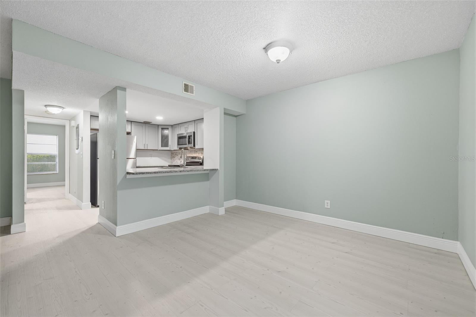
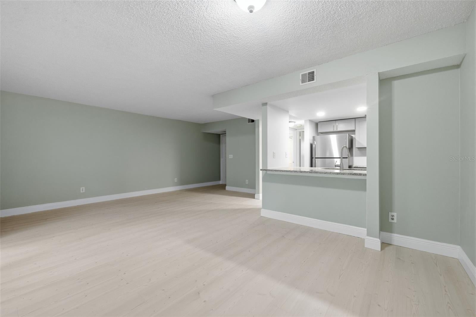
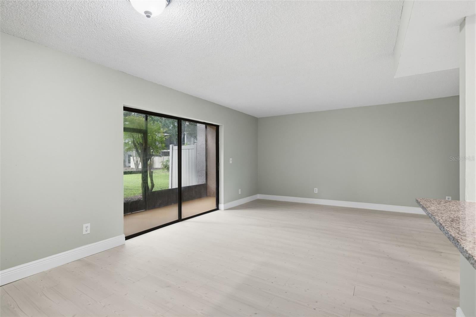
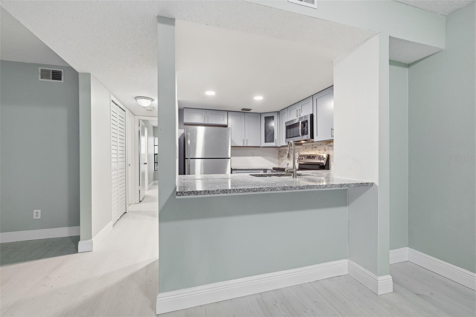
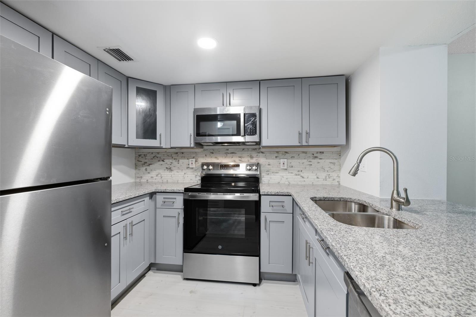
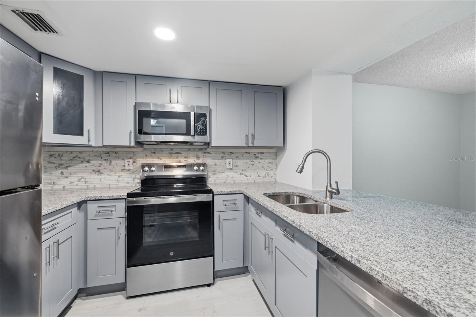
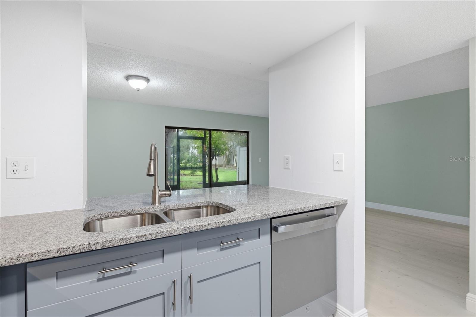
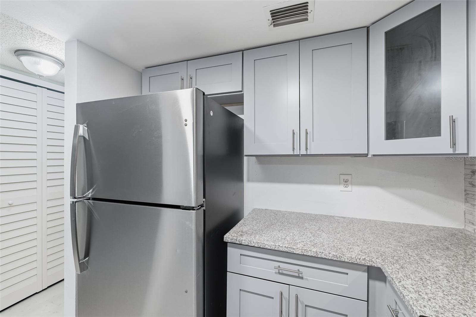
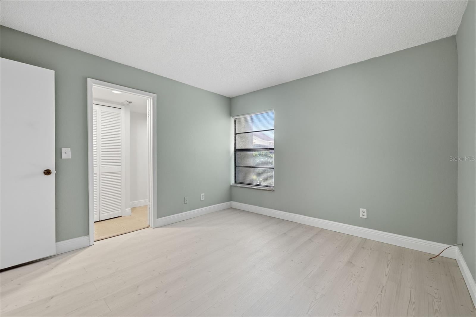
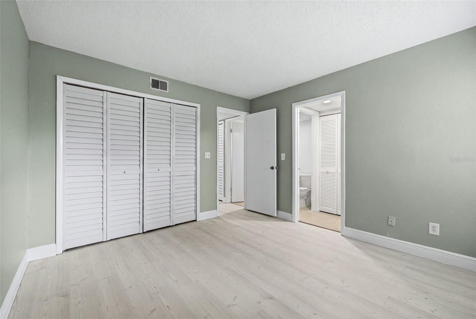
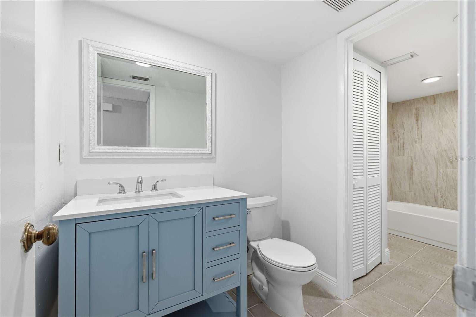
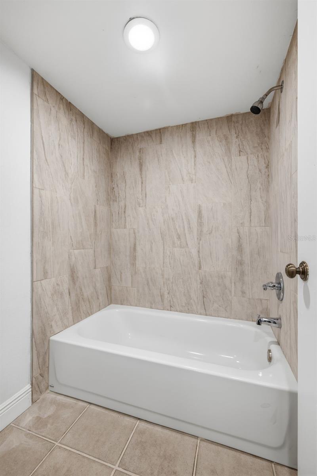
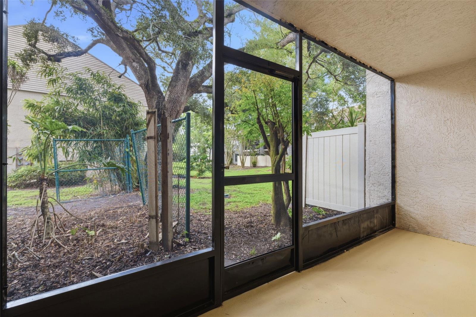
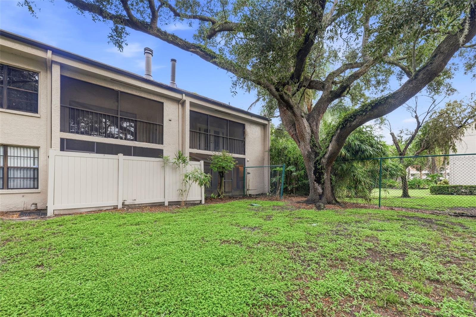
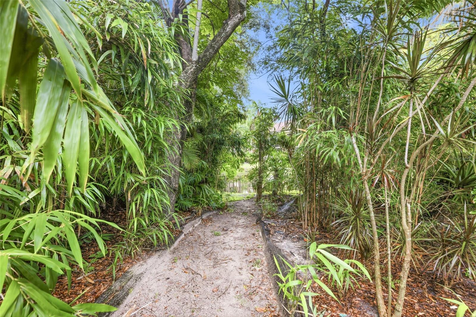
PRICE IMPROVEMENT! This is YOUR chance to own the most updated and competitively priced condo FOR MILES! This beautifully remodeled first floor Tampa condo is conveniently located in a secluded, gated community in North Tampa. Each condo in this community features durable block construction, a covered carport, and a screened-in porch. Every resident enjoys access to the community pool and attentive on-site security for added peace of mind. While this condo's exterior amenities are solid, it's the interior, the features only you can enjoy, that make it truly unique. Inside, the spacious open-concept layout features fresh finishes and plenty of natural light. The newly remodeled kitchen showcases stylish cabinetry, updated countertops, a modern backsplash, and brand-new appliances. Down the hall, the updated bathroom adds to the home’s move-in-ready appeal with fresh, modern finishes. The light-colored flooring and neutral finishes throughout create a bright, clean, contemporary feel. Don’t miss your opportunity to make this move-in-ready Tampa condo your new home—schedule your private showing today!
Location of 4873 Puritan Circle 2401
4873 Puritan Circle 2401 property details
Interior
Bedrooms & Bathrooms
- Bedrooms: 1
- Bathrooms: 1
- Full Bathrooms: 1
Appliances
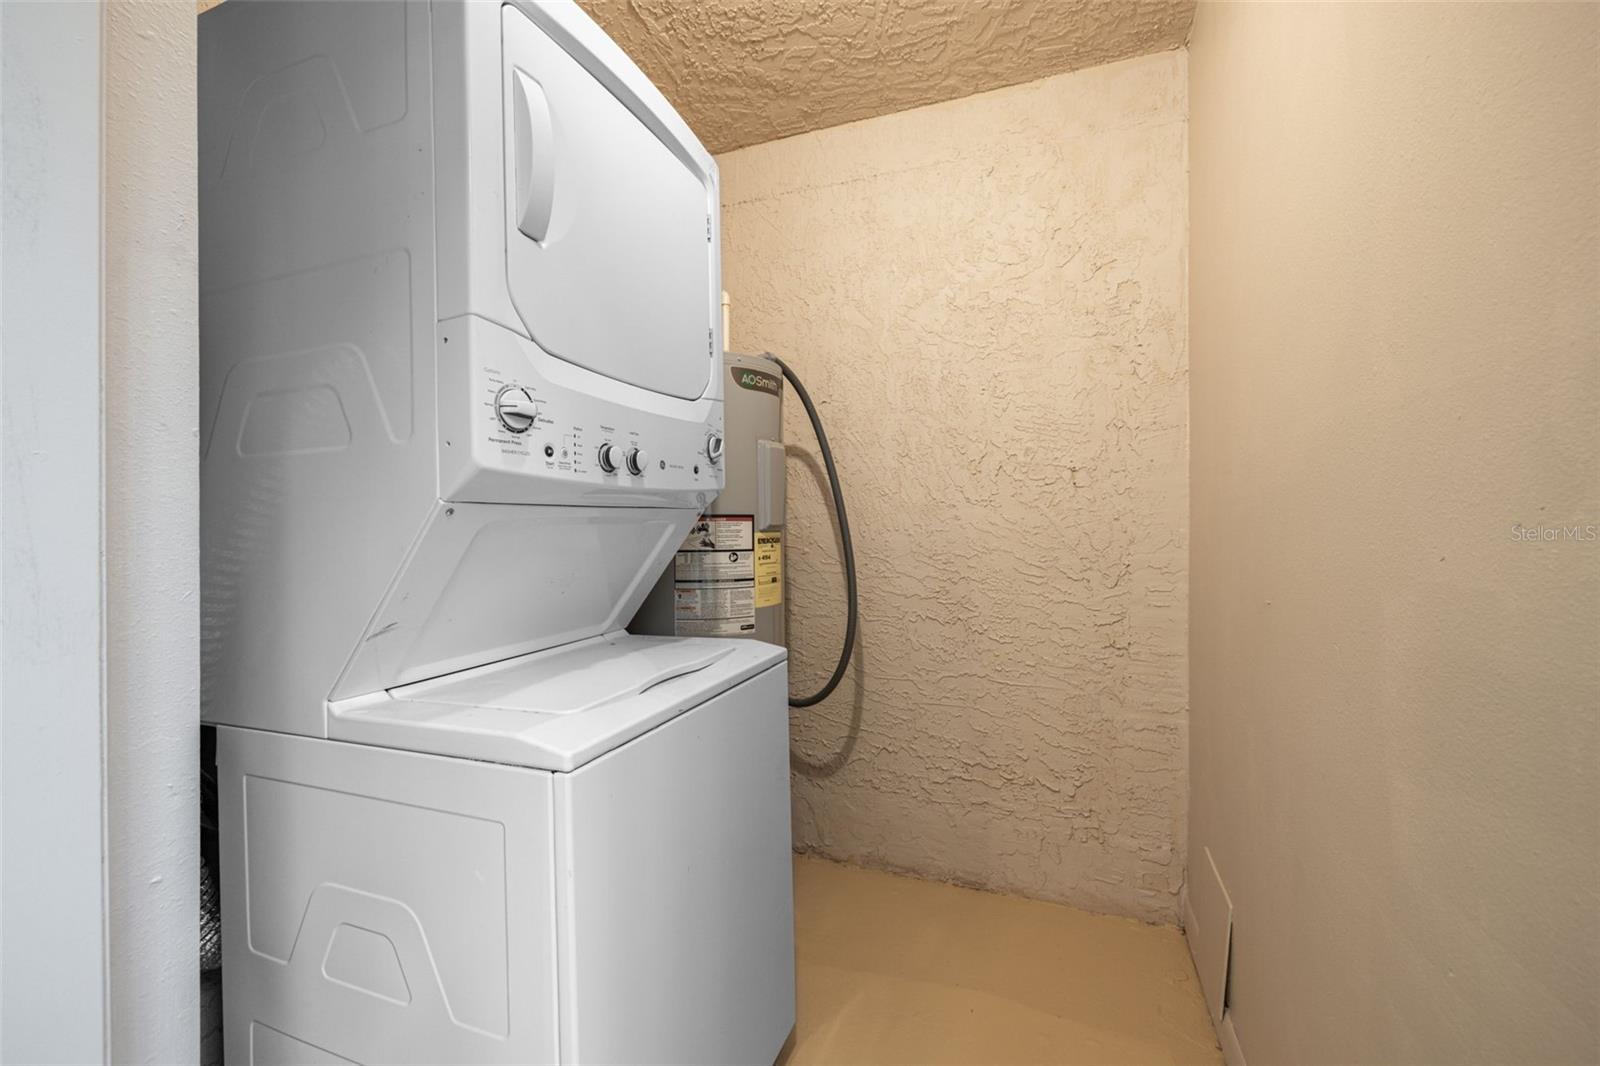
- Included: Convection Oven, Dishwasher, Dryer, Microwave, Range, Refrigerator, Washer
- Laundry: Laundry Closet, Laundry Room
Heating
- Heating: Central
Cooling
- Cooling: Central Air
Features
- Interior Features: Open Floorplan
- Flooring: Laminate, Tile
- Fireplace: No
Interior Area
- Total Living Area: 817
- Unit: Square Feet
- Source: Public Records
Video & Virtual Tour
- Virtual Tour: View tour
Rooms & Dimensions
Master Bedroom
- Level: First
Bathroom 1
- Level: First
Kitchen
- Level: First
Living Room
- Level: First
Property
Features
- Patio & Porch: Covered, Enclosed, Patio, Porch, Rear Porch, Screened
- Security Features: Security Gate
- Has Private Pool: No
- Has Spa: No
- Horses: No
View
- Has View: No
Lot
- Size: 2 sq ft
- Acres: 0.01
Accessibility
- Levels: One
- Stories: 1
Parking
- Garage: No
- Parking Features: Assigned, Covered, Guest
- Carport: Yes
- Carport Spaces: 1
- Open Parking: No
Waterfront
- Has Waterfront: No
Basement
- Basement: No
Mobile Home
- Mobile Home Remains: No
Construction
Type & Style
- Home Type: Residential
- Property Sub Type: Condominium
Materials
- Construction Materials: Block, Stucco
- Foundation: Slab
- Roof: Shingle
Builder / Condition
- Year Built: 1981
- Condition: Fixer
- New Construction: No
Building
- Building Area Total: 980
- Building Area Units: Square Feet
- Building Area Source: Public Records
- Building Exposure: South
Utilities & Green Energy
Utilities
- Electric on Property: No
- Water: Public
- Sewer: Public Sewer
- Utilities: Cable Available, Cable Connected, Electricity Connected, Sewer Connected, Water Connected
- Road Surface Type: Asphalt
Green Energy
- Energy Efficient: No
Community & HOA
Community
- Subdivision: River Oaks Condo Ii
- Zip/Postal Code: 33617
- City/Town: Tampa
- City/Region: TAMPA-Hillsborough
- County/Parish: Hillsborough
- State/Province: FL
- Country Region: US-FL
- Features: Gated, Clubhouse, Pool
HOA
- Has HOA: Yes
- Fee: $123
- Frequency: Monthly
- Fee Includes: Maintenance Structure, Maintenance Grounds
- Senior Community: No
Pets
- Pets Allowed: Breed Restrictions, Number Limit, Size Limit, Yes
Location
- Range: 19
- Section: 28
- Township: 28
- Longitude: -82.405031
- Latitude: 28.018699
- Directions: right off of route 583
Land Lease
- Land Lease: No
School
Tax, Financial & Listing Details
Listing Details
- List Price: $112,500
- Price Per Square Foot: $137.70
- Date on Market:
- Listing Terms: Cash, Conventional, FHA, VA Loan
- Ownership: Fee Simple
- Furnished: Unfurnished
- Home Warranty: No
- Rent Control: No
- Status: Active
MLS Details
- MLS: StellarMLS
- Listing ID: TB8537279
Tax Details
- Annual Tax Amount: $1,082.62
- Tax Year: 2026
- Tax Legal Description: RIVER OAKS CONDOMINIUM II PHASE 6 BLDG 24 UNIT 2401
- Tax Block: 24
- Tax Book Number: 6-54
- Tax Lot: 0
- Universal Property ID: US-12057-N-28281914000024024010-S-2401
Price history for 4873 Puritan Circle 2401
| Date | Event | Price | Source |
|---|---|---|---|
| listed (Active) | $112,500 | StellarMLS #TB8537279 |
Ask a question about 4873 Puritan Circle 2401
Hi there — ask anything about this property or the area and the team will get right back to you.
Local real estate advisory services provided by agent with Sana Bibi
Listed by Nolan Cornu with Florida Top Team Llc · Cell: 617-775-8391
Listings courtesy of Stellar MLS as distributed by MLS GRID. Based on information submitted to the MLS GRID. All data is obtained from various sources and may not have been verified by broker or MLS GRID. Supplied Open House Information is subject to change without notice. All information should be independently reviewed and verified for accuracy. Properties may or may not be listed by the office/agent presenting the information. Listing information is provided for consumers? personal, non-commercial use, solely to identify prospective properties for potential purchase; all other use is strictly prohibited and may violate relevant federal and state law. Information deemed reliable but not guaranteed. Copyright © 2026 MLS GRID. All Rights Reserved.
You agree to Sana Bibi Terms of Use and Privacy Policy. By choosing to contact a property, you also agree that Sana Bibi and its associates may call, text, or email you regarding any inquiries or activities you submit through our website. This may involve the use of automated means and prerecorded or artificial voices.