5125 Palm Springs Blvd 7306, Tampa, FL 33647
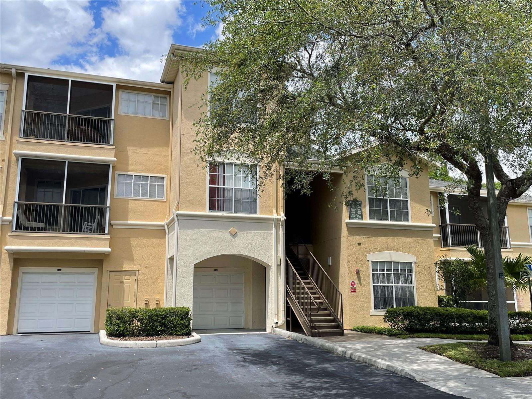
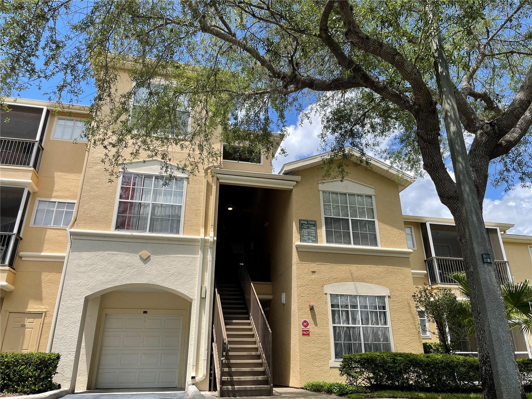
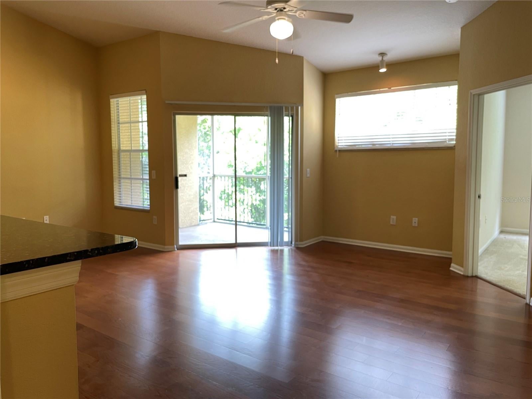
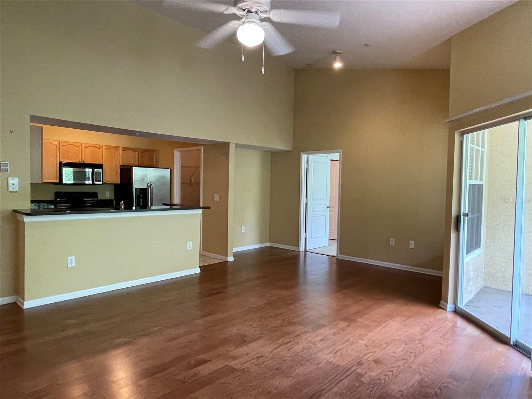
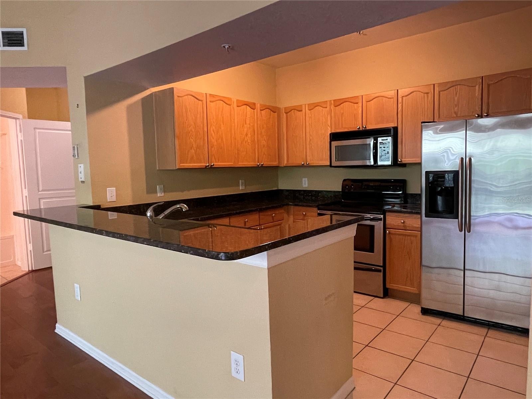
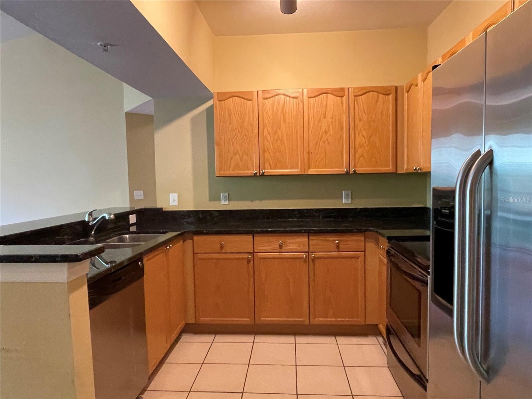
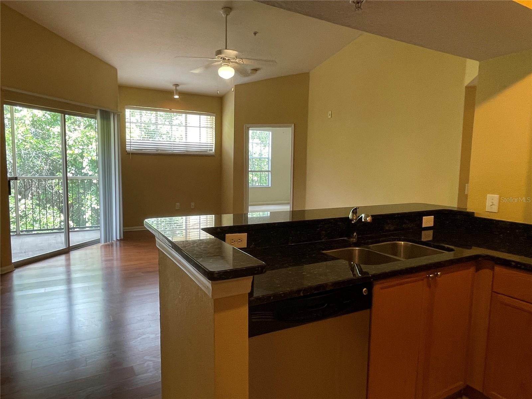
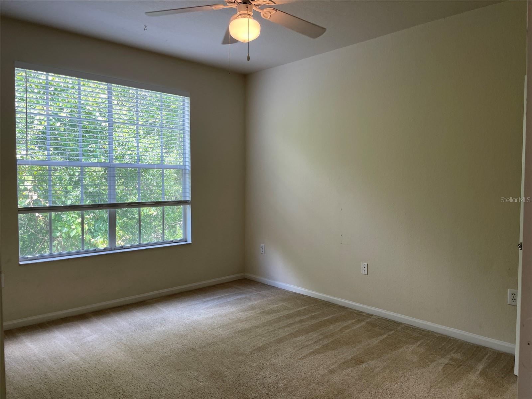
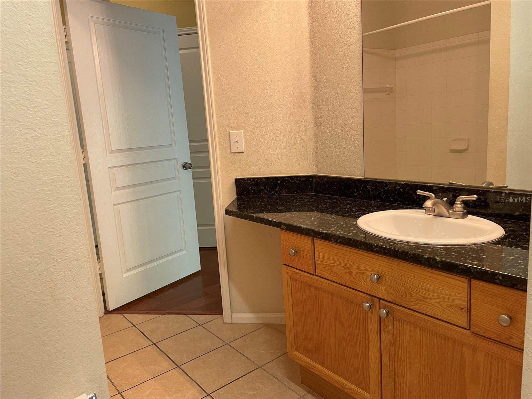
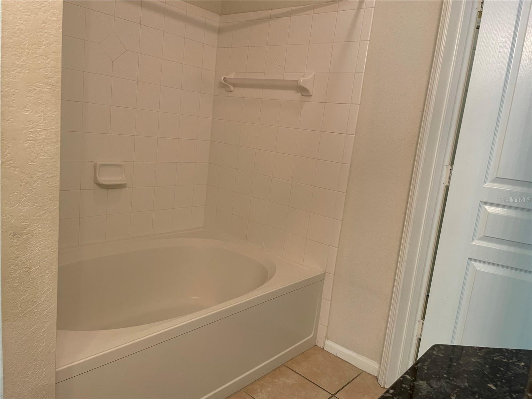
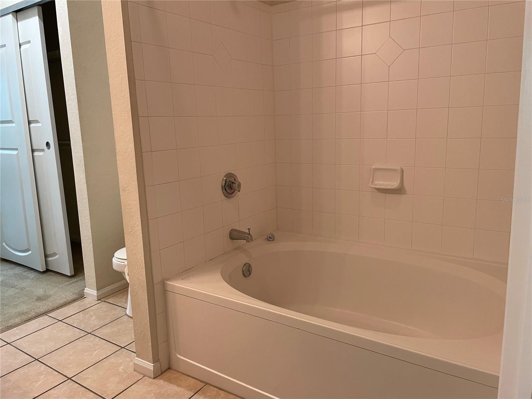
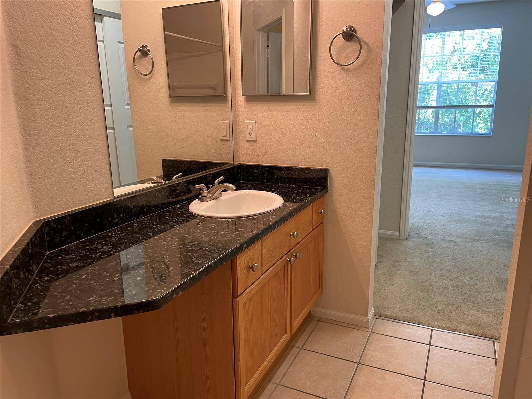
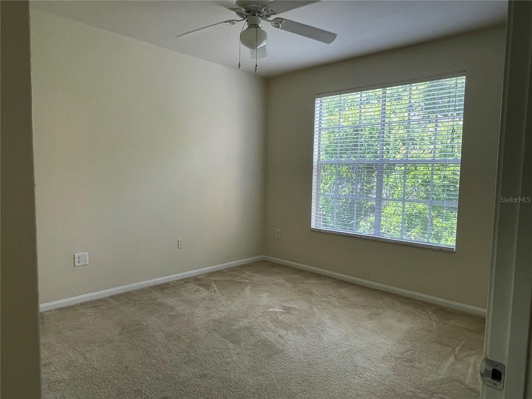
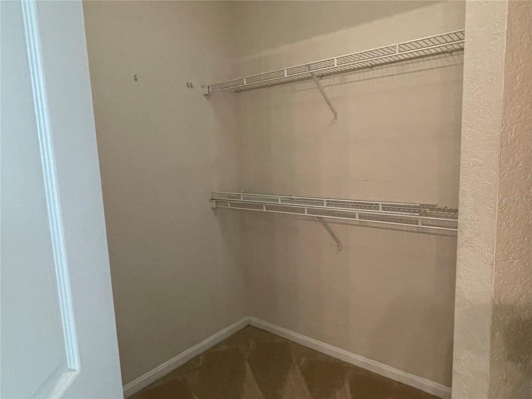
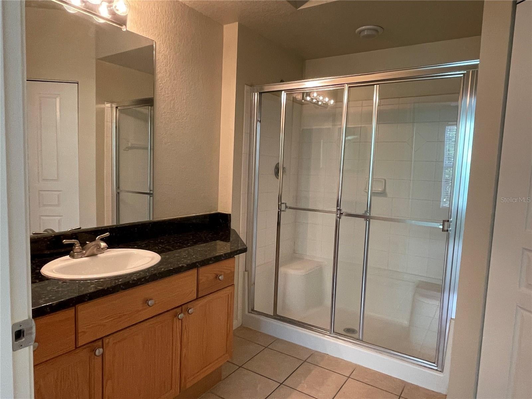
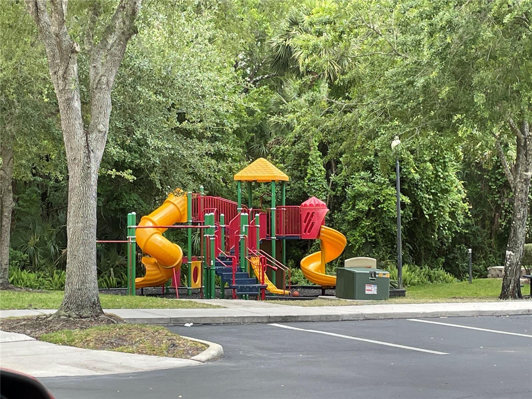
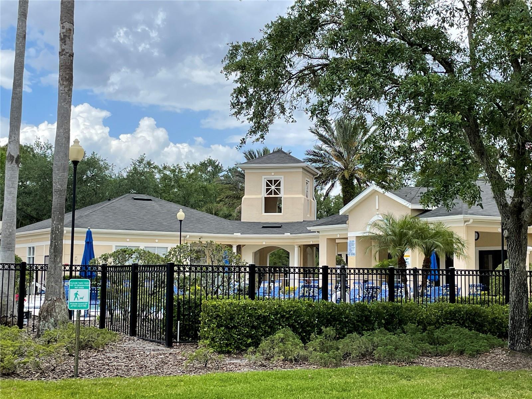
RARE 2 BEDROOM • 2 BATH • 1-CAR GARAGE • GATED COMMUNITY • THIRD-FLOOR UNIT • CONSERVATION VIEW • SCREENED BALCONY • RESORT-STYLE AMENITIES. Welcome to this spacious and beautifully maintained 2-bedroom, 2-bath condo in the gated community of Oxford Place. A rare find, this home includes its own 1-car garage conveniently located near the stairs, providing valuable additional parking and storage. Inside, the desirable split-bedroom floor plan features two spacious bedroom suites, each with access to its own full bathroom, along with bright and open living and dining areas. The kitchen is appointed with granite countertops, oak cabinetry, stainless steel appliances, and plenty of workspace for everyday living and entertaining. Step outside onto the screened balcony of this third-floor residence and enjoy peaceful views overlooking the surrounding conservation area—a relaxing setting with added privacy and natural scenery. Oxford Place offers an impressive collection of community amenities, including an elegant clubhouse, sparkling swimming pool, sand volleyball court, playground, and beautifully maintained common areas. Conveniently located in the New Tampa area, this home places you near USF, Moffitt Cancer Center, the VA, major medical facilities, shopping, restaurants, entertainment, and everyday conveniences. Easy access to I-75 makes commuting throughout Tampa Bay and reaching Downtown Tampa, Tampa International Airport, Wesley Chapel, and surrounding areas a breeze. With a private garage, conservation views, gated entry, and an amenity-rich community, this is an opportunity you won’t want to miss! *TENANT CAN BE GIVEN 60 DAYS NOTICE TO VACATE*
Location of 5125 Palm Springs Blvd 7306
5125 Palm Springs Blvd 7306 property details
Interior
Bedrooms & Bathrooms
- Bedrooms: 2
- Bathrooms: 2
- Full Bathrooms: 2
Appliances
- Included: Dishwasher, Disposal, Microwave, Range, Refrigerator
- Laundry: Laundry Room
Heating
- Heating: Central, Electric
Cooling
- Cooling: Central Air
Features
- Interior Features: Stone Counters
- Window Features: Blinds
- Flooring: Carpet, Laminate
- Fireplace: No
Interior Area
- Total Living Area: 1089
- Unit: Square Feet
- Source: Public Records
Video & Virtual Tour
- Virtual Tour: View tour
Rooms & Dimensions
Kitchen
- Level: First
Living Room
- Level: First
Master Bedroom
- Level: First
Property
Features
- Exterior Features: Balcony, Lighting
- Has Private Pool: No
- Has Spa: No
- Horses: No
View
- Has View: Yes
- View: Trees/Woods
Lot
- Features: Near Public Transit, Paved, Private
Accessibility
- Levels: One
- Stories: 3
Parking
- Garage: Yes
- Total Spaces: 1
- Parking Features: Garage Door Opener, Attached
- Carport: No
- Open Parking: No
Waterfront
- Has Waterfront: No
Basement
- Basement: No
Mobile Home
- Mobile Home Remains: No
Construction
Type & Style
- Home Type: Residential
- Property Sub Type: Condominium
Materials
- Construction Materials: Stucco, Frame
- Foundation: Slab
- Roof: Shingle
Builder / Condition
- Year Built: 2001
- New Construction: No
Building
- Building Area Total: 1183
- Building Area Units: Square Feet
- Building Area Source: Public Records
- Building Exposure: West
Utilities & Green Energy
Utilities
- Electric on Property: No
- Water: Public
- Sewer: Public Sewer
- Utilities: Cable Available, Cable Connected, Electricity Connected, Sewer Connected, Water Connected
- Road Surface Type: Asphalt, Paved
Green Energy
- Energy Efficient: No
Community & HOA
Community
- Subdivision: Oxford Place At Tampa Palms A
- Zip/Postal Code: 33647
- City/Town: Tampa
- City/Region: TAMPA-Hillsborough
- County/Parish: Hillsborough
- State/Province: FL
- Country Region: US-FL
- Features: Gated, Clubhouse, Fitness Center, Playground, Pool
HOA
- Has HOA: Yes
- Frequency: Monthly
- Senior Community: No
Pets
- Pets Allowed: Yes
Location
- Range: 19
- Section: 27
- Township: 27
- Longitude: -82.388483
- Latitude: 28.11275
- Directions: From I-75, take the Bruce B Downs Blvd exit and go South. At the light for Palm Springs Blvd, turn left and head West until you reach Oxford Place (on the left). Proceed through the gate and continue to the bulding.
Land Lease
- Land Lease: No
School
Tax, Financial & Listing Details
Listing Details
- List Price: $170,000
- Price Per Square Foot: $156.11
- Date on Market:
- Listing Terms: Cash, Conventional, FHA, VA Loan
- Ownership: Condominium
- Furnished: Unfurnished
- Home Warranty: No
- Rent Control: No
- Status: Active
MLS Details
- MLS: StellarMLS
- Listing ID: TB8546782
Tax Details
- Annual Tax Amount: $3,364
- Tax Year: 2025
- Tax Legal Description: OXFORD PLACE AT TAMPA PALMS A CONDOMINIUM UNIT 7306 AND AN UNDIV INT IN COMMON ELEMENTS ... TOG WITH GARAGE UNIT G043
- Tax Block: 000000
- Tax Book Number: 22-22
- Tax Lot: 073060
- Universal Property ID: US-12057-N-27271991000000073060-S-7306
Price history for 5125 Palm Springs Blvd 7306
| Date | Event | Price | Source |
|---|---|---|---|
| listed (Active) | $170,000 | StellarMLS #TB8546782 |
Ask a question about 5125 Palm Springs Blvd 7306
Hi there — ask anything about this property or the area and the team will get right back to you.
Local real estate advisory services provided by agent with Sana Bibi
Listed by Lauren Ortiz with First In Real Estate Services · Cell: 813-345-8559
Listings courtesy of Stellar MLS as distributed by MLS GRID. Based on information submitted to the MLS GRID. All data is obtained from various sources and may not have been verified by broker or MLS GRID. Supplied Open House Information is subject to change without notice. All information should be independently reviewed and verified for accuracy. Properties may or may not be listed by the office/agent presenting the information. Listing information is provided for consumers? personal, non-commercial use, solely to identify prospective properties for potential purchase; all other use is strictly prohibited and may violate relevant federal and state law. Information deemed reliable but not guaranteed. Copyright © 2026 MLS GRID. All Rights Reserved.
You agree to Sana Bibi Terms of Use and Privacy Policy. By choosing to contact a property, you also agree that Sana Bibi and its associates may call, text, or email you regarding any inquiries or activities you submit through our website. This may involve the use of automated means and prerecorded or artificial voices.