
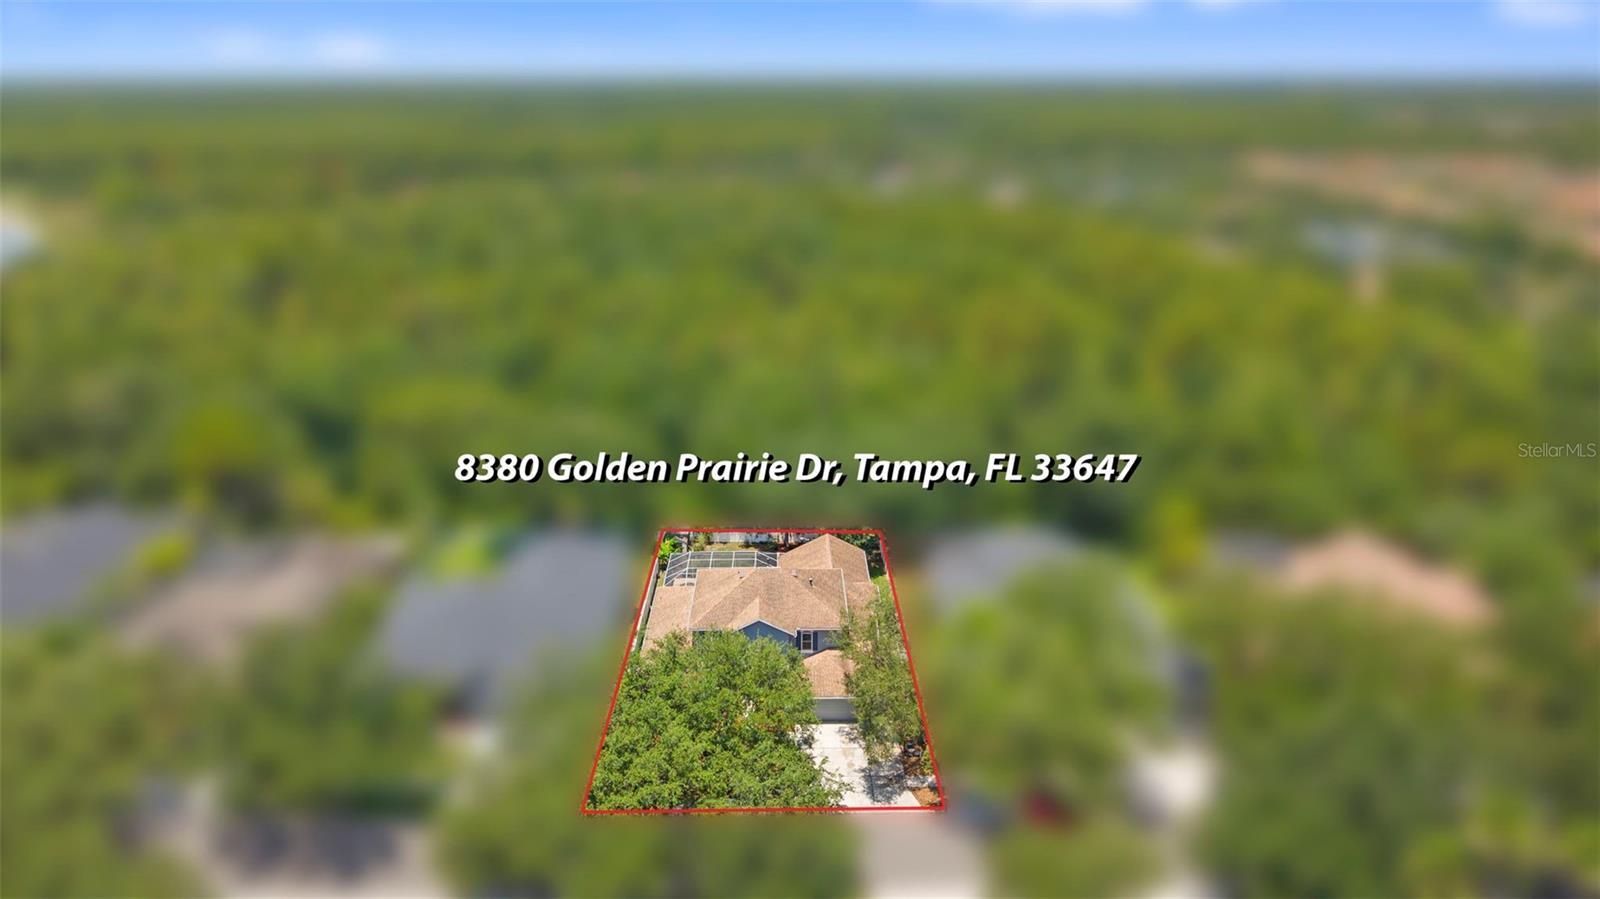
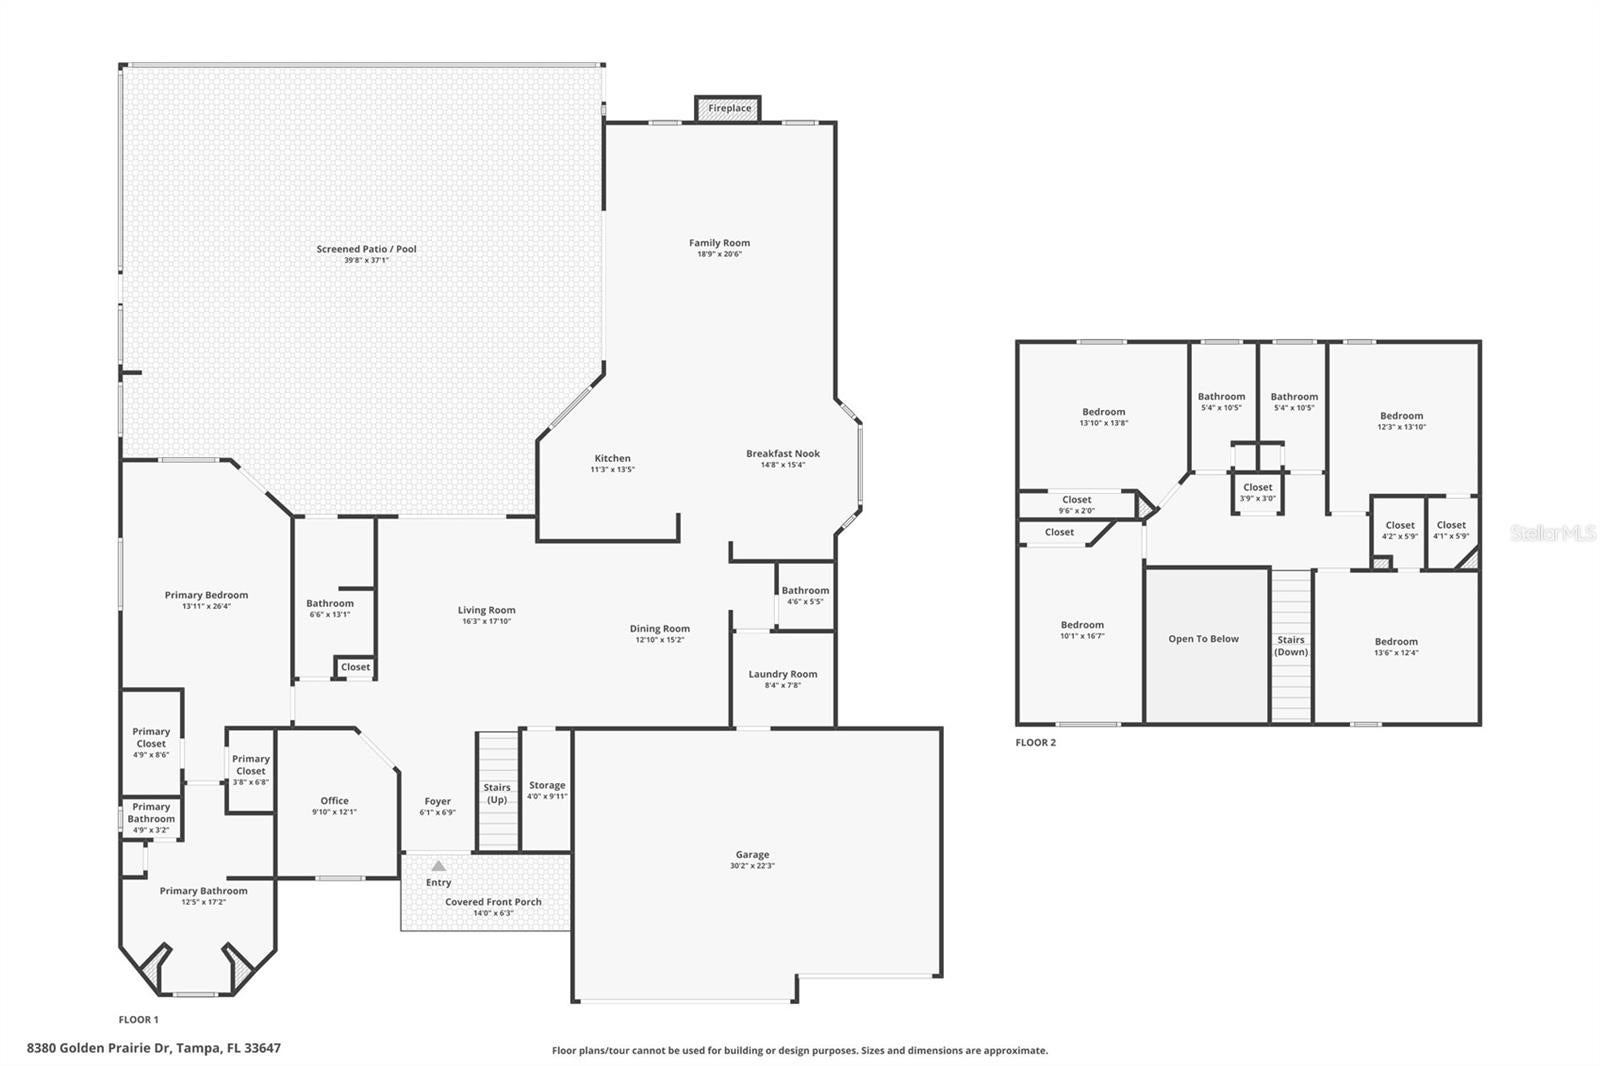
8380 Golden Prairie Drive, Tampa, FL 33647
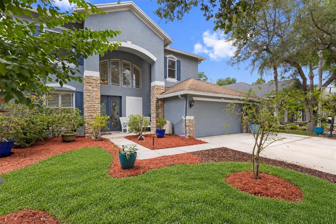
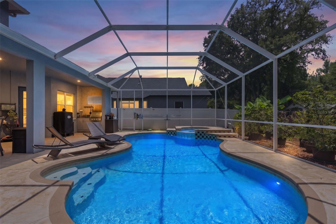
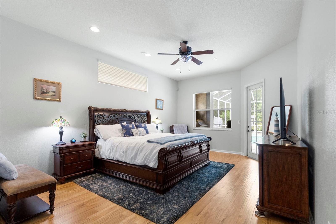
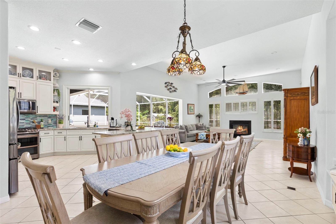
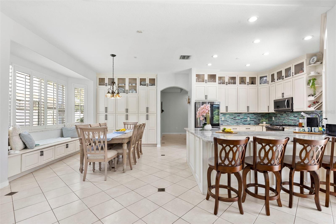
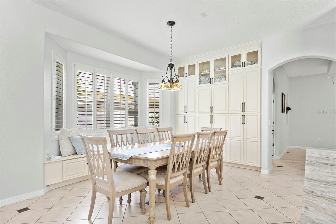
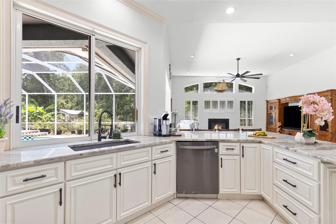
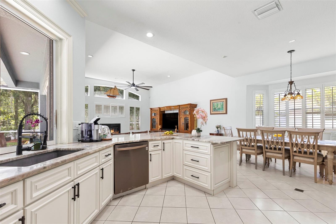
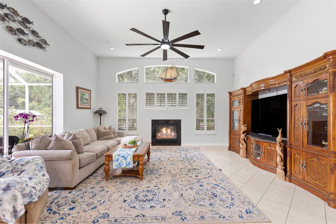
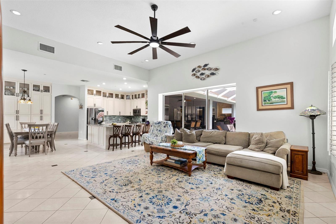
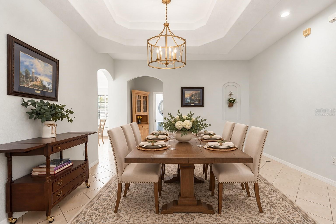
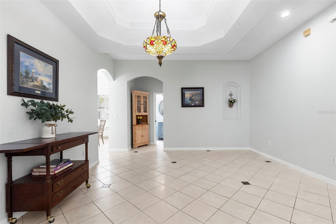
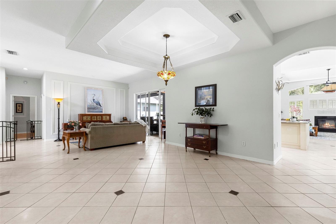
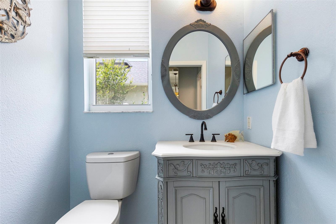
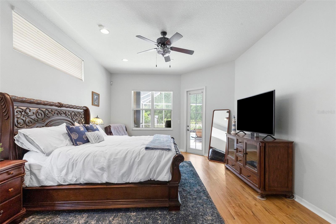
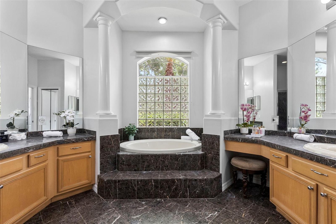
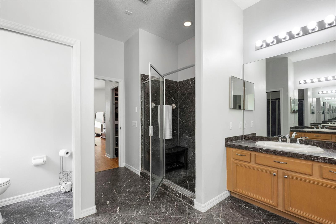
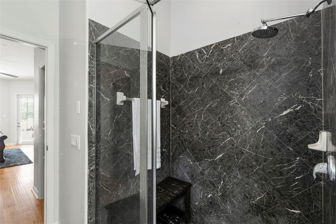
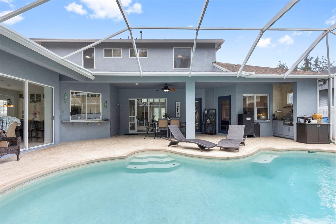
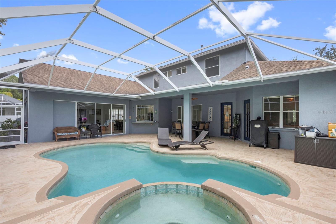
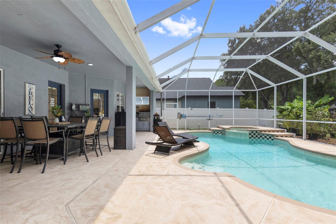
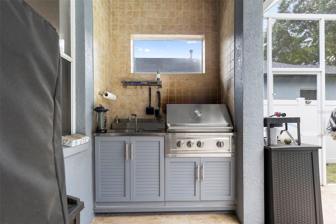
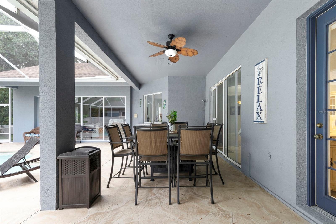
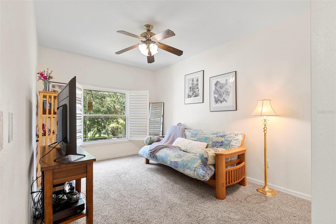
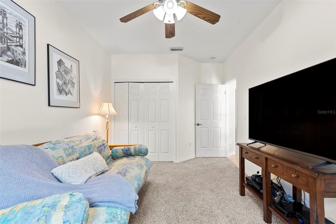
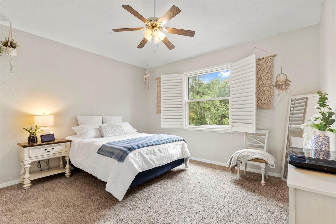
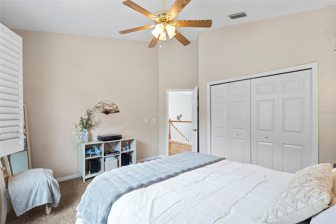
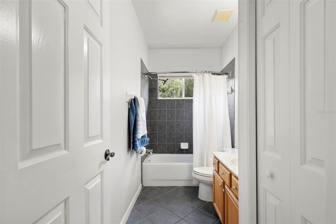
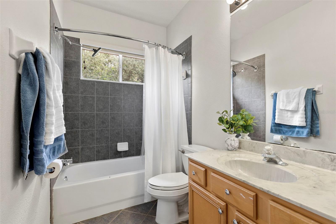
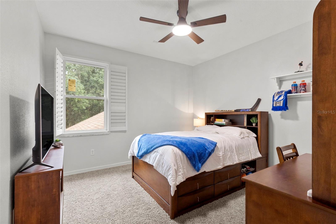
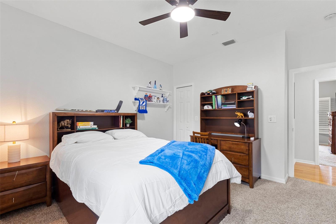
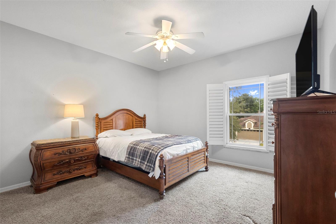
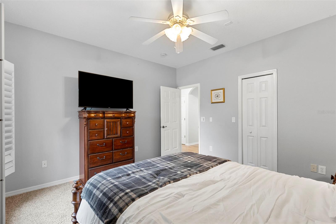
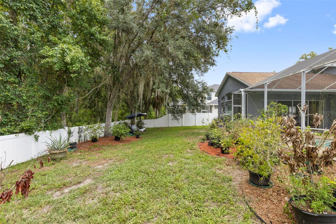
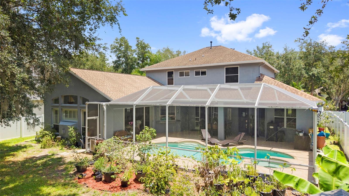
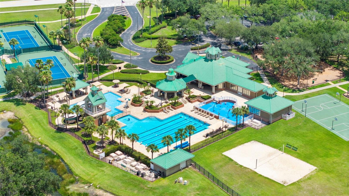
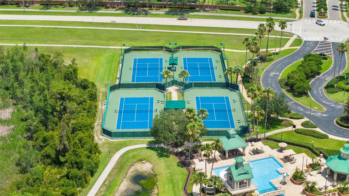
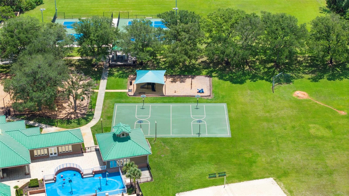
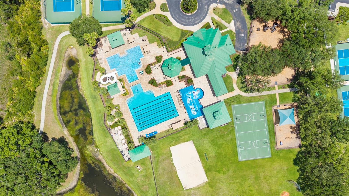
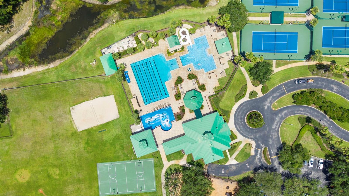
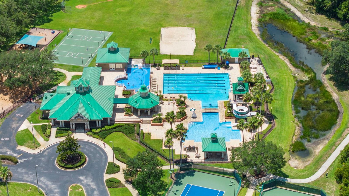
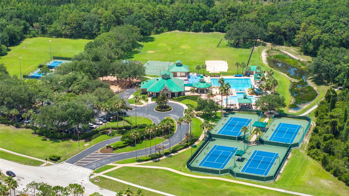
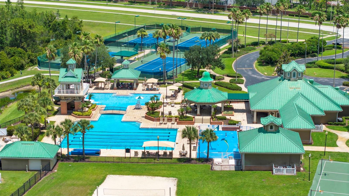
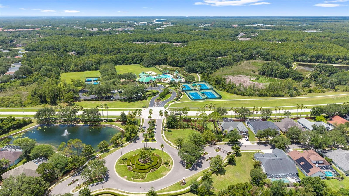
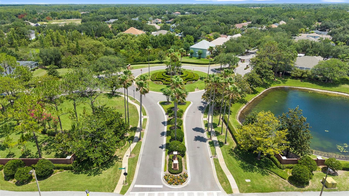
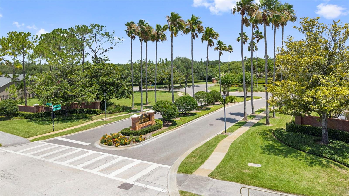
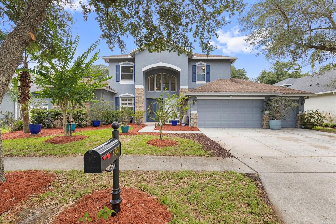
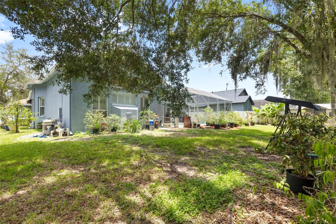
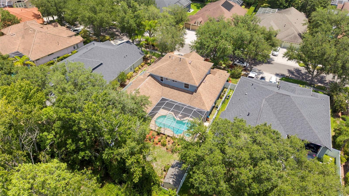
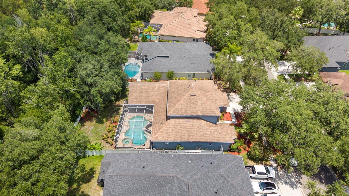
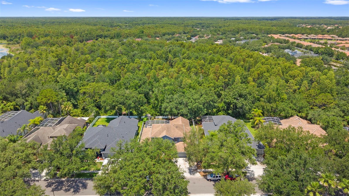
Own a piece of BASEBALL HISTORY in WEST MEADOWS - HAWTHORNE ESTATES! Once owned by MLB legend Dwight “Doc” Gooden, CY YOUNG AWARD WINNER and 3-TIME WORLD SERIES CHAMPION, this home gives you the chance to HIT A HOME RUN with an incredible combination of SPACE, PRIVACY and VALUE. A NEW ROOF will be installed before closing, and the home is now priced to offer EXCEPTIONAL VALUE for the neighborhood. This spacious 5 BEDROOM / 4.5 BATH home features a 3-CAR GARAGE, DEDICATED OFFICE, POOL & SPA, OUTDOOR KITCHEN, HUGE FENCED YARD and peaceful CONSERVATION VIEWS with NO REAR NEIGHBORS. With generous living space and a price that reflects the opportunity to make your own cosmetic updates over time, you can move into one of New Tampa’s most desirable communities without paying a premium for someone else’s design choices. The beautifully UPDATED KITCHEN is already done and features QUARTZ COUNTERS, STAINLESS APPLIANCES, a BUILT-IN PANTRY WALL and a bright breakfast nook opening to the family room with working FIREPLACE. The DOWNSTAIRS PRIMARY SUITE offers privacy and space with dual walk-in closets, dual vanities, soaking tub and separate shower. Upstairs are FOUR additional spacious bedrooms and TWO FULL BATHS, providing plenty of flexibility for guests, hobbies, work-from-home space or multigenerational living. Step outside to the SCREENED LANAI, POOL & SPA and OUTDOOR KITCHEN, all overlooking peaceful conservation for a private Florida lifestyle setting. A nearly new BACKYARD SHED adds even more storage. West Meadows residents enjoy outstanding amenities including a LAP POOL, RESORT-STYLE POOL WITH WATER SLIDE, TENNIS, PICKLEBALL and BASKETBALL COURTS, FITNESS CENTER, CLUBHOUSE, PLAYGROUND, TWO DOG PARKS and NATURE TRAILS winding around the community ponds. Conveniently located near HIGHLY RATED SCHOOLS, shopping, dining, Moffitt Cancer Center, Pepin Heart Center, USF and I-75. MAJOR IMPROVEMENTS INCLUDE: NEW ROOF (to be installed before closing), Water Heater (2026), Garage Door Opener (2026), Water Softener (2026), Upstairs 2.5-TON HVAC (2019), Downstairs 5-TON HVAC (2018) and UPDATED KITCHEN with STAINLESS APPLIANCES (2020). If you have been waiting for the right combination of SPACE, LOCATION, PRIVACY, VALUE and a little BASEBALL HISTORY, this one deserves a spot on your MUST-SEE list!.
Location of 8380 Golden Prairie Drive
8380 Golden Prairie Drive property details
Interior
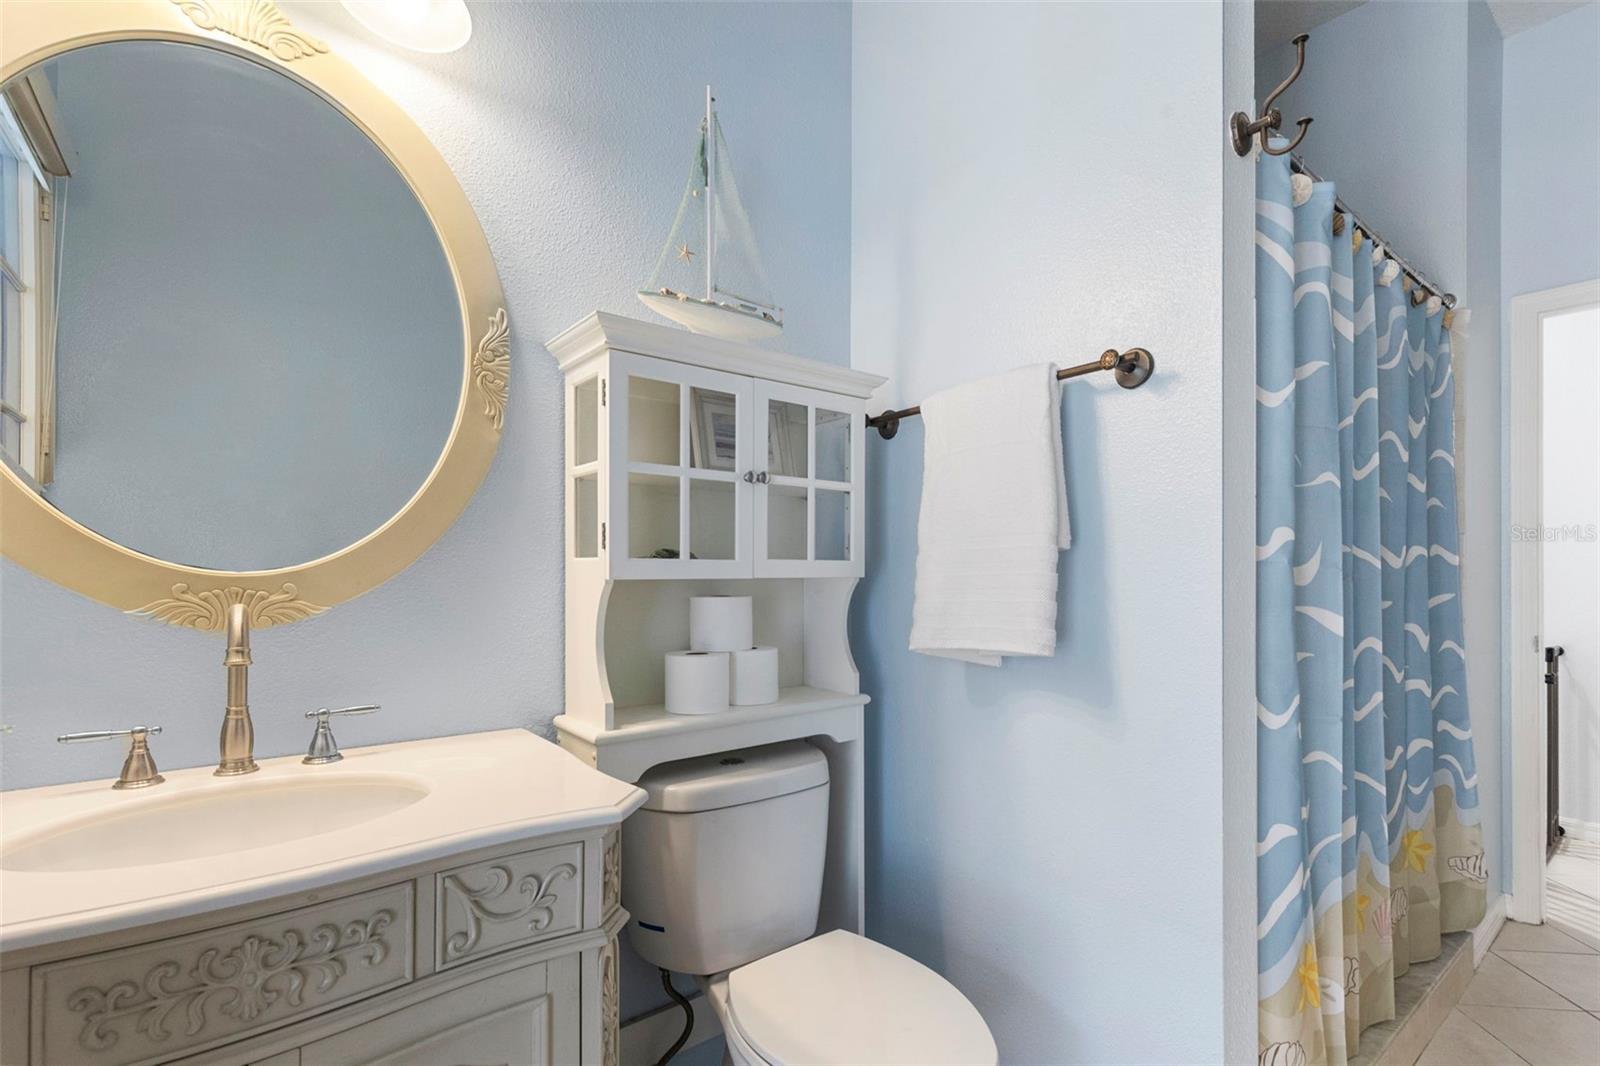
Bedrooms & Bathrooms
- Bedrooms: 5
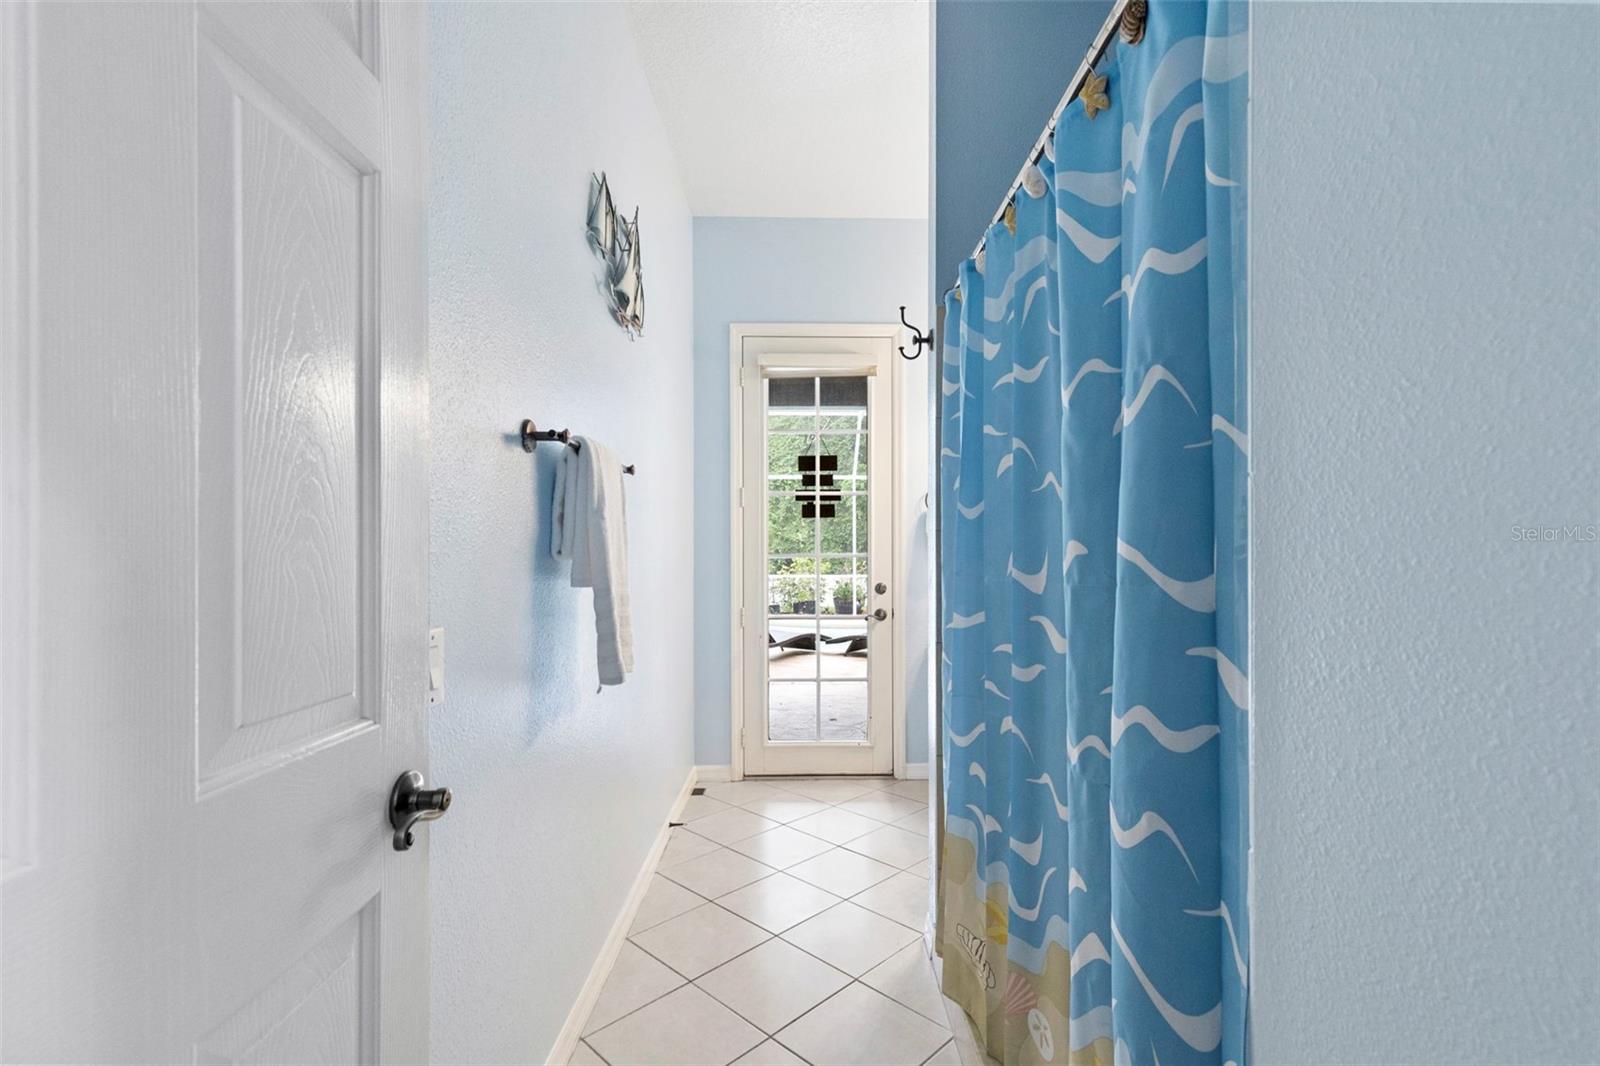
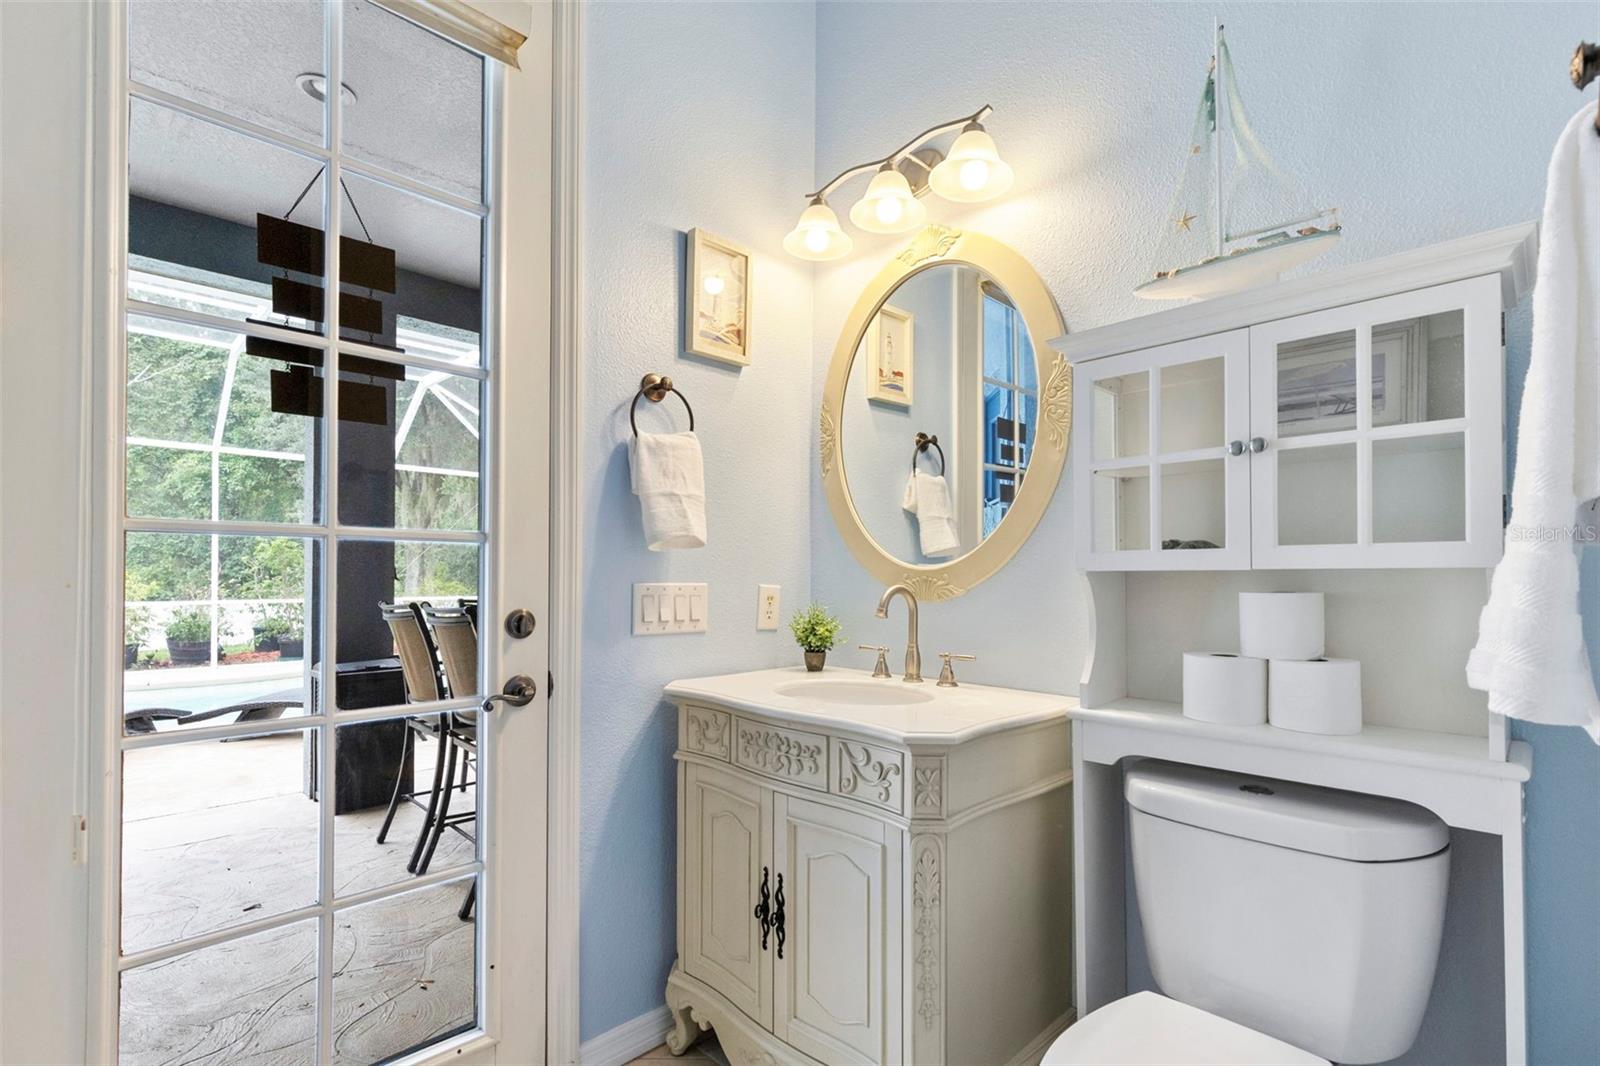
- Bathrooms: 5
- Full Bathrooms: 4
Appliances
- Included: Dishwasher, Disposal, Gas Water Heater, Microwave, Range, Refrigerator, Water Softener
- Laundry: Electric Dryer Hookup, Inside, Laundry Room, Washer Hookup
Heating
- Heating: Central
Cooling
- Cooling: Central Air
Features
- Interior Features: Eat-in Kitchen, Stone Counters, Walk-In Closet(s)
- Window Features: Double Pane Windows, Shutters
- Flooring: Carpet, Ceramic Tile, Wood
- Fireplace: Yes
- Fireplace Features: Family Room, Gas
Interior Area
- Total Living Area: 3500
- Unit: Square Feet
- Source: Public Records
Rooms & Dimensions
Master Bedroom
- Level: First
- Dimensions: 14x26
- Features: Ceiling Fan(s), Central Vacuum
Family Room
- Level: First
- Dimensions: 19x21
- Features: Ceiling Fan(s)
Bedroom 3
- Level: Second
- Dimensions: 14x14
- Features: Ceiling Fan(s)
Master Bathroom
- Level: First
- Dimensions: 13x17
- Features: Double Vanity, Granite Counters
Bedroom 4
- Level: Second
- Dimensions: 12x14
- Features: Ceiling Fan(s)
Kitchen
- Level: First
- Dimensions: 11x14
- Features: Central Vacuum, Pantry, Stone Counters
Dinette
- Level: First
- Dimensions: 15x15
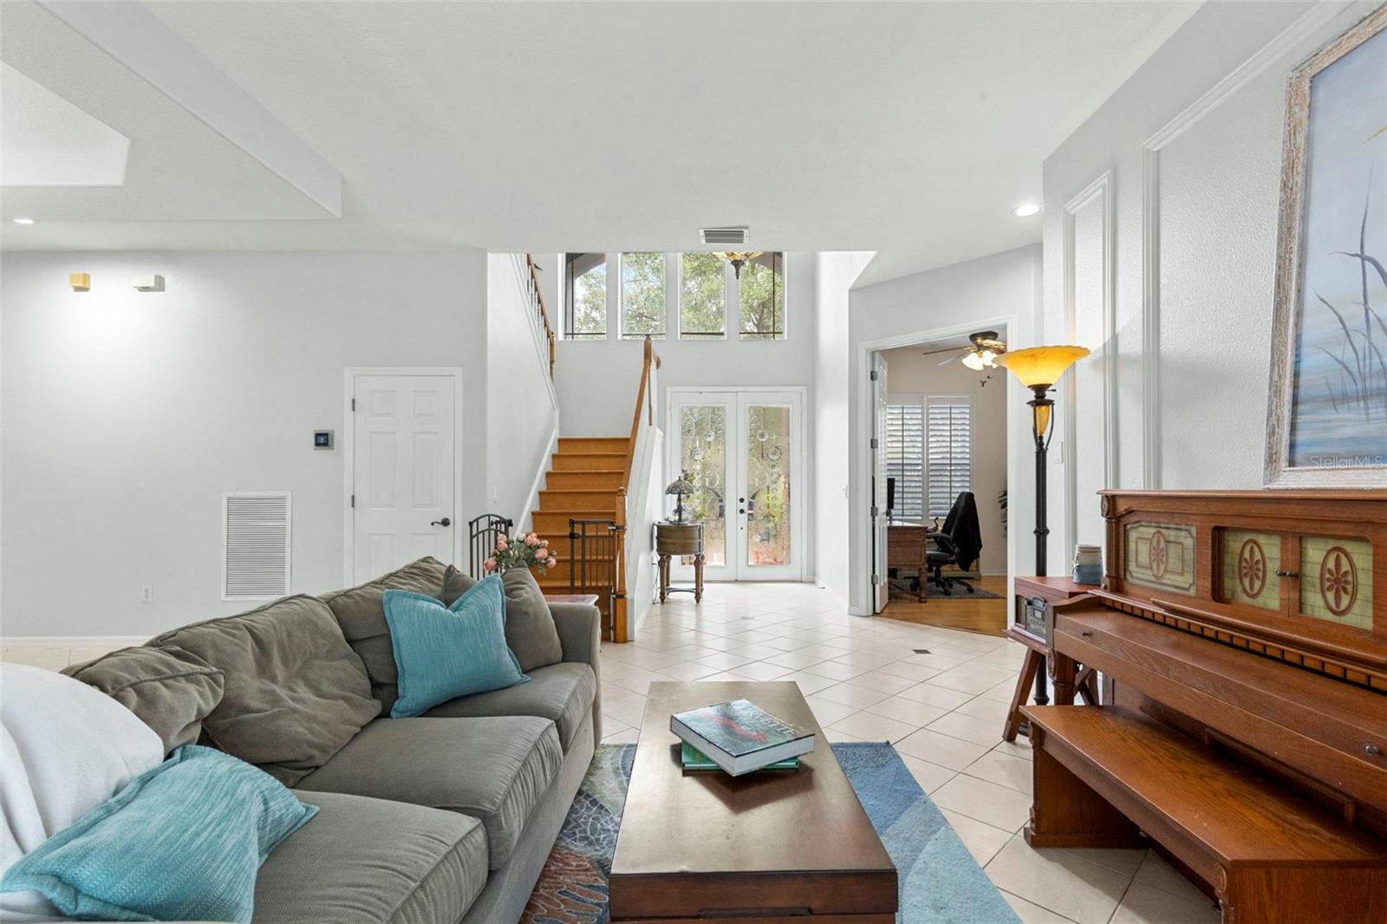
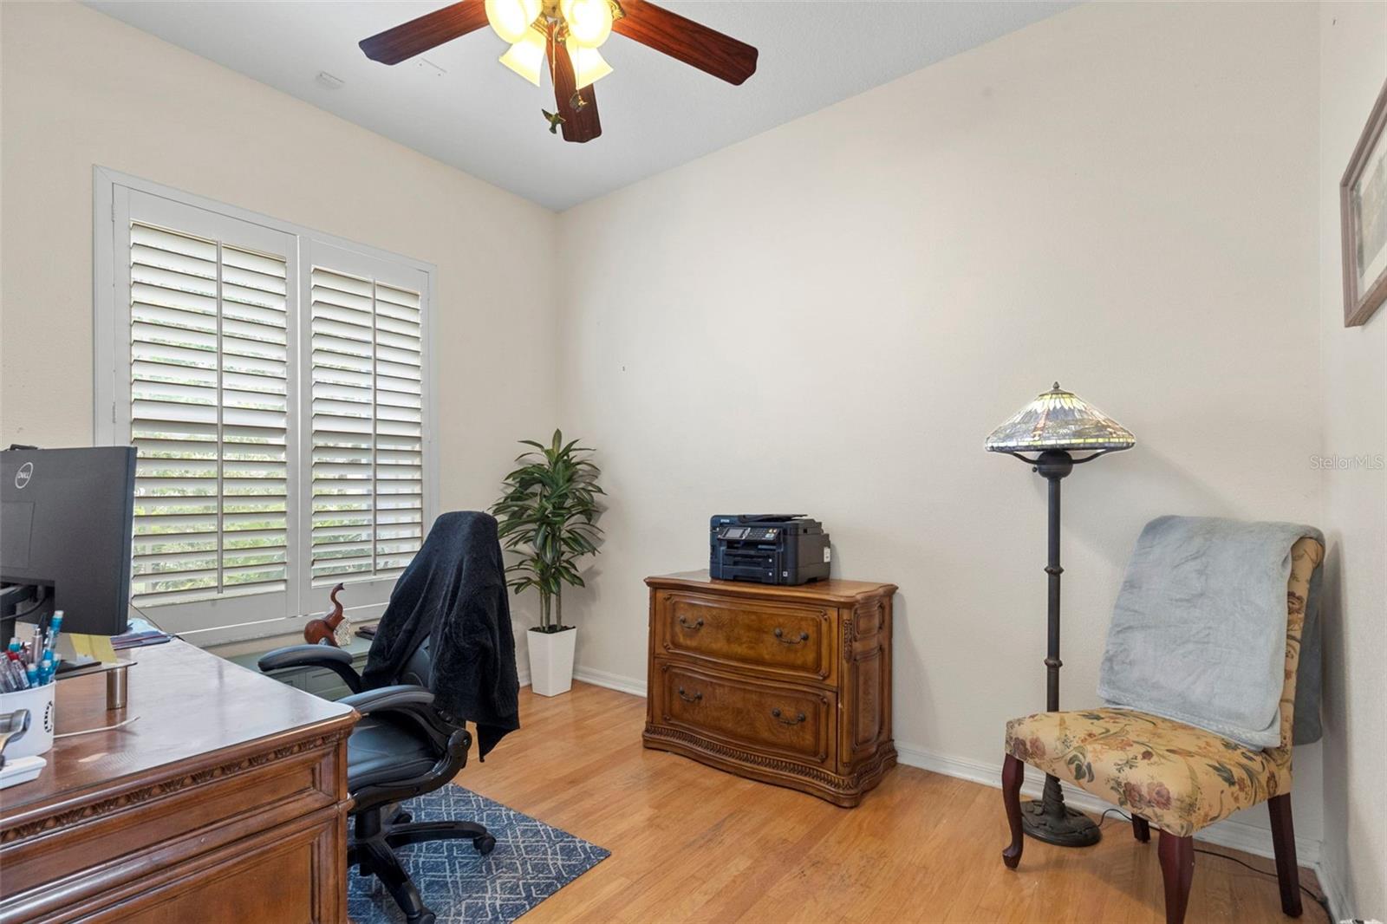
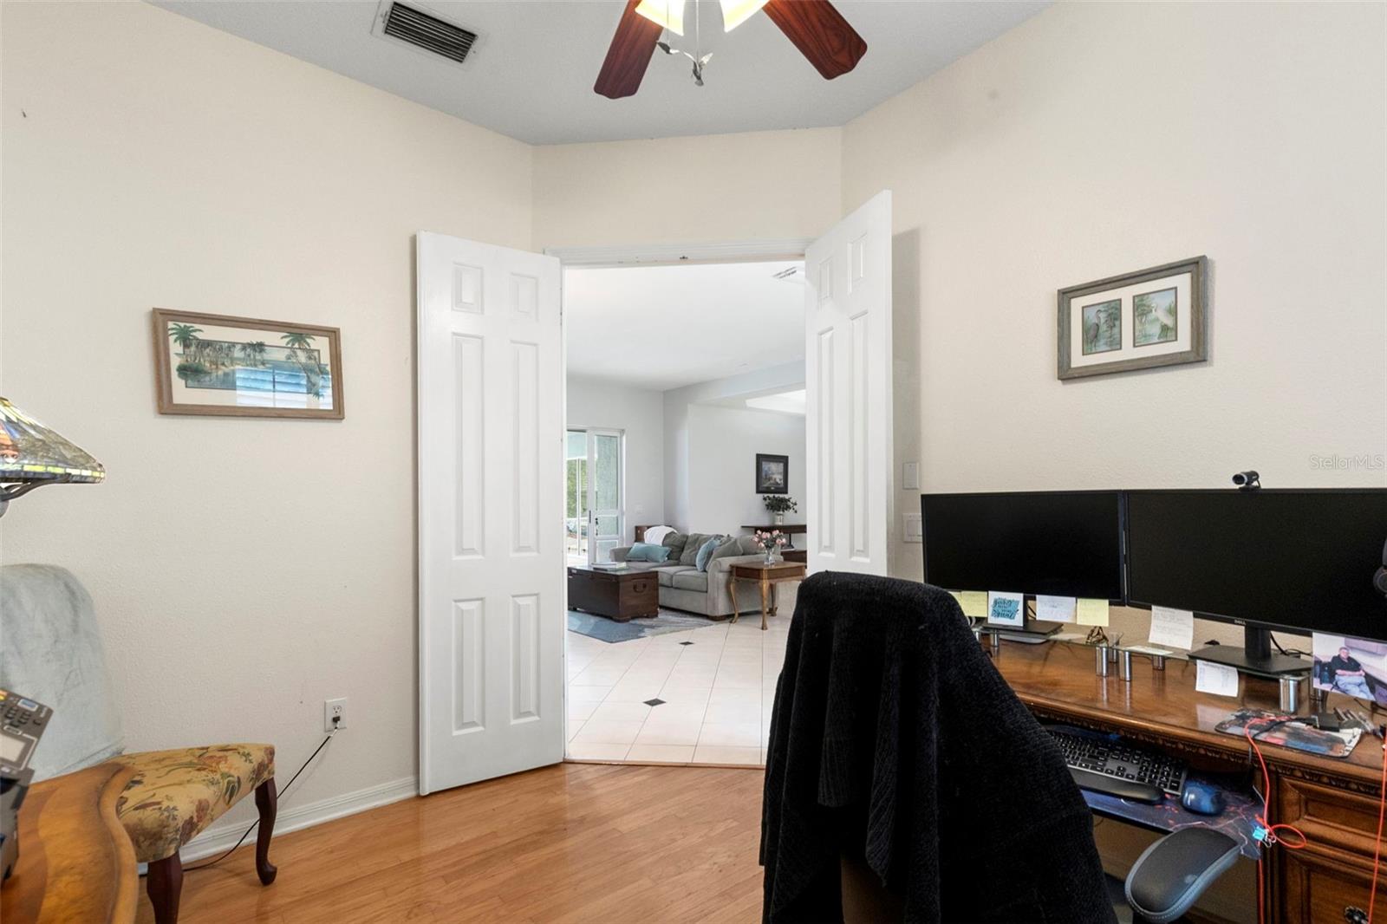
Office
- Level: First
- Dimensions: 10x12
Dining Room
- Level: First
- Dimensions: 13x15
Living Room
- Level: First
- Dimensions: 16x18
Bedroom 2
- Level: Second
- Dimensions: 10x17
- Features: Ceiling Fan(s)
Bedroom 5
- Level: Second
- Dimensions: 14x12
- Features: Ceiling Fan(s)
Property
Features
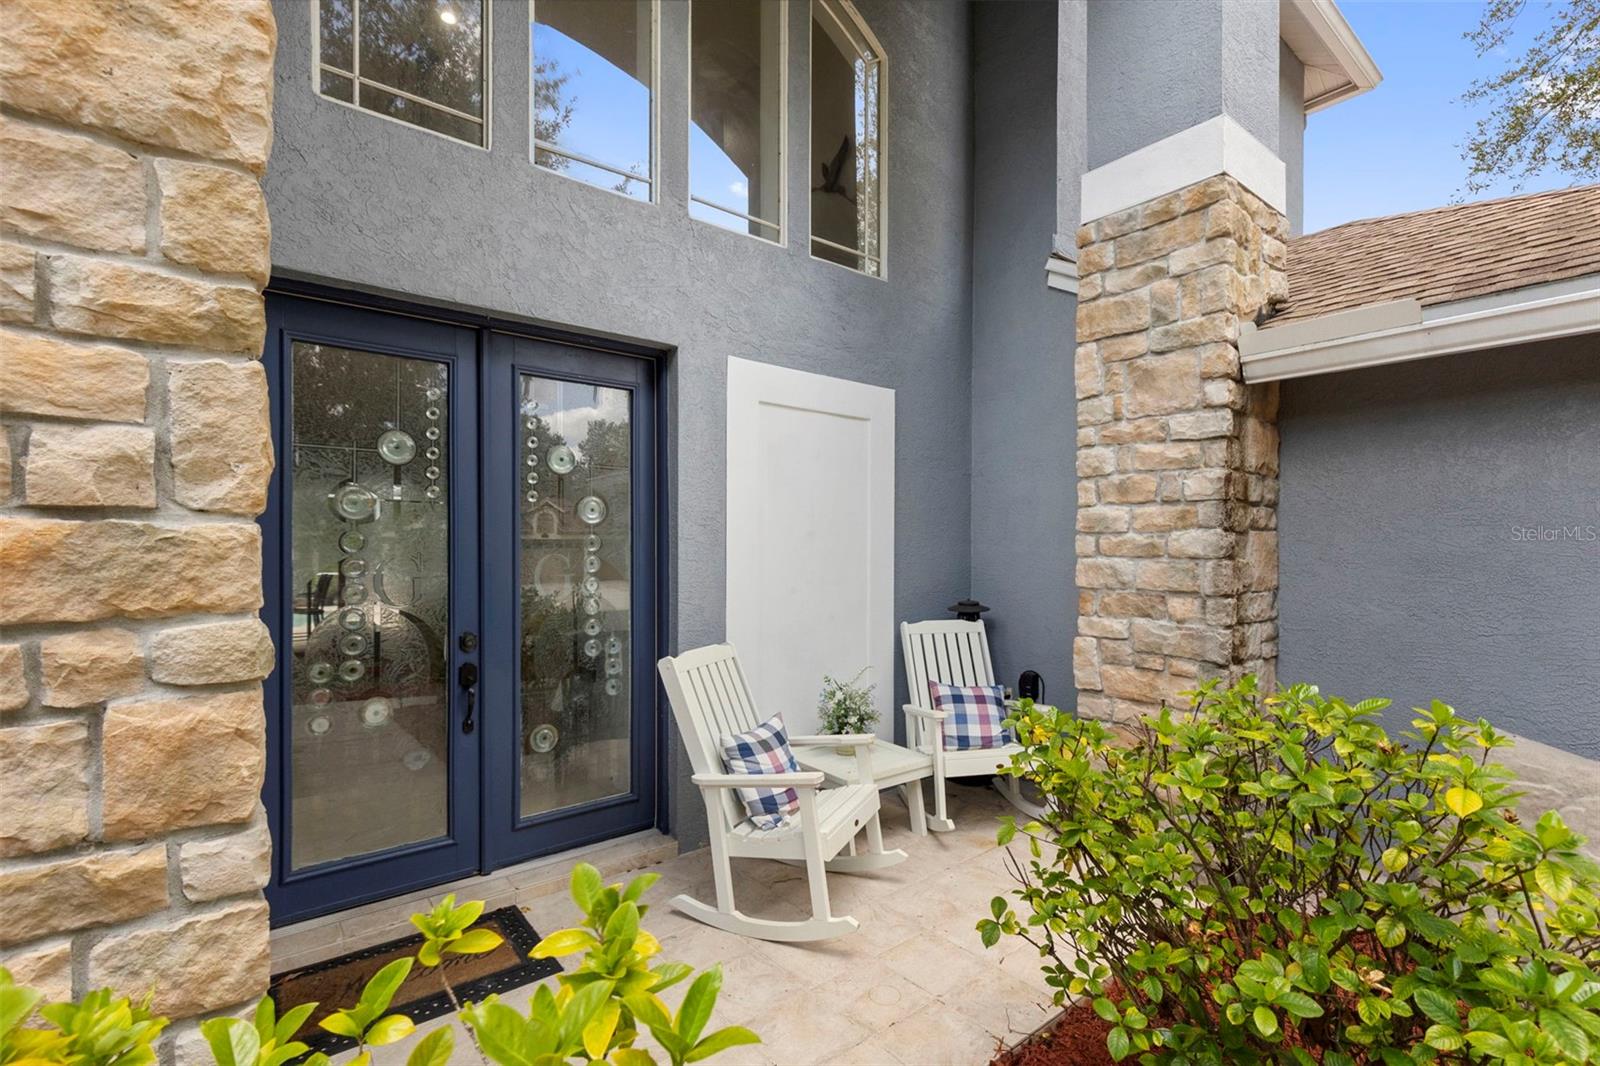
- Exterior Features: Outdoor Kitchen, Private Yard, Rain Gutters
- Patio & Porch: Front Porch, Patio, Screened
- Security Features: Gated Community, Security System Owned, Smoke Detector(s)
- Has Private Pool: Yes
- Pool Features: Gunite, In Ground, Screen Enclosure, Tile, Private
- Has Spa: Yes
- Spa Features: In Ground
- Fencing: Vinyl
- Horses: No
- Other: Irrigation Equipment
View
- Has View: No
Lot
- Size: 10,330 sq ft
- Acres: 0.24
- Features: Landscaped, Level, Paved
Accessibility
- Levels: Two
Parking
- Garage: Yes
- Total Spaces: 3
- Parking Features: Driveway, Garage Door Opener, Attached
- Carport: No
- Open Parking: No
Waterfront
- Has Waterfront: No
Basement
- Basement: No
Mobile Home
- Mobile Home Remains: No
Construction
Type & Style
- Home Type: Residential
- Architectural Style: Contemporary
- Property Sub Type: Single Family Residence
Materials
- Construction Materials: Stucco
- Foundation: Slab
- Roof: Shingle
Builder / Condition
- Year Built: 2002
- New Construction: No
Building
- Building Area Total: 4702
- Building Area Units: Square Feet
- Building Area Source: Public Records
- Building Exposure: East
Utilities & Green Energy
Utilities
- Electric on Property: No
- Water: None
- Sewer: Public Sewer
- Utilities: Cable Available, Natural Gas Available, Cable Connected, Electricity Connected, Natural Gas Connected, Phone Available, Sewer Connected, Underground Utilities, Water Connected
- Road Surface Type: Paved
Green Energy
- Energy Efficient: No
Community & HOA
Community
- Subdivision: West Meadows
- Zip/Postal Code: 33647
- City/Town: Tampa
- City/Region: TAMPA-Hillsborough
- County/Parish: Hillsborough
- State/Province: FL
- Country Region: US-FL
- Features: Gated, Clubhouse, Fitness Center, Playground, Pool, Sidewalks, Tennis Court(s), Street Lights
HOA
- Has HOA: Yes
- Amenities: Basketball Court, Clubhouse, Fitness Center, Gated, Other, Playground, Pool, Spa/Hot Tub, Tennis Court(s)
- Fee: $1,584
- Frequency: Annually
- Senior Community: No
Pets
- Pets Allowed: Yes
Location
- Range: 19
- Section: 11
- Township: 27
- Longitude: -82.369454
- Latitude: 28.154918
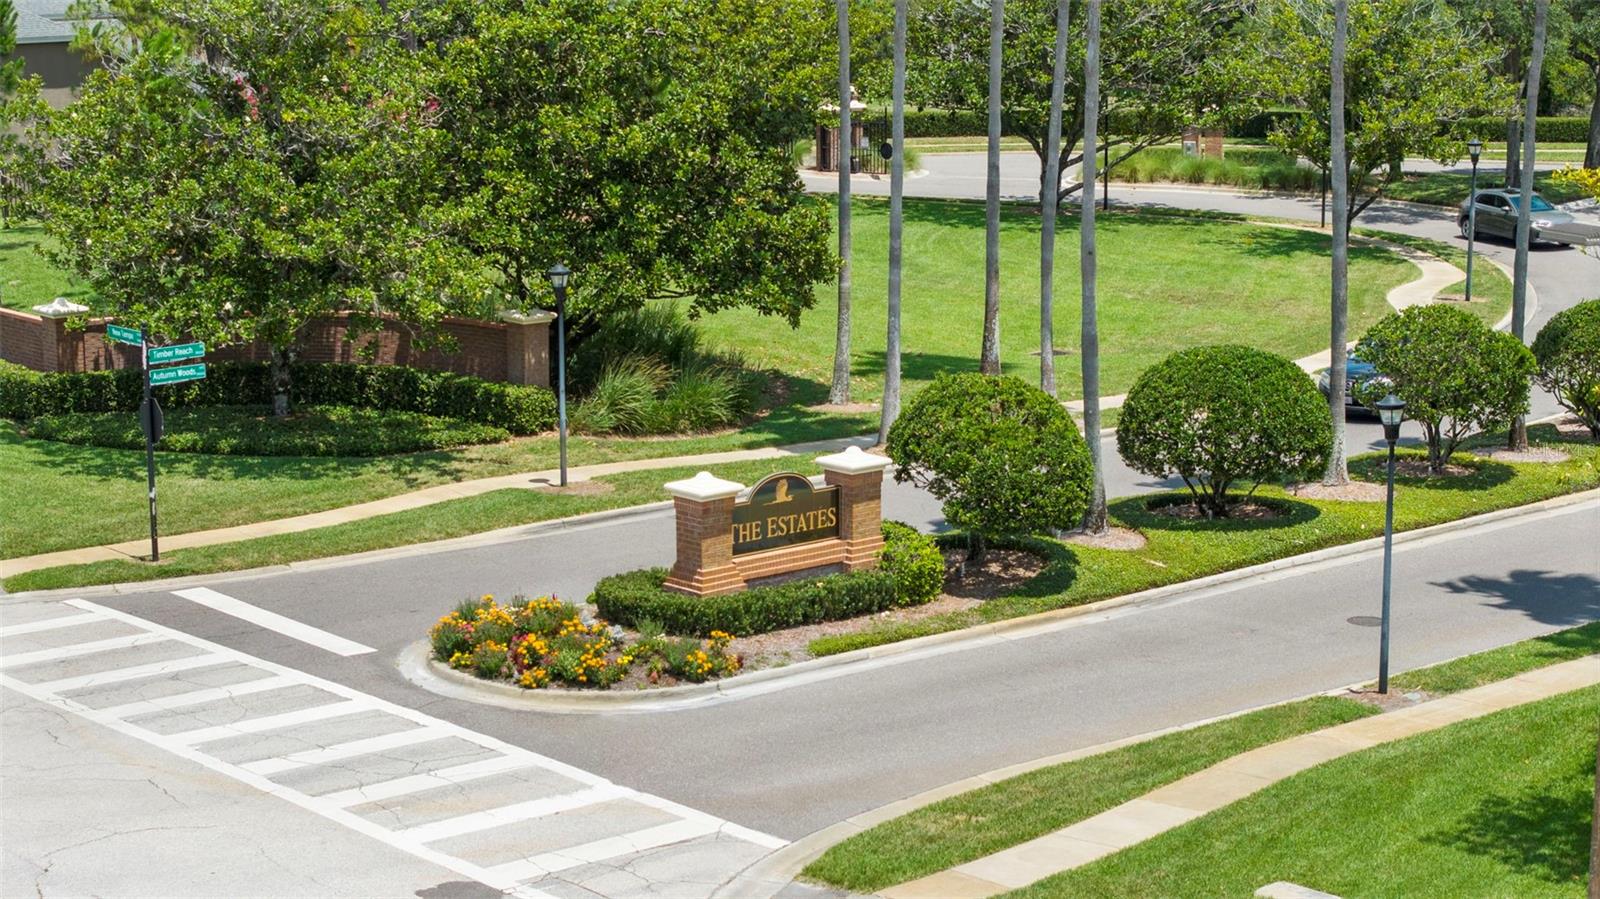
- Directions: From Bruce B Downs, turn west on New Tampa Blvd., right on Timber Reach Rd., take the roundabout to Autumn Woods Ave. (gate code required), left on Golden Praire Dr., then right on Golden Prairie Dr. House is on the right.
Land Lease
- Land Lease: No
School
Tax, Financial & Listing Details
Listing Details
- List Price: $740,000
- Price Per Square Foot: $211.43
- Date on Market:
- Listing Terms: Cash, Conventional, VA Loan
- Ownership: Fee Simple
- Furnished: Unfurnished
- Home Warranty: No
- Rent Control: No
- Status: Active
MLS Details
- MLS: StellarMLS
- Listing ID: TB8521580
Tax Details
- Annual Tax Amount: $6,979
- Tax Year: 2025
- Tax Legal Description: WEST MEADOWS PARCELS 21 AND 22 LOT 37 BLOCK 4
- Tax Block: 4
- Tax Book Number: 90-47
- Tax Lot: 37
- Universal Property ID: US-12057-N-1127195000004000370-R-N
Price history for 8380 Golden Prairie Drive
| Date | Event | Price | Source |
|---|---|---|---|
| listed (Active) | $740,000 | StellarMLS #TB8521580 |
Ask a question about 8380 Golden Prairie Drive
Hi there — ask anything about this property or the area and the team will get right back to you.
Local real estate advisory services provided by agent with Sana Bibi
Listed by Michele Curtin with Shells Florida Realty · Cell: 813-753-1211
Listings courtesy of Stellar MLS as distributed by MLS GRID. Based on information submitted to the MLS GRID. All data is obtained from various sources and may not have been verified by broker or MLS GRID. Supplied Open House Information is subject to change without notice. All information should be independently reviewed and verified for accuracy. Properties may or may not be listed by the office/agent presenting the information. Listing information is provided for consumers? personal, non-commercial use, solely to identify prospective properties for potential purchase; all other use is strictly prohibited and may violate relevant federal and state law. Information deemed reliable but not guaranteed. Copyright © 2026 MLS GRID. All Rights Reserved.
You agree to Sana Bibi Terms of Use and Privacy Policy. By choosing to contact a property, you also agree that Sana Bibi and its associates may call, text, or email you regarding any inquiries or activities you submit through our website. This may involve the use of automated means and prerecorded or artificial voices.