
9145 Highland Ridge Way, Tampa, FL 33647
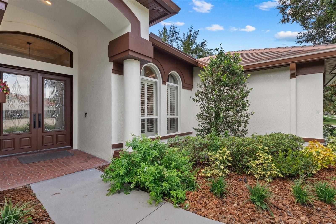
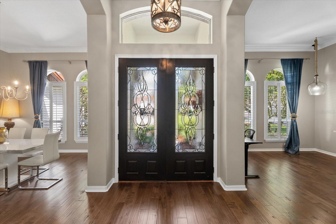
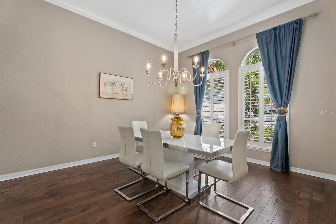
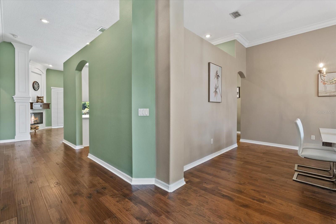
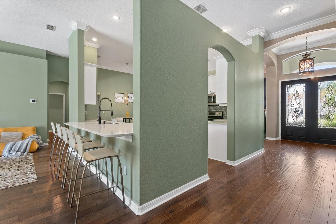
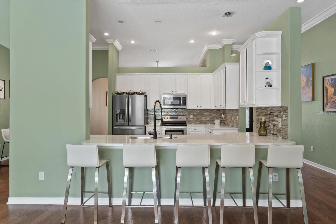
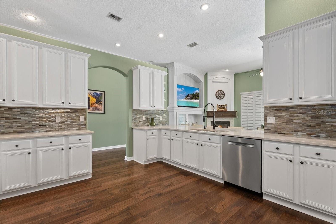
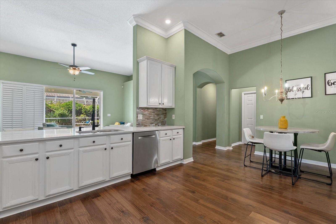
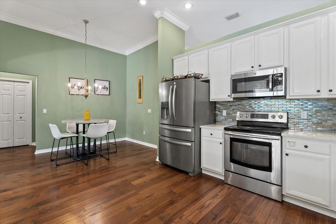
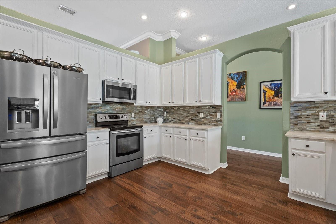
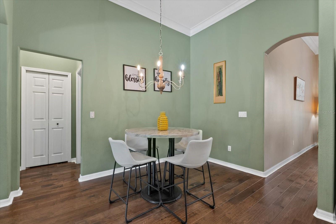
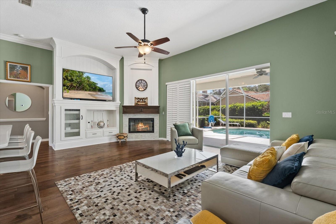
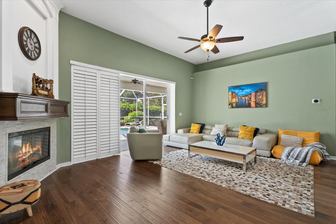
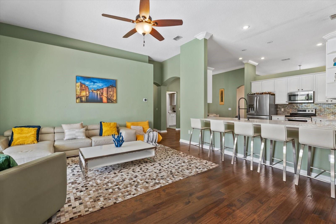
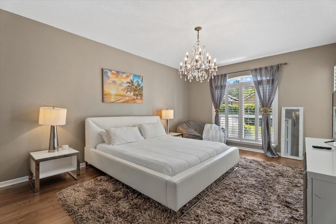
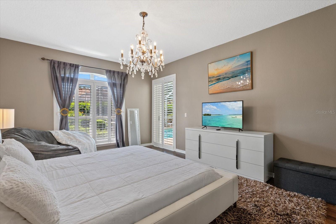
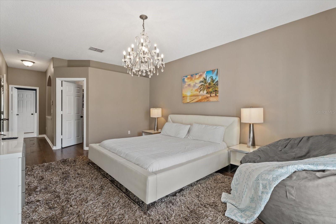
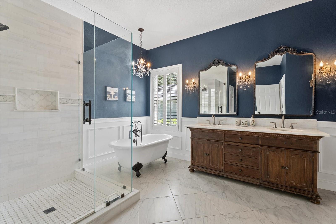
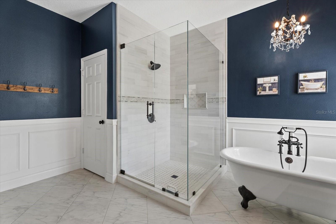
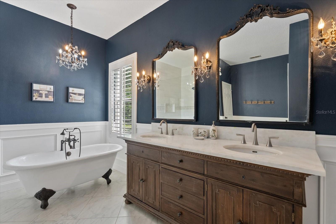
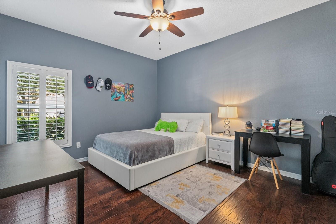
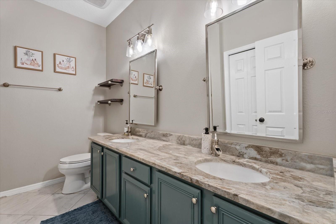
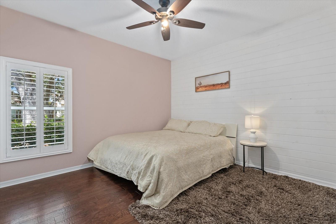
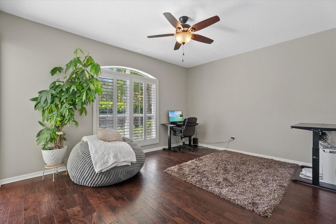
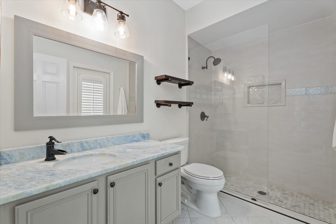
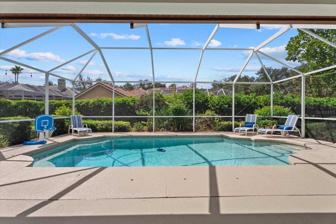
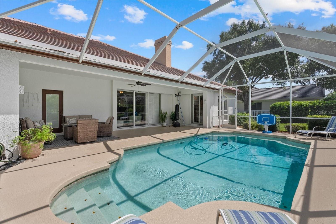
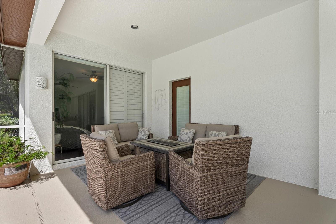
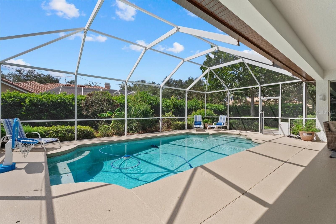
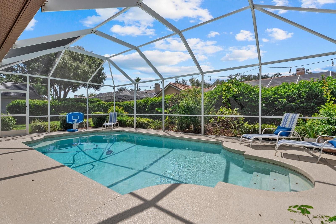
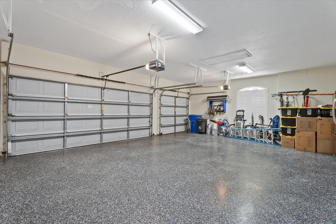
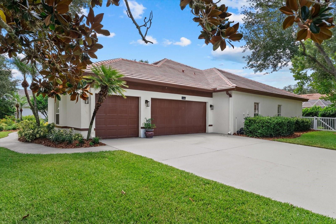
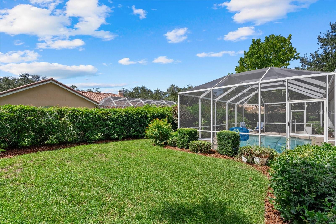
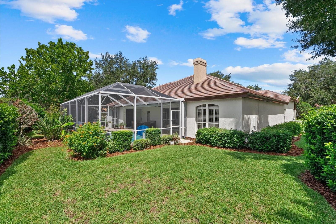
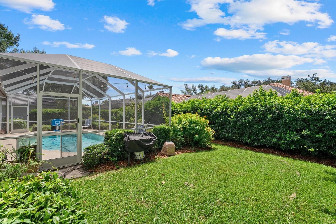
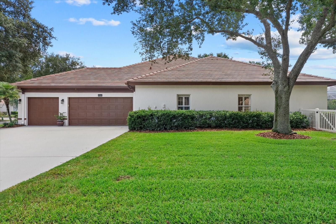
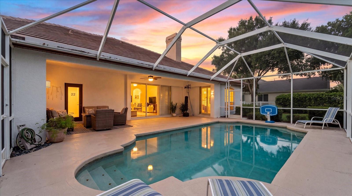
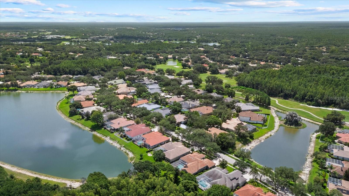
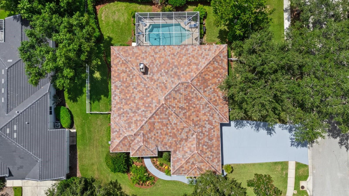
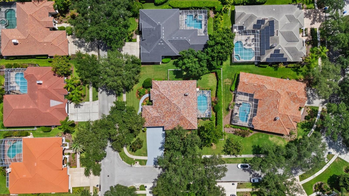
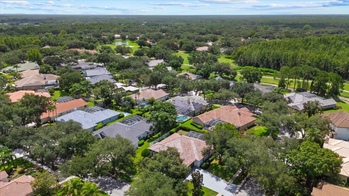
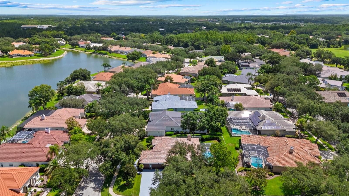
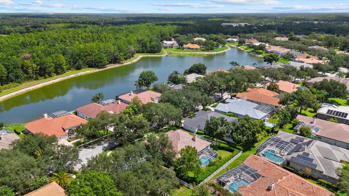
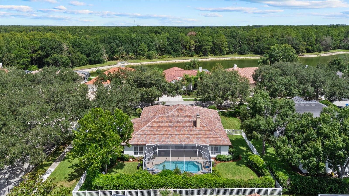
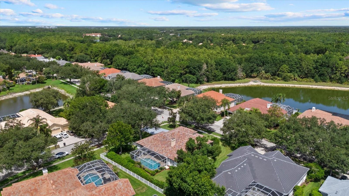
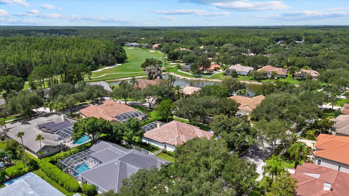
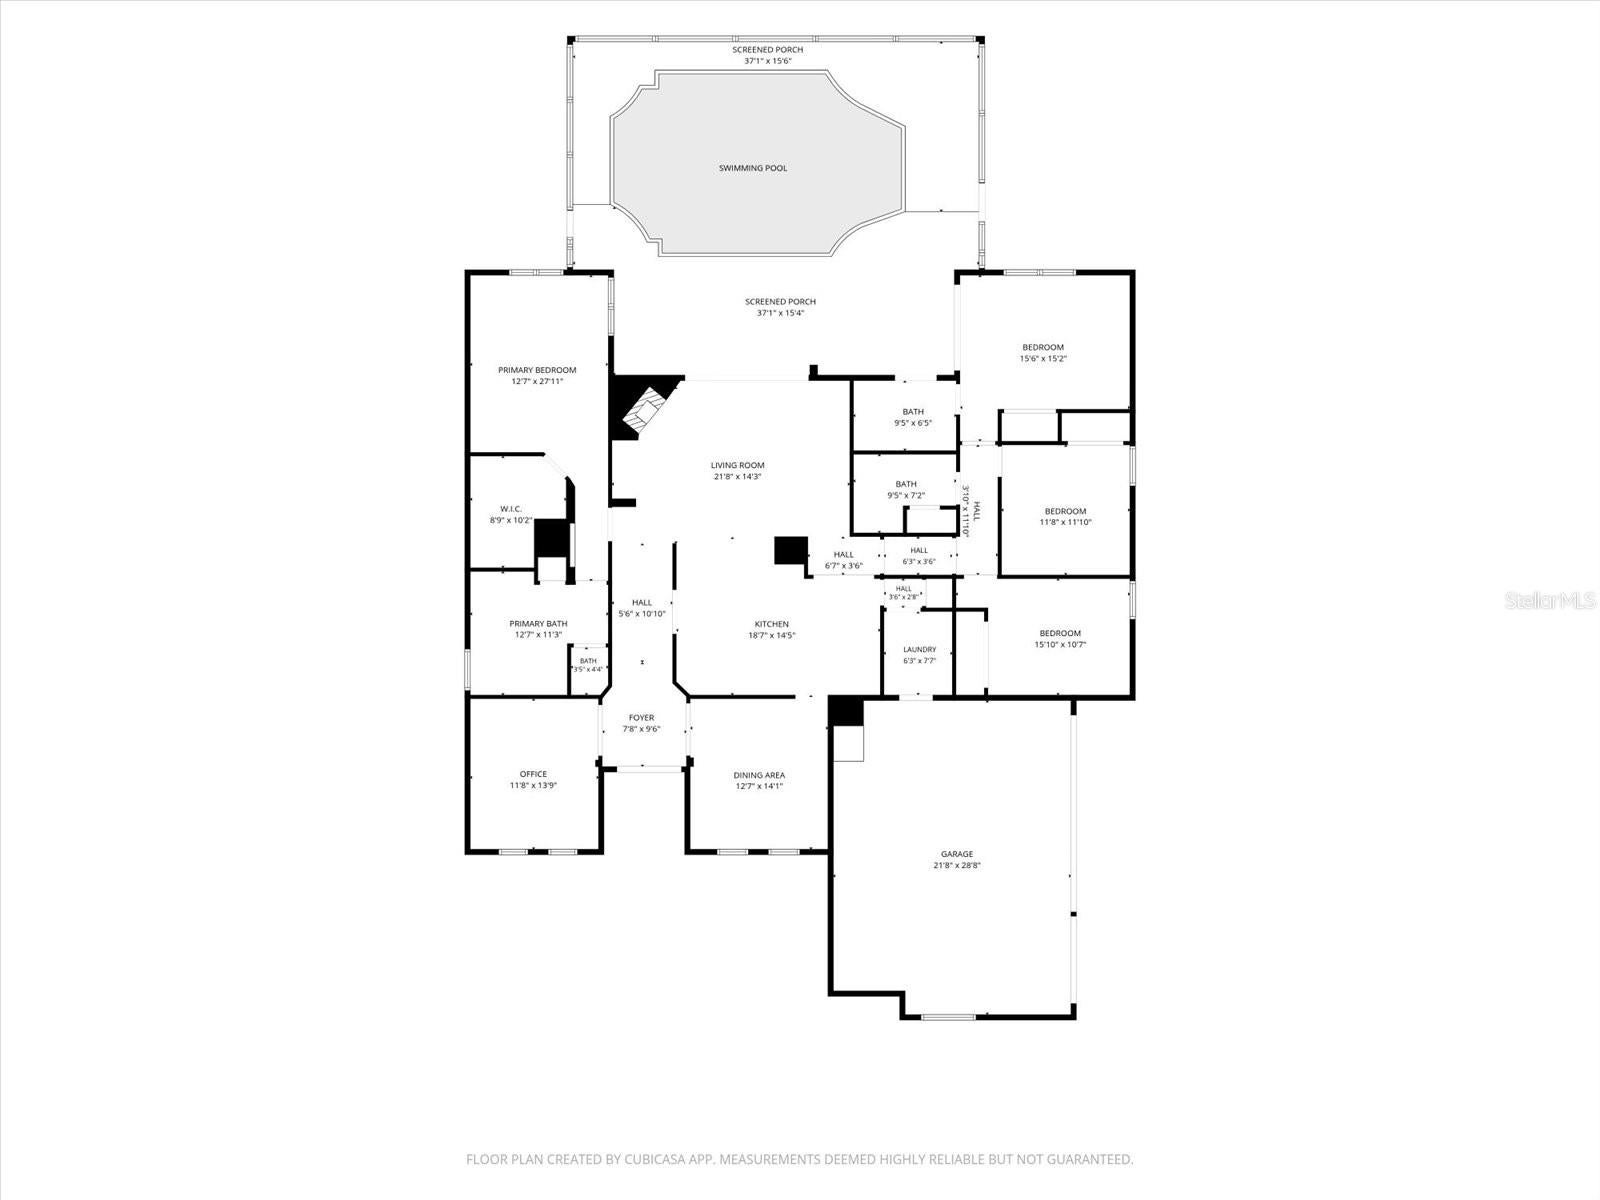
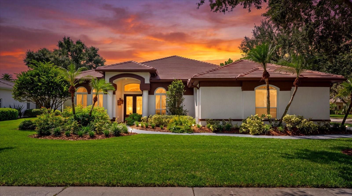
Now offered at $895,000! Welcome to refined Florida living in the prestigious Hunter’s Green neighborhood of Osprey Pointe, where timeless elegance, resort-style amenities, and exceptional upgrades converge in one remarkable residence that is 9145 Highland Ridge Way. Set on a spacious 0.38-acre corner lot, this beautifully upgraded 4-bedroom, 3-bathroom, 3-car garage pool home offers a rare blend of sophistication, comfort, and everyday functionality. Step through the leaded-glass French doors into an inviting floor plan defined by elegant finishes, abundant natural light, crown molding, plantation shutters, upgraded fixtures, and newly installed hardwood floors. The heart of the home is a chef-inspired kitchen featuring Cambria granite countertops, stainless-steel appliances, and thoughtfully updated finishes. Open to the family room, this warm, sunlit space is ideal for both everyday living and effortless entertaining. The family room showcases a cozy wood-burning fireplace, a custom-built TV center, and sliding glass doors that open to the screened lanai, pool, and private fenced backyard.Tucked privately behind double doors, the fully remodeled primary suite offers a peaceful retreat with a spacious walk-in closet and a spa-inspired en-suite bath featuring marble dual vanities, a marble walk-in shower, and a soaking tub. A desirable split floor plan places the three additional bedrooms on the opposite side of the home, ensuring privacy for family and guests alike.Designed for outdoor living, the home offers a polished first impression and an inviting entertainment space — perfect for lounging poolside, relaxing beneath the shaded lanai, or hosting gatherings under the Florida sun.Recent major improvements include a new tile roof (February 2026), new hardwood flooring (June 2026), fresh exterior paint (2026), an upgraded driveway and pool deck (2026), AC unit (2016), and a tankless water heater (2024).Hunter’s Green delivers a true resort-style lifestyle, with miles of sidewalks, a jogging path, dog park, tennis, basketball, and volleyball courts, soccer fields, and a Tom Fazio-designed championship golf course. The Osprey Pointe neighborhood offers an added layer of privacy and security, with its own gated entry in addition to Hunter’s Green’s manned main guard gate. It’s all just minutes from Flatwoods Park, I-75, USF, and the shopping, dining, hospitals, and top-rated schools that define New Tampa living. Homes offering this level of craftsmanship, location, and lifestyle in Hunter’s Green rarely come to market, and they do, they don’t stay long. Schedule your private showing of 9145 Highland Ridge Way today and experience firsthand what makes this residence truly exceptional.
Location of 9145 Highland Ridge Way
9145 Highland Ridge Way property details
Interior
Bedrooms & Bathrooms
- Bedrooms: 4
- Bathrooms: 3
- Full Bathrooms: 3
Appliances
- Included: Dishwasher, Microwave, Refrigerator, Solar Hot Water
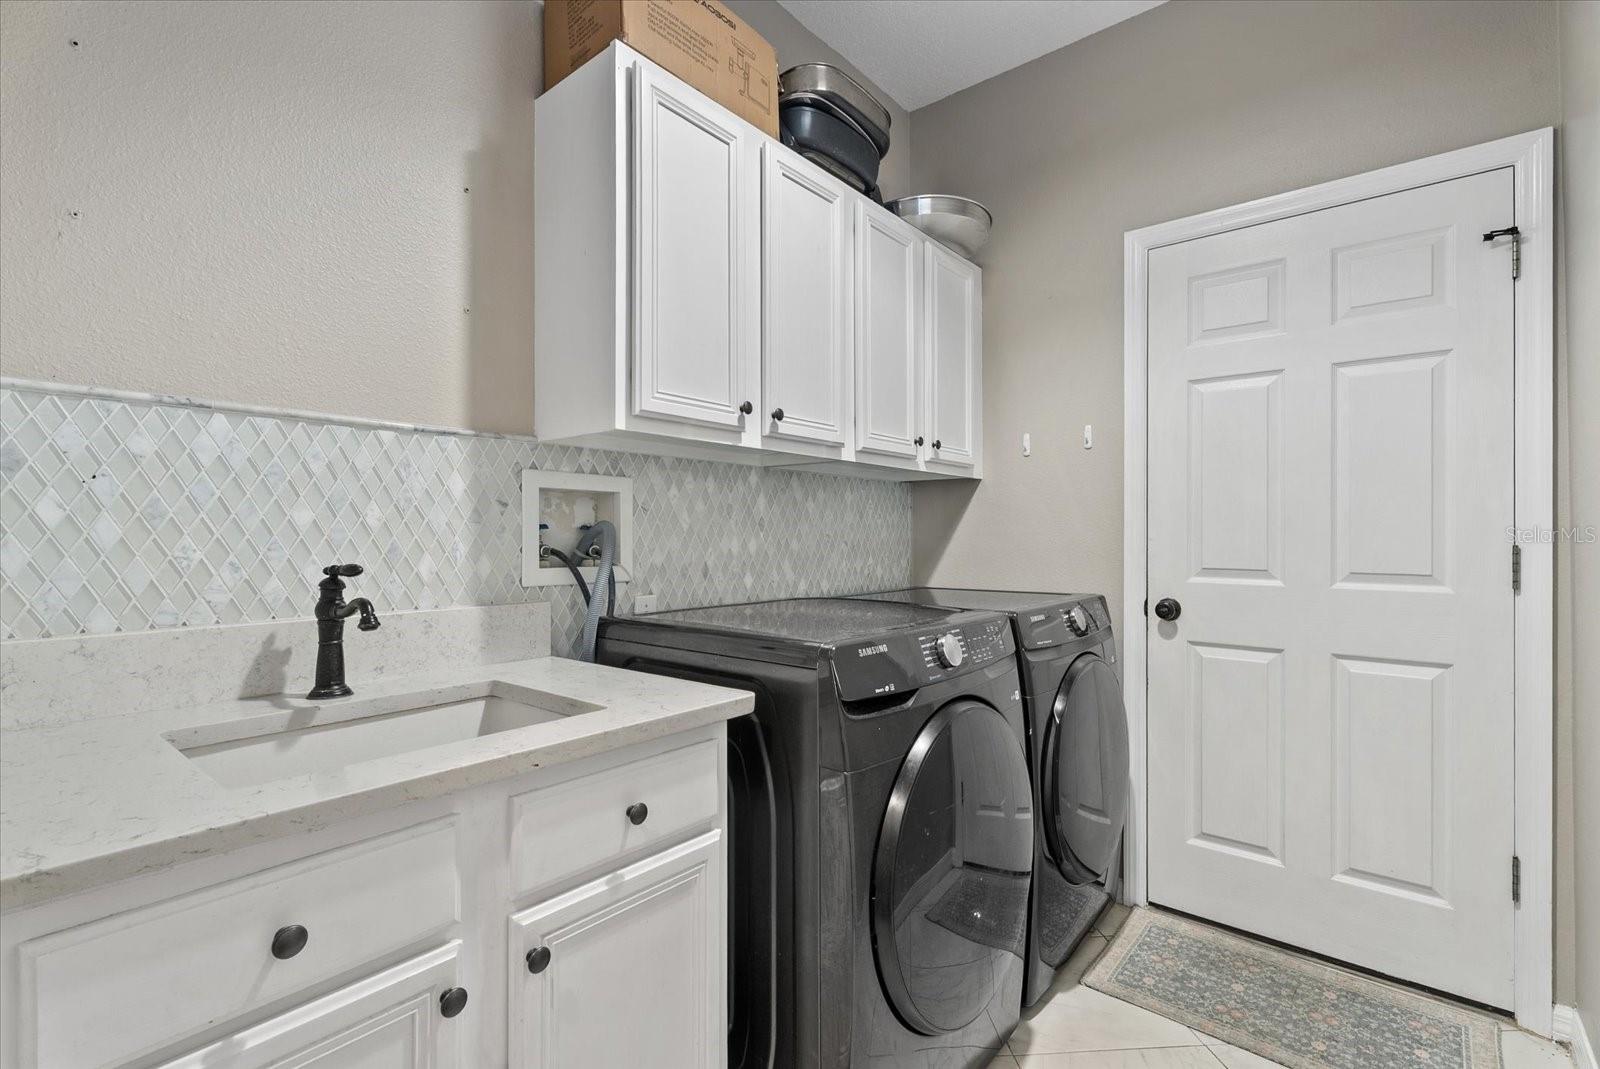
- Laundry: Laundry Room
Heating
- Heating: Electric
Cooling
- Cooling: Central Air
Features
- Interior Features: Coffered Ceiling(s), Eat-in Kitchen, Stone Counters, Walk-In Closet(s)
- Flooring: Tile, Wood
- Fireplace: Yes
- Fireplace Features: Wood Burning
Interior Area
- Total Living Area: 2839
- Unit: Square Feet
- Source: Public Records
Video & Virtual Tour
- Virtual Tour: View tour
Rooms & Dimensions
Dining Room
- Level: First
- Dimensions: 12.58x14.08
Bathroom 3
- Level: First
- Dimensions: 11.67x11.83
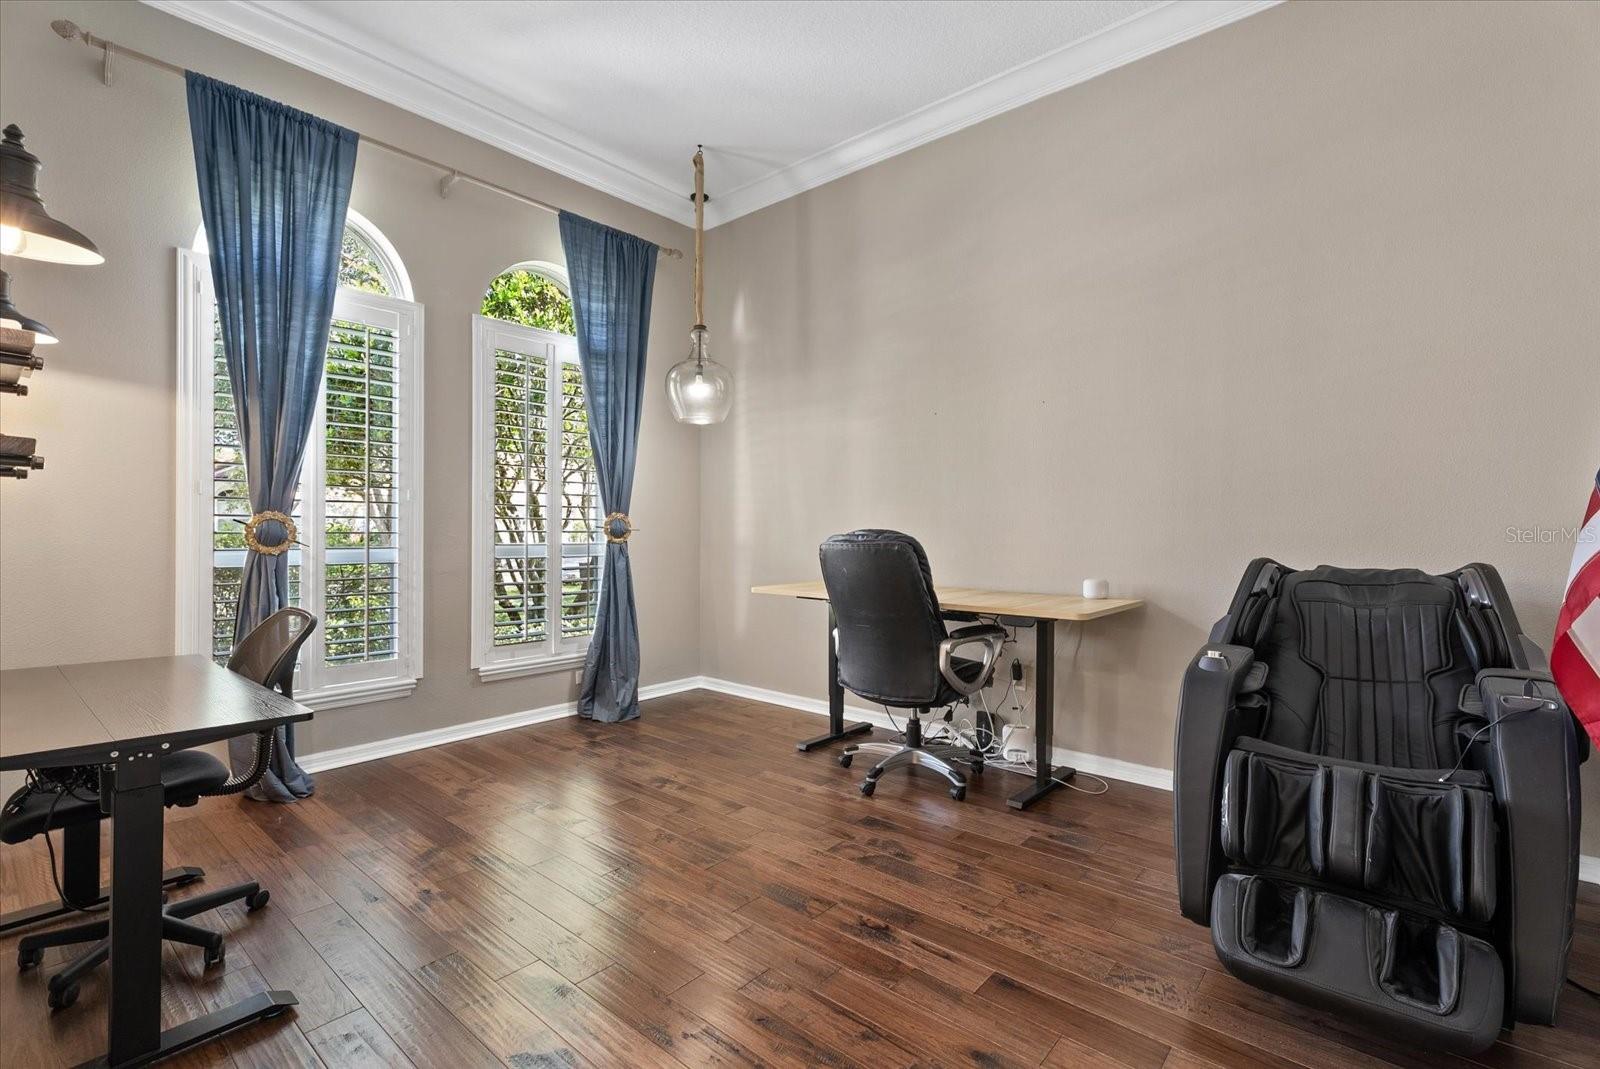
Office
- Level: First
- Dimensions: 11.67x13.75
Kitchen
- Level: First
- Dimensions: 18.58x14.42
Master Bedroom
- Level: First
- Dimensions: 12.58x27.92
Bedroom 2
- Level: First
- Dimensions: 15.5x15.17
Bathroom 4
- Level: First
- Dimensions: 15.83x10.58
Family Room
- Level: First
- Dimensions: 21.67x14.25
Property
Features
- Exterior Features: Private Yard
- Has Private Pool: Yes
- Pool Features: Gunite, Screen Enclosure, Private
- Has Spa: No
- Horses: No
View
- Has View: No
Lot
- Size: 16,553 sq ft
- Acres: 0.38
- Dimensions: 135x123
- Features: Corner Lot, Near Golf Course, Paved
Accessibility
- Levels: One
Parking
- Garage: Yes
- Total Spaces: 3
- Parking Features: Driveway, Garage Faces Side, Attached
- Carport: No
- Open Parking: No
Waterfront
- Has Waterfront: No
Basement
- Basement: No
Mobile Home
- Mobile Home Remains: No
Construction
Type & Style
- Home Type: Residential
- Architectural Style: Contemporary
- Property Sub Type: Single Family Residence
Materials
- Construction Materials: Brick, Stucco
- Foundation: Slab
- Roof: Tile
Builder / Condition
- Year Built: 1997
- New Construction: No
Building
- Building Area Total: 3946
- Building Area Units: Square Feet
- Building Area Source: Public Records
- Building Exposure: Northwest
Utilities & Green Energy
Utilities
- Electric on Property: No
- Water: Public
- Sewer: Public Sewer
- Road Surface Type: Paved
Green Energy
- Energy Efficient: No
Community & HOA
Community
- Subdivision: Hunters Green - Osprey Pointe
- Zip/Postal Code: 33647
- City/Town: Tampa
- City/Region: TAMPA-Hillsborough
- County/Parish: Hillsborough
- State/Province: FL
- Country Region: US-FL
- Features: Gated, Golf, Park, Playground, Sidewalks, Tennis Court(s)
HOA
- Has HOA: Yes
- Fee: $1,500
- Frequency: Annually
- Fee 2: $1,430
- Frequency 2: Annually
- Senior Community: No
Pets
- Pets Allowed: Yes
Location
- Range: 20
- Section: 18
- Township: 27
- Longitude: -82.341393
- Latitude: 28.13606601
- Directions: From Bruce B. Downs,take Hunters Green Drive to left onto Osprey Pointe Pl. At the dead end, take right onto Highland Ridge Way. Home is on the corner of Highland Ridge and Woodridge Run.
Land Lease
- Land Lease: No
School
Tax, Financial & Listing Details
Listing Details
- List Price: $895,000
- Price Per Square Foot: $315.25
- Date on Market:
- Listing Terms: Cash, Conventional, FHA, VA Loan
- Ownership: Fee Simple
- Furnished: Unfurnished
- Home Warranty: No
- Rent Control: No
- Status: Active
MLS Details
- MLS: StellarMLS
- Listing ID: TB8529928
Tax Details
- Annual Tax Amount: $13,385
- Tax Year: 2025
- Tax Legal Description: HUNTER'S GREEN PARCEL 13 LOT 1 BLOCK 3
- Tax Block: 3
- Tax Book Number: 74-7
- Tax Lot: 1
- Universal Property ID: US-12057-N-0594032984-R-N
Price history for 9145 Highland Ridge Way
| Date | Event | Price | Source |
|---|---|---|---|
| listed (Active) | $895,000 | StellarMLS #TB8529928 |
Ask a question about 9145 Highland Ridge Way
Hi there — ask anything about this property or the area and the team will get right back to you.
Local real estate advisory services provided by agent with Sana Bibi
Listed by Patrick Uhler with Pineywoods Realty Llc · Cell: 813-225-1890
Listings courtesy of Stellar MLS as distributed by MLS GRID. Based on information submitted to the MLS GRID. All data is obtained from various sources and may not have been verified by broker or MLS GRID. Supplied Open House Information is subject to change without notice. All information should be independently reviewed and verified for accuracy. Properties may or may not be listed by the office/agent presenting the information. Listing information is provided for consumers? personal, non-commercial use, solely to identify prospective properties for potential purchase; all other use is strictly prohibited and may violate relevant federal and state law. Information deemed reliable but not guaranteed. Copyright © 2026 MLS GRID. All Rights Reserved.
You agree to Sana Bibi Terms of Use and Privacy Policy. By choosing to contact a property, you also agree that Sana Bibi and its associates may call, text, or email you regarding any inquiries or activities you submit through our website. This may involve the use of automated means and prerecorded or artificial voices.