1424 Dumont Drive, Valrico, FL 33596
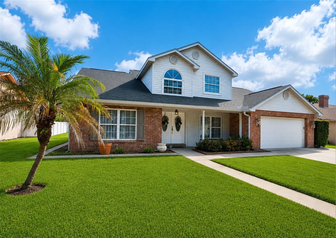
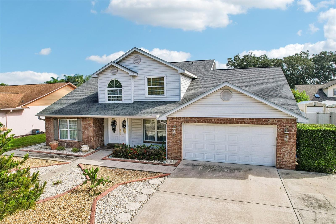
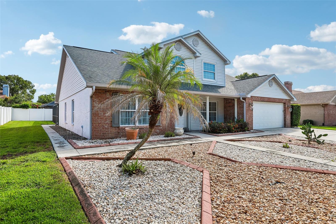
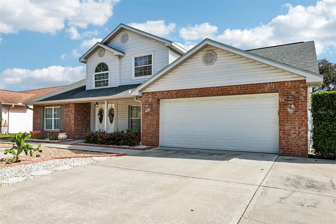
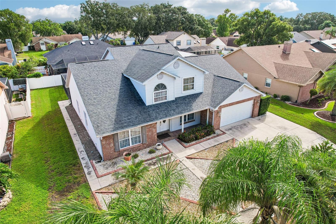
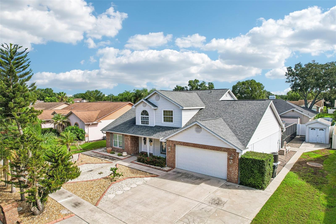
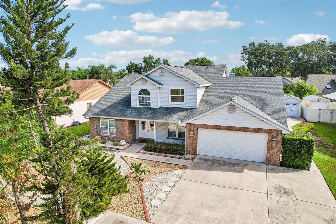
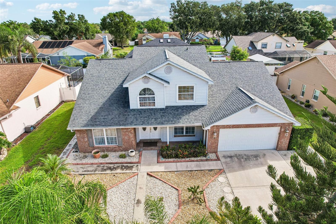
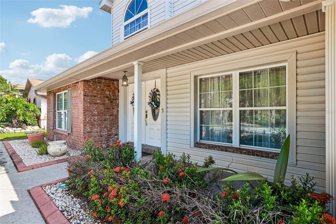
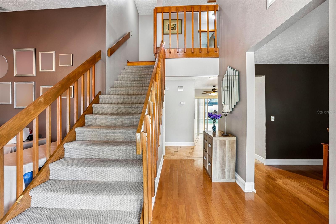
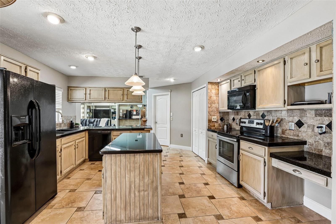
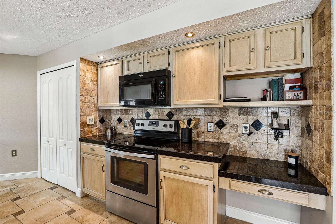
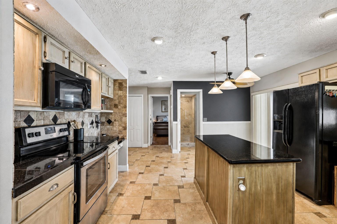
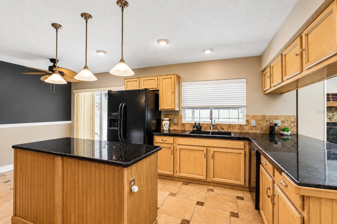
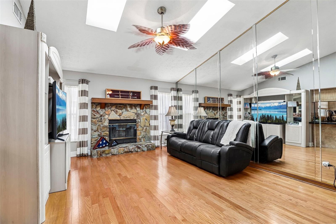
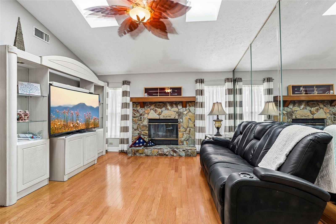
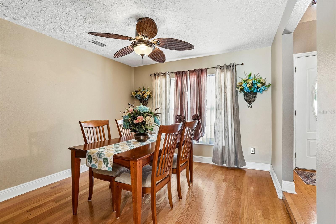
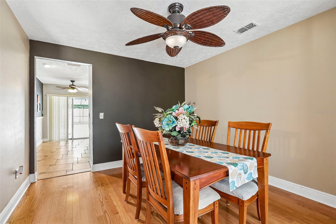
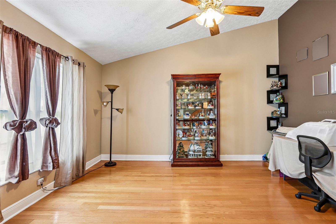
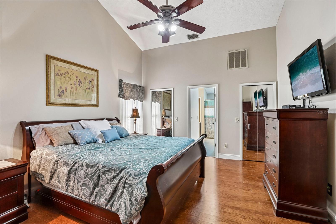
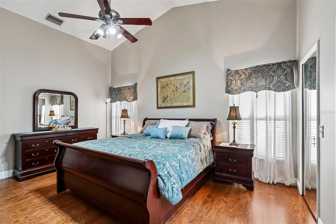
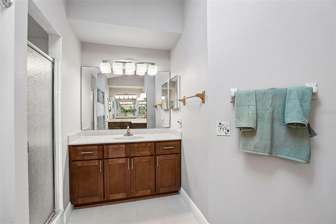
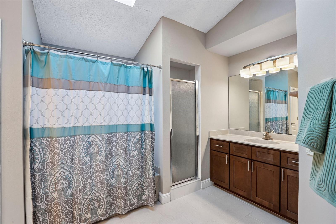
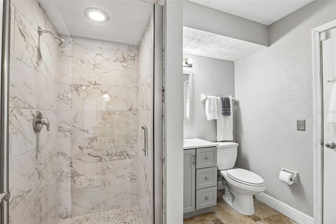
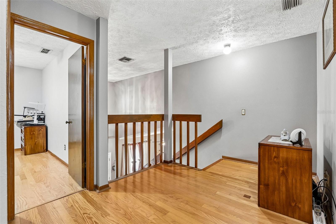
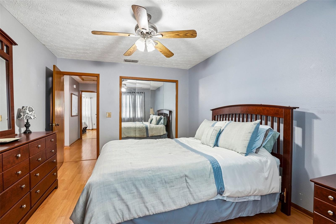
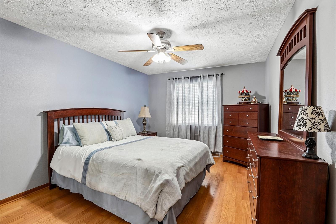
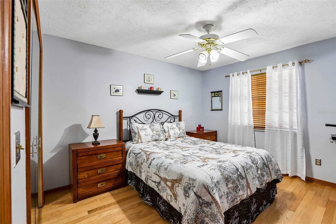
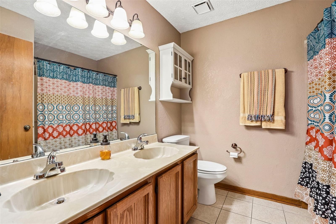
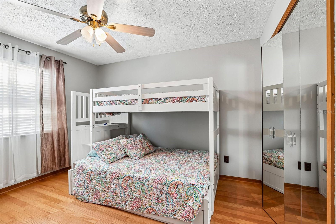
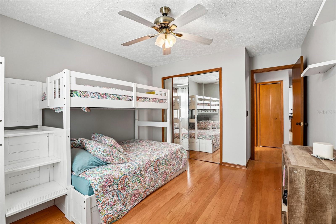
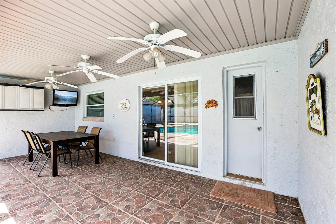
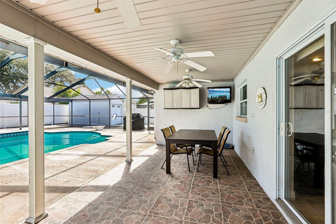
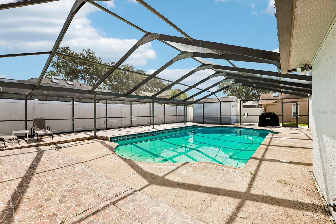
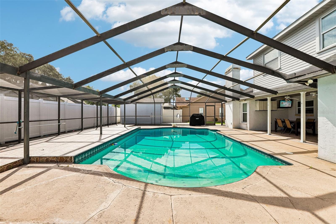
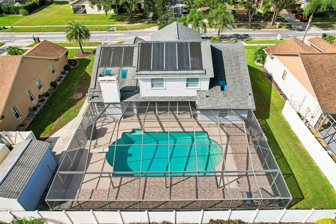
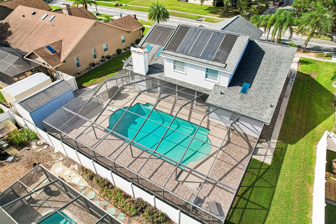
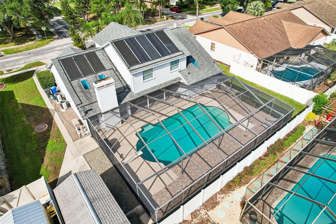
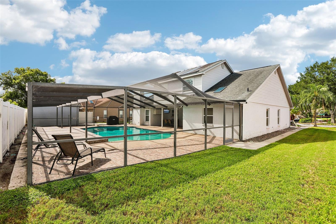
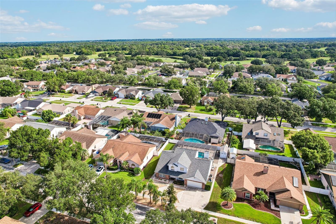
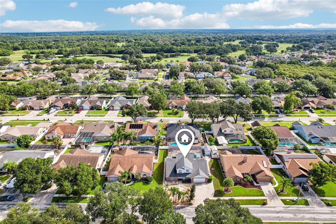
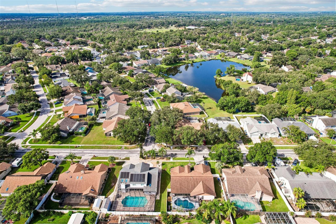
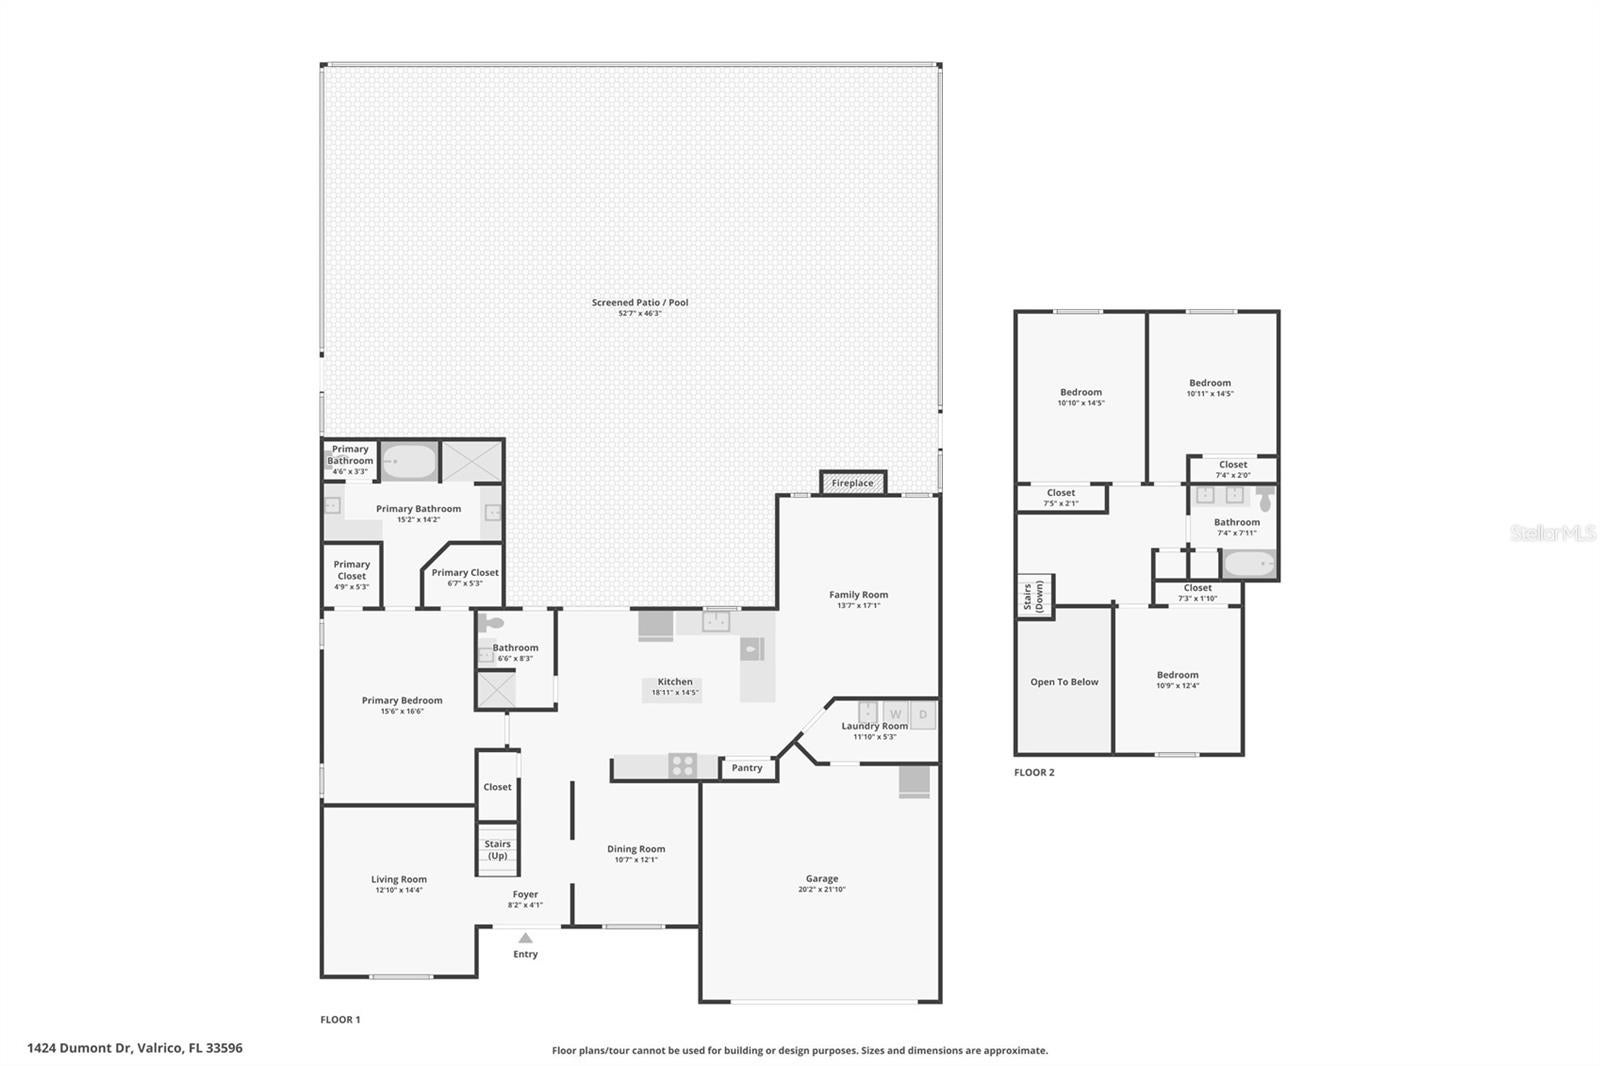
ORIGINAL OWNERS of this highly desirable Bloomingdale home! This beautifully maintained 4-bedroom, 3-bath pool home, with hard wood floors throughout, offers an ideal blend of comfort, functionality, and Florida living, with NO CDD fees and low HOA fees. From the moment you enter the open and airy foyer, you'll appreciate the thoughtful floor plan, with the formal living and dining rooms creating inviting spaces for entertaining while maintaining an open connection throughout the home. At the heart of the home is the chef-inspired kitchen, featuring black and stainless-steel appliances, abundant cabinetry, a center island, generous granite counter space, and a spacious breakfast nook overlooking the pool, making it the perfect gathering place for family and friends. The downstairs bathroom has been beautifully renovated with a newly tiled shower and floors, along with a new vanity and updated fixtures. The expansive family room features gorgeous hardwood flooring and a wood-burning fireplace, creating a warm and inviting space for relaxing. The spacious primary suite offers beautiful hardwood floors, dual closets, and a renovated en-suite bathroom complete with separate vanities and sinks, a soaking tub, and a walk-in shower. Three additional bedrooms and a versatile loft are thoughtfully situated upstairs, providing plenty of space for family, guests, a home office, or even a second living area, making this home ideal for multigenerational living. Step outside into your private backyard oasis, where you'll find an oversized screened-in pool and covered lanai designed for year-round Florida enjoyment. Whatever your outdoor activities from outdoor cookouts, gathering with family and friends, or simply relaxing after a refreshing swim, this outdoor space is sure to become a favorite retreat. The roof is approximately 7 years old. Located in sought-after Bloomingdale, this home is surrounded by top-rated schools, beautiful parks, shopping, dining, golf, and convenient access to I-75, downtown Tampa, and MacDill Air Force Base. This is a wonderful opportunity to own a spacious and thoughtfully designed home in one of the area's most desirable communities.
Location of 1424 Dumont Drive
1424 Dumont Drive property details
Interior
Bedrooms & Bathrooms
- Bedrooms: 4
- Bathrooms: 3
- Full Bathrooms: 3
Appliances
- Included: Dishwasher, Disposal, Electric Water Heater, Microwave, Range, Refrigerator
- Laundry: Inside
Heating
- Heating: Central
Cooling
- Cooling: Central Air
Features
- Interior Features: Eat-in Kitchen, Stone Counters
- Window Features: Skylight(s)
- Flooring: Ceramic Tile, Wood
- Fireplace: Yes
- Fireplace Features: Wood Burning
Interior Area
- Total Living Area: 2446
- Unit: Square Feet
- Source: Public Records
Video & Virtual Tour
- Virtual Tour: View tour
Rooms & Dimensions
Dining Room
- Level: First
Family Room
- Level: First
Bedroom 2
- Level: Second
Kitchen
- Level: First
Master Bedroom
- Level: First
Living Room
- Level: First
Bedroom 3
- Level: Second
Bathroom 4
- Level: Second
Property
Features
- Patio & Porch: Rear Porch, Screened
- Has Private Pool: Yes
- Pool Features: Gunite, Heated, In Ground, Screen Enclosure, Solar Heat, Private
- Has Spa: No
- Horses: No
- Other: Irrigation Equipment
View
- Has View: No
Lot
- Size: 9,350 sq ft
- Acres: 0.21
Accessibility
- Levels: Two
Parking
- Garage: Yes
- Total Spaces: 2
- Parking Features: Attached
- Carport: No
- Open Parking: No
Waterfront
- Has Waterfront: No
Basement
- Basement: No
Mobile Home
- Mobile Home Remains: No
Construction
Type & Style
- Home Type: Residential
- Property Sub Type: Single Family Residence
Materials
- Construction Materials: Concrete, Stucco
- Foundation: Slab
- Roof: Shingle
Builder / Condition
- Year Built: 1987
- New Construction: No
Building
- Building Area Total: 3222
- Building Area Units: Square Feet
- Building Area Source: Public Records
- Building Exposure: South
Utilities & Green Energy
Utilities
- Electric on Property: No
- Water: Public
- Sewer: Public Sewer
- Utilities: Cable Available, Cable Connected, Electricity Connected, Sewer Connected
- Road Surface Type: Asphalt
Green Energy
- Energy Efficient: No
Community & HOA
Community
- Subdivision: Bloomingdale Sec W
- Zip/Postal Code: 33596
- City/Town: Valrico
- City/Region: VALRICO-Hillsborough
- County/Parish: Hillsborough
- State/Province: FL
- Country Region: US-FL
- Features: Playground, Racquetball, Sidewalks, Tennis Court(s)
HOA
- Has HOA: No
- Senior Community: No
Pets
- Pets Allowed: Yes
Location
- Range: 20
- Section: 13
- Township: 30
- Longitude: -82.25749
- Latitude: 27.873172
- Directions: from Bloomingdale go South on Bell Shoals, Turn Left on Glenhaven, turn right on Natures Way, turn Right on Elba, left on Dumont
Land Lease
- Land Lease: No
School
Tax, Financial & Listing Details
Listing Details
- List Price: $450,000
- Price Per Square Foot: $183.97
- Date on Market:
- Listing Terms: Cash, Conventional, FHA, VA Loan
- Ownership: Fee Simple
- Furnished: Unfurnished
- Home Warranty: No
- Rent Control: No
- Status: Active
MLS Details
- MLS: StellarMLS
- Listing ID: TB8540999
Tax Details
- Annual Tax Amount: $2,664
- Tax Year: 2025
- Tax Legal Description: BLOOMINGDALE SECTION W LOT 21 BLOCK 6
- Tax Block: 6
- Tax Book Number: 59-23
- Tax Lot: 21
- Universal Property ID: US-12057-N-1330202000006000210-R-N
Price history for 1424 Dumont Drive
| Date | Event | Price | Source |
|---|---|---|---|
| listed (Active) | $450,000 | StellarMLS #TB8540999 |
Ask a question about 1424 Dumont Drive
Hi there — ask anything about this property or the area and the team will get right back to you.
Local real estate advisory services provided by agent with Sana Bibi
Listed by Lori Moses with Exit Bayshore Realty · Cell: 813-839-6869
Listings courtesy of Stellar MLS as distributed by MLS GRID. Based on information submitted to the MLS GRID. All data is obtained from various sources and may not have been verified by broker or MLS GRID. Supplied Open House Information is subject to change without notice. All information should be independently reviewed and verified for accuracy. Properties may or may not be listed by the office/agent presenting the information. Listing information is provided for consumers? personal, non-commercial use, solely to identify prospective properties for potential purchase; all other use is strictly prohibited and may violate relevant federal and state law. Information deemed reliable but not guaranteed. Copyright © 2026 MLS GRID. All Rights Reserved.
You agree to Sana Bibi Terms of Use and Privacy Policy. By choosing to contact a property, you also agree that Sana Bibi and its associates may call, text, or email you regarding any inquiries or activities you submit through our website. This may involve the use of automated means and prerecorded or artificial voices.