23901 Waverly Circle, Venice, FL 34293
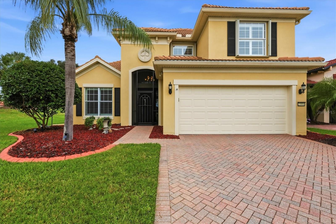
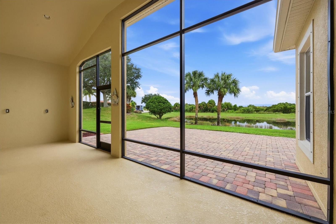
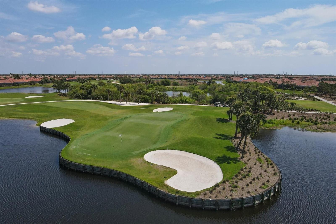
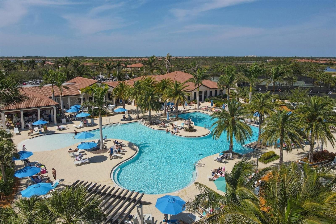
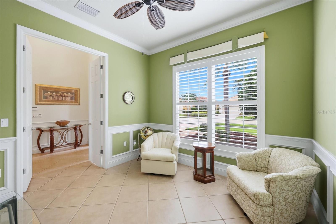
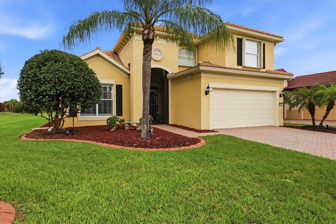
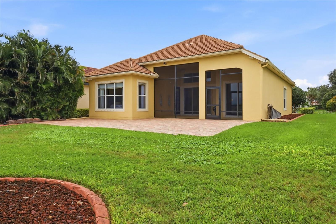
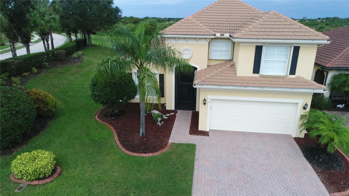
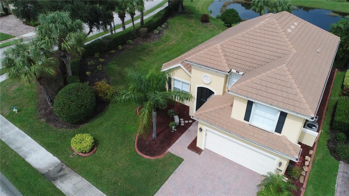
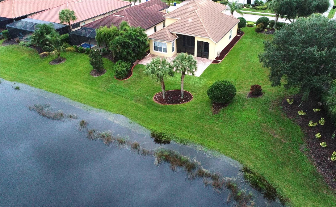
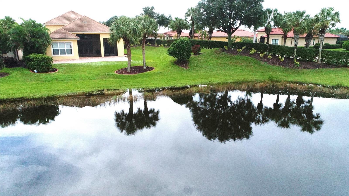
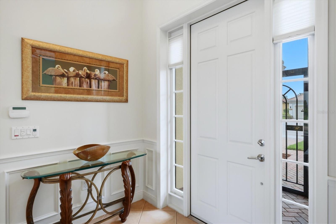
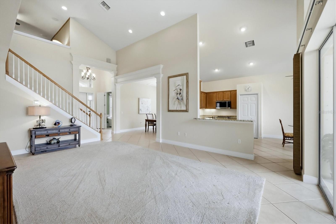
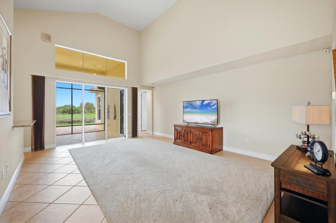
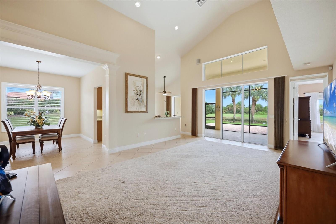
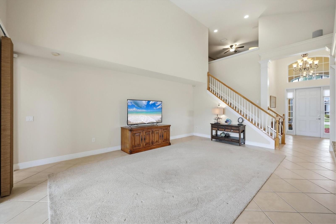
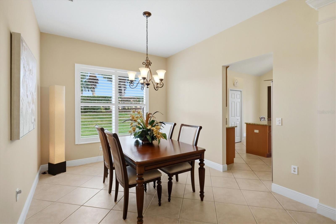
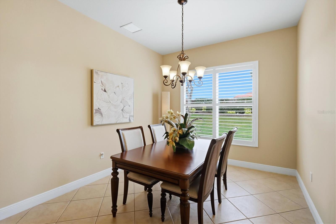
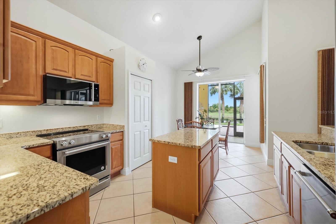
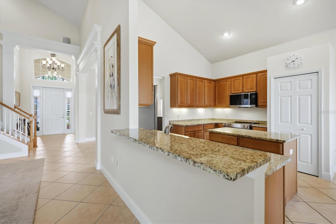
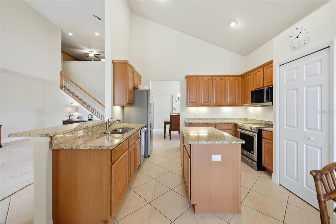
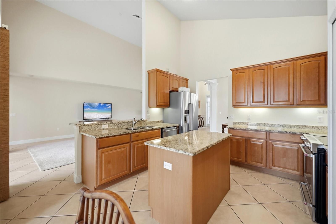
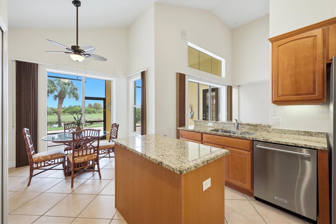
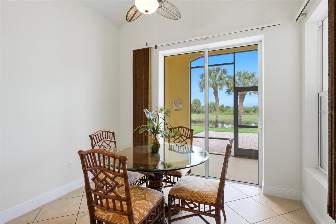
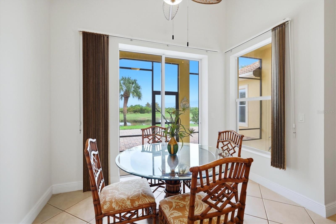
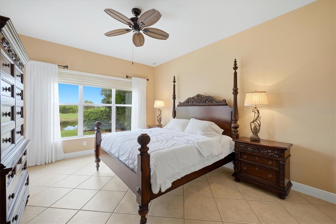
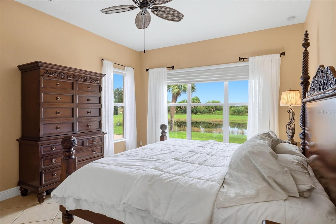
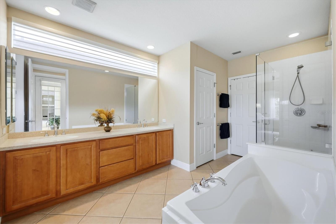
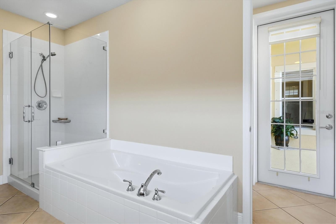
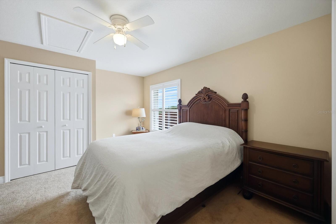
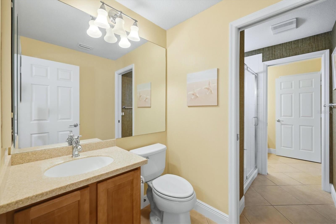
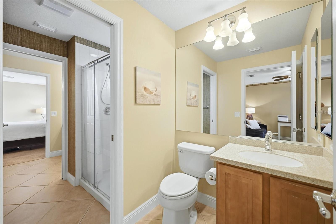
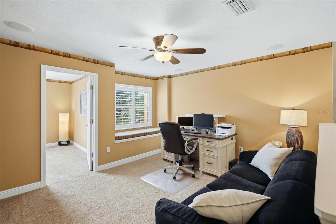
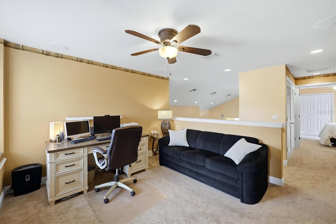
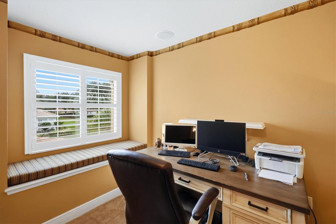
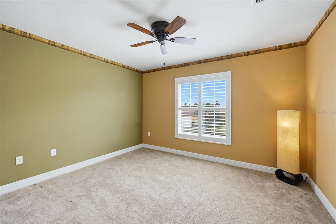
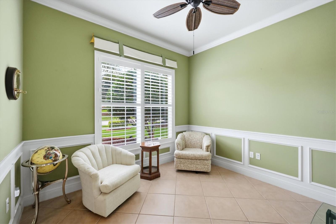
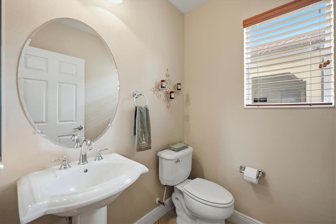
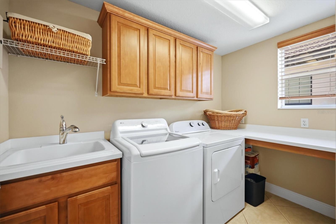
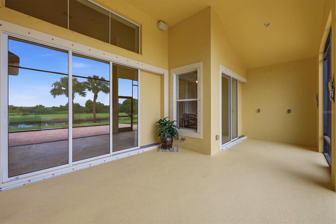
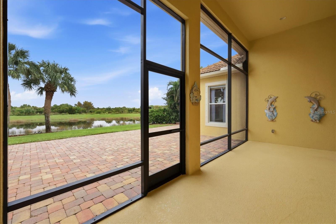
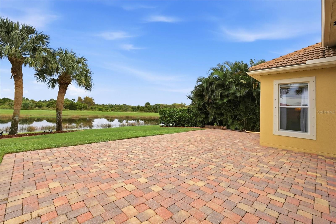
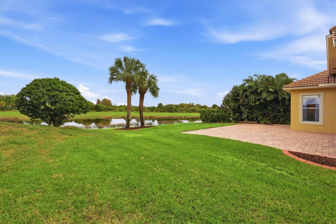
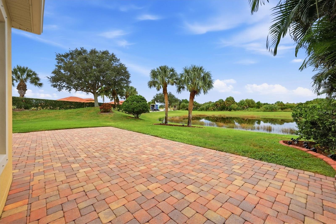
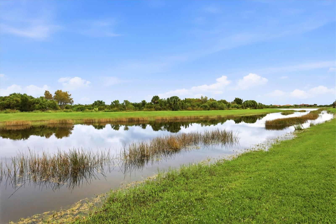
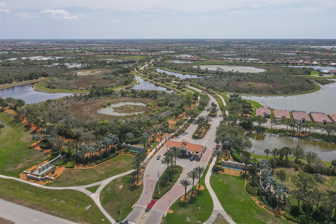
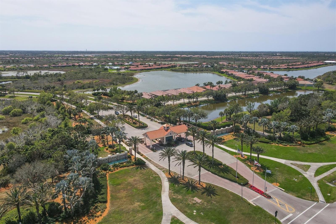
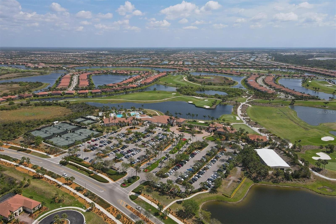
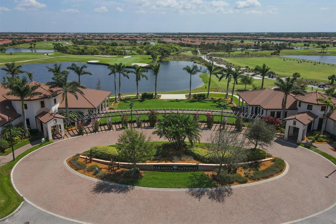
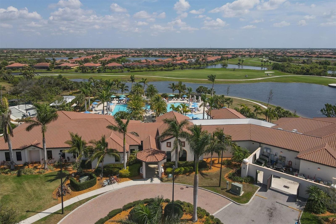
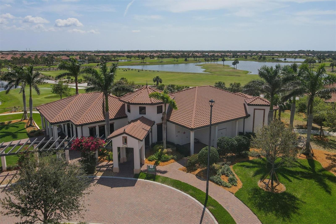
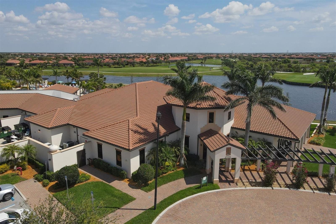
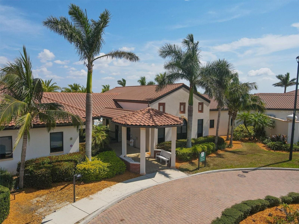
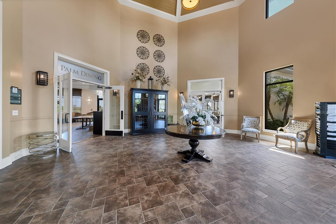
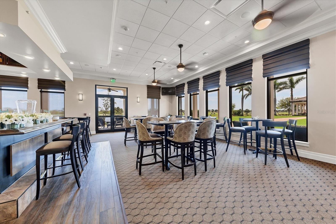
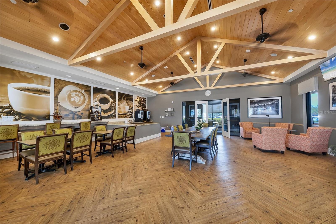
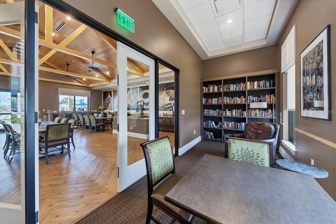
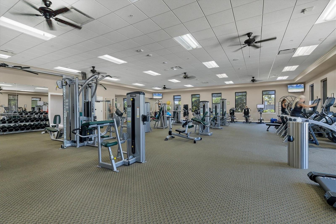
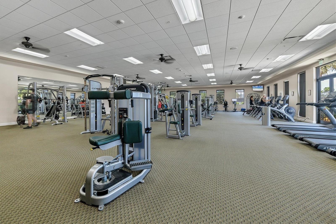
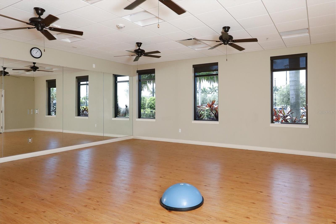
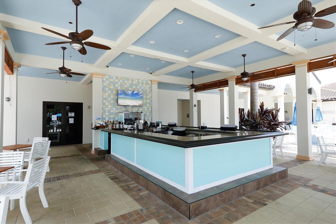
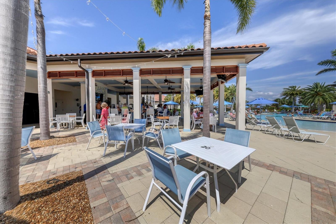
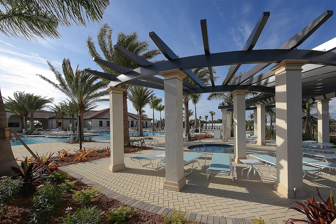
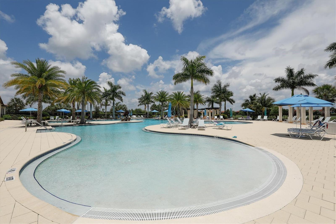
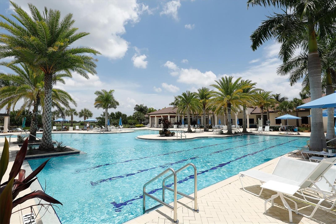
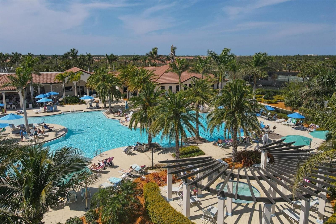
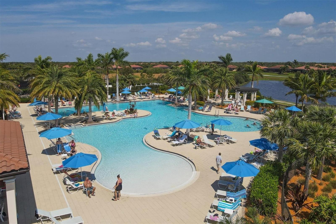
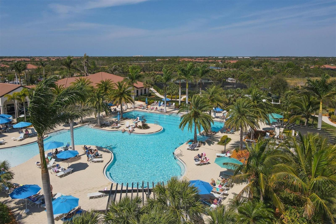
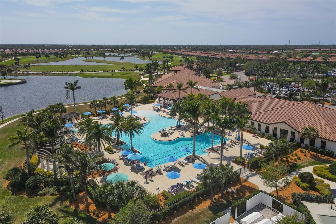
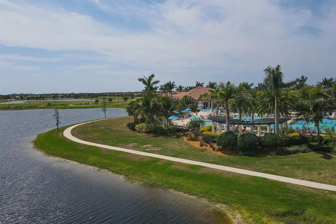
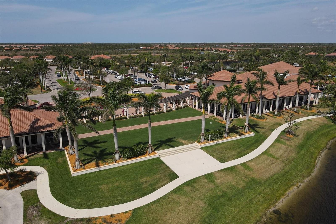
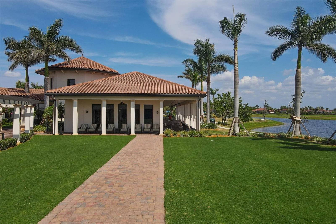
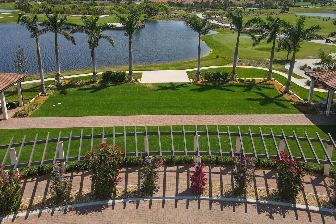
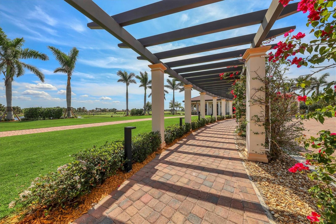
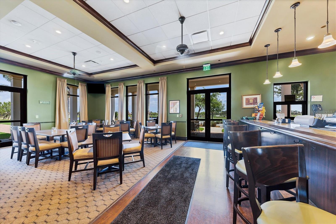
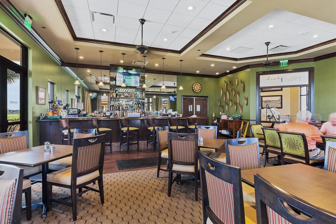
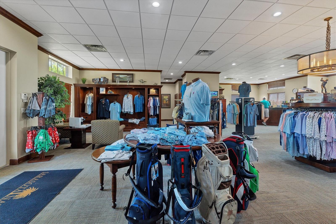
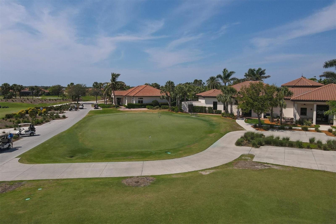
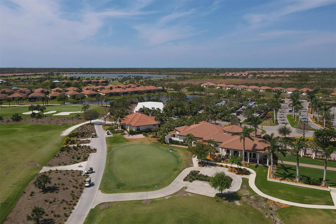
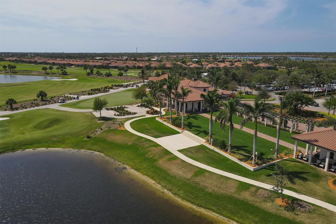
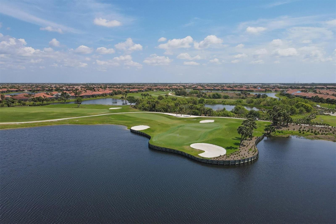
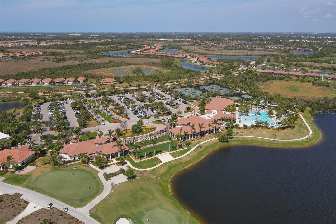
Now is your chance to live in one of the most beautiful golf communities in Sarasota County! The newly renovated 18 Hole Championship Golf Course and restaurant will be "the talk of the town"! The immaculate home is positioned on a private, well landscaped corner lot that offers spectacular views overlooking a pond and a preserve with plenty of wildlife and beautiful sunsets. This fabulous 2-story home boasts nearly 2,500 sq.ft. of living space featuring an exquisite great room, a den, 3 bedrooms and a flex room (with surround sound), 3.5 bathrooms and a 2-car garage with a widened driveway. Spacious rooms and soaring ceilings allow lots of natural light to come through and enhance the diagonally laid ceramic floors throughout the first level of the home. Everything you need for everyday living is on the first floor, including the primary suite and ensuite bathroom that features a very large walk-in closet, soaking tub, separate walk-in shower, double sink vanity, and water closet. The large great room has an entire wall of sliding glass pocket doors with transoms that lead to the patio. The separate dining room sits directly off the kitchen and great room for easy access while entertaining. The kitchen offers gorgeous wood cabinetry, granite counter tops, a new microwave and faucet, and a wonderful breakfast nook with an aquarium window. Also, on the first floor you will find an office with wainscoting, a full bath with new glass shower doors, a half bath for your guests, and a large laundry room with cabinets. Last but not least, the first floor has a speaker system that also generates to the outdoor patio! The garage has a new door motor and springs, and hanging wire storage racks. On the 2nd floor you will find 2 guest bedrooms for family or guests and a full-size bath with new shower doors. Upstairs also includes a bonus area with surround sound that could be space for numerous things-another office/den, lounge space, workout space, or library with cushy window alcove perfect for curling up with a good book. Some other important features of the home include: most windows have plantation shutters, ceiling fans are throughout the home, dimmers on switches, exterior security lights and hurricane window protection with the 2nd level offering accordian shutters that close from inside. New improvements include: PAINT in kitchen, great room, primary suite, bathrooms and back bedroom upstairs, A/C-dual zone-2 units and condensers in 2021 (balance of 5 years on warranty), new barrel tile ROOF replaced in 2019, new WATER HEATER in 2023, new WASHER and stainless-steel bolts replaced on patio enclosure. Sarasota National is proclaimed is an Audubon International Certified Sanctuary, offering over 1300 acres designated for preservation, conservation, lakes, and open space. Sarasota National is a maintenance free community that includes irrigation, mowing, trimming, edging, fertilization, re-mulching, cable, guard gate, resort style amenities, championship golf course, a huge resort style pool & spa, Tiki Bar to serve refreshing drinks and a bite of lunch, coffee lounge/library/card room/meeting place, 7000 sq ft fitness facilities offering classes & day spa, and a 30,000 sq ft Clubhouse w/dining options. All of this is just minutes away from the new Wellen Park shopping area and Atlanta Braves stadium, the stunning Venice beaches, and downtown. This is an exceptional opportunity to live the Florida lifestyle everyday like you are on vacation!
Location of 23901 Waverly Circle
23901 Waverly Circle property details
Interior
Bedrooms & Bathrooms
- Bedrooms: 3
- Bathrooms: 4
- Full Bathrooms: 3
Appliances
- Included: Dishwasher, Disposal, Dryer, Electric Water Heater, Microwave, Range, Refrigerator, Washer
- Laundry: Laundry Room
Heating
- Heating: Electric
Cooling
- Cooling: Central Air
Features
- Interior Features: Crown Molding, Eat-in Kitchen, High Ceilings, Stone Counters, Vaulted Ceiling(s), Walk-In Closet(s)
- Flooring: Brick, Carpet, Ceramic Tile
- Fireplace: No
Interior Area
- Total Living Area: 2484
- Unit: Square Feet
- Source: Public Records
Video & Virtual Tour
- Virtual Tour: View tour
Rooms & Dimensions
Kitchen
- Level: First
- Dimensions: 10x13
- Features: Breakfast Bar, Granite Counters
Dinette
- Level: First
- Dimensions: 9x11
Den
- Level: First
- Dimensions: 11x11
- Features: Ceiling Fan(s)
Master Bedroom
- Level: First
- Dimensions: 13x16
- Features: Ceiling Fan(s)
Bedroom 2
- Level: Second
- Dimensions: 12x12
Dining Room
- Level: First
- Dimensions: 11x13
Balcony/Porch/Lanai
- Level: First
- Dimensions: 13x26
Bedroom 3
- Level: Second
- Dimensions: 11x13
Master Bathroom
- Level: First
- Dimensions: 9x14
- Features: Double Vanity, Stone Counters
Bathroom 2
- Level: Second
- Dimensions: 6x15
Living Room
- Level: First
- Dimensions: 16x21
- Features: Ceiling Fan(s)
Loft
- Level: Second
- Dimensions: 11x13
Property
Features
- Exterior Features: Rain Gutters
- Security Features: Gated Community, Smoke Detector(s)
- Has Private Pool: No
- Has Spa: No
- Horses: No
- Other: Irrigation Equipment
View
- Has View: Yes
- View: Lake, Water, Trees/Woods
Lot
- Size: 7,058 sq ft
- Acres: 0.16
- Features: Corner Lot, Waterfront
Accessibility
- Levels: Two
Parking
- Garage: Yes
- Parking Features: Attached
- Carport: No
- Open Parking: No
Waterfront
- Has Waterfront: Yes
- Waterfront Features: Lake Front
Basement
- Basement: No
Mobile Home
- Mobile Home Remains: No
Construction
Type & Style
- Home Type: Residential
- Property Sub Type: Single Family Residence
Materials
- Construction Materials: Block
- Foundation: Slab
- Roof: Tile
Builder / Condition
- Year Built: 2007
- New Construction: No
- Builder: Pulte
- Builder Model: Cormorant
Building
- Building Area Total: 3241
- Building Area Units: Square Feet
- Building Area Source: Public Records
- Building Exposure: Southeast
Utilities & Green Energy
Utilities
- Electric on Property: No
- Water: Public
- Sewer: Public Sewer
- Utilities: Cable Available, Cable Connected, Electricity Connected, Phone Available, Sewer Connected, Water Connected
- Road Surface Type: Asphalt
Green Energy
- Energy Efficient: No
Community & HOA
Community
- Subdivision: Sarasota National Ph 1b
- Zip/Postal Code: 34293
- City/Town: Venice
- City/Region: VENICE-Sarasota
- County/Parish: Sarasota
- State/Province: FL
- Country Region: US-FL
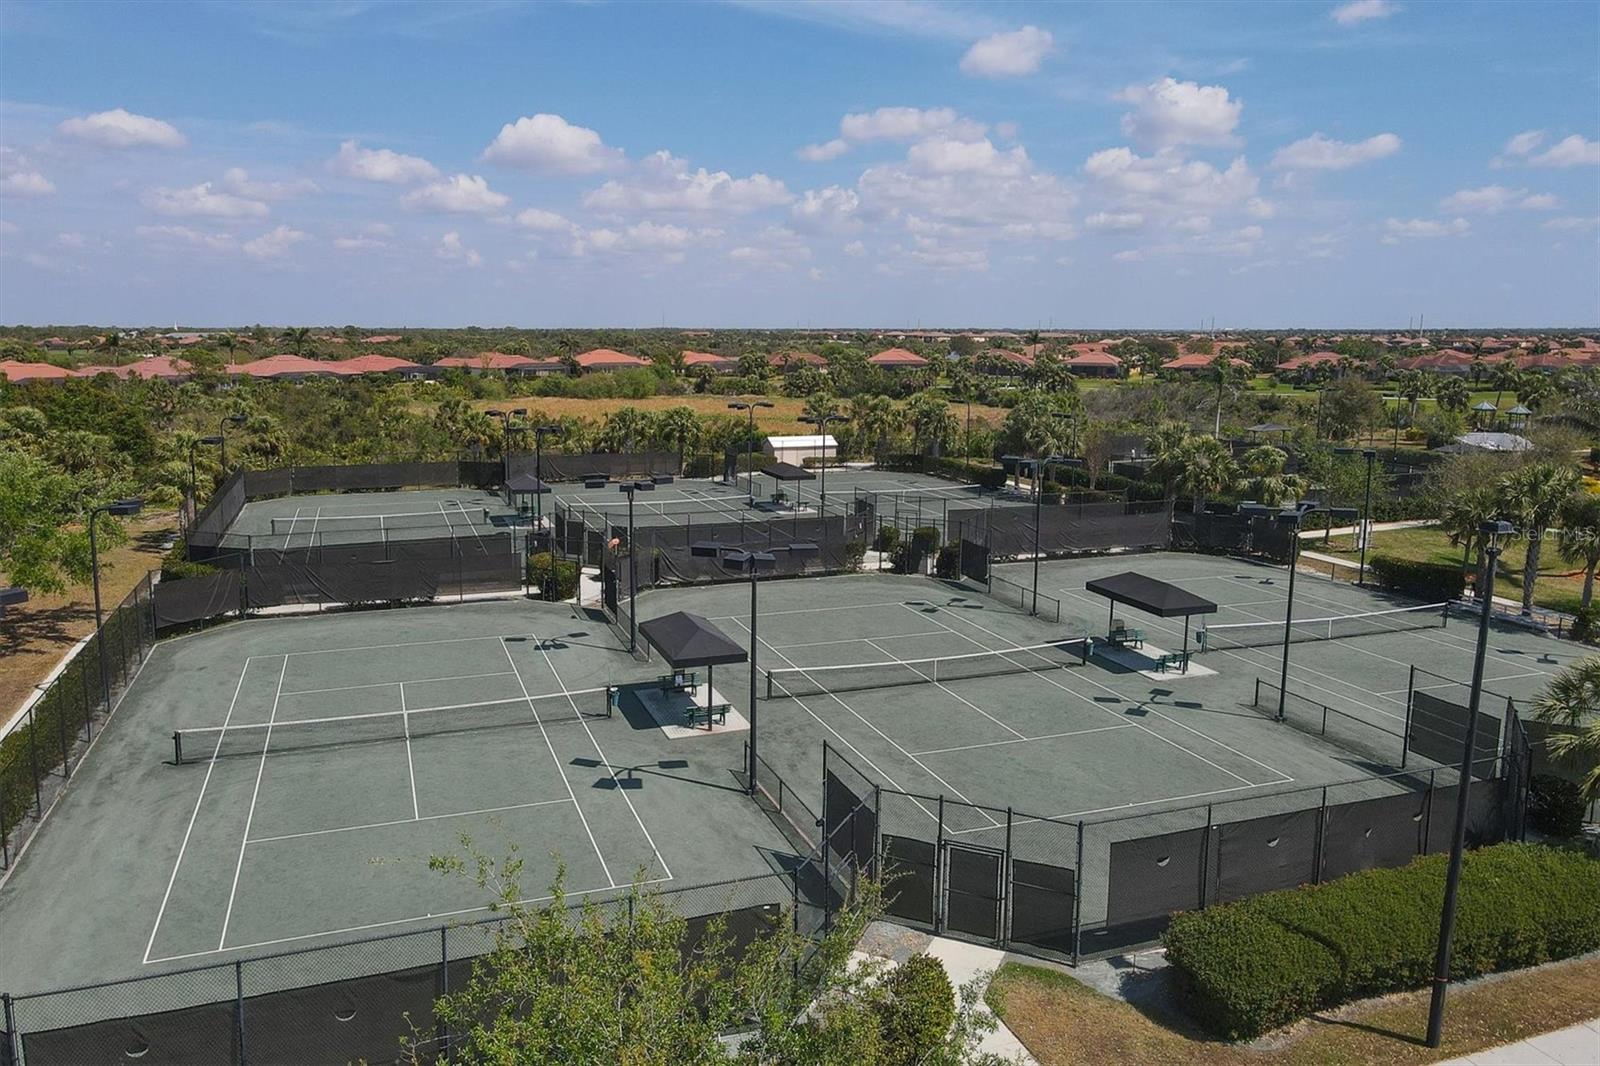
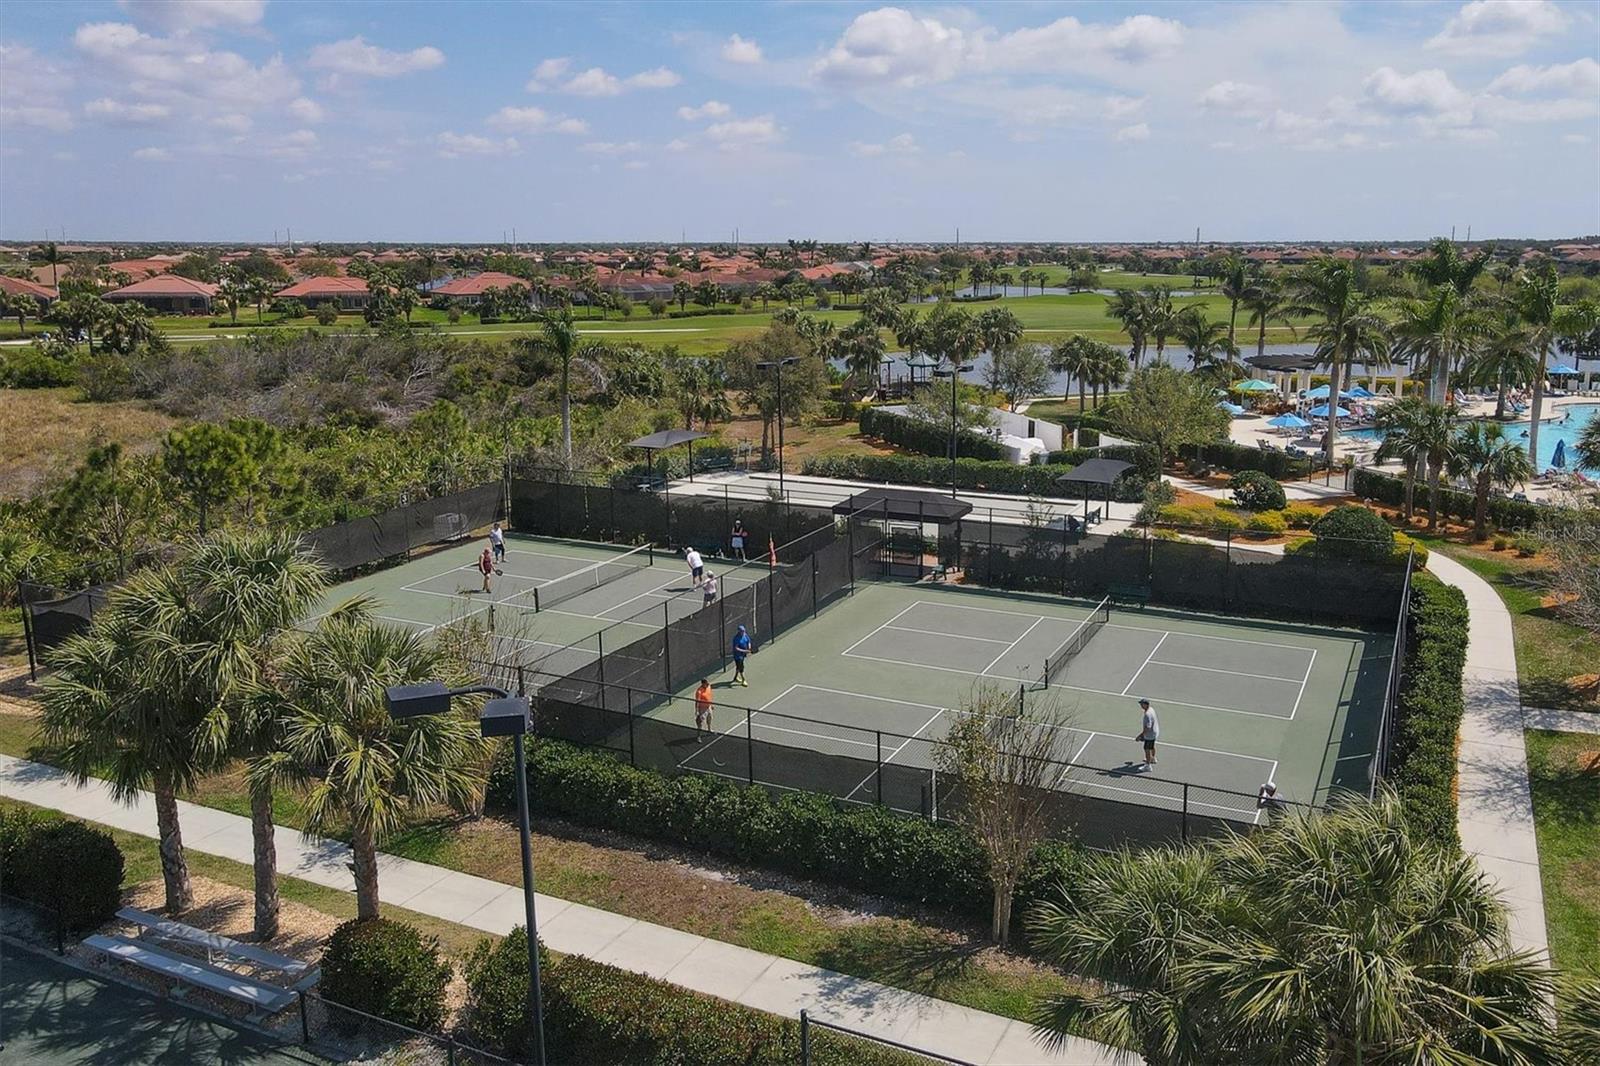
- Features: Gated, Clubhouse, Fitness Center, Golf, Playground, Pool, Restaurant, Sidewalks, Tennis Court(s), Street Lights
HOA
- Has HOA: Yes
- Amenities: Cable TV, Clubhouse, Fitness Center, Gated, Golf Course, Park, Playground, Pool, Spa/Hot Tub, Tennis Court(s)
- Fee: $3,402.13
- Frequency: Quarterly
- Fee Includes: Cable TV, Maintenance Grounds, Security
- Senior Community: No
Pets
- Pets Allowed: Yes
Location
- Longitude: -82.360607
- Latitude: 27.035602
- Directions: From South on US41 turn right in Sarasota National. There is a guard at the gate, continue to left on Ironbridge Dr., take a left onto Waverly Circle. The property is the first house on the left corner.
Land Lease
- Land Lease: No
School
Elementary
- School: Taylor Ranch Elementary
Middle or Junior
- School: Venice Area Middle
Highschool
- School: Venice Senior High
Tax, Financial & Listing Details
Listing Details
- List Price: $585,000
- Price Per Square Foot: $235.51
- Date on Market:
- Listing Terms: Cash, Conventional, FHA, VA Loan
- Ownership: Fee Simple
- Furnished: Unfurnished
- Home Warranty: No
- Rent Control: No
- Status: Active
MLS Details
- MLS: StellarMLS
- Listing ID: A4708891
Tax Details
- Annual Tax Amount: $6,295.48
- Tax Year: 2025
- Tax Legal Description: LOT 854, SARASOTA NATIONAL PHASE 1B
- Tax Lot: 854
- Universal Property ID: US-12115-N-0465018540-R-N
Price history for 23901 Waverly Circle
| Date | Event | Price | Source |
|---|---|---|---|
| listed (Active) | $585,000 | StellarMLS #A4708891 |
Ask a question about 23901 Waverly Circle
Hi there — ask anything about this property or the area and the team will get right back to you.
Local real estate advisory services provided by agent with Sana Bibi
Listed by Laura Harris, PA with Premier Sothebys Intl Realty · Cell: 941-412-3323
Listings courtesy of Stellar MLS as distributed by MLS GRID. Based on information submitted to the MLS GRID. All data is obtained from various sources and may not have been verified by broker or MLS GRID. Supplied Open House Information is subject to change without notice. All information should be independently reviewed and verified for accuracy. Properties may or may not be listed by the office/agent presenting the information. Listing information is provided for consumers? personal, non-commercial use, solely to identify prospective properties for potential purchase; all other use is strictly prohibited and may violate relevant federal and state law. Information deemed reliable but not guaranteed. Copyright © 2026 MLS GRID. All Rights Reserved.
You agree to Sana Bibi Terms of Use and Privacy Policy. By choosing to contact a property, you also agree that Sana Bibi and its associates may call, text, or email you regarding any inquiries or activities you submit through our website. This may involve the use of automated means and prerecorded or artificial voices.