940 Cooper Street 202, Venice, FL 34285
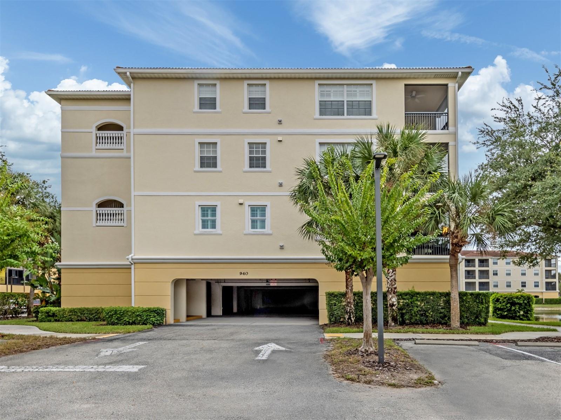
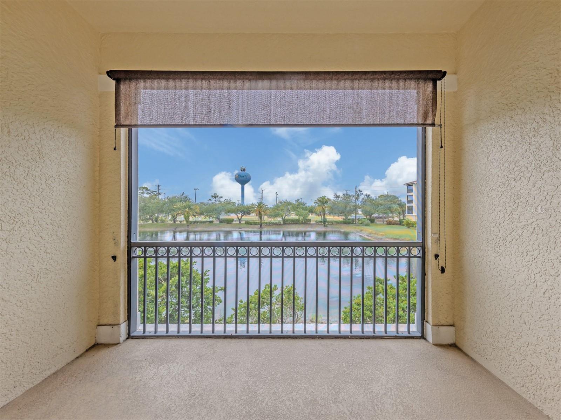
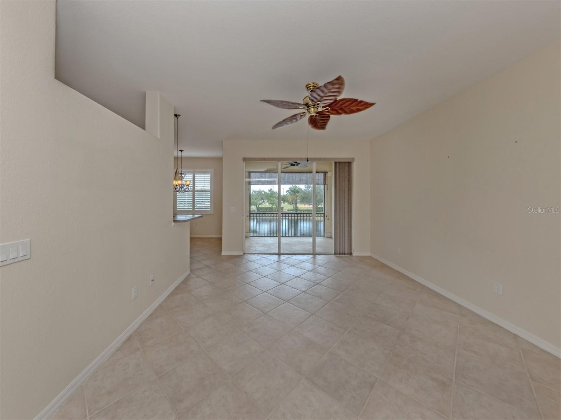
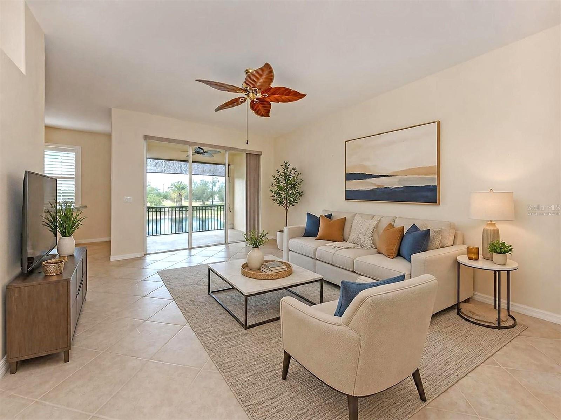
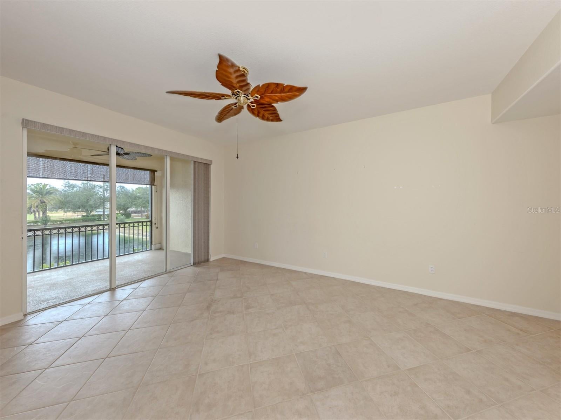
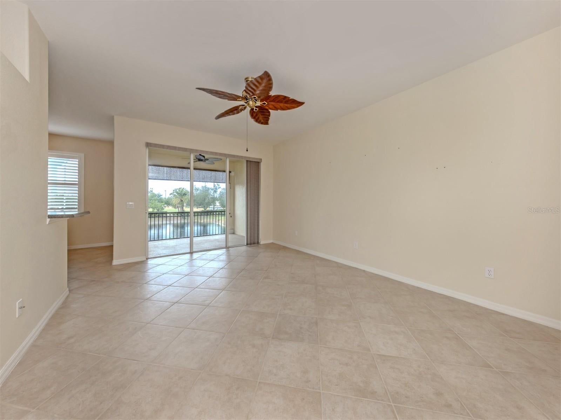
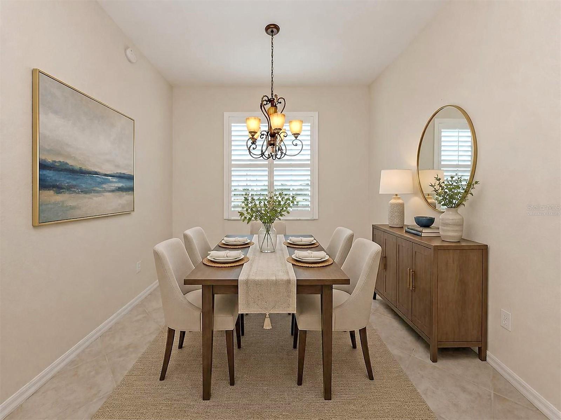
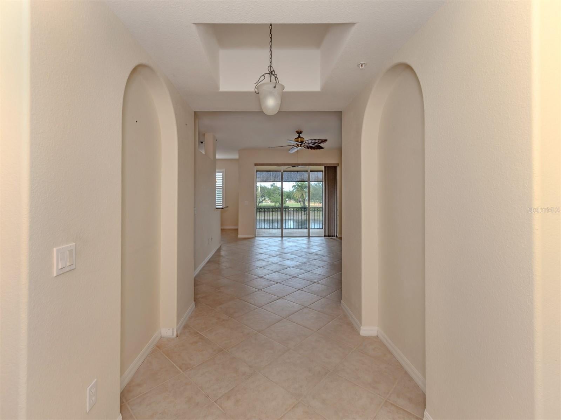
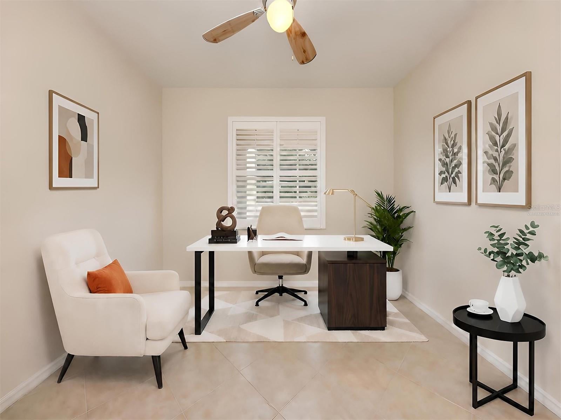
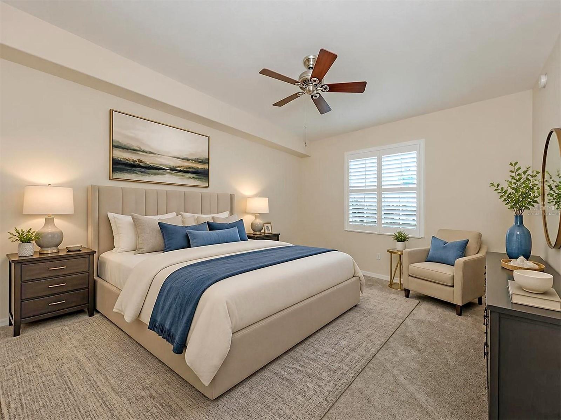
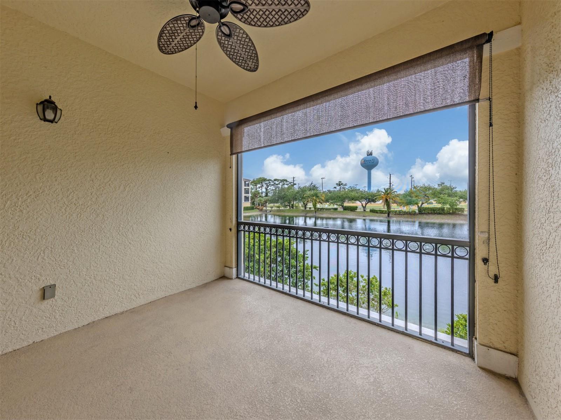
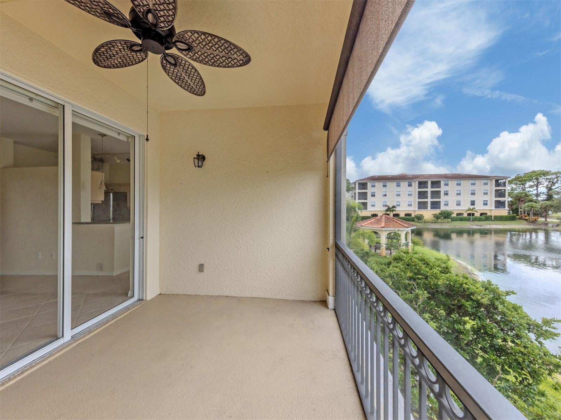
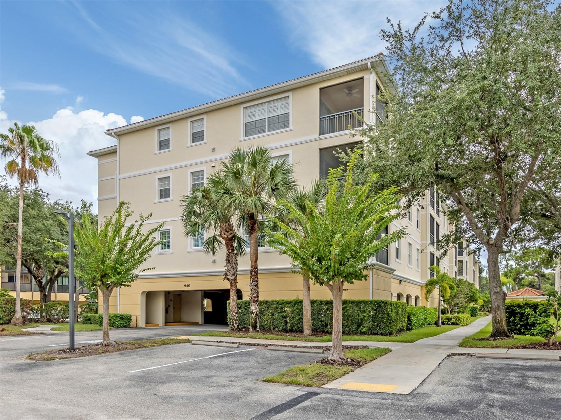
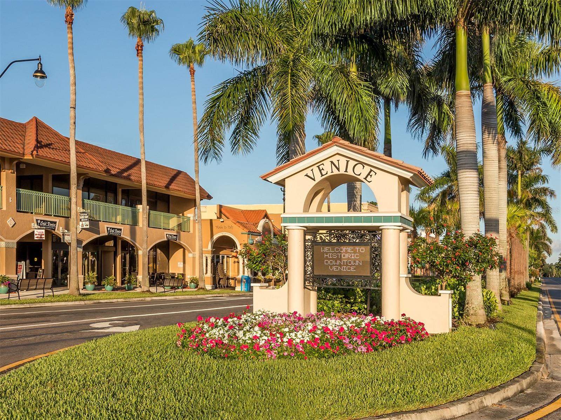
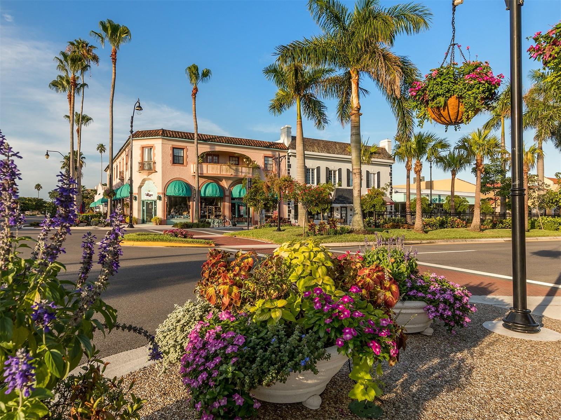
Virtually Staged. VENICE ISLAND LIVING! If you want to live on the Island in one of Venice Island’s newer condominium communities, Island Park offers the location and lifestyle you’re looking for. Built in 2006, the community provides easy access to beaches, restaurants, shopping and historic downtown Venice. Enjoy a relaxing WATER VIEW from the roomy screened lanai, complete with a privacy/sun shade and plenty of space to unwind.
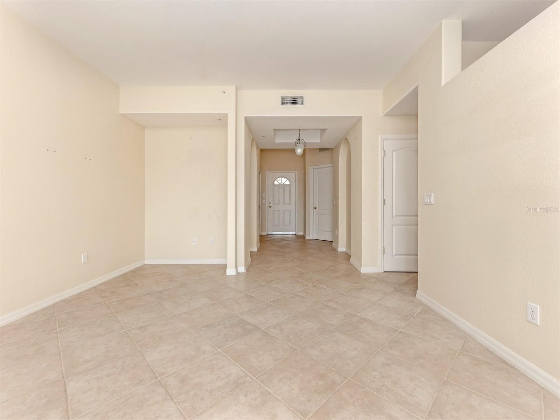
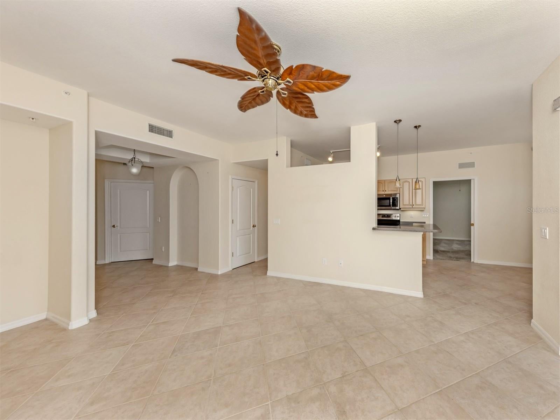
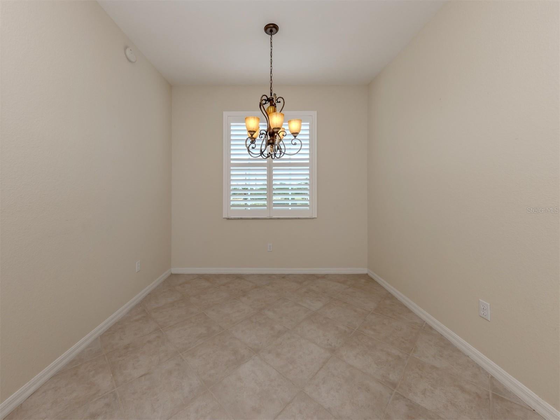
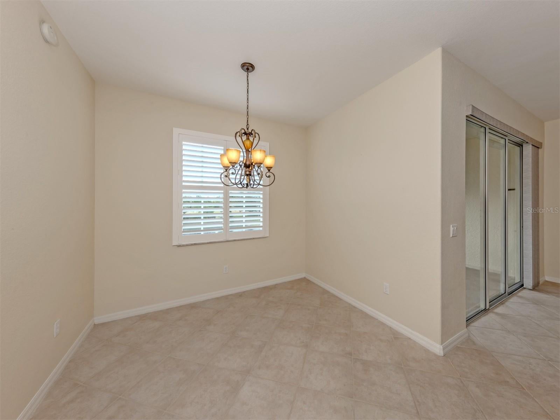
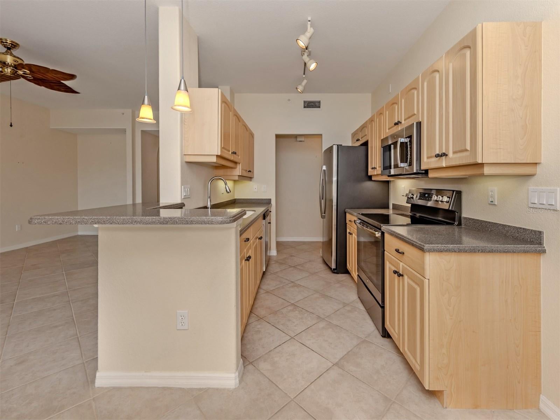
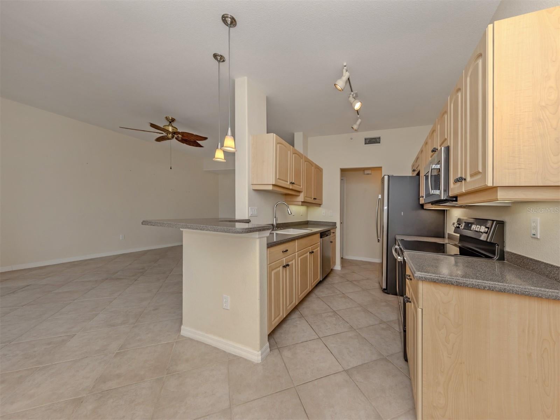
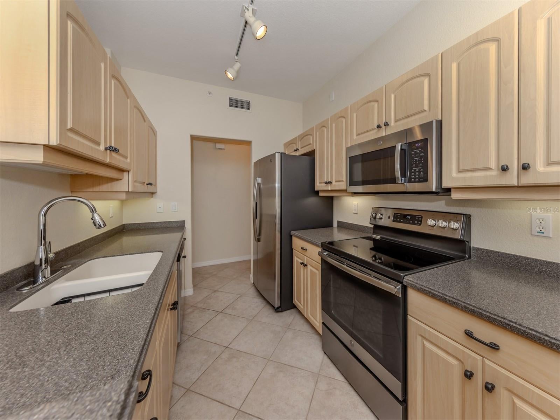
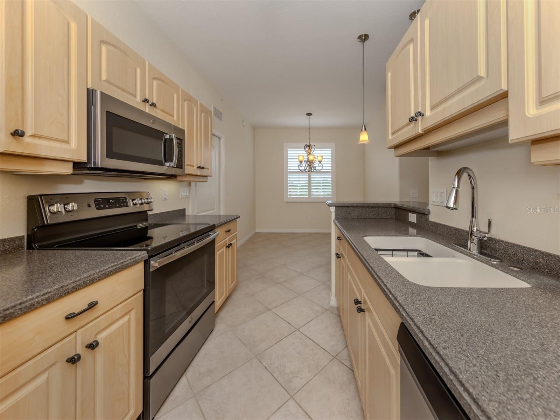
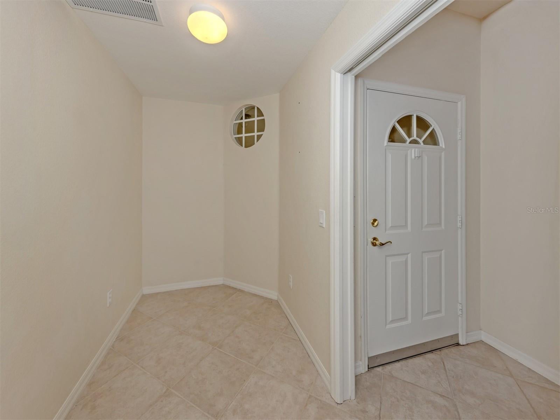
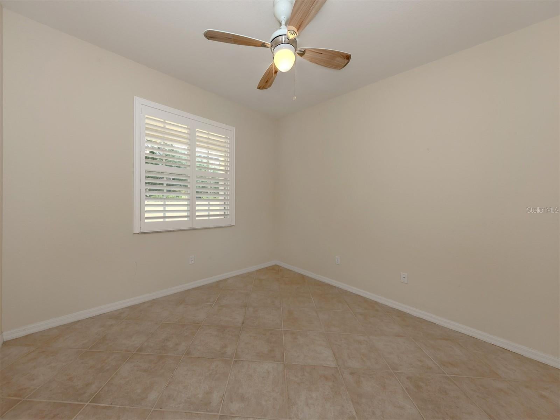
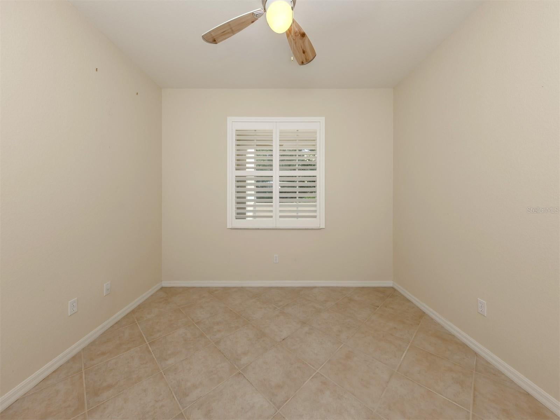
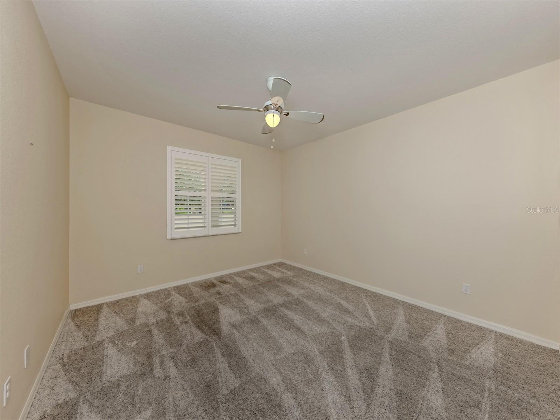
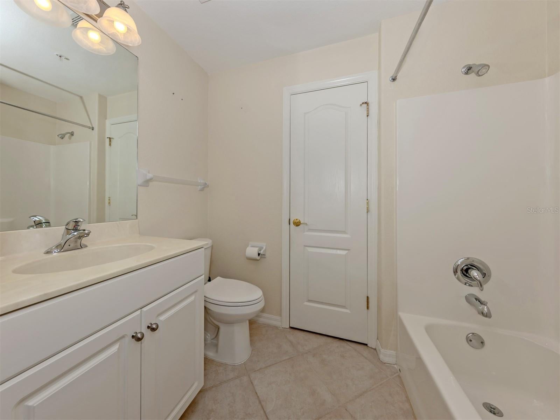
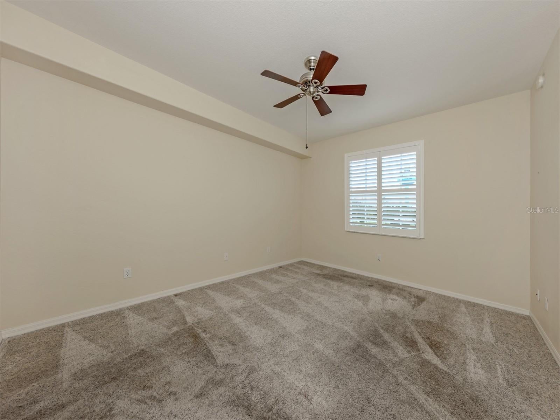
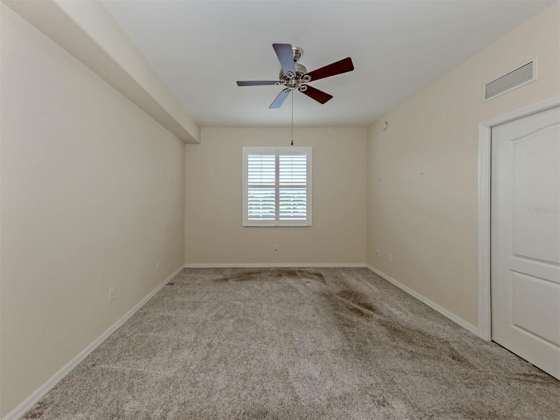
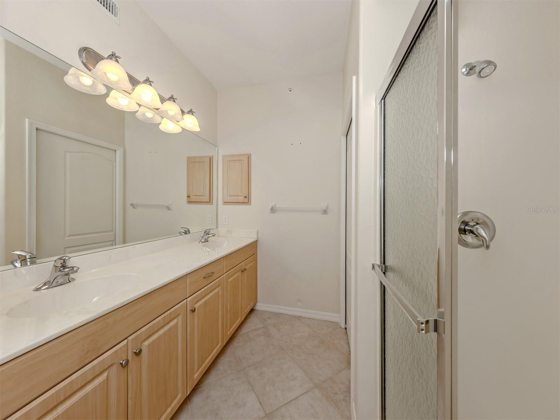
SPACIOUS FLOOR PLAN features 3 bedrooms (one shown as an office), 2 baths PLUS a separate bonus room offering valuable additional space for hobbies, crafts, storage or other uses. Ceramic tile laid on the diagonal extends throughout the main living areas and den, with newer carpet in both bedrooms. The kitchen features stainless steel appliances and a brand-new dishwasher.
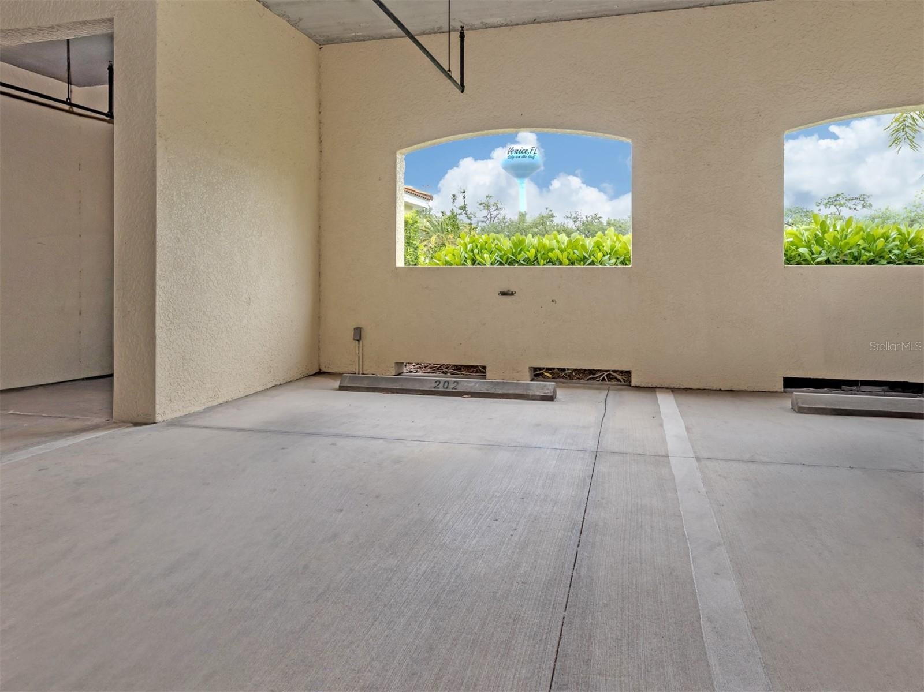
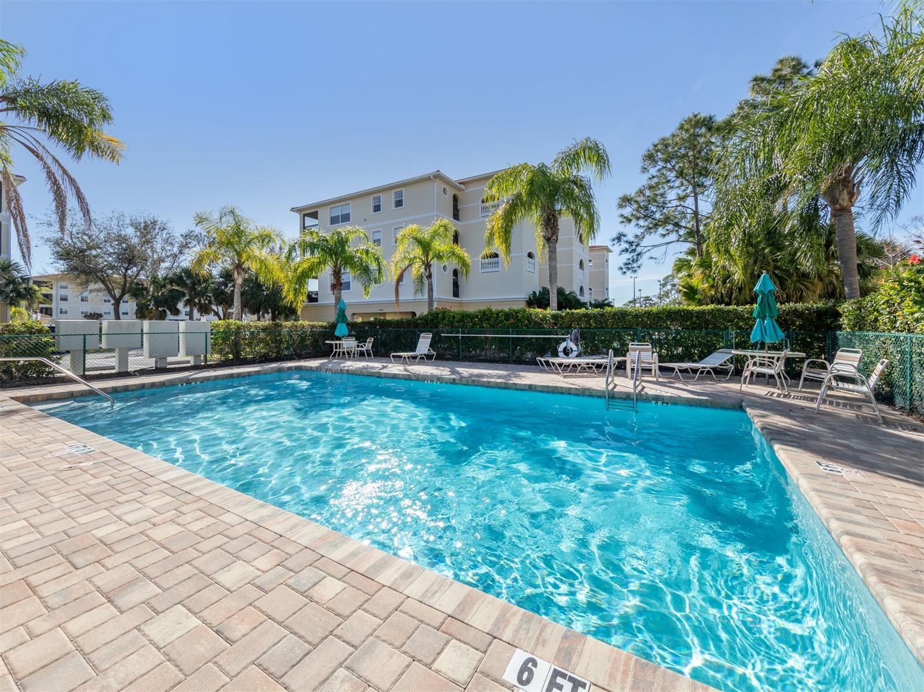
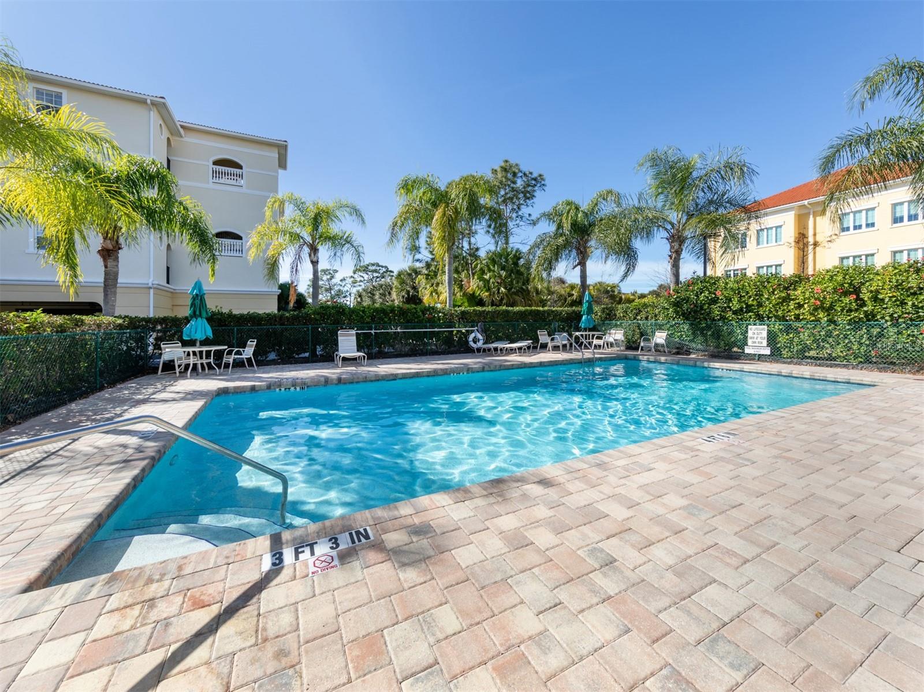
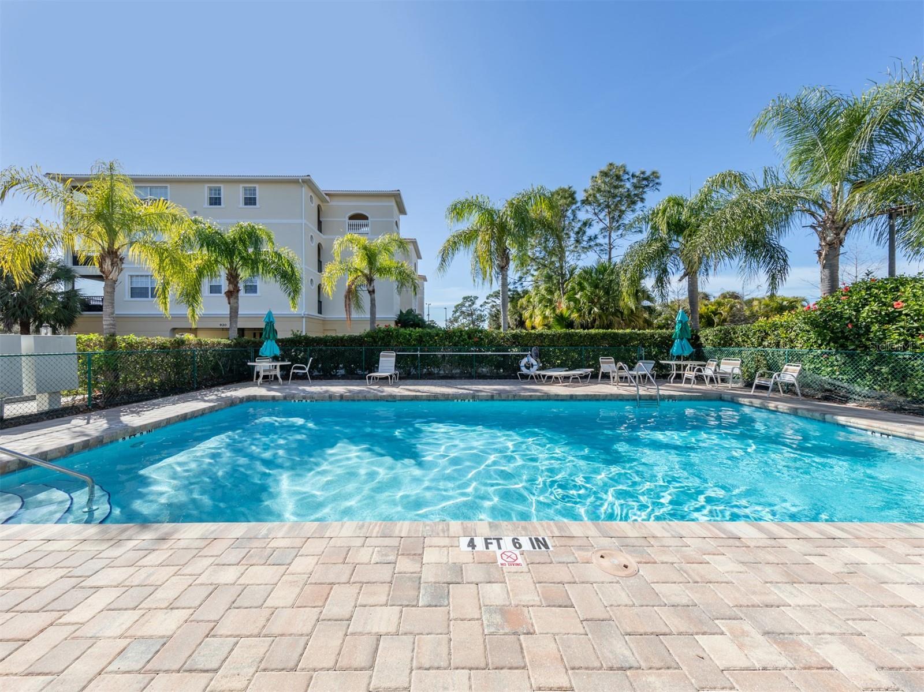
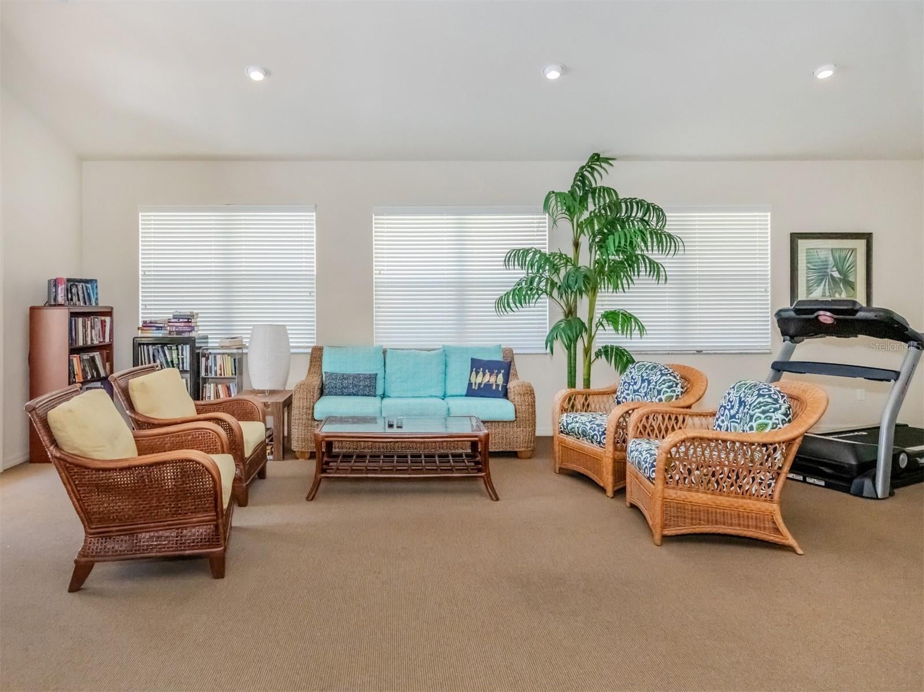
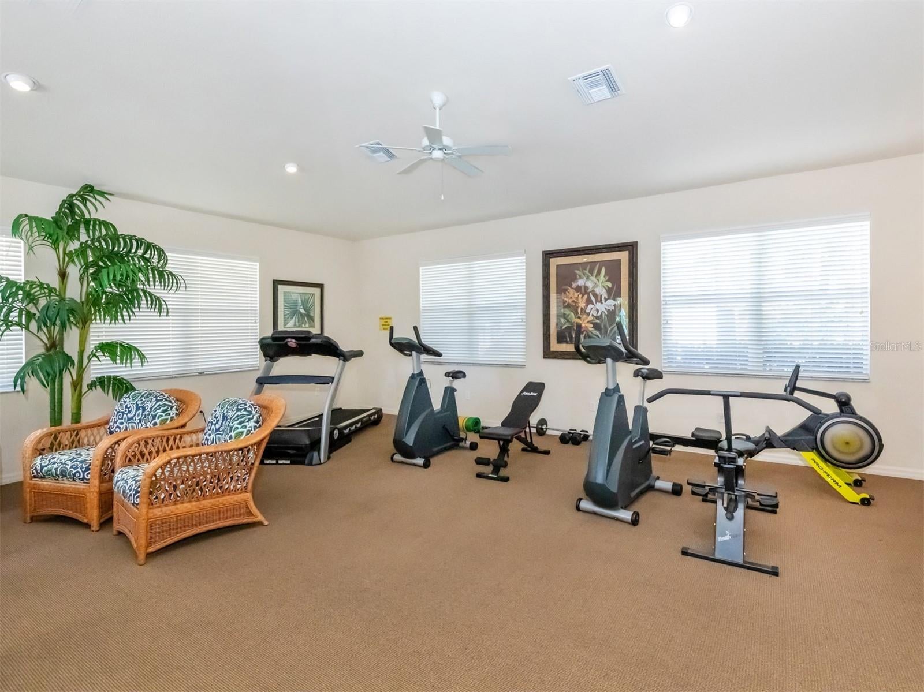
LOCK-AND-LEAVE convenience includes assigned under-building parking, a community pool, fitness room and a lockable storage closet shared with just one other second-floor unit. The A/C was replaced in 2023, along with a newer water heater for added peace of mind.
PET FRIENDLY with up to two small pets under 40 pounds each are welcome. Rentals are permitted with a minimum 3-month lease term, offering flexibility for owners who may want to rent their unit when not in residence.
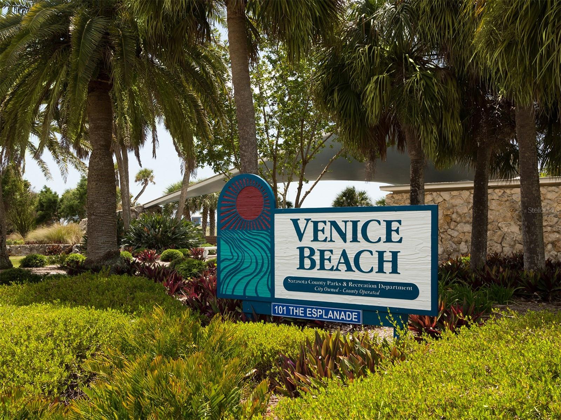
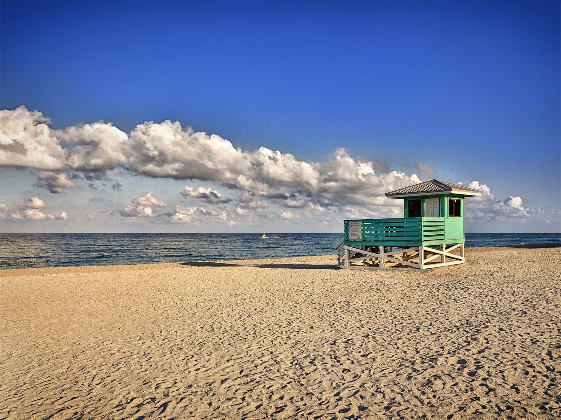
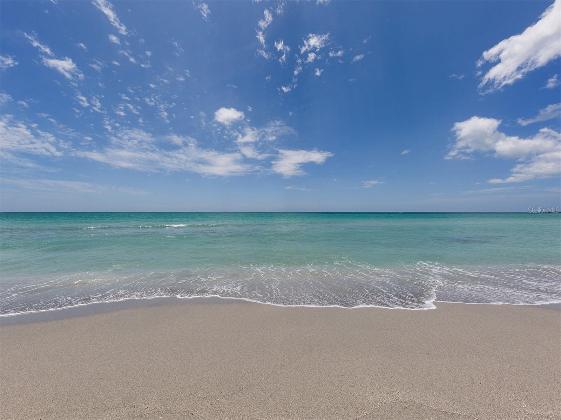
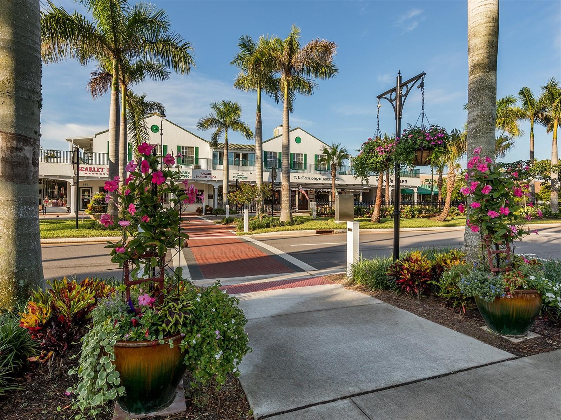
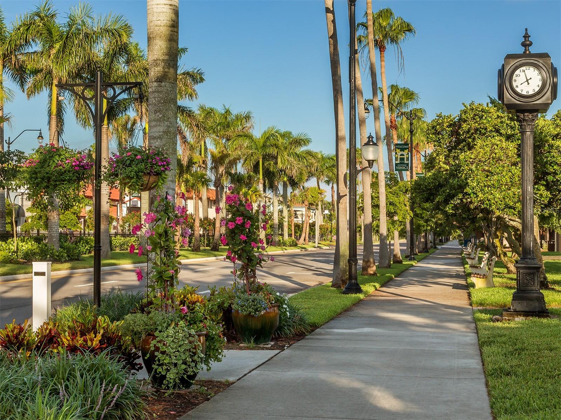
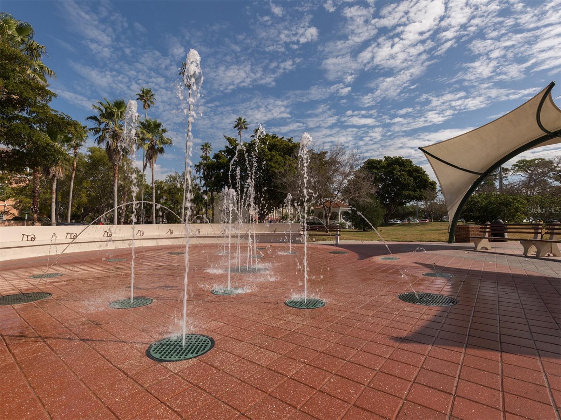
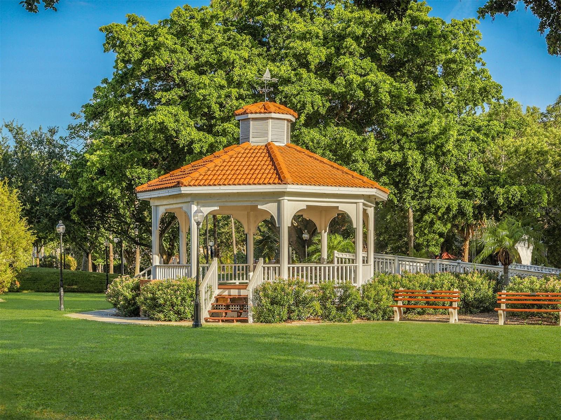
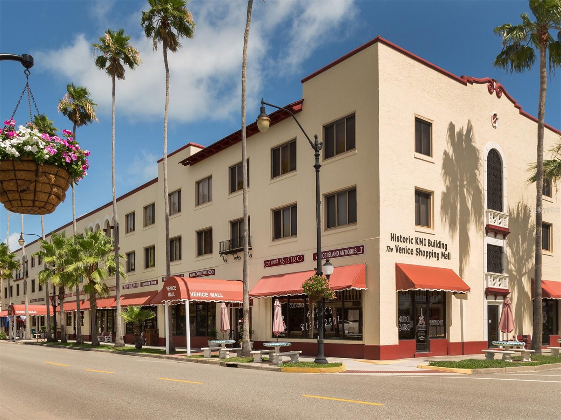
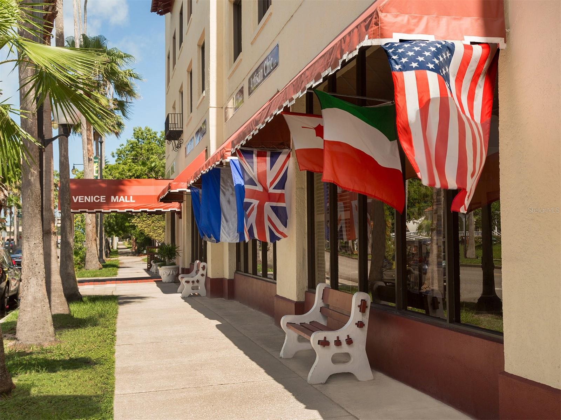
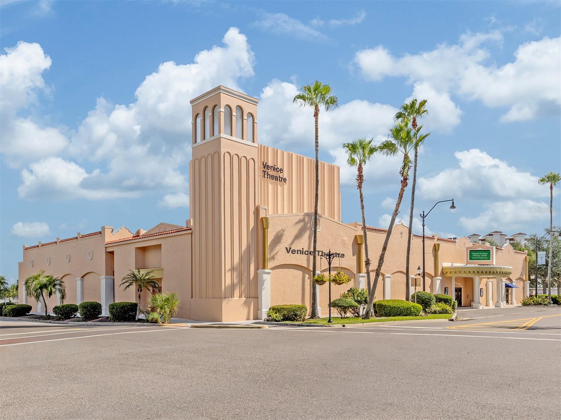
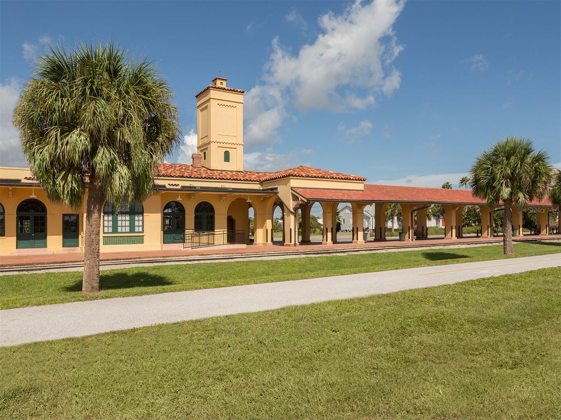
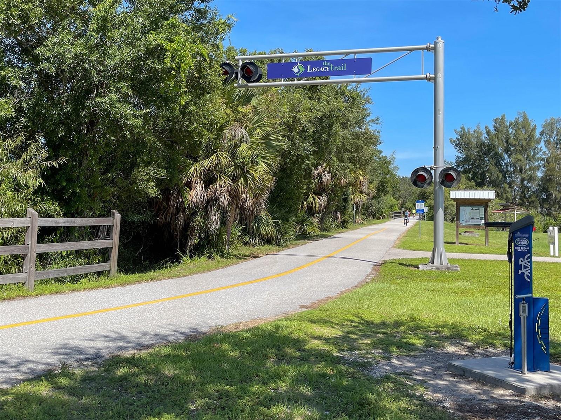
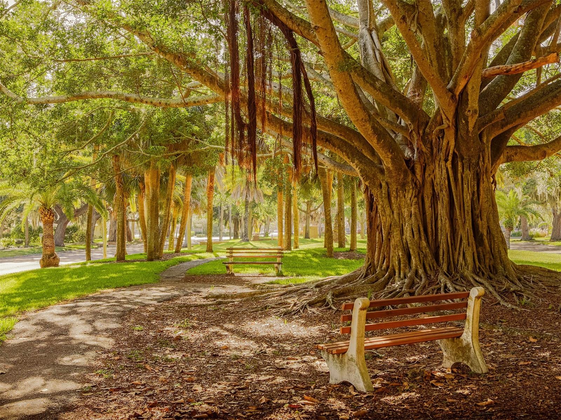
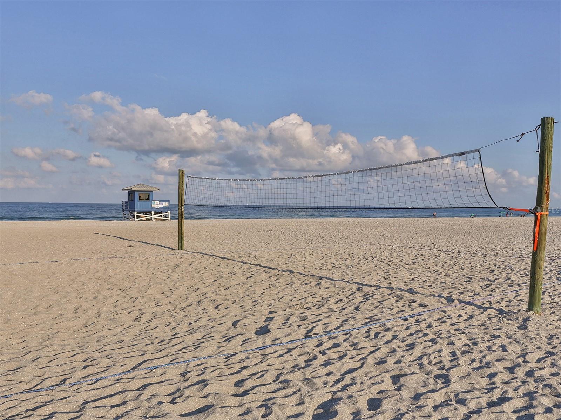
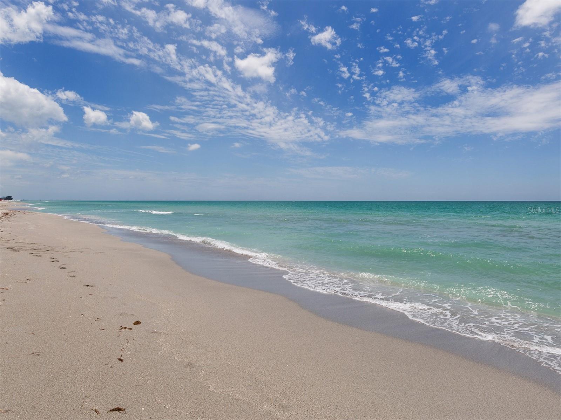
ISLAND LIFESTYLE puts you close to everything that makes Venice special—dining, shopping, historic downtown and beautiful Gulf beaches. Chuck Reiter Park, home of Venice Little League, with a playground, ball field, batting cages and concession stand is right nearby. Whether you’re looking for a full-time home or an easy Florida getaway, this condo offers a comfortable, low-maintenance way to enjoy life on Venice Island.
Location of 940 Cooper Street 202
940 Cooper Street 202 property details
Interior
Bedrooms & Bathrooms
- Bedrooms: 3
- Bathrooms: 2
- Full Bathrooms: 2
Appliances
- Included: Dishwasher, Disposal, Dryer, Electric Water Heater, Microwave, Range, Refrigerator, Washer
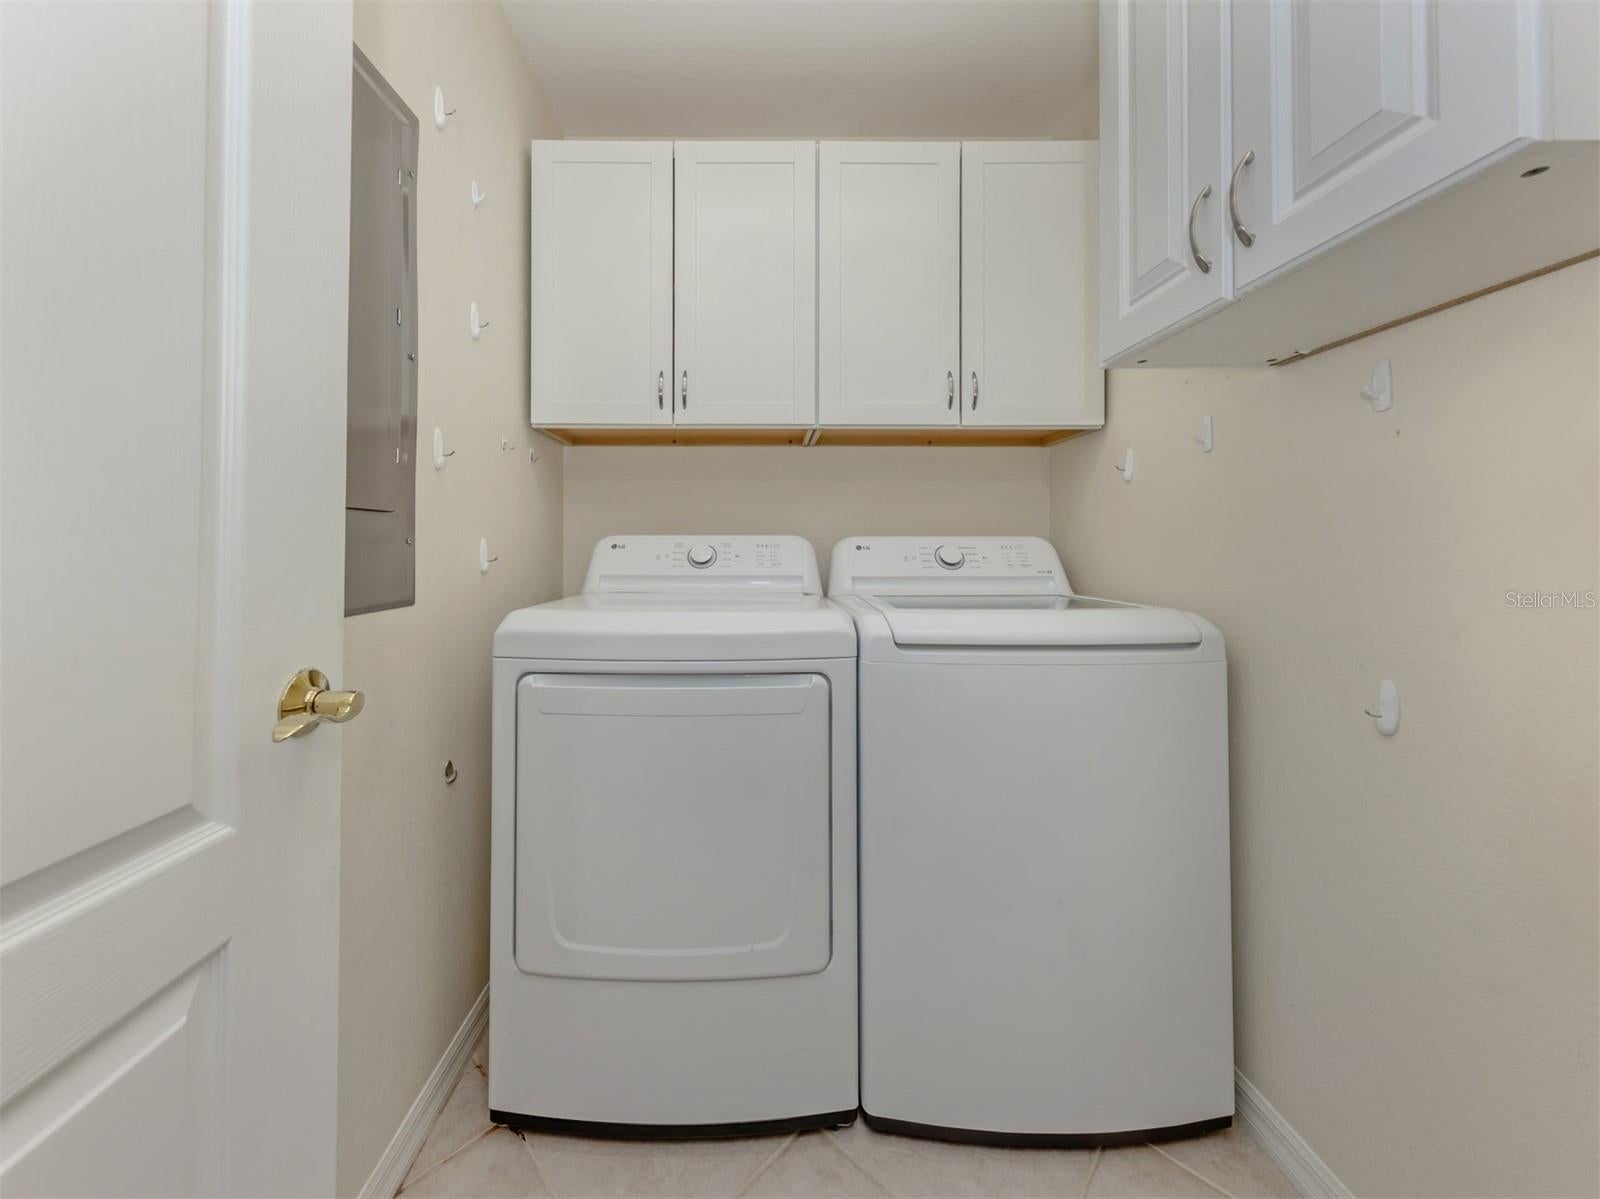
- Laundry: Inside, Laundry Room
Heating
- Heating: Central, Electric
Cooling
- Cooling: Central Air
Features
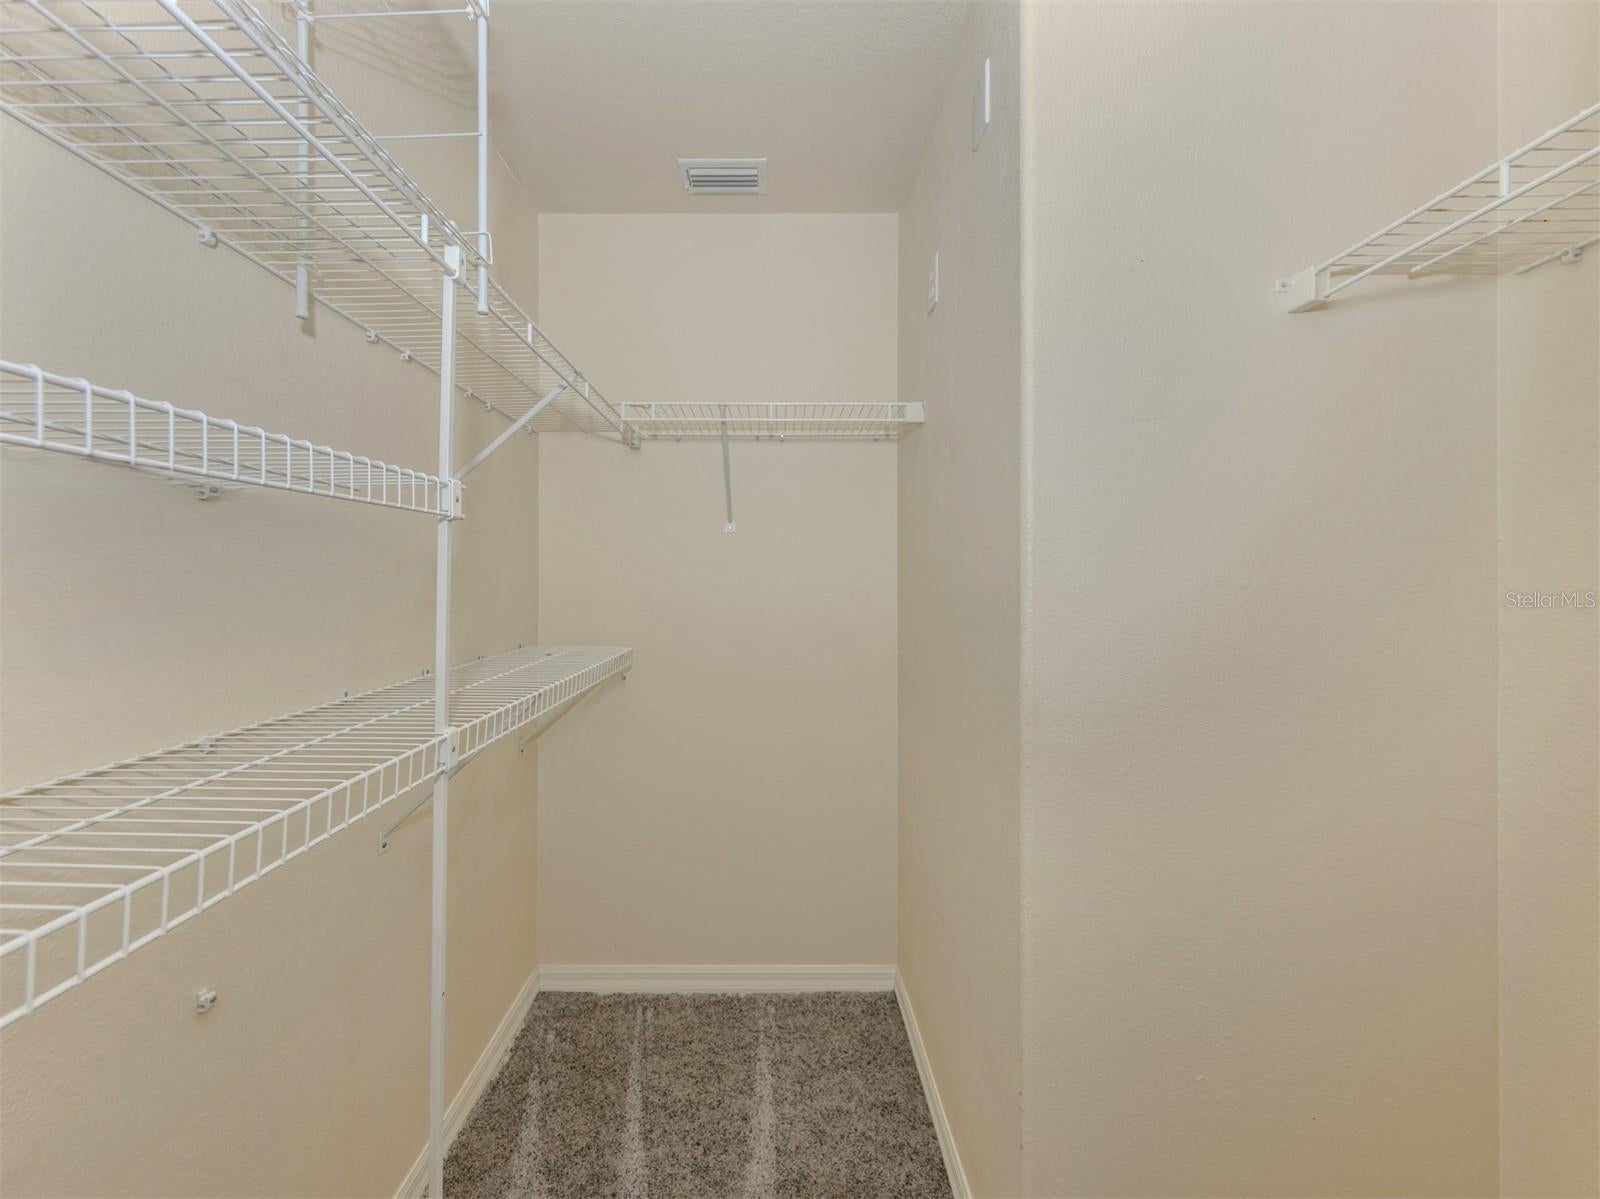
- Interior Features: Elevator, Eat-in Kitchen, Walk-In Closet(s)
- Window Features: Window Coverings, Shutters, Window Treatments
- Flooring: Carpet, Ceramic Tile
- Fireplace: No
Interior Area
- Total Living Area: 1467
- Unit: Square Feet
- Source: Public Records
Video & Virtual Tour
- Virtual Tour: View tour
Rooms & Dimensions
Kitchen
- Level: First
Den
- Level: First
- Features: Ceiling Fan(s)
Master Bedroom
- Level: First
- Features: Ceiling Fan(s)
Balcony/Porch/Lanai
- Level: First
Bedroom 2
- Level: First
Living Room
- Level: First
- Features: Ceiling Fan(s)
Bonus Room
- Level: First
Master Bathroom
- Level: First
Bathroom 2
- Level: First
Property
Features
- Exterior Features: Lighting, Storage
- Patio & Porch: Covered, Screened
- Security Features: Fire Sprinkler System
- Has Private Pool: No
- Pool Features: Gunite, Heated
- Has Spa: No
- Horses: No
- Other: Irrigation Equipment
View
- Has View: Yes
- View: Lake, Water
Accessibility
- Levels: One
- Stories: 3
Parking
- Garage: No
- Parking Features: Basement
- Carport: No
- Open Parking: No
Waterfront
- Has Waterfront: No
Basement
- Basement: No
Mobile Home
- Mobile Home Remains: No
Construction
Type & Style
- Home Type: Residential
- Property Sub Type: Condominium
Materials
- Construction Materials: Block
- Foundation: Slab
- Roof: Tile
Builder / Condition
- Year Built: 2006
- New Construction: No
Building
- Building Area Total: 1576
- Building Area Units: Square Feet
- Building Area Source: Public Records
- Building Exposure: East
Utilities & Green Energy
Utilities
- Electric on Property: No
- Water: Public
- Sewer: Public Sewer
- Utilities: Cable Available, Electricity Connected
- Road Surface Type: Asphalt
Green Energy
- Energy Efficient: No
Community & HOA
Community
- Subdivision: Island Park
- Zip/Postal Code: 34285
- City/Town: Venice
- City/Region: VENICE-Sarasota
- County/Parish: Sarasota
- State/Province: FL
- Country Region: US-FL
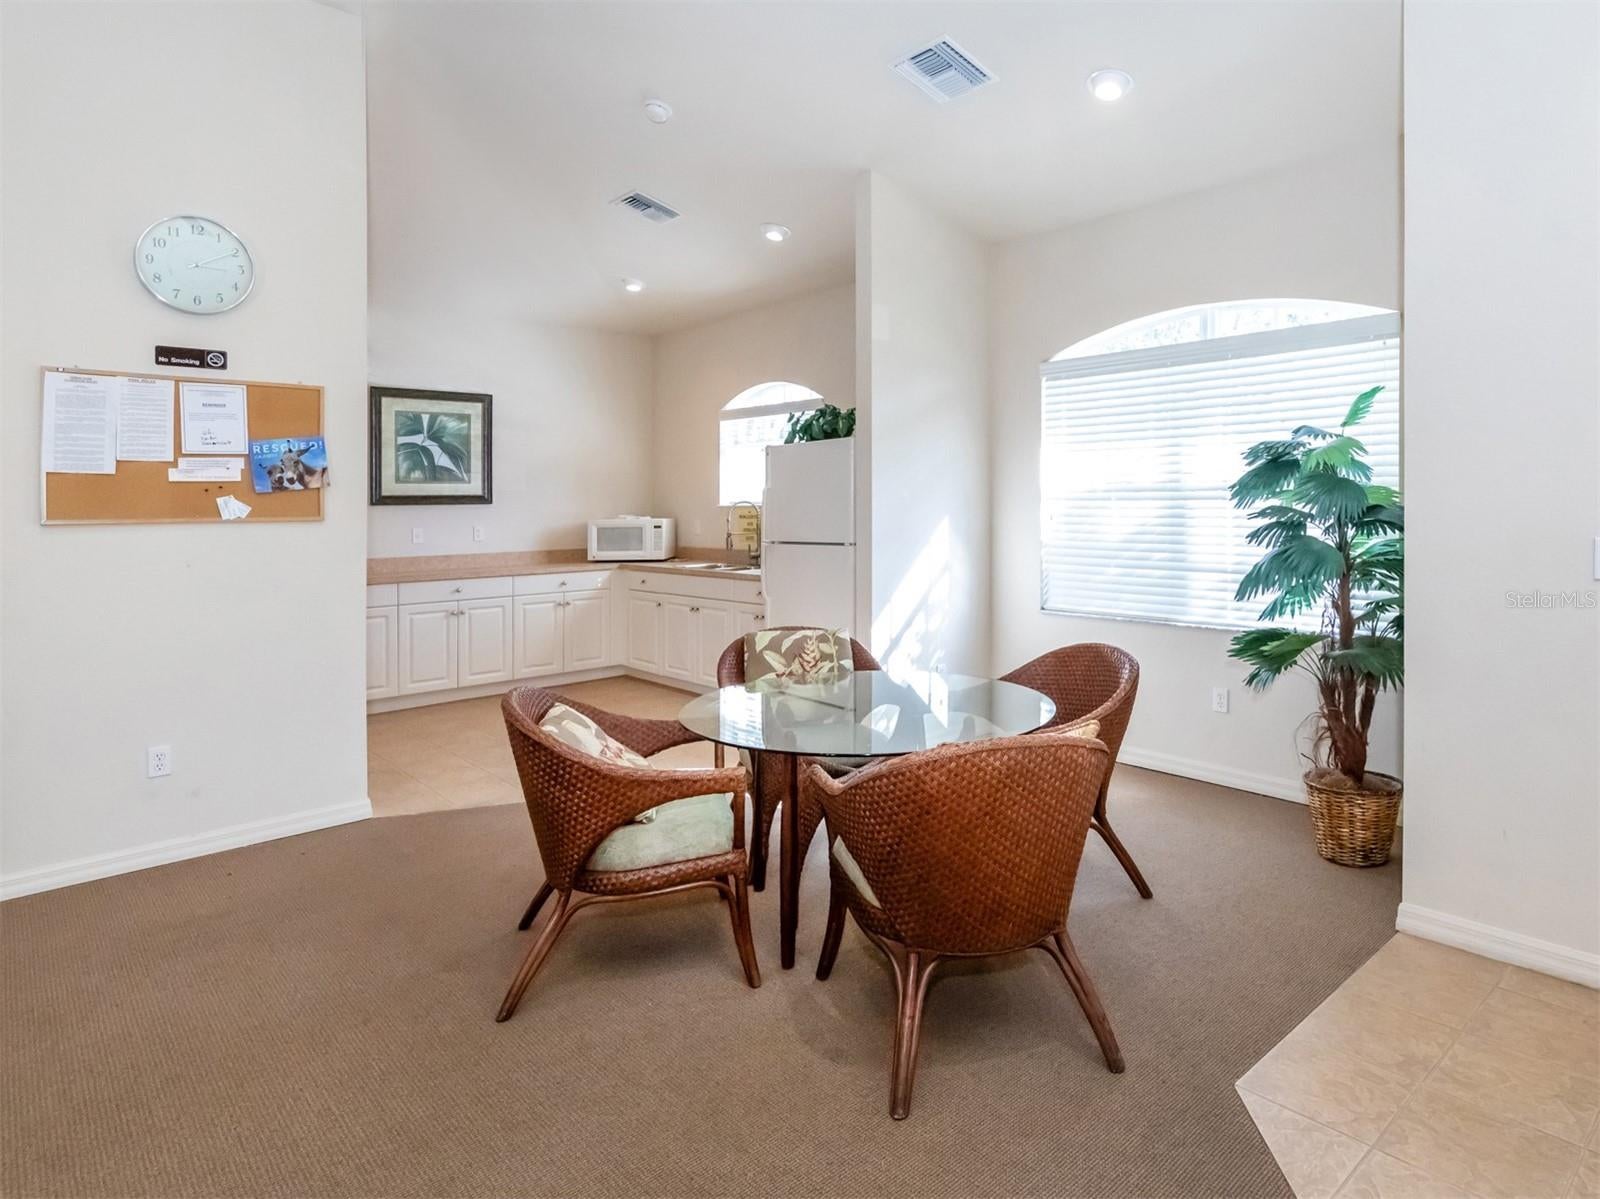
- Features: Clubhouse, Fitness Center
HOA
- Has HOA: No
- Amenities: Pool
- Fee Includes: Maintenance Structure, Maintenance Grounds, Pest Control, Sewer, Trash, Water
- Senior Community: No
Pets
- Pets Allowed: Yes
Location
- Range: 19E
- Section: 18
- Township: 39S
- Longitude: -82.43962035
- Latitude: 27.08285854
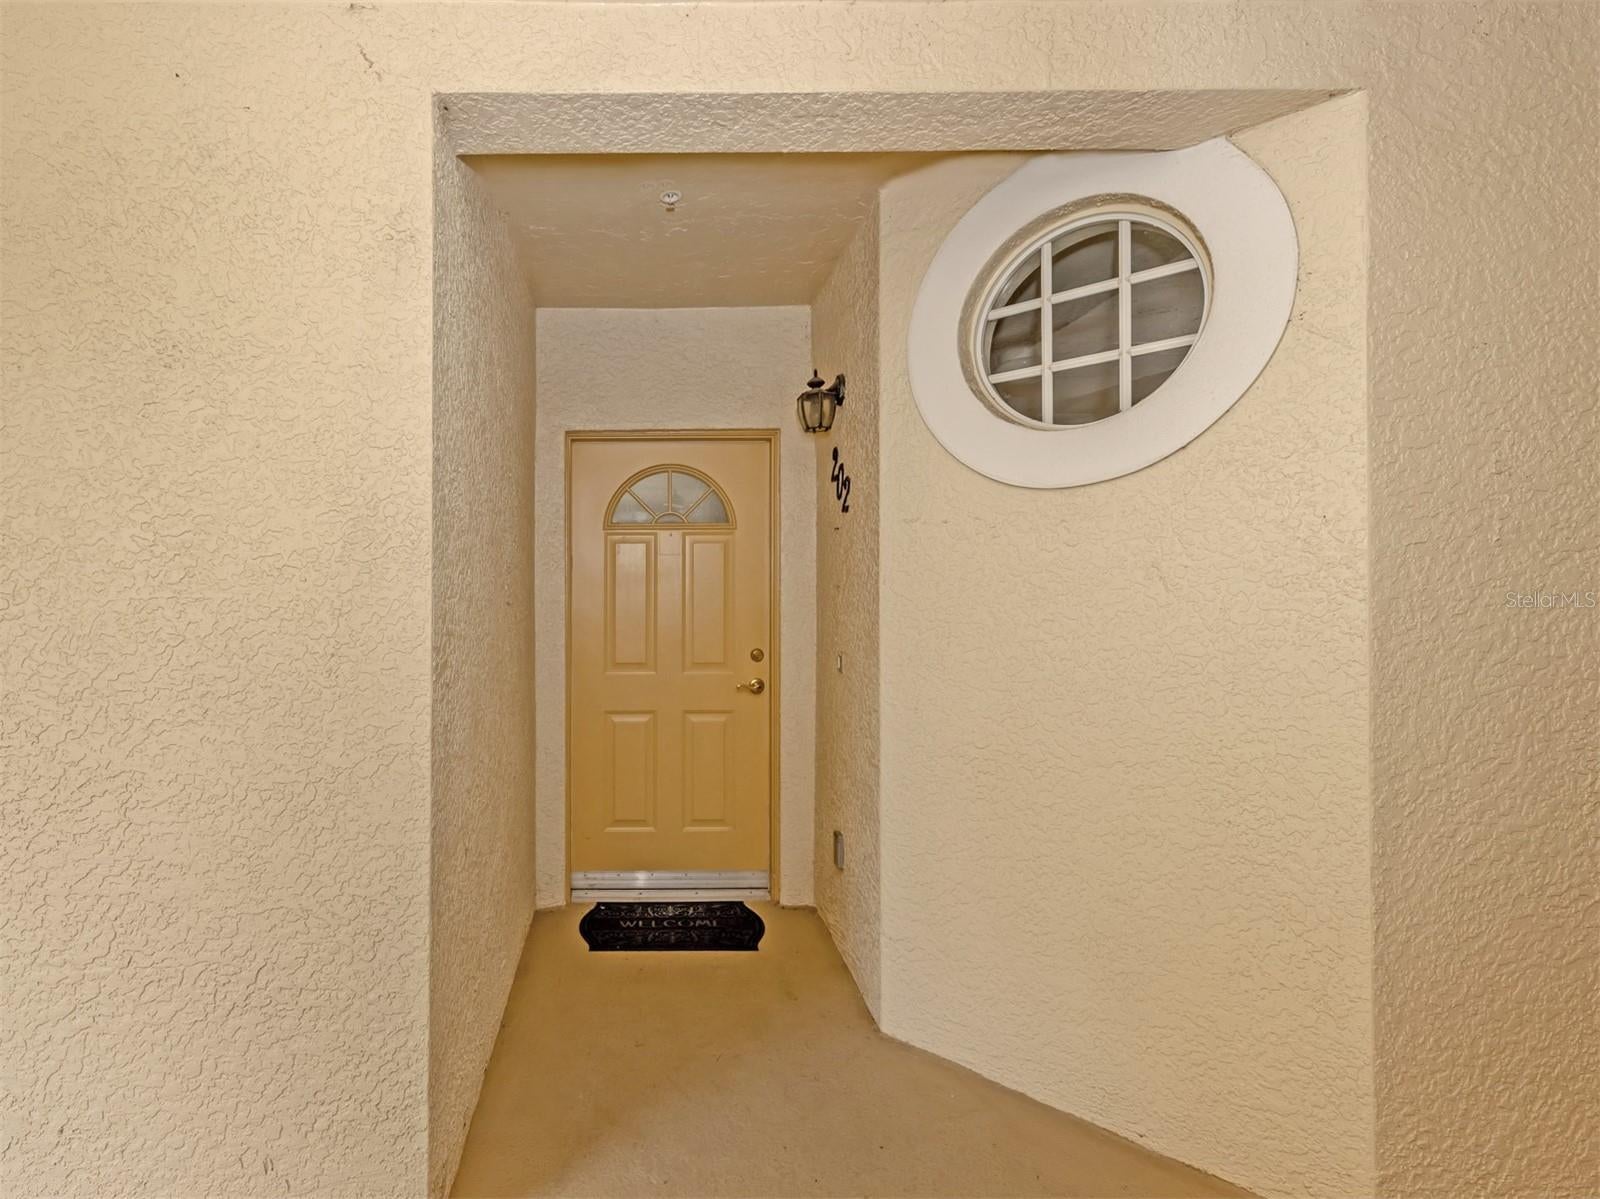
- Directions: US 41 Tamiami Trail to Plaza Mayor which becomes Fort St, left on Cooper Street and then immediate left into Island Park. Follow road around and building 940 will be directly in front of you opposite the pool. Enter through under building parking and proceed to elevator on the left.
Land Lease
- Land Lease: No
School
Elementary
- School: Venice Elementary
Middle or Junior
- School: Venice Area Middle
Highschool
- School: Venice Senior High
Tax, Financial & Listing Details
Listing Details
- List Price: $389,900
- Price Per Square Foot: $265.78
- Date on Market:
- Listing Terms: Cash, Conventional
- Ownership: Condominium
- Furnished: Unfurnished
- Home Warranty: No
- Rent Control: No
- Status: Active
MLS Details
- MLS: StellarMLS
- Listing ID: N6146072
Tax Details
- Annual Tax Amount: $2,770.73
- Tax Year: 2025
- Tax Legal Description: UNIT 202, BLDG 2, ISLAND PARK PHASE 1
- Tax Lot: 0
- Universal Property ID: US-12115-N-0430071014-S-202
Price history for 940 Cooper Street 202
| Date | Event | Price | Source |
|---|---|---|---|
| listed (Active) | $389,900 | StellarMLS #N6146072 |
Ask a question about 940 Cooper Street 202
Hi there — ask anything about this property or the area and the team will get right back to you.
Local real estate advisory services provided by agent with Sana Bibi
Listed by Robin Vaccai with Beach Bay Real Estate · Cell: 941-716-9867
Listings courtesy of Stellar MLS as distributed by MLS GRID. Based on information submitted to the MLS GRID. All data is obtained from various sources and may not have been verified by broker or MLS GRID. Supplied Open House Information is subject to change without notice. All information should be independently reviewed and verified for accuracy. Properties may or may not be listed by the office/agent presenting the information. Listing information is provided for consumers? personal, non-commercial use, solely to identify prospective properties for potential purchase; all other use is strictly prohibited and may violate relevant federal and state law. Information deemed reliable but not guaranteed. Copyright © 2026 MLS GRID. All Rights Reserved.
You agree to Sana Bibi Terms of Use and Privacy Policy. By choosing to contact a property, you also agree that Sana Bibi and its associates may call, text, or email you regarding any inquiries or activities you submit through our website. This may involve the use of automated means and prerecorded or artificial voices.