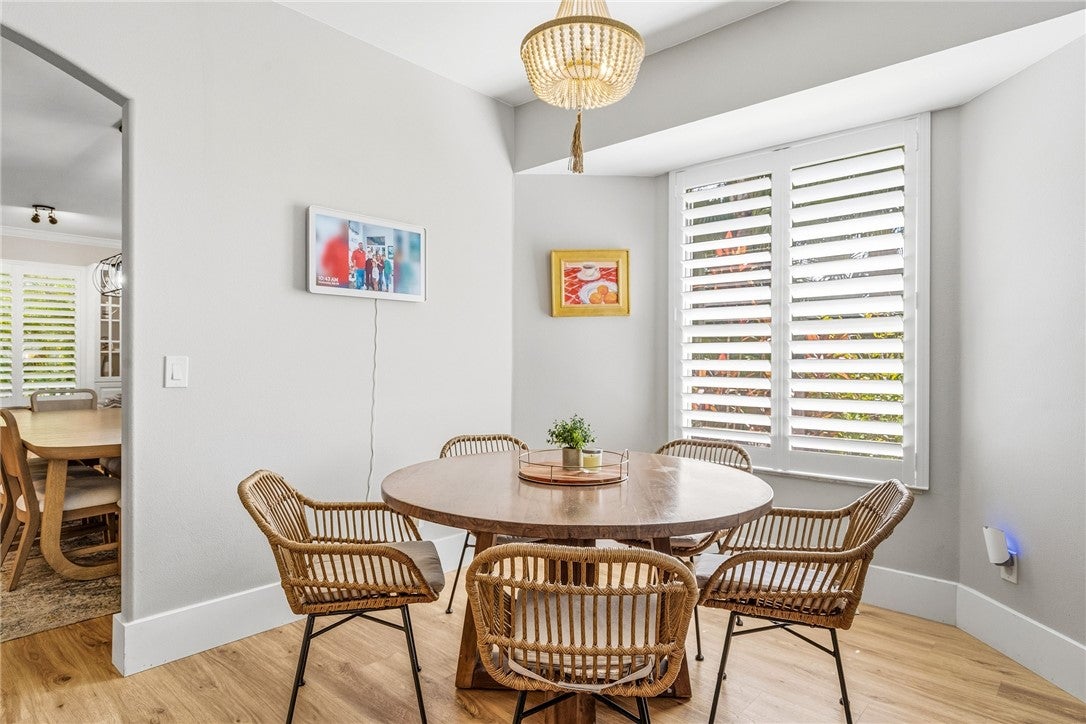
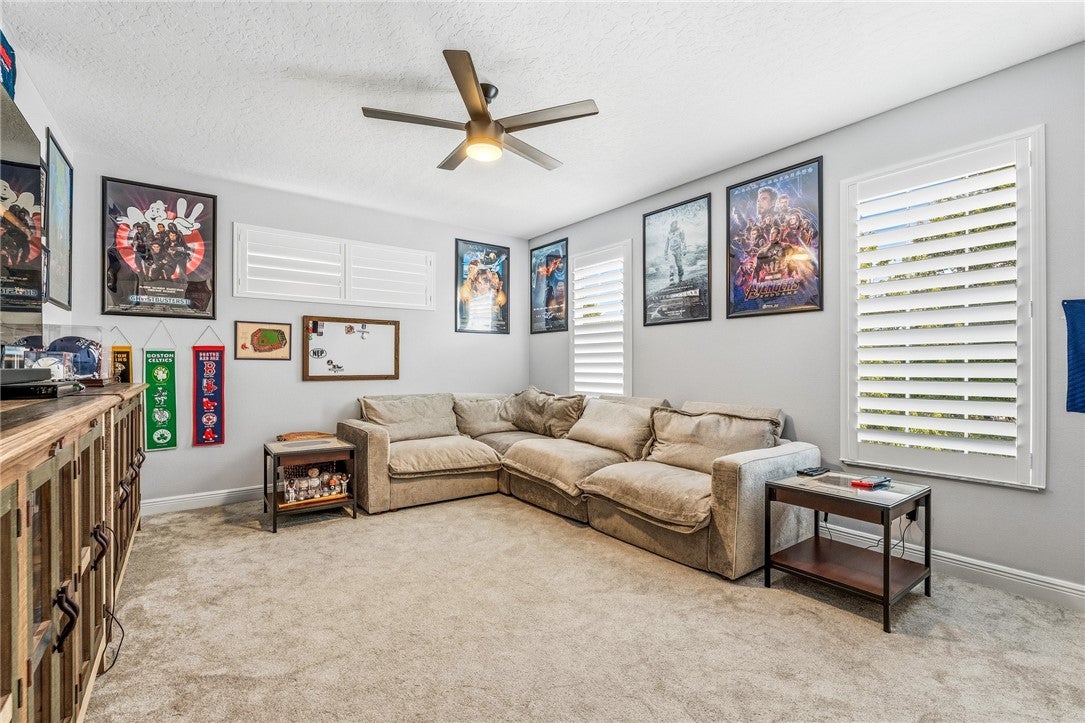
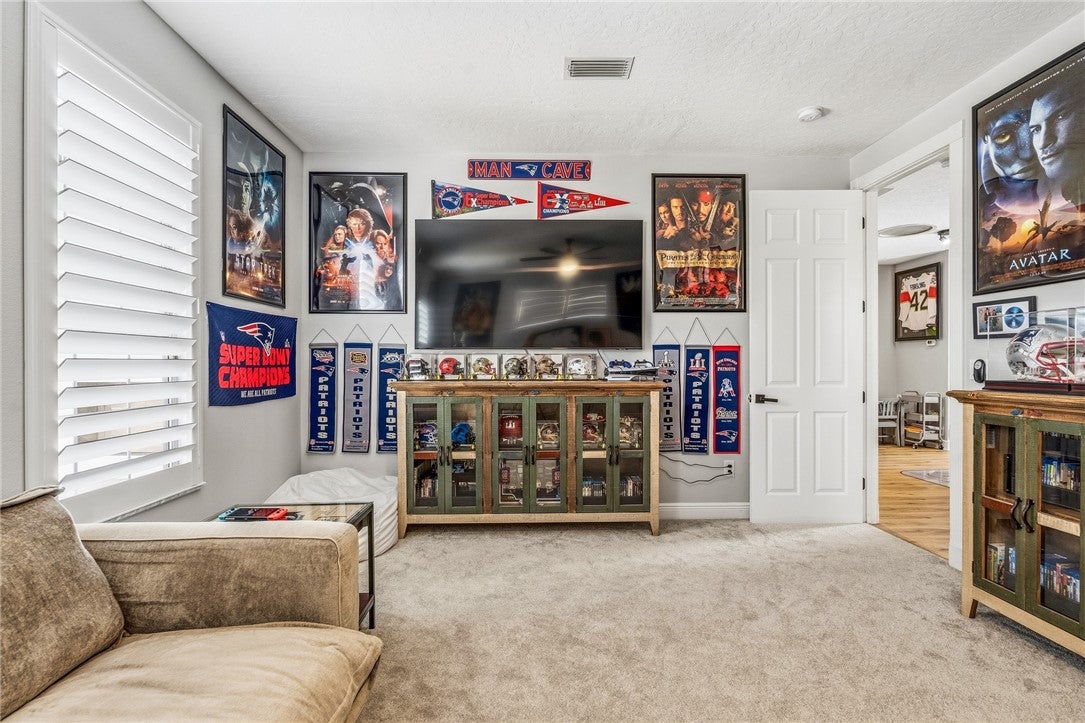
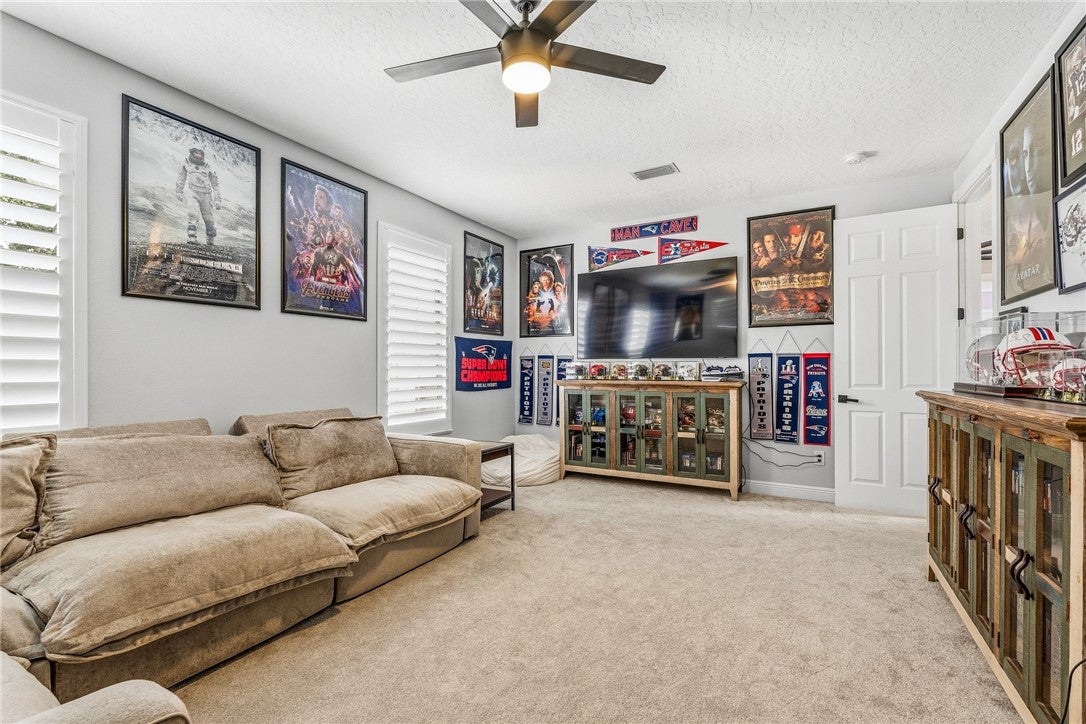
7501 14th Lane, Vero Beach, FL 32966
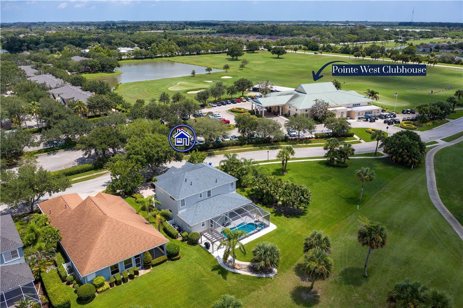
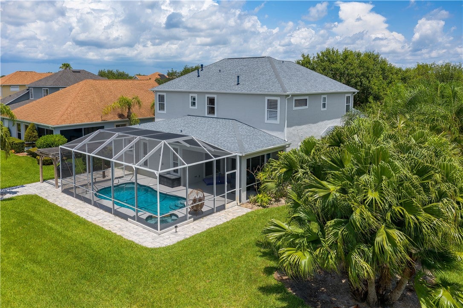
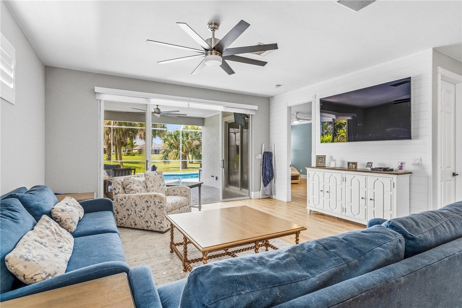
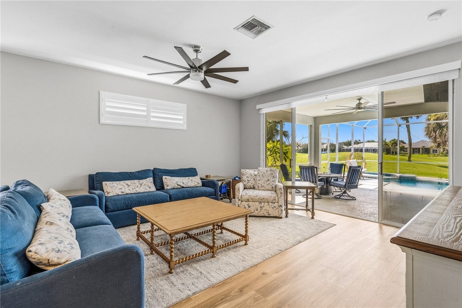
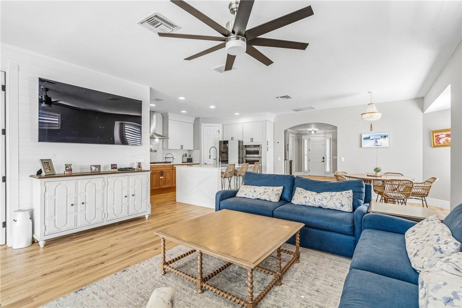
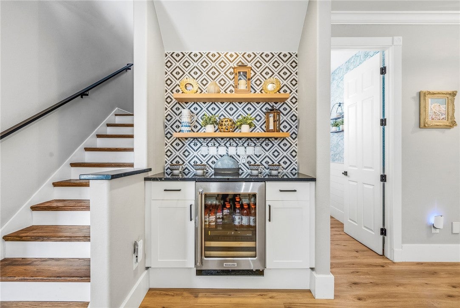
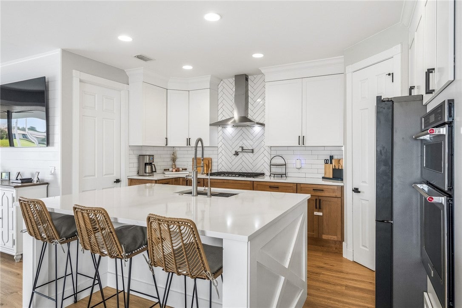
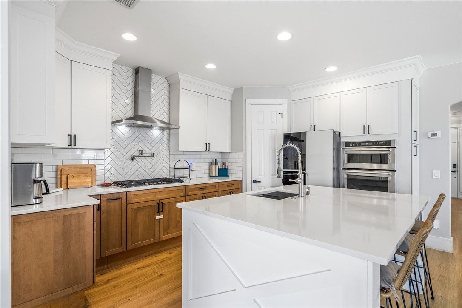
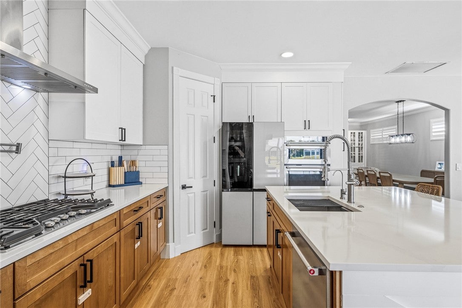
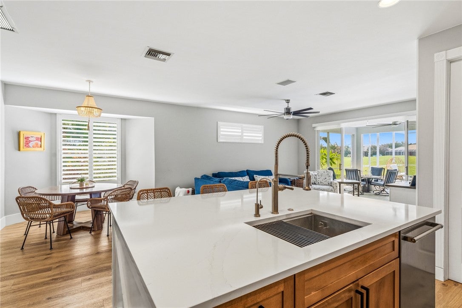
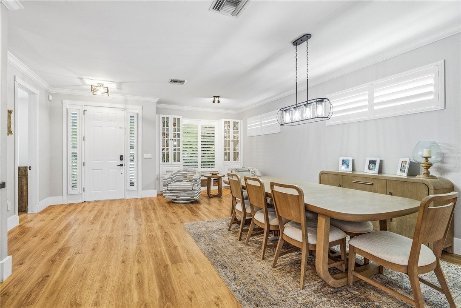
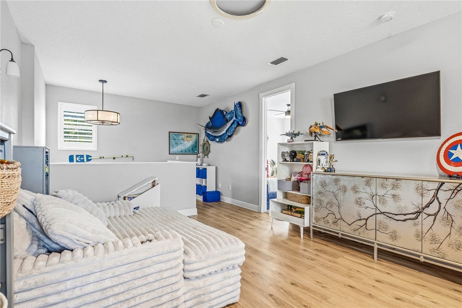
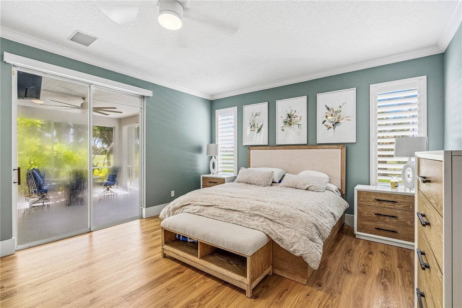
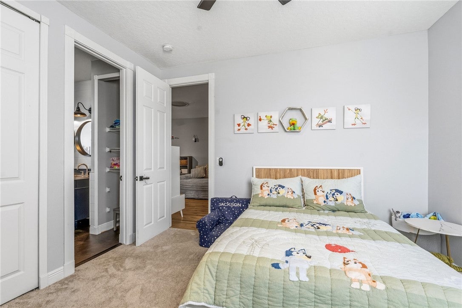
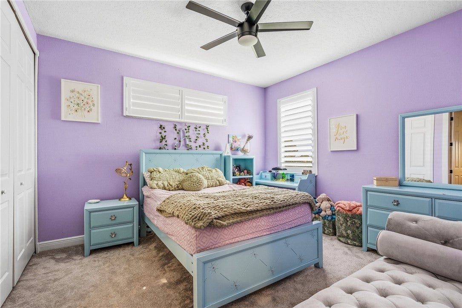
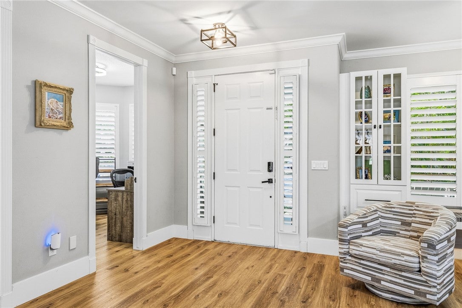
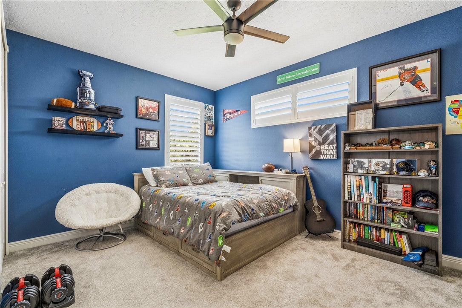
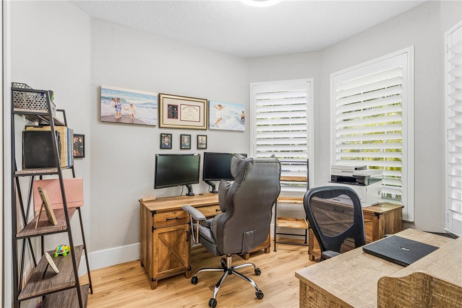
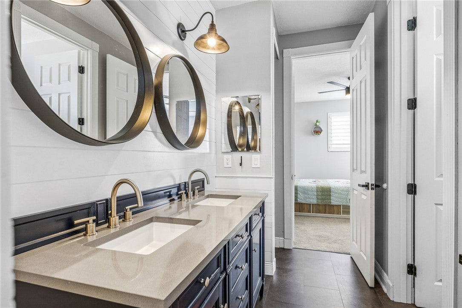
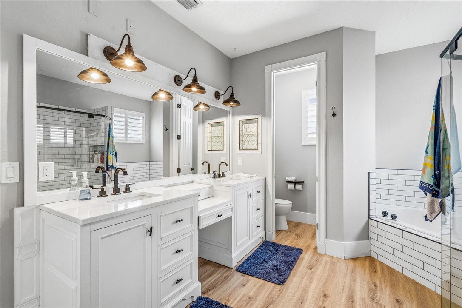
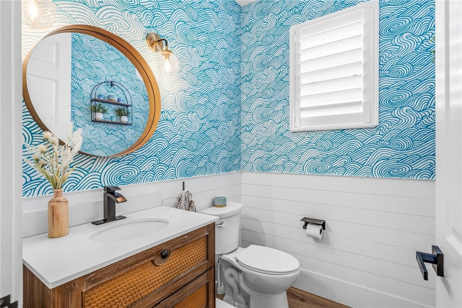
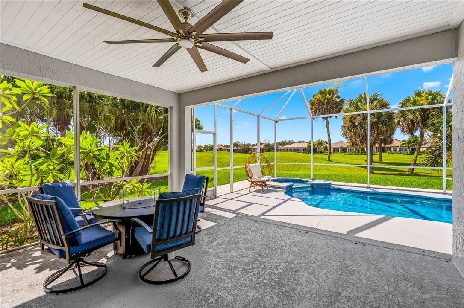
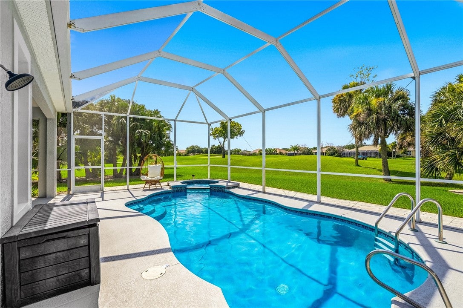
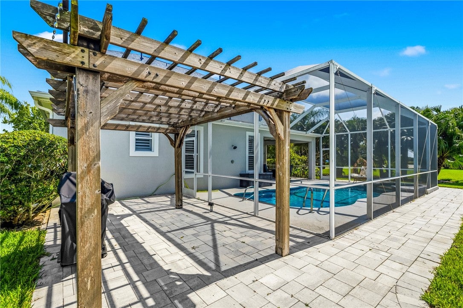
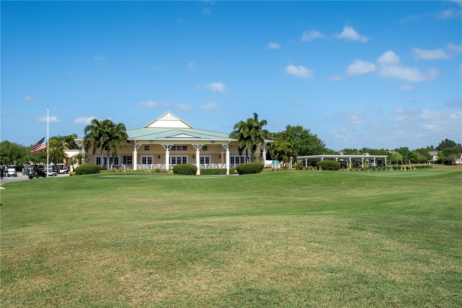
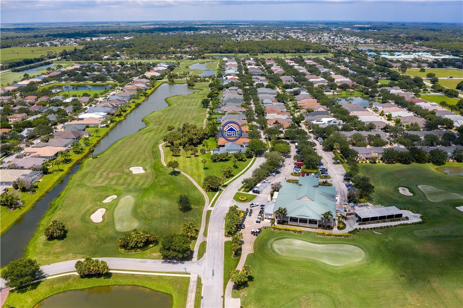
Sip your coffee and watch the golfers on the 9th hole in Pointe West, walk across the street and enjoy the clubhouse. This POOL home offers 5 bedrooms, 3.5 baths, a den, loft, and over 3,700 SF. The chef’s kitchen features quartz countertops, KitchenAid appliances, a gas cooktop, and a HUGE island. The first floor primary suite is spacious and private. Enjoy the screened heated pool and spa, 2020 roof, updated A/C, custom closets, crown molding, and countless upgrades throughout.
Location of 7501 14th Lane
7501 14th Lane property details
Interior
Bedrooms & Bathrooms
- Bedrooms: 5
- Bathrooms: 4
- Full Bathrooms: 3
Appliances
- Included: Cooktop, Dryer, Dishwasher, Disposal, Gas Water Heater, Microwave, Range, Refrigerator, Water Heater
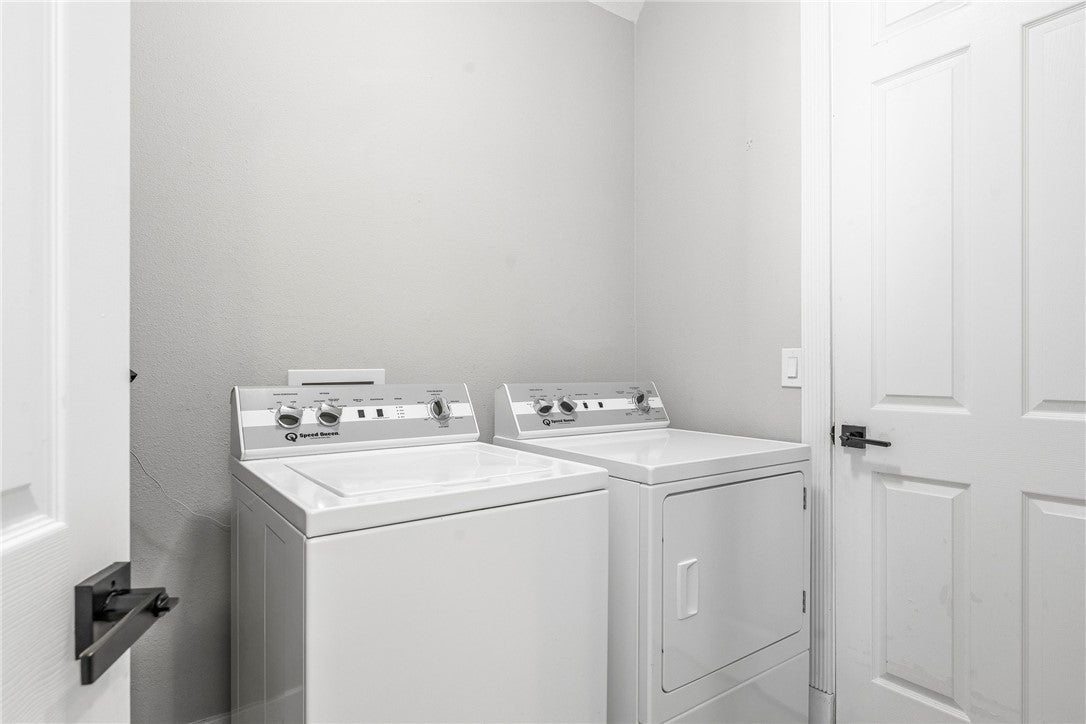
- Laundry: Lower Level, In Unit
Heating
- Heating: Central
Cooling
- Cooling: Central Air
Features
- Interior Features: Built-in Features, Crown Molding, High Ceilings, Kitchen Island, Pantry, Central Vacuum
- Window Features: Blinds
- Flooring: Carpet, Vinyl
- Fireplace: No
Interior Area
- Total Living Area: 3744
- Source: Appraiser
Rooms & Dimensions
Bedroom
- Level: Unknown
- Dimensions: 15x13
ScreenedPorch
- Level: Unknown
- Dimensions: 35x31
Bedroom
- Level: Unknown
- Dimensions: 21x15
Bedroom
- Level: Unknown
- Dimensions: 20x14
Bedroom
- Level: Unknown
- Dimensions: 13x13
Living Room
- Level: Unknown
- Dimensions: 17x16
Family Room
- Level: Unknown
- Dimensions: 32x15
Dining Room
- Level: Unknown
- Dimensions: 18x9
BreakfastRoomNook
- Level: Unknown
- Dimensions: 18x9
Den
- Level: Unknown
- Dimensions: 11x10
Bedroom
- Level: Unknown
- Dimensions: 16x16
Foyer
- Level: Unknown
- Dimensions: 18x14
Kitchen
- Level: Unknown
- Dimensions: 15x8
Property
Features
- Patio & Porch: Porch, Covered, Patio, Screened
- Has Private Pool: Yes
- Pool Features: Gas Heat, Heated, Other, Private, Screen Enclosure, Community
- Has Spa: Yes
- Horses: No
View
- Has View: Yes
- View: Golf Course, Pool
Lot
- Dimensions: .21
Accessibility
- Levels: Two
- Entry Level: 1
- Stories: 2
Parking
- Garage: Yes
- Total Spaces: 2
- Parking Features: Garage
- Carport: No
- Open Parking: No
Waterfront
- Has Waterfront: No
Basement
- Basement: No
Mobile Home
- Mobile Home Remains: No
Construction
Type & Style
- Home Type: Residential
- Architectural Style: Two Story
- Property Sub Type: Single Family Residence
Materials
- Construction Materials: Block, Concrete, Stucco
- Roof: Shingle
Builder / Condition
- Year Built: 2001
- New Construction: No
Building
- Building Area Source: Appraiser
- Building Exposure: North
Utilities & Green Energy
Utilities
- Electric on Property: No
- Water: Public
Green Energy
- Energy Efficient: No
Community & HOA
Community
- Subdivision: Pointe W Cntral Village
- Zip/Postal Code: 32966
- City/Town: Vero Beach
- City/Region: Vero Beach-Indian River
- County/Parish: Indian River
- State/Province: FL
- Country Region: US-FL
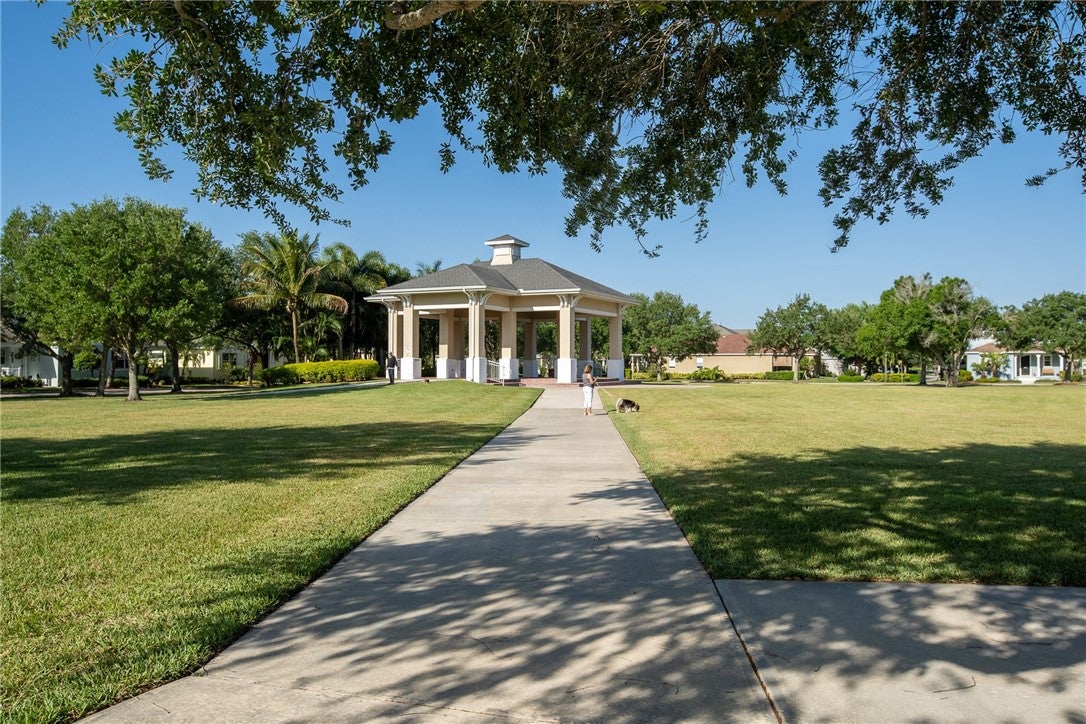
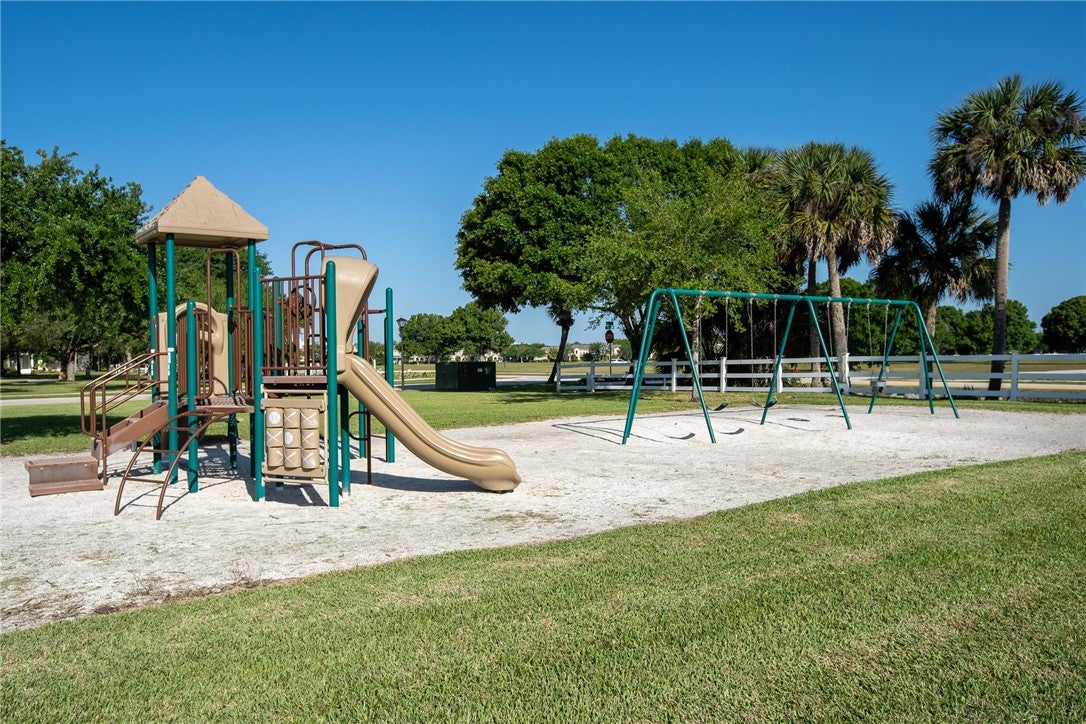
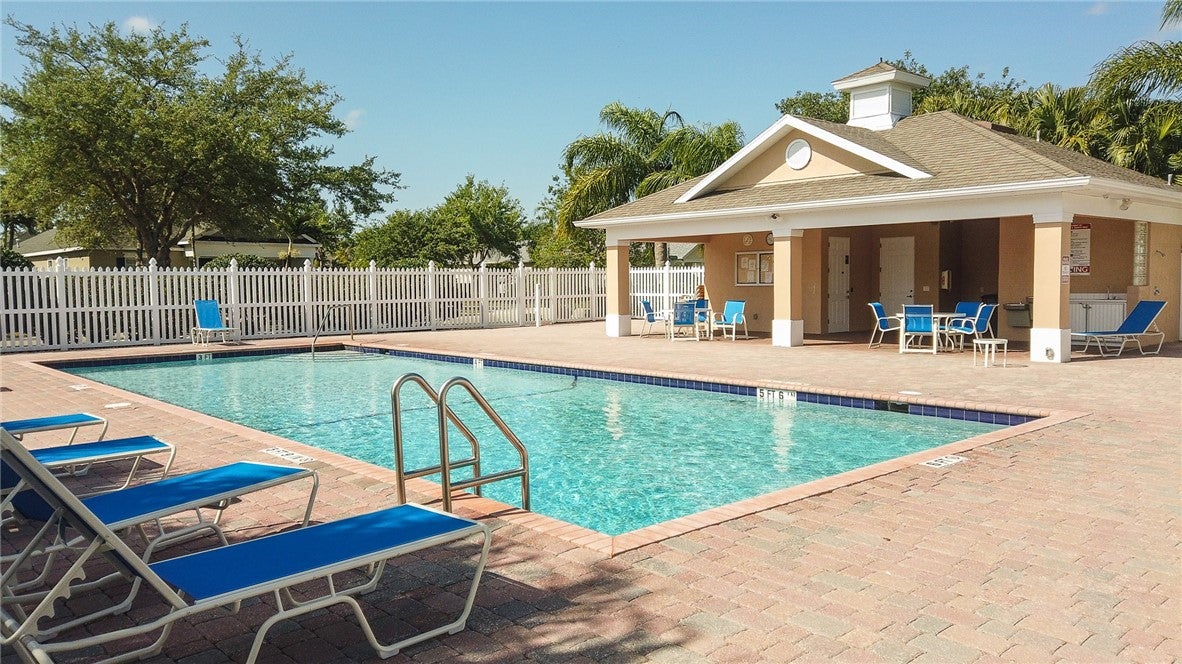
- Features: Pool, Clubhouse, Other, Park, Sidewalks
HOA
- Has HOA: Yes
- Fee: $234
- Frequency: Monthly
- Fee Includes: Maintenance Grounds
- Senior Community: No
Pets
- Pets Allowed: Yes
Location
- Longitude: -80.482742
- Latitude: 27.628778
- Directions: From i95, East on 20th St South on 74th Ave West on 14th Lane House on the South Side
Land Lease
- Land Lease: No
Tax, Financial & Listing Details
Listing Details
- List Price: $825,000
- Price Per Square Foot: $220.35
- Date on Market:
- Listing Terms: Cash, FHA, VA Loan
- Ownership: Single Family/Other
- Furnished: Unfurnished
- Home Warranty: No
- Rent Control: No
- Status: Active
MLS Details
- MLS: IndianRiver
- Listing ID: 298967
Tax Details
- Tax Assessed Value: 743168
- Annual Tax Amount: $10,284
- Tax Year: 2025
- Tax Legal Description: POINTE WEST CENTRAL VILLAGE PHASE I PD LOT 1 PBI 15-92
- Tax Lot: 1
- Universal Property ID: US-12061-N-333812000020000000010-R-N
Price history for 7501 14th Lane
| Date | Event | Price | Source |
|---|---|---|---|
| listed (Active) | $825,000 | IndianRiver #298967 |
Ask a question about 7501 14th Lane
Hi there — ask anything about this property or the area and the team will get right back to you.
Local real estate advisory services provided by agent with Sana Bibi
Listed by Kathleen Provancher with One Sotheby's Int'l Realty · Cell: 772-538-9700
The data relating to real estate for sale on this website comes in part from the Internet Data exchange program of the REALTORS® Association of Indian River County. IDX information is provided exclusively for consumers' personal, non-commercial use and may not be used for any purpose other than to identify prospective properties consumers may be interested in purchasing. This information is not verified for authenticity or accuracy and is not guaranteed. Information deemed reliable but not guaranteed. Copyright © 2026. All Rights Reserved.
You agree to Sana Bibi Terms of Use and Privacy Policy. By choosing to contact a property, you also agree that Sana Bibi and its associates may call, text, or email you regarding any inquiries or activities you submit through our website. This may involve the use of automated means and prerecorded or artificial voices.