

16125 Mellon Road, Weeki Wachee, FL 34614
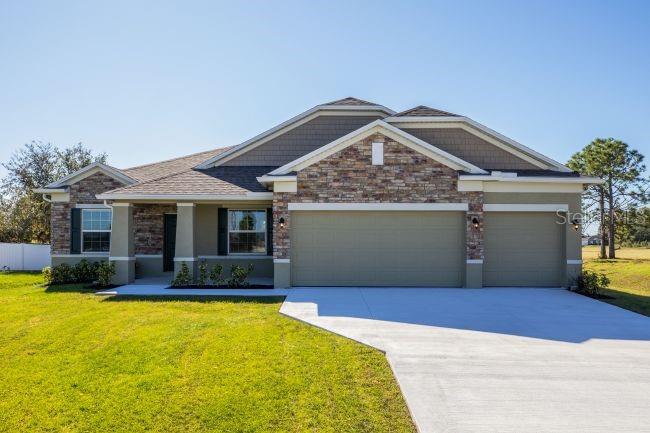
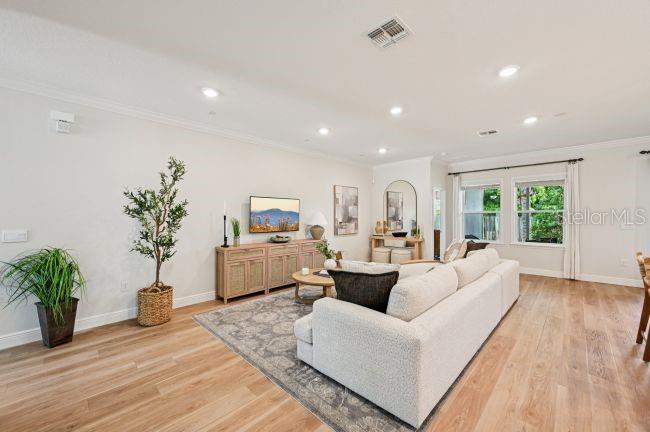
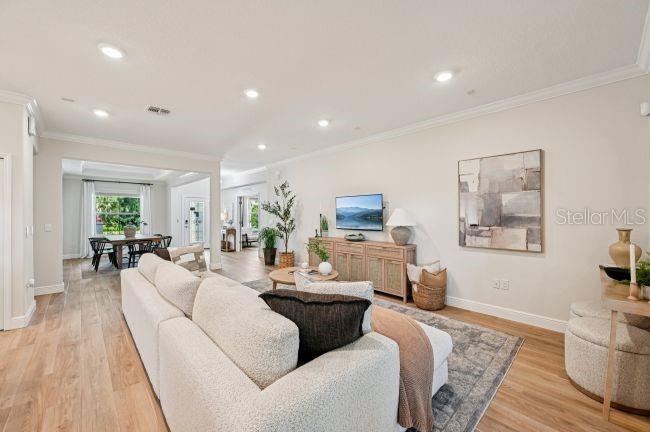
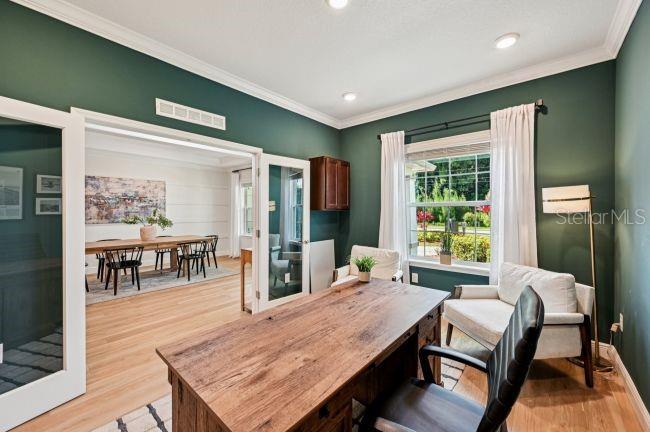
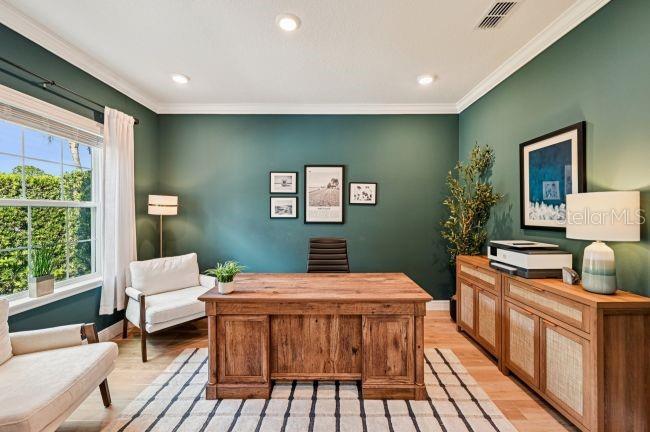
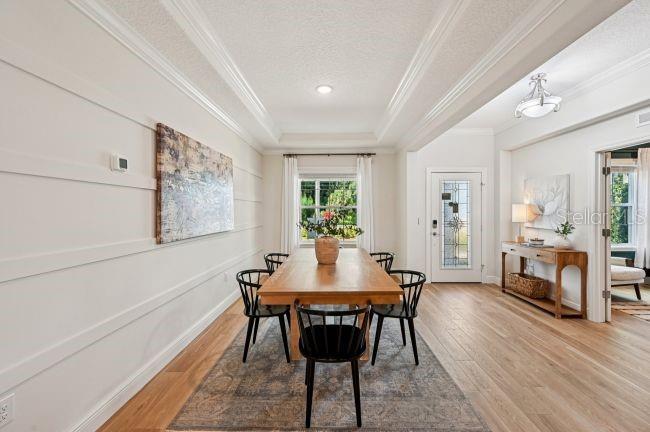
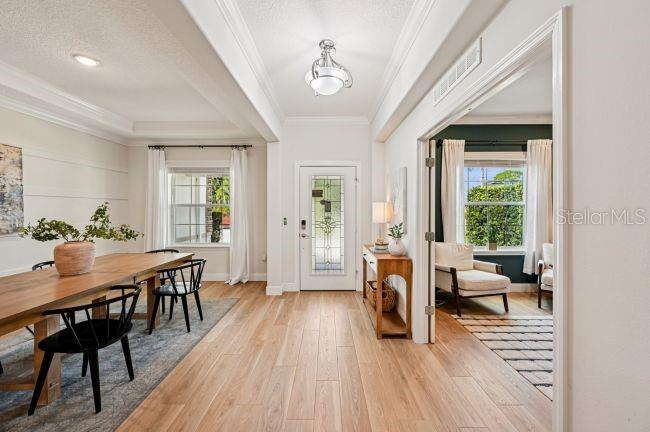
Under Construction. Architectural innovation and modern design come together in the Sierra, a thoughtfully designed new home in Royal Highlands featuring impressive ceilings, refined finishes, and versatile living spaces. A striking 8-foot glass front door welcomes you into the foyer, where 9'4" ceilings and EVP flooring throughout the main living areas create an inviting first impression. Positioned on either side of the entry, the formal dining room and private den with French doors provide distinct spaces for dining, working, reading, or pursuing hobbies.
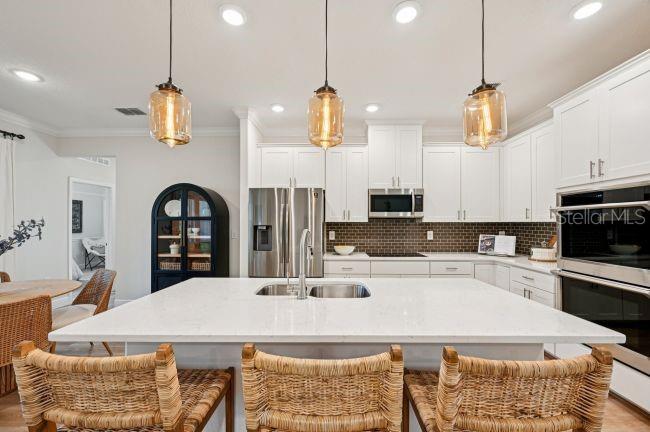
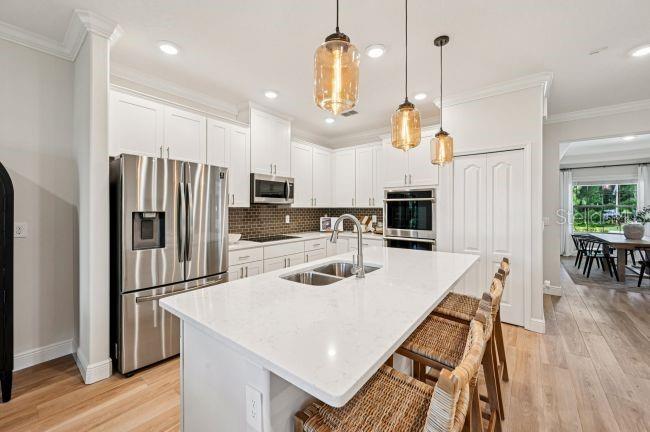
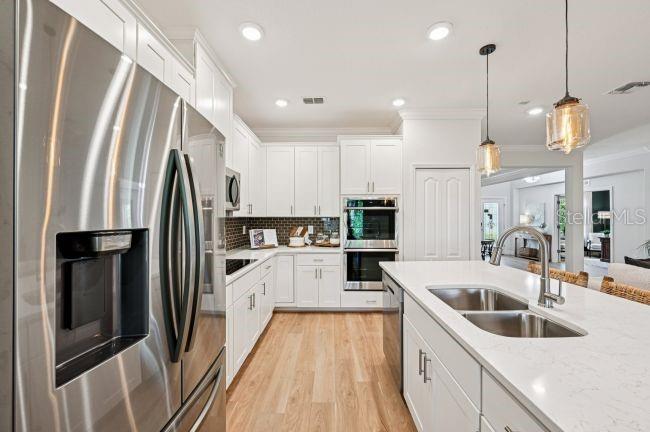
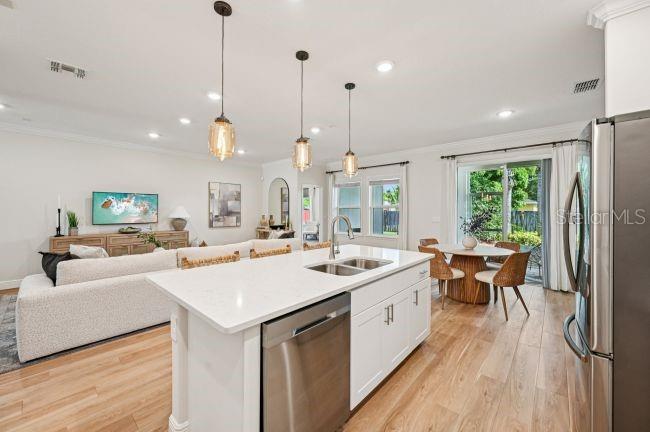
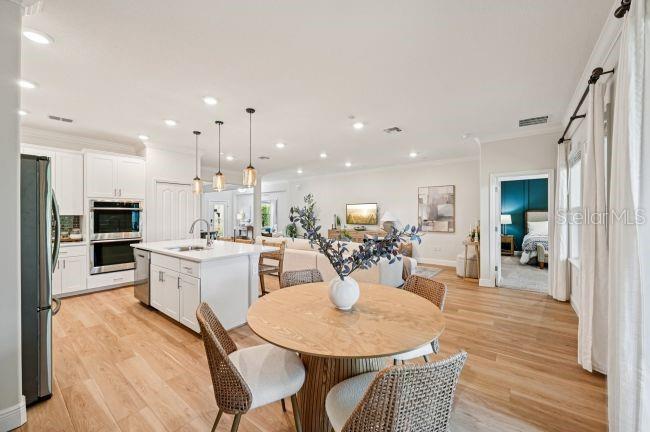
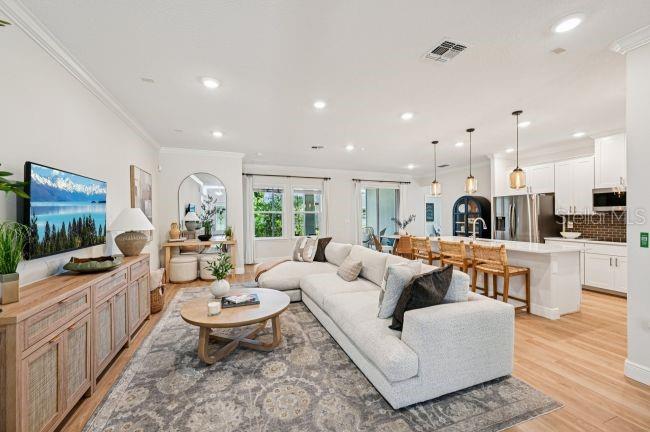
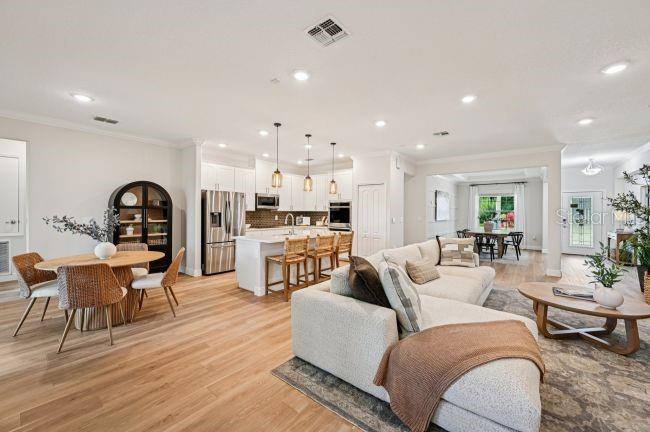
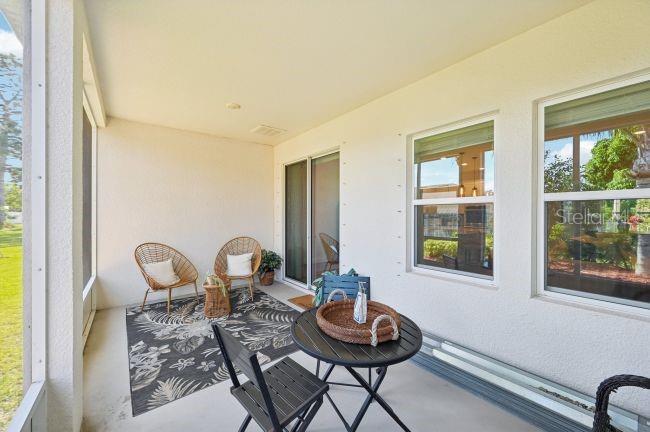
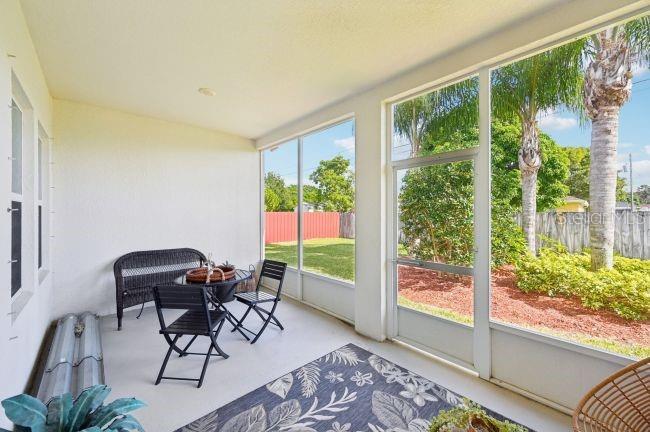
At the heart of the home, an expansive, light-filled Great Room flows seamlessly into the chef-inspired kitchen, showcasing quartz countertops, a large center island, and a full suite of stainless steel appliances, including an eSTAR® French door refrigerator. Double-panel glass doors extend the living space onto the screened lanai, creating a natural connection between indoor comfort and outdoor enjoyment.
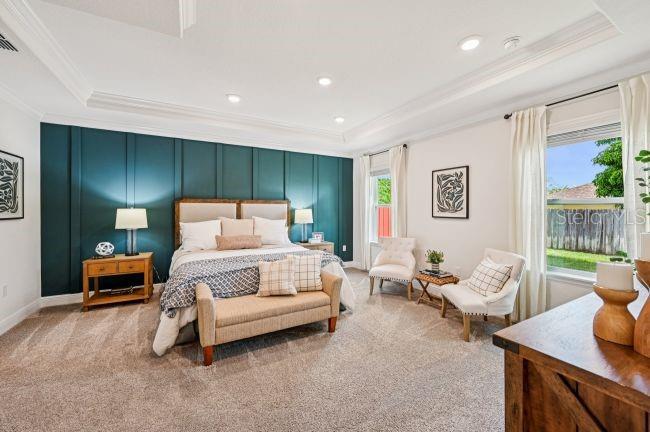
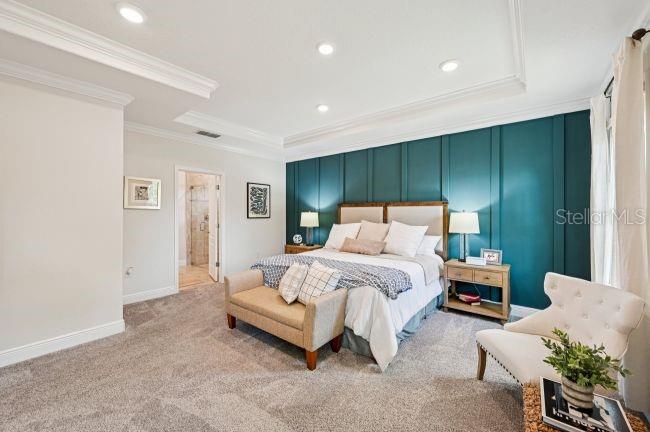
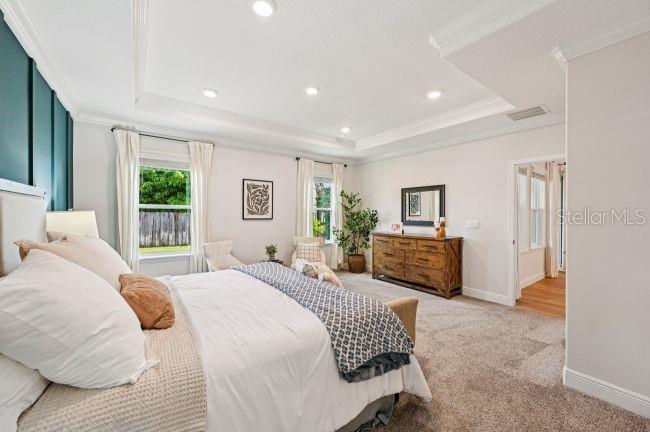
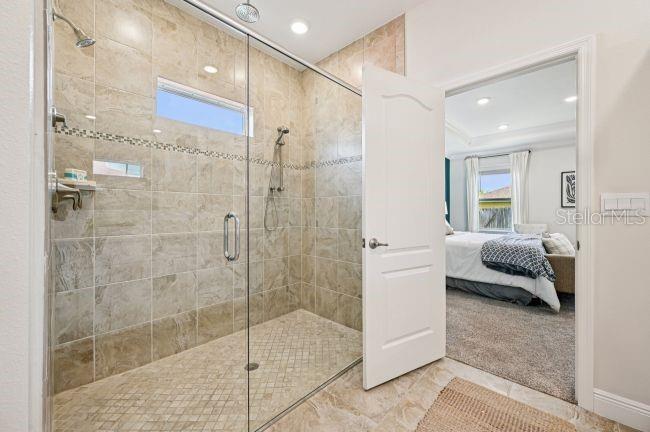
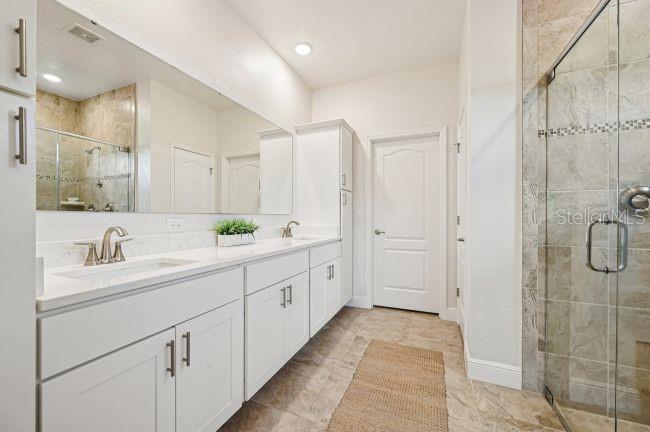
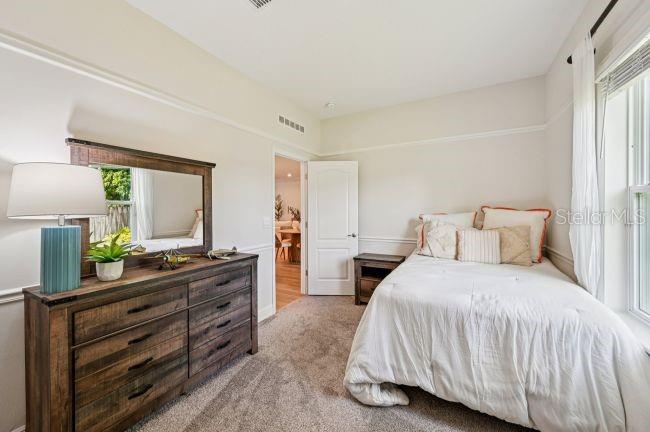
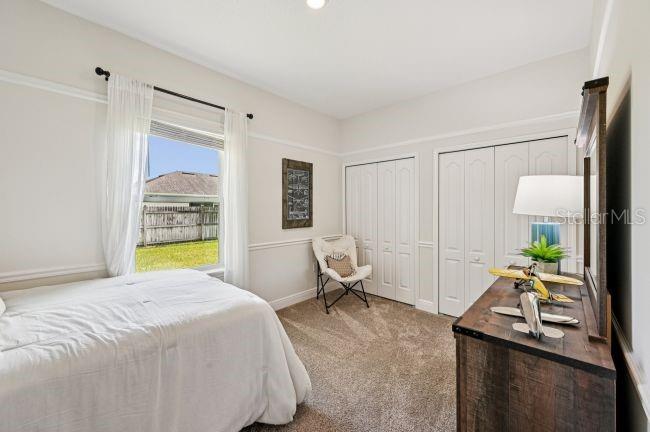
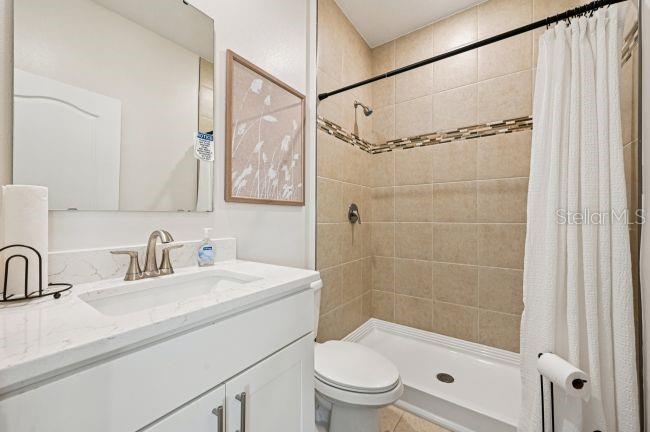
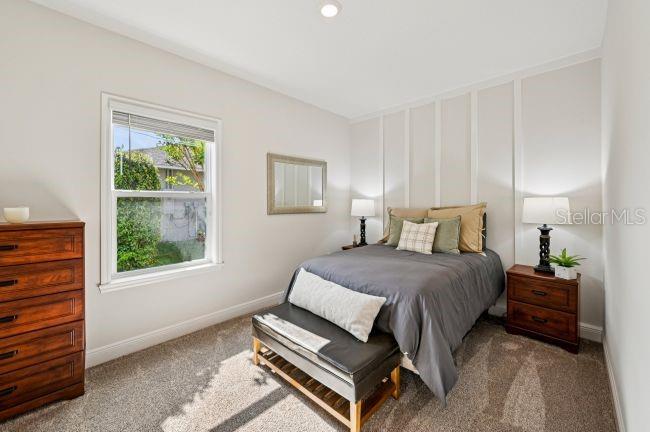
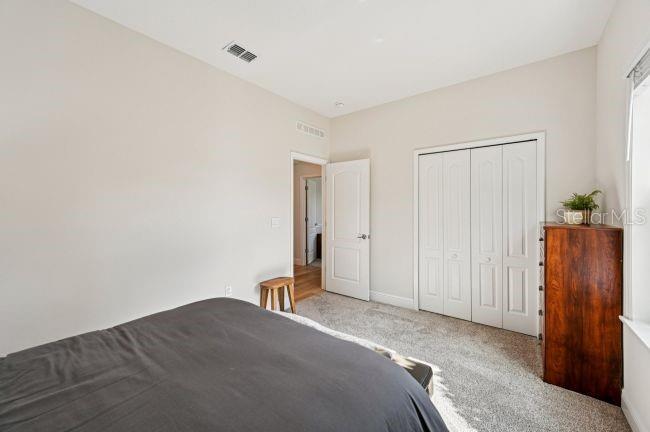
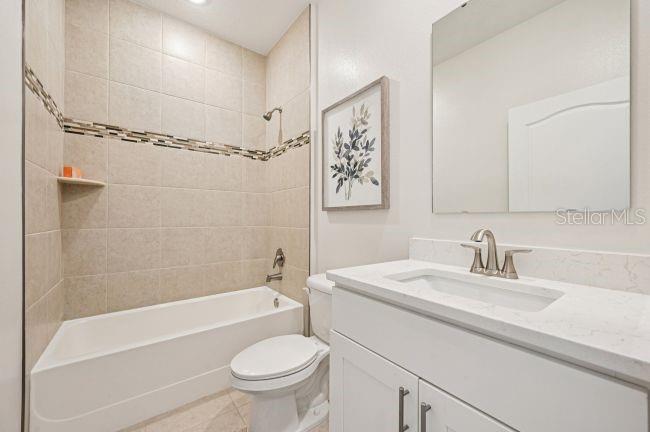
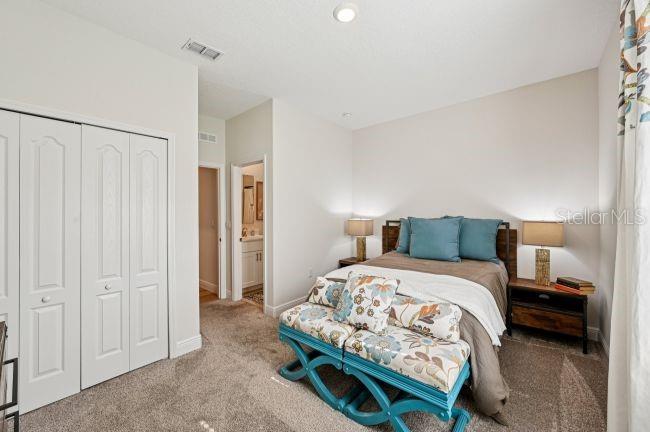
The private primary suite features a spacious walk-in closet and a spa-inspired ensuite with dual vanities, an oversized tile-surround shower, and a separate soaking tub. Three additional bedrooms provide exceptional versatility, with two sharing a full bathroom and the fourth featuring its own private ensuite bath. This thoughtful arrangement accommodates guests and multi-generational living while maintaining comfort and privacy throughout the home.
Additional highlights include a three-car garage, irrigation system, and professionally designed landscaping that enhances the home's curb appeal. Modern convenience continues with Smart Home features, including Deako Switches, a Honeywell Thermostat, and Kwikset Keyless Door Entry. A full builder warranty adds confidence, while the absence of HOA and CDD fees provides greater flexibility and long-term savings.
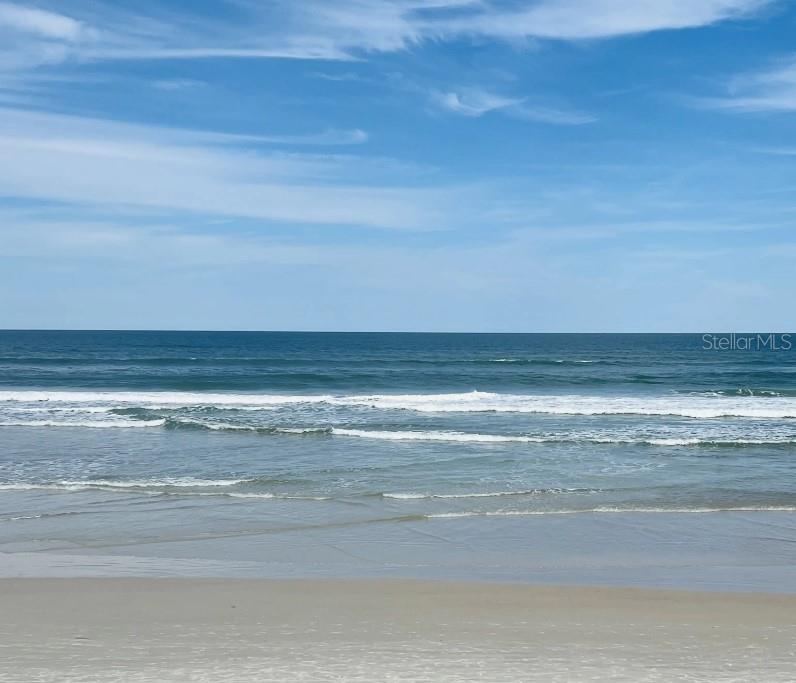
Situated along Florida's Nature Coast, Royal Highlands places residents amid the region's natural beauty and outdoor recreation. Weeki Wachee Springs State Park, Hernando Beach, and Pine Island Beach highlight the area's distinctive appeal, with opportunities for boating, kayaking, fishing, and seasonal scalloping along the Gulf Coast.
Combining the Sierra's spacious design, elevated finishes, and versatile floor plan with the relaxed character of Florida living, this home delivers an exceptional blend of style and functionality. Schedule your private tour today!
Location of 16125 Mellon Road
16125 Mellon Road property details
Interior
Bedrooms & Bathrooms
- Bedrooms: 4
- Bathrooms: 3
- Full Bathrooms: 3
Appliances
- Included: Dishwasher, Disposal, Electric Water Heater, Microwave, Range, Refrigerator
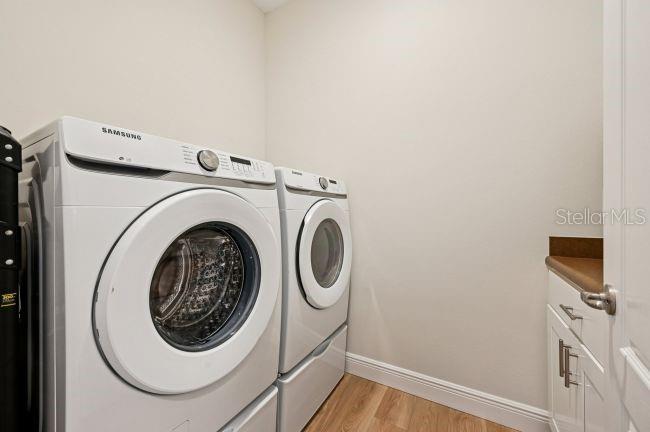
- Laundry: Electric Dryer Hookup, Laundry Room, Washer Hookup
Heating
- Heating: Central, Electric
Cooling
- Cooling: Central Air
Features
- Interior Features: Eat-in Kitchen, High Ceilings, Open Floorplan, Stone Counters, Walk-In Closet(s)
- Window Features: Blinds, Insulated Windows, Low Emissivity Windows
- Flooring: Carpet
- Fireplace: No
Interior Area
- Total Living Area: 2436
- Unit: Square Feet
- Source: Builder
Video & Virtual Tour
- Virtual Tour: View tour
Rooms & Dimensions
Bedroom 4
- Level: First
- Dimensions: 10x14
- Features: Stone Counters
Great Room
- Level: First
- Dimensions: 14x22
Bedroom 3
- Level: First
- Dimensions: 10x14
Master Bedroom
- Level: First
- Dimensions: 16x17
- Features: Double Vanity, Stone Counters
Laundry
- Level: First
- Dimensions: 8x5
Bedroom 2
- Level: First
- Dimensions: 14x9
Dinette
- Level: First
- Dimensions: 20x10
Dining Room
- Level: First
- Dimensions: 9x15
Den
- Level: First
- Dimensions: 10x13
Balcony/Porch/Lanai
- Level: First
- Dimensions: 18x9
Kitchen
- Level: First
- Dimensions: 11x13
- Features: Breakfast Bar, Kitchen Island, Pantry, Stone Counters
Property
Features
- Patio & Porch: Covered, Front Porch, Rear Porch, Screened
- Security Features: Smoke Detector(s)
- Has Private Pool: No
- Has Spa: No
- Horses: No
- Other: Irrigation Equipment
View
- Has View: No
Lot
- Size: 20,000 sq ft
- Acres: 0.46
- Features: Landscaped
Accessibility
- Levels: One
Parking
- Garage: Yes
- Total Spaces: 3
- Parking Features: Driveway, Garage Door Opener, Attached
- Carport: No
- Open Parking: No
Waterfront
- Has Waterfront: No
Basement
- Basement: No
Mobile Home
- Mobile Home Remains: No
Construction
Type & Style
- Home Type: Residential
- Architectural Style: Craftsman, Florida
- Property Sub Type: Single Family Residence
Materials
- Construction Materials: Block, Stucco
- Foundation: Slab
- Roof: Shingle
Builder / Condition
- Year Built: 2027
- Condition: Under Construction, New Construction
- New Construction: Yes
- Builder: Maronda Homes
- Builder Model: Sierra V
Building
- Building Area Total: 3216
- Building Area Units: Square Feet
- Building Area Source: Builder
- Building Exposure: East
Utilities & Green Energy
Utilities
- Electric on Property: No
- Water: Private, Well
- Sewer: Septic Tank
- Utilities: Cable Available
- Road Surface Type: Paved
Green Energy
- Energy Efficient: No
Community & HOA
Community
- Subdivision: Royal Highlands
- Zip/Postal Code: 34614
- City/Town: Weeki Wachee
- City/Region: WEEKI WACHEE-Hernando
- County/Parish: Hernando
- State/Province: FL
- Country Region: US-FL
HOA
- Has HOA: No
- Senior Community: No
Pets
- Pets Allowed: Yes
Location
- Range: 18
- Section: 18
- Township: 21
- Longitude: -82.536336
- Latitude: 28.655336
- Directions: From US 19 S, head toward Thrasher Ave and turn left onto Thrasher Ave. Turn right onto Mellon Rd. The destination will be on the right at 16125 Mellon Rd.
Land Lease
- Land Lease: No
School
Elementary
- School: Winding Waters K8
Middle or Junior
- School: Winding Waters K-8
Highschool
- School: Weeki Wachee High School
Tax, Financial & Listing Details
Listing Details
- List Price: $399,900
- Price Per Square Foot: $164.16
- Date on Market:
- Listing Terms: Cash, Conventional, FHA, VA Loan
- Ownership: Fee Simple
- Furnished: Unfurnished
- Home Warranty: Yes
- Rent Control: No
- Status: Active
MLS Details
- MLS: StellarMLS
- Listing ID: O6449635
Tax Details
- Annual Tax Amount: $401
- Tax Year: 2025
- Tax Legal Description: ROYAL HIGHLANDS UNIT 8 BLK 637 LOT 17
- Tax Block: 637
- Tax Book Number: 13-3
- Tax Lot: 17
- Universal Property ID: US-12053-N-0122117336006370170-R-N
Price history for 16125 Mellon Road
| Date | Event | Price | Source |
|---|---|---|---|
| listed (Active) | $399,900 | StellarMLS #O6449635 |
Ask a question about 16125 Mellon Road
Hi there — ask anything about this property or the area and the team will get right back to you.
Local real estate advisory services provided by agent with Sana Bibi
Listed by Taryn Mashburn with New Home Star Florida Llc · Cell: 407-803-4083
Listings courtesy of Stellar MLS as distributed by MLS GRID. Based on information submitted to the MLS GRID. All data is obtained from various sources and may not have been verified by broker or MLS GRID. Supplied Open House Information is subject to change without notice. All information should be independently reviewed and verified for accuracy. Properties may or may not be listed by the office/agent presenting the information. Listing information is provided for consumers? personal, non-commercial use, solely to identify prospective properties for potential purchase; all other use is strictly prohibited and may violate relevant federal and state law. Information deemed reliable but not guaranteed. Copyright © 2026 MLS GRID. All Rights Reserved.
You agree to Sana Bibi Terms of Use and Privacy Policy. By choosing to contact a property, you also agree that Sana Bibi and its associates may call, text, or email you regarding any inquiries or activities you submit through our website. This may involve the use of automated means and prerecorded or artificial voices.