 For sale


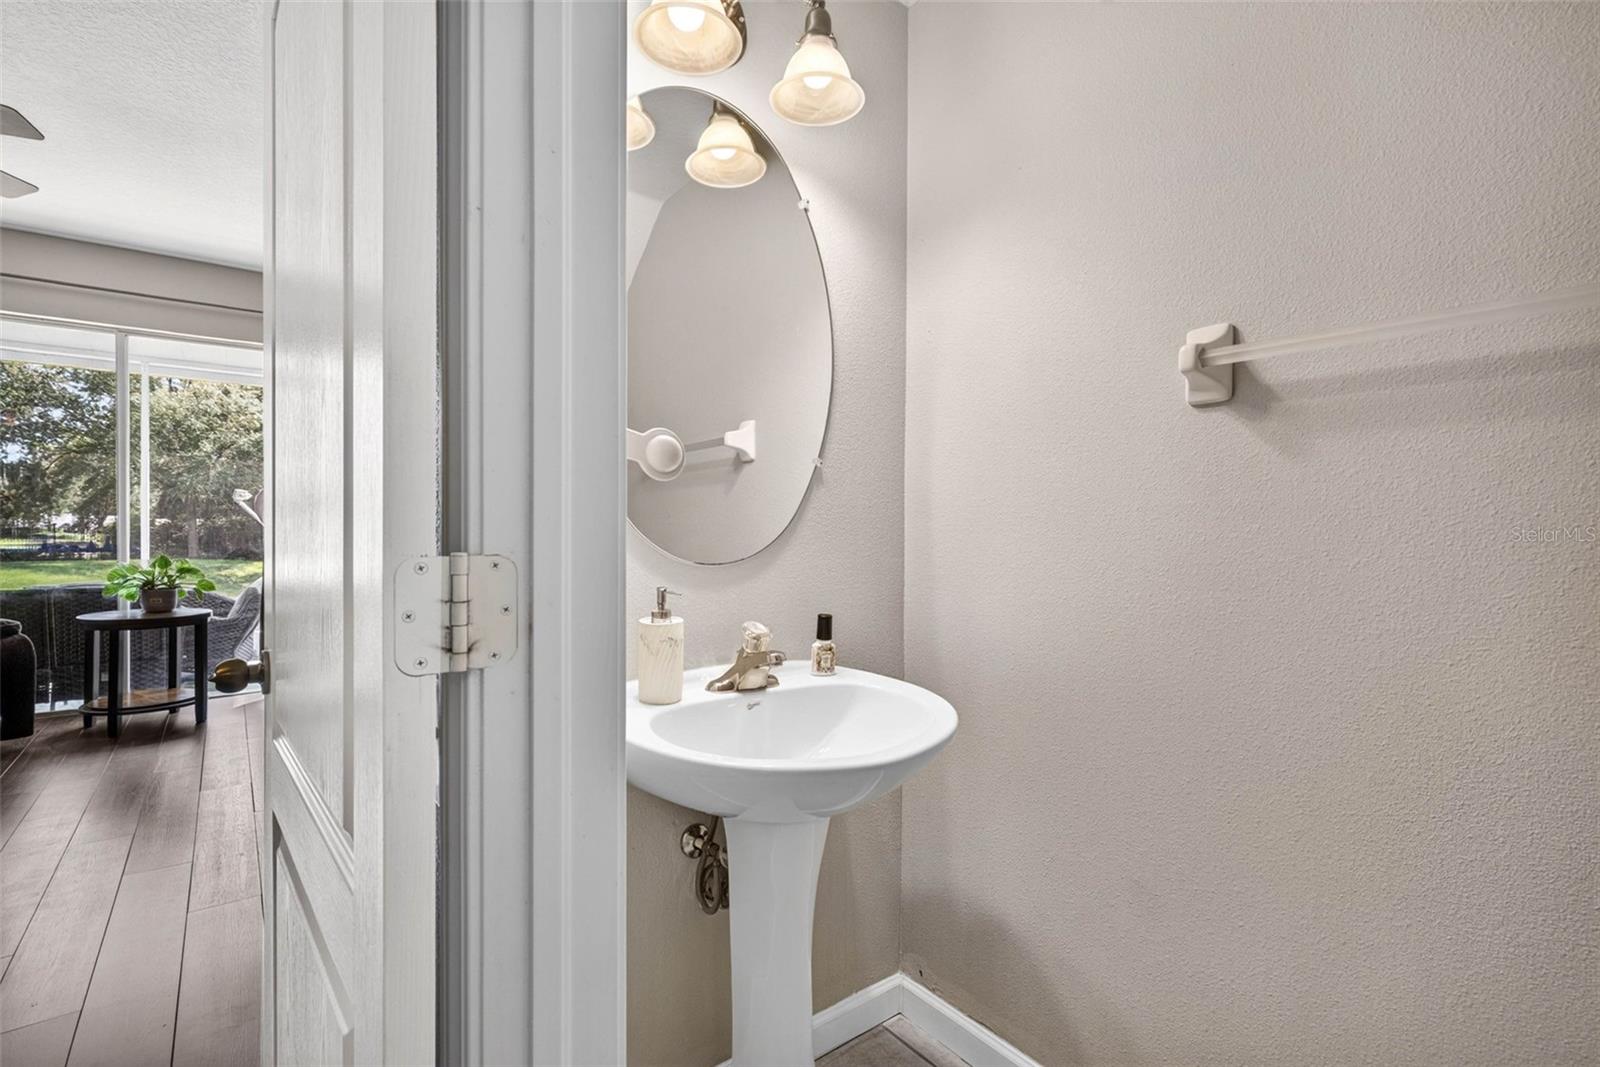
26624 Chimney Spire Lane, Wesley Chapel, FL 33544
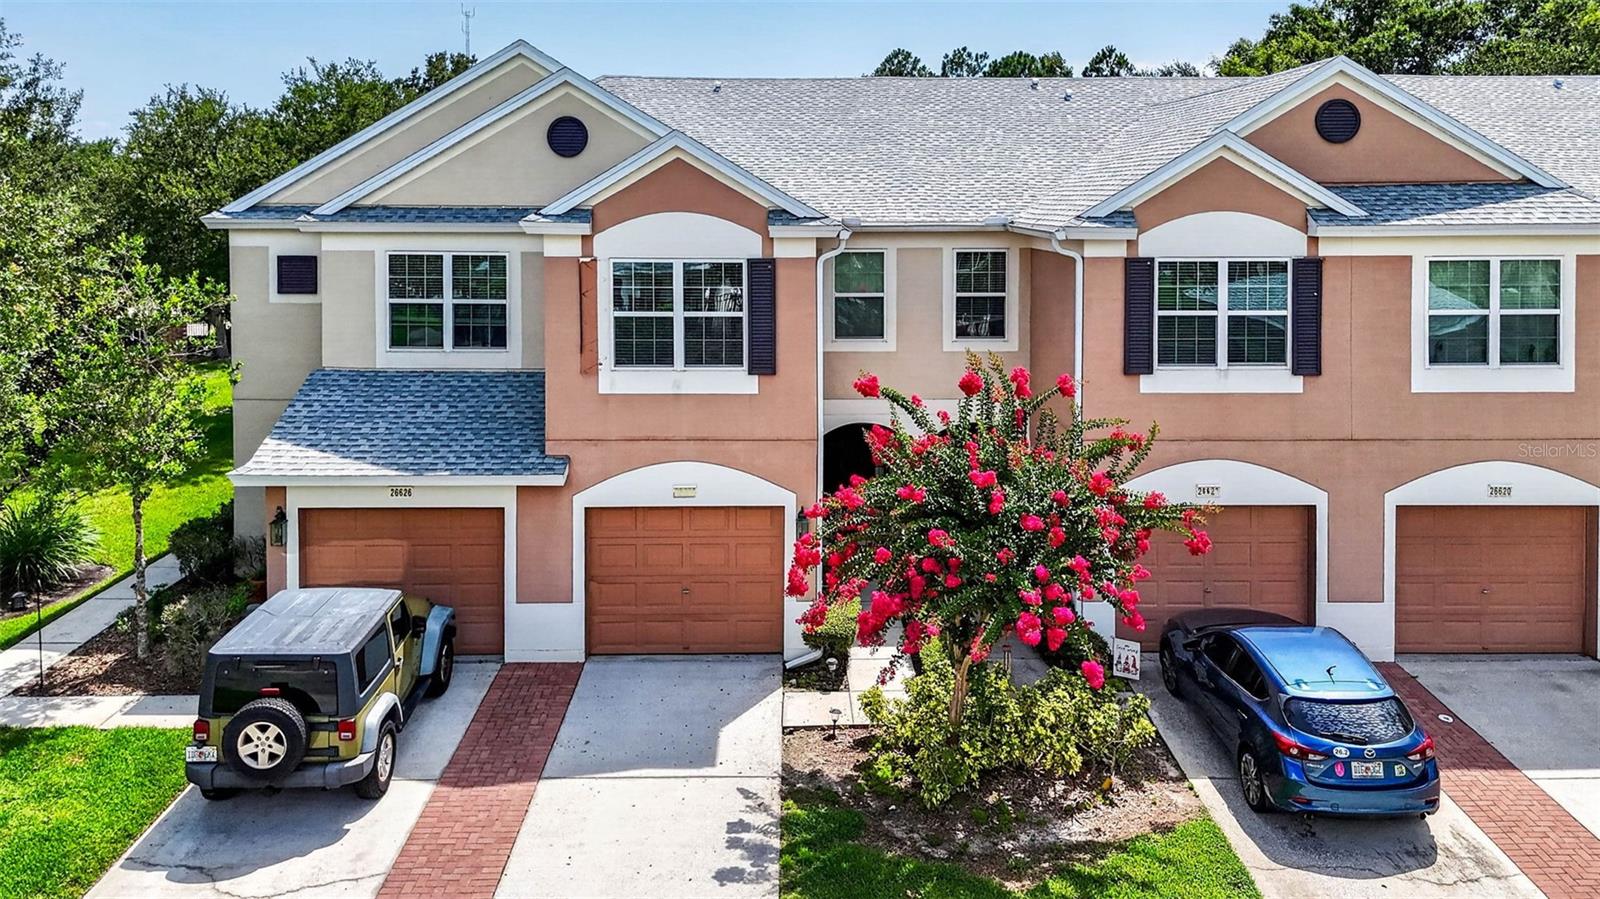
Maintenance-Free Living in a Prime Location — Stylish 3BR Townhome in Gated Bay at Cypress Creek
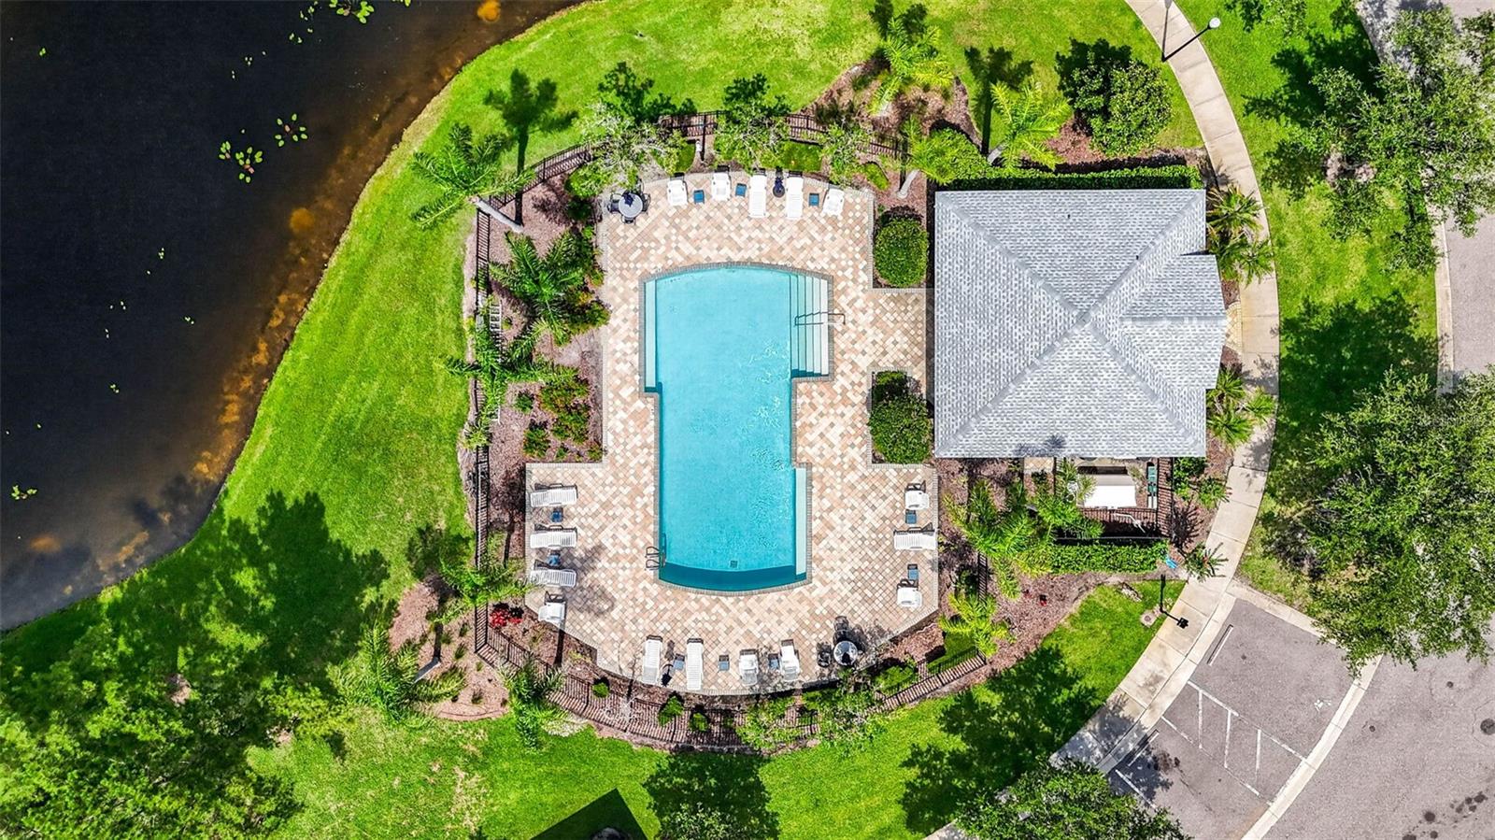
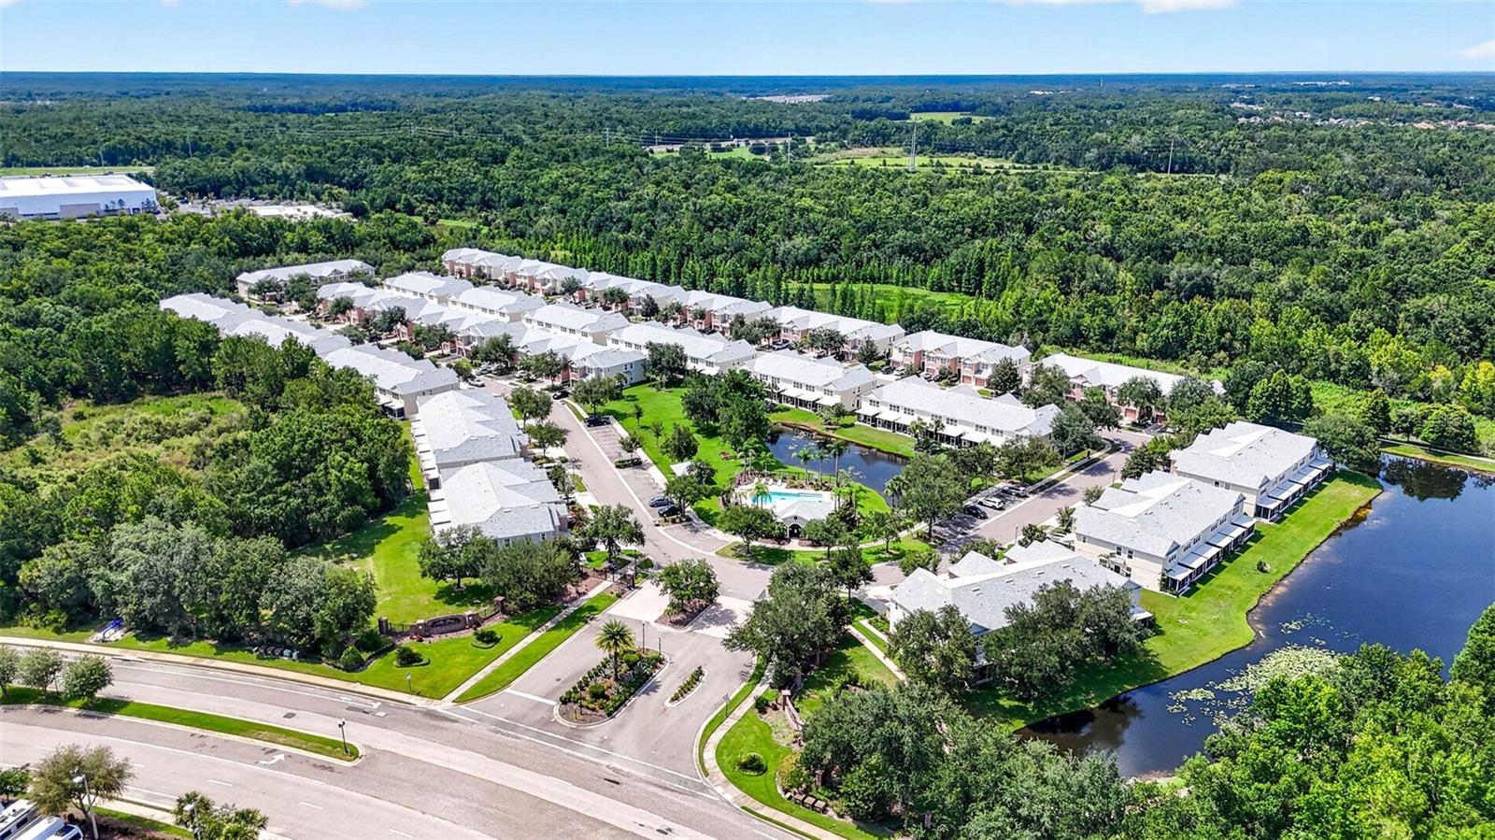
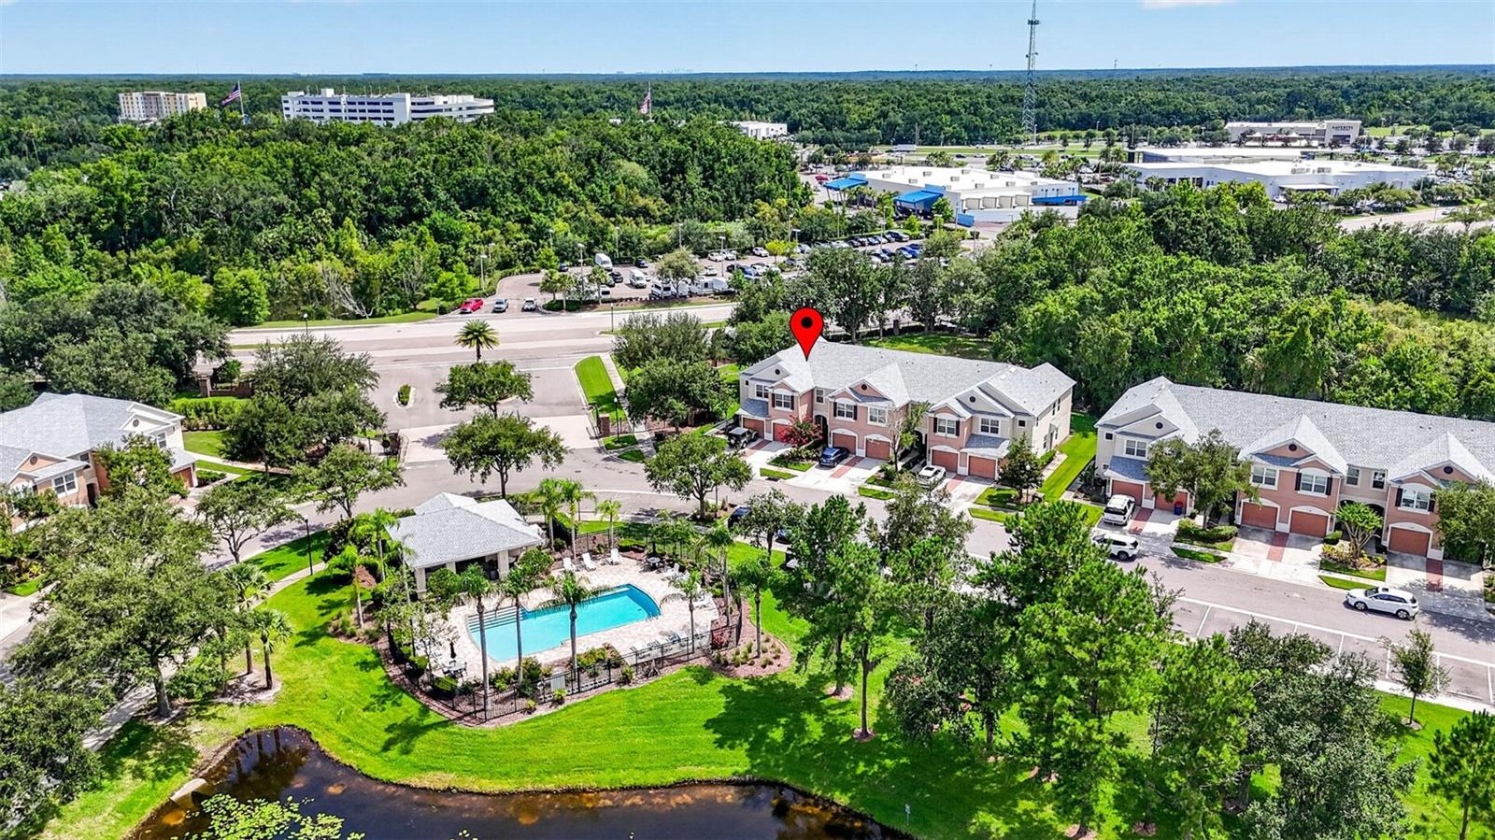
Welcome to effortless living in the sought-after Bay at Cypress Creek, a gated community known for convenience, comfort, and a true lock-and-leave lifestyle. This beautifully maintained 3-bedroom, 2.5-bath townhome sits in one of the most desirable spots in the neighborhood—just steps from the community pool, clubhouse, and ample guest parking.
Location truly sets this home apart. You’re only minutes from the Tampa Premium Outlets, endless dining options, and everyday essentials. With a new A/C system and a roof replaced within the last four years, major updates are already taken care of.
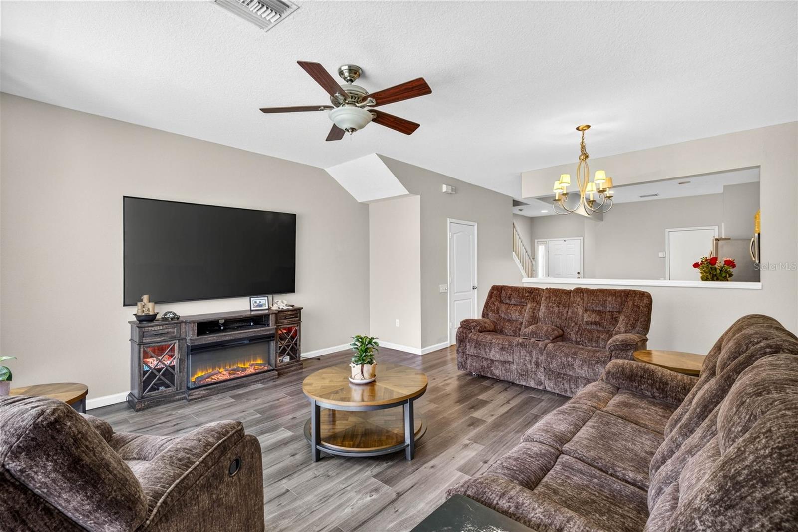
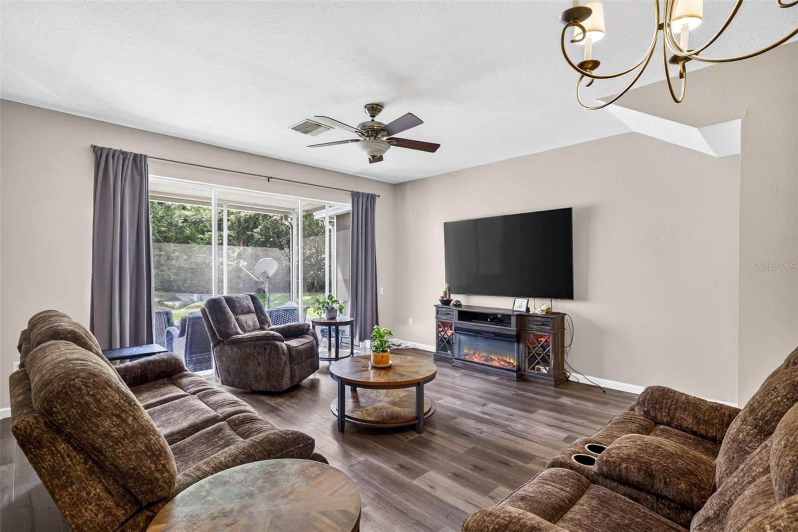
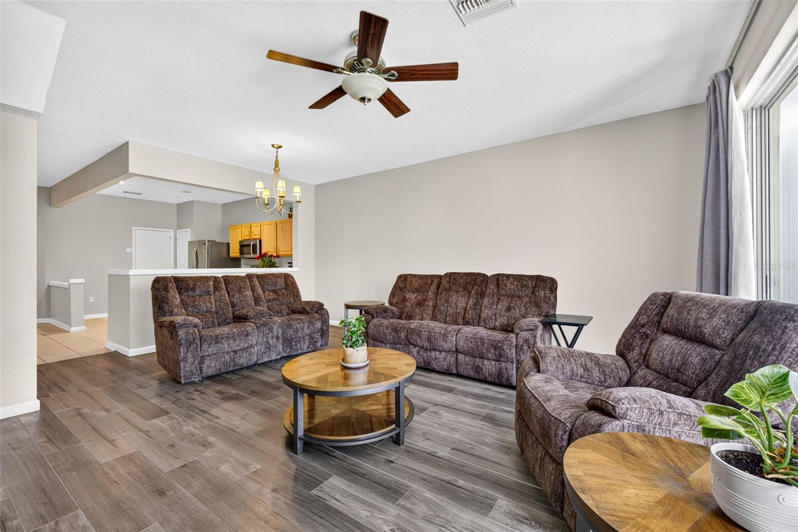
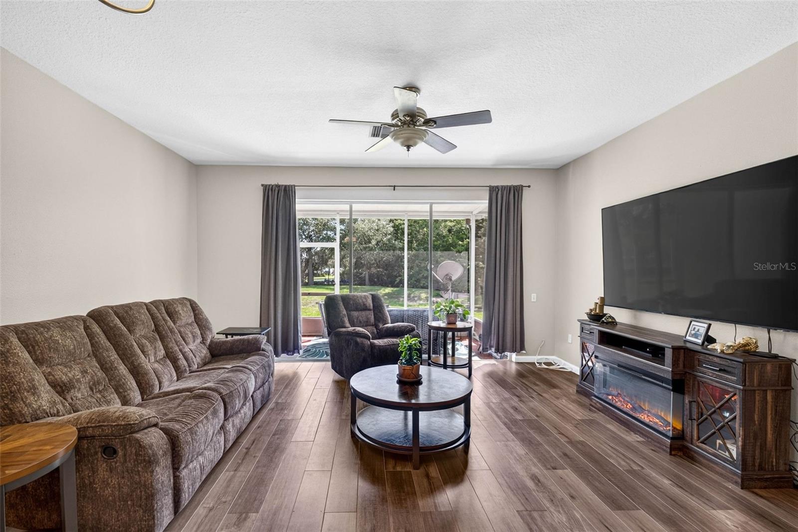
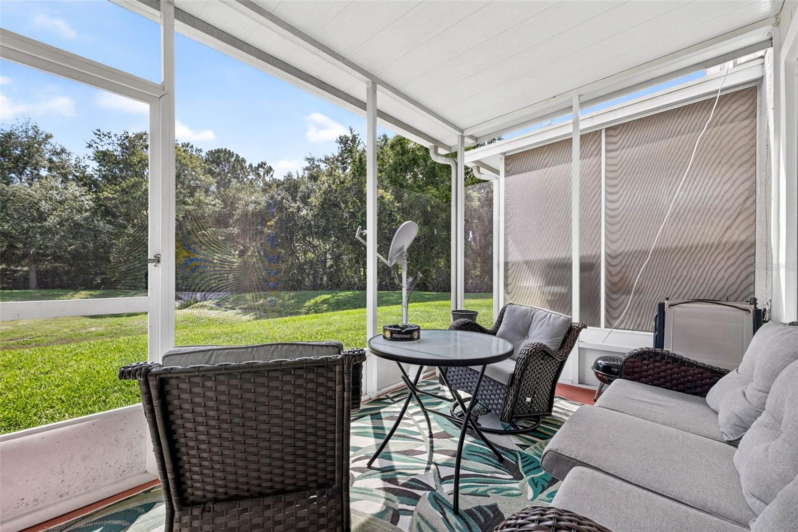
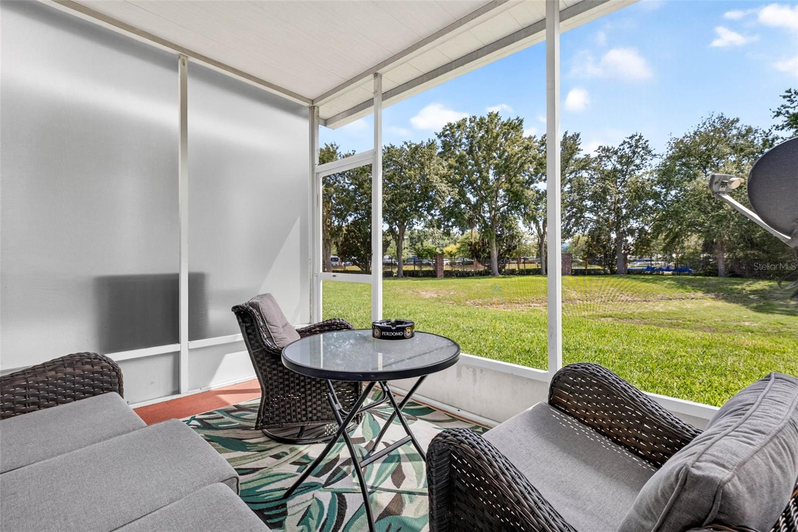
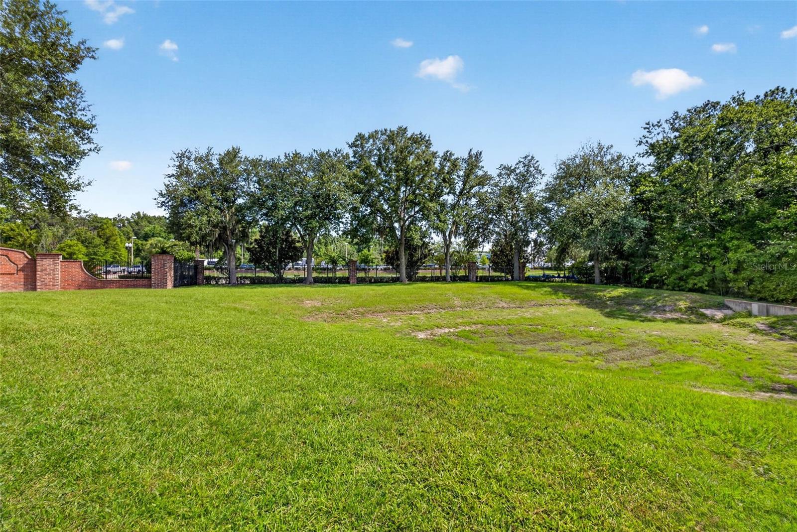
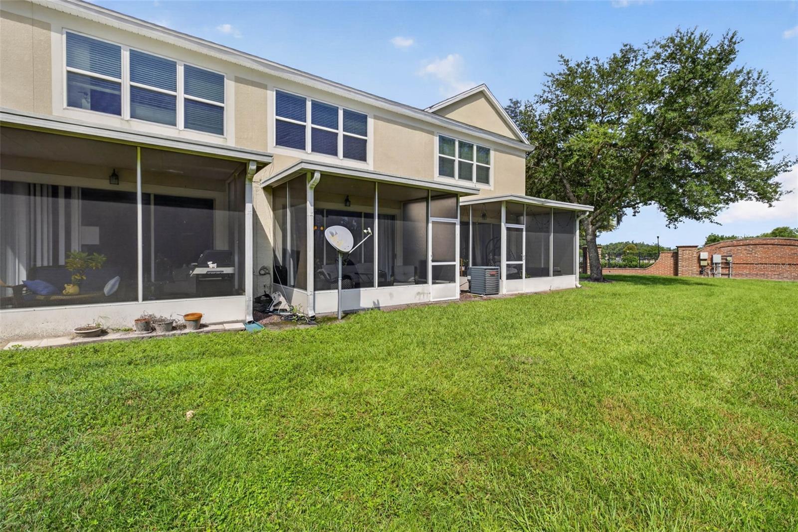
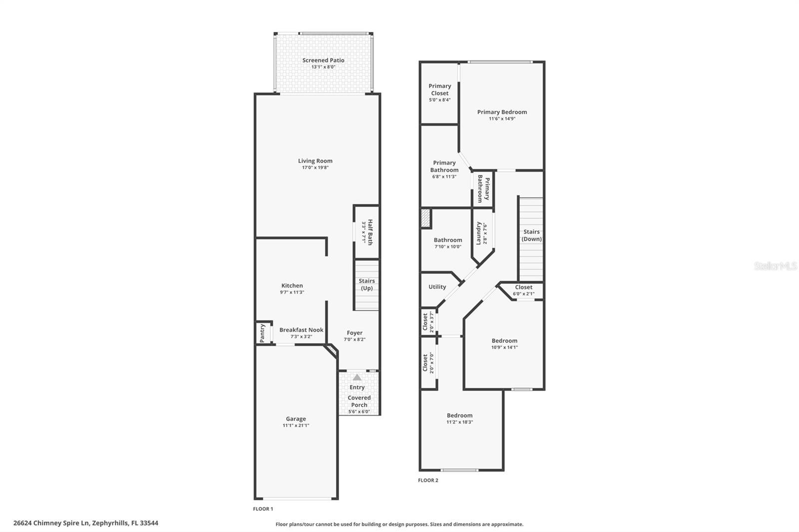
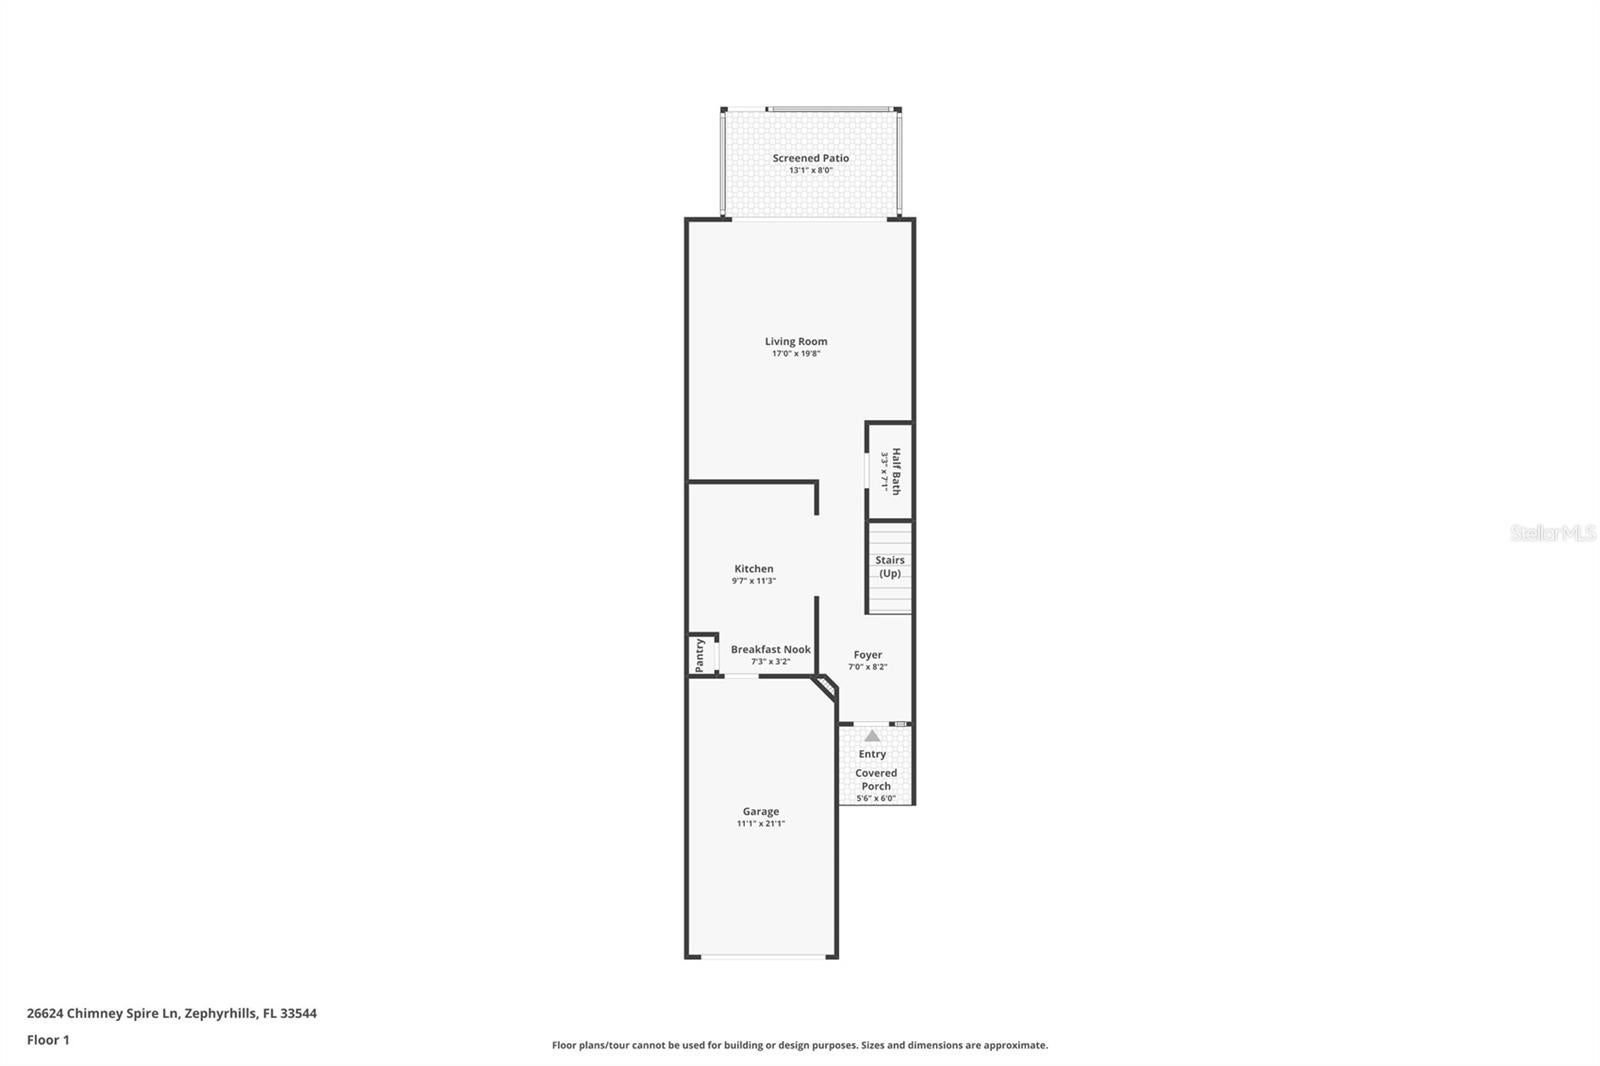
Inside, the open floor plan creates a bright, welcoming atmosphere perfect for both relaxing and entertaining. Enjoy peaceful mornings or unwind in the evenings on your screen-enclosed porch, offering tranquil nature views with no rear neighbors.
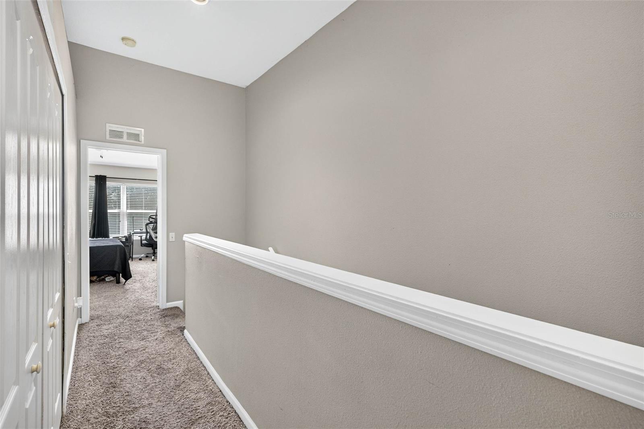
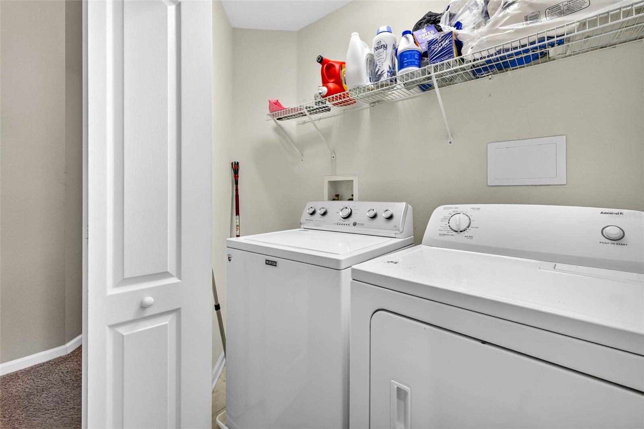
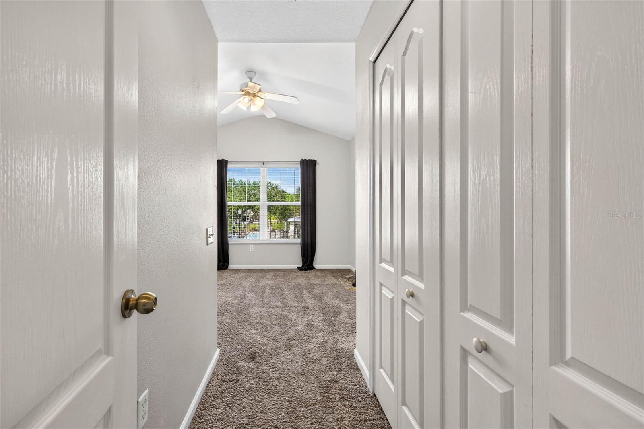
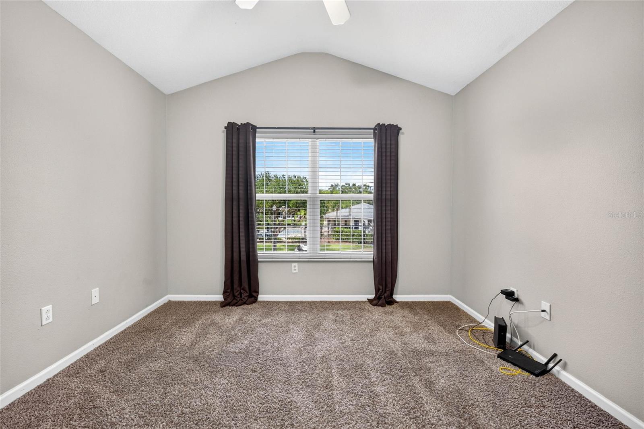
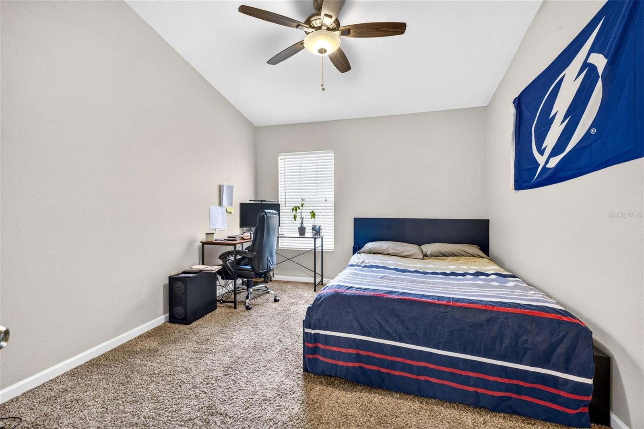
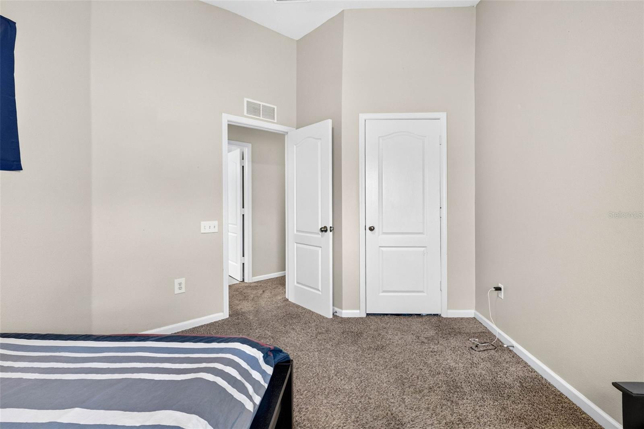
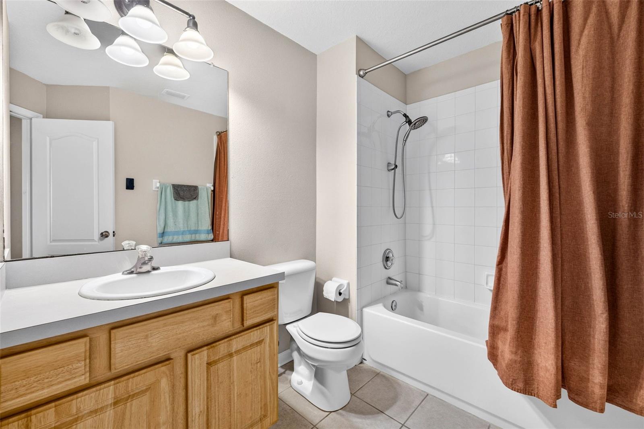
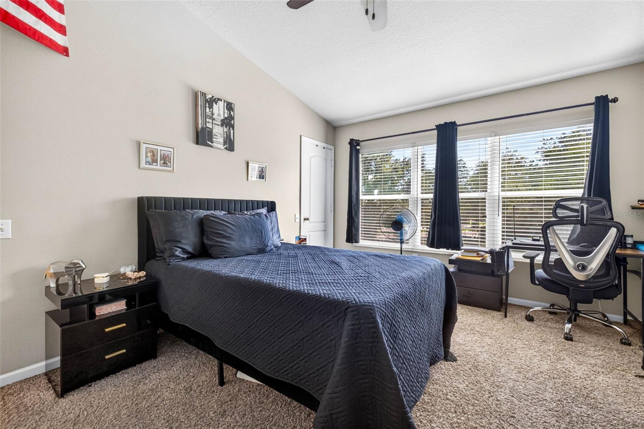
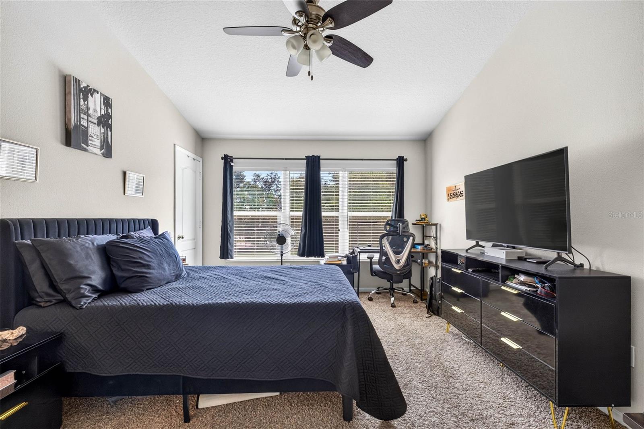
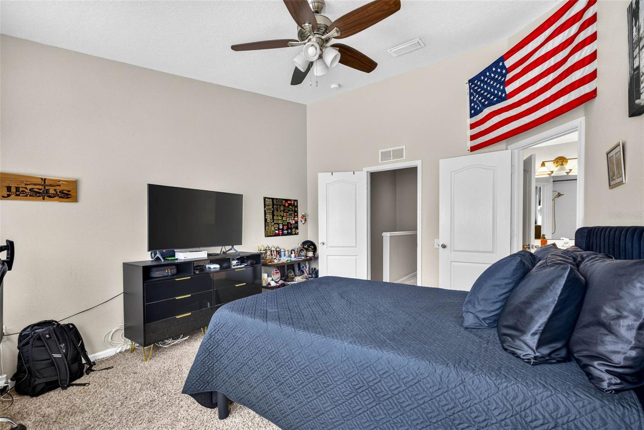
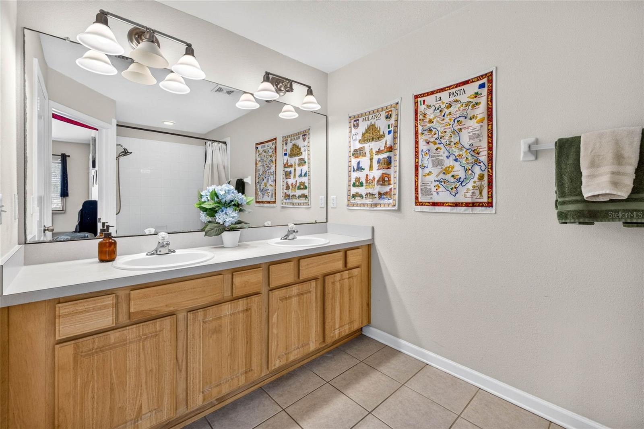
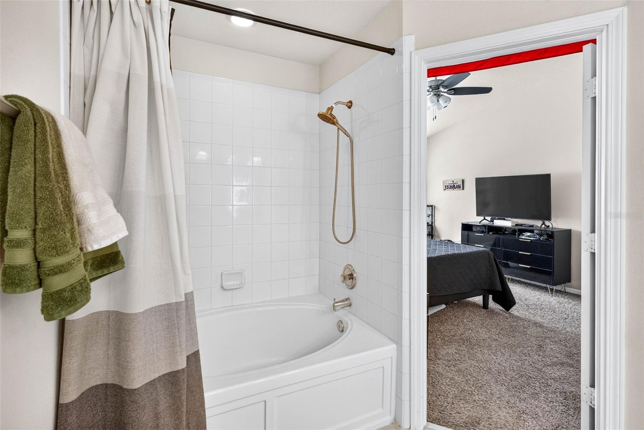
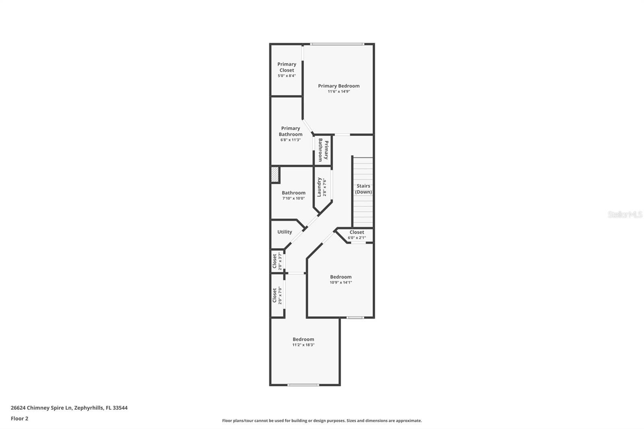
Upstairs, all bedrooms are thoughtfully arranged in a split bedroom layout. The spacious primary suite features a walk-in closet and a comfortable en-suite bath with a shower/tub combo. Down the hall, you’ll find two oversized guest bedrooms, the main bath, and a conveniently located laundry closet.
Your monthly fee covers water, trash, cable, exterior maintenance, and pool access, giving you true maintenance-free living and more time to enjoy the lifestyle you deserve.
This townhome checks all the boxes—location, updates, privacy, and convenience. Don’t miss the chance to make it yours.
Location of 26624 Chimney Spire Lane
26624 Chimney Spire Lane property details
Interior
Bedrooms & Bathrooms
- Bedrooms: 3
- Bathrooms: 3
- Full Bathrooms: 2
Appliances
- Included: Range, Refrigerator
- Laundry: Electric Dryer Hookup, Inside, Laundry Closet, Upper Level, Washer Hookup
Heating
- Heating: Central, Electric
Cooling
- Cooling: Central Air
Features
- Flooring: Carpet, Tile
- Fireplace: No
Interior Area
- Total Living Area: 1588
- Unit: Square Feet
- Source: Public Records
Video & Virtual Tour
- Virtual Tour: View tour
Rooms & Dimensions
Bedroom 1
- Level: Second
Laundry
- Level: Second
Bedroom 2
- Level: Second
Kitchen
- Level: First
Living Room
- Level: First
Dinette
- Level: First
Bathroom 2
- Level: Second
Bathroom 1
- Level: First
Master Bedroom
- Level: Second
Master Bathroom
- Level: Second
Property
Features
- Exterior Features: Other
- Patio & Porch: Rear Porch, Screened
- Security Features: Smoke Detector(s)
- Has Private Pool: No
- Has Spa: No
- Horses: No
View
- Has View: Yes
- View: Pool
Lot
- Size: 1,746 sq ft
- Acres: 0.04
Accessibility
- Levels: Two
- Stories: 2
Parking
- Garage: Yes
- Total Spaces: 1
- Parking Features: Attached
- Carport: No
- Open Parking: No
Waterfront
- Has Waterfront: No
Basement
- Basement: No
Mobile Home
- Mobile Home Remains: No
Construction
Type & Style
- Home Type: Residential
- Property Sub Type: Townhouse
Materials
- Construction Materials: Stucco
- Foundation: Slab
- Roof: Shingle
Builder / Condition
- Year Built: 2005
- New Construction: No
Building
- Building Area Total: 1588
- Building Area Units: Square Feet
- Building Area Source: Public Records
- Building Exposure: North
Utilities & Green Energy
Utilities
- Electric on Property: No
- Water: Public
- Sewer: Public Sewer
- Utilities: Cable Available, Electricity Connected, Sewer Connected, Water Connected
- Road Surface Type: Asphalt
Green Energy
- Energy Efficient: No
Community & HOA
Community
- Subdivision: Bay/cypress Crk
- Zip/Postal Code: 33544
- City/Town: Wesley Chapel
- City/Region: WESLEY CHAPEL-Pasco
- County/Parish: Pasco
- State/Province: FL
- Country Region: US-FL
- Features: Gated, Clubhouse, Pool
HOA
- Has HOA: Yes
- Fee: $430
- Frequency: Monthly
- Fee Includes: Cable TV, Maintenance Structure, Trash, Water
- Senior Community: No
Pets
- Pets Allowed: Cats OK, Dogs OK, Number Limit
Location
- Range: 19E
- Section: 26
- Township: 26S
- Longitude: -82.37587698
- Latitude: 28.19330699
- Directions: I-75 to State Road 56 Head West - Left on Cypress Ridge Blvd, Right onto Creek water Lane and left onto Chimney Spire - house is on Left (26624)
Land Lease
- Land Lease: No
Tax, Financial & Listing Details
Listing Details
- List Price: $260,000
- Price Per Square Foot: $163.73
- Date on Market:
- Listing Terms: Cash, Conventional, FHA, VA Loan
- Ownership: Fee Simple
- Furnished: Unfurnished
- Home Warranty: No
- Rent Control: No
- Status: Active
MLS Details
- MLS: StellarMLS
- Listing ID: TB8527749
Tax Details
- Annual Tax Amount: $3,489.56
- Tax Year: 2025
- Tax Legal Description: BAY AT CYPRESS CREEK PB 49 PG 132 BLOCK 1 LOT 2
- Tax Block: 1
- Tax Book Number: 49-132
- Tax Lot: 2
- Universal Property ID: US-12101-N-1926260010001000020-R-N
Price history for 26624 Chimney Spire Lane
| Date | Event | Price | Source |
|---|---|---|---|
| listed (Active) | $260,000 | StellarMLS #TB8527749 |
Ask a question about 26624 Chimney Spire Lane
Hi there — ask anything about this property or the area and the team will get right back to you.
Local real estate advisory services provided by agent with Sana Bibi
Listed by Barbara Tomberlin with Elite Brokers, Llc · Cell: 813-312-3063
Listings courtesy of Stellar MLS as distributed by MLS GRID. Based on information submitted to the MLS GRID. All data is obtained from various sources and may not have been verified by broker or MLS GRID. Supplied Open House Information is subject to change without notice. All information should be independently reviewed and verified for accuracy. Properties may or may not be listed by the office/agent presenting the information. Listing information is provided for consumers? personal, non-commercial use, solely to identify prospective properties for potential purchase; all other use is strictly prohibited and may violate relevant federal and state law. Information deemed reliable but not guaranteed. Copyright © 2026 MLS GRID. All Rights Reserved.
You agree to Sana Bibi Terms of Use and Privacy Policy. By choosing to contact a property, you also agree that Sana Bibi and its associates may call, text, or email you regarding any inquiries or activities you submit through our website. This may involve the use of automated means and prerecorded or artificial voices.