32643 Neroli Street, Wesley Chapel, FL 33543
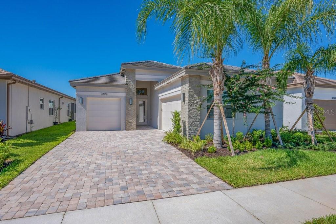
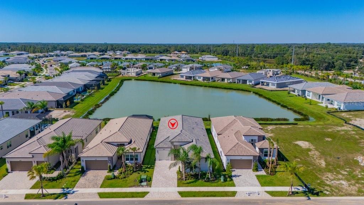
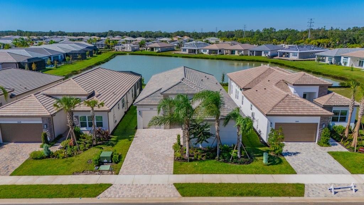
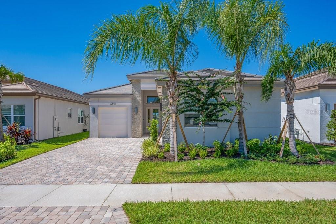
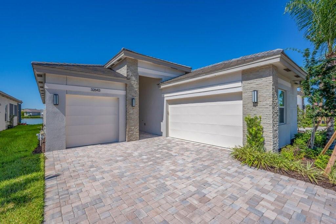
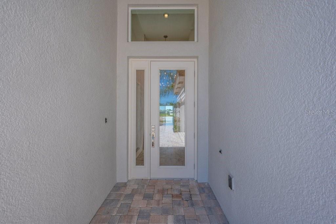
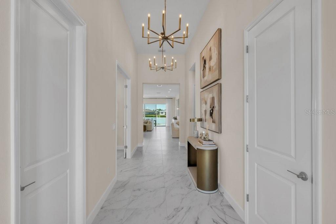
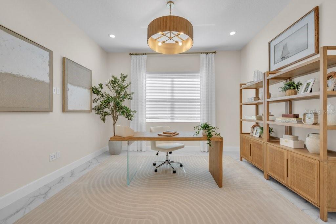
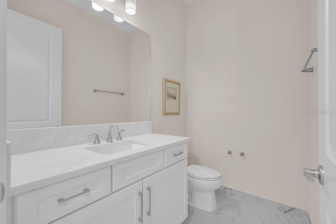
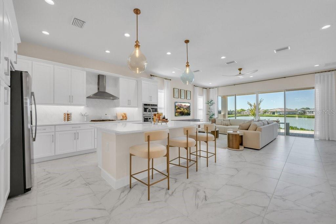
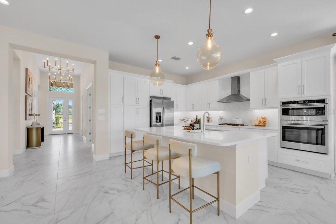
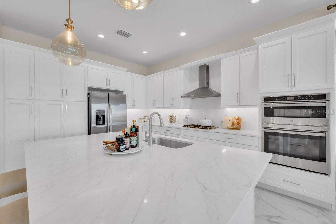
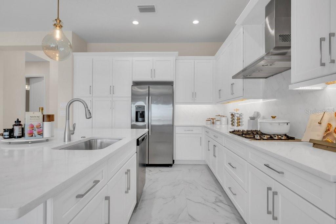
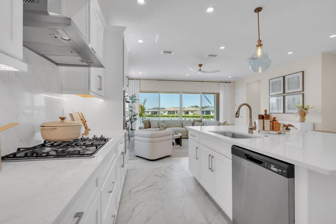
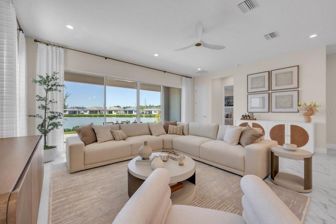
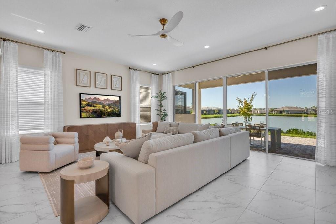
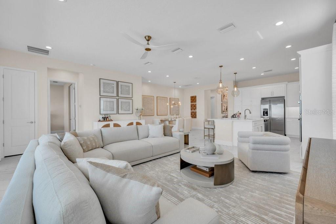
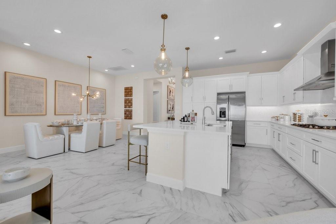
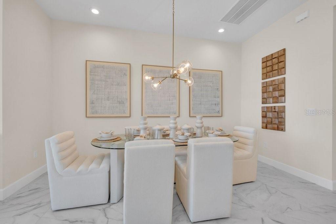
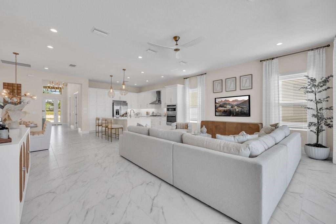
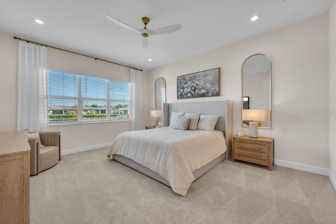
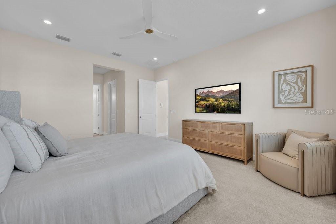
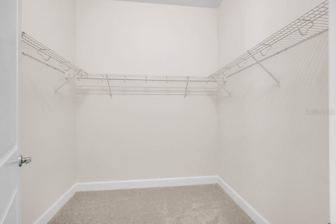
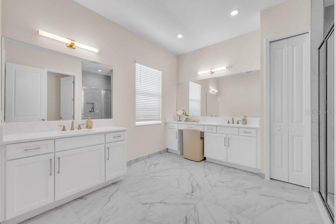
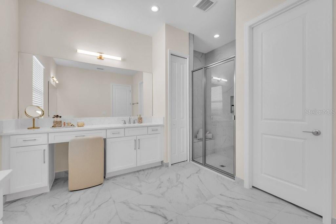
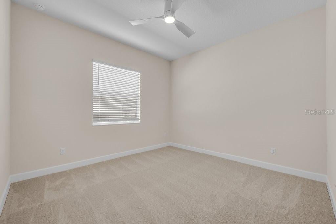
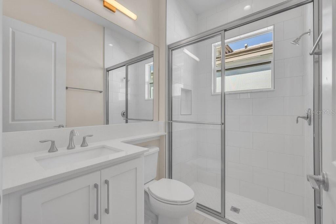
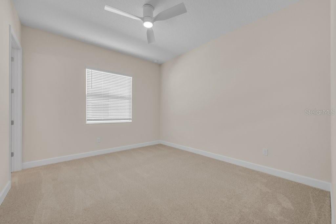
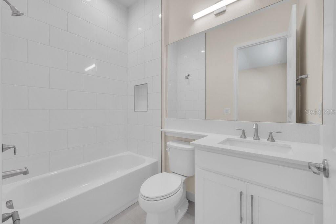
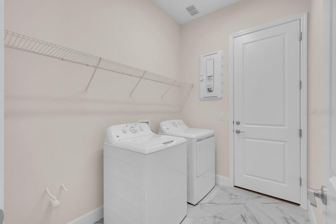
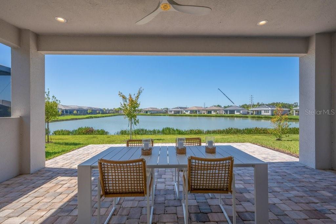
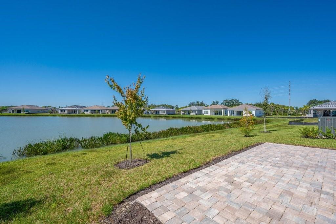
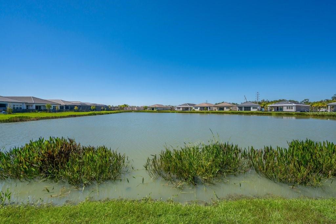
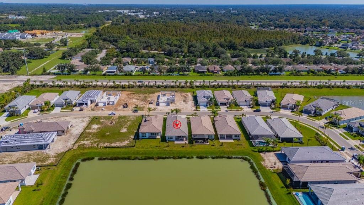
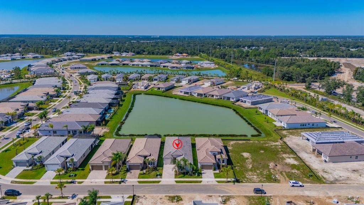
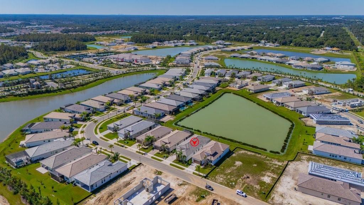
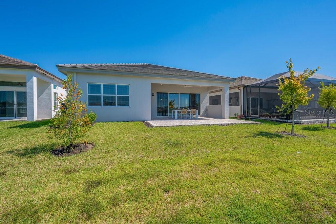
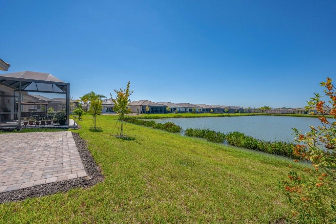
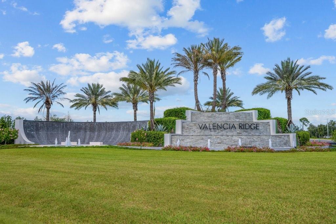
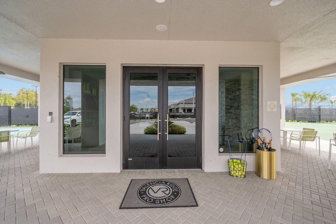
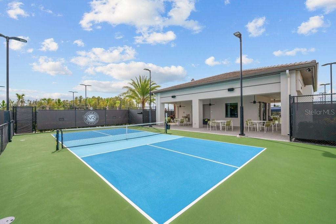
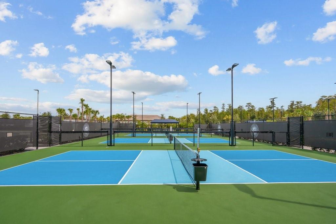
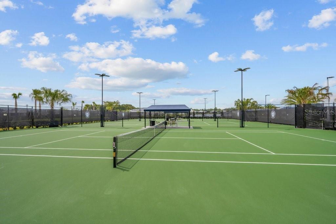
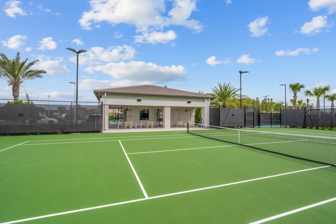
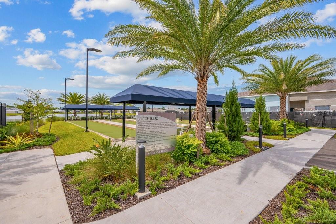
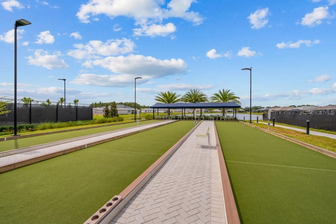
Nestled onto a breathtaking water view homesite in Valencia Ridge, one of the most exciting new 55+ resort-style communities serving the Tampa area, this exceptional FURNISHED Elena model by GL Homes- includes FREE FURNITURE and offers an incredible combination of luxury, lifestyle, and value. This home shows like a model home and includes brand new furniture in the main living areas, primary bedroom and den. Designed for carefree 55+ living on Florida’s Gulf Coast, Valencia Ridge features endless entertainment, resort-style relaxation, and action-packed activities. The Elena floor plan features 3 bedrooms, a dedicated home office, 3 full baths, a powder room, and a 3-car courtyard entry garage with plenty of room additional storage. Exceptional curb appeal begins with an upgraded brick paver driveway, stacked-stone front elevation, and tile roof. Enter through impressive 8-foot glass entry door and discover a beautifully designed open-concept layout where the great room, kitchen, and dining areas flow seamlessly together. Great room sliders open directly to the extended covered lanai and private backyard with a stunning water view, creating an ideal setting for relaxing or entertaining. Inside, the home showcases large 24x24 rectified tile flooring throughout the main living areas, wet areas, and home office. The luxurious gourmet kitchen is beautifully appointed with upgraded 42-inch shaker-style cabinetry, cabinet lighting with crown molding and valance, soft-close drawers, quartz countertops, a large center island with extended counter-height bar, undermount stainless-steel sink, full quartz backsplash, and upgraded stainless-steel appliances. The appliance package includes a GE Profile gas cooktop, built-in oven and microwave/oven combination, chimney hood, pot-and-pan drawers and a large cabinet pantry that provides exceptional storage. The spacious primary suite features two walk-in closets and private water view. The luxurious primary bath retreat offers dual vanities with shaker-style cabinetry, quartz countertops, square undermount sinks, a walk-in shower, and linen closet. The home office features matching tile flooring, while both secondary bedrooms are located down a private hallway and each includes its own en-suite full bath. The laundry room includes a pre-plumb for a future sink and an upgraded GE front-load washer and dryer. Additional upgrades include a pre-plum for future summer kitchen, recessed lighting, designer lighting and ceiling fan package, pre-plumb for a water softener system, 2-inch window blinds, and more. Valencia Ridge is a premier active-adult community offering natural gas service and an impressive array of amenities, including a spectacular clubhouse, fitness center, yoga studio, sports lounge, resort-style pool, lap pool, pickleball and tennis courts, bocce courts, dog park, on-site restaurant, and a vibrant social calendar filled with clubs, events, and activities. Conveniently located in the Wiregrass area of Wesley Chapel near shopping, dining, medical facilities, major highways, and Tampa-area airports, this exceptional home delivers the perfect blend of luxury, convenience, and active Florida living. A recent builder incentive of $67,488 has already been applied to the list price. Originally priced at $821,348 this home is now offered at $756,900 when financing through GL Financial and closing with Nova Title, or when purchasing with cash and using Nova Title. Start living the dream today!
Location of 32643 Neroli Street
32643 Neroli Street property details
Interior
Bedrooms & Bathrooms
- Bedrooms: 3
- Bathrooms: 4
- Full Bathrooms: 3
Appliances
- Included: Dishwasher, Disposal, Dryer, Gas Water Heater, Microwave, Range, Refrigerator, Washer
- Laundry: Inside, Laundry Room
Heating
- Heating: Electric, Heat Pump
Cooling
- Cooling: Central Air
Features
- Interior Features: High Ceilings, Open Floorplan, Walk-In Closet(s)
- Window Features: Double Pane Windows, Low Emissivity Windows
- Flooring: Carpet, Tile
- Fireplace: No
Interior Area
- Total Living Area: 2474
- Unit: Square Feet
- Source: Builder
Video & Virtual Tour
- Virtual Tour: View tour
Rooms & Dimensions
Kitchen
- Level: First
- Dimensions: 12x14
Dining Room
- Level: First
- Dimensions: 10x14
Bedroom 2
- Level: First
- Dimensions: 13x12
Great Room
- Level: First
- Dimensions: 21x17
Master Bedroom
- Level: First
- Dimensions: 14x17
Den
- Level: First
- Dimensions: 12x13
Bedroom 3
- Level: First
- Dimensions: 12x12
Property
Features
- Exterior Features: Lighting
- Patio & Porch: Covered, Rear Porch
- Security Features: Gated Community, Security System, Smoke Detector(s)
- Has Private Pool: No
- Pool Features: Salt Water
- Has Spa: No
- Horses: No
- Other: Irrigation Equipment
View
- Has View: Yes
- View: Pond, Water
Lot
- Size: 6,777 sq ft
- Acres: 0.16
- Features: Private, Paved, Waterfront
Accessibility
- Levels: One
Parking
- Garage: Yes
- Total Spaces: 3
- Parking Features: Driveway, Garage Door Opener, Attached
- Carport: No
- Open Parking: No
Waterfront
- Has Waterfront: Yes
- Waterfront Features: Pond
Basement
- Basement: No
Mobile Home
- Mobile Home Remains: No
Construction
Type & Style
- Home Type: Residential
- Property Sub Type: Single Family Residence
Materials
- Construction Materials: Block, Stucco
- Foundation: Slab
- Roof: Tile
Builder / Condition
- Year Built: 2026
- Condition: New Construction
- New Construction: Yes
Building
- Building Area Total: 3493
- Building Area Units: Square Feet
- Building Area Source: Builder
- Building Exposure: East
Utilities & Green Energy
Utilities
- Electric on Property: No
- Water: Public
- Sewer: Public Sewer
- Utilities: Natural Gas Available, Cable Available, Electricity Connected, Natural Gas Connected, Phone Available, Sewer Connected, Underground Utilities, Water Connected
- Road Surface Type: Paved
Green Energy
- Energy Efficient: No
Community & HOA
Community
- Subdivision: Valencia Ridge
- Zip/Postal Code: 33543
- City/Town: Wesley Chapel
- City/Region: WESLEY CHAPEL-Pasco
- County/Parish: Pasco
- State/Province: FL
- Country Region: US-FL
- Features: Gated, Clubhouse, Fitness Center, Pool, Restaurant, Sidewalks, Tennis Court(s), Street Lights
HOA
- Has HOA: Yes
- Amenities: Clubhouse, Fitness Center, Pool, Spa/Hot Tub, Tennis Court(s)
- Fee: $1,047
- Frequency: Quarterly
- Fee Includes: Maintenance Grounds, Security
- Senior Community: Yes
Pets
- Pets Allowed: Breed Restrictions
Location
- Range: 20
- Section: 23
- Township: 26
- Longitude: -82.278281
- Latitude: 28.215739
- Directions: Take State Road 56 going East, turn left on Two Ridges Road, then left at the entrance of Valencia Ridge -Grenada Way, left on Malta, Right on Murano Court. Park in the sales Center parking lot.
Land Lease
- Land Lease: No
Tax, Financial & Listing Details
Listing Details
- List Price: $756,900
- Price Per Square Foot: $305.94
- Date on Market:
- Listing Terms: Cash, Conventional, VA Loan
- Ownership: Fee Simple
- Furnished: Furnished
- Home Warranty: Yes
- Rent Control: No
- Status: Active
MLS Details
- MLS: StellarMLS
- Listing ID: TB8556173
Tax Details
- Annual Tax Amount: $2,377
- Tax Year: 2025
- Tax Legal Description: VALENCIA RIDGE PHASE 2 PB 97 PG 1 LOT 288
- Tax Block: 0
- Tax Book Number: 97-1
- Tax Lot: 288
- Universal Property ID: US-12101-N-2026230140000002880-R-N
Price history for 32643 Neroli Street
| Date | Event | Price | Source |
|---|---|---|---|
| listed (Active) | $756,900 | StellarMLS #TB8556173 |
Ask a question about 32643 Neroli Street
Hi there — ask anything about this property or the area and the team will get right back to you.
Local real estate advisory services provided by agent with Sana Bibi
Listed by Steven Saltzberg with Saltzberg & Associates Real Estate · Cell: 813-727-8553
Listings courtesy of Stellar MLS as distributed by MLS GRID. Based on information submitted to the MLS GRID. All data is obtained from various sources and may not have been verified by broker or MLS GRID. Supplied Open House Information is subject to change without notice. All information should be independently reviewed and verified for accuracy. Properties may or may not be listed by the office/agent presenting the information. Listing information is provided for consumers? personal, non-commercial use, solely to identify prospective properties for potential purchase; all other use is strictly prohibited and may violate relevant federal and state law. Information deemed reliable but not guaranteed. Copyright © 2026 MLS GRID. All Rights Reserved.
You agree to Sana Bibi Terms of Use and Privacy Policy. By choosing to contact a property, you also agree that Sana Bibi and its associates may call, text, or email you regarding any inquiries or activities you submit through our website. This may involve the use of automated means and prerecorded or artificial voices.