
32835 Woodthrush Way, Wesley Chapel, FL 33545
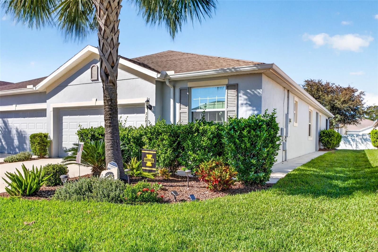
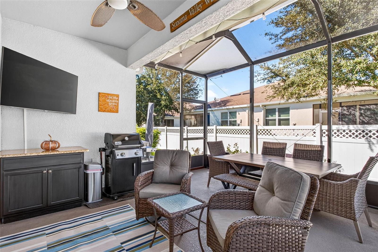
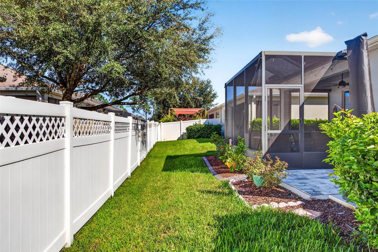
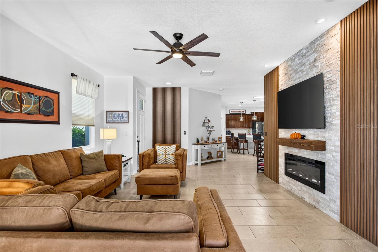
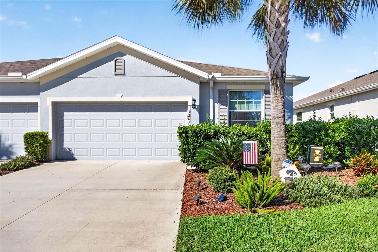
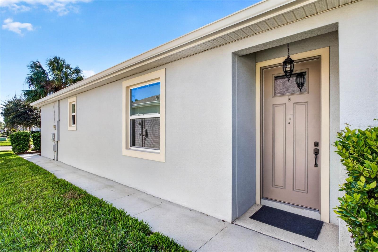
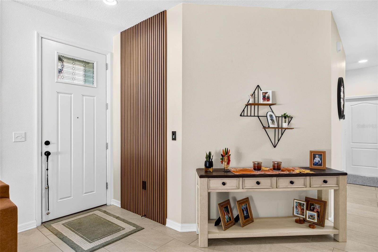
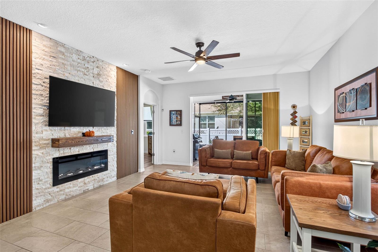
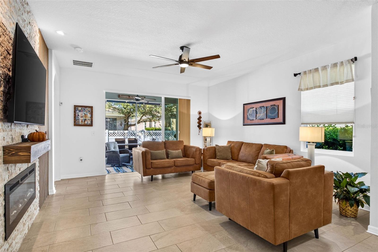
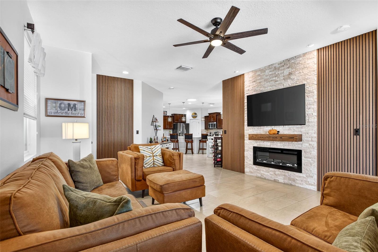
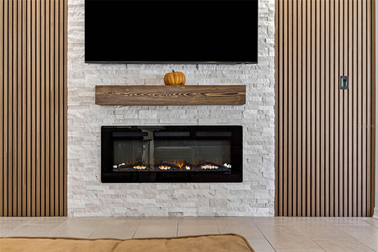
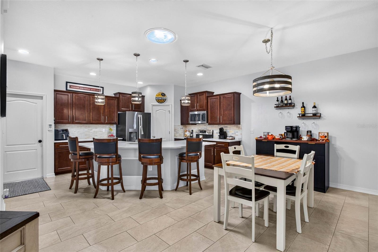
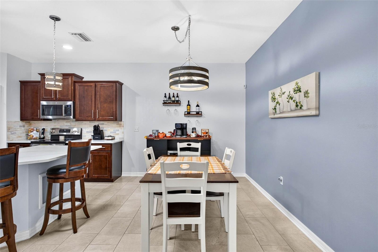
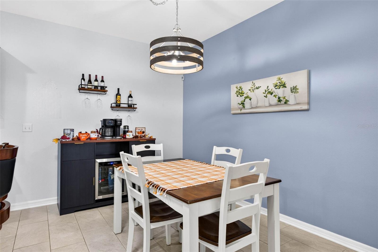
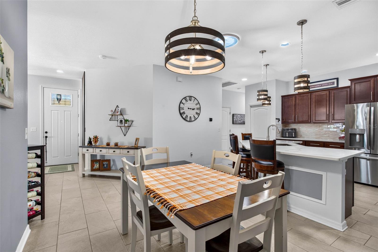
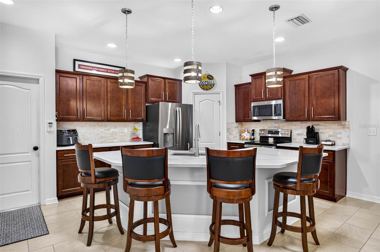
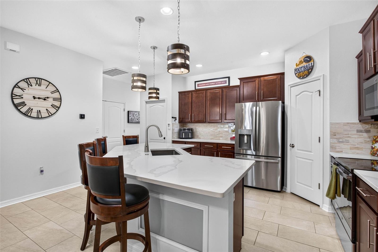
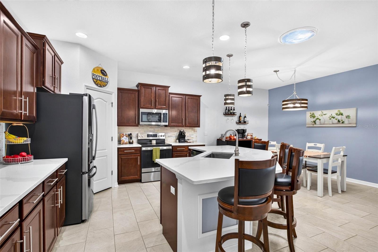
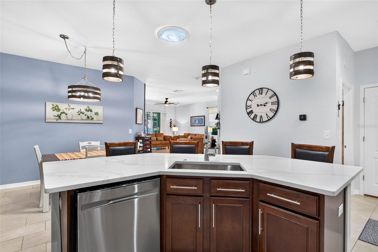
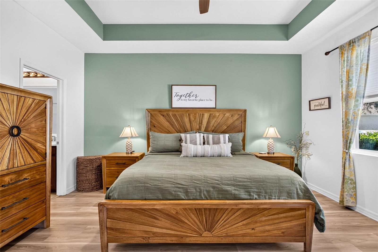
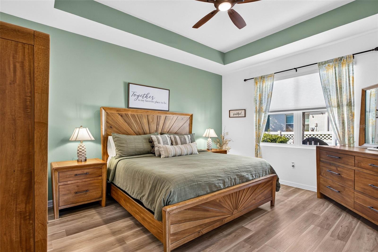
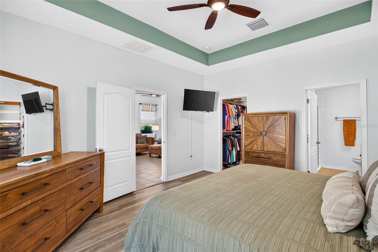
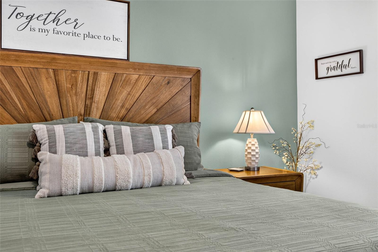
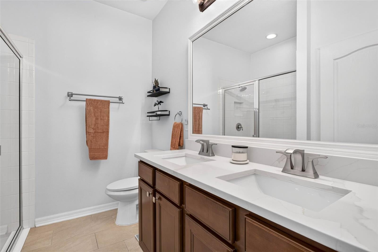
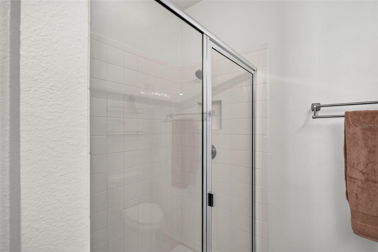
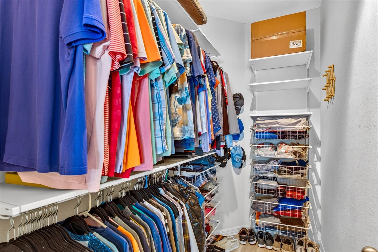
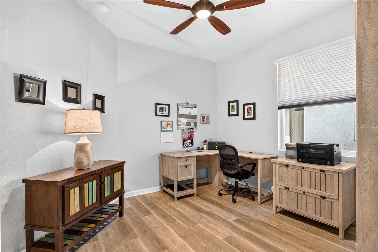
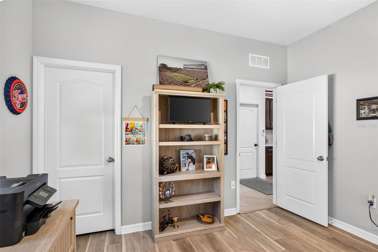
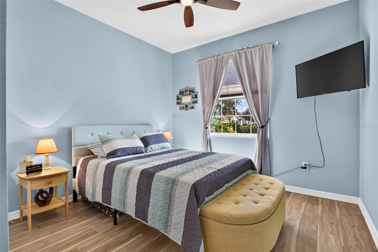
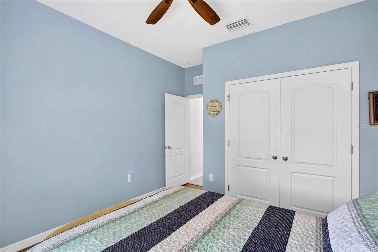
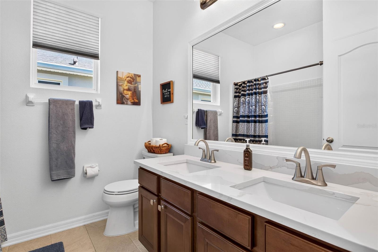
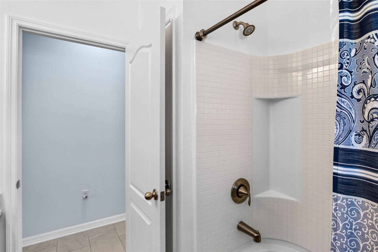
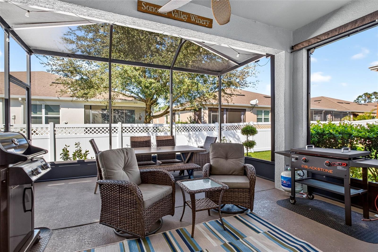
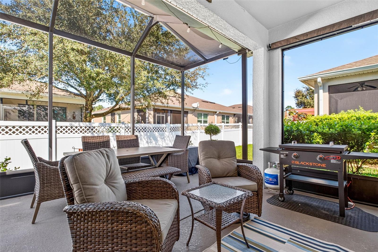
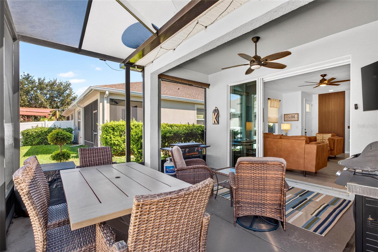
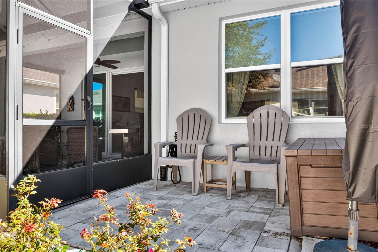
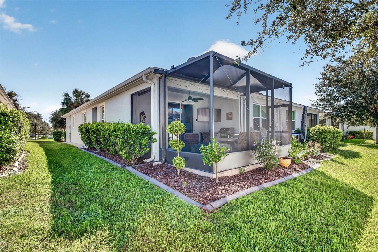
Exceptional living in a maintenance-free villa just steps away from the amenities in Watergrass! Welcome to resort style living in this heavily upgraded villa! You name it- its been done! From an extended lanai, to luxury vinyl flooring, molding and fireplace in the living room, the list goes on! This DR Horton Siesta floor plan is different - the third bedroom is a true bedroom in a split orientation separate from the primary. Step inside your move in ready home with ceramic tile flooring and LVP throughout! The living room opens up to the extended lanai area and a private, landscaped backyard (addtl. fencing can be added). Open up the 3 panel sliders for year-round FL living and entertaining. The primary bedroom also faces the backyard & has an ensuite bath plus walk in closet. Bedrooms 2 & 3 are on the opposite end of the villa with a full bathroom between them. The living room has been upgraded wiith a tv/fireplace wall and your living space doesnt end there- the dining area/ kitchen is central to your home. The kitchen has upgraded countertops, a step-in pantry, stainless steel appliances, and seating at the island OR in the dining area which easily fits a table for 6-8.
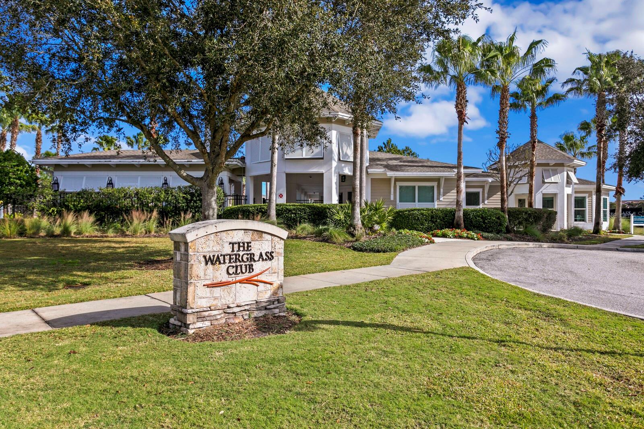
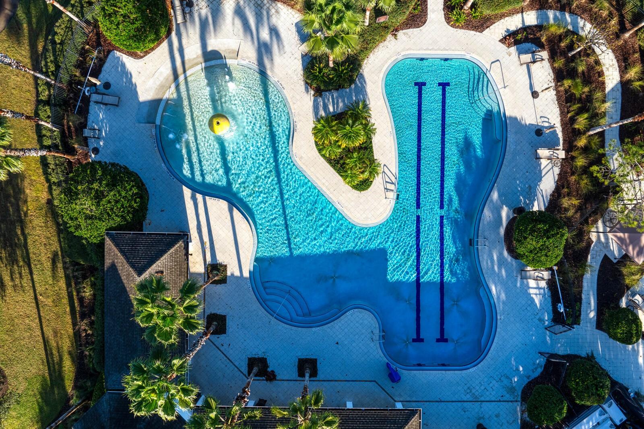
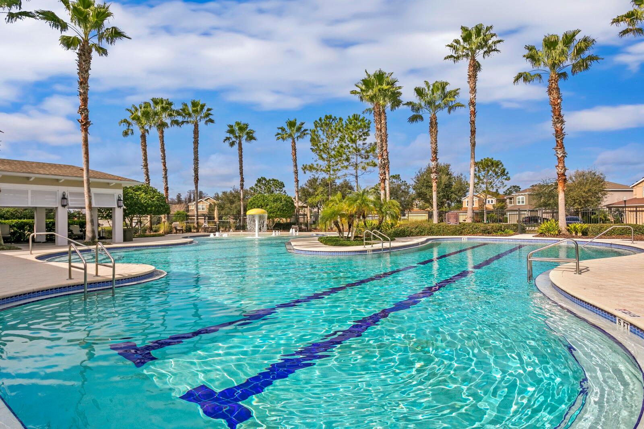
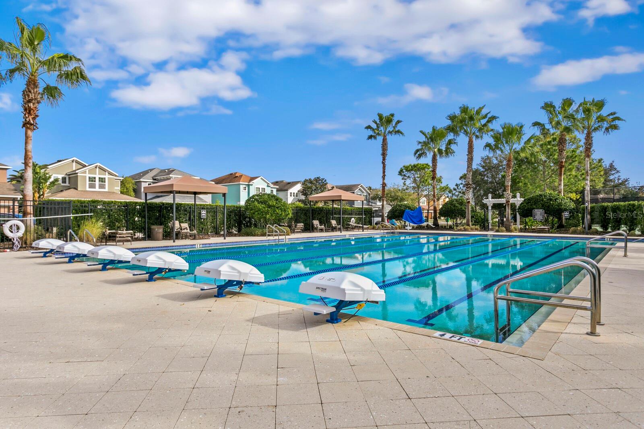
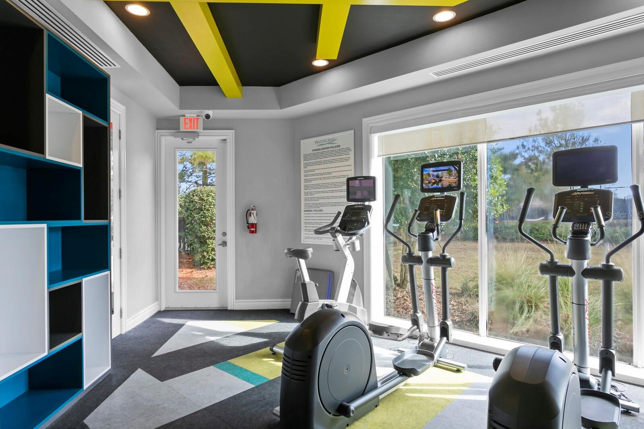
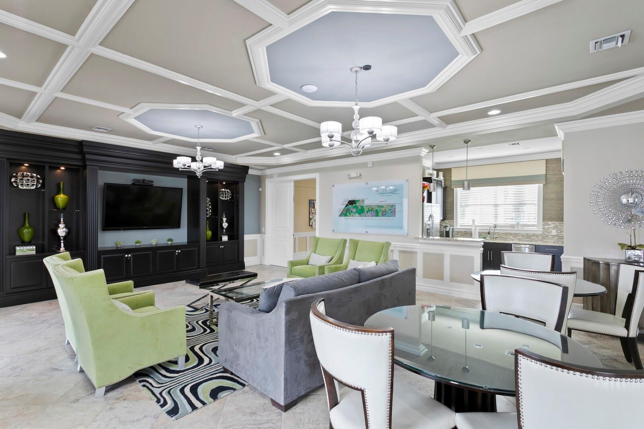
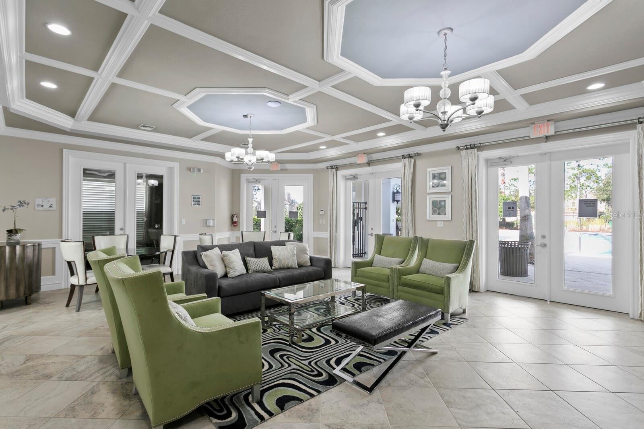
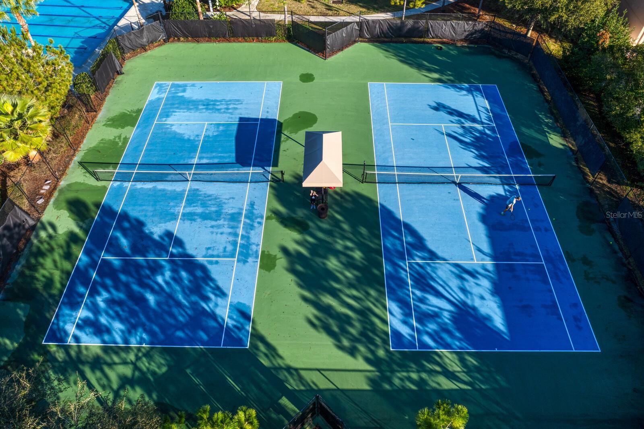
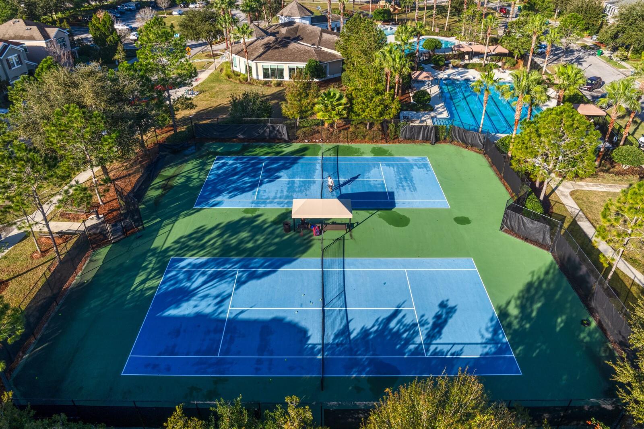
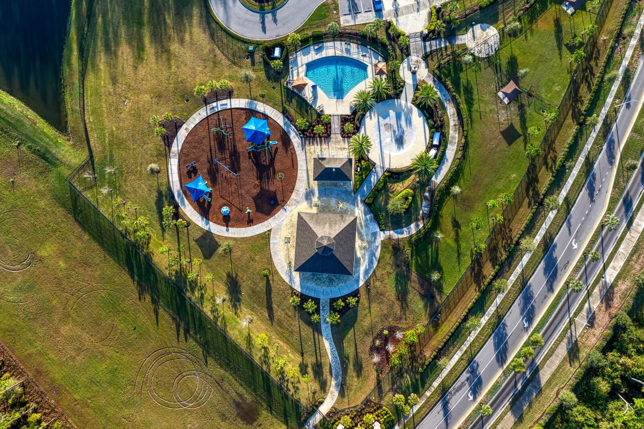
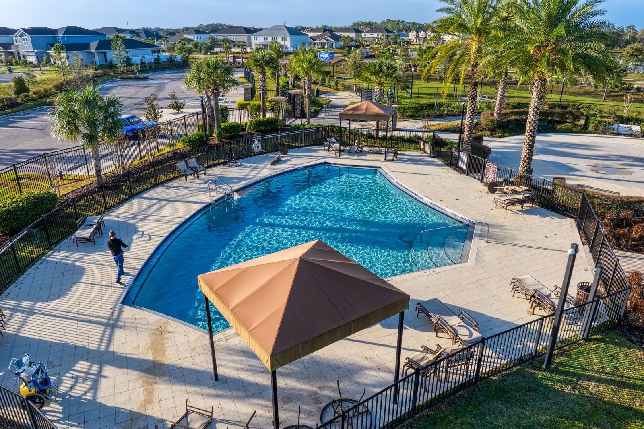
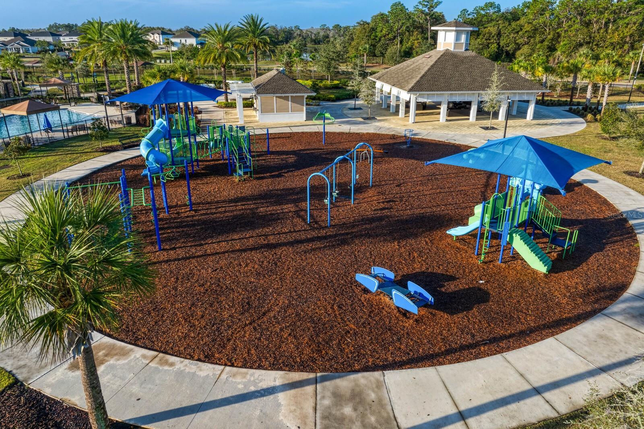
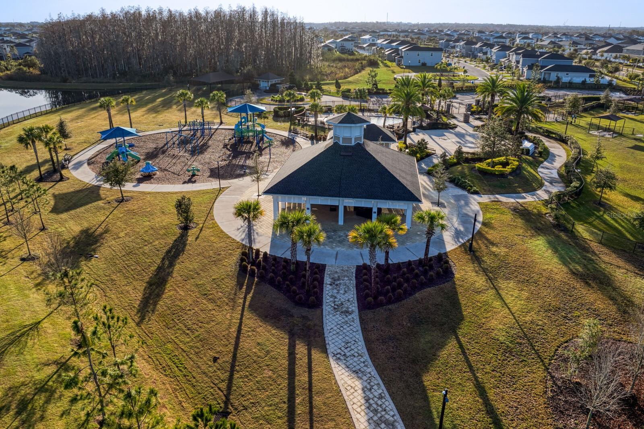
Nearby is The Watergrass Club- a full amenity center with tennis, fitness center, clubhouse, JrOlympic lap pool and year-round heated resort pool. Not far away is Promenade Park, the second amenity center with dog park, playground, outdoor pavilion, 3rd pool, and more. Watergrass has the ease of Publix, FL Medical, and many retail stores nearby. You'll never need to go far for the convenience of everything you need. Come visit Watergrass today & see what exceptional living can be for you!
Location of 32835 Woodthrush Way
32835 Woodthrush Way property details
Interior
Bedrooms & Bathrooms
- Bedrooms: 3
- Bathrooms: 2
- Full Bathrooms: 2
Appliances
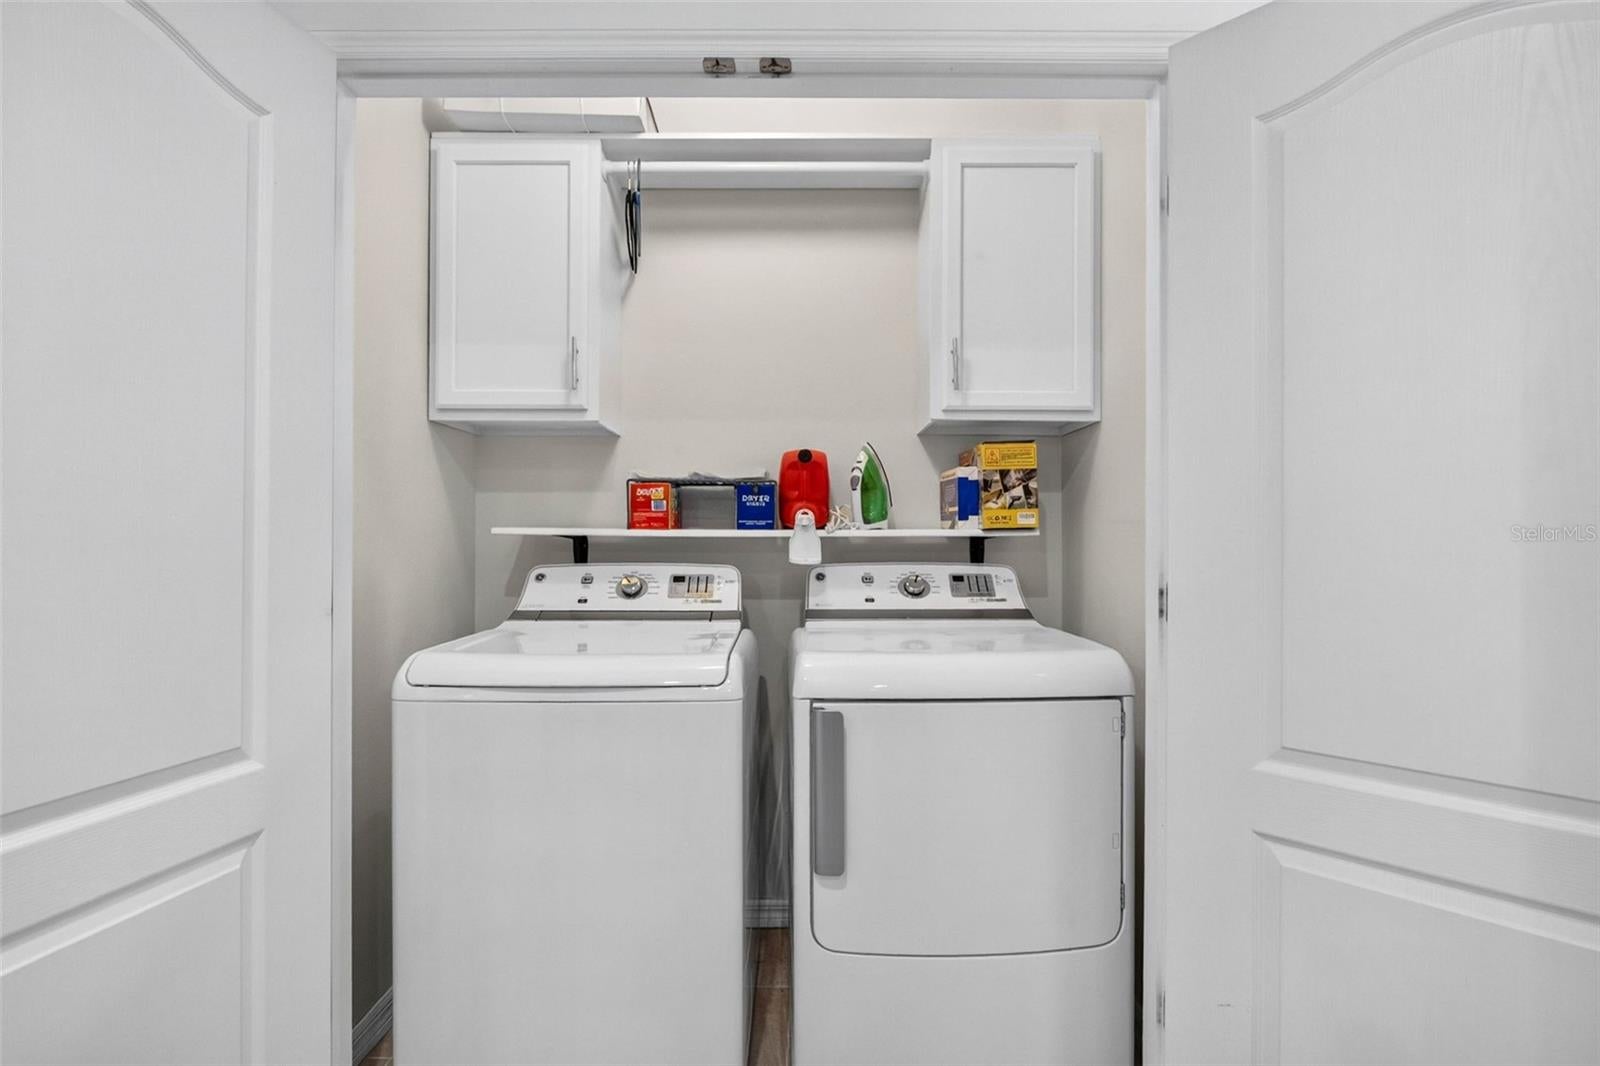
- Included: Cooktop, Dishwasher, Disposal, Dryer, Exhaust Fan, Freezer, Ice Maker, Microwave, Refrigerator, Washer, Water Softener
- Laundry: Laundry Closet
Heating
- Heating: Electric
Cooling
- Cooling: Central Air
Features
- Interior Features: High Ceilings, Tray Ceiling(s), Walk-In Closet(s)
- Flooring: Ceramic Tile
- Fireplace: Yes
- Fireplace Features: Electric, Insert, Living Room
Interior Area
- Total Living Area: 1569
- Unit: Square Feet
- Source: Public Records
Video & Virtual Tour
- Virtual Tour: View tour
Rooms & Dimensions
Living Room
- Level: First
- Dimensions: 16x15
Kitchen
- Level: First
- Dimensions: 13x11
Bedroom 3
- Level: First
- Dimensions: 11x11
Master Bedroom
- Level: First
- Dimensions: 15x13
Dining Room
- Level: First
- Dimensions: 12x10
Bedroom 2
- Level: First
- Dimensions: 12x12
Property
Features
- Exterior Features: Lighting, Rain Gutters
- Patio & Porch: Rear Porch, Screened
- Has Private Pool: No
- Has Spa: No
- Horses: No
View
- Has View: No
Lot
- Size: 4,312 sq ft
- Acres: 0.1
- Features: Paved
Accessibility
- Levels: One
- Stories: 1
Parking
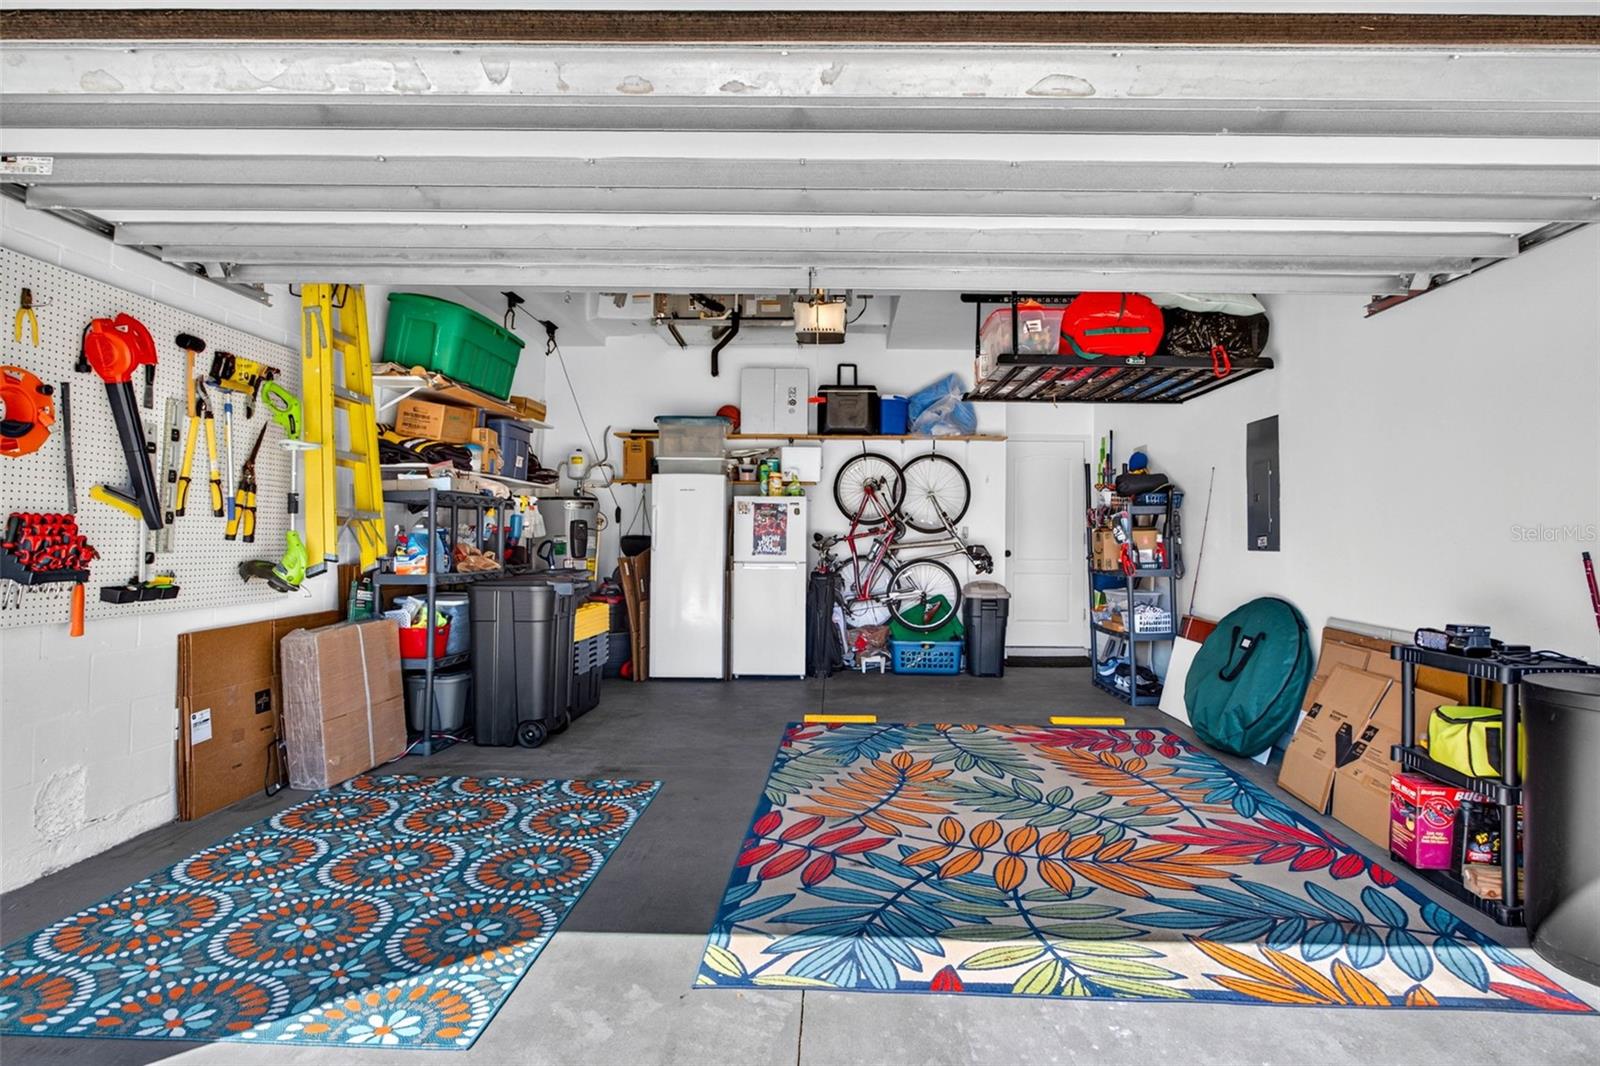
- Garage: Yes
- Parking Features: Garage Door Opener, Attached
- Carport: No
- Open Parking: No
Waterfront
- Has Waterfront: No
Basement
- Basement: No
Mobile Home
- Mobile Home Remains: No
Construction
Type & Style
- Home Type: Residential
- Property Sub Type: Townhouse
Materials
- Construction Materials: Block, Stucco
- Foundation: Slab
- Roof: Shingle
Builder / Condition
- Year Built: 2015
- New Construction: No
- Builder: Dr Horton
- Builder Model: Siesta
Building
- Building Area Total: 2113
- Building Area Units: Square Feet
- Building Area Source: Public Records
- Building Exposure: East
Utilities & Green Energy
Utilities
- Electric on Property: No
- Water: Public
- Sewer: Public Sewer
- Utilities: Cable Available, Cable Connected, Electricity Connected, Sewer Connected, Underground Utilities, Water Connected
- Road Surface Type: Paved
Green Energy
- Energy Efficient: No
Community & HOA
Community
- Subdivision: Watergrass Pcls C-1 & C-2
- Zip/Postal Code: 33545
- City/Town: Wesley Chapel
- City/Region: WESLEY CHAPEL-Pasco
- County/Parish: Pasco
- State/Province: FL
- Country Region: US-FL
- Features: Clubhouse, Fitness Center, Playground, Pool, Sidewalks, Tennis Court(s), Street Lights
HOA
- Has HOA: Yes
- Amenities: Basketball Court, Clubhouse, Fitness Center, Park, Playground, Pool, Tennis Court(s)
- Fee: $315
- Frequency: Monthly
- Fee 2: $138
- Frequency 2: Annually
- Fee Includes: Maintenance Structure, Maintenance Grounds
- Senior Community: No
Pets
- Pets Allowed: Yes
Location
- Range: 20E
- Section: 35
- Township: 25S
- Longitude: -82.273098
- Latitude: 28.268987
- Directions: I-75N to Overpass Rd Exit. Turn RIGHT onto Overpass Rd. Turn LEFT into Windchase neighborhood & follow to Woodthrush.
Land Lease
- Land Lease: No
School
Elementary
- School: Watergrass Elementary-po
Middle or Junior
- School: Thomas E Weightman Middle-po
Highschool
- School: Wesley Chapel High-po
Tax, Financial & Listing Details
Listing Details
- List Price: $325,000
- Price Per Square Foot: $207.14
- Date on Market:
- Listing Terms: Cash, Conventional, FHA, VA Loan
- Ownership: Fee Simple
- Furnished: Unfurnished
- Home Warranty: No
- Rent Control: No
- Status: Active
MLS Details
- MLS: StellarMLS
- Listing ID: TB8557561
Tax Details
- Annual Tax Amount: $4,497
- Tax Year: 2025
- Tax Legal Description: WATERGRASS PARCELS C-1 & C-2 PB 66 PG 103 BLOCK 26 LOT 7
- Tax Block: 26
- Tax Book Number: 66-103
- Tax Lot: 7
- Universal Property ID: US-12101-N-2025350030026000070-R-N
Price history for 32835 Woodthrush Way
| Date | Event | Price | Source |
|---|---|---|---|
| listed (Active) | $325,000 | StellarMLS #TB8557561 |
Ask a question about 32835 Woodthrush Way
Hi there — ask anything about this property or the area and the team will get right back to you.
Local real estate advisory services provided by agent with Sana Bibi
Listed by Ami Rivera with Smith & Associates Real Estate · Cell: 813-839-3800
Listings courtesy of Stellar MLS as distributed by MLS GRID. Based on information submitted to the MLS GRID. All data is obtained from various sources and may not have been verified by broker or MLS GRID. Supplied Open House Information is subject to change without notice. All information should be independently reviewed and verified for accuracy. Properties may or may not be listed by the office/agent presenting the information. Listing information is provided for consumers? personal, non-commercial use, solely to identify prospective properties for potential purchase; all other use is strictly prohibited and may violate relevant federal and state law. Information deemed reliable but not guaranteed. Copyright © 2026 MLS GRID. All Rights Reserved.
You agree to Sana Bibi Terms of Use and Privacy Policy. By choosing to contact a property, you also agree that Sana Bibi and its associates may call, text, or email you regarding any inquiries or activities you submit through our website. This may involve the use of automated means and prerecorded or artificial voices.