
6130 Bridleford Drive, Wesley Chapel, FL 33545
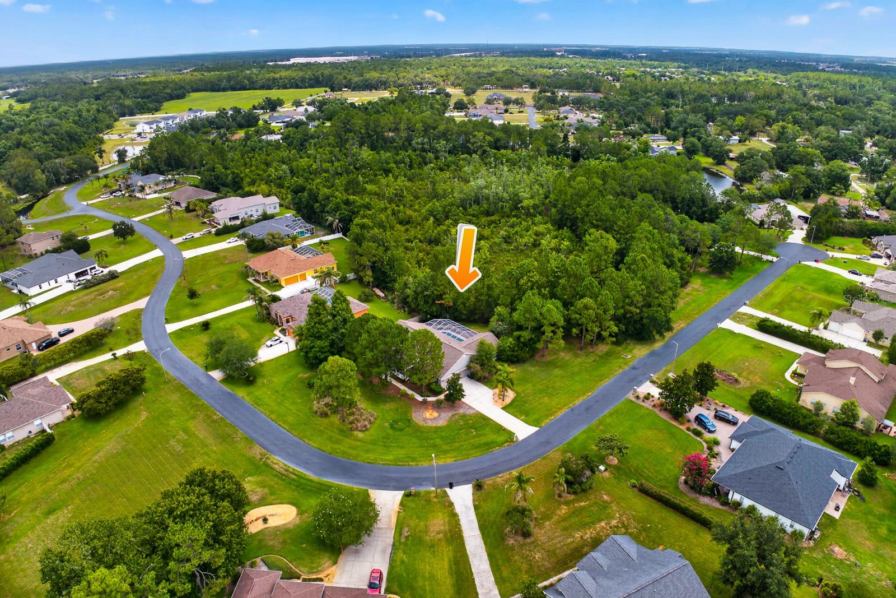
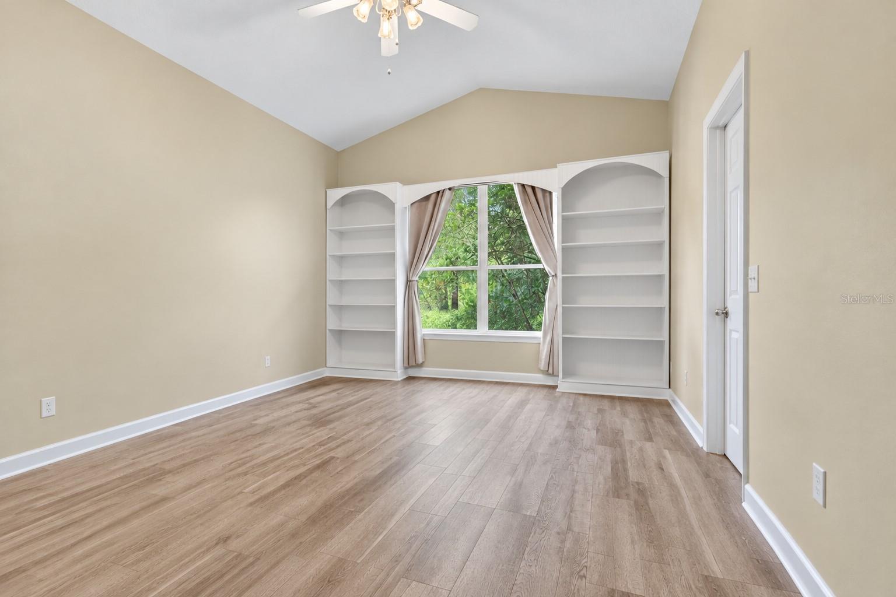
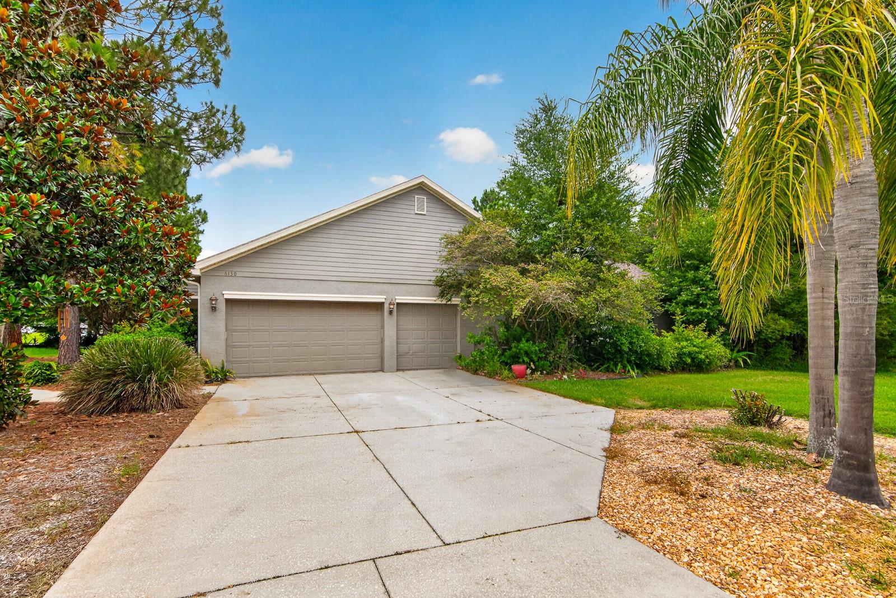
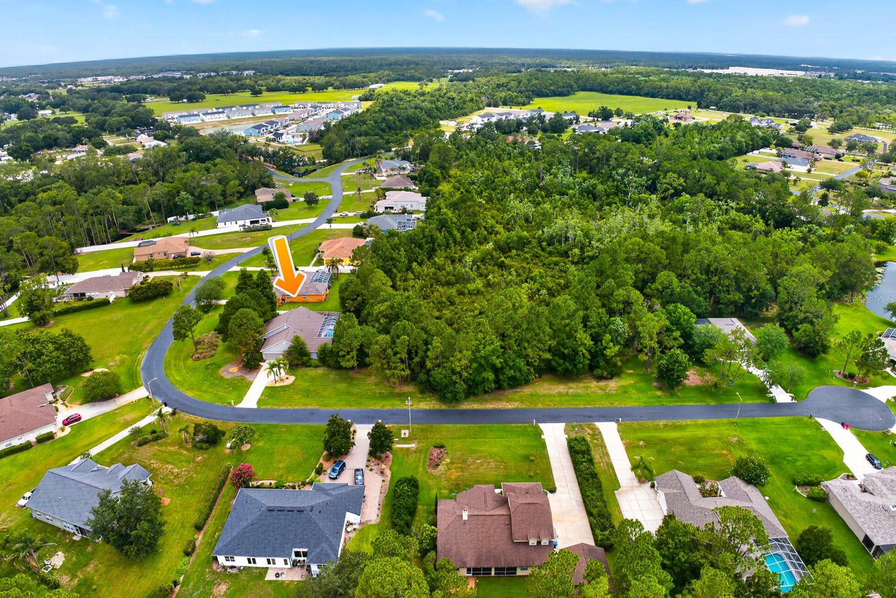
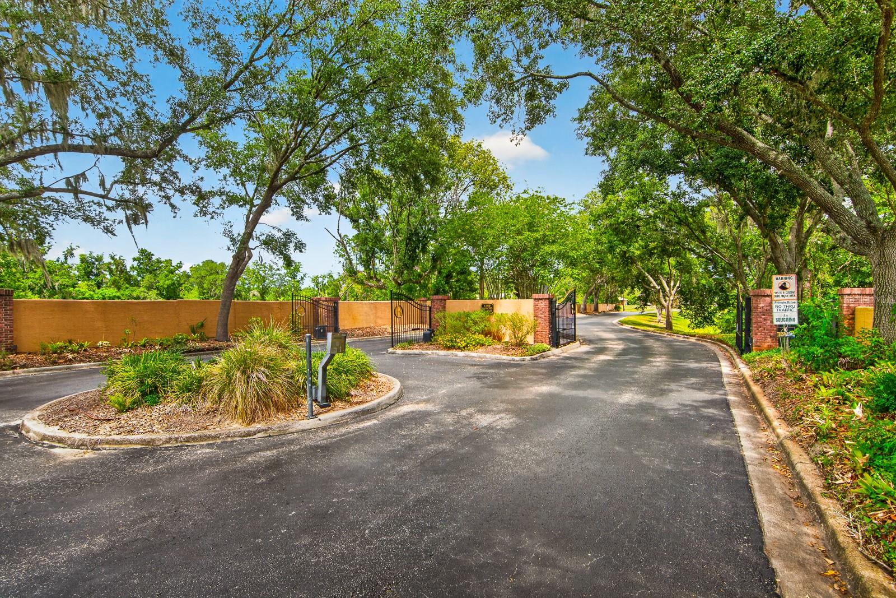
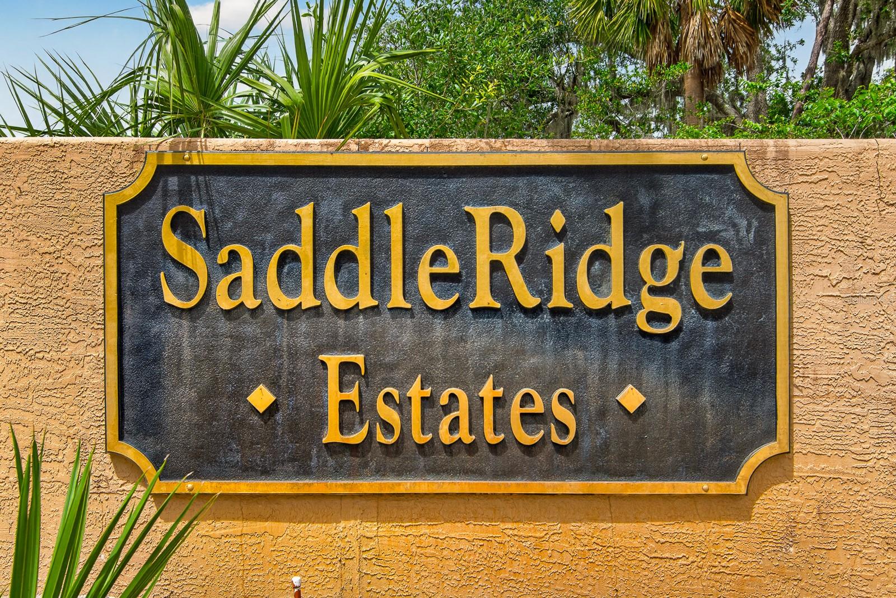
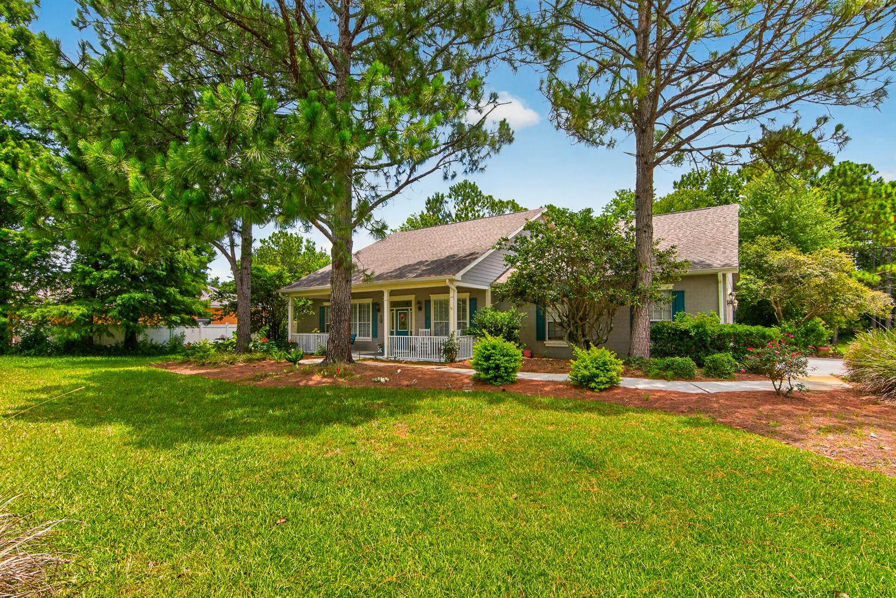
Virtually Staged. Tucked away on 1.16 private acres within the exclusive gated community of SaddleRidge Estates, this exceptional 4-bedroom, 3-bathroom pool home offers over 3,100 square feet of elegant single-story living with a 3-car garage.
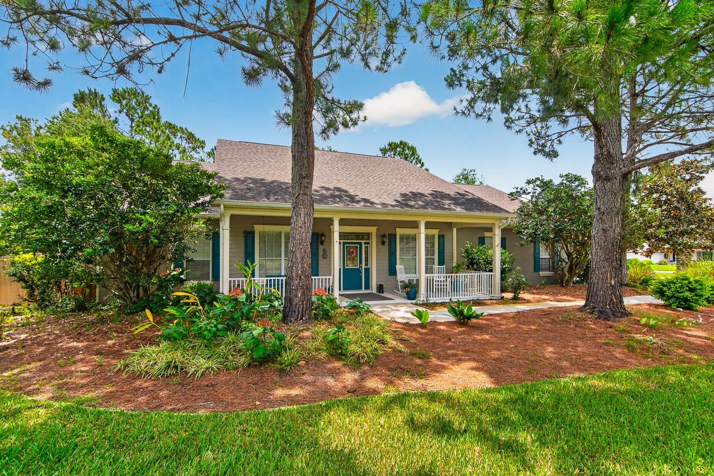
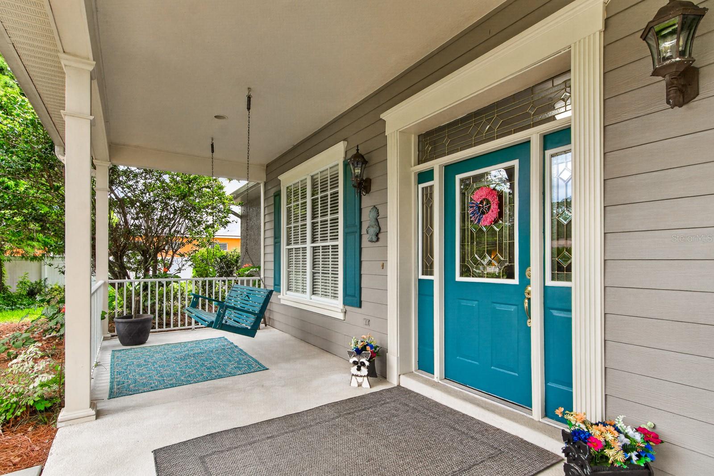
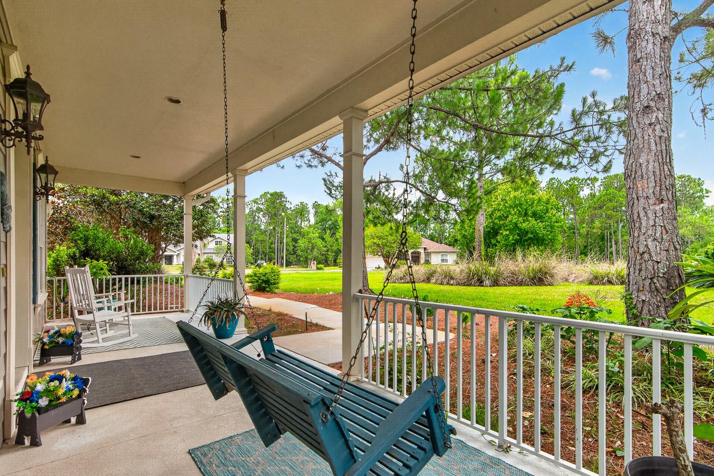
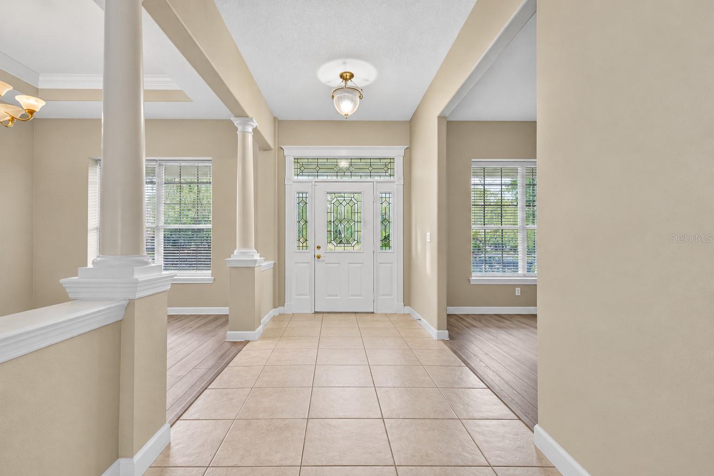
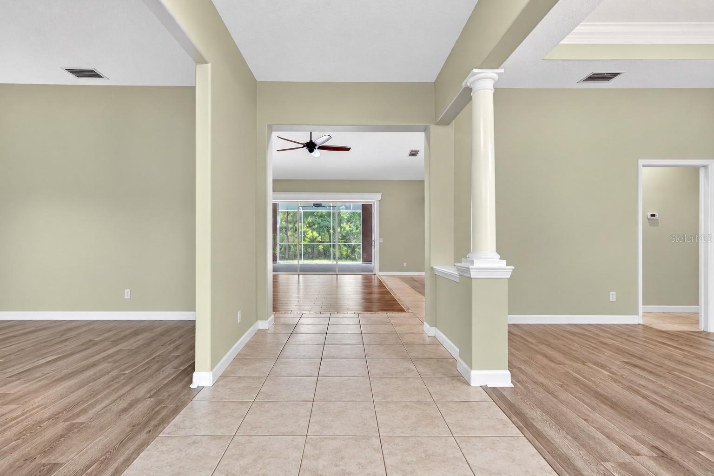
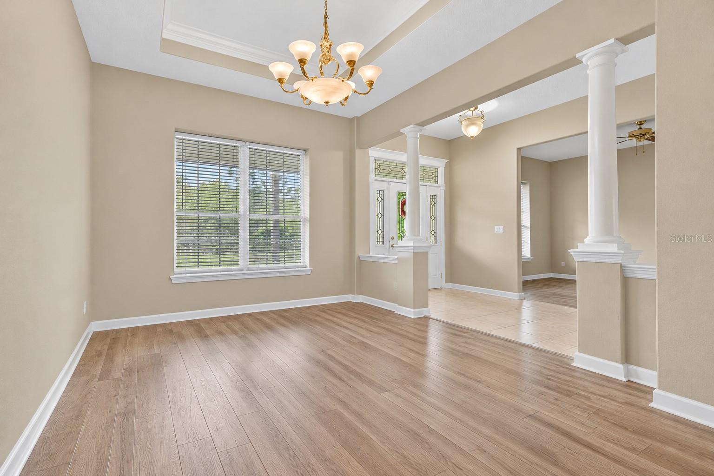
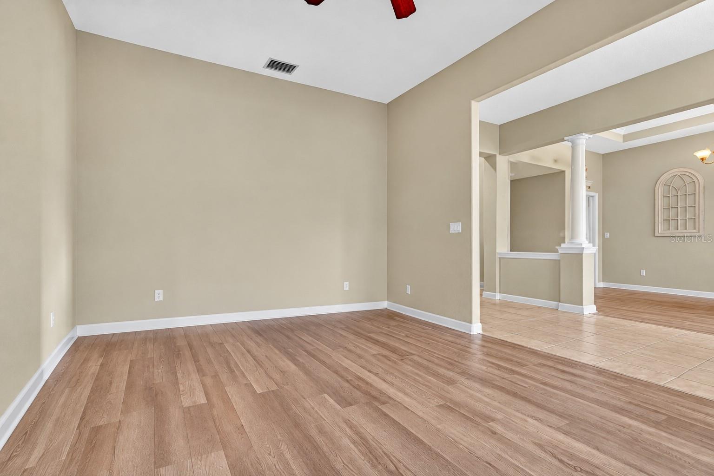
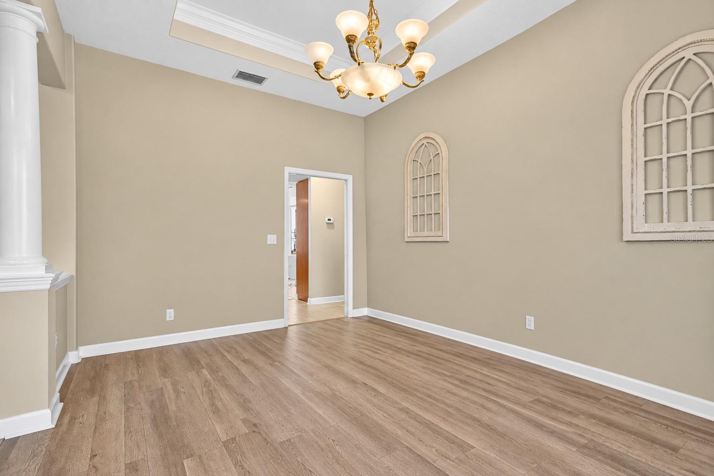
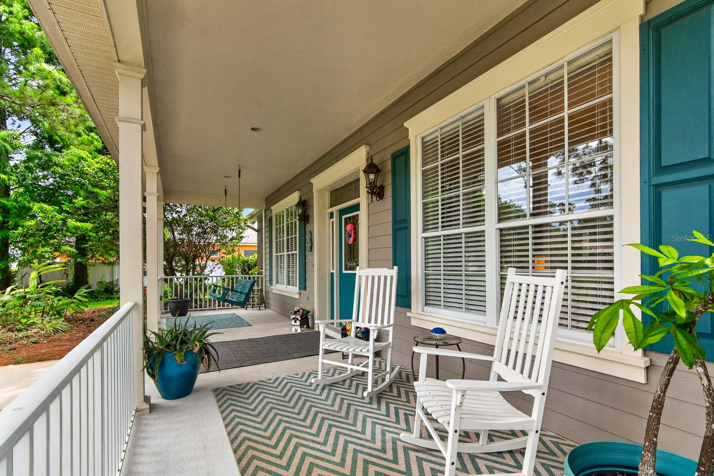
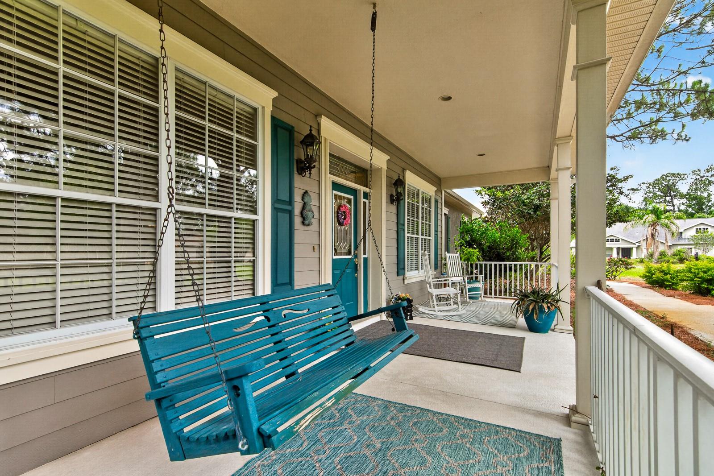
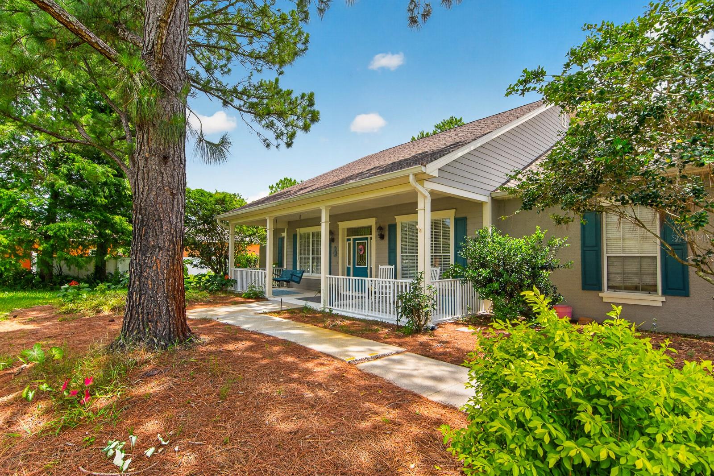
From the moment you arrive, the charming covered front porch welcomes you with timeless country-style appeal and a peaceful setting surrounded by mature landscaping. Inside, you'll find a thoughtfully designed split-bedroom floor plan featuring formal living and dining rooms with architectural columns, tray ceilings, and abundant natural light.
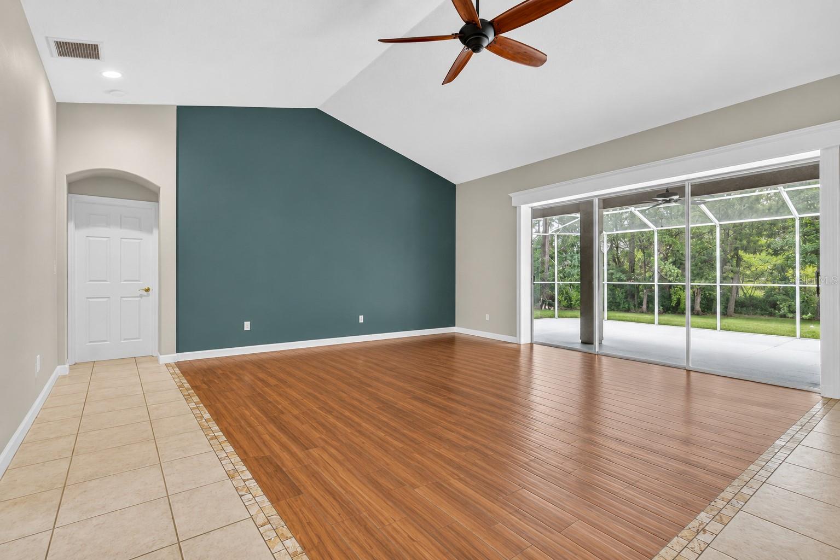
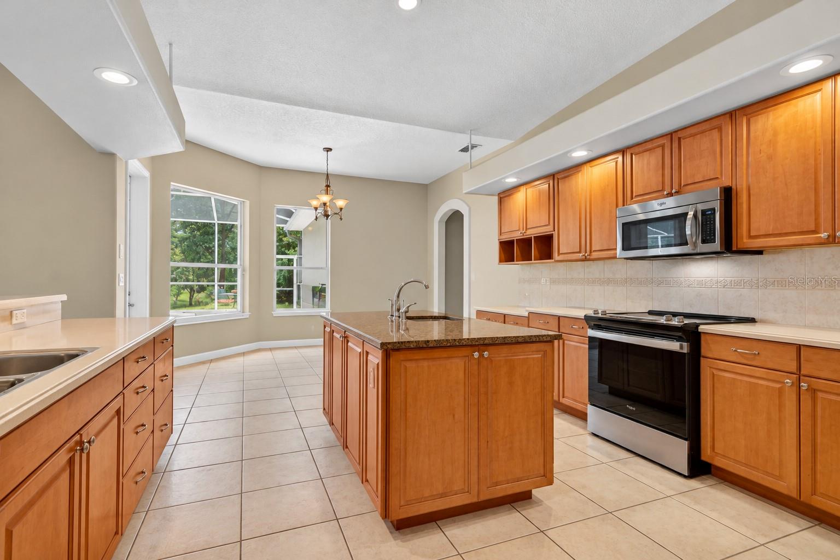
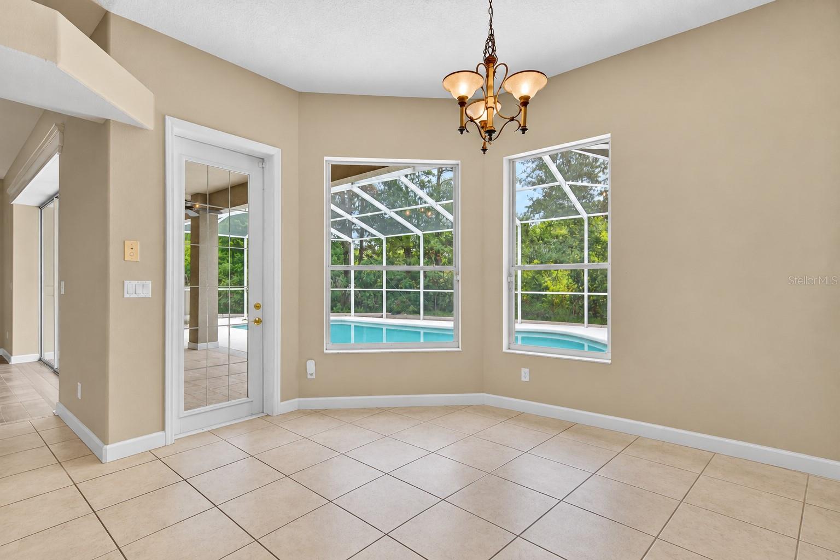
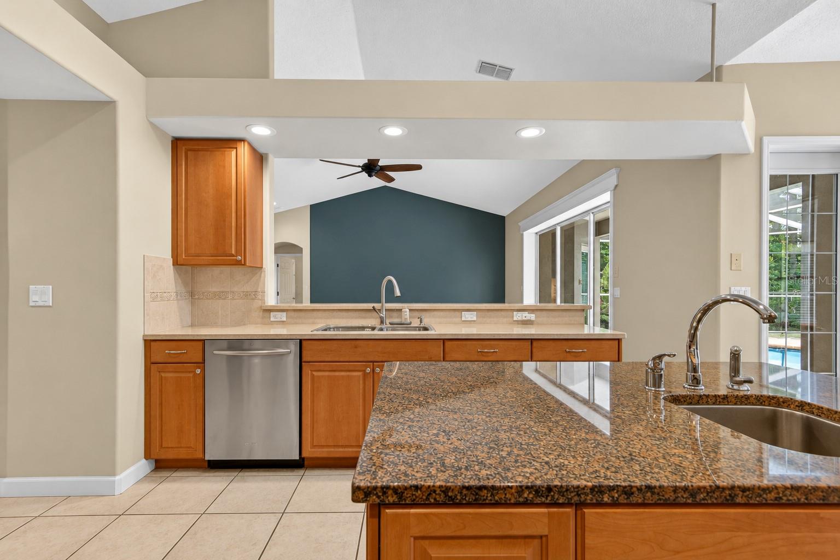
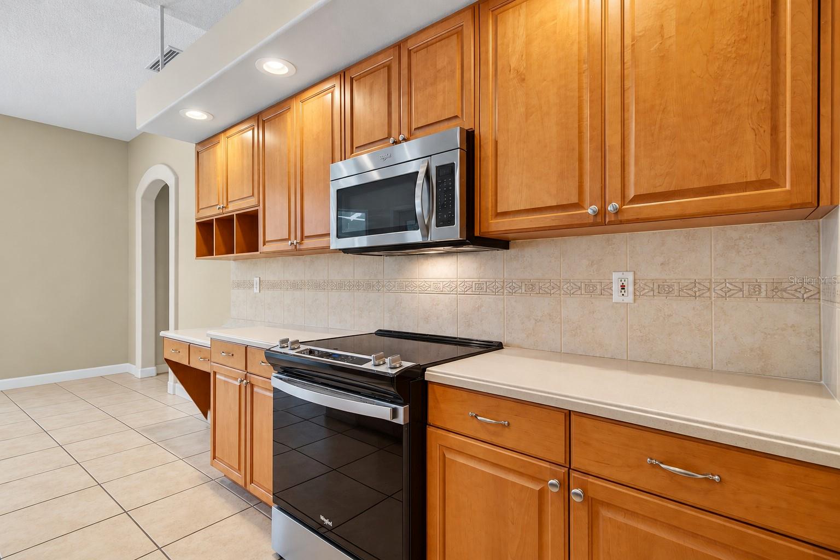
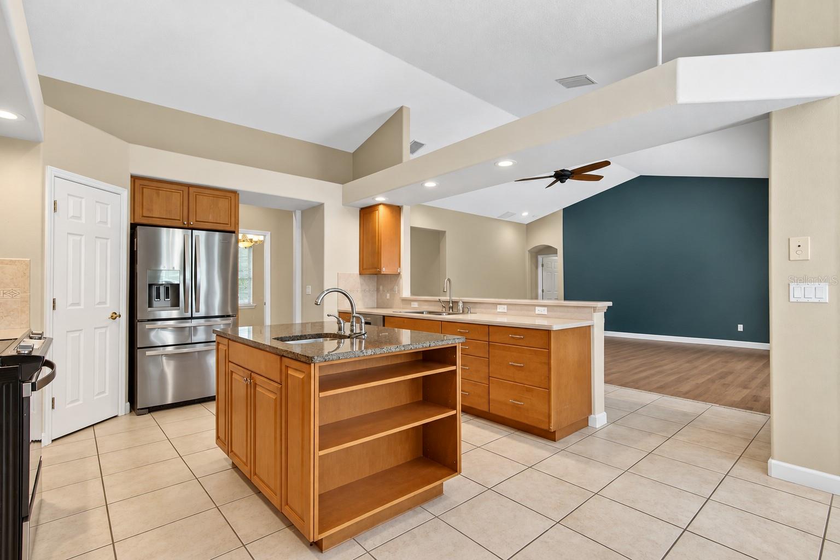
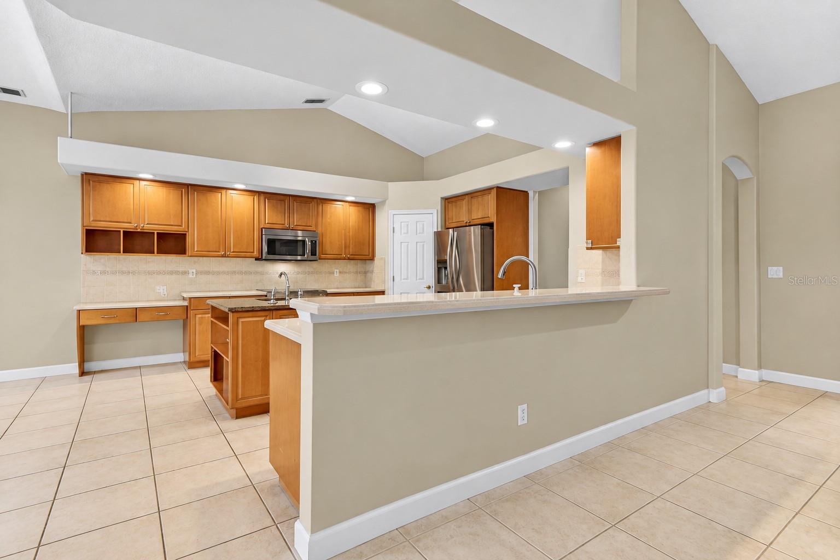
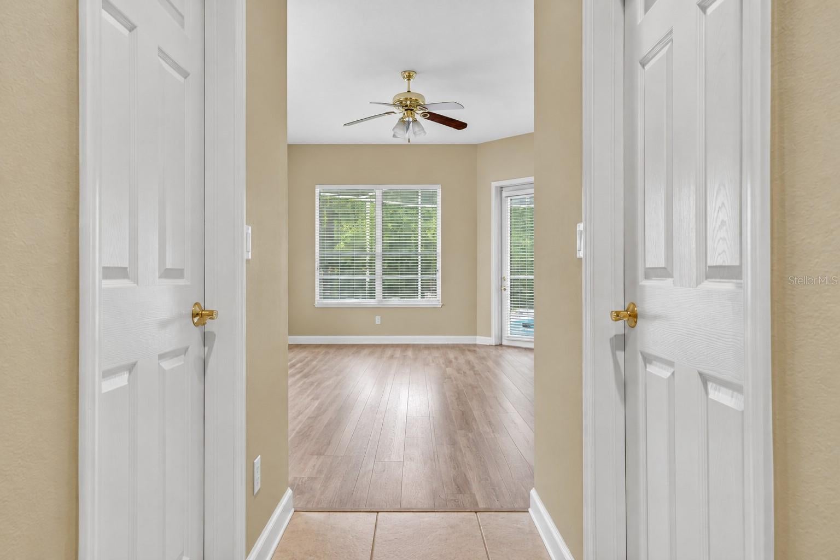
At the heart of the home is a beautifully appointed kitchen designed for both everyday living and entertaining. Highlights include granite countertops, a massive center island with prep sink, newer stainless steel appliances, extensive cabinetry, a walk-in pantry, and a spacious breakfast nook overlooking the pool area. The kitchen opens seamlessly to the expansive great room, where soaring vaulted ceilings and updated wood-look tile flooring create an inviting gathering space.
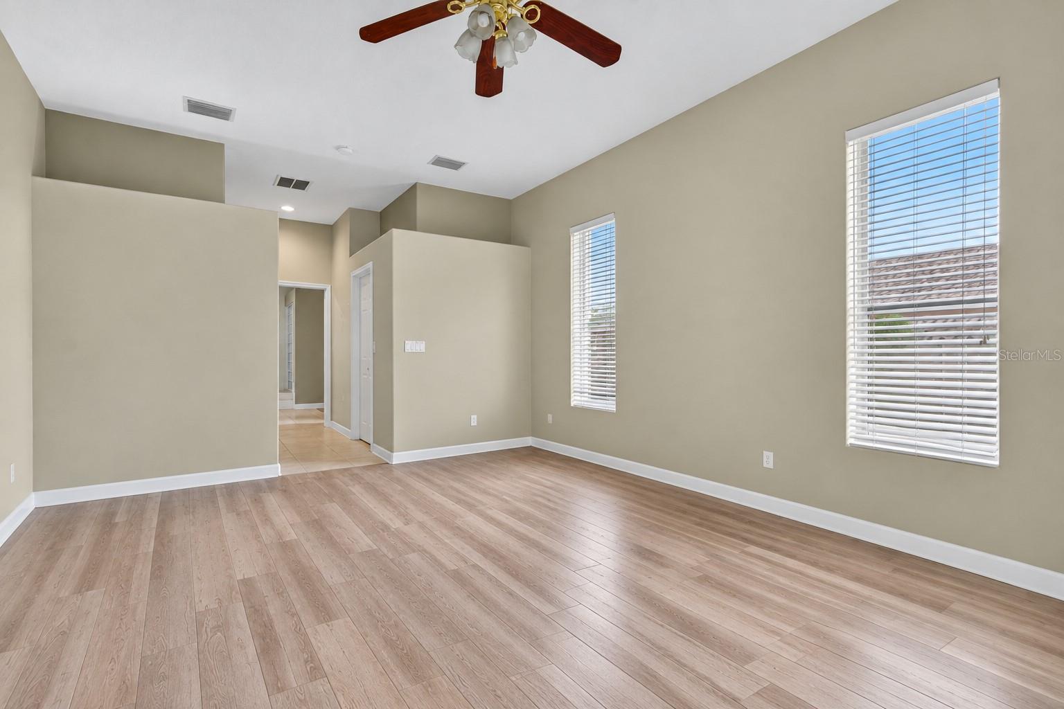
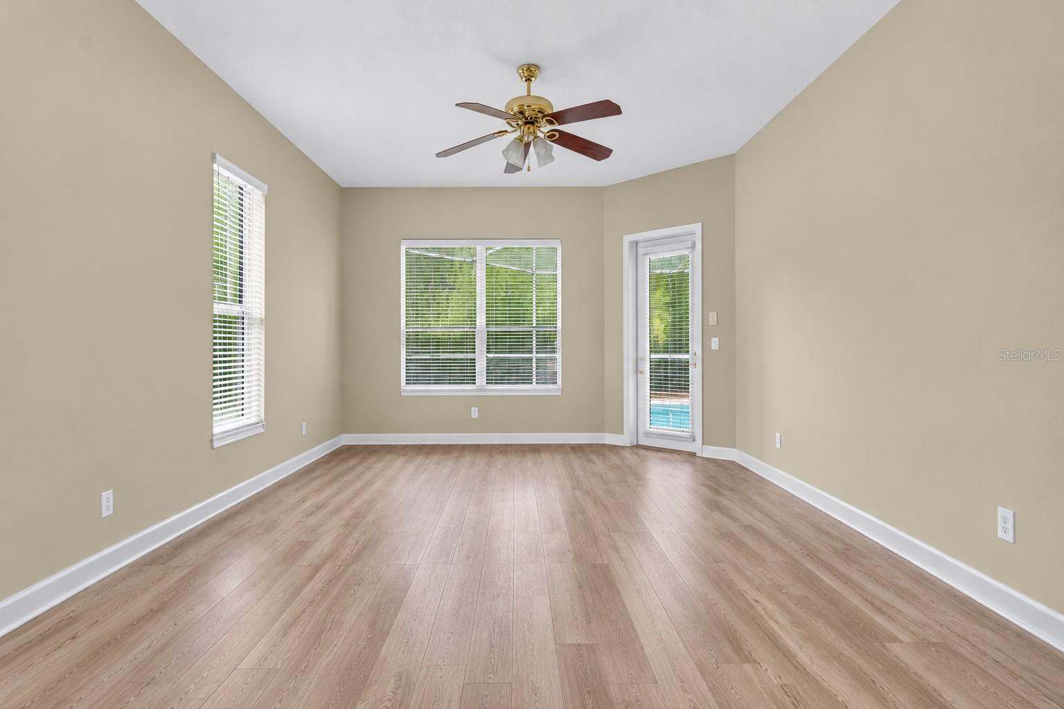
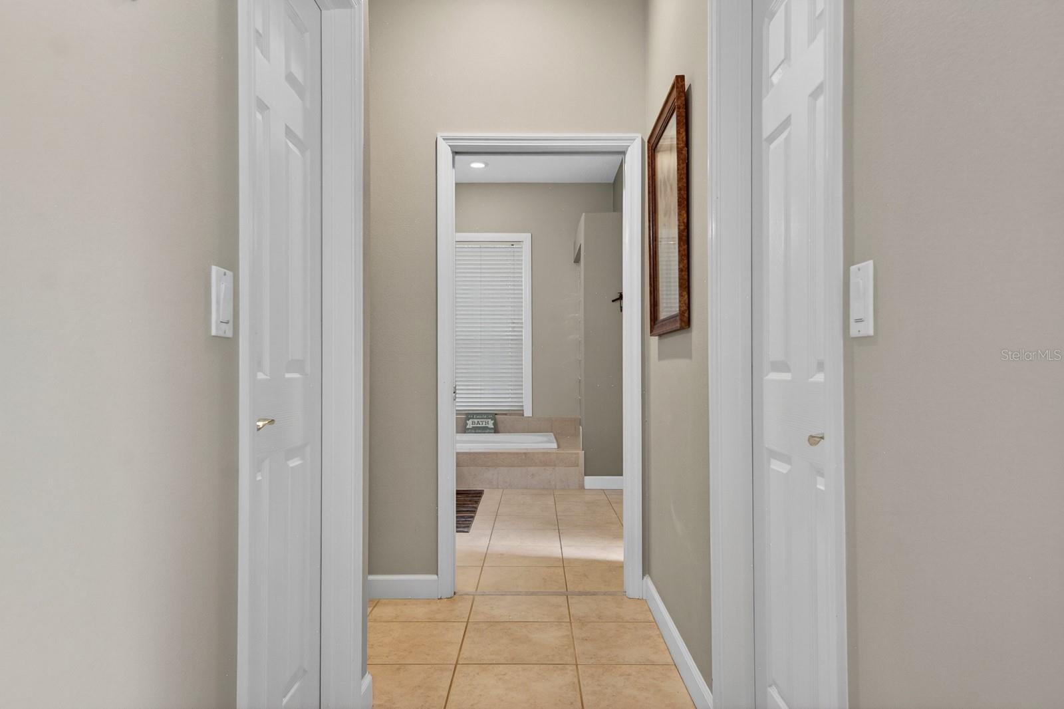
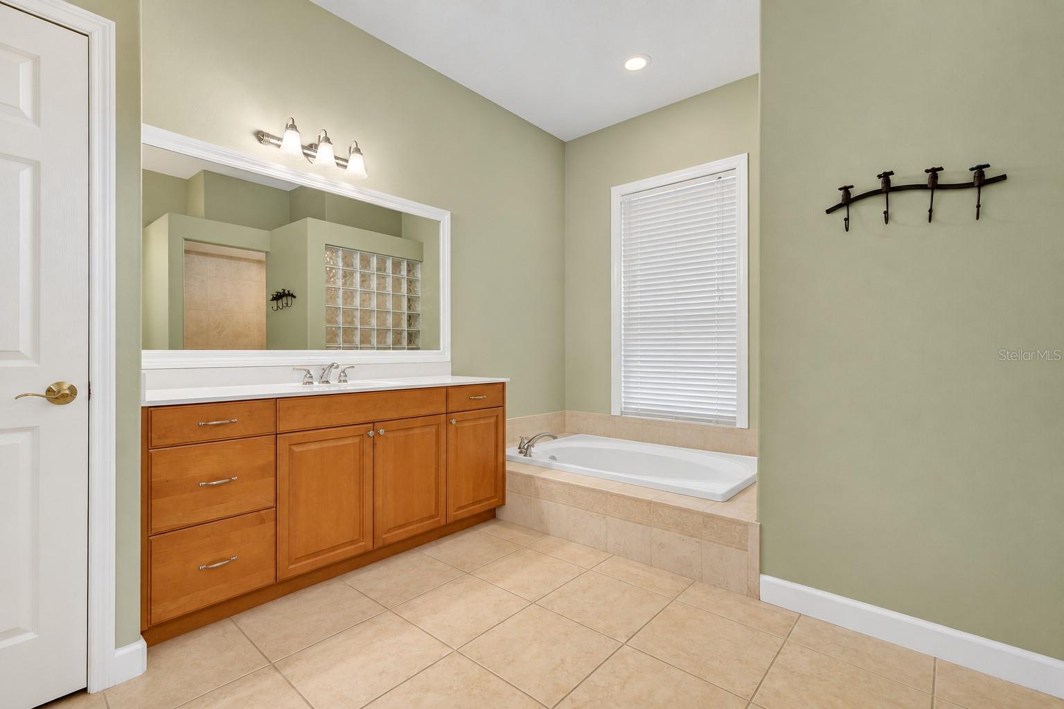
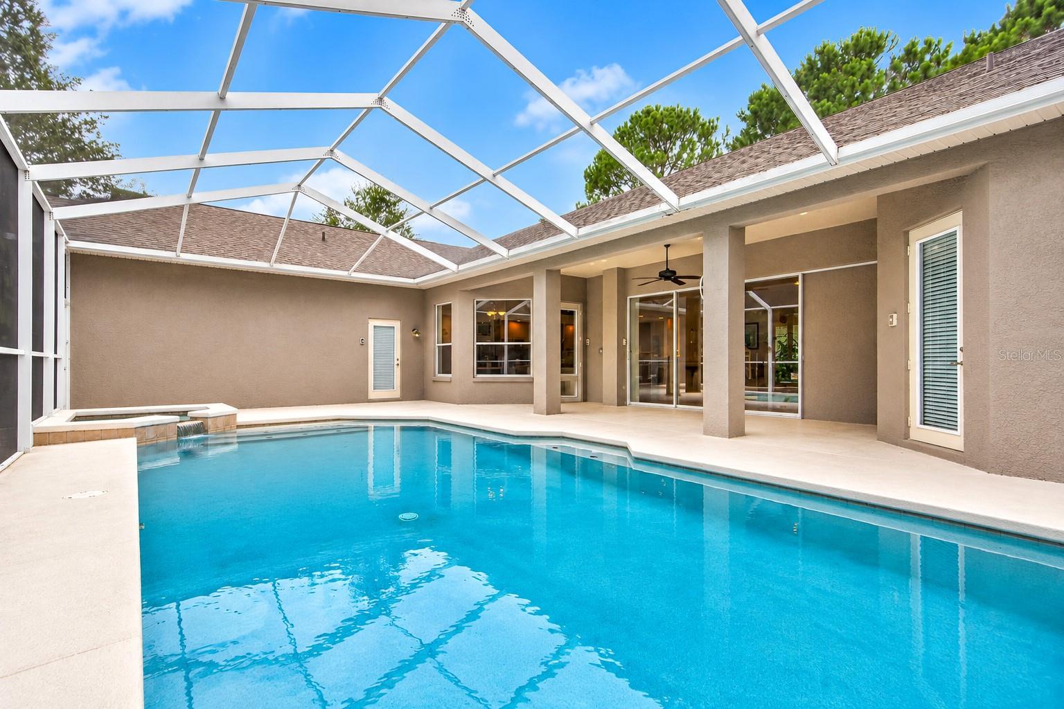
The private owner's suite occupies its own wing of the home and features dual walk-in closets, direct access to the outdoor living area, and a spacious ensuite bath complete with dual vanities, a garden tub, and separate walk-in shower.
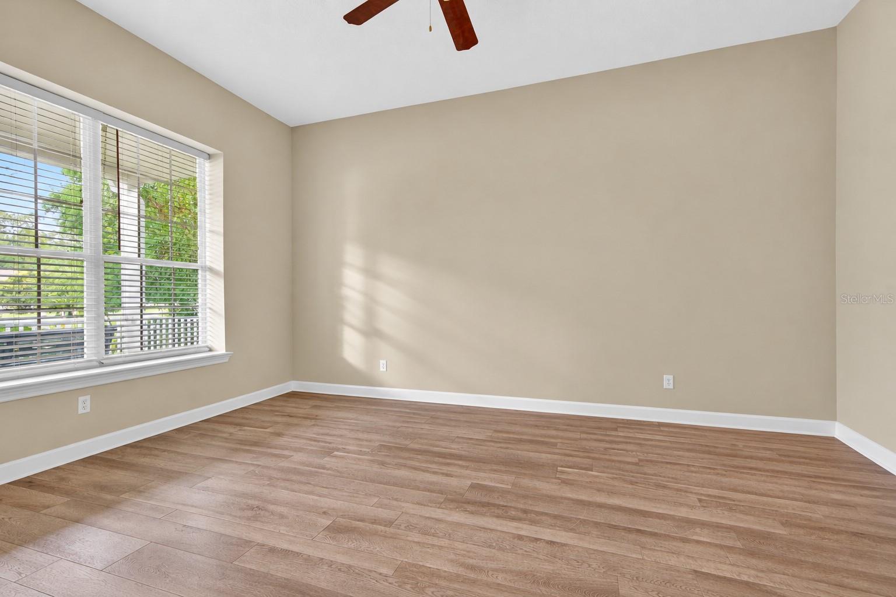
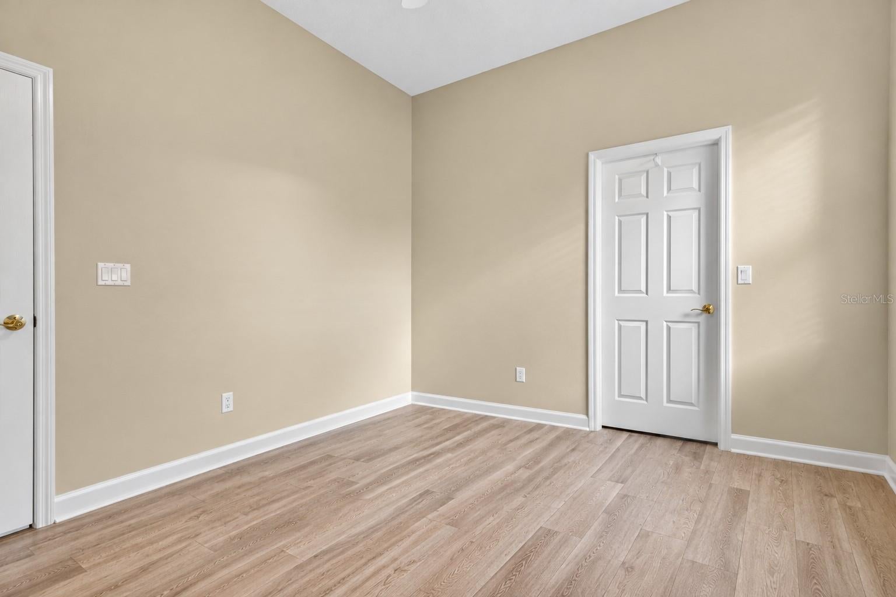
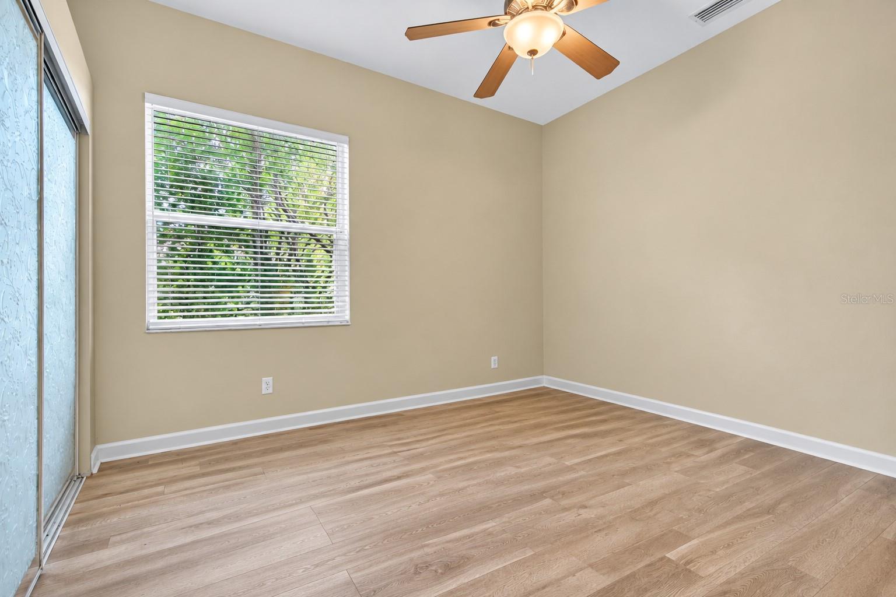
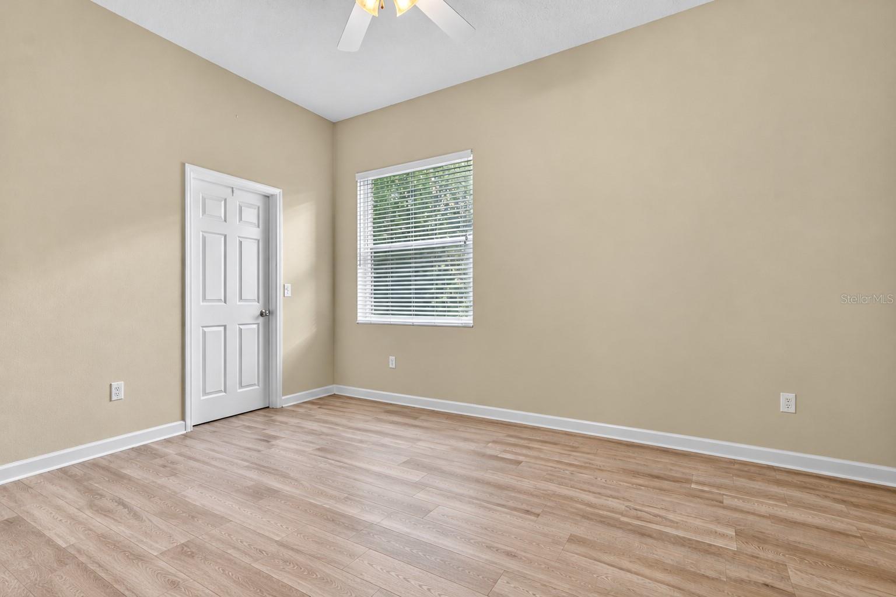
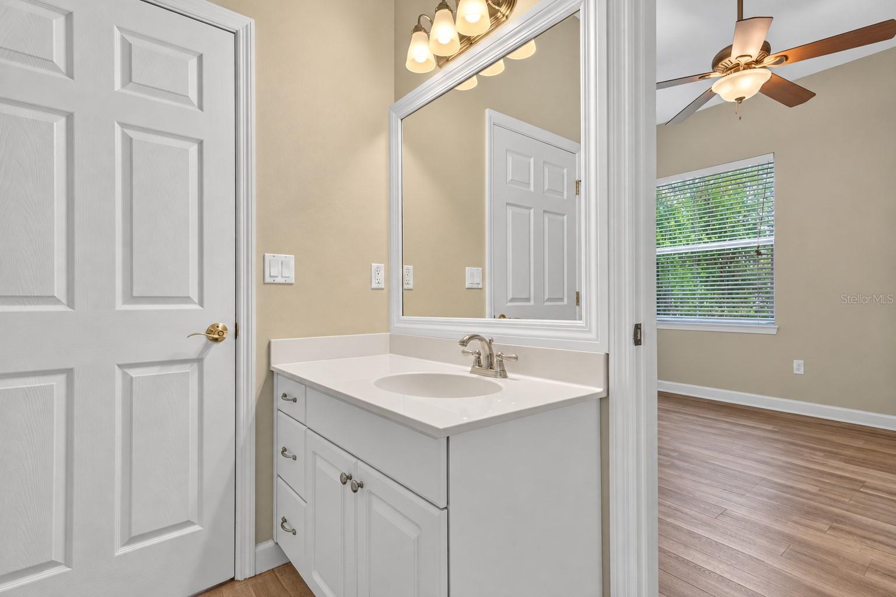
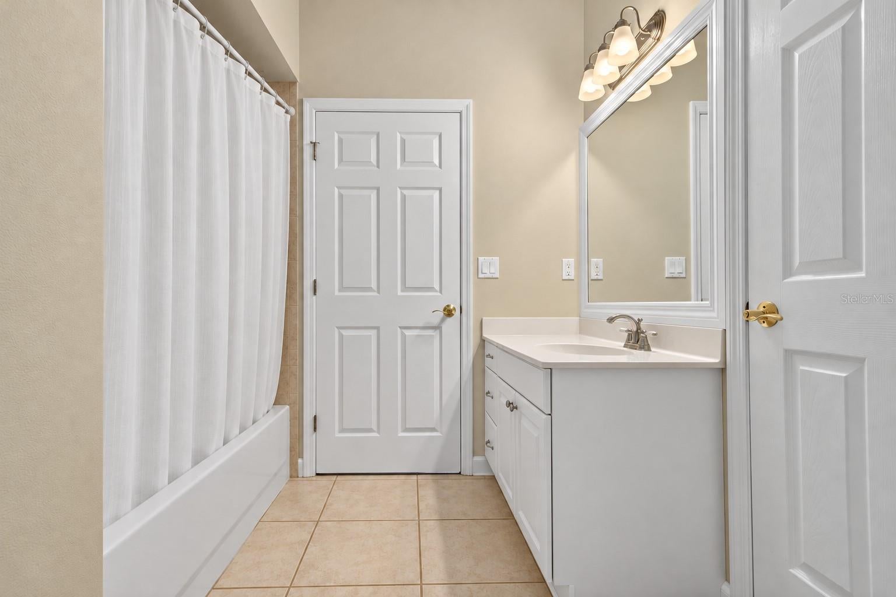
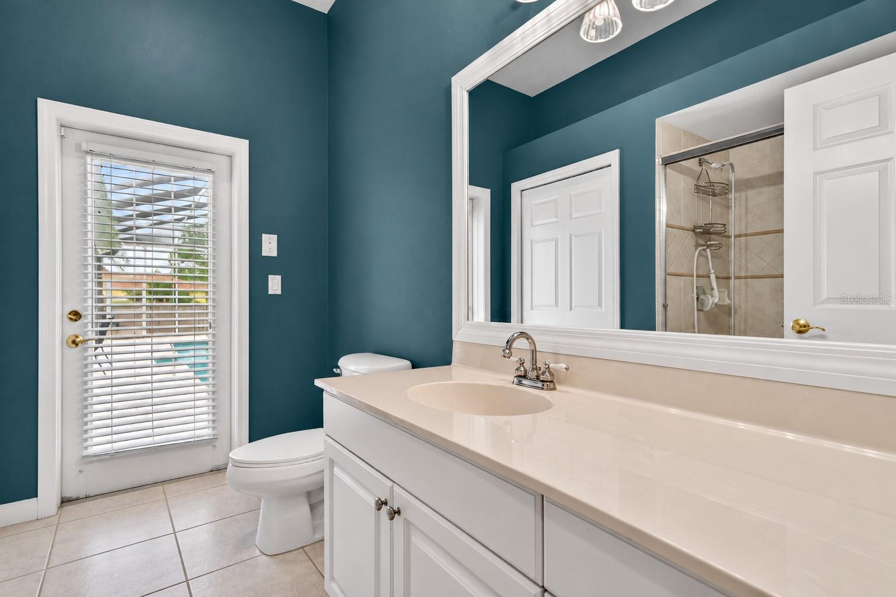
On the opposite side of the home, three additional bedrooms and two full bathrooms provide comfortable accommodations for family and guests. One oversized bedroom offers incredible flexibility and could easily serve as a home office, media room, guest retreat, or in-law suite.
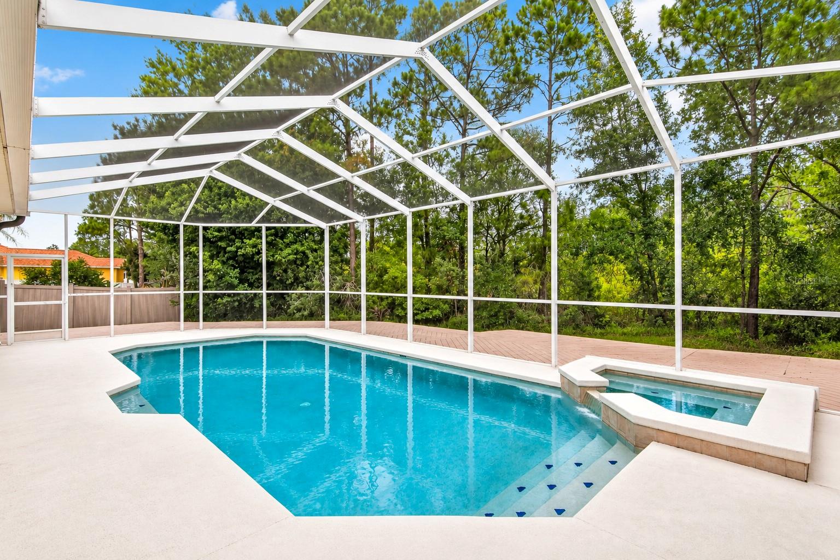
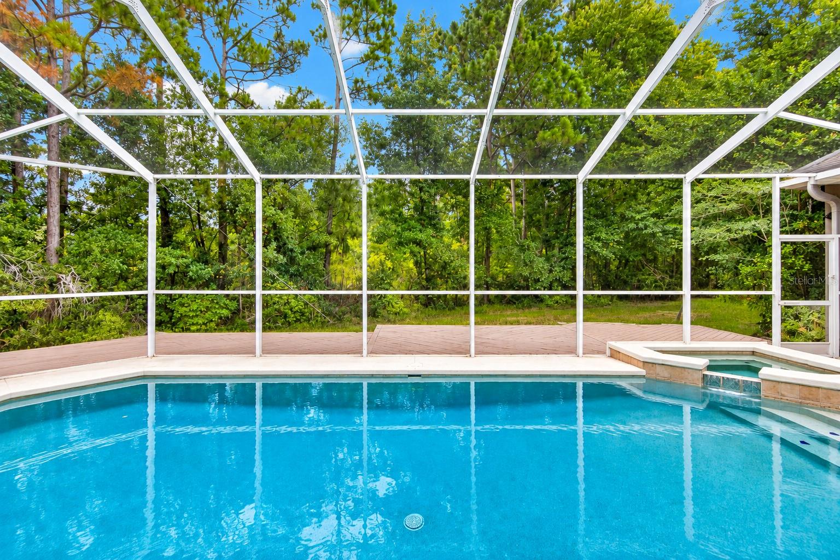
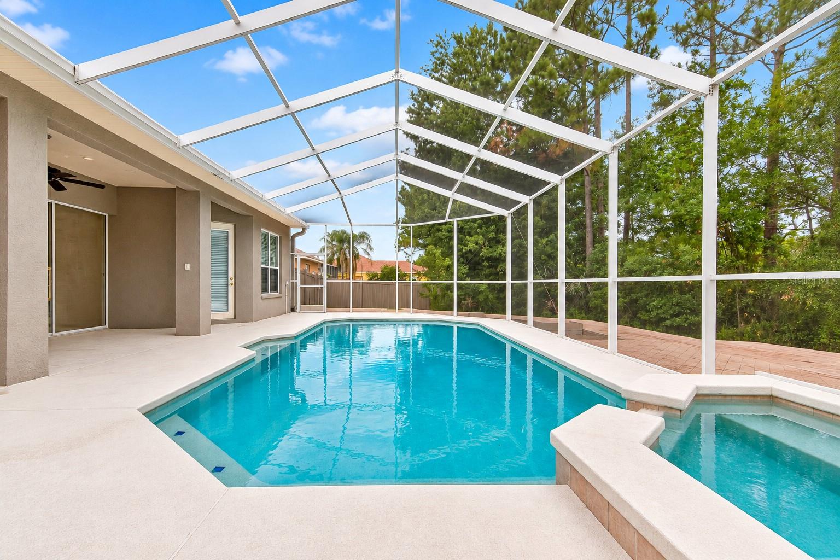
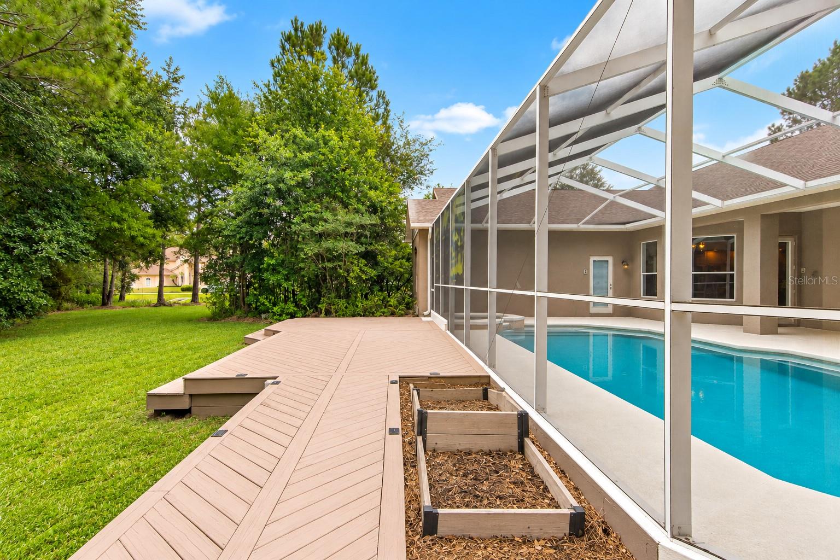
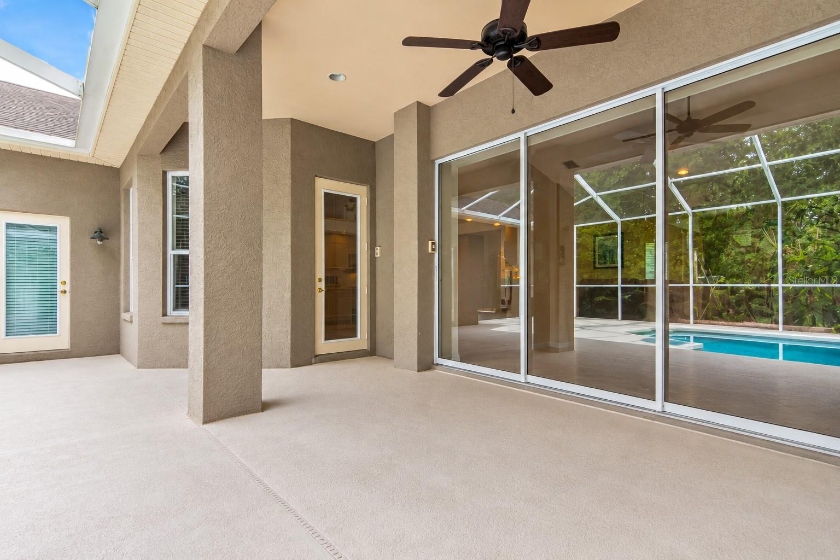
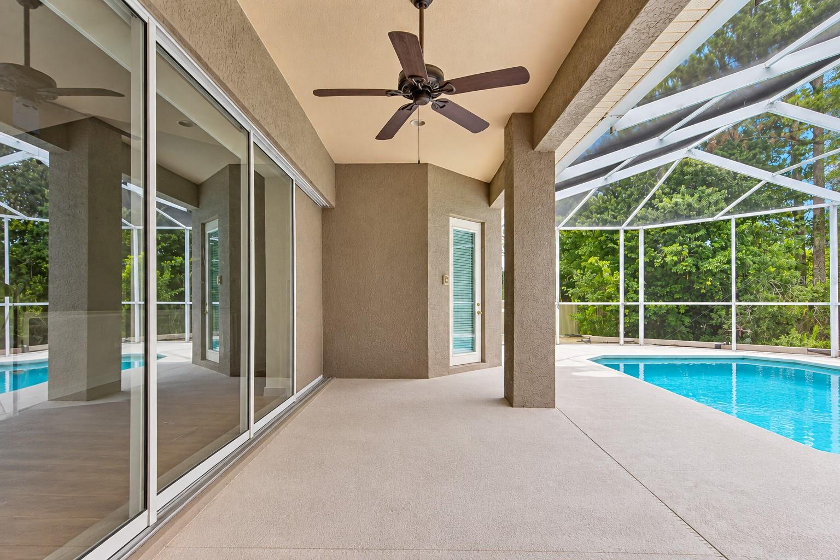
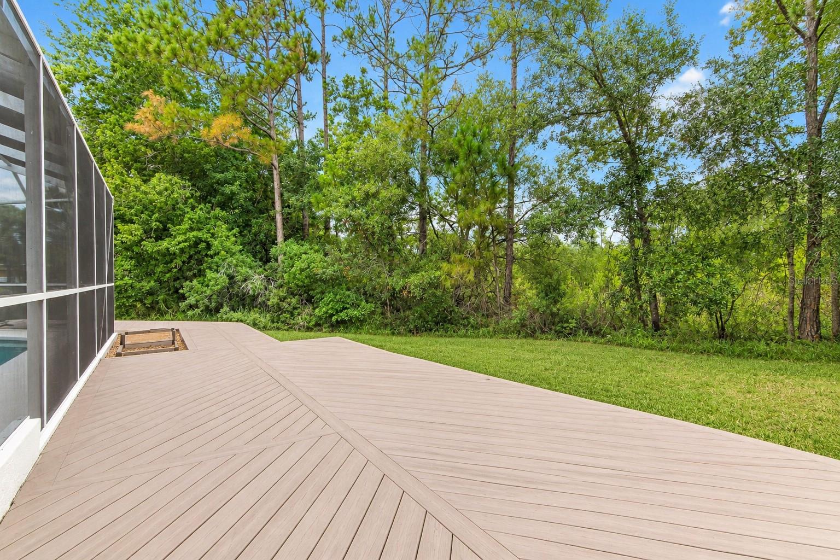
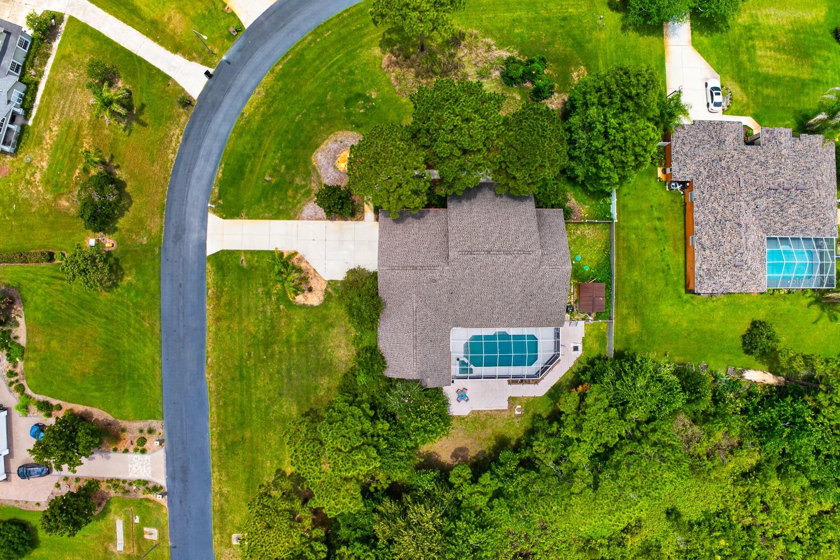
Outdoor living is where this home truly shines. Triple sliders open to an enormous screened lanai overlooking the heated pool and spa, creating a true backyard oasis. With nearly 1,800 square feet of covered and screened outdoor space, there's plenty of room for entertaining, relaxing, and enjoying Florida's year-round sunshine.
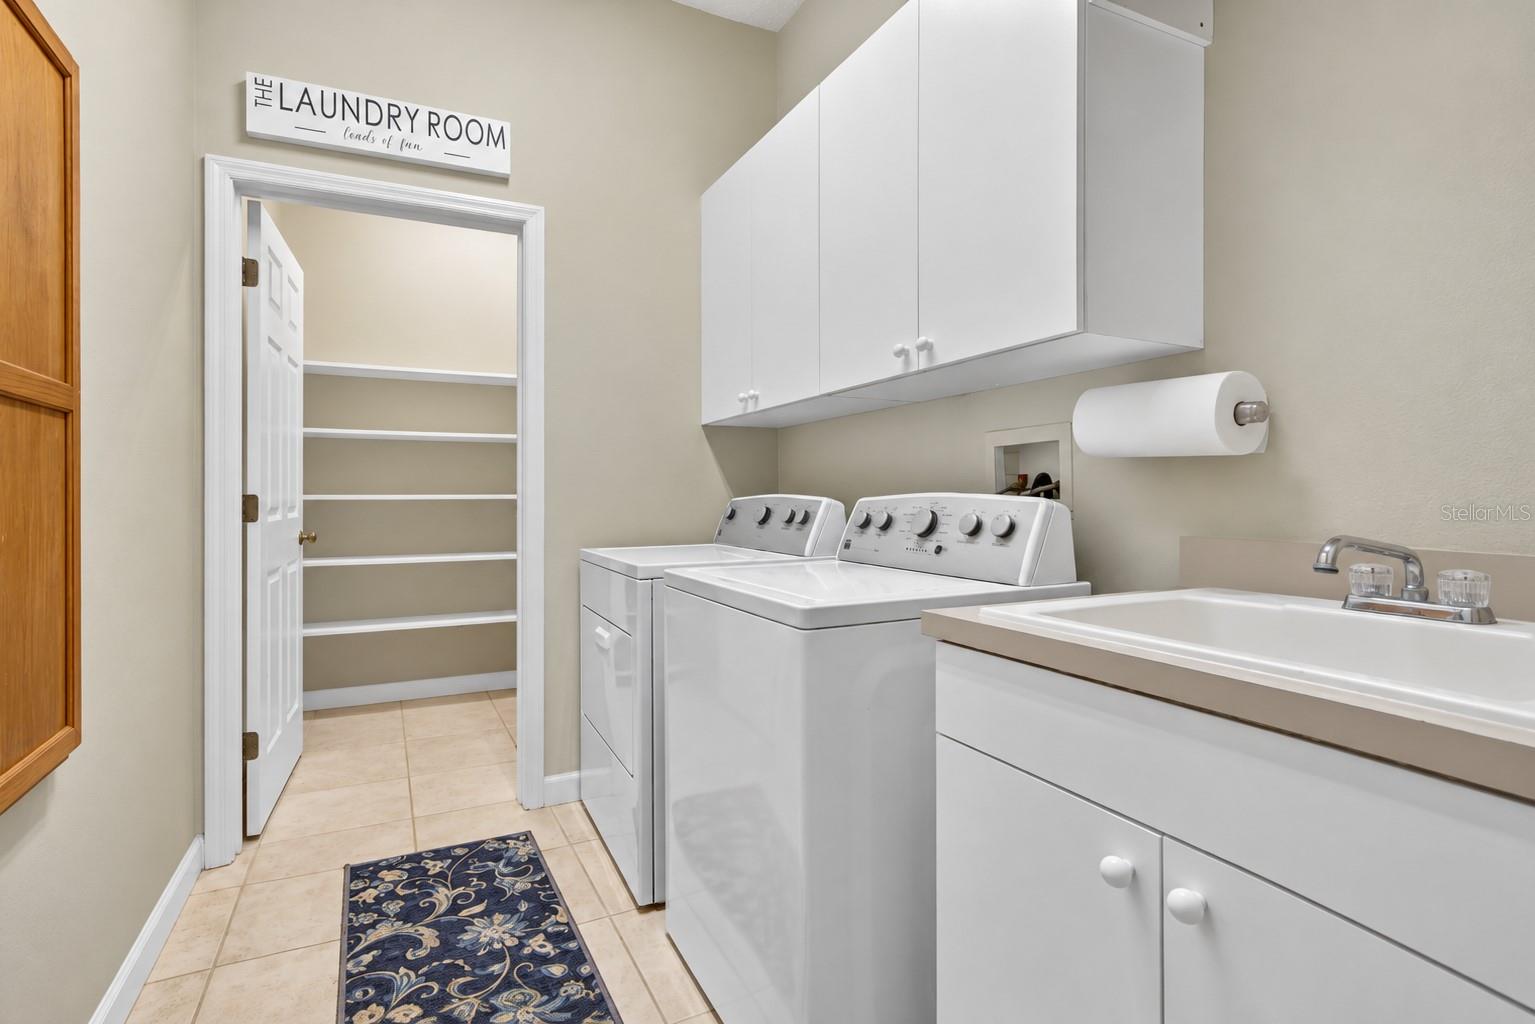
Additional features include a dedicated laundry room with storage, a 3-car garage, updated flooring, and a highly desirable location that offers both privacy and convenience, just minutes from shopping, dining, and everyday amenities.
A rare opportunity to own a spacious estate home on over an acre in one of the area's most sought-after gated communities.
Location of 6130 Bridleford Drive
6130 Bridleford Drive property details
Interior
Bedrooms & Bathrooms
- Bedrooms: 4
- Bathrooms: 3
- Full Bathrooms: 3
Appliances
- Included: Dishwasher, Microwave, Range, Refrigerator
- Laundry: Inside
Heating
- Heating: Central, Electric
Cooling
- Cooling: Central Air, Zoned
Features
- Interior Features: Cathedral Ceiling(s), Crown Molding, Eat-in Kitchen, High Ceilings, Tray Ceiling(s), Vaulted Ceiling(s), Walk-In Closet(s)
- Flooring: Ceramic Tile, Other
- Fireplace: No
Interior Area
- Total Living Area: 3104
- Unit: Square Feet
- Source: Public Records
Video & Virtual Tour
- Virtual Tour: View tour
Rooms & Dimensions
Kitchen
- Level: First
- Dimensions: 14x16
- Features: Breakfast Bar, Kitchen Island
Dining Room
- Level: First
- Dimensions: 12x16
Bedroom 4
- Level: First
- Dimensions: 13x16
Master Bedroom
- Level: First
- Dimensions: 14x20
Family Room
- Level: First
- Dimensions: 22x20
Living Room
- Level: First
- Dimensions: 12x16
Bedroom 3
- Level: First
- Dimensions: 12x12
Bedroom 2
- Level: First
- Dimensions: 14x11
Master Bathroom
- Level: First
- Features: Double Vanity
Property
Features
- Exterior Features: Balcony, Rain Gutters
- Patio & Porch: Deck, Patio, Porch, Screened
- Security Features: Gated Community, Security System Owned, Smoke Detector(s)
- Has Private Pool: Yes
- Pool Features: Gunite, Heated, In Ground, Pool Sweep, Screen Enclosure, Private
- Has Spa: Yes
- Spa Features: Heated
- Horses: No
- Other: Irrigation Equipment
View
- Has View: No
Lot
- Size: 50,718 sq ft
- Acres: 1.16
- Features: Corner Lot, Cul-De-Sac, Paved
Accessibility
- Levels: One
Parking
- Garage: Yes
- Total Spaces: 3
- Parking Features: Garage Door Opener, Attached
- Carport: No
- Open Parking: No
Waterfront
- Has Waterfront: No
Basement
- Basement: No
Mobile Home
- Mobile Home Remains: No
Construction
Type & Style
- Home Type: Residential
- Architectural Style: Florida
- Property Sub Type: Single Family Residence
Materials
- Construction Materials: Block, Stucco
- Foundation: Slab
- Roof: Shingle
Builder / Condition
- Year Built: 2001
- New Construction: No
Building
- Building Area Total: 4217
- Building Area Units: Square Feet
- Building Area Source: Public Records
- Building Exposure: Southeast
Utilities & Green Energy
Utilities
- Electric on Property: No
- Water: Public
- Sewer: Septic Tank
- Utilities: Cable Available, Electricity Connected
- Road Surface Type: Asphalt
Green Energy
- Energy Efficient: No
- Air Quality: Ventilation
Community & HOA
Community
- Subdivision: Saddleridge Estates
- Zip/Postal Code: 33545
- City/Town: Wesley Chapel
- City/Region: WESLEY CHAPEL-Pasco
- County/Parish: Pasco
- State/Province: FL
- Country Region: US-FL
- Features: Gated, Tennis Court(s)
HOA
- Has HOA: Yes
- Amenities: Gated, Tennis Court(s)
- Fee: $700
- Frequency: Annually
- Senior Community: No
Pets
- Pets Allowed: Yes
Location
- Range: 20
- Section: 5
- Township: 26
- Longitude: -82.32585697
- Latitude: 28.24668601
- Directions: AT 54 & WESLEY CHAPEL BLVD-FOLLOW WC BLVD & PASS THE GROVES SHOPPING & BRUCE B DOWNS UNTIL ROAD IS SR 54, TURN LEFT @ CAROLINA DRIVE, SADDLERIDGE ESTATES A THE END ON YOUR RIGHT. GO THROUGH GATE , THEN RIGHT ON BRIDLEFORD
Land Lease
- Land Lease: No
School
Elementary
- School: Quail Hollow Elementary-po
Middle or Junior
- School: Thomas E Weightman Middle-po
Highschool
- School: Wesley Chapel High-po
Tax, Financial & Listing Details
Listing Details
- List Price: $699,000
- Price Per Square Foot: $225.19
- Date on Market:
- Listing Terms: Cash, Conventional, FHA, VA Loan
- Ownership: Fee Simple
- Furnished: Unfurnished
- Home Warranty: No
- Rent Control: No
- Status: Active
MLS Details
- MLS: StellarMLS
- Listing ID: TB8518478
Tax Details
- Annual Tax Amount: $5,298
- Tax Year: 2025
- Tax Legal Description: SADDLERIDGE ESTATES PB 37 PGS 72-80 LOT 16 OR 5002 PG 708
- Tax Block: 00000
- Tax Book Number: 37-72-80
- Tax Lot: 16
- Universal Property ID: US-12101-N-0526200030000000160-R-N
Price history for 6130 Bridleford Drive
| Date | Event | Price | Source |
|---|---|---|---|
| listed (Active) | $699,000 | StellarMLS #TB8518478 |
Ask a question about 6130 Bridleford Drive
Hi there — ask anything about this property or the area and the team will get right back to you.
Local real estate advisory services provided by agent with Sana Bibi
Listed by Robert Johnson with Real Broker, Llc · Cell: 855-450-0442
Listings courtesy of Stellar MLS as distributed by MLS GRID. Based on information submitted to the MLS GRID. All data is obtained from various sources and may not have been verified by broker or MLS GRID. Supplied Open House Information is subject to change without notice. All information should be independently reviewed and verified for accuracy. Properties may or may not be listed by the office/agent presenting the information. Listing information is provided for consumers? personal, non-commercial use, solely to identify prospective properties for potential purchase; all other use is strictly prohibited and may violate relevant federal and state law. Information deemed reliable but not guaranteed. Copyright © 2026 MLS GRID. All Rights Reserved.
You agree to Sana Bibi Terms of Use and Privacy Policy. By choosing to contact a property, you also agree that Sana Bibi and its associates may call, text, or email you regarding any inquiries or activities you submit through our website. This may involve the use of automated means and prerecorded or artificial voices.