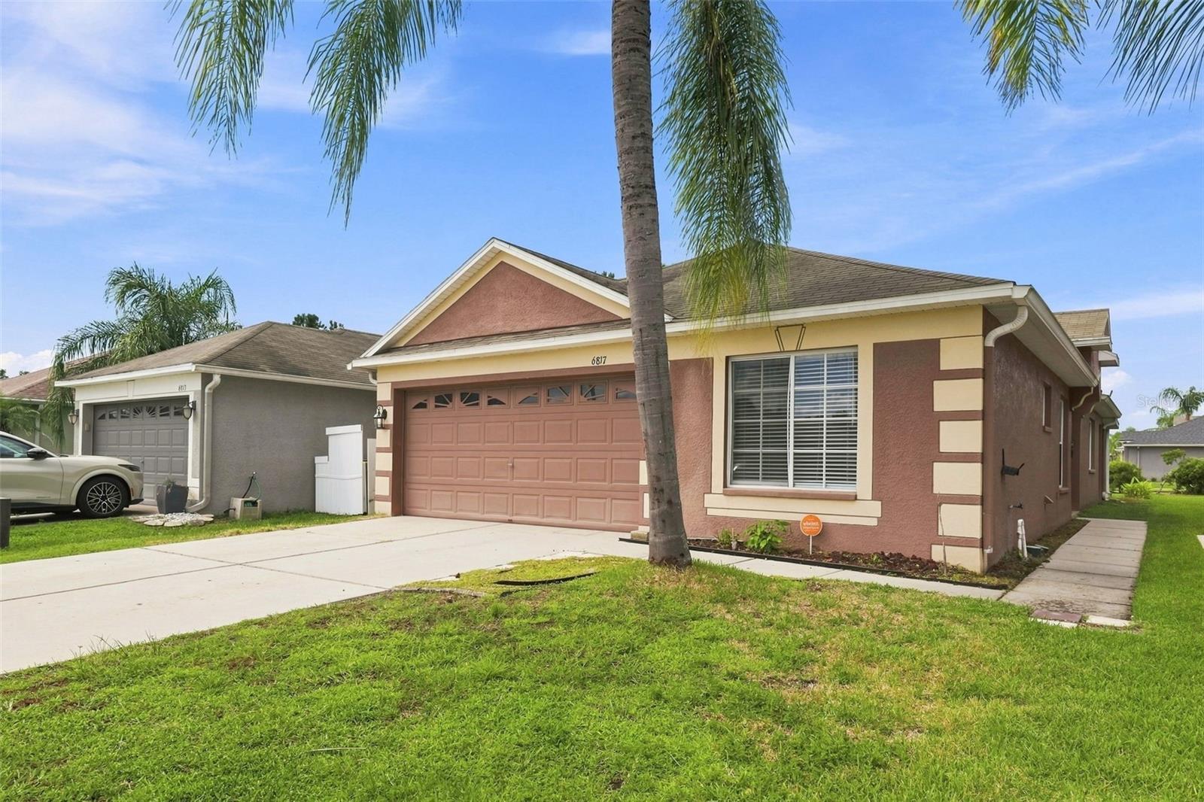
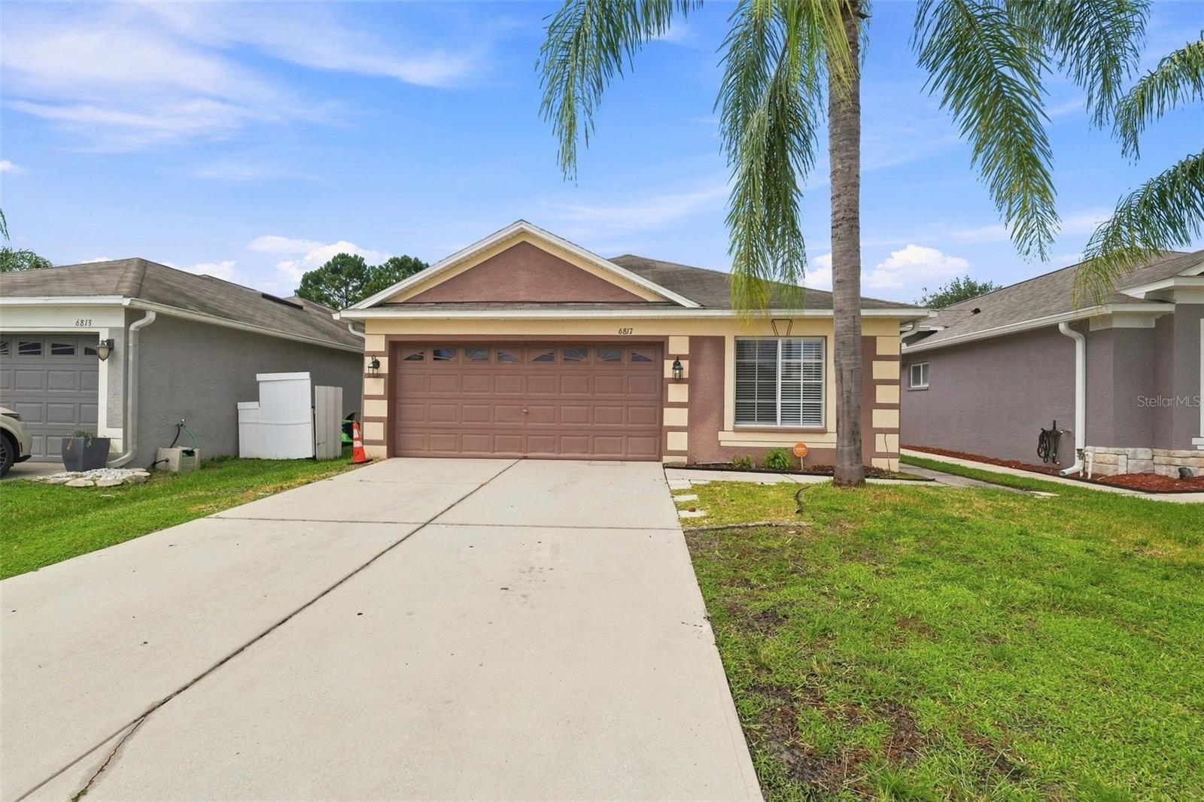
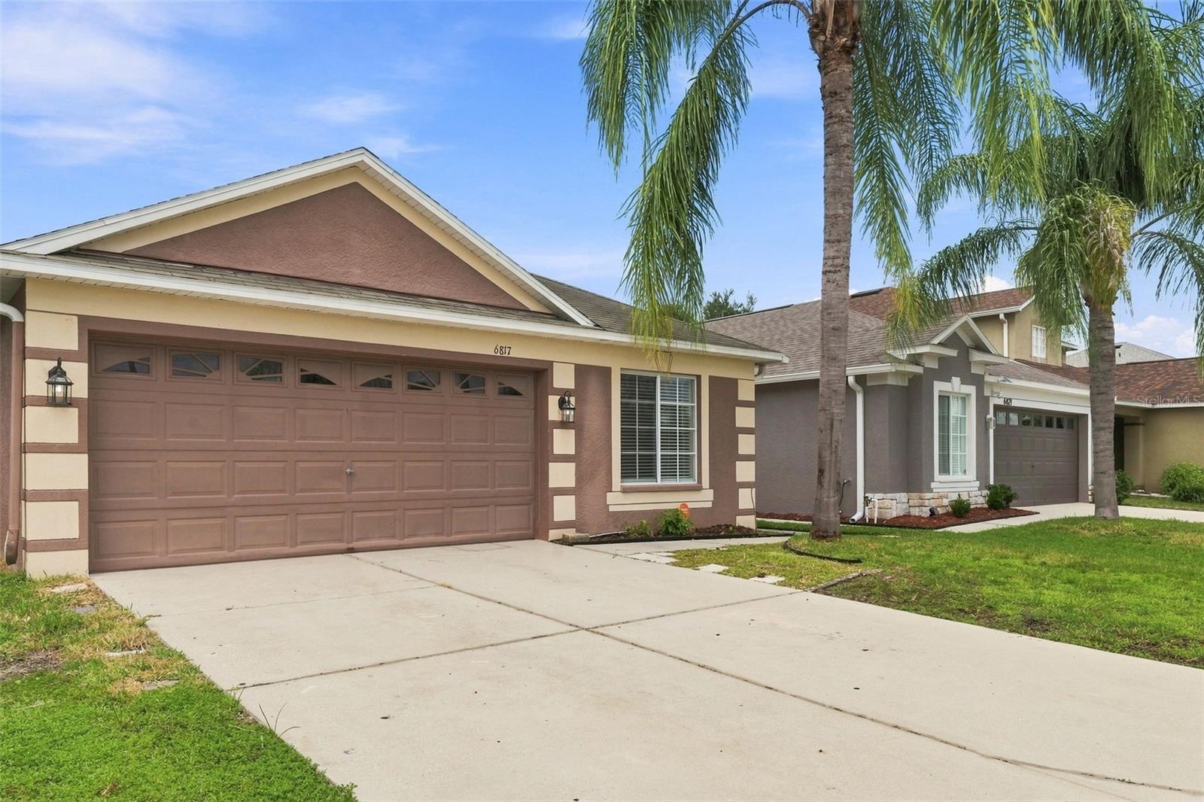
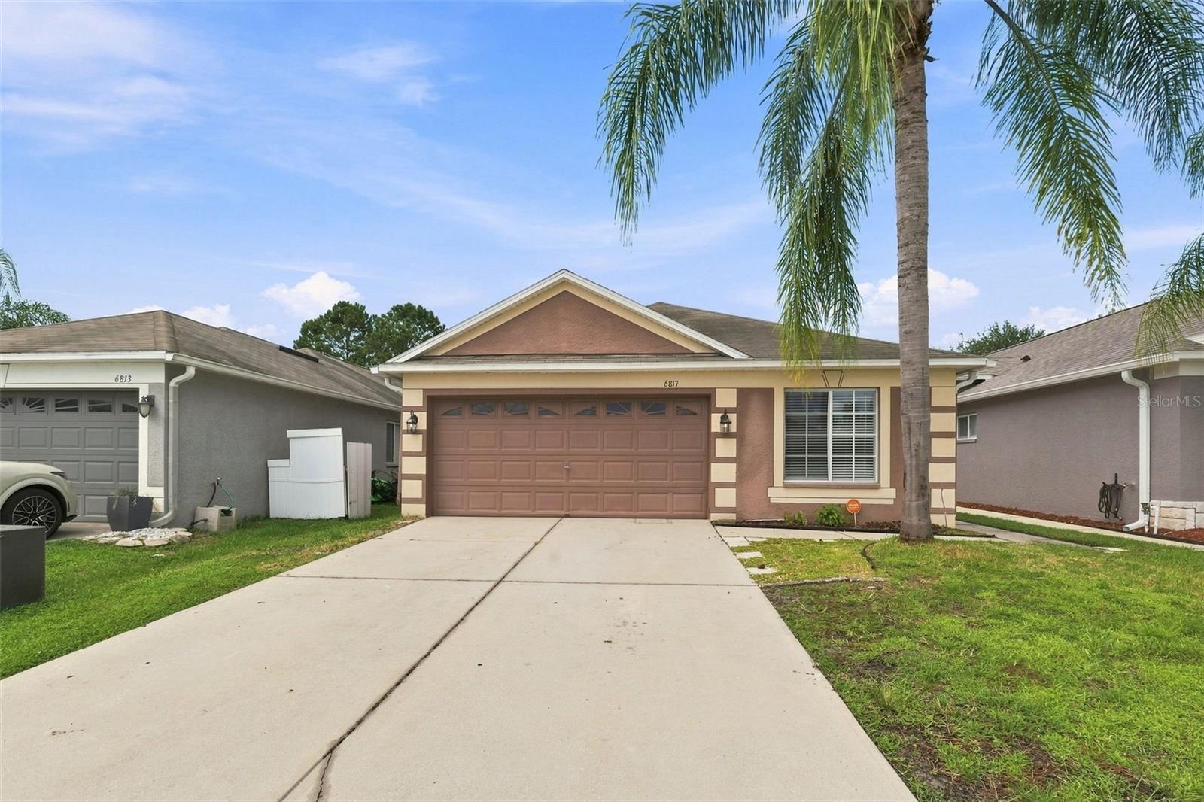
6817 Aramon Court, Wesley Chapel, FL 33545
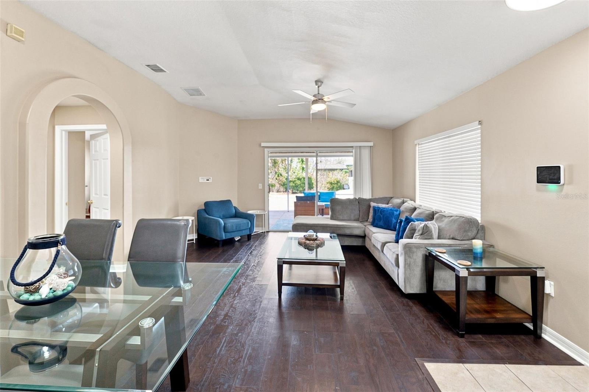
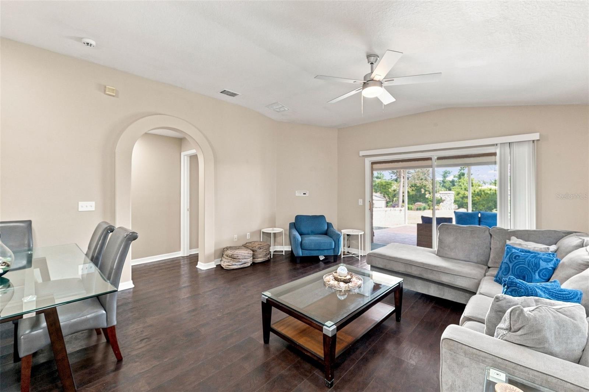
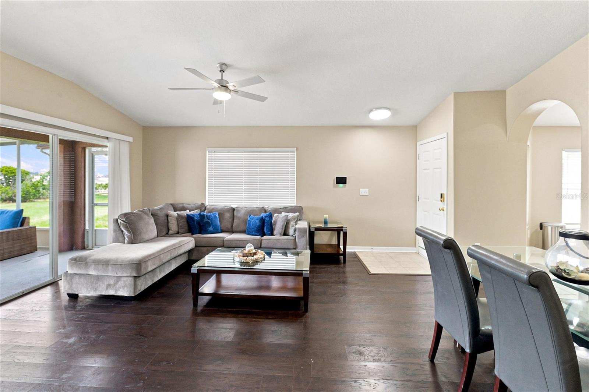
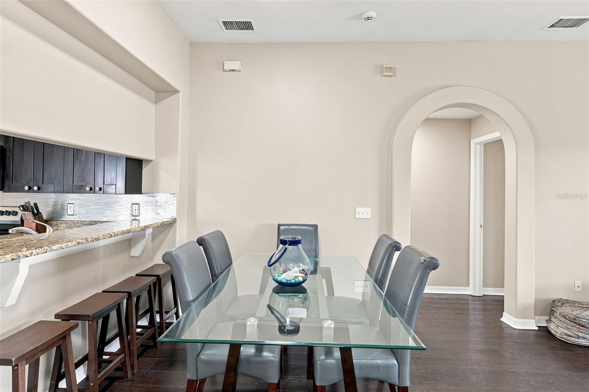
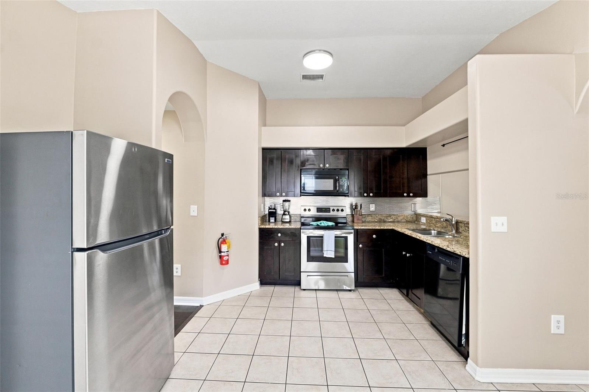
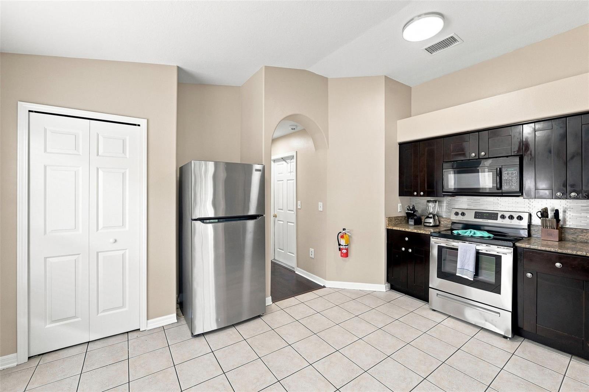
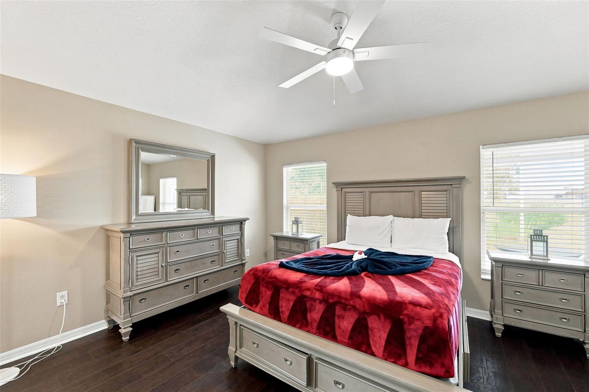
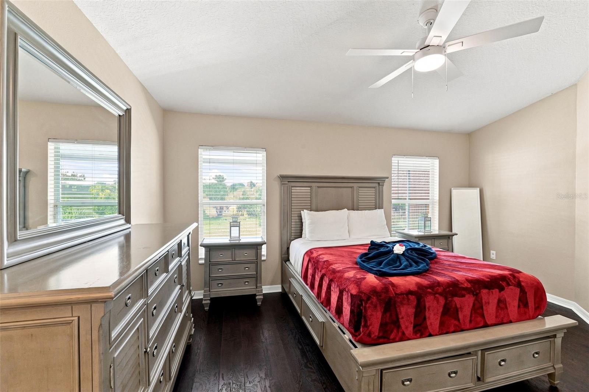
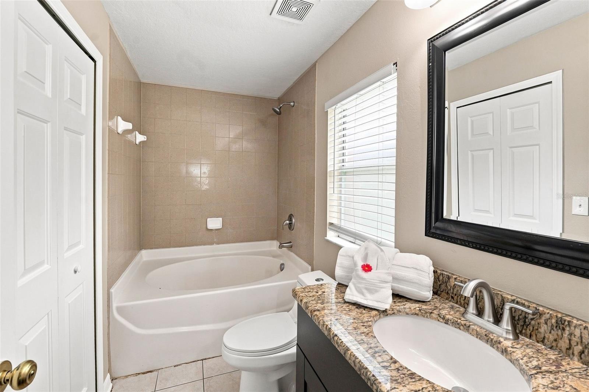
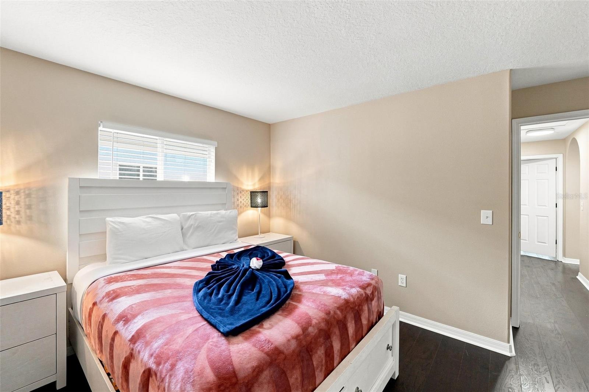
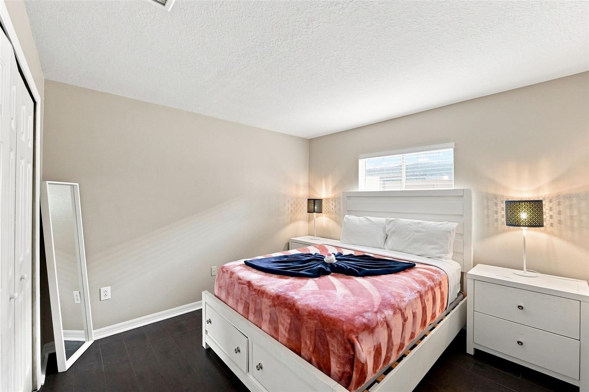
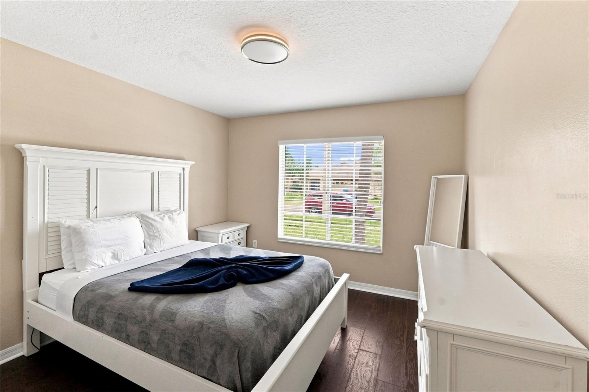
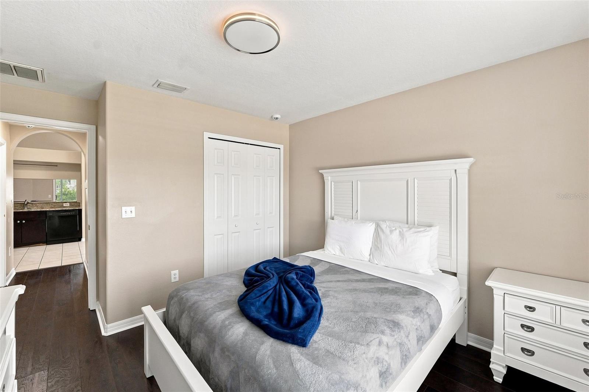
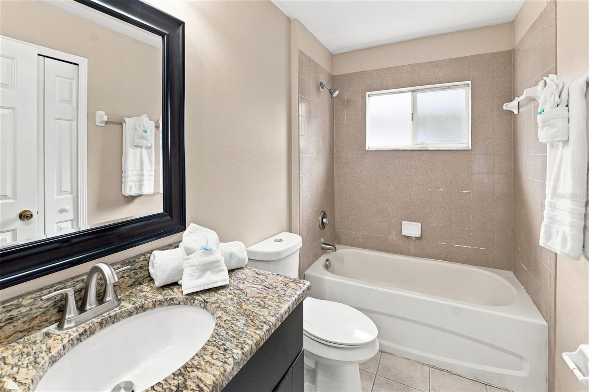
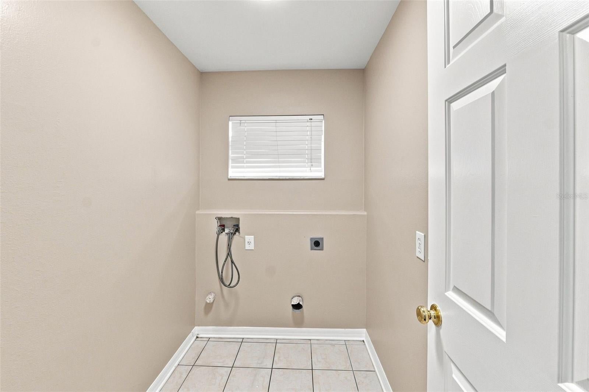
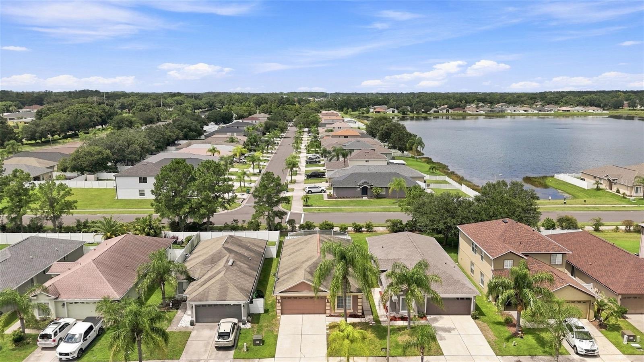
Welcome to this well-maintained 3-bedroom, 2-bath home located on a quiet cul-de-sac in Wesley Chapel. The home features a functional split-bedroom floor plan, tile and luxury vinyl flooring throughout, stainless steel kitchen appliances, an interior laundry room, and a spacious primary suite with a walk-in closet.
A major benefit for the next owner: the roof will be replaced prior to closing, with the buyer able to select from available color options. The HVAC system was replaced in May 2026, and the seller will address applicable 4-point inspection items prior to closing to help support a smoother insurance process.
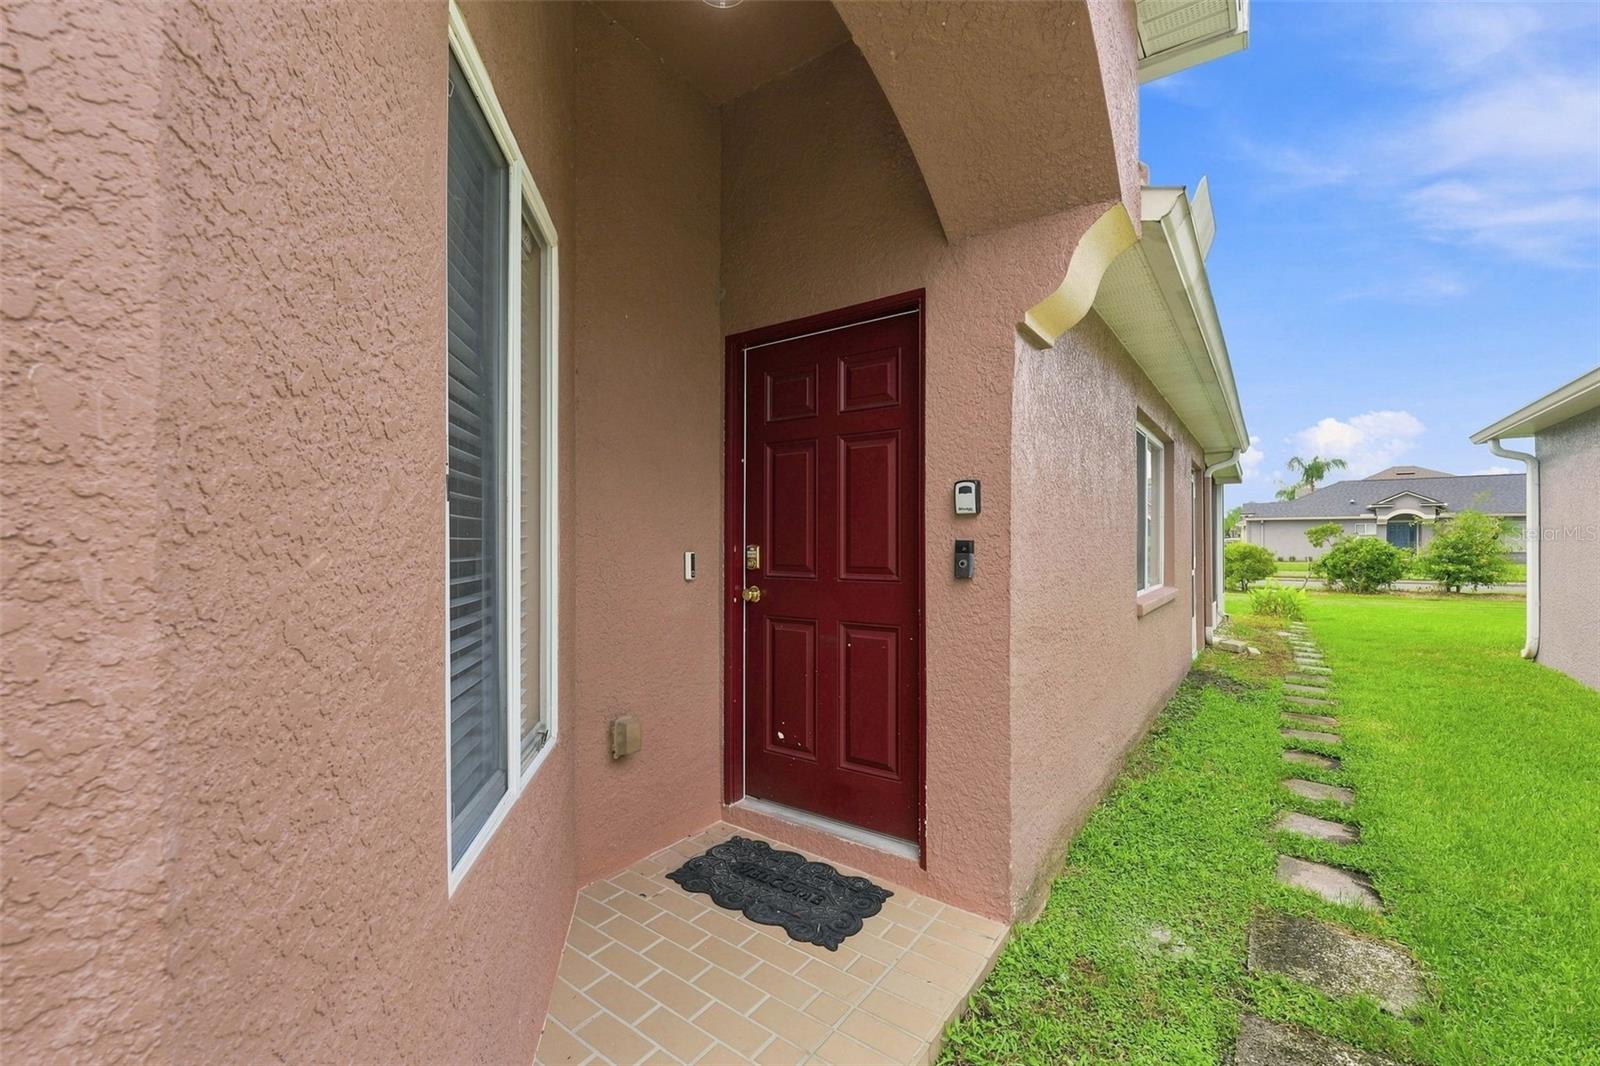
The home may also convey furnished at no additional cost, if desired. The owned Vivint security system and exterior cameras will remain with the property.
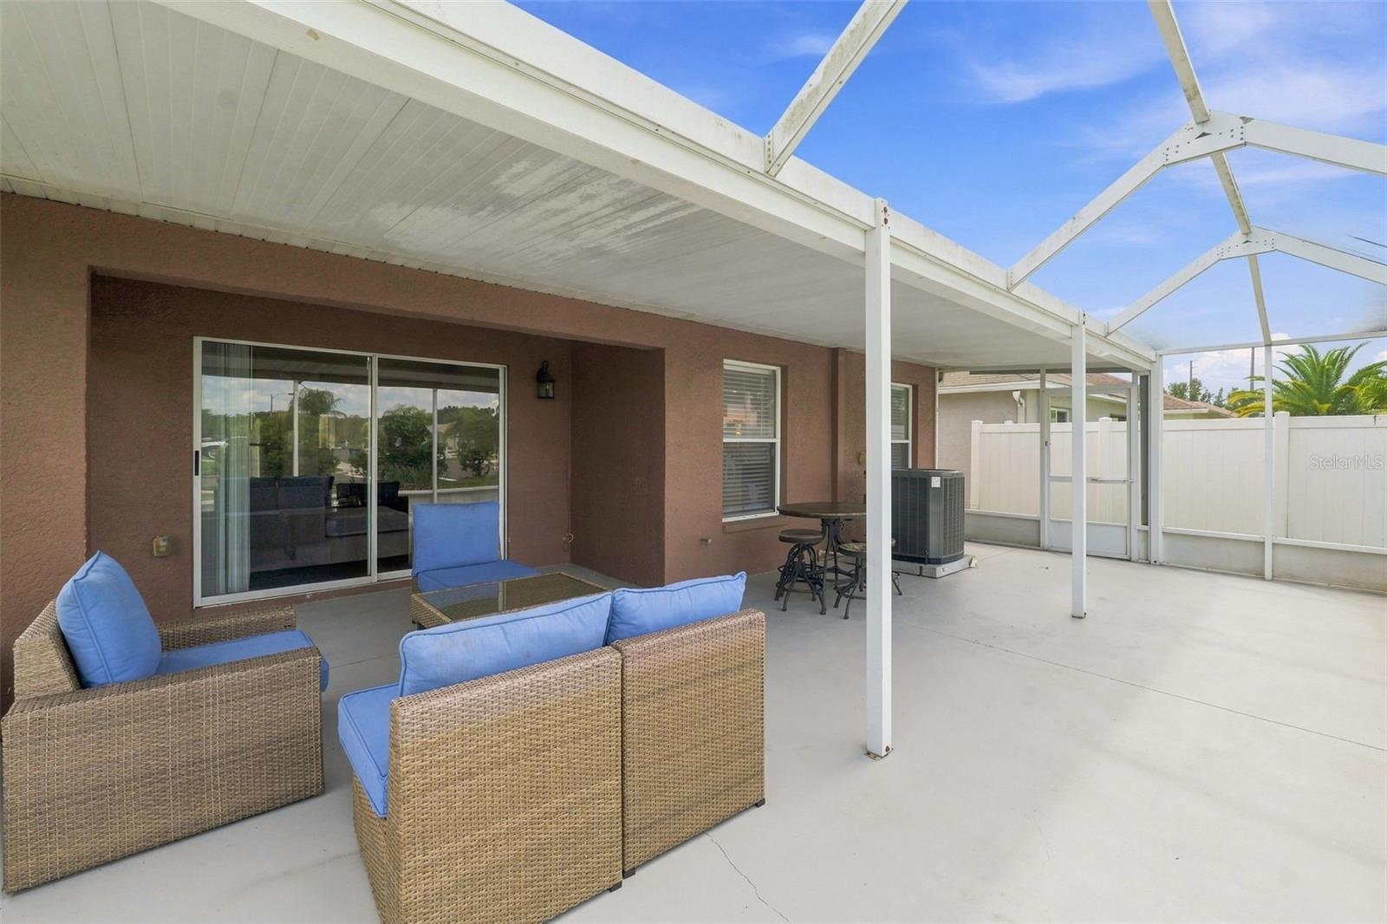
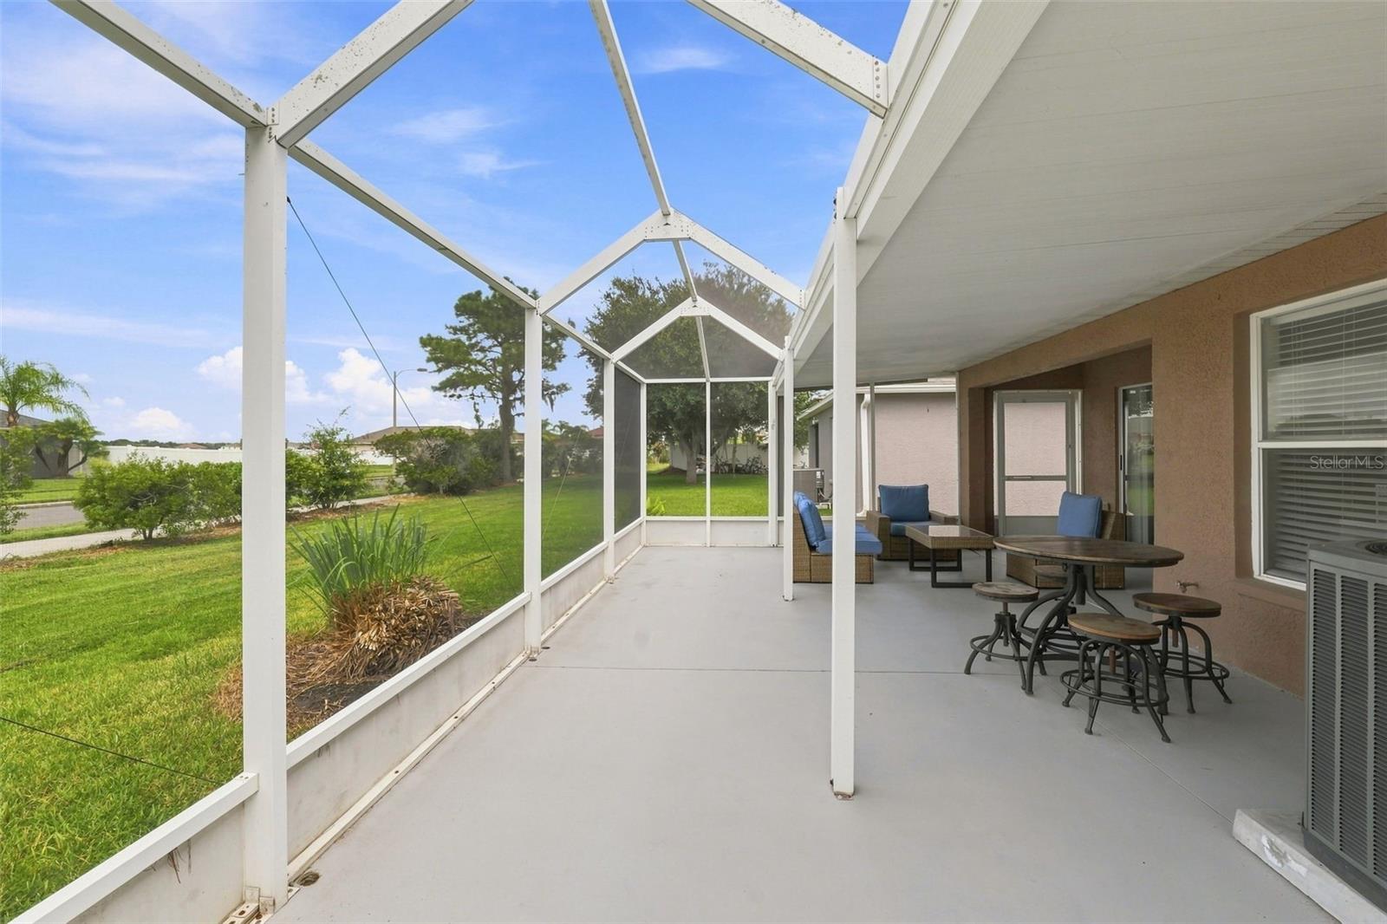
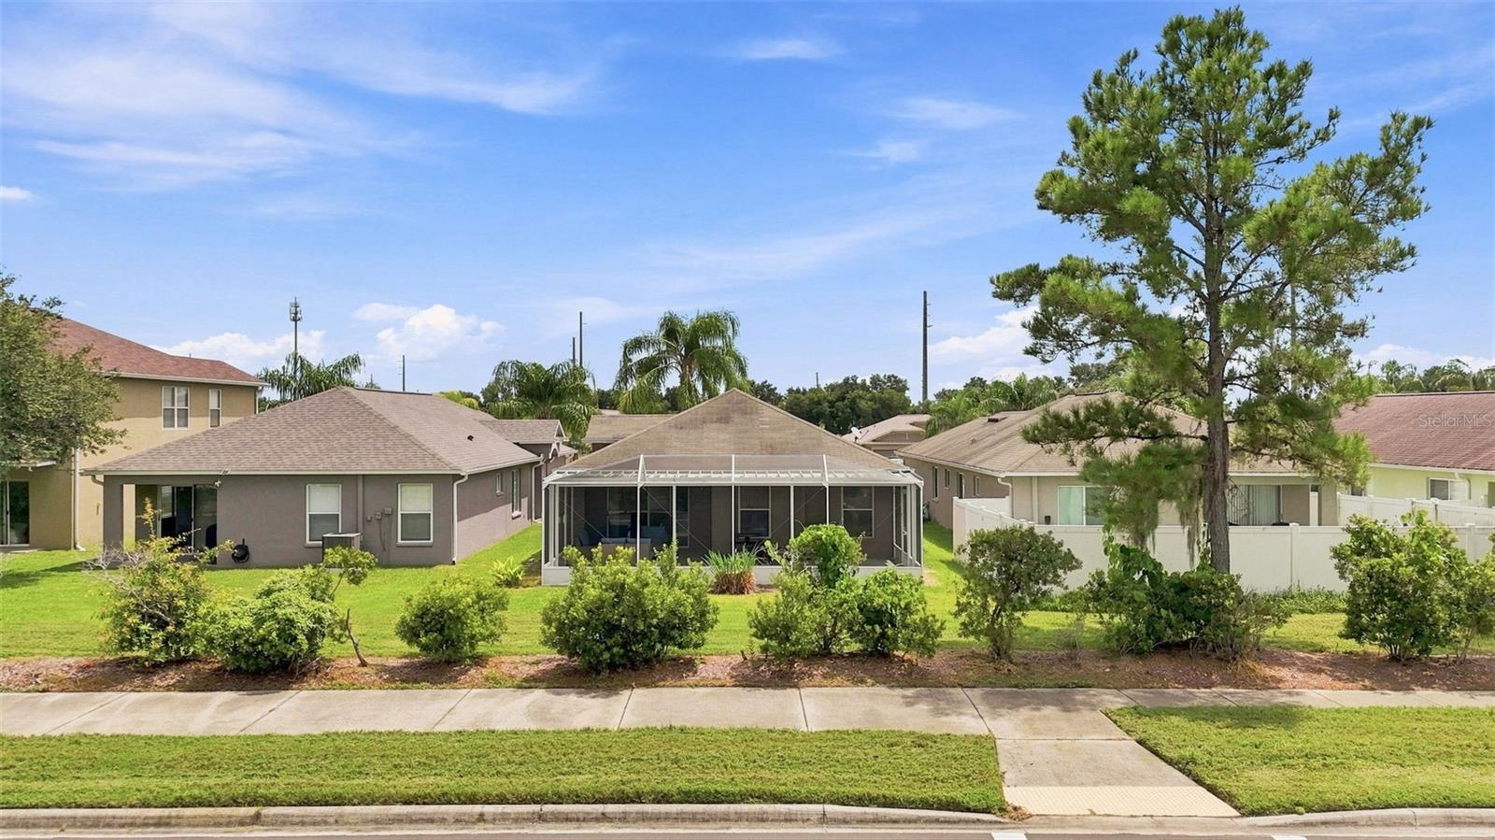
Outside, enjoy a large screened lanai overlooking the backyard, providing additional space for relaxing, entertaining, or outdoor dining.
The community offers a low HOA along with walking trails, a playground, dog park, tennis courts, and convenient access to Wesley Chapel shopping, dining, schools, and major roadways.
With several major items already addressed for the next owner, this home offers an opportunity to move in with added peace of mind.
Location of 6817 Aramon Court
6817 Aramon Court property details
Interior
Bedrooms & Bathrooms
- Bedrooms: 3
- Bathrooms: 2
- Full Bathrooms: 2
Appliances
- Included: Disposal, Electric Water Heater, Microwave, Range, Refrigerator
- Laundry: Electric Dryer Hookup, Inside, Laundry Room, Washer Hookup
Heating
- Heating: Central
Cooling
- Cooling: Central Air
Features
- Interior Features: Walk-In Closet(s)
- Flooring: Ceramic Tile
- Fireplace: No
Interior Area
- Total Living Area: 1333
- Unit: Square Feet
- Source: Public Records
Video & Virtual Tour
- Virtual Tour: View tour
Rooms & Dimensions
Kitchen
- Level: First
- Dimensions: 13x12
Master Bedroom
- Level: First
- Dimensions: 12x12
Balcony/Porch/Lanai
- Level: First
Living Room
- Level: First
- Dimensions: 14x20
Property
Features
- Exterior Features: Lighting, Private Entrance, Private Yard
- Patio & Porch: Covered, Rear Porch, Screened
- Security Features: Security System, Security System Owned, Smoke Detector(s)
- Has Private Pool: No
- Has Spa: No
- Horses: No
View
- Has View: No
Lot
- Size: 4,400 sq ft
- Acres: 0.1
- Features: Cleared
Accessibility
- Levels: One
- Stories: 1
Parking
- Garage: Yes
- Total Spaces: 2
- Parking Features: Attached
- Carport: No
- Open Parking: No
Waterfront
- Has Waterfront: No
Basement
- Basement: No
Mobile Home
- Mobile Home Remains: No
Construction
Type & Style
- Home Type: Residential
- Architectural Style: Florida
- Property Sub Type: Single Family Residence
Materials
- Construction Materials: Block, Concrete
- Foundation: Slab
- Roof: Shingle
Builder / Condition
- Year Built: 2004
- New Construction: No
Building
- Building Area Total: 4400
- Building Area Units: Square Feet
- Building Area Source: Public Records
- Building Exposure: East
Utilities & Green Energy
Utilities
- Electric on Property: No
- Water: Public
- Sewer: Public Sewer
- Utilities: Cable Available, Electricity Available, Electricity Connected, Phone Available, Sewer Available, Water Available, Water Connected
- Road Surface Type: Asphalt
Green Energy
- Energy Efficient: No
Community & HOA
Community
- Subdivision: Bridgewater Ph 01 & 02
- Zip/Postal Code: 33545
- City/Town: Wesley Chapel
- City/Region: WESLEY CHAPEL-Pasco
- County/Parish: Pasco
- State/Province: FL
- Country Region: US-FL
- Features: Park, Playground, Sidewalks, Tennis Court(s), Street Lights
HOA
- Has HOA: Yes
- Amenities: Maintenance, Park, Playground, Recreation Facilities
- Fee: $29
- Frequency: Monthly
- Fee Includes: Security
- Senior Community: No
Pets
- Pets Allowed: Yes
Location
- Range: 20E
- Section: 3
- Township: 26S
- Longitude: -82.298809
- Latitude: 28.256483
- Directions: From Interstate 75 near Exit 250 in the Gibsonton and Boyette Road area, travel north on Interstate 75 to Exit 279 for State Road 54. Turn right heading east onto State Road 54 and proceed to Boyette Road. Turn left heading north onto Boyette Road, turn left heading west onto Wells Road, and turn right heading north onto Aramon Court. Continue down Aramon Court and the property will be on the right.
Land Lease
- Land Lease: No
School
Elementary
- School: Wesley Chapel Elementary-po
Middle or Junior
- School: Thomas E Weightman Middle-po
Highschool
- School: Wesley Chapel High-po
Tax, Financial & Listing Details
Listing Details
- List Price: $295,000
- Price Per Square Foot: $221.31
- Date on Market:
- Listing Terms: Cash, Conventional, FHA, VA Loan
- Ownership: Fee Simple
- Furnished: Furnished
- Home Warranty: No
- Rent Control: No
- Status: Active
MLS Details
- MLS: StellarMLS
- Listing ID: TB8544099
Tax Details
- Annual Tax Amount: $4,313.59
- Tax Year: 2025
- Tax Legal Description: BRIDGEWATER PHASE 1 AND 2 PB 48 PG 110 BLOCK 3 LOT 50 OR 9182 PG 1925
- Tax Block: 3
- Tax Book Number: 48-110
- Tax Lot: 50
- Universal Property ID: US-12101-N-2026030030003000500-R-N
Price history for 6817 Aramon Court
| Date | Event | Price | Source |
|---|---|---|---|
| listed (Active) | $295,000 | StellarMLS #TB8544099 |
Ask a question about 6817 Aramon Court
Hi there — ask anything about this property or the area and the team will get right back to you.
Local real estate advisory services provided by agent with Sana Bibi
Listed by Ashley Atkins Grogan with Lpt Realty, Llc · Cell: 877-366-2213
Listings courtesy of Stellar MLS as distributed by MLS GRID. Based on information submitted to the MLS GRID. All data is obtained from various sources and may not have been verified by broker or MLS GRID. Supplied Open House Information is subject to change without notice. All information should be independently reviewed and verified for accuracy. Properties may or may not be listed by the office/agent presenting the information. Listing information is provided for consumers? personal, non-commercial use, solely to identify prospective properties for potential purchase; all other use is strictly prohibited and may violate relevant federal and state law. Information deemed reliable but not guaranteed. Copyright © 2026 MLS GRID. All Rights Reserved.
You agree to Sana Bibi Terms of Use and Privacy Policy. By choosing to contact a property, you also agree that Sana Bibi and its associates may call, text, or email you regarding any inquiries or activities you submit through our website. This may involve the use of automated means and prerecorded or artificial voices.