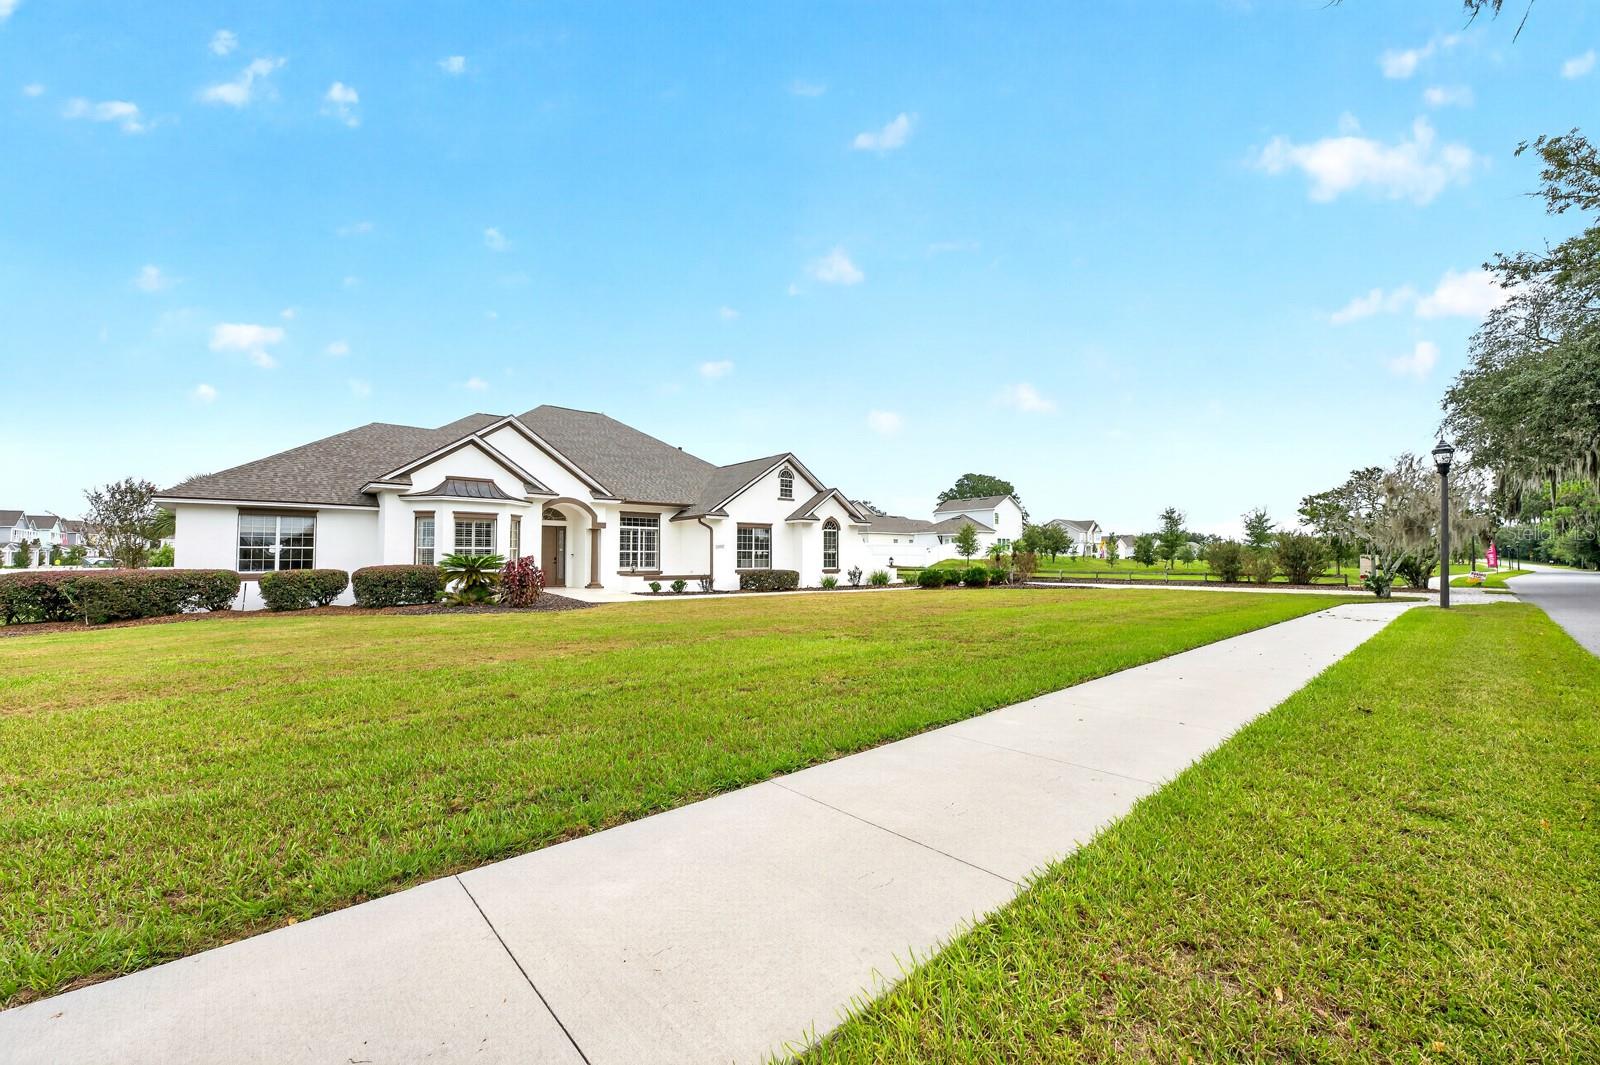
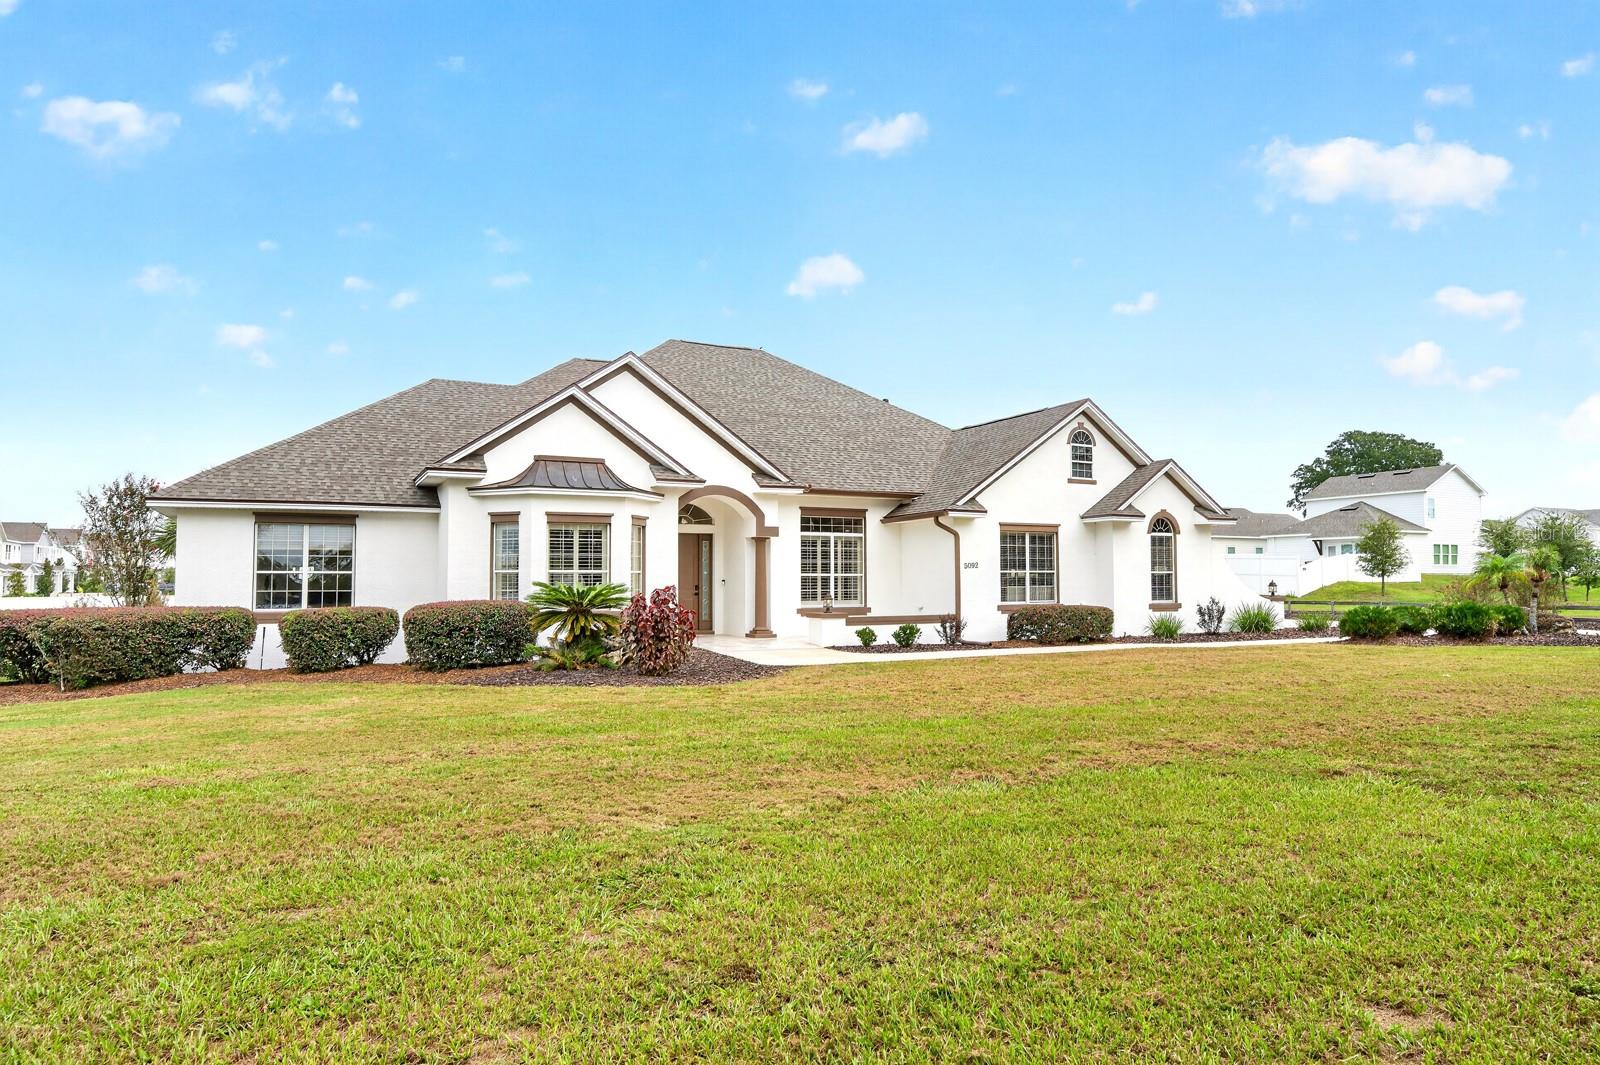
5092 Ne 81st Boulevard, Wildwood, FL 34785
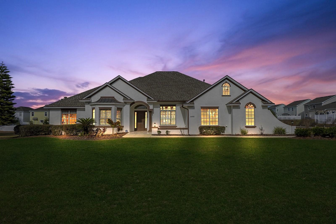
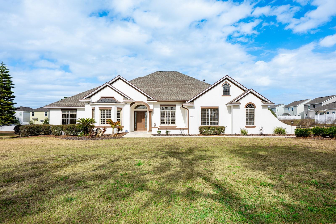
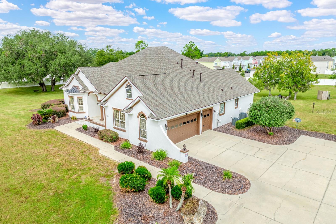
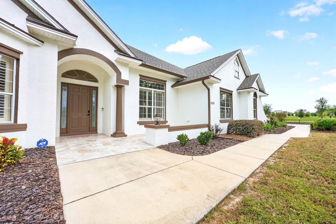
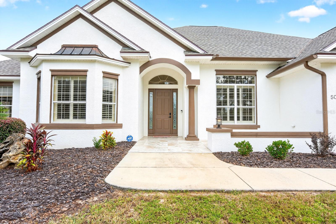
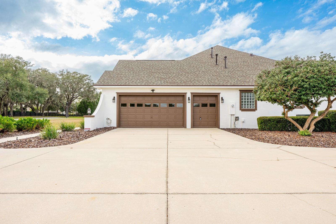
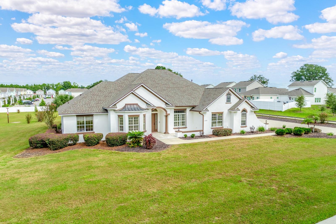
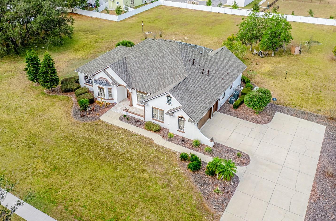
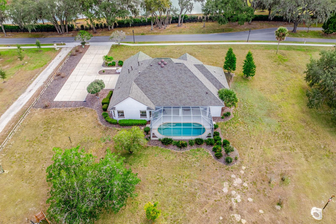
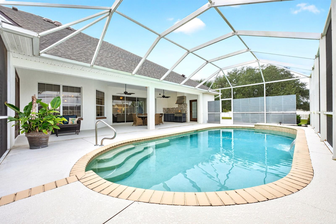
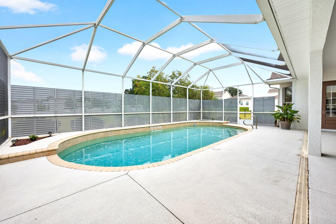
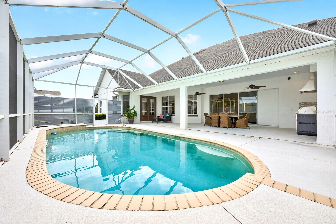
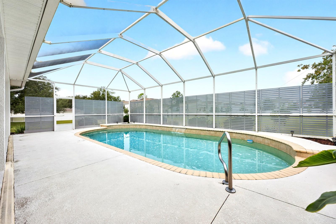
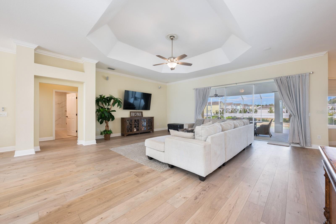
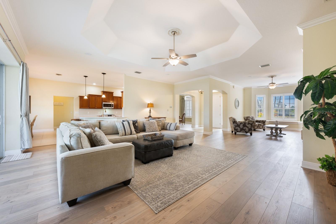
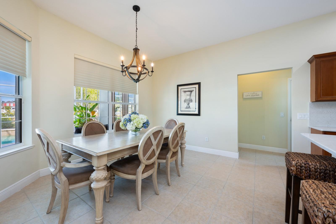
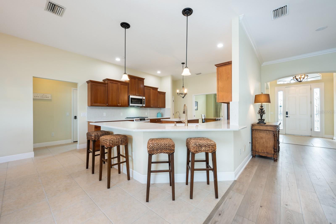
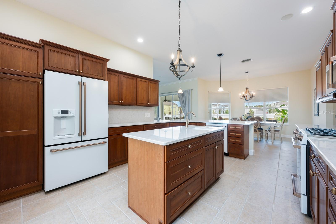
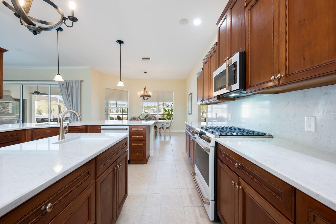
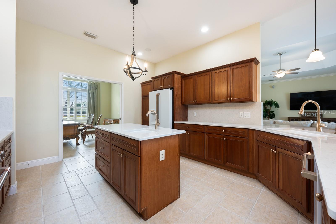
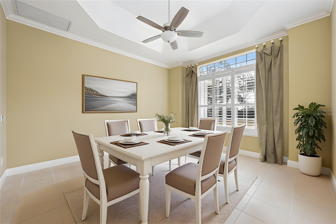
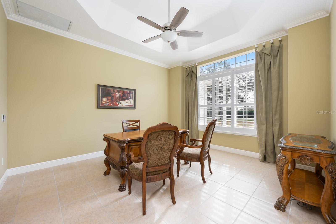
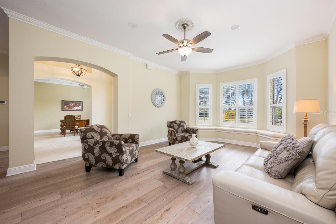
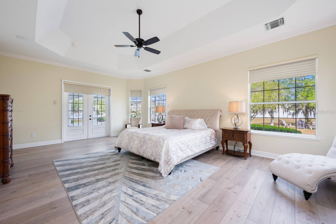
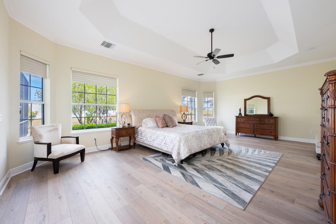
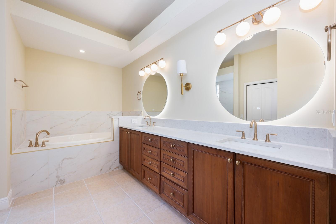
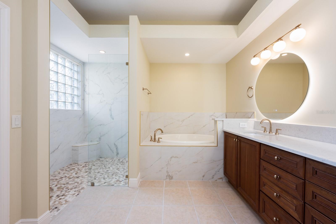
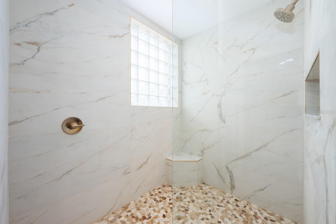
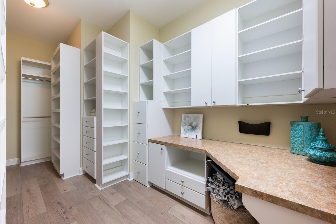
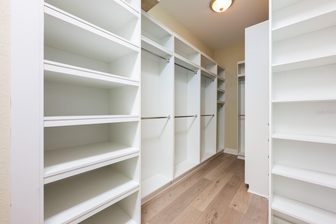
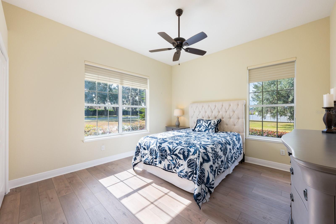
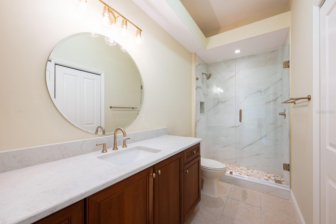
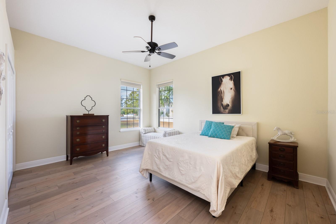
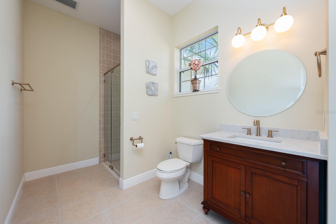
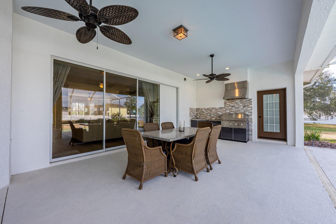
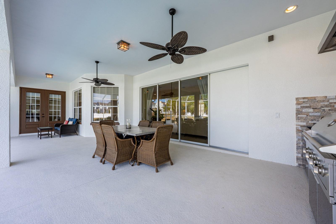
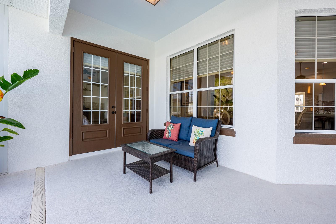
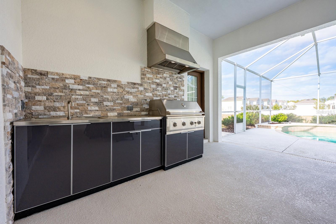
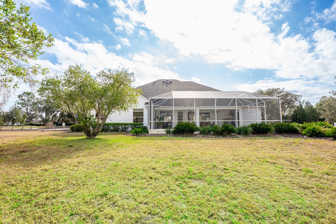
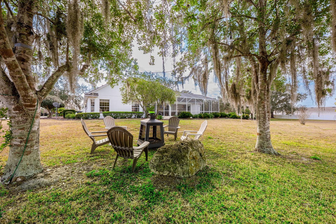
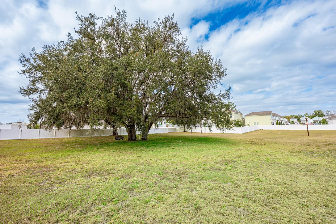
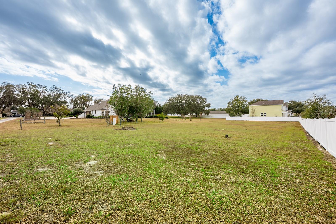
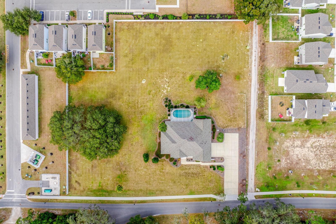
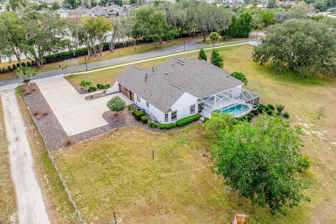
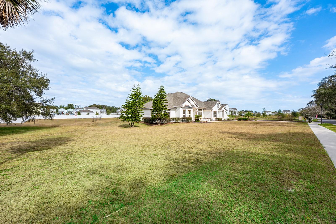
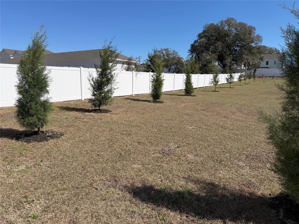
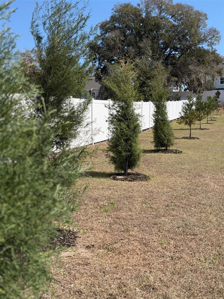
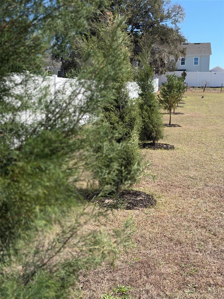
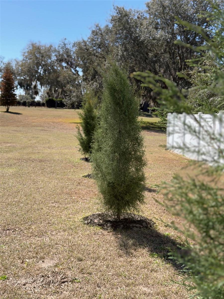
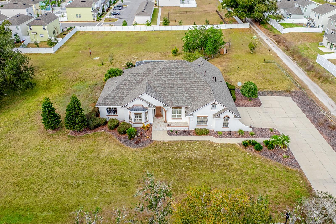
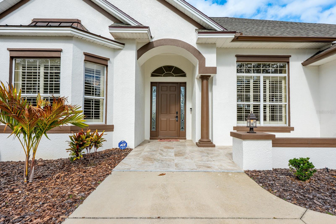
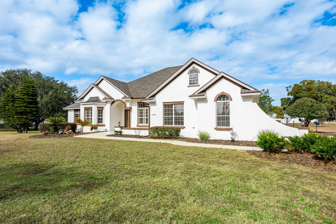
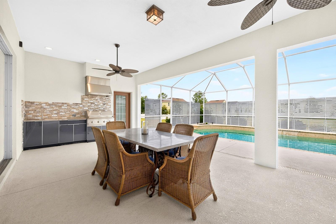
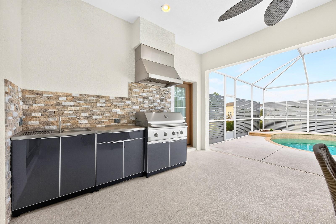
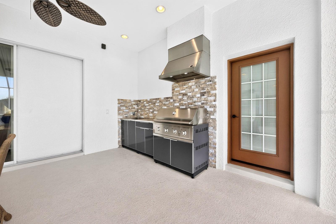
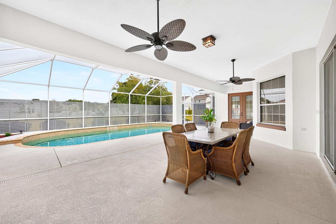
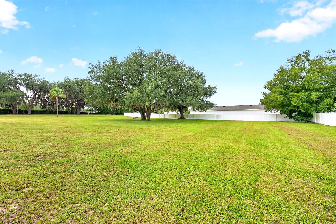
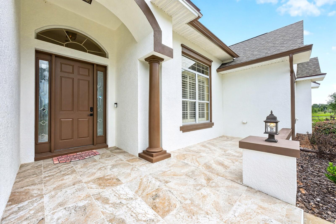
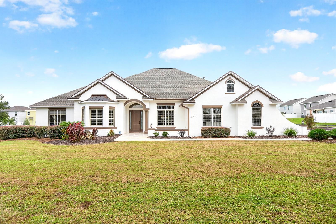
One or more photo(s) has been virtually staged. ****FORMER MODEL HOME!**** Private Estate Minutes From The Villages ***** This one-of-a-kind ESTATE HOME in Wildwood delivers the rare combination of luxury, land, and freedom – NO HOA, golf-cart friendly, and just 2.2 miles from Brownwood Paddock Square in The Villages! Formerly an executive model home, the property has been fully REMODELED and thoughtfully UPGRADED, offering a MOVE-IN READY lifestyle with room to EXPAND, build, or relax, unwind and enjoy the space around you. ***MAJOR UPDATES INCLUDE: a BRAND NEW ROOF (2025), 2 NEW TRANE A/C SYSTEMS (2025), a NEW WATER HEATER (2025), FRESH INTERIOR & EXTERIOR PAINT, UPDATED LANDSCAPING, and NEW FENCING on the back and sides for added privacy. Every big-ticket item has already been handled – so you can focus on living! Curb appeal is immediate, with a side-facing OVERSIZED 2-CAR + GOLF CART garage, manicured landscaping, and the presence that only a former model home can offer. Inside, over 3,400 square feet of curated living space unfolds with high-end finishes, CERAMIC TILE and LUXURY VINYL PLANK FLOORING throughout, flexible formal areas, and an open, inviting family room that flows seamlessly into a light-filled breakfast nook and a timeless kitchen with a modern edge – perfect for any style! The home chef’s dream kitchen features sleek CULTURED GRANITE COUNTERTOPS, an ISLAND with prep sink, and NEW GE CAFE APPLIANCES, ideally suited for both everyday living and entertaining with ease. The sprawling OWNER’ SUITE is a true retreat, privately tucked into its own wing of the home. French doors open directly to the lanai – sip your morning coffee – while the suite itself boasts a massive CUSTOM CLOSET with built-in desk and a spa-inspired en-suite bath with dual sinks, lighted mirrors, soaking tub, and an oversized walk-in shower. Guest bedrooms are located on the opposite side of the home with a beautifully updated full bath between them, delivering privacy and comfort for everyone. Outdoor living truly shines here - an expansive COVERED LANAI with a BRAND NEW OUTDOOR KITCHEN – complete with stone finishes, stainless hood, gas range, sink, and built-in beverage refrigerator – overlooks the HEATED POOL and seemingly endless backyard. A convenient FULL POOL BATH opens directly to the lanai, making entertaining effortless with the opportunity to add a door and create an en-suite to the neighboring bedroom. Mature trees create a tranquil, private setting that feels worlds away, yet keeps you minutes from a variety of shopping, dining, and entertainment. The second attached lot is fully buildable, offering endless possibilities – add a detached garage, workshop, guest home, or create a multi-generational setup. To further enhance privacy and long-term landscaping value, the sellers have recently planted a combination of fast-growing privacy trees along the property borders, including Leyland Cypress and Southern Red Cedar. These trees are widely known for their rapid growth rate and dense evergreen foliage . With no HOA restrictions, space for toys, hobbies, or future expansion, and proximity to The Villages, this property stands in a category all its own. This is not just a home, it’s a lifestyle upgrade! Call today to schedule your tour and let us say WELCOME HOME! ***Seller may consider buyer concessions if made in an offer*** ADDITIONAL ADJOINED 1.01 ACRE LOT AVAILABLE AS WELL***
Location of 5092 Ne 81st Boulevard
5092 Ne 81st Boulevard property details
Interior
Bedrooms & Bathrooms
- Bedrooms: 3
- Bathrooms: 3
- Full Bathrooms: 3
Appliances
- Included: Dishwasher, Disposal, Dryer, Freezer, Gas Water Heater, Microwave, Range, Refrigerator, Washer
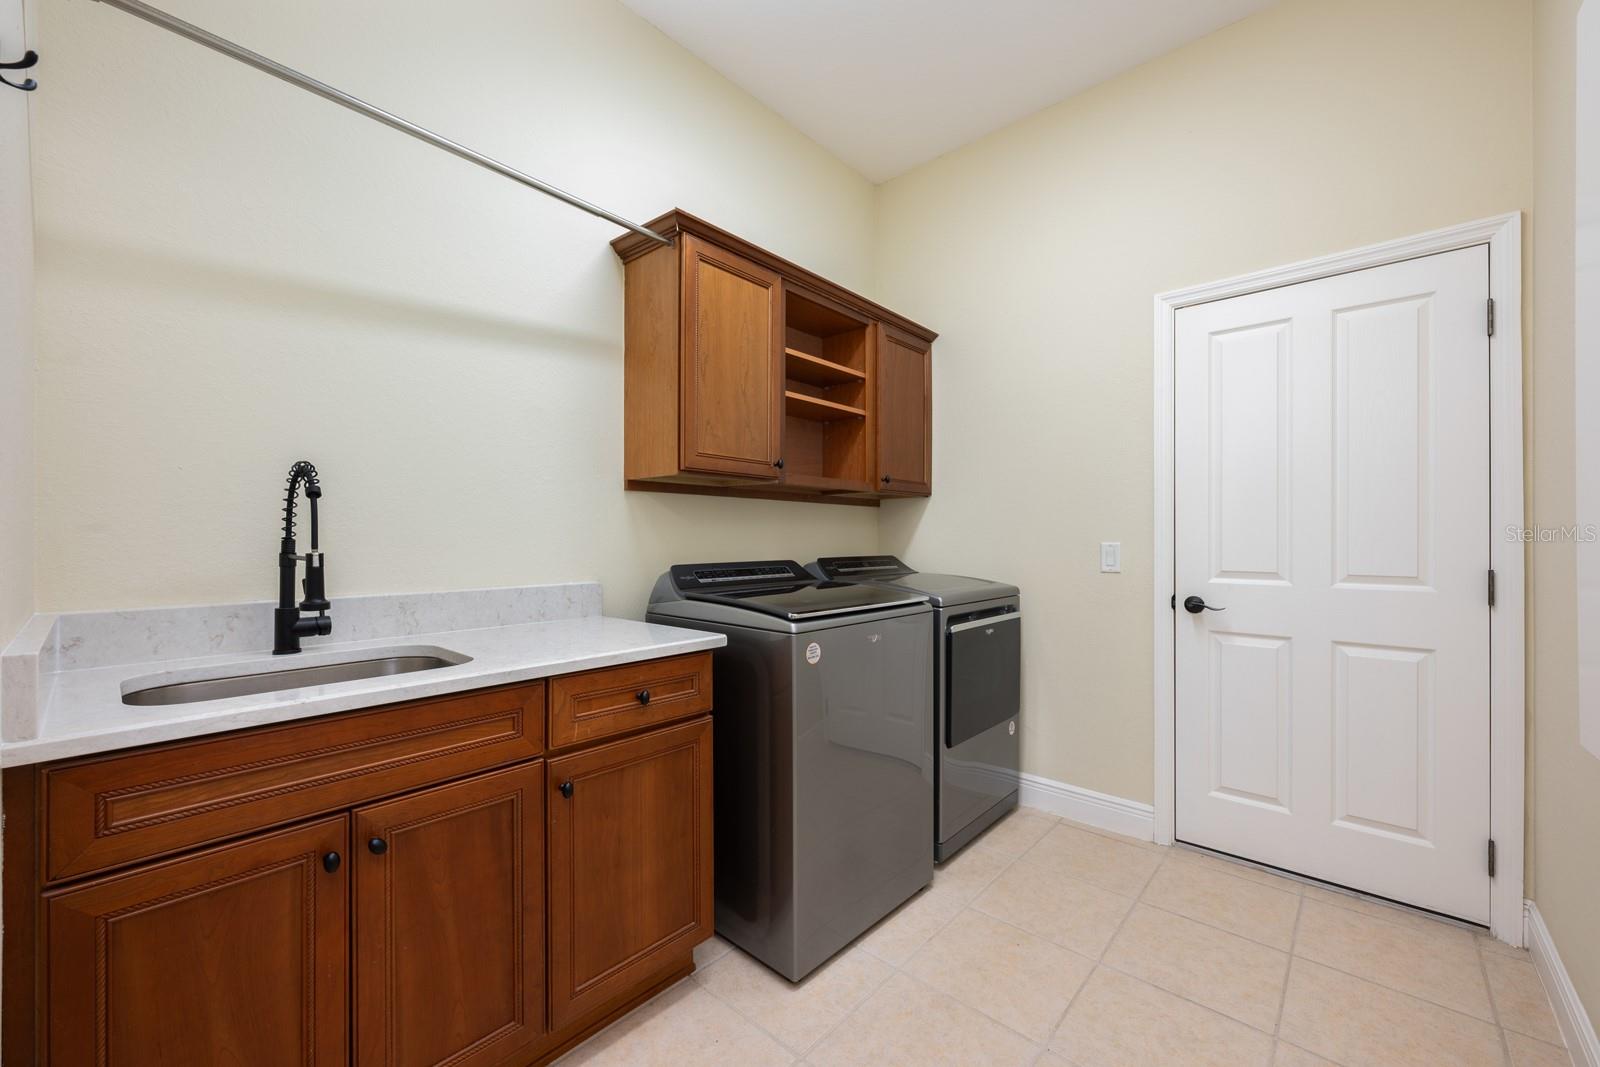
- Laundry: Electric Dryer Hookup, Laundry Room, Washer Hookup
Heating
- Heating: Central, Electric, Propane
Cooling
- Cooling: Central Air
Features
- Interior Features: Built-in Features, Crown Molding, Eat-in Kitchen, High Ceilings, Open Floorplan, Stone Counters, Tray Ceiling(s), Vaulted Ceiling(s), Walk-In Closet(s)
- Window Features: Window Coverings, Blinds, Drapes, Shutters, Window Treatments
- Flooring: Ceramic Tile
- Fireplace: No
Interior Area
- Total Living Area: 3407
- Unit: Square Feet
- Source: Estimated
Rooms & Dimensions
Living Room
- Level: First
- Dimensions: 23x21
- Features: Ceiling Fan(s)
Laundry
- Level: First
- Dimensions: 9x7
Balcony/Porch/Lanai
- Level: First
- Dimensions: 37x13
- Features: Ceiling Fan(s)
Master Bedroom
- Level: First
- Dimensions: 25x16
- Features: Ceiling Fan(s)
Bedroom 3
- Level: First
- Dimensions: 16x12
- Features: Ceiling Fan(s)
Master Bathroom
- Level: First
- Dimensions: 13x12
- Features: Bidet, Double Vanity
Kitchen
- Level: First
- Dimensions: 16x14
- Features: Breakfast Bar, Kitchen Island, Pantry, Stone Counters
Bedroom 2
- Level: First
- Dimensions: 13x12
- Features: Ceiling Fan(s)
Dining Room
- Level: First
- Dimensions: 15x13
- Features: Ceiling Fan(s)
Family Room
- Level: First
- Dimensions: 16x13
- Features: Ceiling Fan(s)
Property
Features
- Exterior Features: Lighting, Outdoor Grill, Outdoor Kitchen, Rain Gutters
- Patio & Porch: Covered, Front Porch, Patio, Rear Porch, Screened
- Security Features: Security Lights, Security System, Smoke Detector(s)
- Has Private Pool: Yes
- Pool Features: In Ground, Screen Enclosure, Private
- Has Spa: No
- Fencing: Vinyl, Wood
- Horses: No
View
- Has View: Yes
- View: Trees/Woods
Lot
- Size: 99,317 sq ft
- Acres: 1.26
- Features: Cleared, Landscaped, Paved
Accessibility
- Levels: One
Parking
- Garage: Yes
- Total Spaces: 2
- Parking Features: Driveway, Garage Door Opener, Garage Faces Side, Golf Cart Garage, Oversized, Parking Pad, RV Access/Parking, Workshop in Garage, Attached
- Carport: No
- Open Parking: No
Waterfront
- Has Waterfront: No
Basement
- Basement: No
Mobile Home
- Mobile Home Remains: No
Construction
Type & Style
- Home Type: Residential
- Property Sub Type: Single Family Residence
Materials
- Construction Materials: Block, Stucco
- Foundation: Slab
- Roof: Shingle
Builder / Condition
- Year Built: 2005
- New Construction: No
Building
- Building Area Total: 4733
- Building Area Units: Square Feet
- Building Area Source: Estimated
- Building Exposure: South
Utilities & Green Energy
Utilities
- Electric on Property: No
- Water: Private, Well
- Sewer: Septic Tank, Aerobic Septic
- Utilities: Cable Available, Electricity Connected, Natural Gas Available, Sewer Available
- Road Surface Type: Asphalt, Paved
Green Energy
- Energy Efficient: No
Community & HOA
Community
HOA
- Has HOA: No
- Senior Community: No
Pets
- Pets Allowed: Yes
Location
- Range: 23
- Section: 33
- Township: 18
- Longitude: -82.019055
- Latitude: 28.875391
- Directions: From State Hwy 462/E County Rd 462/Sumter County Rd 462 E, turn right onto NE 81st Blvd. Home will be on the left.
Land Lease
- Land Lease: No
School
Elementary
- School: Wildwood Elementary
Middle or Junior
- School: South Sumter Middle
Highschool
- School: Wildwood High
Tax, Financial & Listing Details
Listing Details
- List Price: $825,000
- Price Per Square Foot: $242.15
- Date on Market:
- Listing Terms: Cash, Conventional, FHA, USDA Loan, VA Loan
- Ownership: Fee Simple
- Furnished: Negotiable
- Home Warranty: No
- Rent Control: No
- Status: Active
MLS Details
- MLS: StellarMLS
- Listing ID: O6373301
Tax Details
- Annual Tax Amount: $5,371
- Tax Year: 2025
- Tax Legal Description: SW1/4 OF SW1/4 OF SW1/4 & W1/2 OF E1/2 OF SW1/4 OF SW1/4 & E1/2 OF NW1/4 OF SW1/4 OF SW1/4 LESS BEG AT NE COR OF W 1/2 OF NE 1/4 OF SW 1/4 OF SW 1/4 LESS W 1/2 OF NE 1/4 OF SW 1/4 OF SW 1/4
- Tax Block: 0
- Tax Book Number: 0/445
- Tax Lot: 015
- Universal Property ID: US-12119-N-33015-R-N
Price history for 5092 Ne 81st Boulevard
| Date | Event | Price | Source |
|---|---|---|---|
| listed (Active) | $825,000 | StellarMLS #O6373301 |
Ask a question about 5092 Ne 81st Boulevard
Hi there — ask anything about this property or the area and the team will get right back to you.
Local real estate advisory services provided by agent with Sana Bibi
Listed by Jenny Wemert with Wemert Group Realty Llc · Cell: 407-214-3967
Listings courtesy of Stellar MLS as distributed by MLS GRID. Based on information submitted to the MLS GRID. All data is obtained from various sources and may not have been verified by broker or MLS GRID. Supplied Open House Information is subject to change without notice. All information should be independently reviewed and verified for accuracy. Properties may or may not be listed by the office/agent presenting the information. Listing information is provided for consumers? personal, non-commercial use, solely to identify prospective properties for potential purchase; all other use is strictly prohibited and may violate relevant federal and state law. Information deemed reliable but not guaranteed. Copyright © 2026 MLS GRID. All Rights Reserved.
You agree to Sana Bibi Terms of Use and Privacy Policy. By choosing to contact a property, you also agree that Sana Bibi and its associates may call, text, or email you regarding any inquiries or activities you submit through our website. This may involve the use of automated means and prerecorded or artificial voices.