11727 Delwick Drive, Windermere, FL 34786
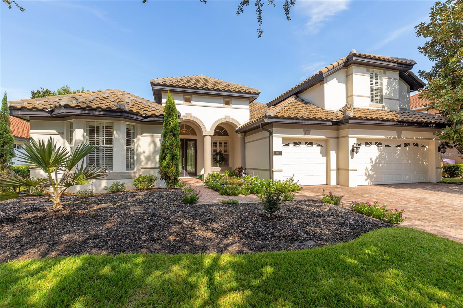
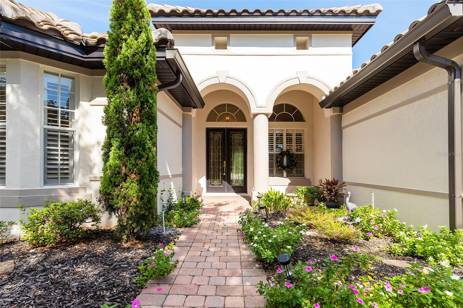
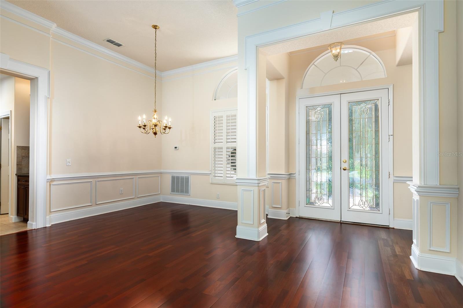
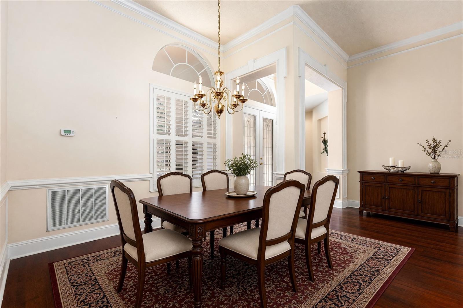
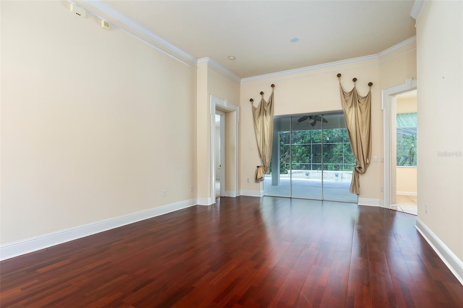
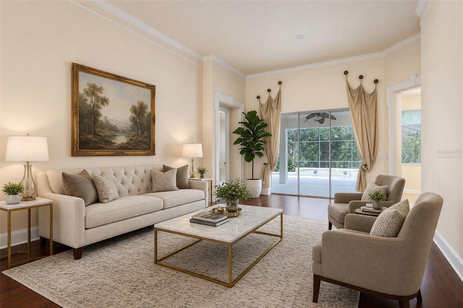
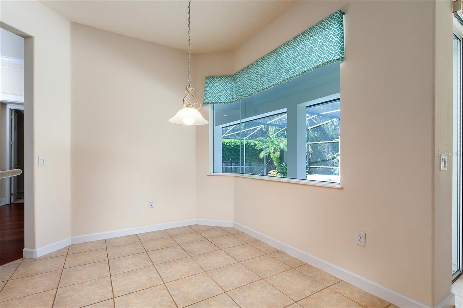
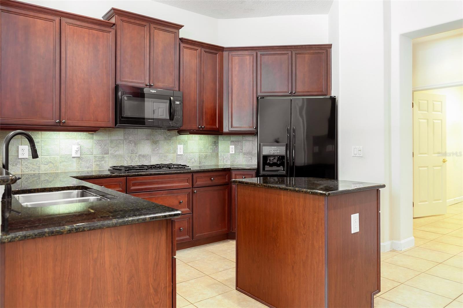
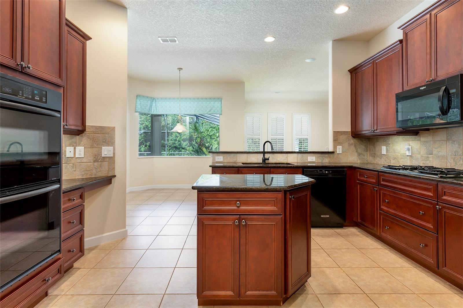
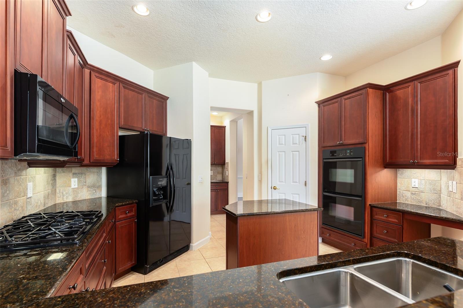
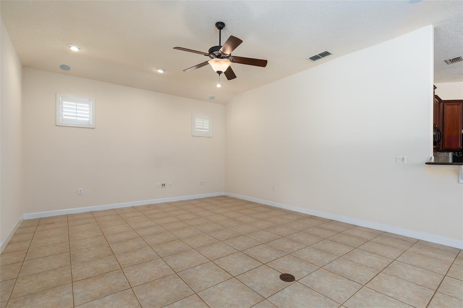
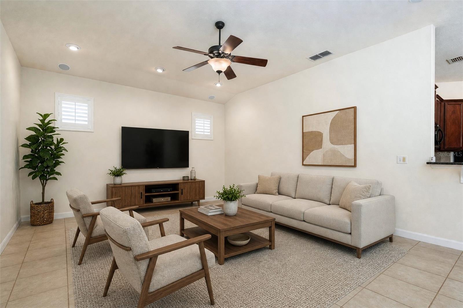
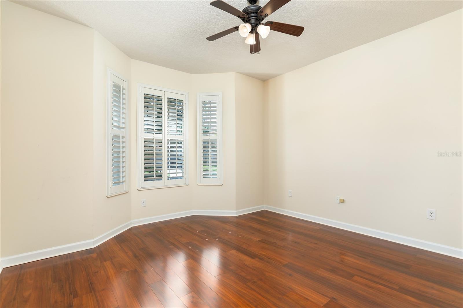
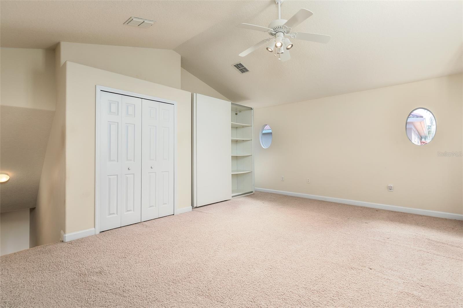
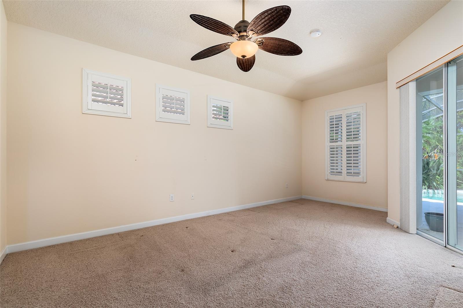
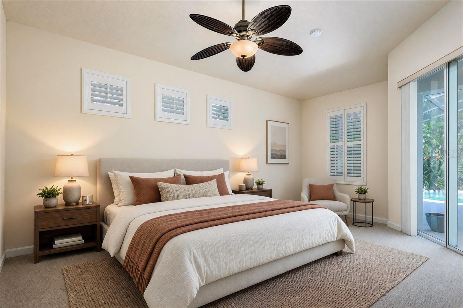
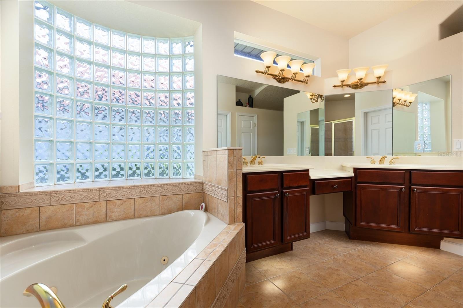
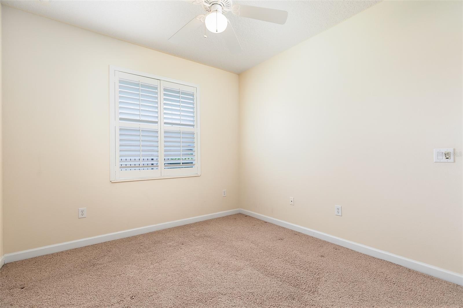
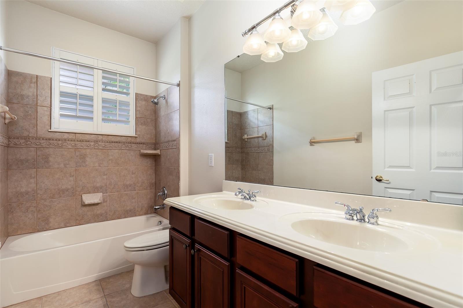
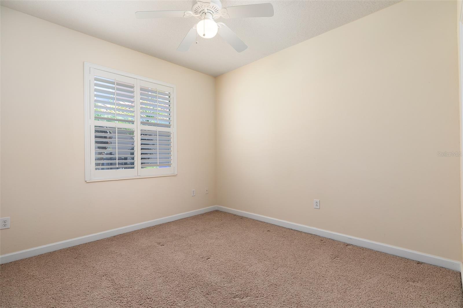
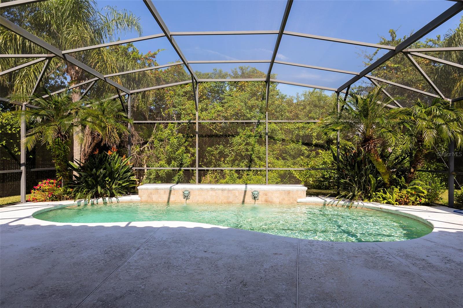
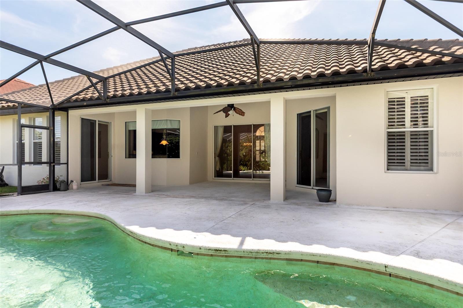
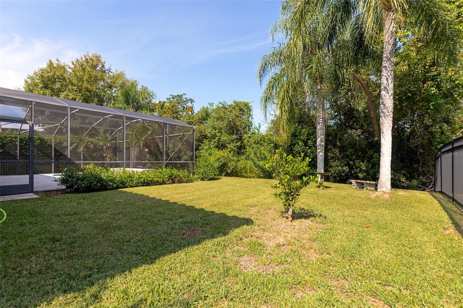
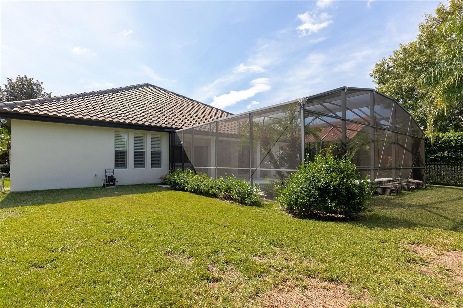
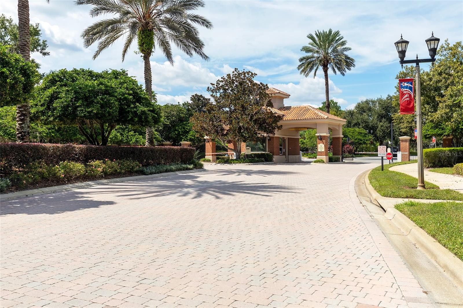
This beautifully maintained 4 Bedroom, 3-Bath Pool home is located in a desirable 24-hour guard-gated Windermere community. Offering a spacious and versatile floor plan, this home features 3 bedrooms on the main level, a dedicated flex/office space, formal living and dining rooms, and an inviting family room ideal for everyday living and entertaining. Upstairs, the private 4th Bedroom provides wonderful flexibility and can easily serve as a guest suite, bonus room, media room, or additional home office. Outside, enjoy the Florida lifestyle from the expansive screened in patio and sparkling salt water pool with a beautiful conservation view! A gas line is already piped to the exterior, providing the opporunity to create a future summer kitchen. Additional highlights include a 3 Car Garage, 2022 Tile Roof, Fresh Exterior Paint, Irrigation System, Security System, and an Orkin Termite Bond for added peace of mind. Ideally located in Windermere with convenient access to major shopping, dining, entertainment, and area amenities, this home combines space, flexibilty, privacy, and a resort-style outdoor living in one exceptional property.
Location of 11727 Delwick Drive
11727 Delwick Drive property details
Interior
Bedrooms & Bathrooms
- Bedrooms: 4
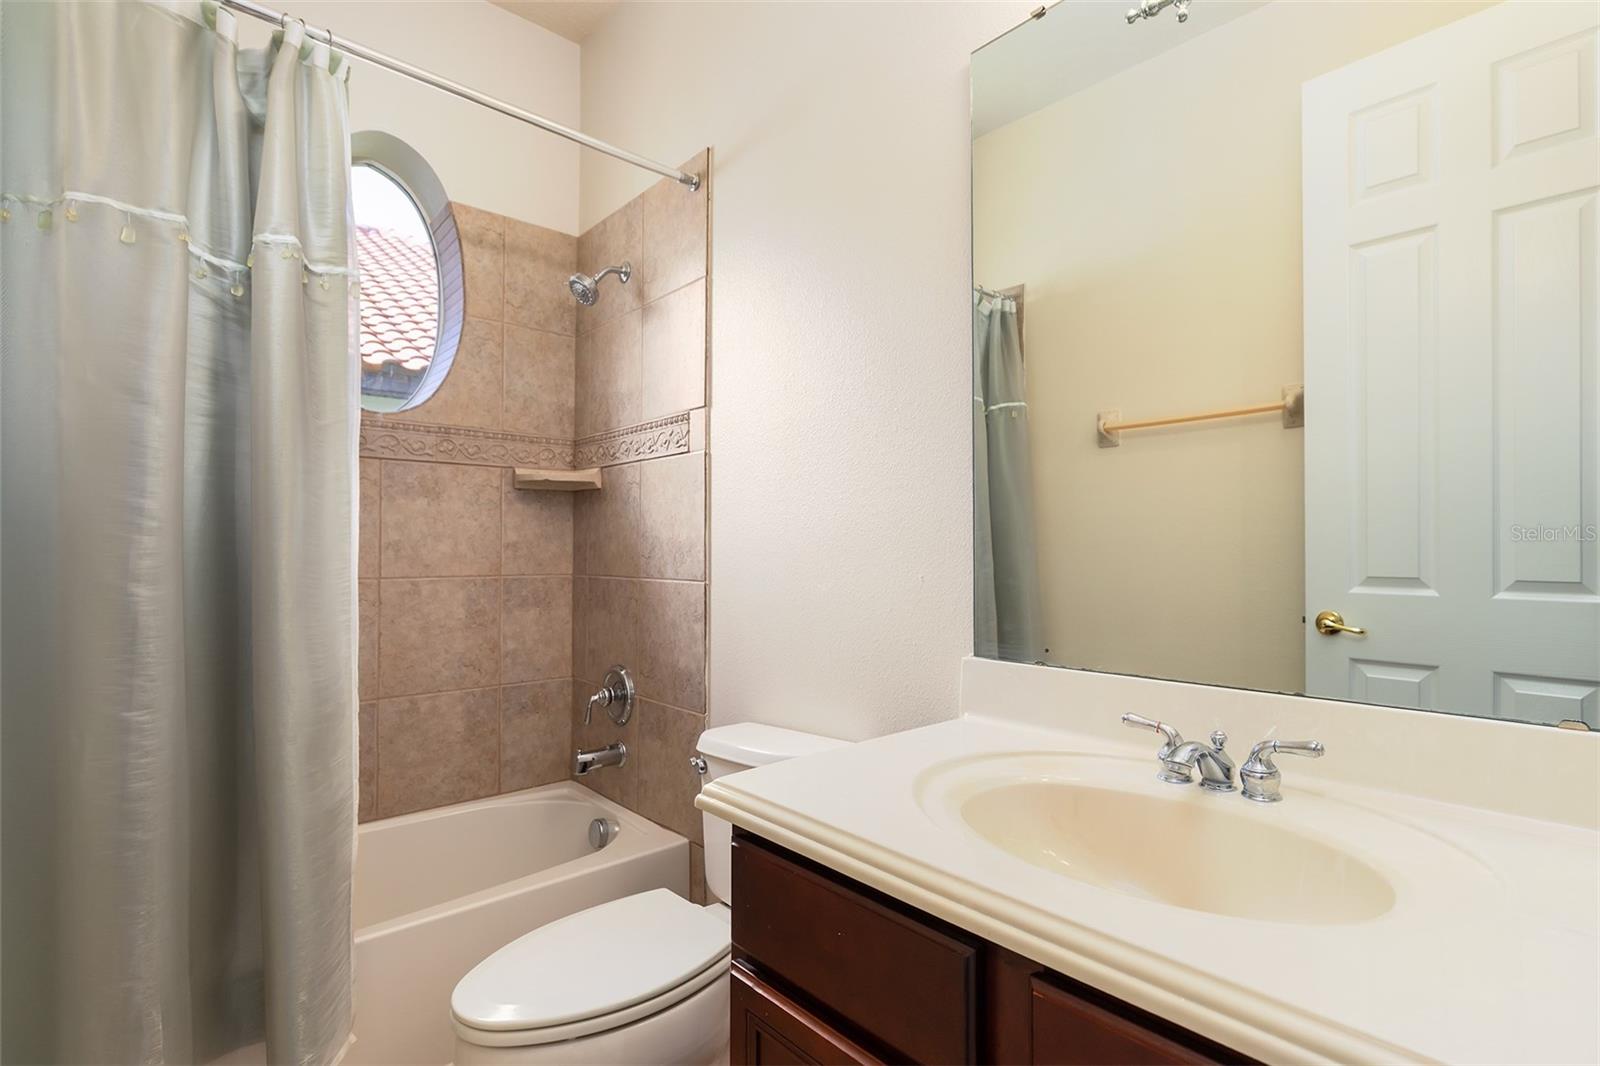
- Bathrooms: 3
- Full Bathrooms: 3
Appliances
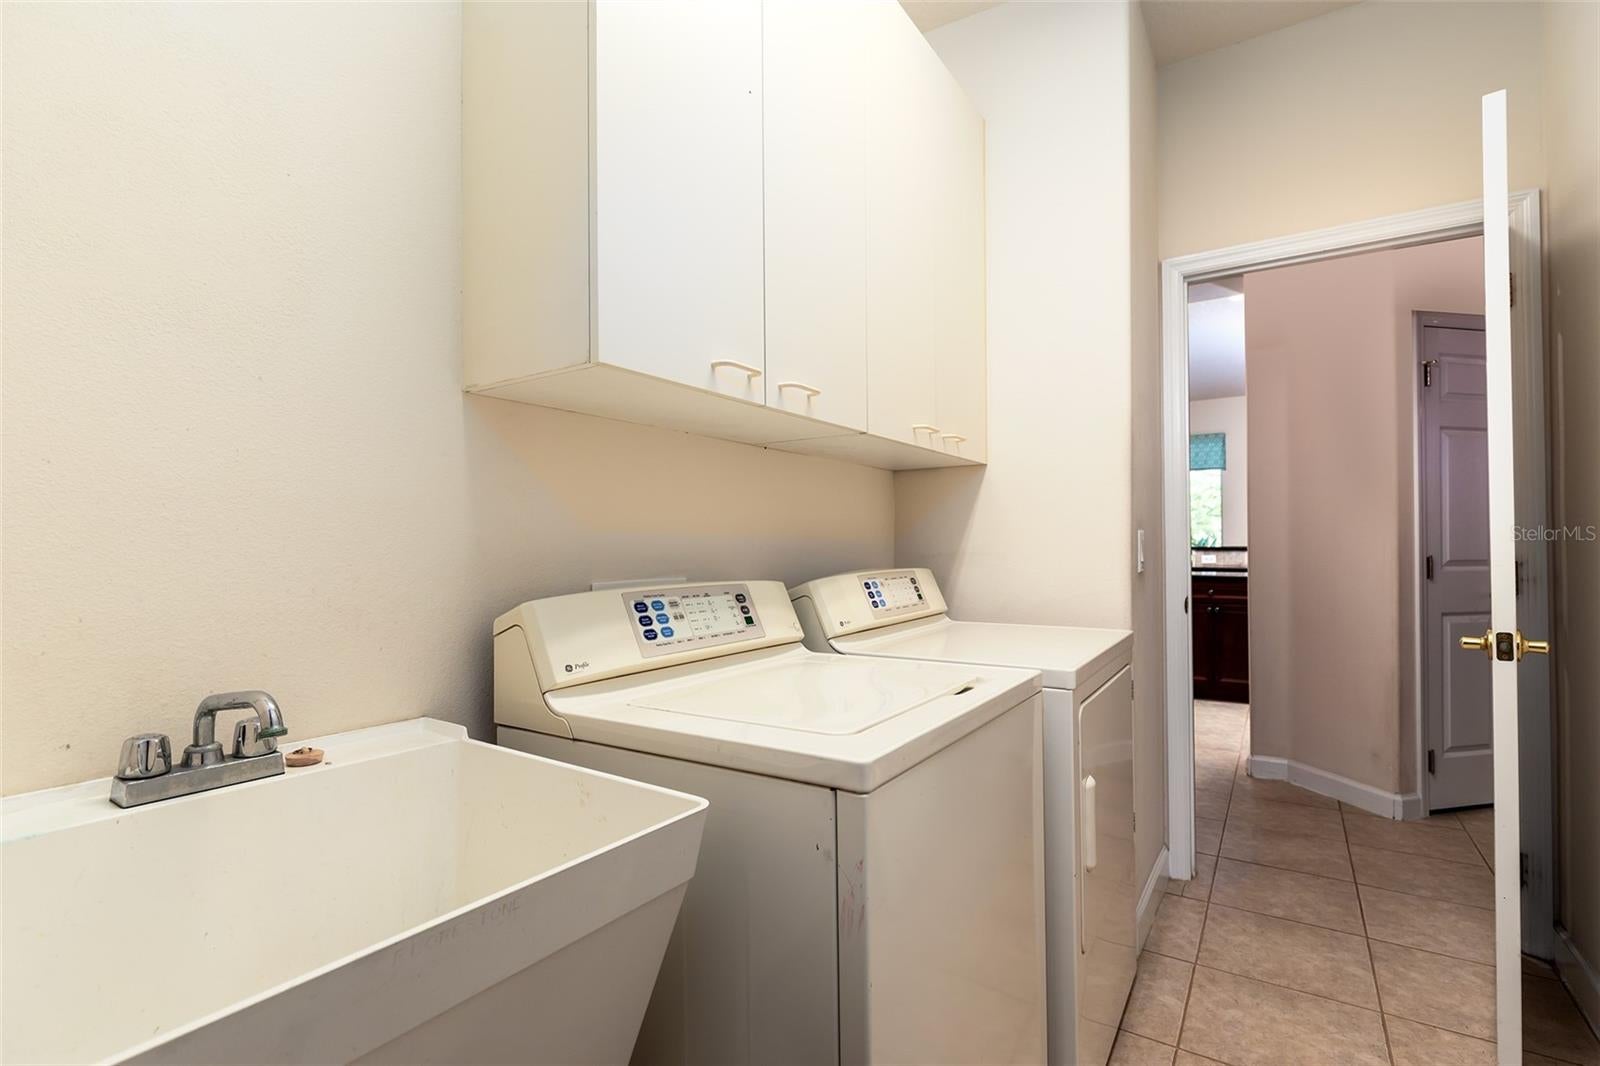
- Included: Cooktop, Dishwasher, Disposal, Dryer, Microwave, Range, Refrigerator, Washer
- Laundry: Inside, Laundry Room
Heating
- Heating: Heat Pump
Cooling
- Cooling: Central Air
Features
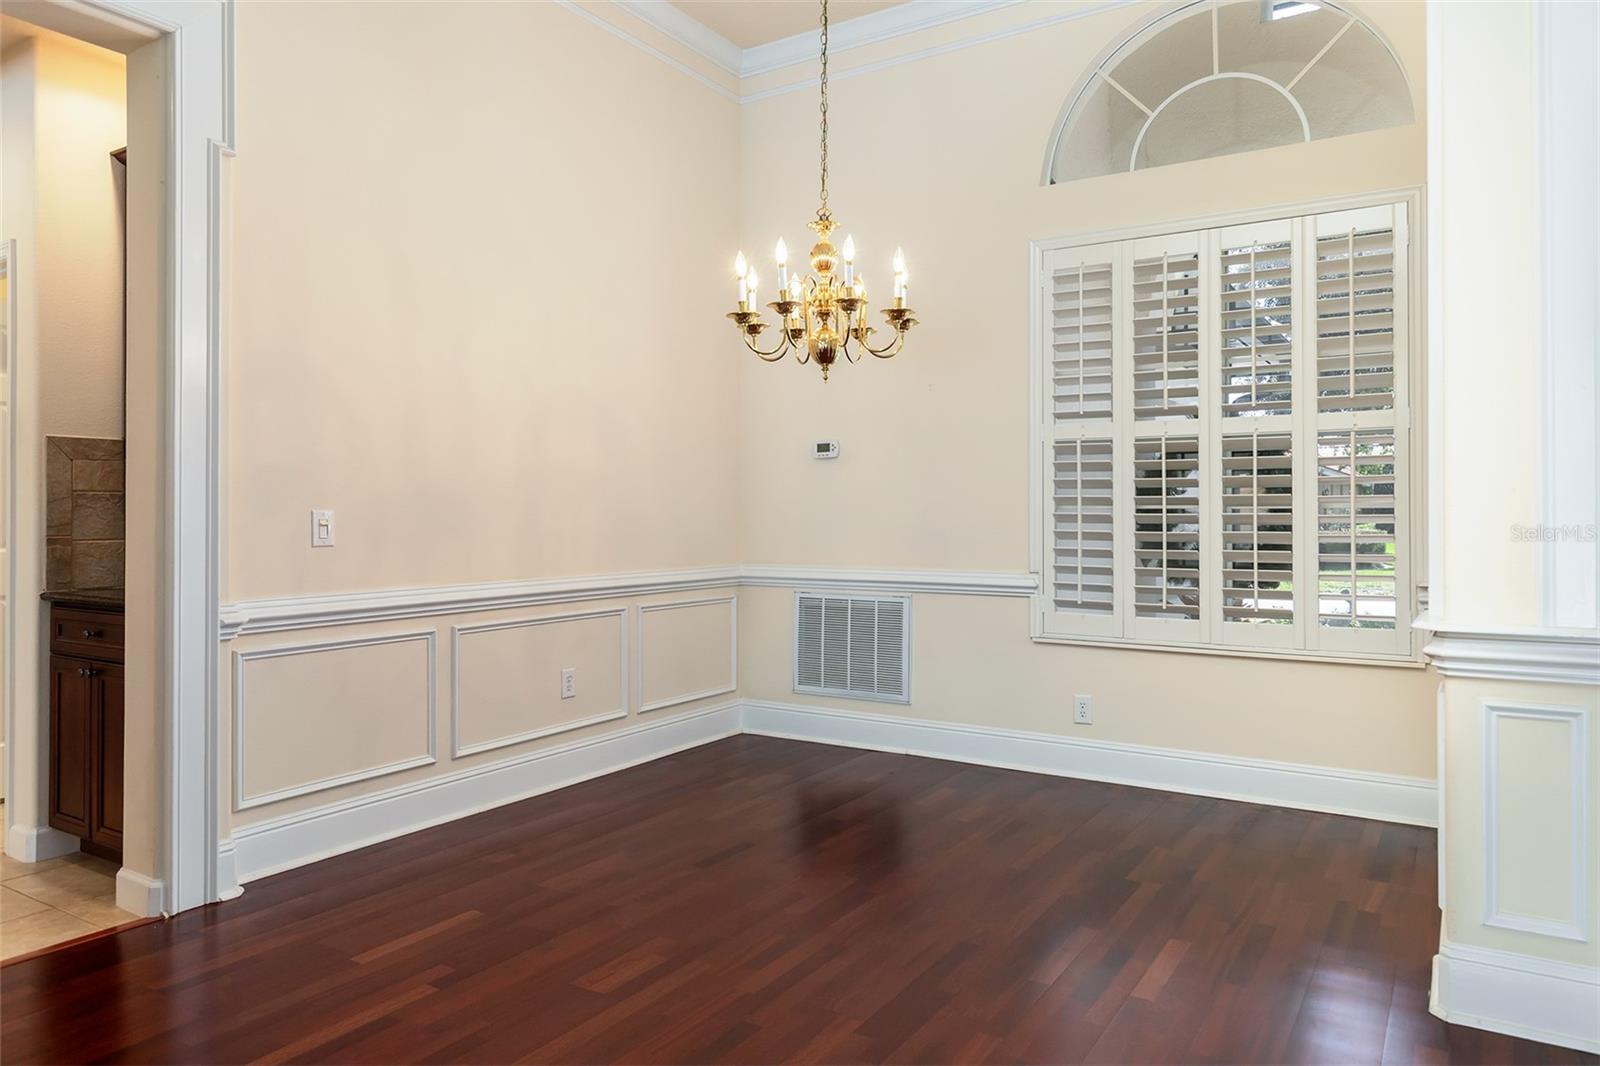
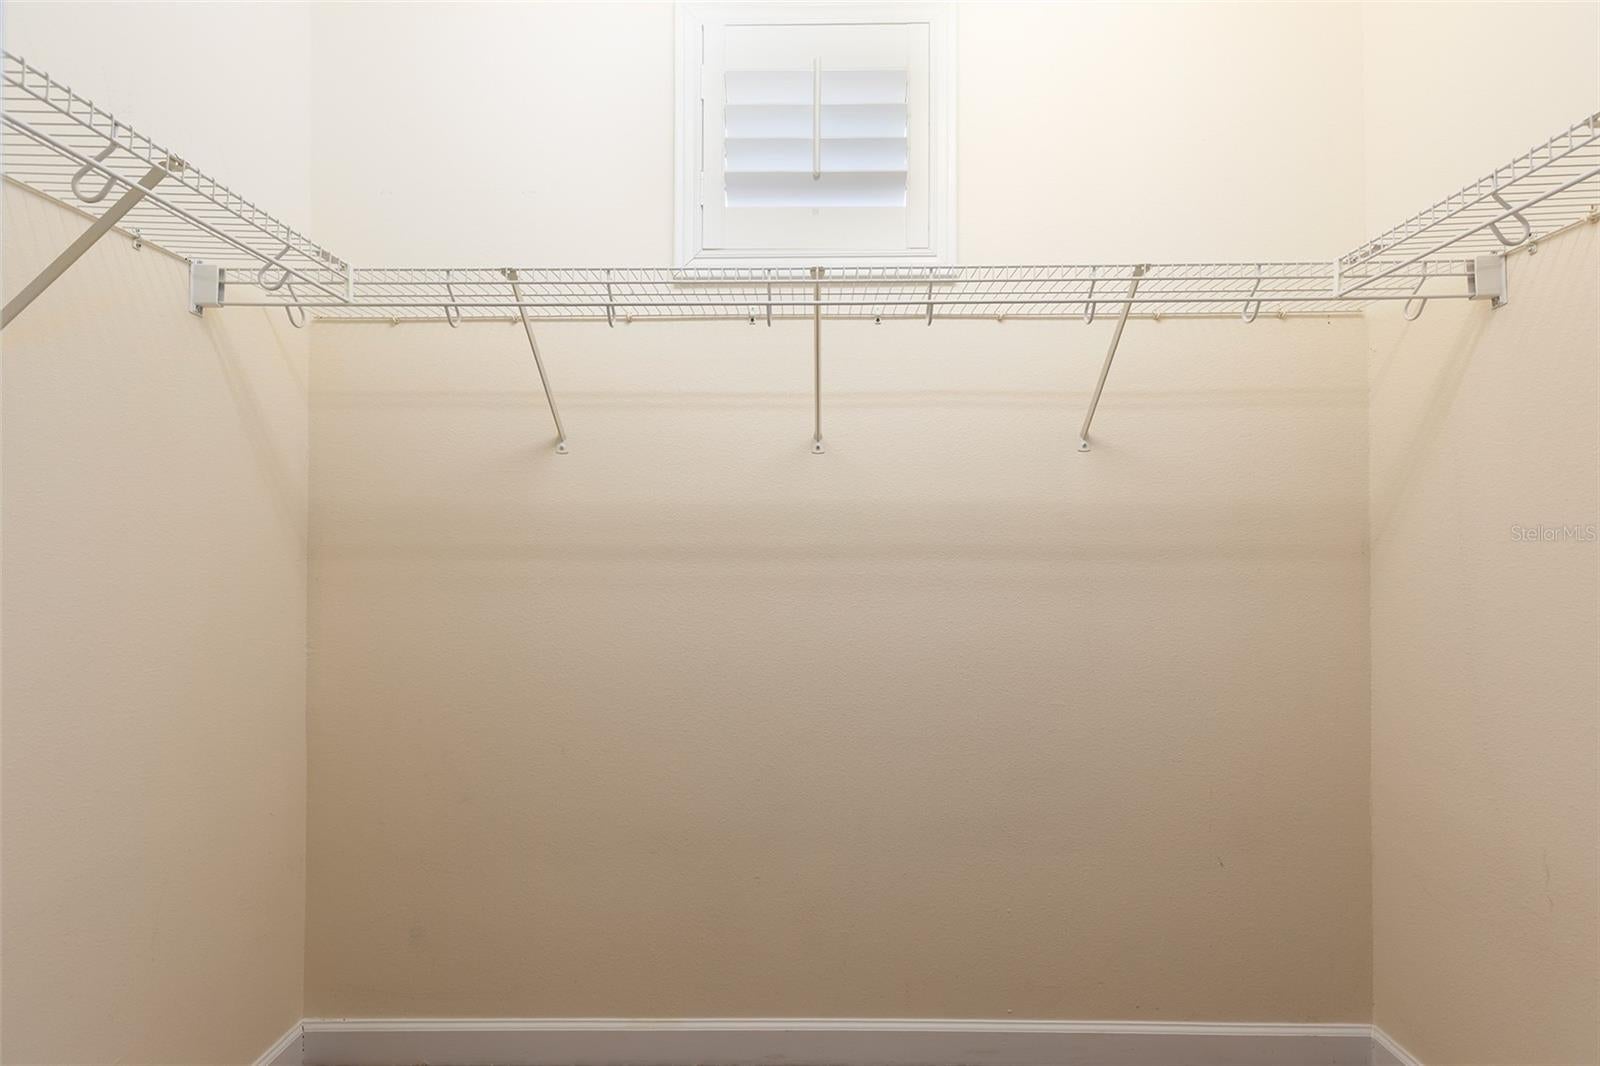
- Interior Features: Crown Molding, Eat-in Kitchen, High Ceilings, Stone Counters, Walk-In Closet(s)
- Window Features: Shutters
- Flooring: Carpet, Ceramic Tile, Hardwood
- Fireplace: No
Interior Area
- Total Living Area: 2704
- Unit: Square Feet
- Source: Public Records
Video & Virtual Tour
- Virtual Tour: View tour
Rooms & Dimensions
Master Bedroom
- Level: First
- Dimensions: 13x20
Living Room
- Level: First
- Dimensions: 15x22
Bedroom 2
- Level: First
- Dimensions: 11x11
Bedroom 4
- Level: Second
- Dimensions: 18x15
Family Room
- Level: First
- Dimensions: 18x15
Kitchen
- Level: First
- Dimensions: 20x10
- Features: Stone Counters
Dining Room
- Level: First
- Dimensions: 13x13
Bedroom 3
- Level: First
- Dimensions: 11x12
Office
- Level: First
- Dimensions: 13x11
Property
Features
- Exterior Features: Lighting, Rain Gutters
- Patio & Porch: Front Porch, Patio, Screened
- Has Private Pool: Yes
- Pool Features: In Ground, Salt Water, Private
- Has Spa: No
- Horses: No
- Other: Irrigation Equipment
View
- Has View: Yes
- View: Trees/Woods
Lot
- Size: 11,618 sq ft
- Acres: 0.27
Accessibility
- Levels: Two
Parking
- Garage: Yes
- Total Spaces: 3
- Parking Features: Attached
- Carport: No
- Open Parking: No
Waterfront
- Has Waterfront: No
Basement
- Basement: No
Mobile Home
- Mobile Home Remains: No
Construction
Type & Style
- Home Type: Residential
- Architectural Style: Mediterranean
- Property Sub Type: Single Family Residence
Materials
- Construction Materials: Block, Stucco
- Foundation: Slab
- Roof: Tile
Builder / Condition
- Year Built: 2005
- New Construction: No
Building
- Building Area Total: 3736
- Building Area Units: Square Feet
- Building Area Source: Public Records
- Building Exposure: Southeast
Utilities & Green Energy
Utilities
- Electric on Property: No
- Water: Public
- Sewer: Public Sewer
- Utilities: Cable Available, Natural Gas Available, Cable Connected, Electricity Connected, Natural Gas Connected
- Road Surface Type: Asphalt
Green Energy
- Energy Efficient: No
Community & HOA
Community
- Subdivision: Reserve/belmere Ph 04
- Zip/Postal Code: 34786
- City/Town: Windermere
- City/Region: WINDERMERE-Orange
- County/Parish: Orange
- State/Province: FL
- Country Region: US-FL
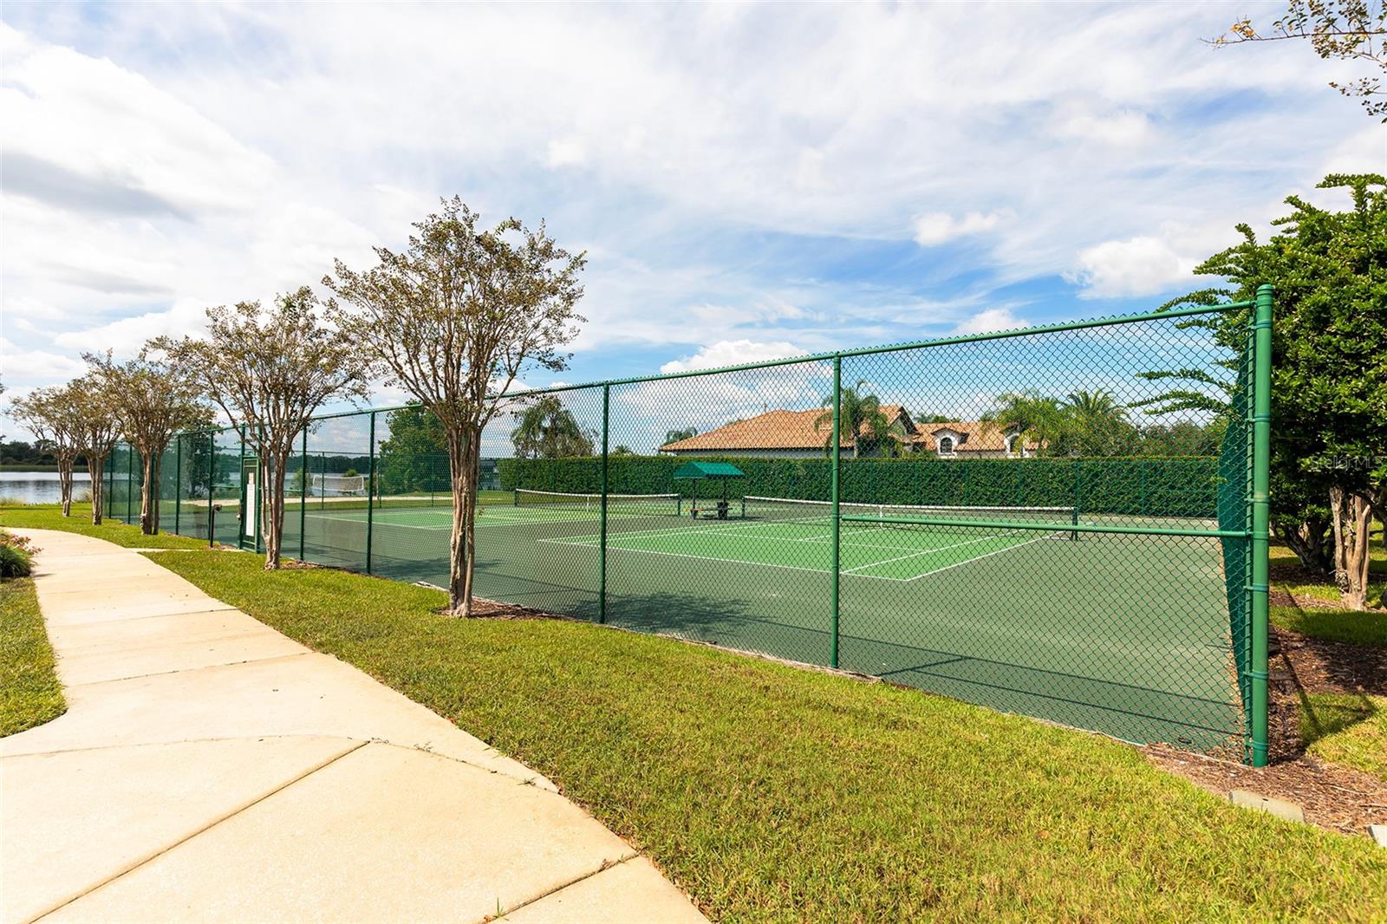
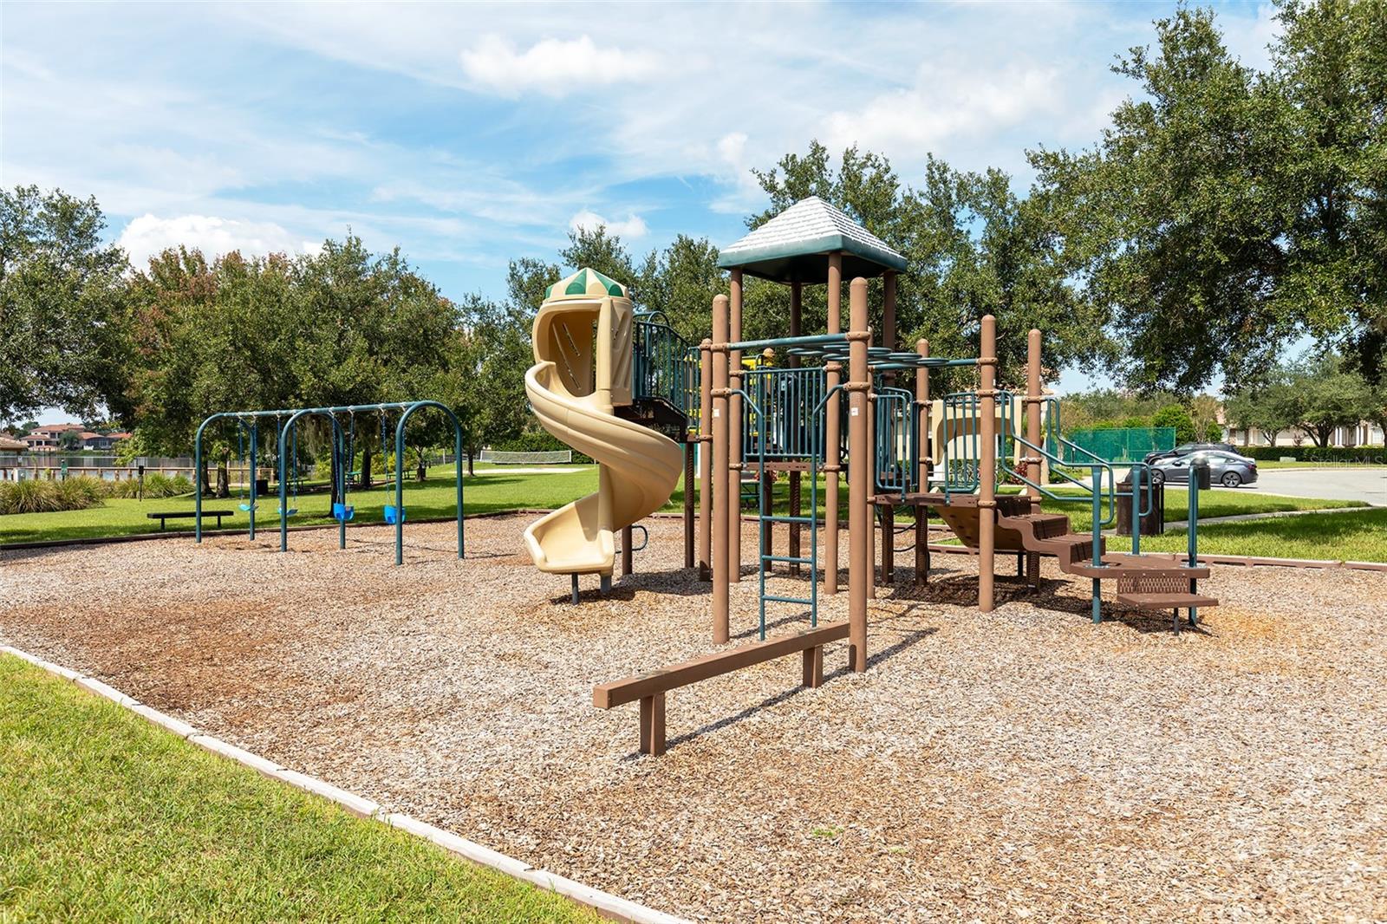
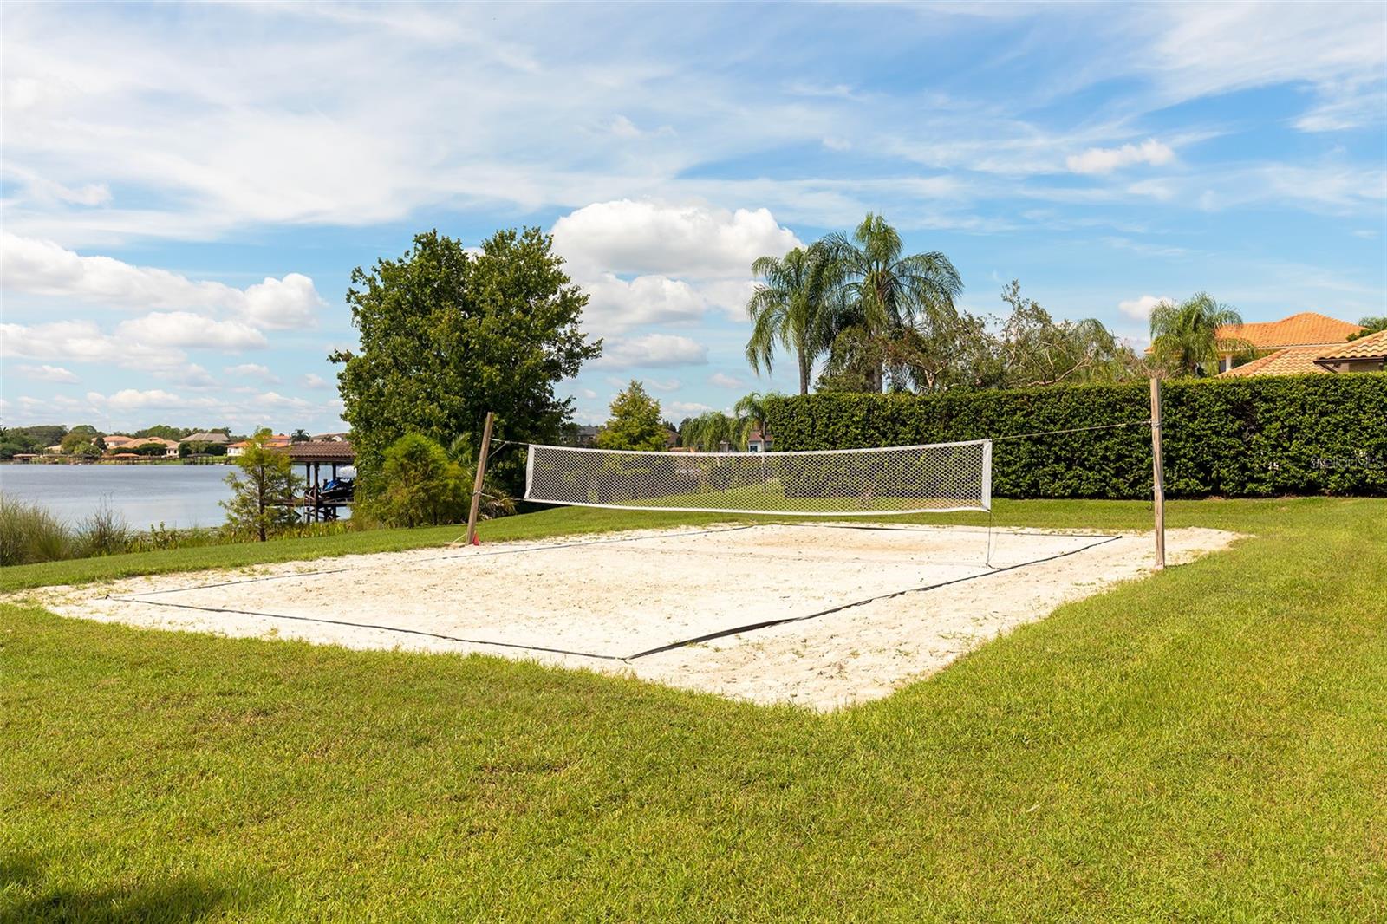
- Features: Gated, Fitness Center, Playground, Sidewalks, Tennis Court(s), Street Lights
HOA
- Has HOA: Yes
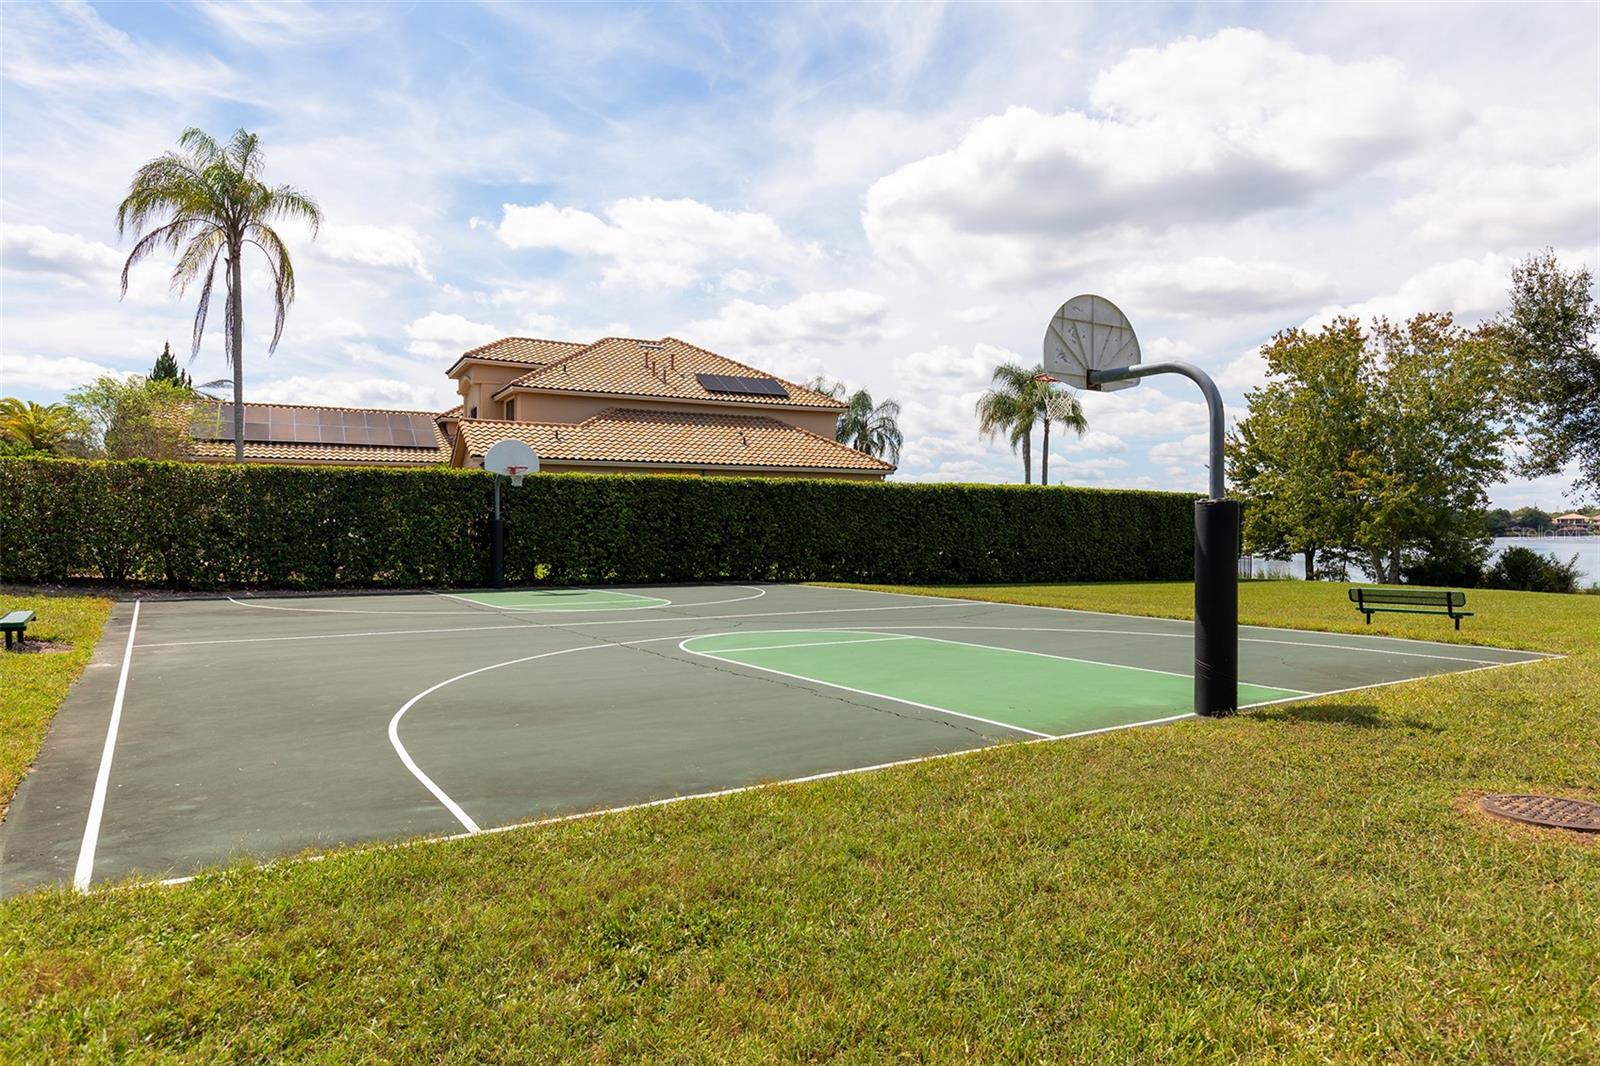
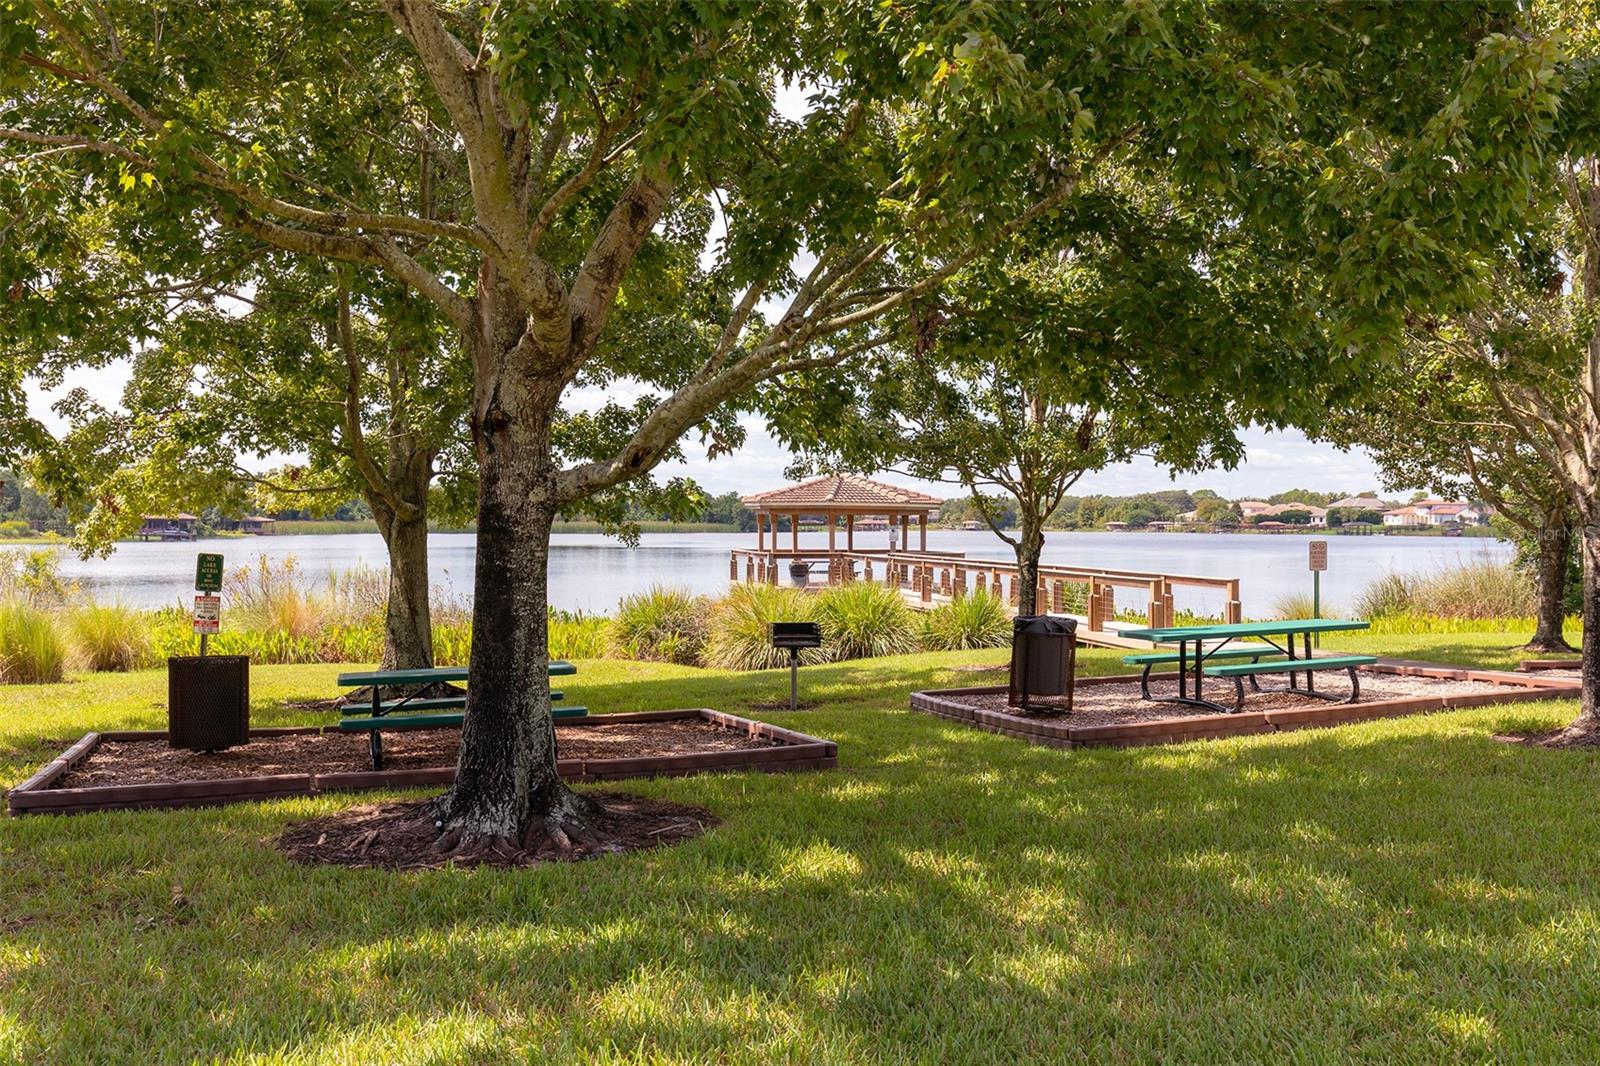
- Amenities: Basketball Court, Fitness Center, Gated, Playground, Tennis Court(s)
- Fee: $2,661.71
- Frequency: Annually
- Senior Community: No
Pets
- Pets Allowed: Cats OK, Dogs OK
Location
- Range: 28
- Section: 31
- Township: 22
- Longitude: -81.553423
- Latitude: 28.525423
- Directions: Maguire Blvd to Reserve at Belmere. At guard house show driving license and RE license, go through gate and turn right at Glenheather Drive, then right again at Delwick and proceed to house on the right side.
Land Lease
- Land Lease: No
School
Elementary
- School: Lake Whitney Elem
Middle or Junior
- School: Sunridge Middle
Highschool
- School: West Orange High
Tax, Financial & Listing Details
Listing Details
- List Price: $860,000
- Price Per Square Foot: $318.05
- Date on Market:
- Listing Terms: Cash, Conventional, VA Loan
- Ownership: Fee Simple
- Furnished: Unfurnished
- Home Warranty: No
- Rent Control: No
- Status: Active
MLS Details
- MLS: StellarMLS
- Listing ID: O6445423
Tax Details
- Annual Tax Amount: $5,590
- Tax Year: 2025
- Tax Legal Description: RESERVE AT BELMERE PHASE IV 55/9 LOT 22BLK C
- Tax Block: C
- Tax Book Number: 55-9
- Tax Lot: 22
- Universal Property ID: US-12095-N-312228735603220-R-N
Price history for 11727 Delwick Drive
| Date | Event | Price | Source |
|---|---|---|---|
| listed (Active) | $860,000 | StellarMLS #O6445423 |
Ask a question about 11727 Delwick Drive
Hi there — ask anything about this property or the area and the team will get right back to you.
Local real estate advisory services provided by agent with Sana Bibi
Listed by Catherine Lambert PA with Bhhs Florida Realty · Cell: 407-876-2090
Listings courtesy of Stellar MLS as distributed by MLS GRID. Based on information submitted to the MLS GRID. All data is obtained from various sources and may not have been verified by broker or MLS GRID. Supplied Open House Information is subject to change without notice. All information should be independently reviewed and verified for accuracy. Properties may or may not be listed by the office/agent presenting the information. Listing information is provided for consumers? personal, non-commercial use, solely to identify prospective properties for potential purchase; all other use is strictly prohibited and may violate relevant federal and state law. Information deemed reliable but not guaranteed. Copyright © 2026 MLS GRID. All Rights Reserved.
You agree to Sana Bibi Terms of Use and Privacy Policy. By choosing to contact a property, you also agree that Sana Bibi and its associates may call, text, or email you regarding any inquiries or activities you submit through our website. This may involve the use of automated means and prerecorded or artificial voices.