



72 N Park Avenue 8, Winter Garden, FL 34787
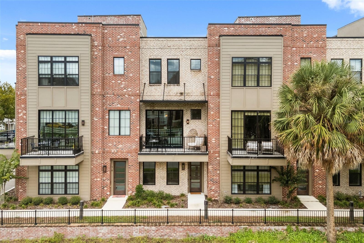
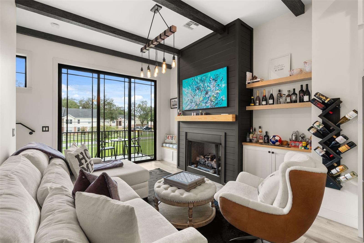
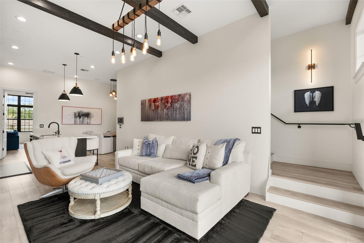
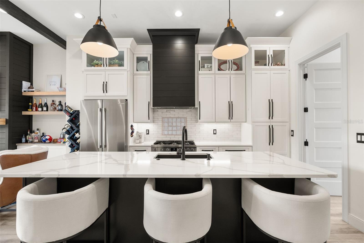
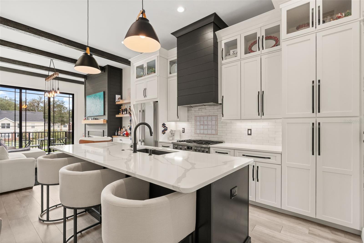
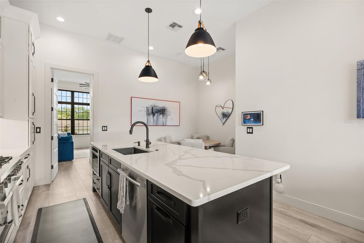
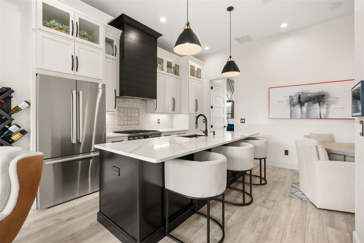
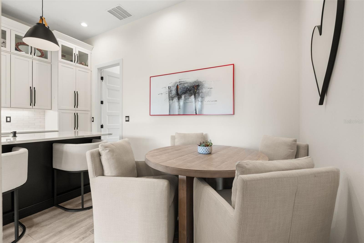
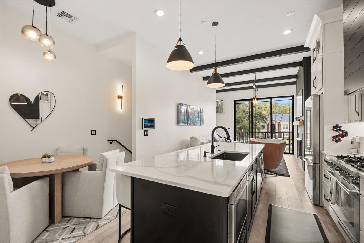
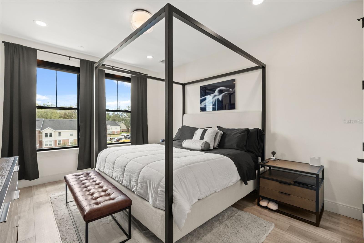
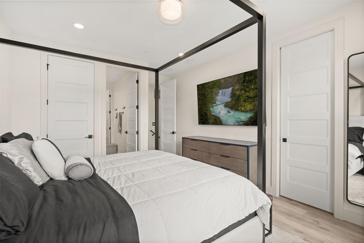
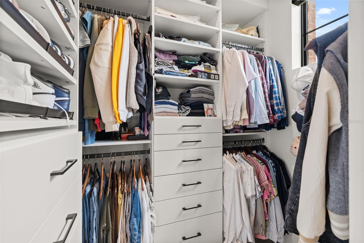
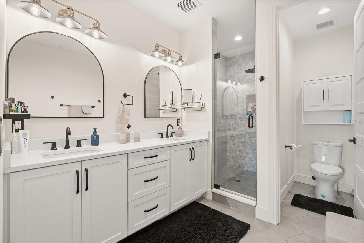
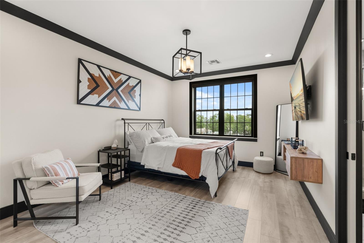
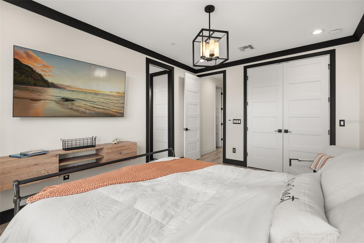
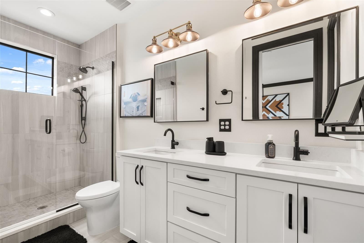
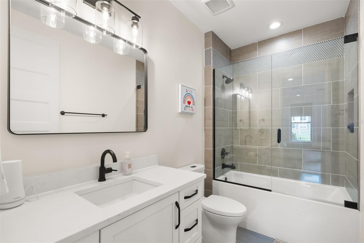
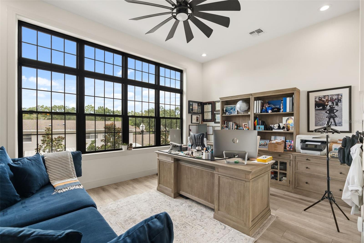
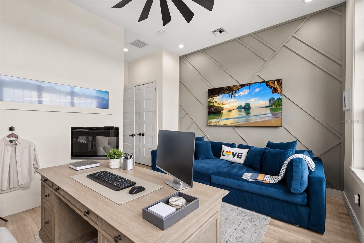
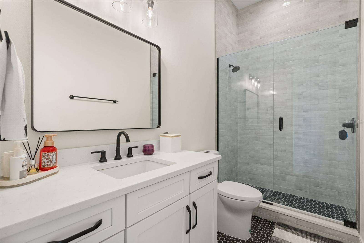
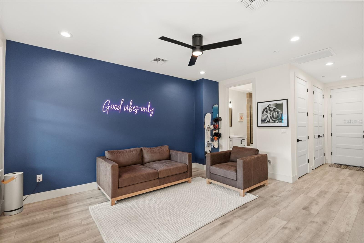
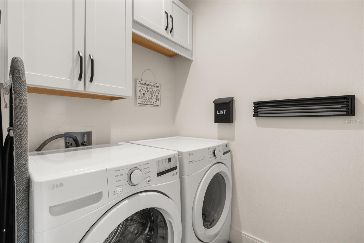
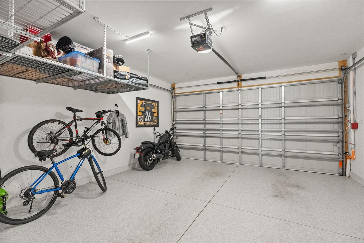
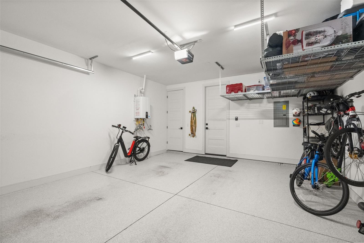
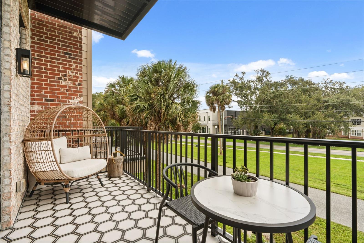
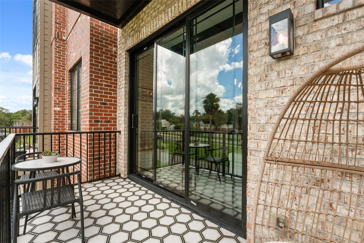
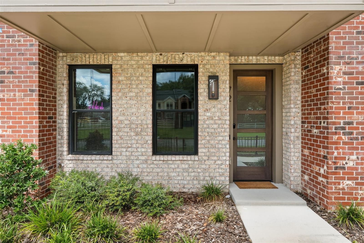
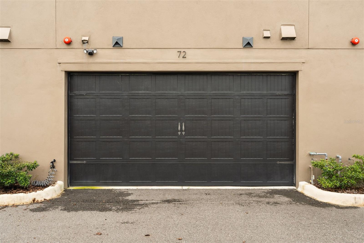
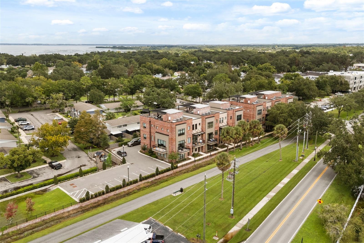
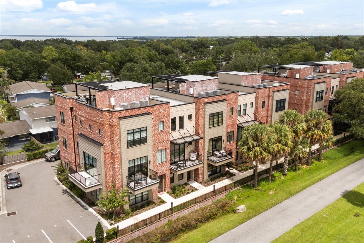
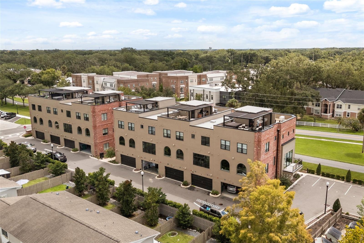
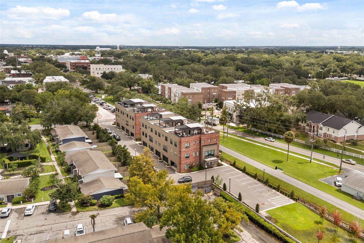
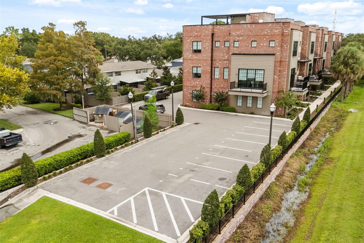
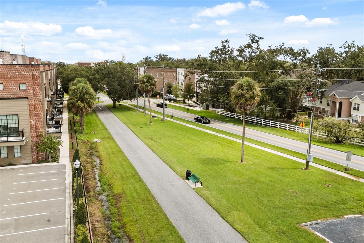
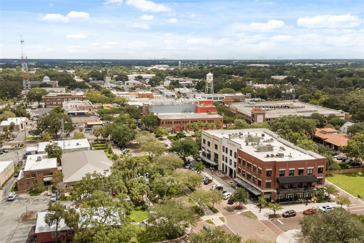
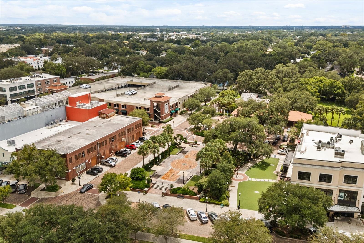
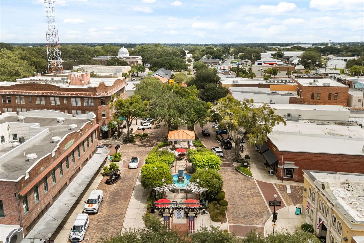
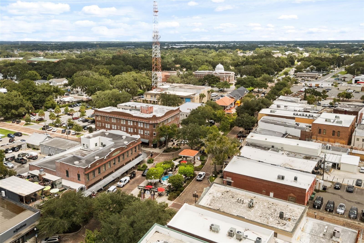
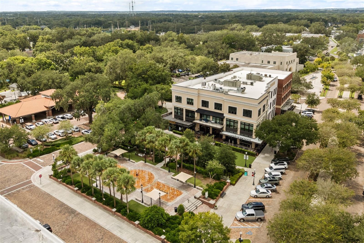
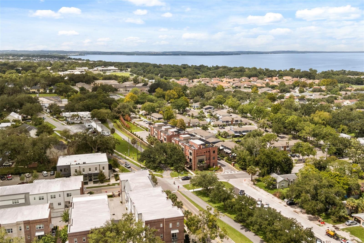
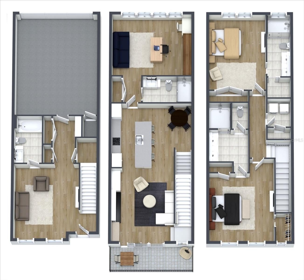
Downtown Winter Garden becomes part of everyday life at this one-of-nine residence at 30 North Park, where a covered balcony overlooks the West Orange Trail and Plant Street’s dining, shops, and gathering spots are only a short stroll away. Arranged across three thoughtfully designed levels, the home balances connected gathering spaces with room to work and unwind. The main level brings the kitchen, dining area, and living room together beneath tall ceilings. An oversized island anchors the kitchen, complemented by quartz countertops, tall two-tone cabinetry, stainless steel appliances, and natural-gas cooking. Decorative wood beams, built-ins, and a gas fireplace feature wall give the living room character, while sliding glass doors extend the space to the balcony. Each of the three bedroom suites includes a walk-in closet and private full bathroom. Two suites occupy the upper level, including the primary with fitted closet storage, dual sinks, a glass-enclosed shower, and a separate water closet, while the second-level suite is currently arranged as a window-lined office. A ground-level bonus room with an adjoining fourth full bath creates another adaptable space for media, fitness, hobbies, or guests. Engineered hardwood and designer tile keep the interior carpet-free, while upper-level laundry, a tankless water heater, zoned HVAC, spray-foam ceiling insulation, and an attached rear-entry two-car garage add practical convenience. From quiet time on the balcony to mornings on the trail and evenings along Plant Street, this home pairs polished, flexible interiors with a distinctly downtown Winter Garden lifestyle.
Location of 72 N Park Avenue 8
72 N Park Avenue 8 property details
Interior
Bedrooms & Bathrooms
- Bedrooms: 3
- Bathrooms: 4
- Full Bathrooms: 4
Appliances
- Included: Cooktop, Dishwasher, Disposal, Dryer, Freezer, Ice Maker, Microwave, Refrigerator, Tankless Water Heater, Washer
- Laundry: Inside, Laundry Room, Upper Level
Heating
- Heating: Central, Natural Gas
Cooling
- Cooling: Central Air, Zoned
Features
- Interior Features: Built-in Features, Crown Molding, Eat-in Kitchen, High Ceilings, Open Floorplan, Stone Counters, Walk-In Closet(s)
- Flooring: Hardwood, Tile
- Fireplace: No
- Fireplace Features: Gas
Interior Area
- Total Living Area: 2040
- Unit: Square Feet
- Source: Public Records
Video & Virtual Tour
- Virtual Tour: View tour
Rooms & Dimensions
Living Room
- Level: First
- Dimensions: 12.8x16
- Features: Ceiling Fan(s)
Primary Bedroom 2
- Level: Third
- Dimensions: 11x13
- Features: Ceiling Fan(s)
Family Room
- Level: Second
- Dimensions: 12.8x17
- Features: Ceiling Fan(s)
Bedroom 3
- Level: Second
- Dimensions: 17x12
- Features: Ceiling Fan(s)
Laundry
- Level: Third
- Dimensions: 9x8
Kitchen
- Level: Second
- Dimensions: 12x14
- Features: Kitchen Island, Stone Counters
Master Bedroom
- Level: Third
- Dimensions: 11x15
- Features: Ceiling Fan(s)
Property
Features
- Exterior Features: Balcony, Lighting
- Patio & Porch: Covered, Patio
- Security Features: Fire Alarm, Fire Sprinkler System, Security Lights, Security System, Smoke Detector(s)
- Has Private Pool: No
- Has Spa: No
- Horses: No
- Other: Irrigation Equipment
View
- Has View: Yes
- View: City
Lot
- Size: 890 sq ft
- Acres: 0.02
- Features: Level, Near Public Transit, Paved
Accessibility
- Levels: Three Or More
- Stories: 3
Parking
- Garage: Yes
- Total Spaces: 2
- Parking Features: Garage Door Opener, Garage Faces Rear, Attached
- Carport: No
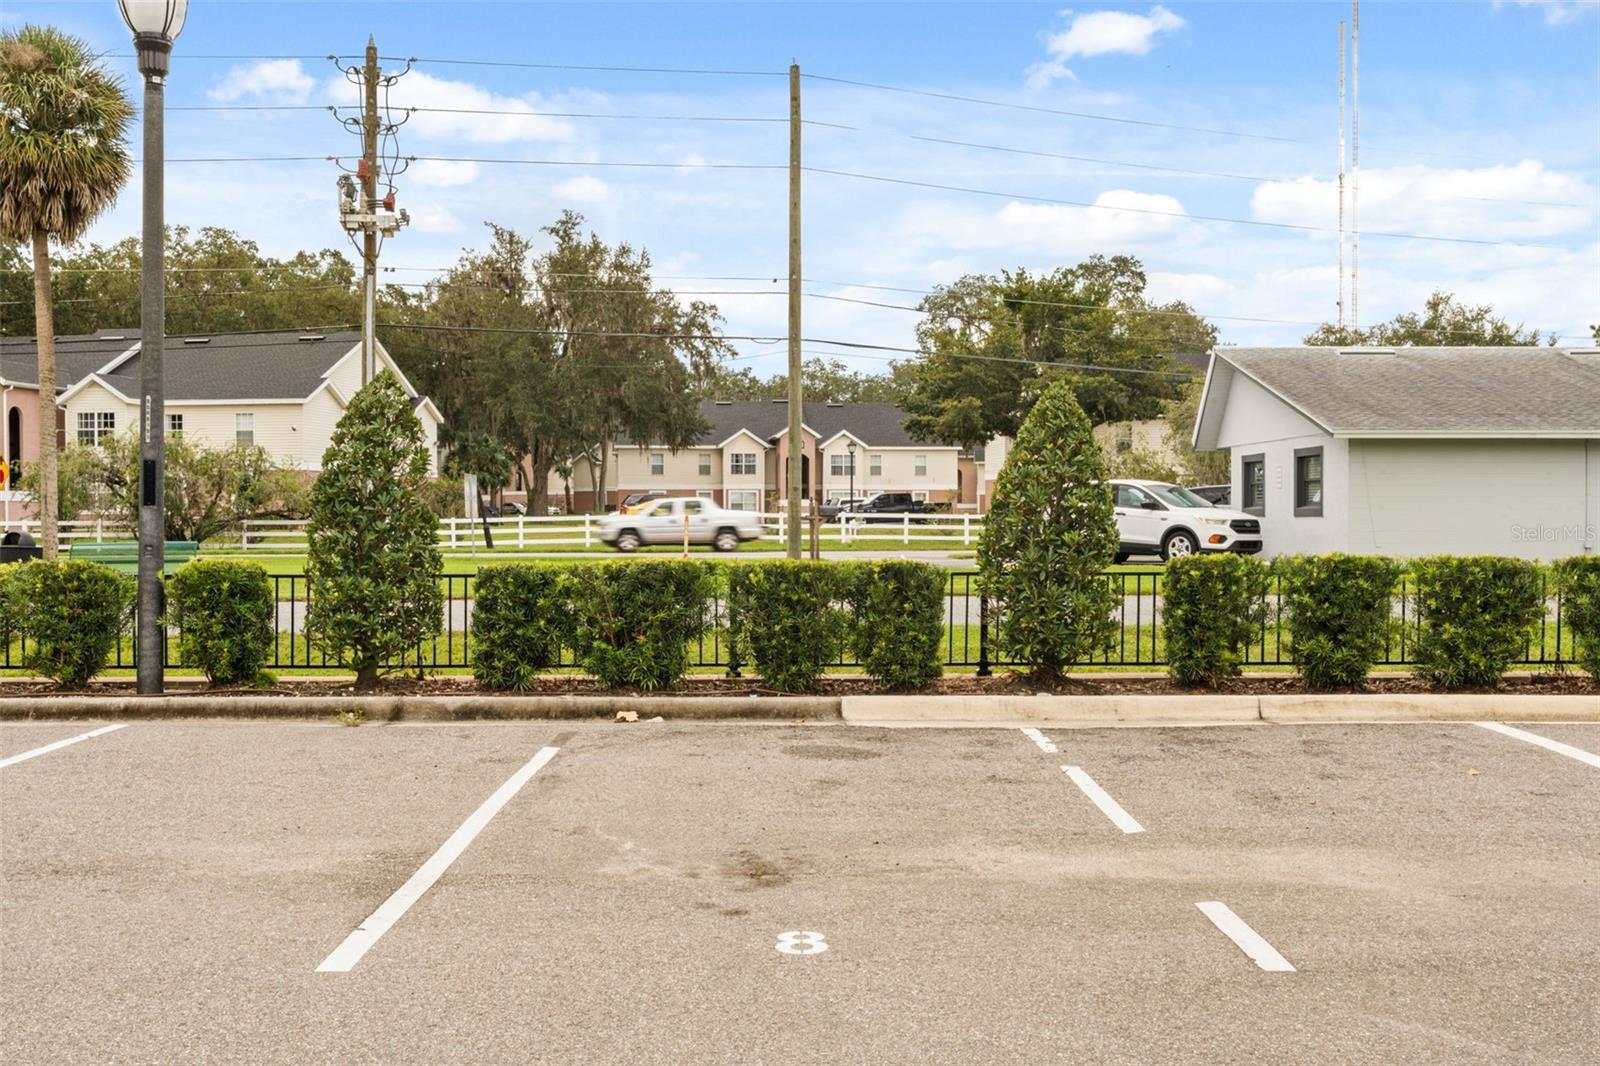
- Open Parking: No
Waterfront
- Has Waterfront: No
Basement
- Basement: No
Mobile Home
- Mobile Home Remains: No
Construction
Type & Style
- Home Type: Residential
- Architectural Style: Contemporary, Historic, Traditional
- Property Sub Type: Townhouse
Materials
- Construction Materials: Block, Brick, Stone, Stucco, Frame
- Foundation: Slab
- Roof: Shingle
Builder / Condition
- Year Built: 2023
- New Construction: No
Building
- Building Area Total: 2682
- Building Area Units: Square Feet
- Building Area Source: Public Records
- Building Exposure: South
Utilities & Green Energy
Utilities
- Electric on Property: No
- Water: Public
- Sewer: Public Sewer
- Utilities: Natural Gas Available, Natural Gas Connected
- Road Surface Type: Asphalt, Paved
Green Energy
- Energy Efficient: No
Community & HOA
Community
- Subdivision: 30 North Park
- Zip/Postal Code: 34787
- City/Town: Winter Garden
- City/Region: WINTER GARDEN-Orange
- County/Parish: Orange
- State/Province: FL
- Country Region: US-FL
- Features: Sidewalks, Street Lights
HOA
- Has HOA: Yes
- Amenities: Maintenance
- Fee: $450
- Frequency: Monthly
- Fee Includes: Maintenance Structure, Maintenance Grounds, Pest Control
- Senior Community: No
Pets
- Pets Allowed: Yes
Location
- Range: 27
- Section: 22
- Township: 22
- Longitude: -81.59196513
- Latitude: 28.56507084
- Directions: Heading west on W. Colonial Dr., turn right on S. Park Ave. After Plant St., turn left. Home will be on your left.
Land Lease
- Land Lease: No
School
Elementary
- School: Tildenville Elem
Middle or Junior
- School: Lakeview Middle
Highschool
- School: West Orange High
Tax, Financial & Listing Details
Listing Details
- List Price: $1,099,000
- Price Per Square Foot: $538.73
- Date on Market:
- Listing Terms: Cash, Conventional, VA Loan
- Ownership: Fee Simple
- Furnished: Unfurnished
- Home Warranty: Yes
- Rent Control: No
- Status: Active
MLS Details
- MLS: StellarMLS
- Listing ID: O6441100
Tax Details
- Annual Tax Amount: $14,008.14
- Tax Year: 2025
- Tax Legal Description: BEG AT INTERSECTION OF W R/W LINE OF PARK AVE & N R/W LINE OF SCL RR R/W RUN WLYPARALLEL TO SCL RR R/W 300 FT N 50 FT NELY 300 FT S 50 FT TO POB (LESS E 30 FTFOR RD R/W) IN SEC 22-22-27
- Tax Block: 00
- Tax Book Number: na
- Tax Lot: 8
- Universal Property ID: US-12095-N-2222270000000908-S-8
Price history for 72 N Park Avenue 8
| Date | Event | Price | Source |
|---|---|---|---|
| listed (Active) | $1,099,000 | StellarMLS #O6441100 |
Ask a question about 72 N Park Avenue 8
Hi there — ask anything about this property or the area and the team will get right back to you.
Local real estate advisory services provided by agent with Sana Bibi
Listed by Michelle Silva with Keller Williams Classic · Cell: murraycoleman@kw.com
Listings courtesy of Stellar MLS as distributed by MLS GRID. Based on information submitted to the MLS GRID. All data is obtained from various sources and may not have been verified by broker or MLS GRID. Supplied Open House Information is subject to change without notice. All information should be independently reviewed and verified for accuracy. Properties may or may not be listed by the office/agent presenting the information. Listing information is provided for consumers? personal, non-commercial use, solely to identify prospective properties for potential purchase; all other use is strictly prohibited and may violate relevant federal and state law. Information deemed reliable but not guaranteed. Copyright © 2026 MLS GRID. All Rights Reserved.
You agree to Sana Bibi Terms of Use and Privacy Policy. By choosing to contact a property, you also agree that Sana Bibi and its associates may call, text, or email you regarding any inquiries or activities you submit through our website. This may involve the use of automated means and prerecorded or artificial voices.