
555 E Lake Sue Avenue, Winter Park, FL 32789
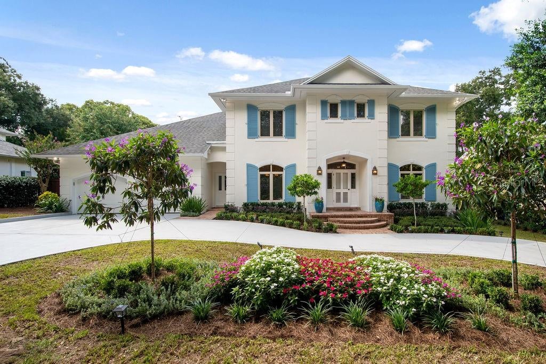
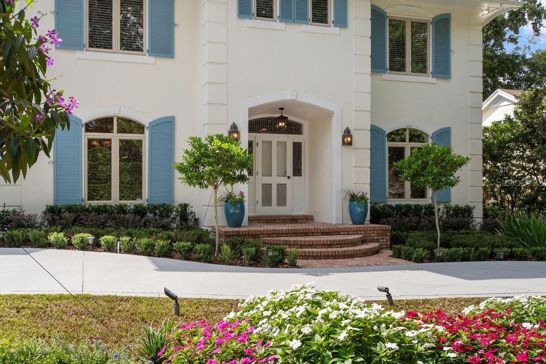
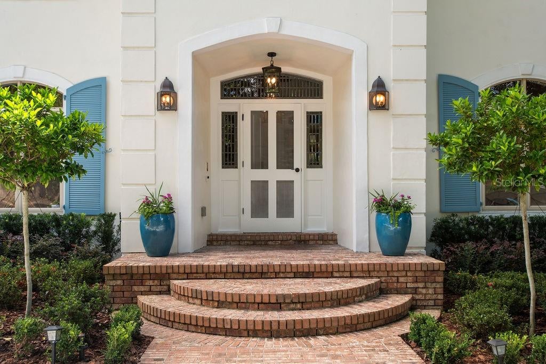
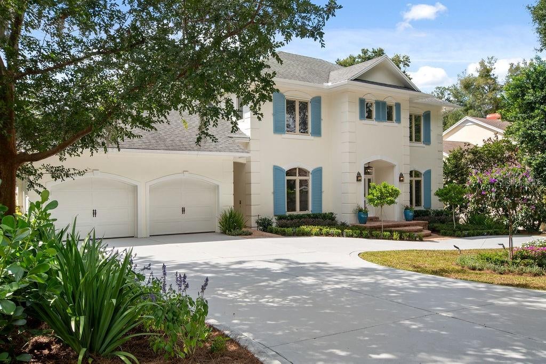
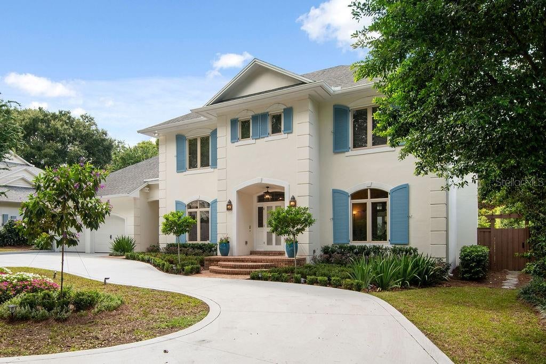
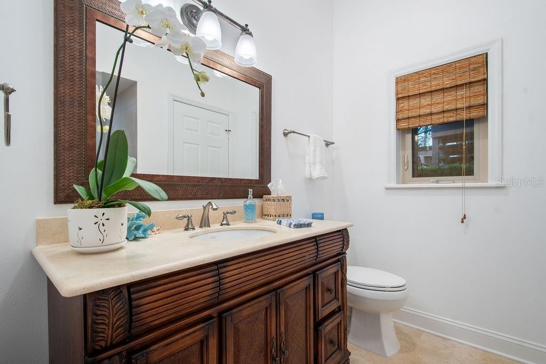
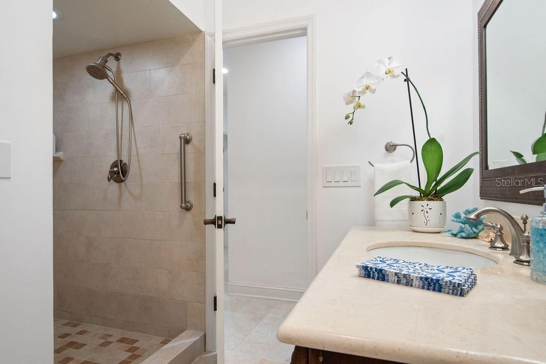
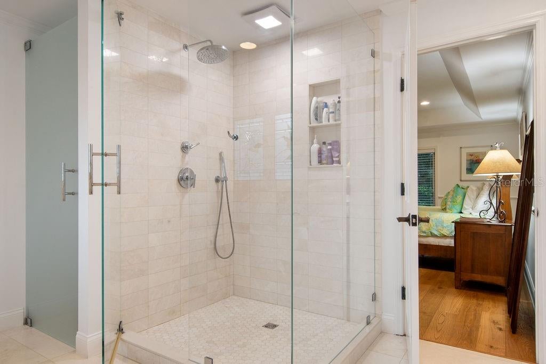
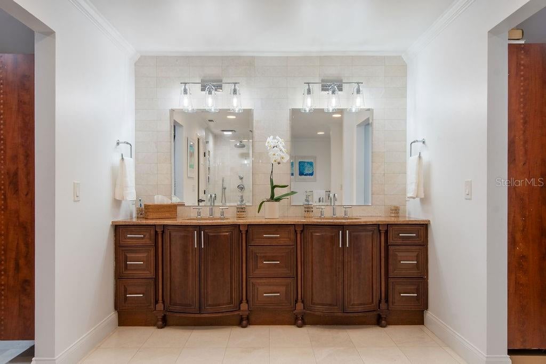
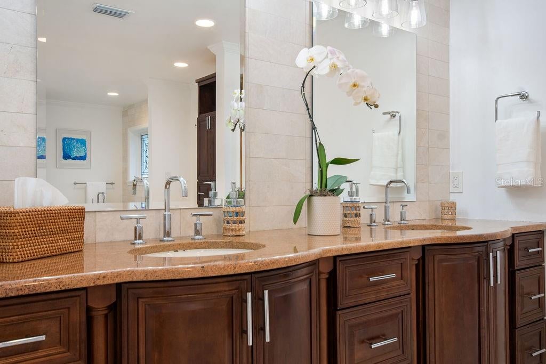
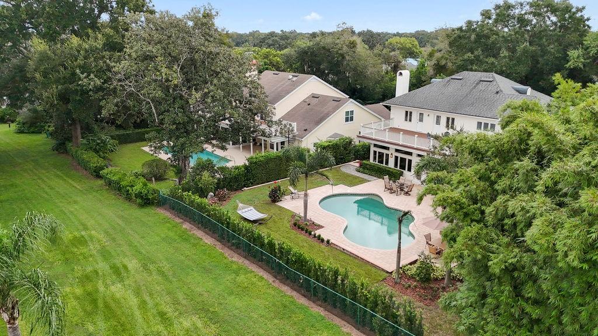
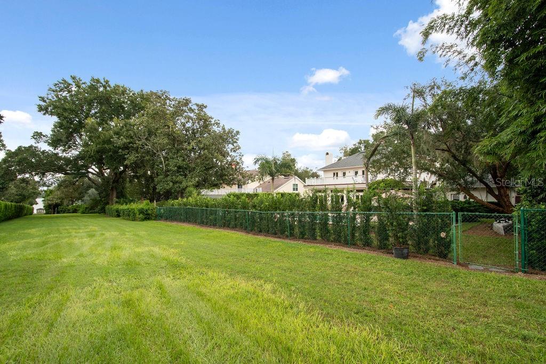
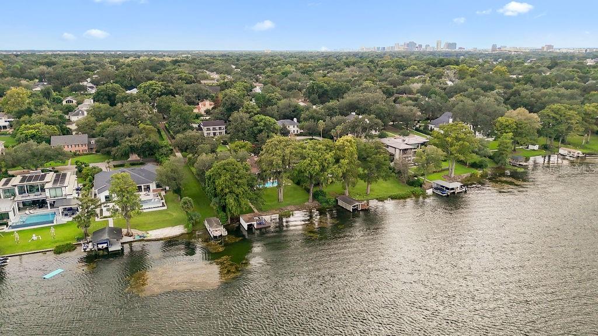
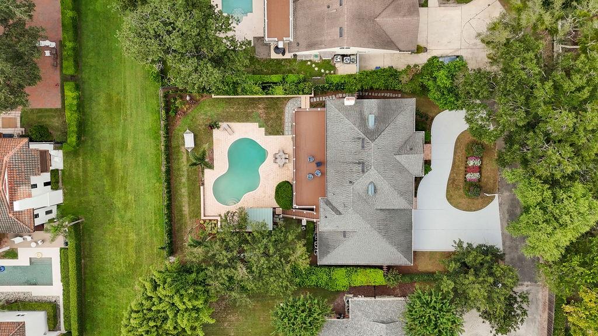
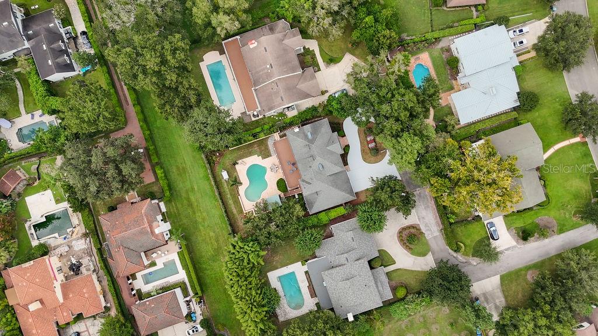
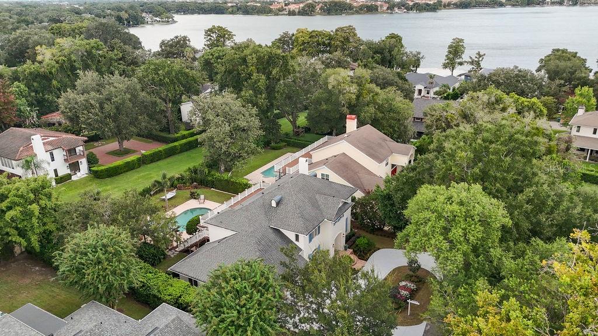
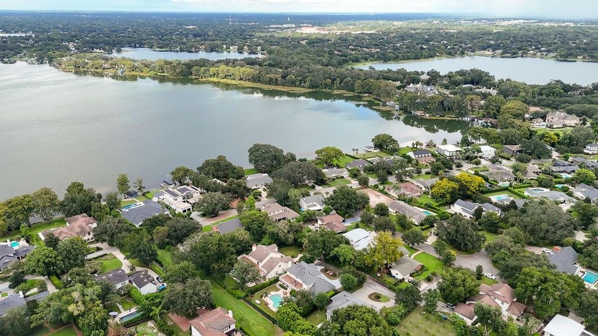
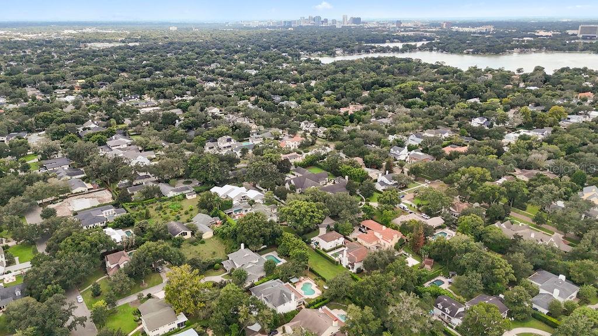
Welcome to the Timberlane Shores area, one of Winter Park's most desirable and established neighborhoods. This beautifully updated home sits on over a third of an acre with deeded access to Lake Virginia. Impeccably maintained, the 4-bedroom, 4-bath home offers 3,776 square feet of heated living space, including an office and sunroom.
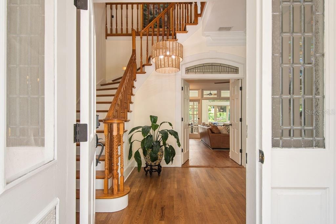
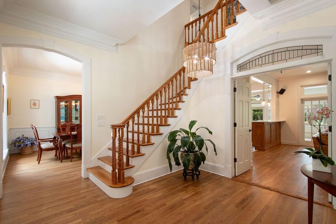
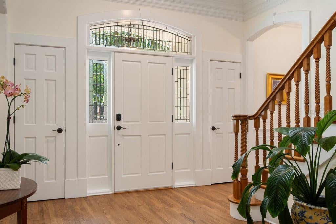
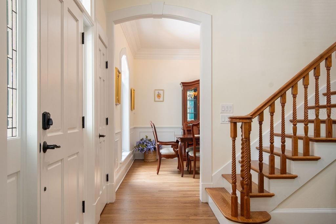
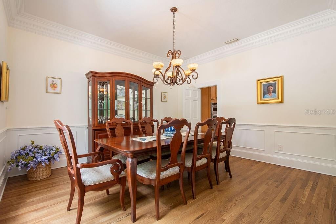
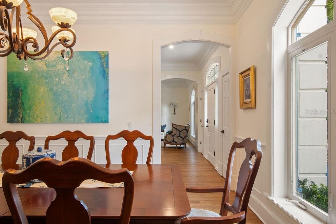
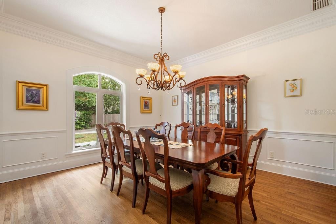
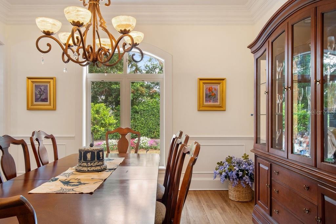
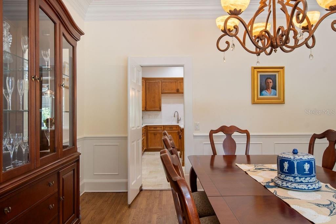
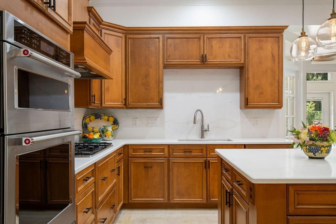
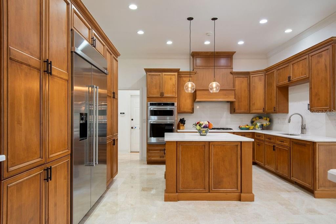
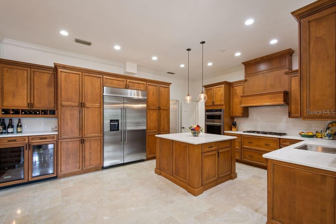
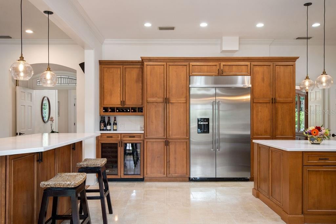
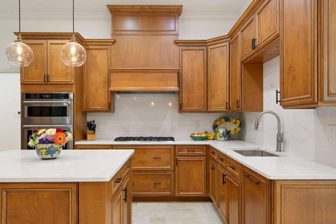
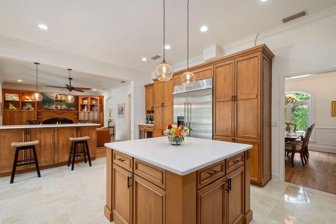
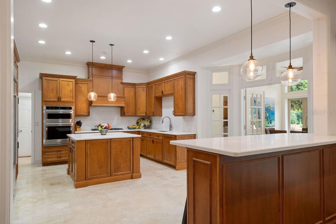
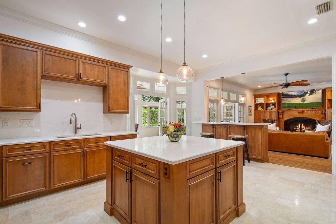
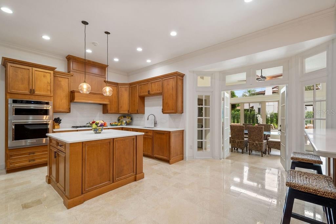
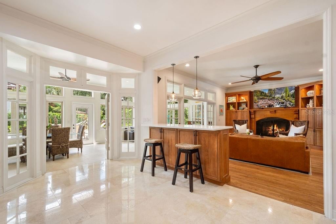
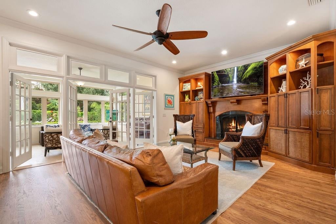
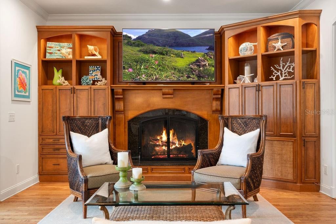
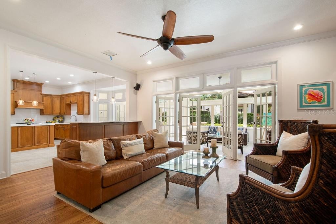
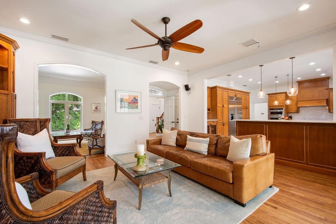
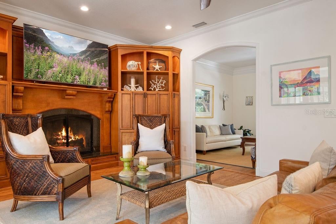
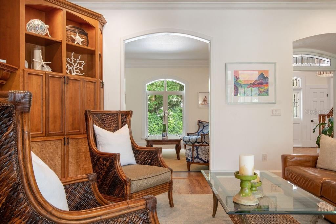
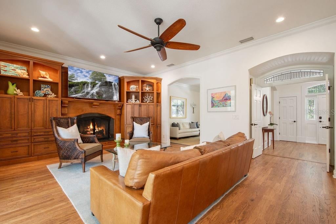
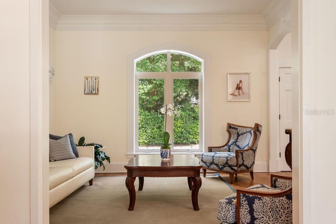
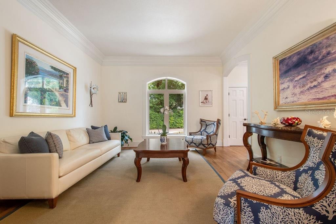
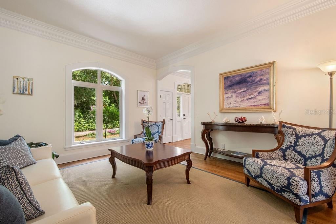
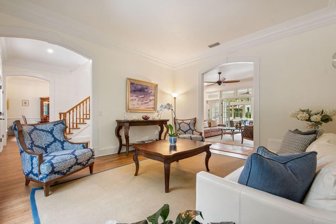
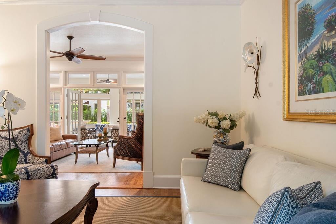
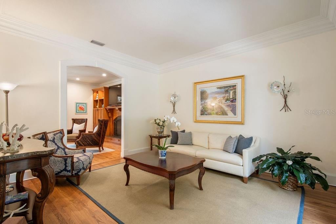
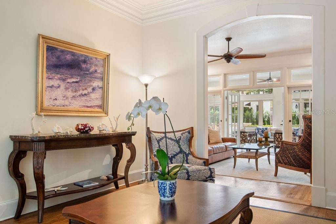
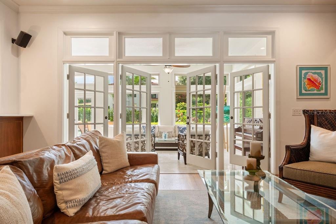
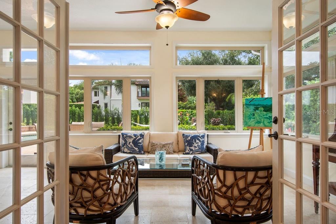
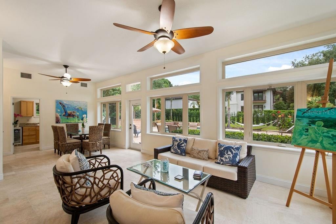
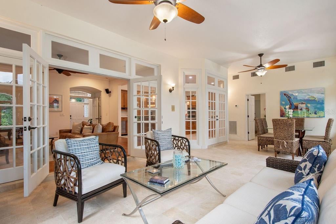
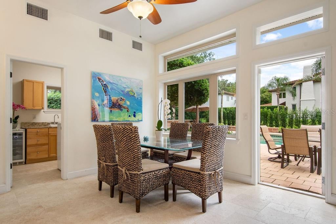
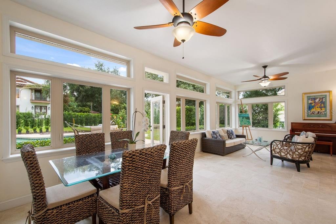
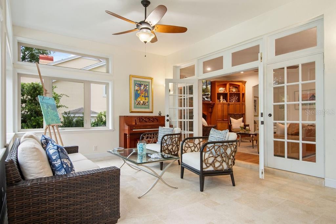
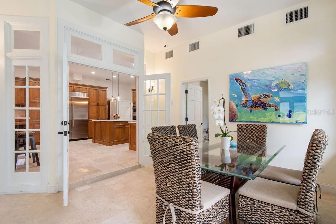
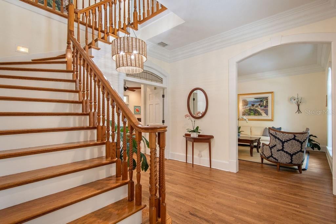
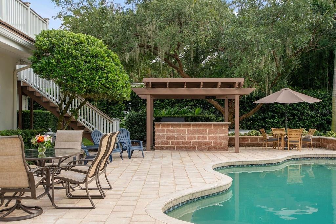
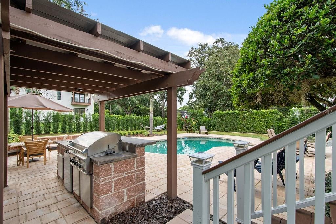
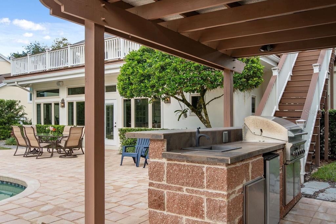
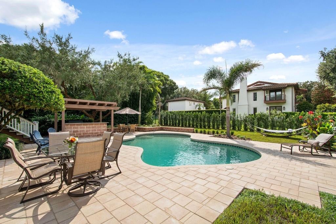
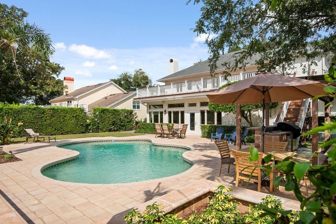
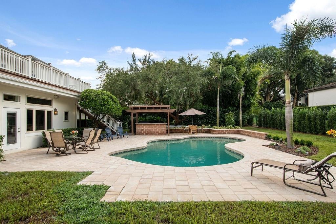
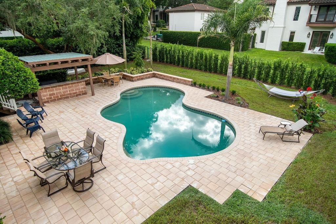
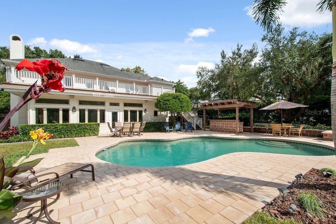
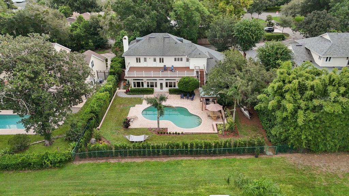
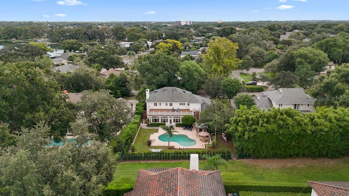
Inside, a welcoming foyer opens to a traditional floor plan with large formal living and dining rooms on either side. Straight ahead, the spacious family room with fireplace flows into the kitchen, where new quartz countertops and backsplash, upgraded appliances, and gorgeous travertine floors make this a true chef's kitchen. Beyond the kitchen, a light and bright sunroom looks out over the inviting pool and patio with outdoor kitchen. The downstairs office could easily be converted to a first-floor bedroom with an adjacent full bath.
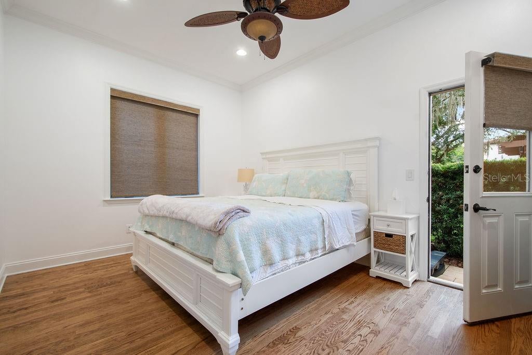
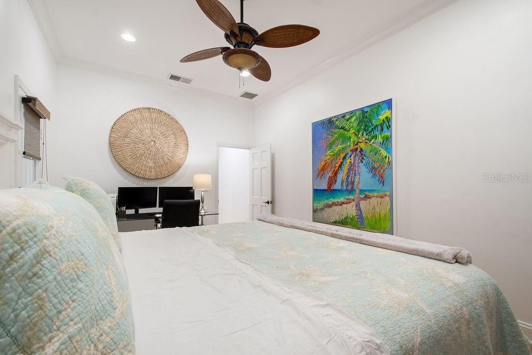
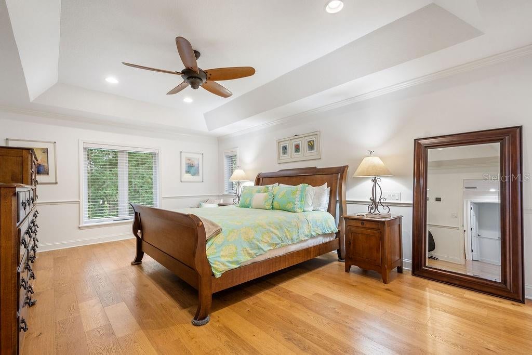
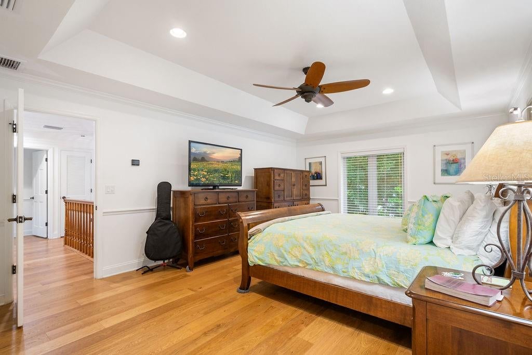
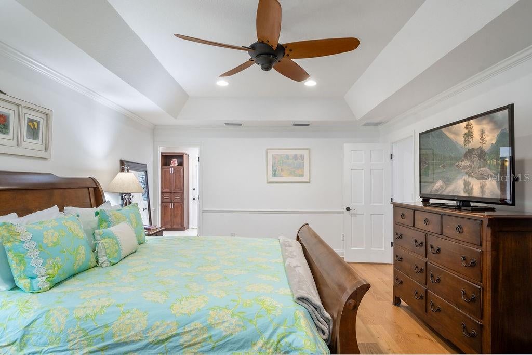
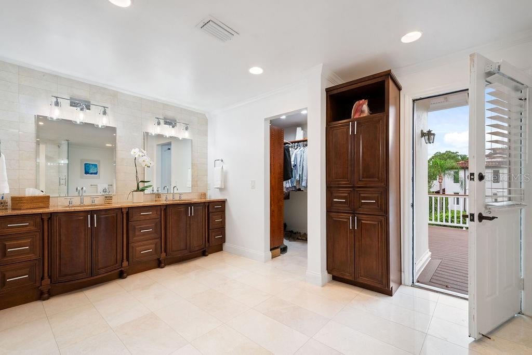
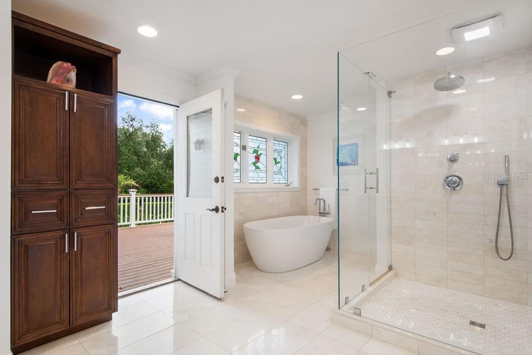
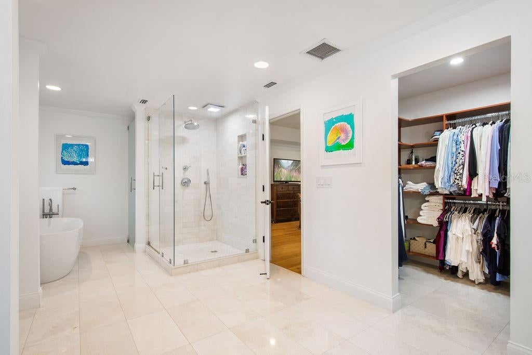
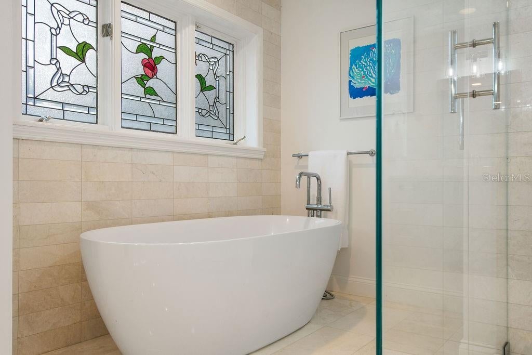
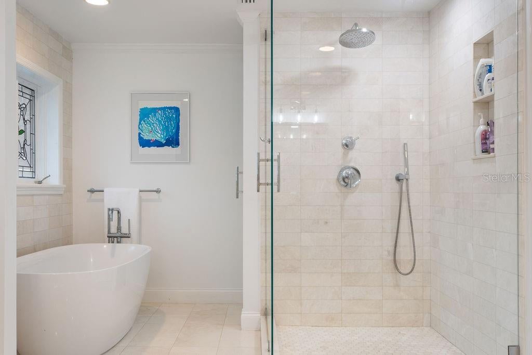
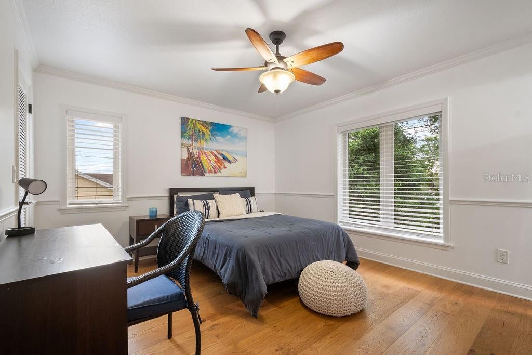
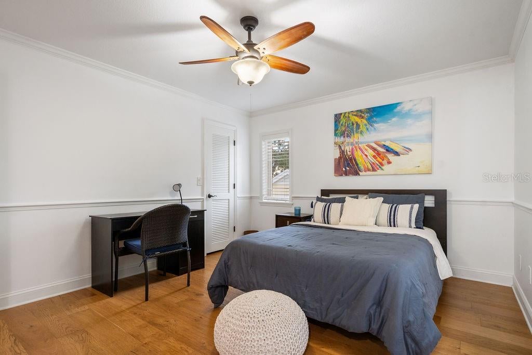
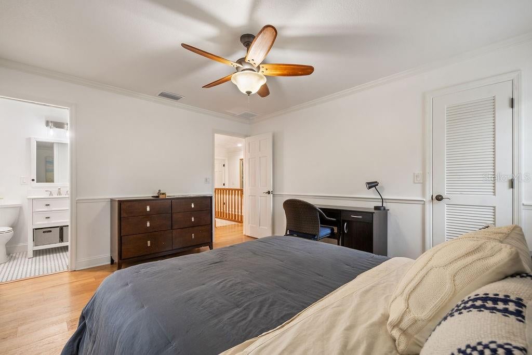
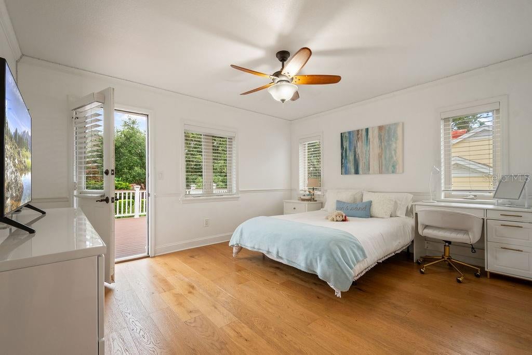
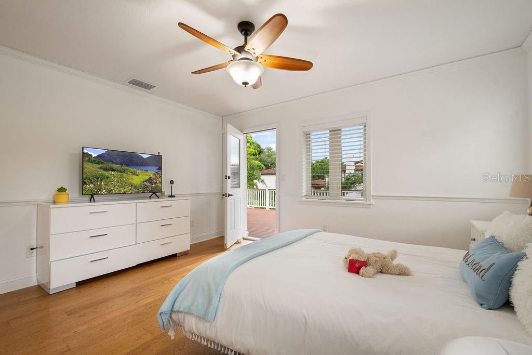
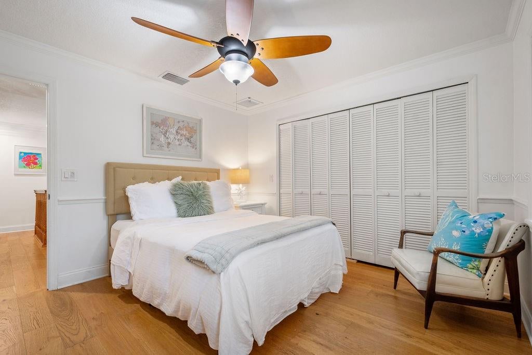
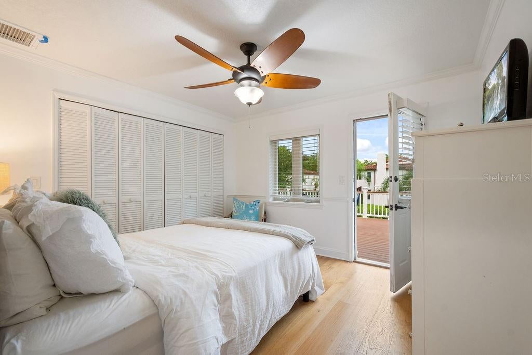
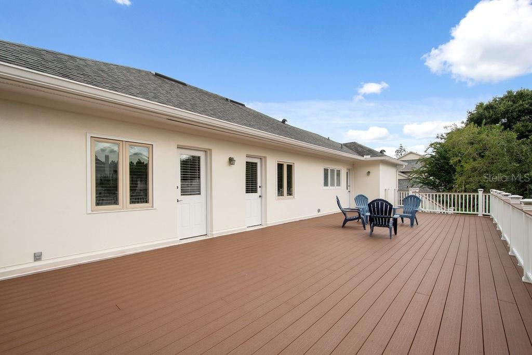
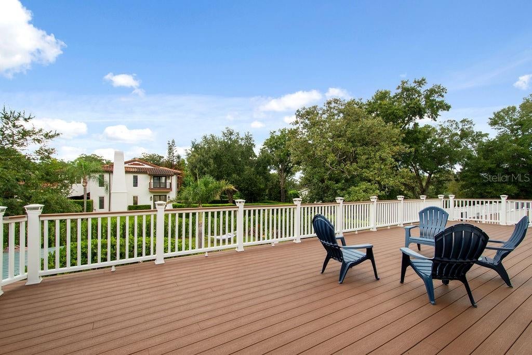
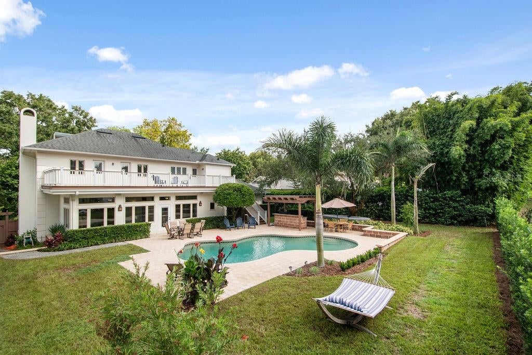
Upstairs, you'll find a large primary suite and three additional bedrooms. One of the home's most inviting features is the expansive upper balcony stretching the length of the house and overlooking the pool, perfect for entertaining or enjoying a quiet evening outdoors.
Recent updates include a newly renovated kitchen, 2017 roof, and newly reimagined landscaping. Zoned for Audubon Park K-8 and Winter Park High School, and close to Winter Park's historic restaurant and shopping district, this is the perfect location to enjoy everything the area has to offer.
Location of 555 E Lake Sue Avenue
555 E Lake Sue Avenue property details
Interior
Bedrooms & Bathrooms
- Bedrooms: 4
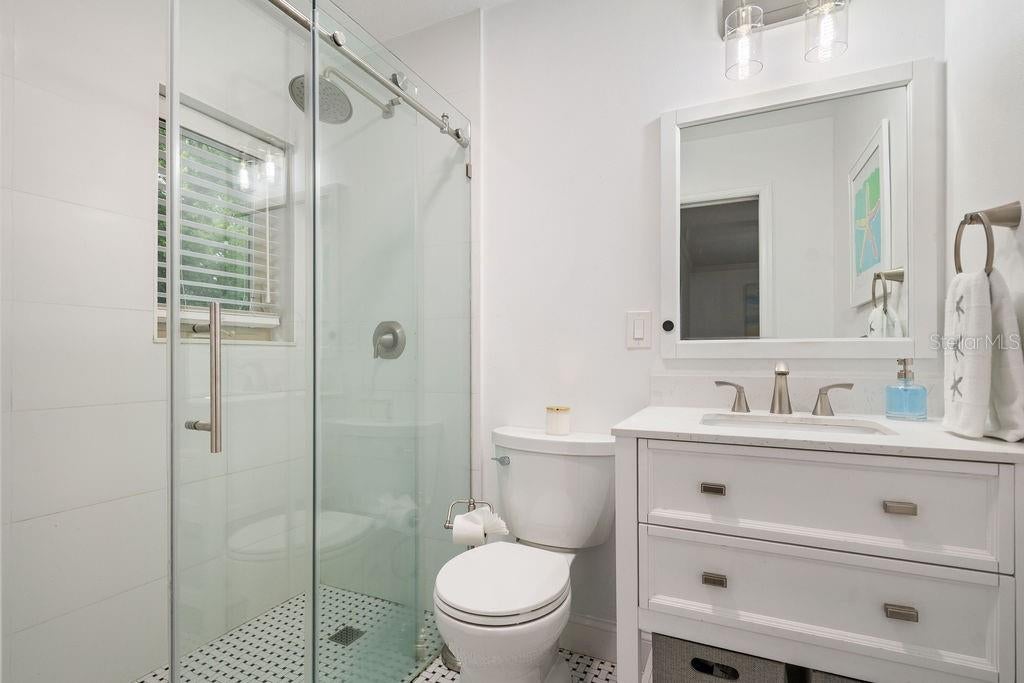
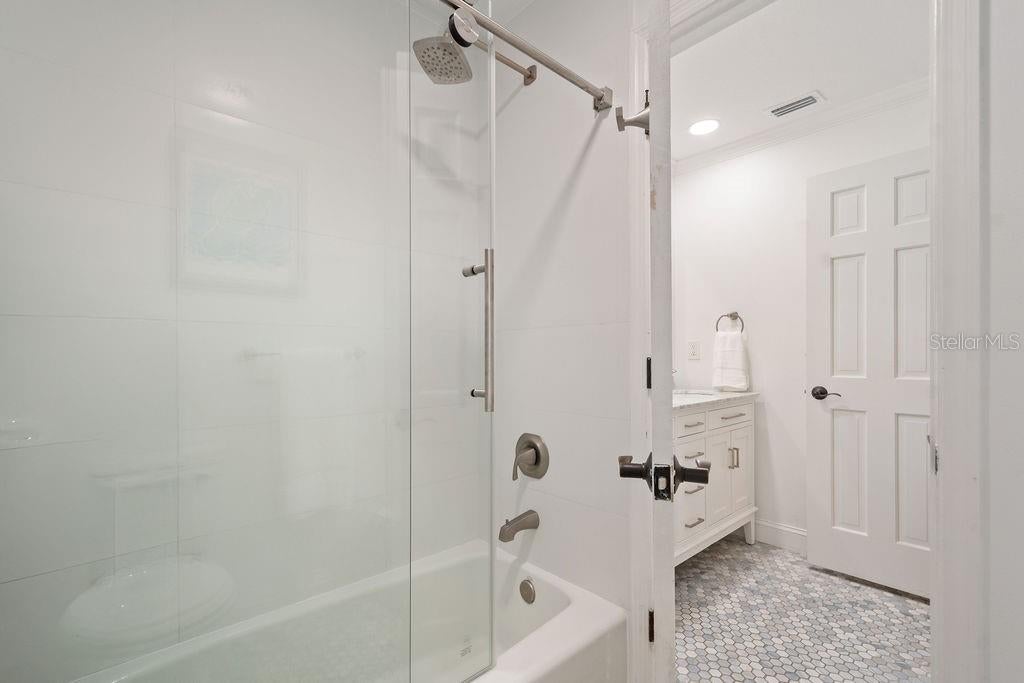
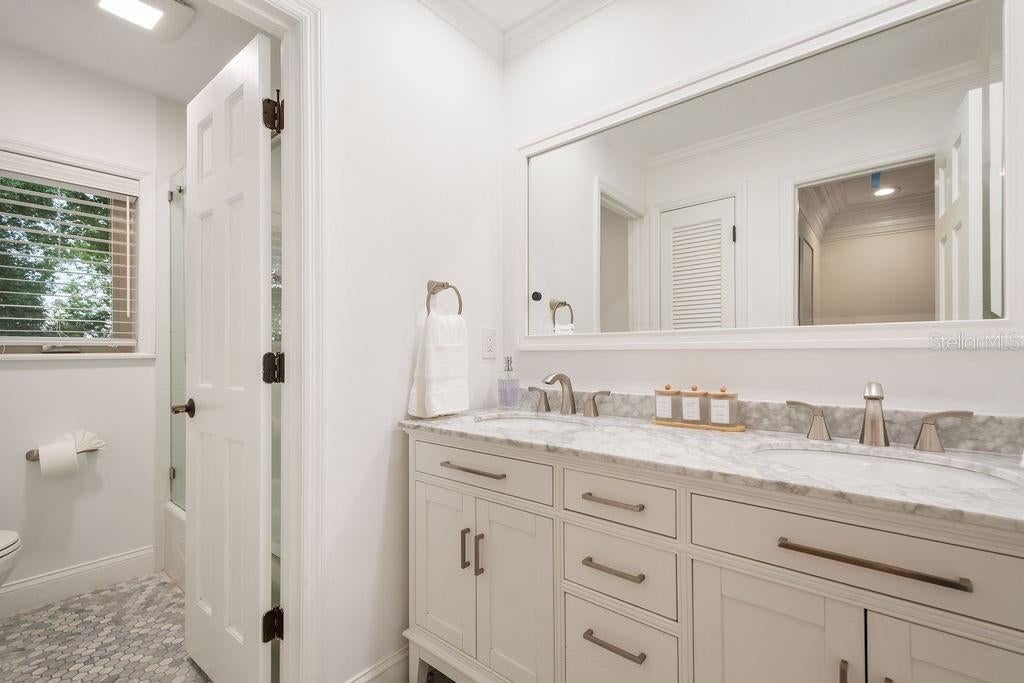
- Bathrooms: 4
- Full Bathrooms: 4
Appliances
- Included: Dishwasher, Disposal, Refrigerator, Wine Refrigerator
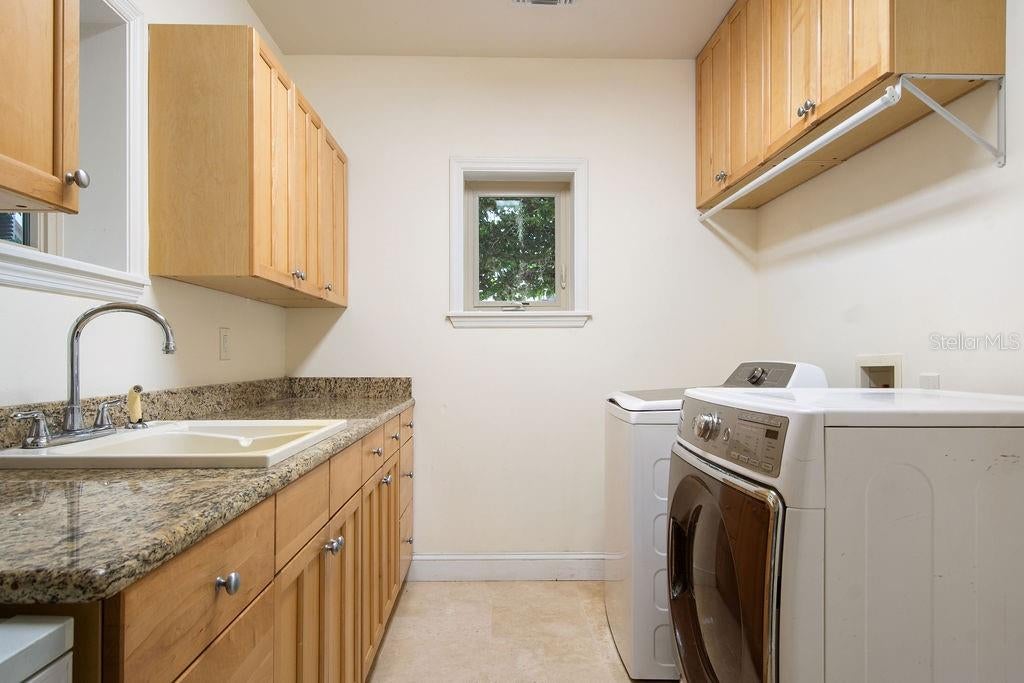
- Laundry: Inside, Laundry Room
Heating
- Heating: Central, Electric
Cooling
- Cooling: Central Air
Features
- Interior Features: Built-in Features, Crown Molding, Eat-in Kitchen
- Window Features: Blinds
- Flooring: Ceramic Tile, Concrete, Wood
- Fireplace: Yes
- Fireplace Features: Decorative, Family Room, Wood Burning
Interior Area
- Total Living Area: 3776
- Unit: Square Feet
- Source: Public Records
Video & Virtual Tour
- Virtual Tour: View tour
Rooms & Dimensions
Balcony/Porch/Lanai
- Level: Second
- Dimensions: 44x17
Family Room
- Level: First
- Dimensions: 20x15
Office
- Level: First
- Dimensions: 16x11
Bedroom 2
- Level: Second
- Dimensions: 14x12
Dining Room
- Level: First
- Dimensions: 15x14
Florida Room
- Level: First
- Dimensions: 28x13
Bedroom 4
- Level: Second
- Dimensions: 12x11
Master Bedroom
- Level: Second
- Dimensions: 20x14
Living Room
- Level: First
- Dimensions: 15x14
Utility Room
- Level: First
- Dimensions: 13x8
Kitchen
- Level: First
- Dimensions: 19x17
- Features: Kitchen Island, Pantry
Bedroom 3
- Level: Second
- Dimensions: 14x12
Foyer
- Level: First
- Dimensions: 15x13
Property
Features
- Exterior Features: Balcony, Outdoor Grill
- Has Private Pool: Yes
- Pool Features: Gunite, Private
- Has Spa: No
- Fencing: Fenced
- Horses: No
View
- Has View: No
Lot
- Size: 15,885 sq ft
- Acres: 0.36
Accessibility
- Levels: Two
- Stories: 2
Parking
- Garage: Yes
- Total Spaces: 2
- Parking Features: Attached
- Carport: No
- Open Parking: No
Waterfront
- Has Waterfront: No
- Water Body Name: LAKE VIRGINIA
- Waterfront Features: Lake Privileges
Basement
- Basement: No
Mobile Home
- Mobile Home Remains: No
Construction
Type & Style
- Home Type: Residential
- Architectural Style: Traditional
- Property Sub Type: Single Family Residence
Materials
- Construction Materials: Block
- Foundation: Slab
- Roof: Shingle
Builder / Condition
- Year Built: 1986
- New Construction: No
Building
- Building Area Total: 4970
- Building Area Units: Square Feet
- Building Area Source: Public Records
- Building Exposure: East
Utilities & Green Energy
Utilities
- Electric on Property: No
- Water: Public
- Sewer: Public Sewer
- Utilities: Cable Available, Electricity Connected
- Road Surface Type: Asphalt
Green Energy
- Energy Efficient: No
Community & HOA
Community
- Subdivision: Lake Virgina Shores
- Zip/Postal Code: 32789
- City/Town: Winter Park
- City/Region: WINTER PARK-Orange
- County/Parish: Orange
- State/Province: FL
- Country Region: US-FL
HOA
- Has HOA: No
- Senior Community: No
Pets
- Pets Allowed: No
Location
- Range: 30
- Section: 17
- Township: 22
- Longitude: -81.34300096
- Latitude: 28.58279299
- Directions: East on Glenridge Way, left on Blue Ridge Road, left on East Lake Sue Av. Cross over Winchester. Home is on left.
Land Lease
- Land Lease: No
School
Elementary
- School: Audubon Park K8
Middle or Junior
- School: Audubon Park K-8
Highschool
- School: Winter Park High
Tax, Financial & Listing Details
Listing Details
- List Price: $2,095,000
- Price Per Square Foot: $554.82
- Date on Market:
- Listing Terms: Cash, Conventional
- Ownership: Fee Simple
- Furnished: Unfurnished
- Home Warranty: No
- Rent Control: No
- Status: Active
MLS Details
- MLS: StellarMLS
- Listing ID: O6442775
Tax Details
- Annual Tax Amount: $7,979.67
- Tax Year: 2025
- Tax Legal Description: Replat part of Lake Virginia Shores Q/53 Beg 318.5 Ft of E OF SW COR of SEC run N 90 Ft for POB TH Run N 90 FT E 176.5 Ft S 90 FT W 176.5 FT to POB
- Tax Block: 00
- Tax Book Number: Q/53
- Tax Lot: 001
- Universal Property ID: US-12095-N-172230488800001-R-N
Price history for 555 E Lake Sue Avenue
| Date | Event | Price | Source |
|---|---|---|---|
| listed (Active) | $2,095,000 | StellarMLS #O6442775 |
Ask a question about 555 E Lake Sue Avenue
Hi there — ask anything about this property or the area and the team will get right back to you.
Local real estate advisory services provided by agent with Sana Bibi
Listed by Claudia Davidson with Keller Williams Winter Park · Cell: 407-545-6430
Listings courtesy of Stellar MLS as distributed by MLS GRID. Based on information submitted to the MLS GRID. All data is obtained from various sources and may not have been verified by broker or MLS GRID. Supplied Open House Information is subject to change without notice. All information should be independently reviewed and verified for accuracy. Properties may or may not be listed by the office/agent presenting the information. Listing information is provided for consumers? personal, non-commercial use, solely to identify prospective properties for potential purchase; all other use is strictly prohibited and may violate relevant federal and state law. Information deemed reliable but not guaranteed. Copyright © 2026 MLS GRID. All Rights Reserved.
You agree to Sana Bibi Terms of Use and Privacy Policy. By choosing to contact a property, you also agree that Sana Bibi and its associates may call, text, or email you regarding any inquiries or activities you submit through our website. This may involve the use of automated means and prerecorded or artificial voices.