414 Horizon Drive, Winter Springs, FL 32708
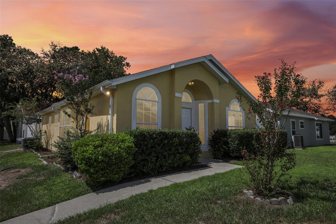
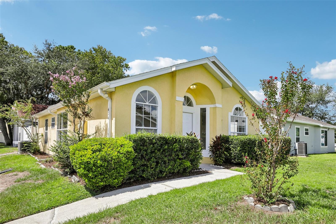
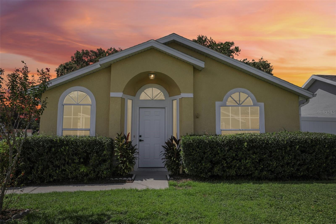
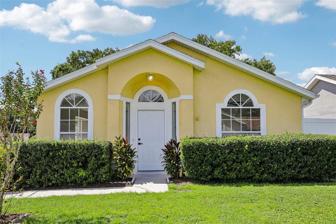
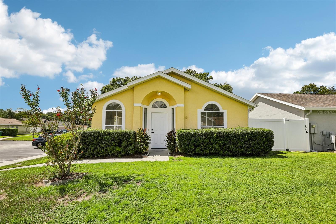
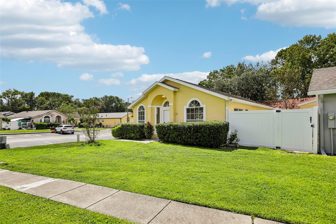
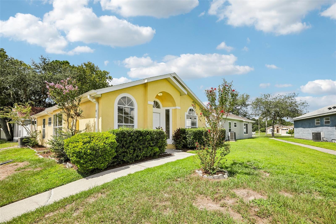
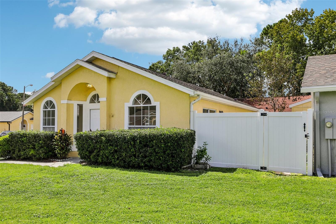
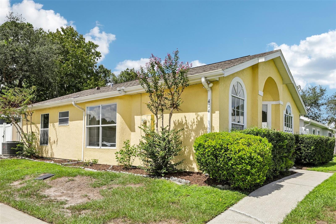
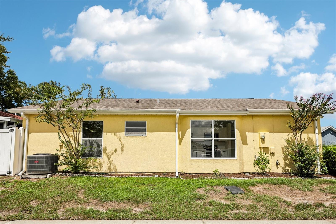
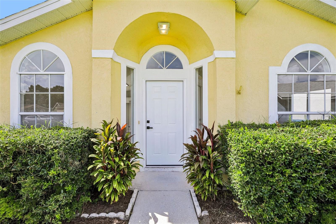
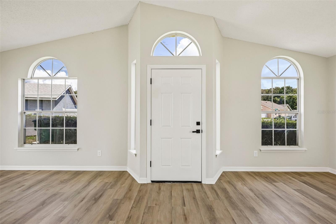
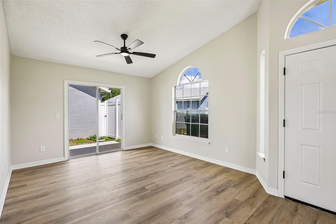
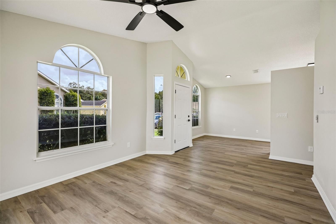
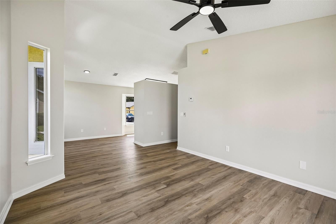
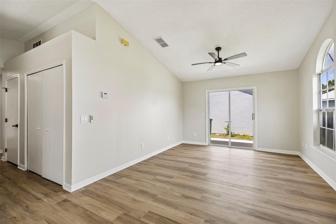
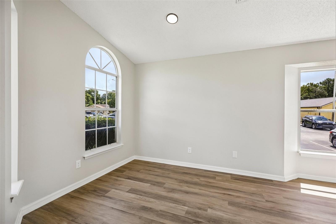
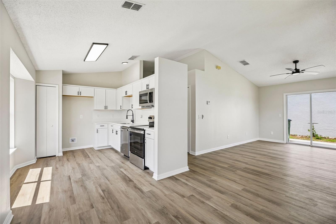
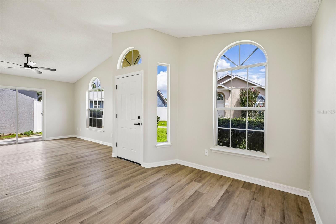
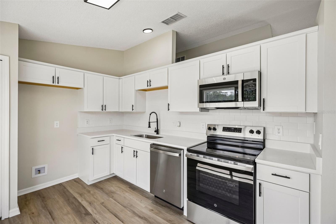
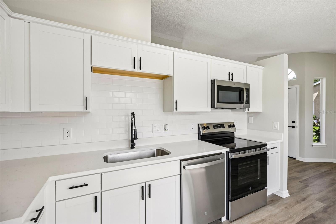
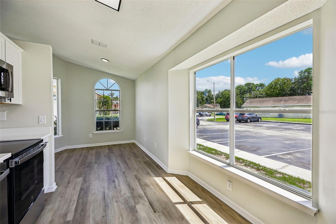
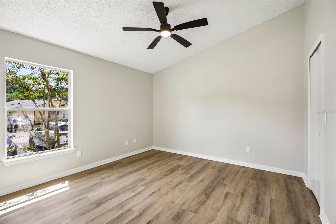
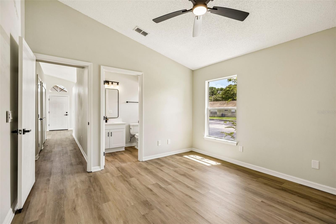
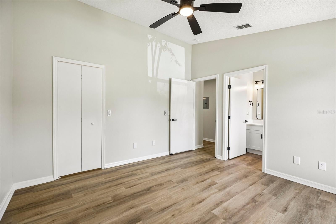
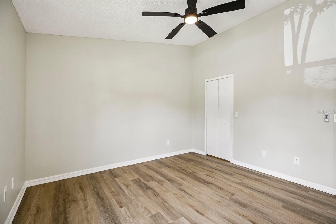
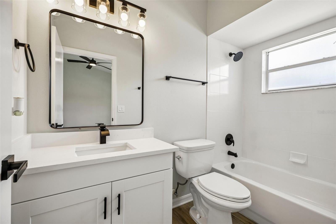
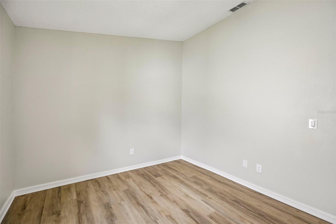
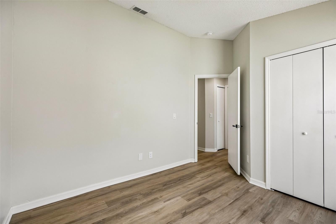
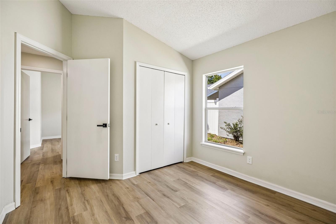
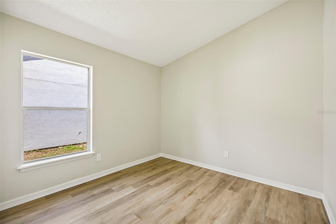
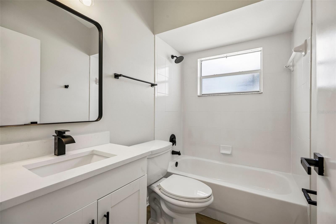
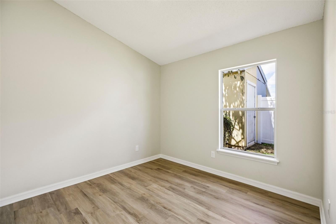
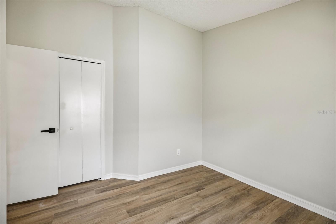
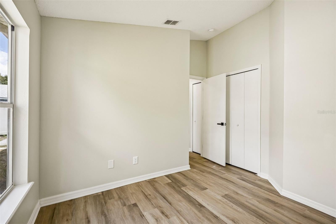
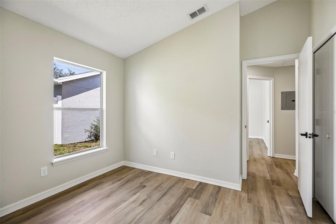
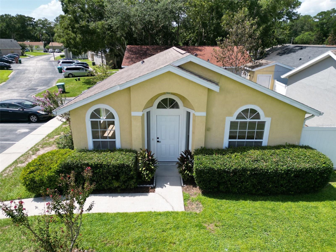
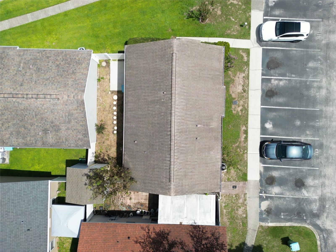
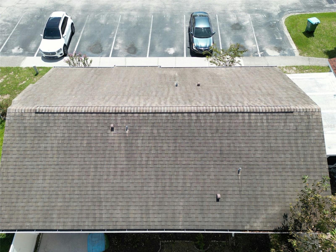
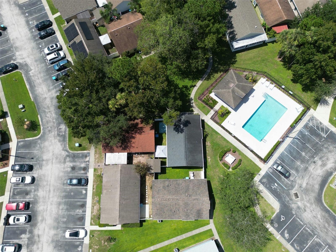
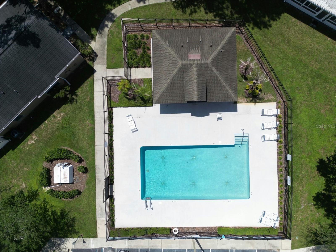
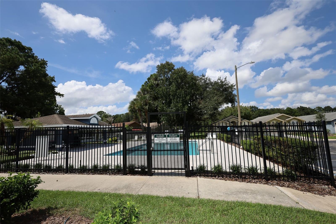
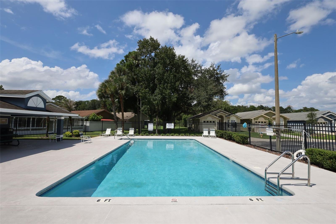
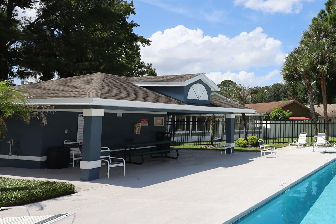
Virtually Staged. Stunningly updated and refreshed single-family home in "The Seasons," located in the highly desirable Winter Springs community in Seminole County, FL. Welcome to 414 Horizon Drive! This charming 3-bedroom, 2-bathroom residence offers 1,101 square feet of bright and inviting living space, combining beautiful curb appeal with the convenience of low-maintenance landscaping, two designated parking spaces, and available guest parking. Step inside to discover a completely refreshed interior featuring brand-new flooring, trim work, fresh paint, modernized hardware, and updated light fixtures throughout. The kitchen has been upgraded with brand-new cabinetry, pristine countertops, a brand-new dishwasher, and a sleek over-the-range microwave with stove setup. This is complemented by stylishly updated bathrooms featuring brand-new vanities, mirrors, countertops, sinks, faucets, and flooring. Situated just steps from the community pool, this home offers effortless leisure—simply step out your front door and take a brief left down the sidewalk. Residents also enjoy neighborhood amenities including a playground, tennis courts, and basketball courts. Conveniently located near local parks, top-rated Seminole County schools, shopping, and major roadways, this turn-key home is an outstanding opportunity.
Location of 414 Horizon Drive
414 Horizon Drive property details
Interior
Bedrooms & Bathrooms
- Bedrooms: 3
- Bathrooms: 2
- Full Bathrooms: 2
Appliances
- Included: Dishwasher, Electric Water Heater, Microwave, Range, Refrigerator
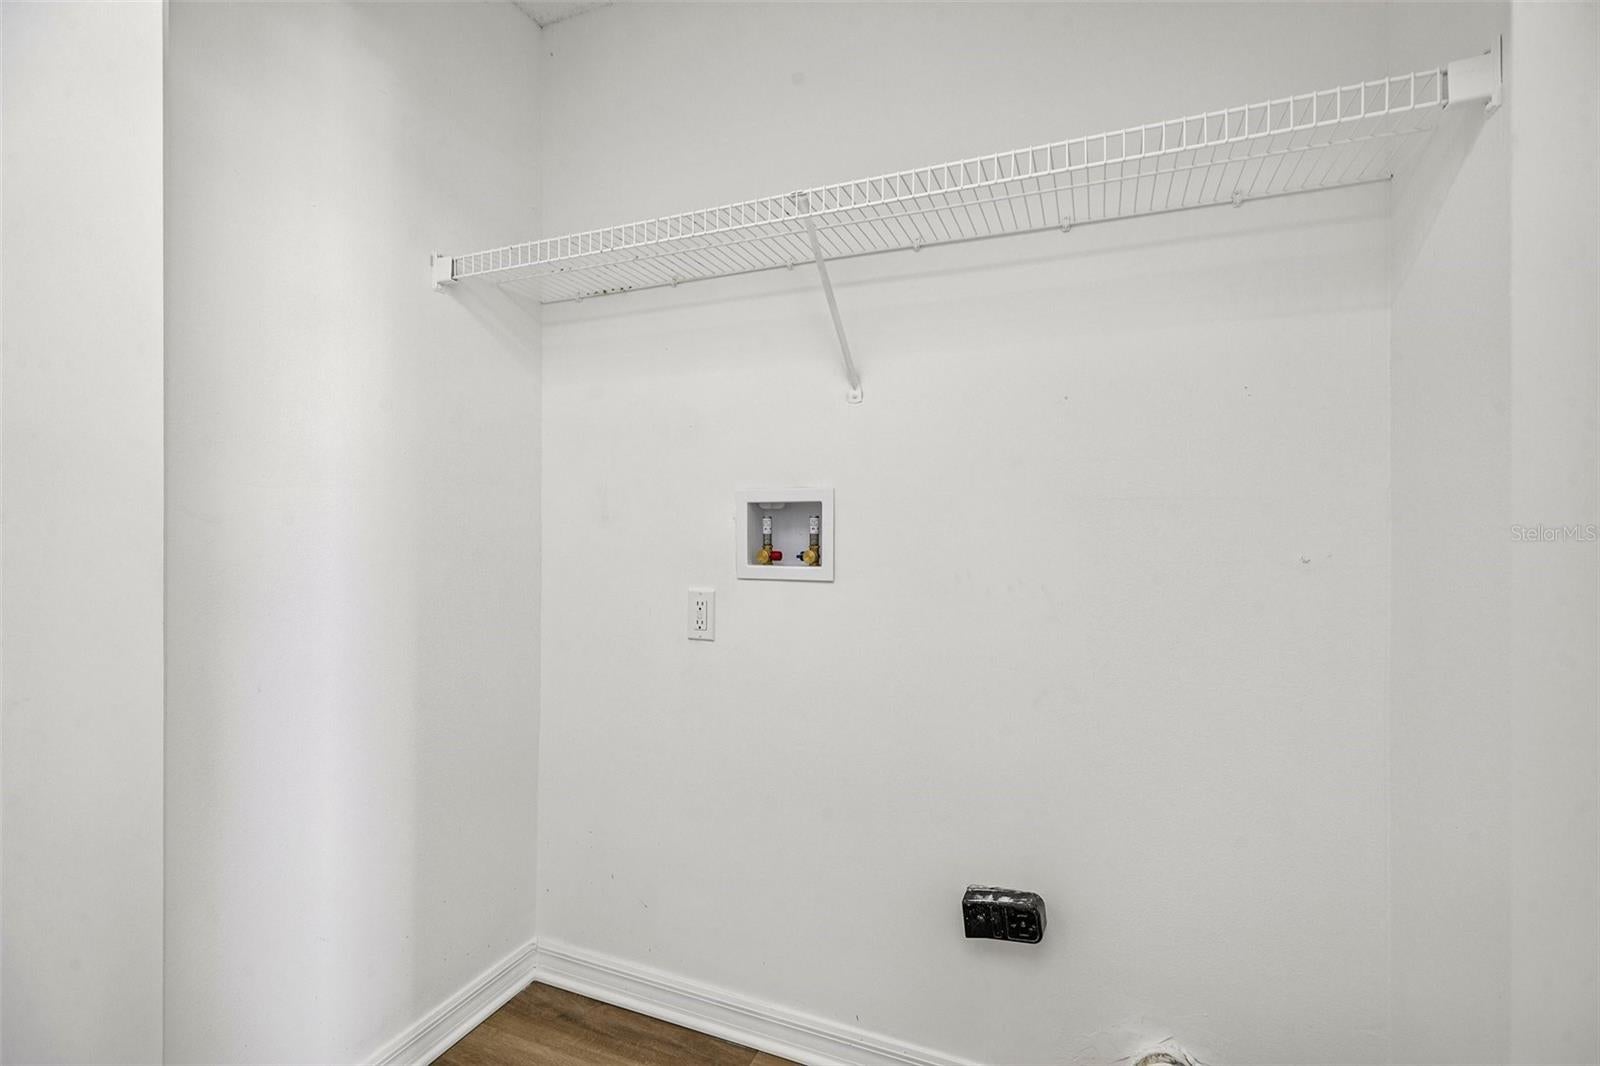
- Laundry: Electric Dryer Hookup, Inside, Laundry Closet, Washer Hookup
Heating
- Heating: Central
Cooling
- Cooling: Central Air
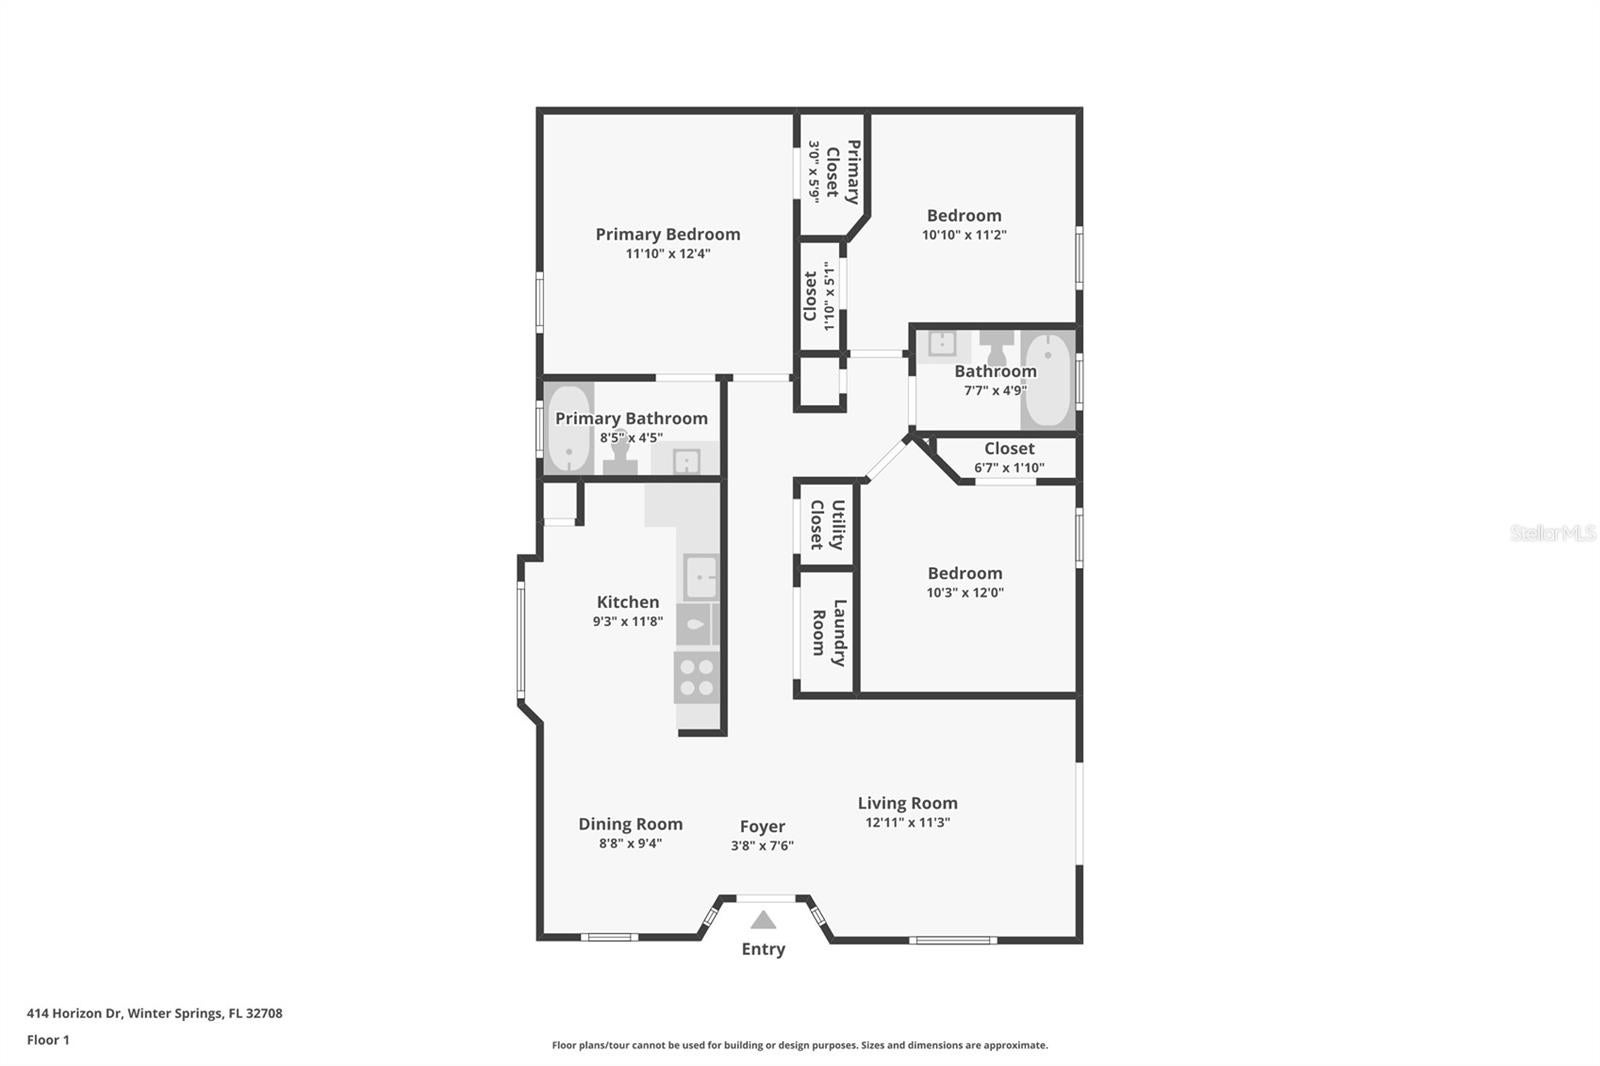
Rooms & Dimensions
Kitchen
- Level: First
- Dimensions: 9.3x11.8
Foyer
- Level: First
- Dimensions: 3.8x7.6
Living Room
- Level: First
- Dimensions: 12.11x11.3
Dining Room
- Level: First
- Dimensions: 8.8x9.4
Master Bedroom
- Level: First
- Dimensions: 11.1x12.4
Bedroom 3
- Level: First
- Dimensions: 10.3x12
Bedroom 2
- Level: First
- Dimensions: 10.1x11.2
Property
Features
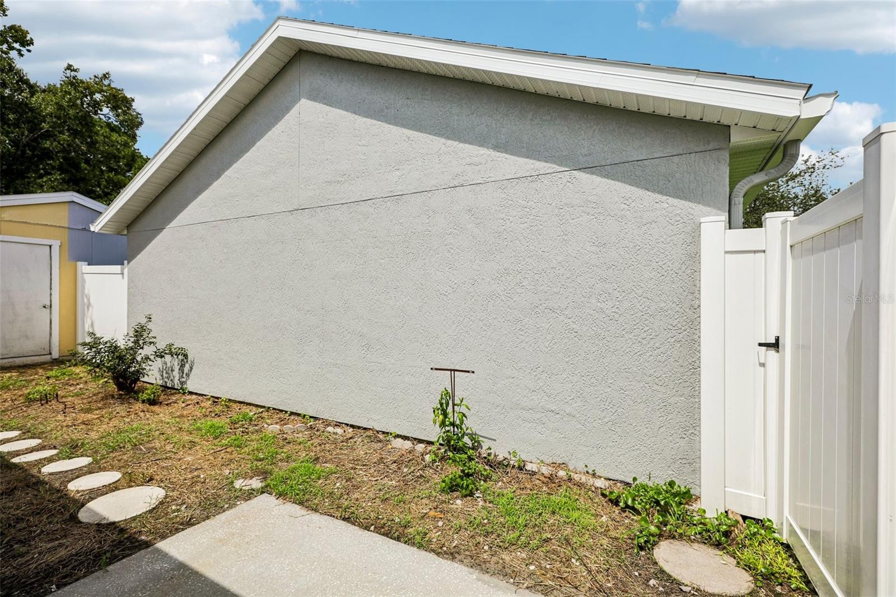
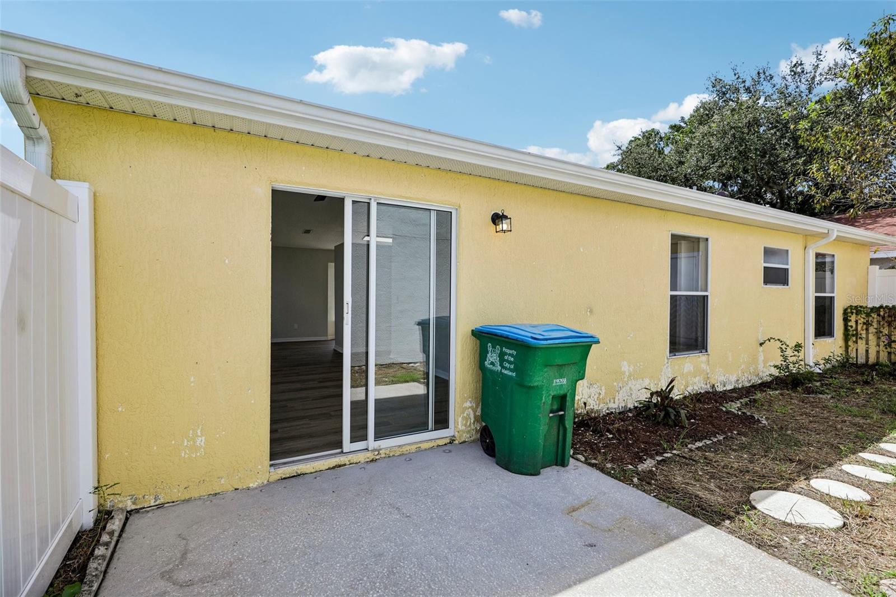
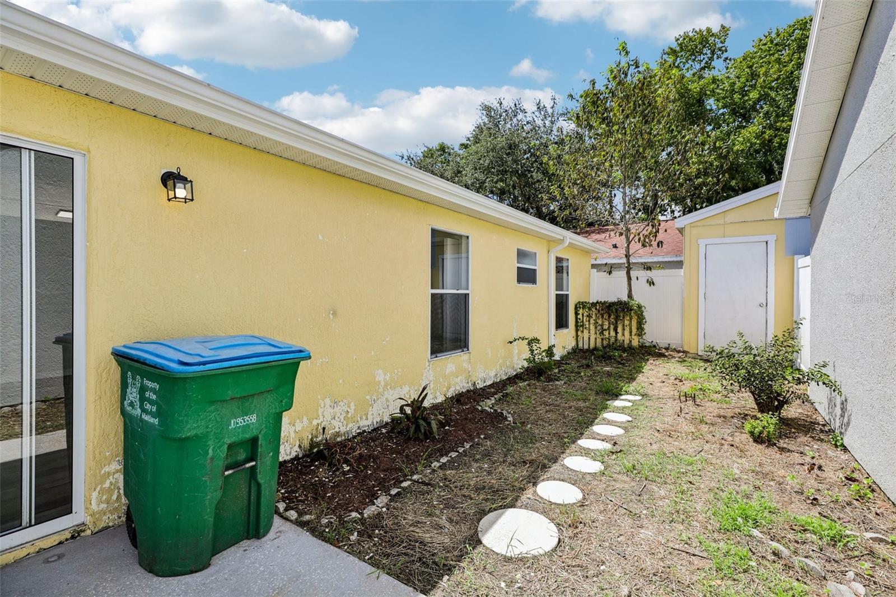
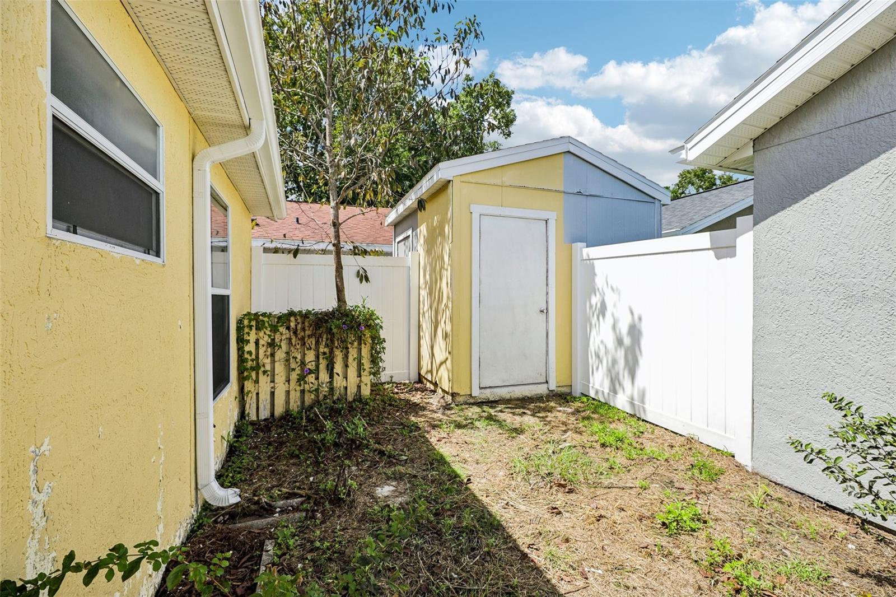
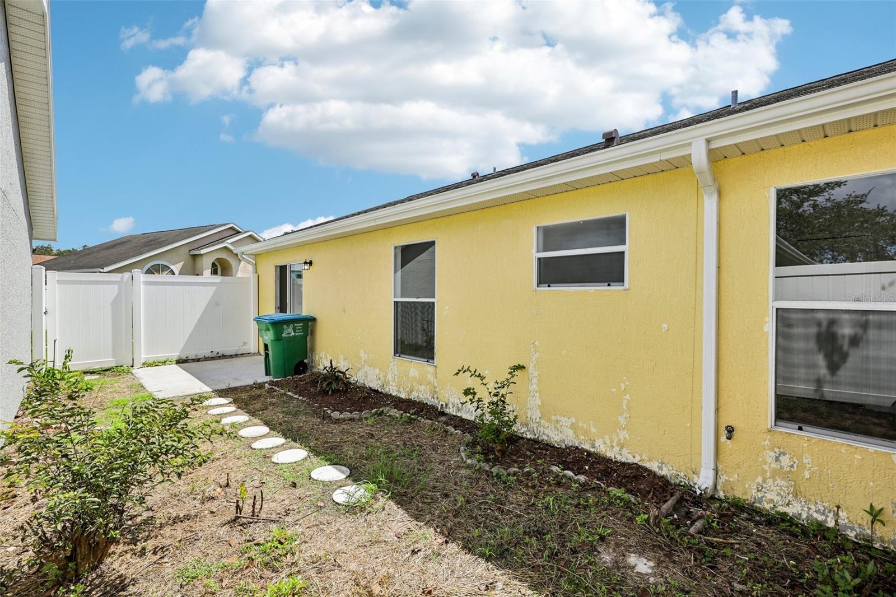
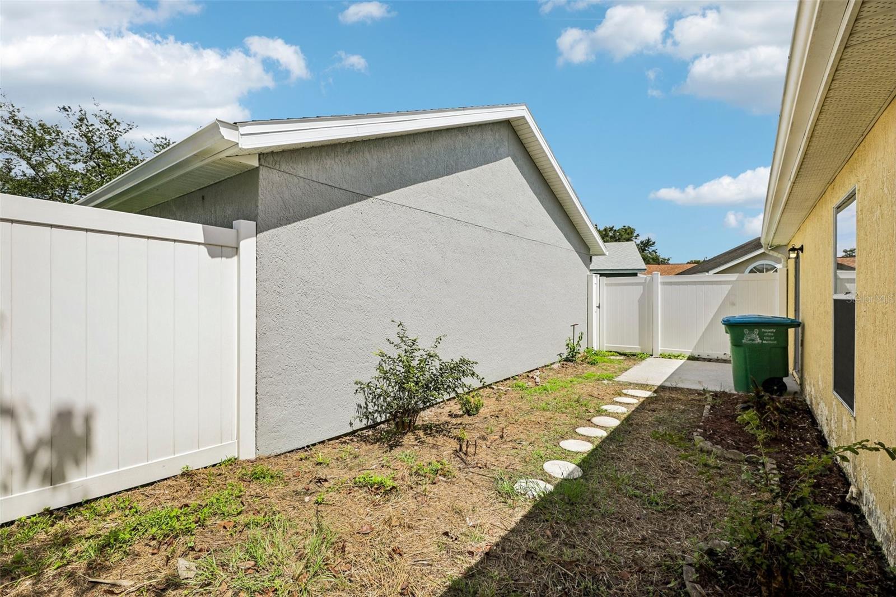
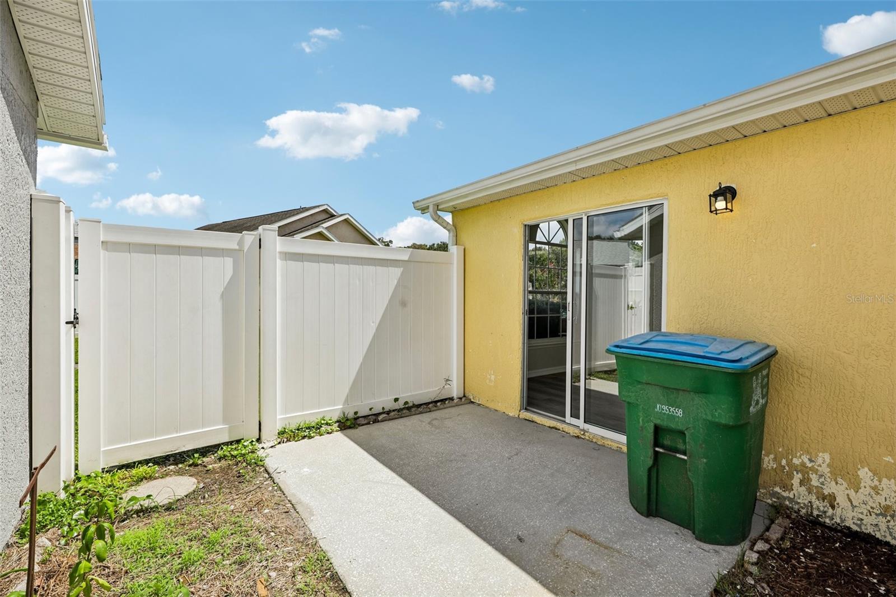
- Exterior Features: Lighting, Private Yard, Rain Gutters, Storage
- Patio & Porch: Patio, Porch, Side Porch
- Has Private Pool: No
- Has Spa: No
- Fencing: Fenced, Vinyl
- Horses: No
View
- Has View: Yes
- View: Garden
Lot
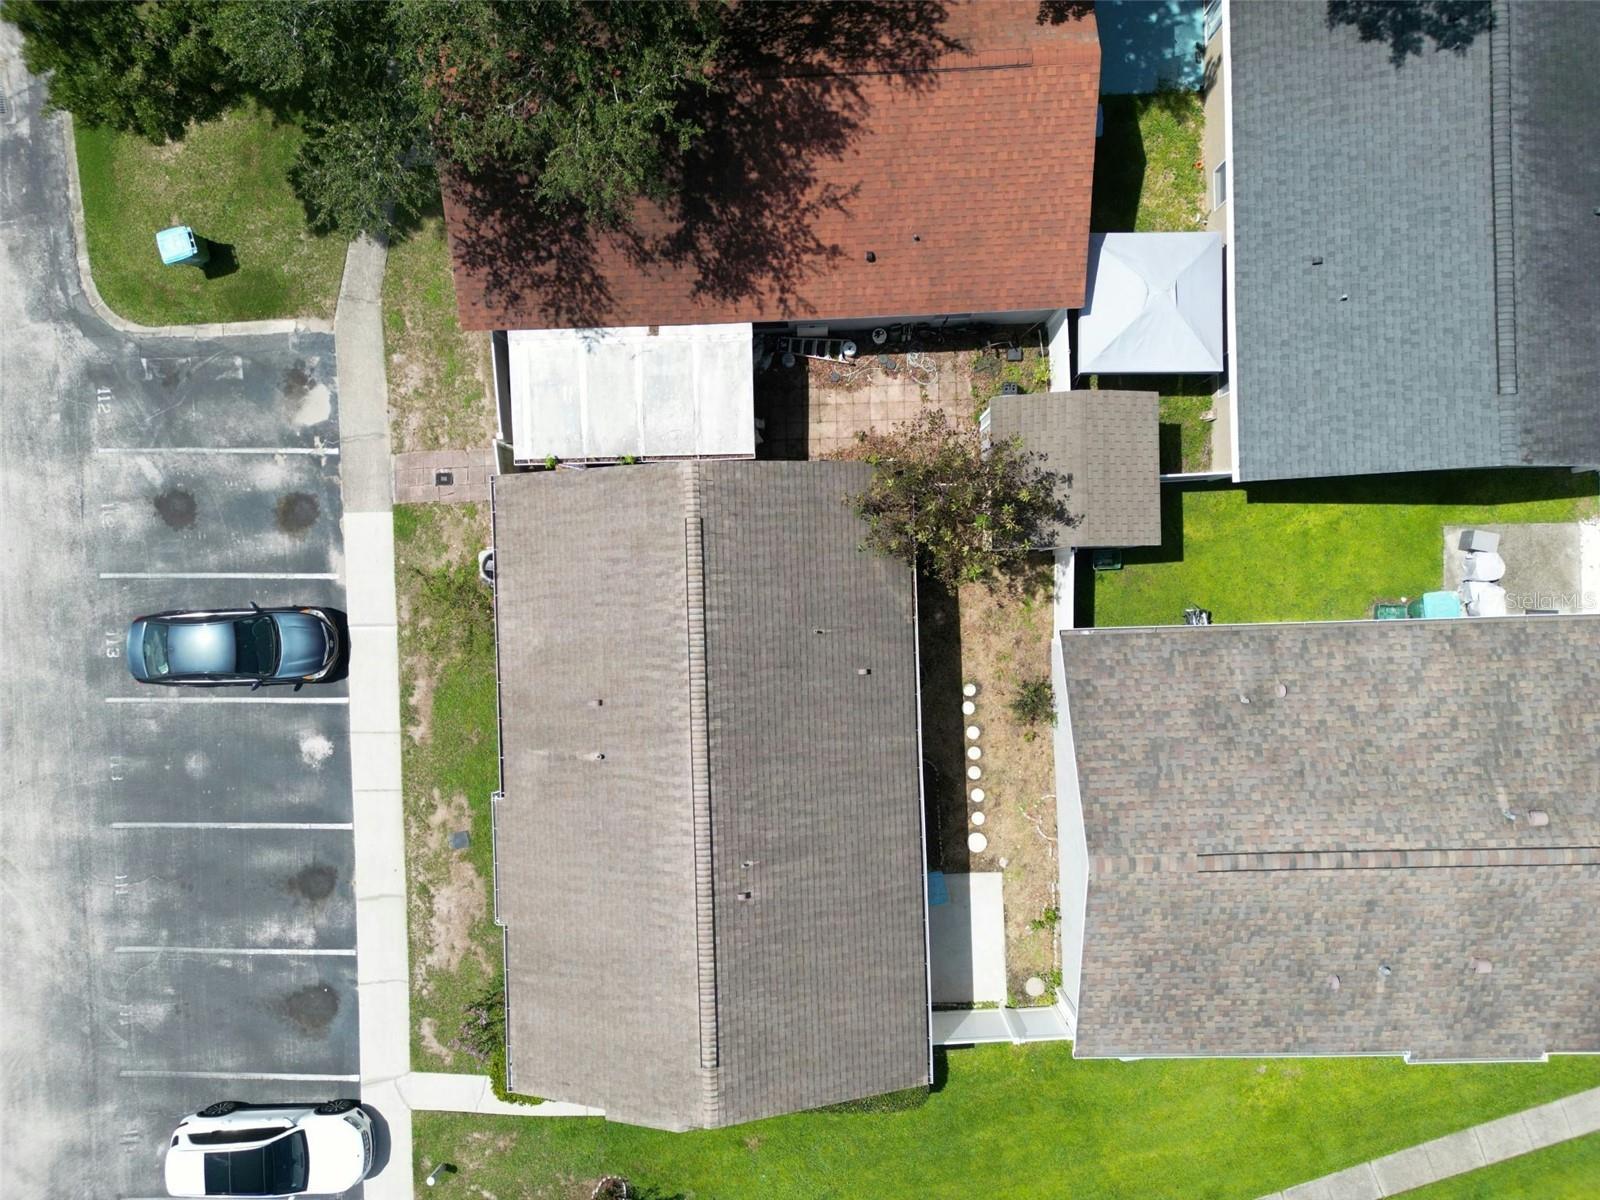
- Size: 1,800 sq ft
- Acres: 0.04
- Features: Cleared, Landscaped, Level, Private, Paved
Accessibility
- Levels: One
Parking
- Garage: No
- Carport: No
- Open Parking: No
Waterfront
- Has Waterfront: No
Basement
- Basement: No
Mobile Home
- Mobile Home Remains: No
Construction
Type & Style
- Home Type: Residential
- Architectural Style: Florida, Patio Home, Ranch
- Property Sub Type: Single Family Residence
Materials
- Construction Materials: Block, Stucco
- Foundation: Slab
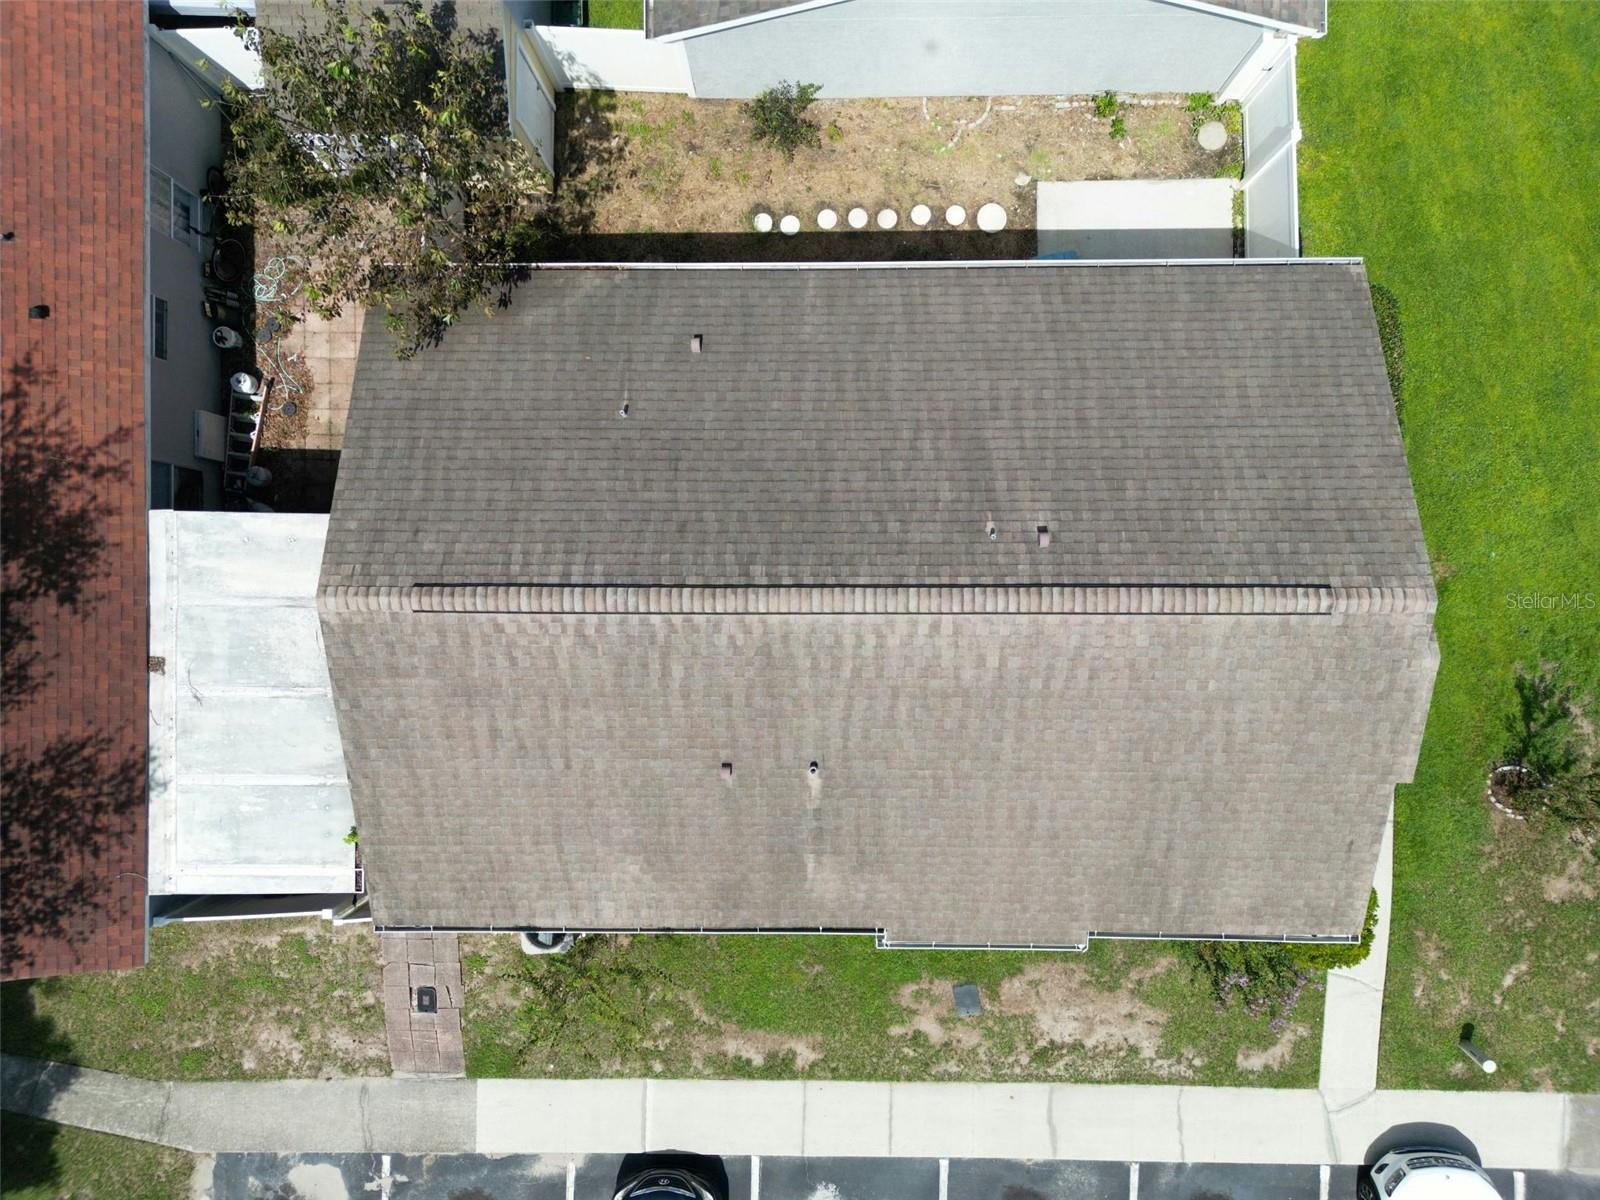
- Roof: Shingle
Builder / Condition
- Year Built: 2000
- New Construction: No
Building
- Building Area Total: 1331
- Building Area Units: Square Feet
- Building Area Source: Public Records
- Building Exposure: Northeast
Utilities & Green Energy
Utilities
- Electric on Property: No
- Water: Public
- Sewer: Public Sewer
- Road Surface Type: Paved
Green Energy
- Energy Efficient: No
Community & HOA
Community
- Subdivision: Seasons The
- Zip/Postal Code: 32708
- City/Town: Winter Springs
- City/Region: WINTER SPRINGS-Seminole
- County/Parish: Seminole
- State/Province: FL
- Country Region: US-FL
- Features: Playground, Pool, Sidewalks, Tennis Court(s)
HOA
- Has HOA: Yes
- Amenities: Maintenance, Pool, Tennis Court(s)
- Fee: $138
- Frequency: Monthly
- Fee 2: $290
- Frequency 2: Annually
- Fee Includes: Maintenance Structure
- Senior Community: No
Pets
- Pets Allowed: Cats OK, Dogs OK, Number Limit, Size Limit
Location
- Range: 30
- Section: 03
- Township: 21
- Longitude: -81.299775
- Latitude: 28.691972
- Directions: From the nearest major thoroughfare, West State Road 434, head south onto Tuskawilla Road, turn left onto Red Bug Lake Road, turn left onto West Broadway Street, and then turn right onto Horizon Drive to arrive at 414 Horizon Dr. Sign in yard. The buyer must view the property.
Land Lease
- Land Lease: No
School
Elementary
- School: Winter Springs Elementary
Middle or Junior
- School: Indian Trails Middle
Highschool
- School: Winter Springs High
Tax, Financial & Listing Details
Listing Details
- List Price: $299,900
- Price Per Square Foot: $272.39
- Date on Market:
- Listing Terms: Cash, Conventional, FHA, VA Loan
- Ownership: Fee Simple
- Furnished: Unfurnished
- Home Warranty: No
- Rent Control: No
- Status: Active
MLS Details
- MLS: StellarMLS
- Listing ID: O6443112
Tax Details
- Annual Tax Amount: $3,778
- Tax Year: 2025
- Tax Legal Description: LOT 111 SEASONS THE PB 50 PGS 24 THRU 27
- Tax Block: 0000
- Tax Book Number: 50-24
- Tax Lot: 111
- Universal Property ID: US-12117-N-03213051900001110-R-N
Price history for 414 Horizon Drive
| Date | Event | Price | Source |
|---|---|---|---|
| listed (Active) | $299,900 | StellarMLS #O6443112 |
Ask a question about 414 Horizon Drive
Hi there — ask anything about this property or the area and the team will get right back to you.
Local real estate advisory services provided by agent with Sana Bibi
Listed by Sara Nicholas, PA with Charles Rutenberg Realty Orlando · Cell: 407-622-2122
Listings courtesy of Stellar MLS as distributed by MLS GRID. Based on information submitted to the MLS GRID. All data is obtained from various sources and may not have been verified by broker or MLS GRID. Supplied Open House Information is subject to change without notice. All information should be independently reviewed and verified for accuracy. Properties may or may not be listed by the office/agent presenting the information. Listing information is provided for consumers? personal, non-commercial use, solely to identify prospective properties for potential purchase; all other use is strictly prohibited and may violate relevant federal and state law. Information deemed reliable but not guaranteed. Copyright © 2026 MLS GRID. All Rights Reserved.
You agree to Sana Bibi Terms of Use and Privacy Policy. By choosing to contact a property, you also agree that Sana Bibi and its associates may call, text, or email you regarding any inquiries or activities you submit through our website. This may involve the use of automated means and prerecorded or artificial voices.