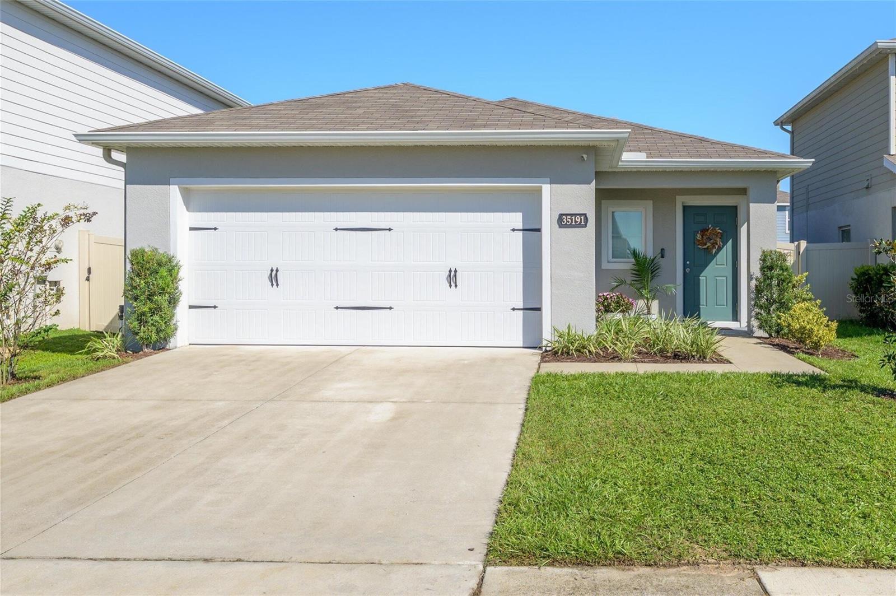
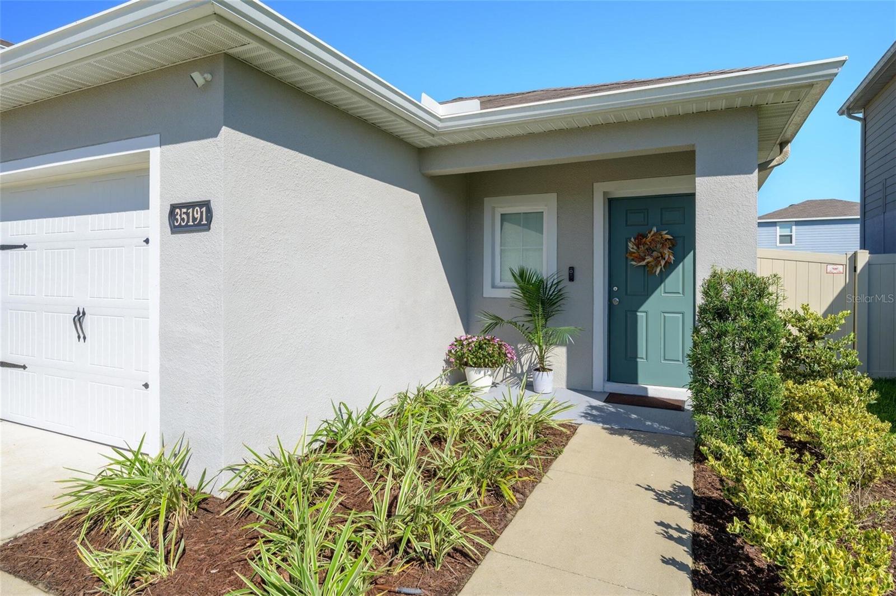
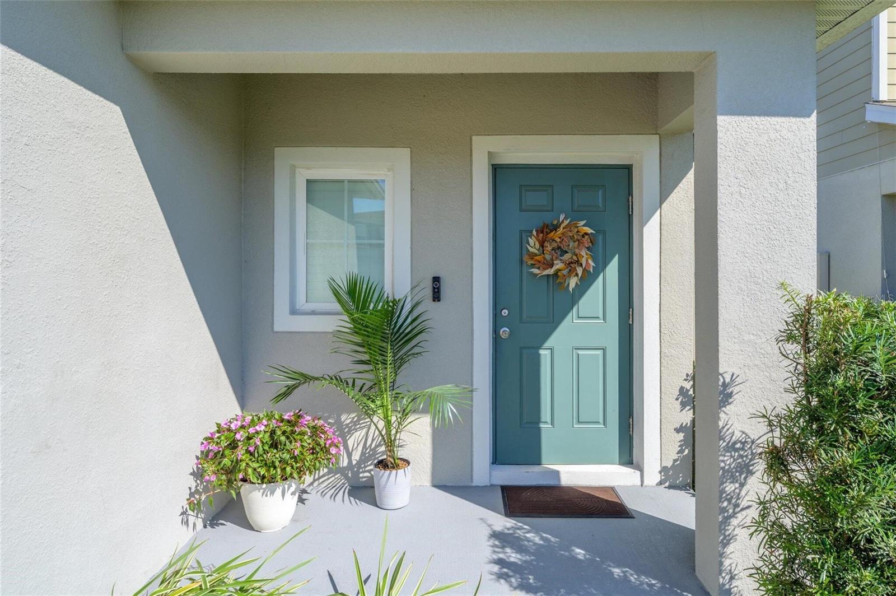
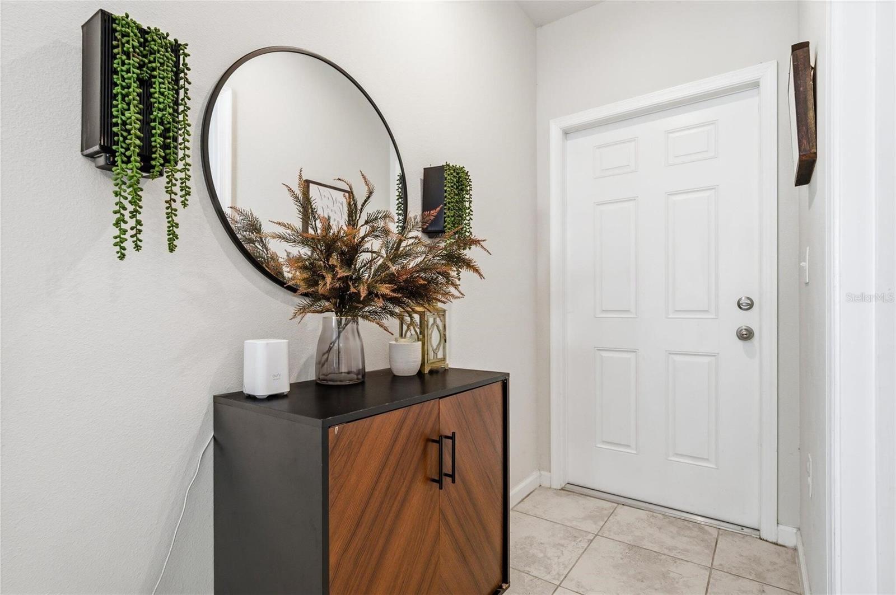
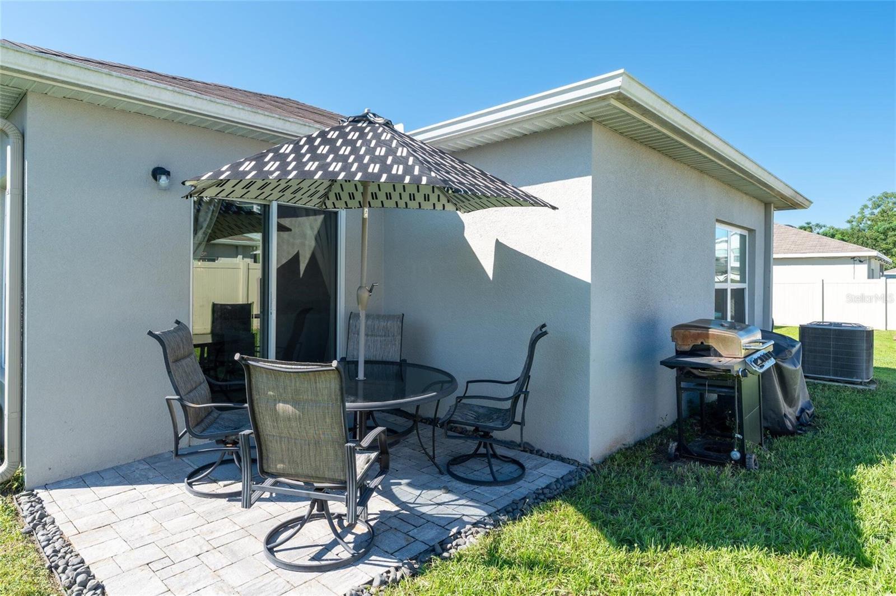
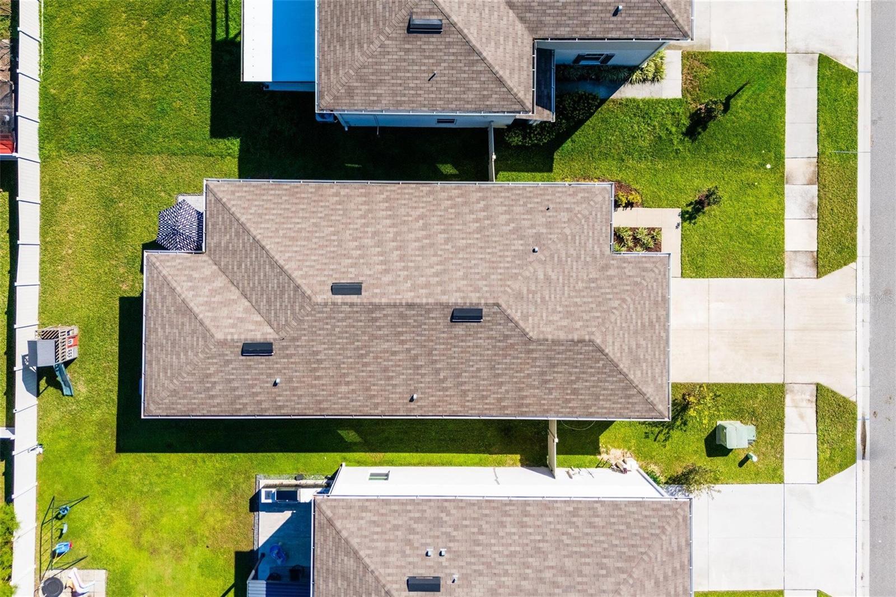
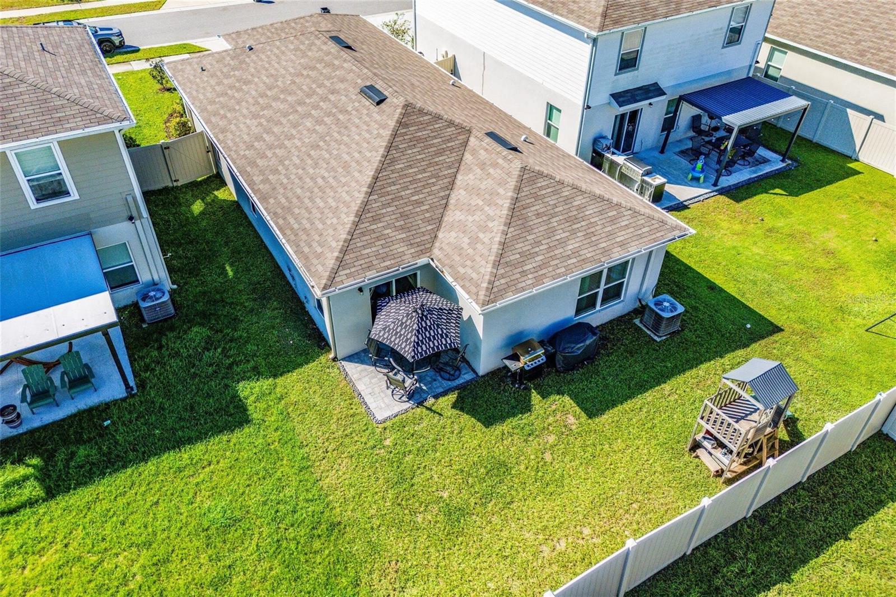
35191 Brienne Street, Zephyrhills, FL 33541
A Beautifully Updated Kitchen, Custom Entertaining Space, and Modern Convenience-All in One Move-In-Ready Home!
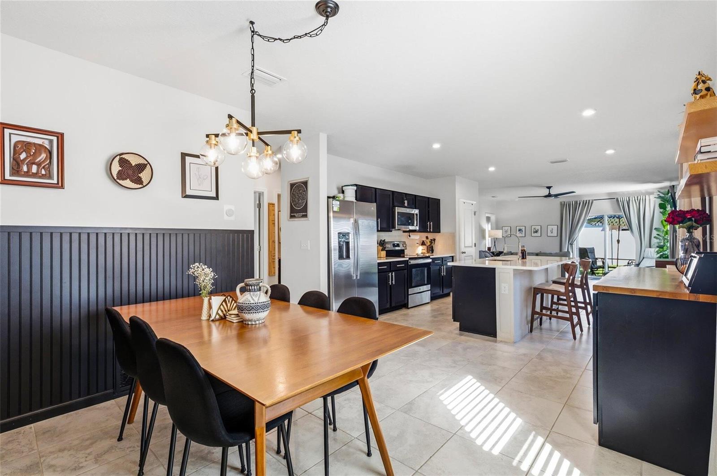
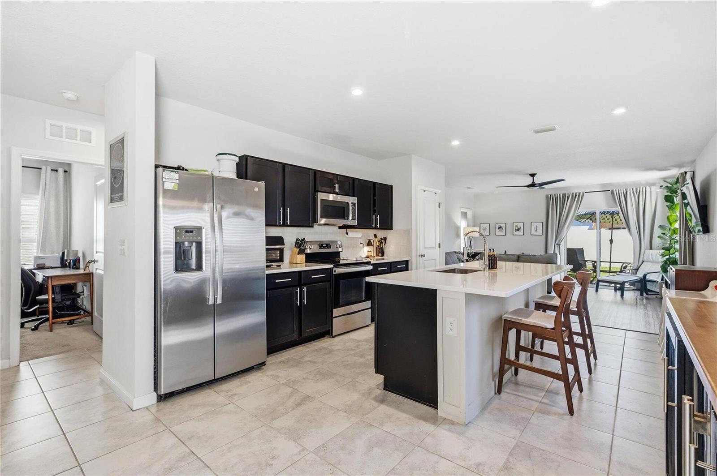
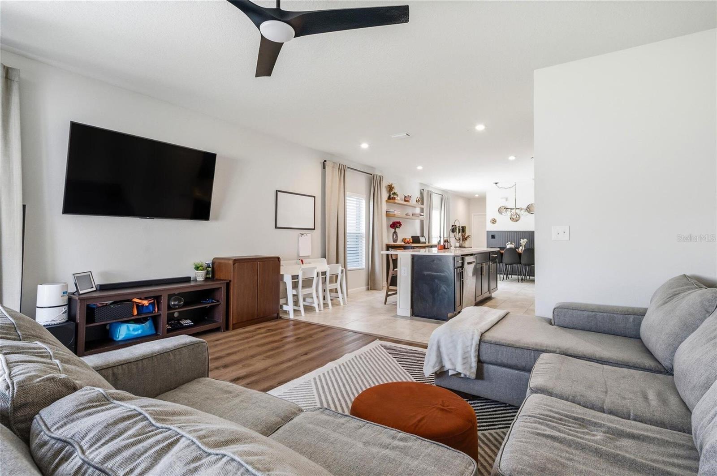
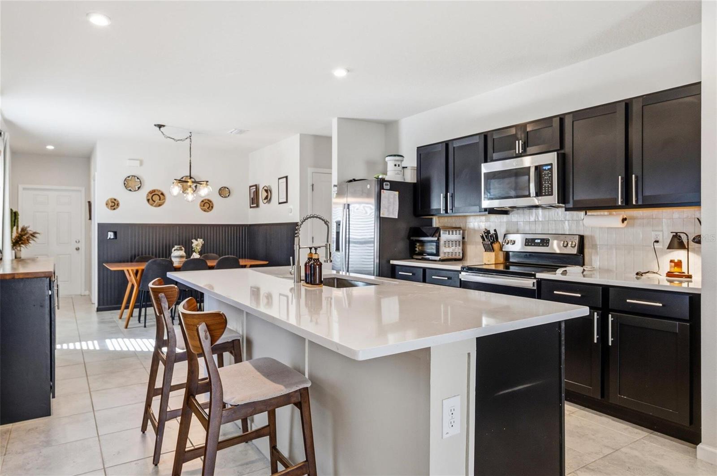
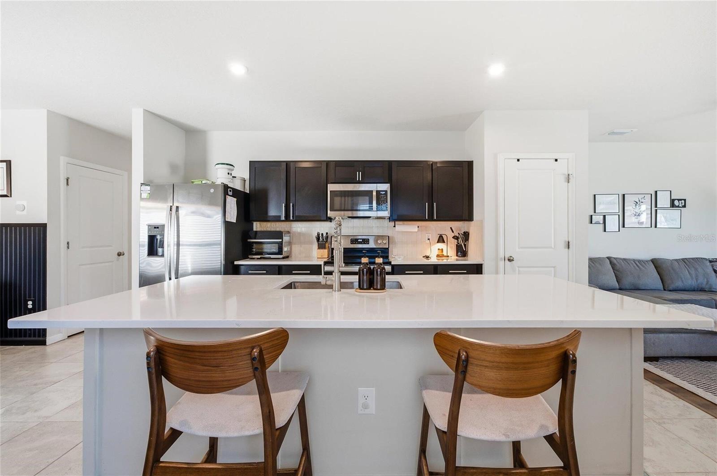
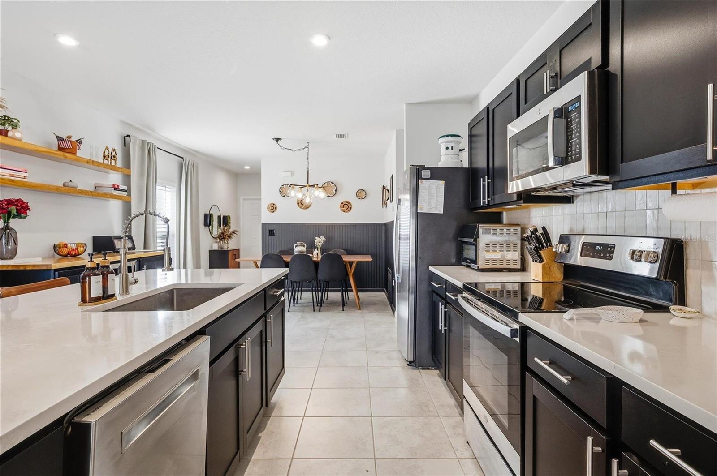
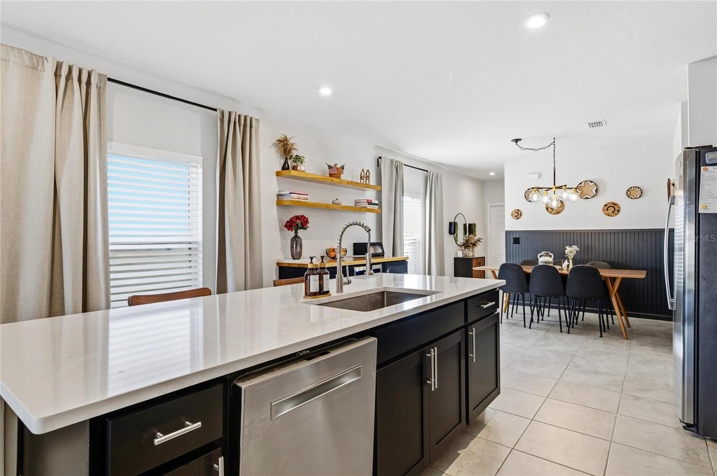
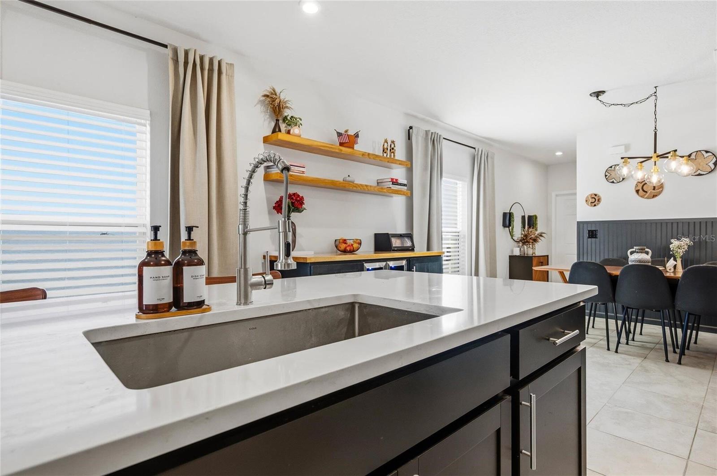
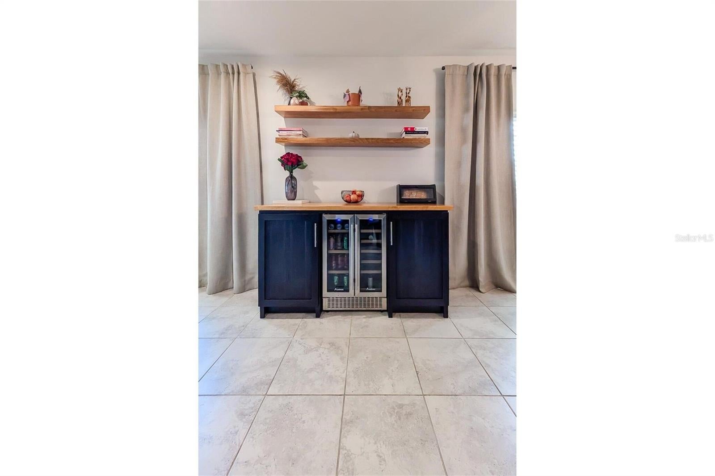
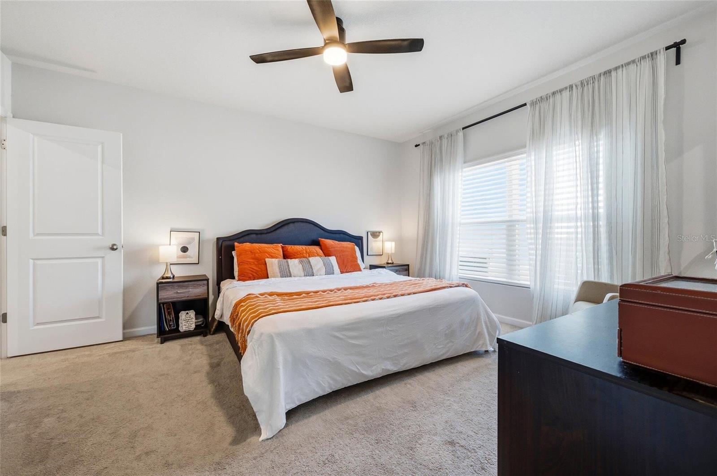
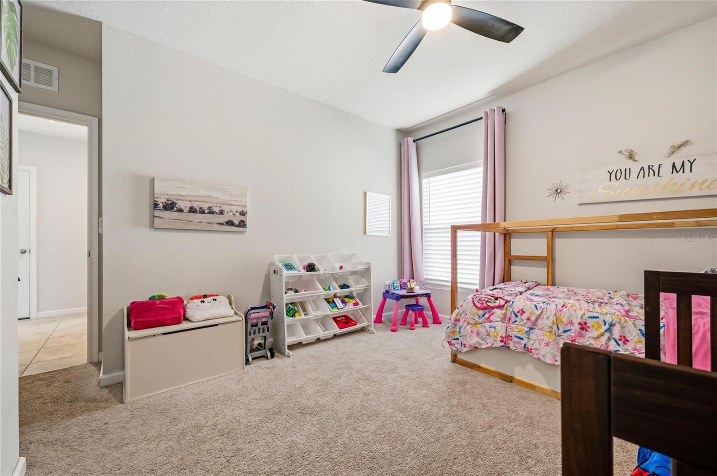
Fall in love with the thoughtful upgrades in this 3-bedroom, 2-bathroom home with 1,500 square feet of living space, built in 2022! The renovated kitchen shines with quartz countertops and a custom pantry with built in shelving for maximized storage, while the custom-built dry bar with floating shelves adds a stylish focal point for entertaining or enjoying everyday moments at home.
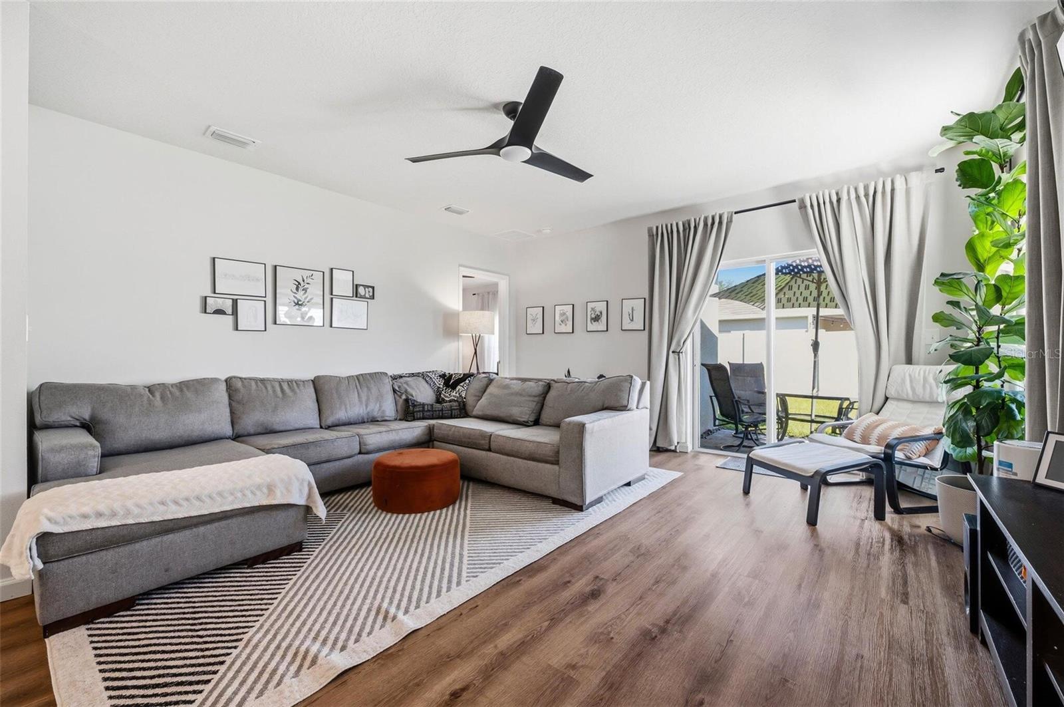
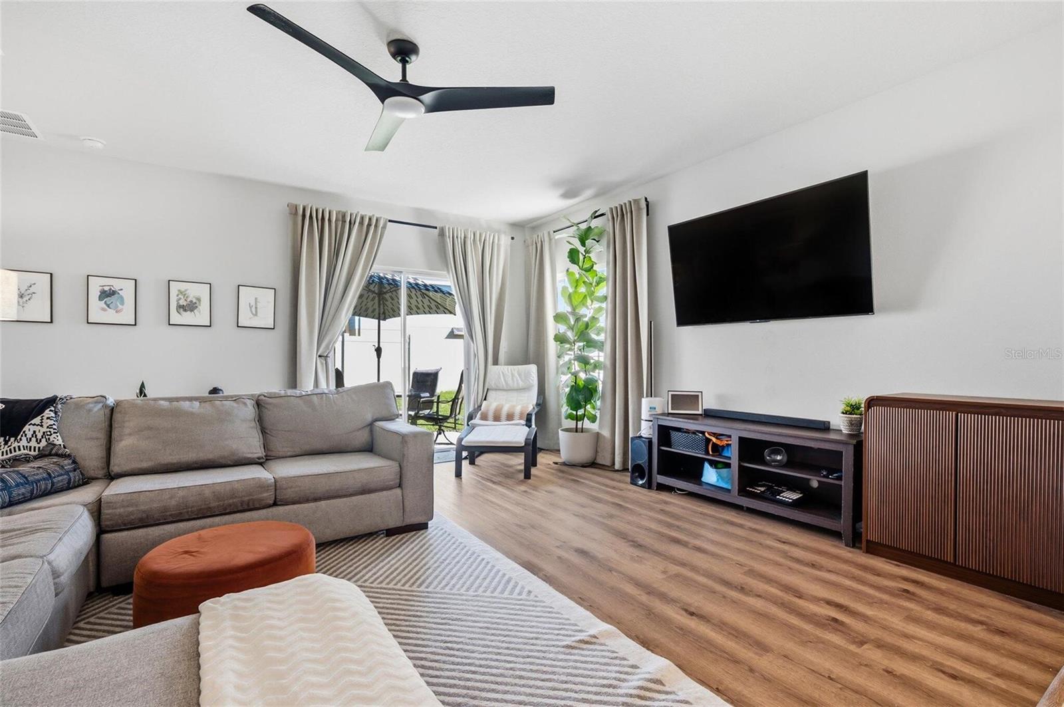
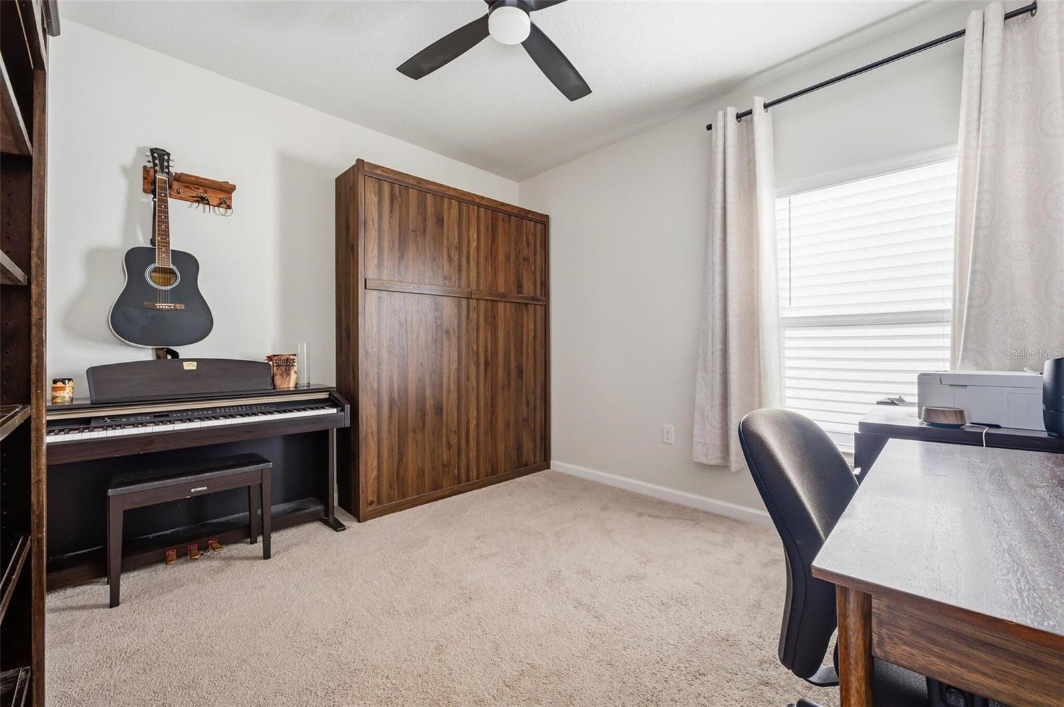
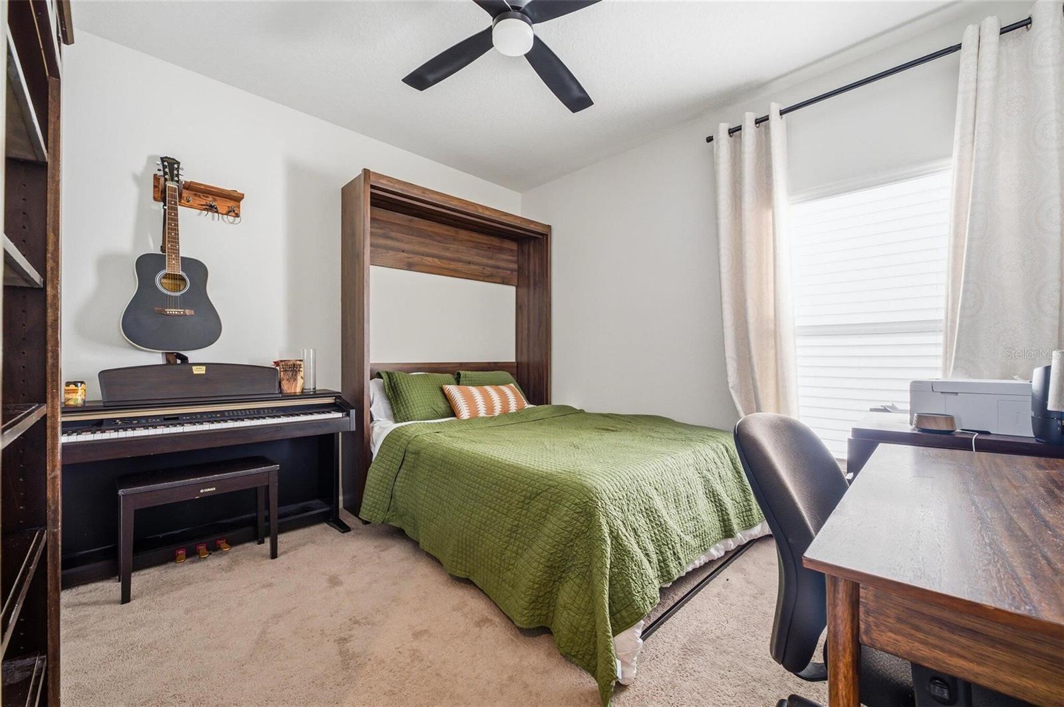
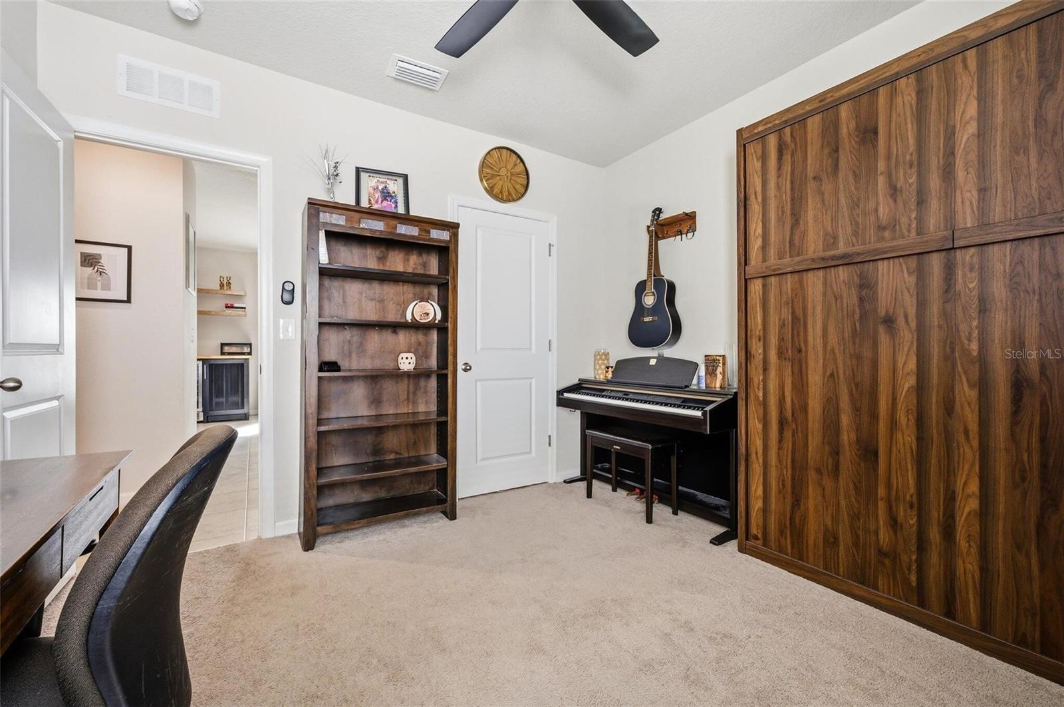
The open floor plan creates a welcoming flow throughout the home, complemented by updated luxury vinyl plank (LVP) flooring in the living room. A custom linen closet provides extra storage, and the included Murphy bed adds flexibility for guests or multipurpose living space!
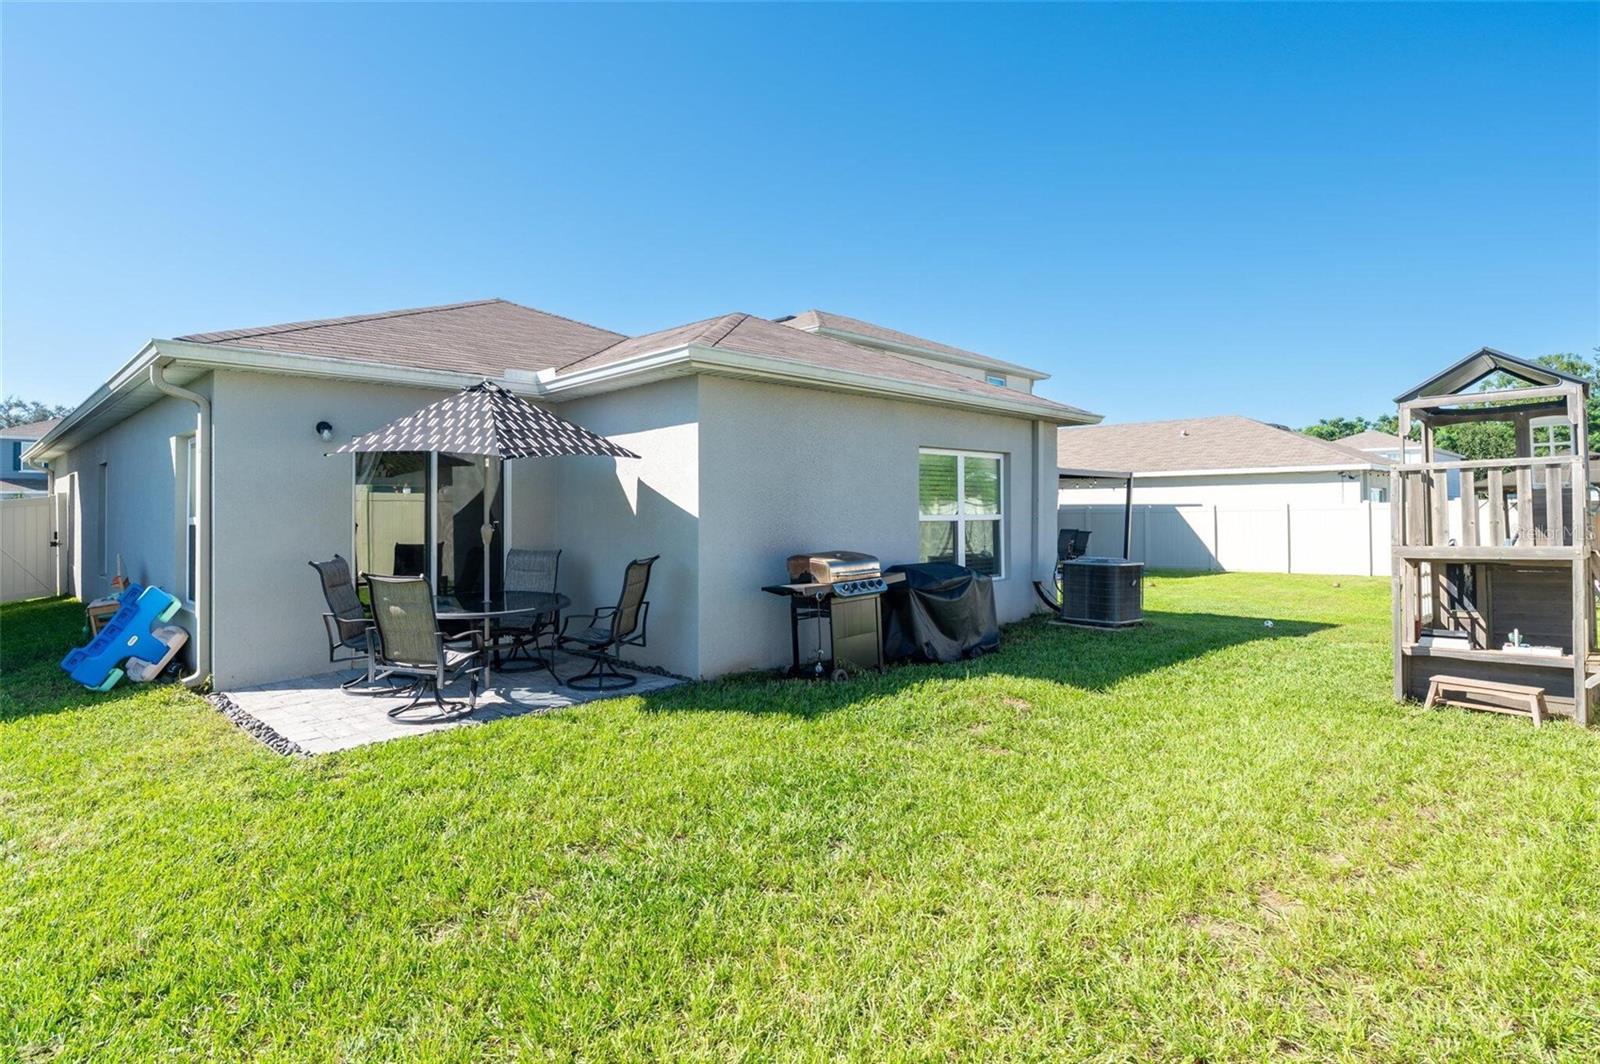
Enjoy modern convenience with home-automation features, including Google Nest and myQ garage technology. With a Home Energy Rating System (HERS) Index of 60, This energy efficiency both saves money and preserves the health of the HVAC system. An irrigation system in the front yard helps simplify lawn maintenance and keep curb appeal looking its best.
The HOA includes internet and cable, with access to most streaming services, adding everyday value and convenience! New retail development, including a Walmart under construction nearby, adds shopping convenience as the area continues to evolve.
With a modern build, standout custom features, practical storage, and home-automation technology, this home provides a wonderful combination of style and functionality!
Location of 35191 Brienne Street
35191 Brienne Street property details
Interior
Bedrooms & Bathrooms
- Bedrooms: 3
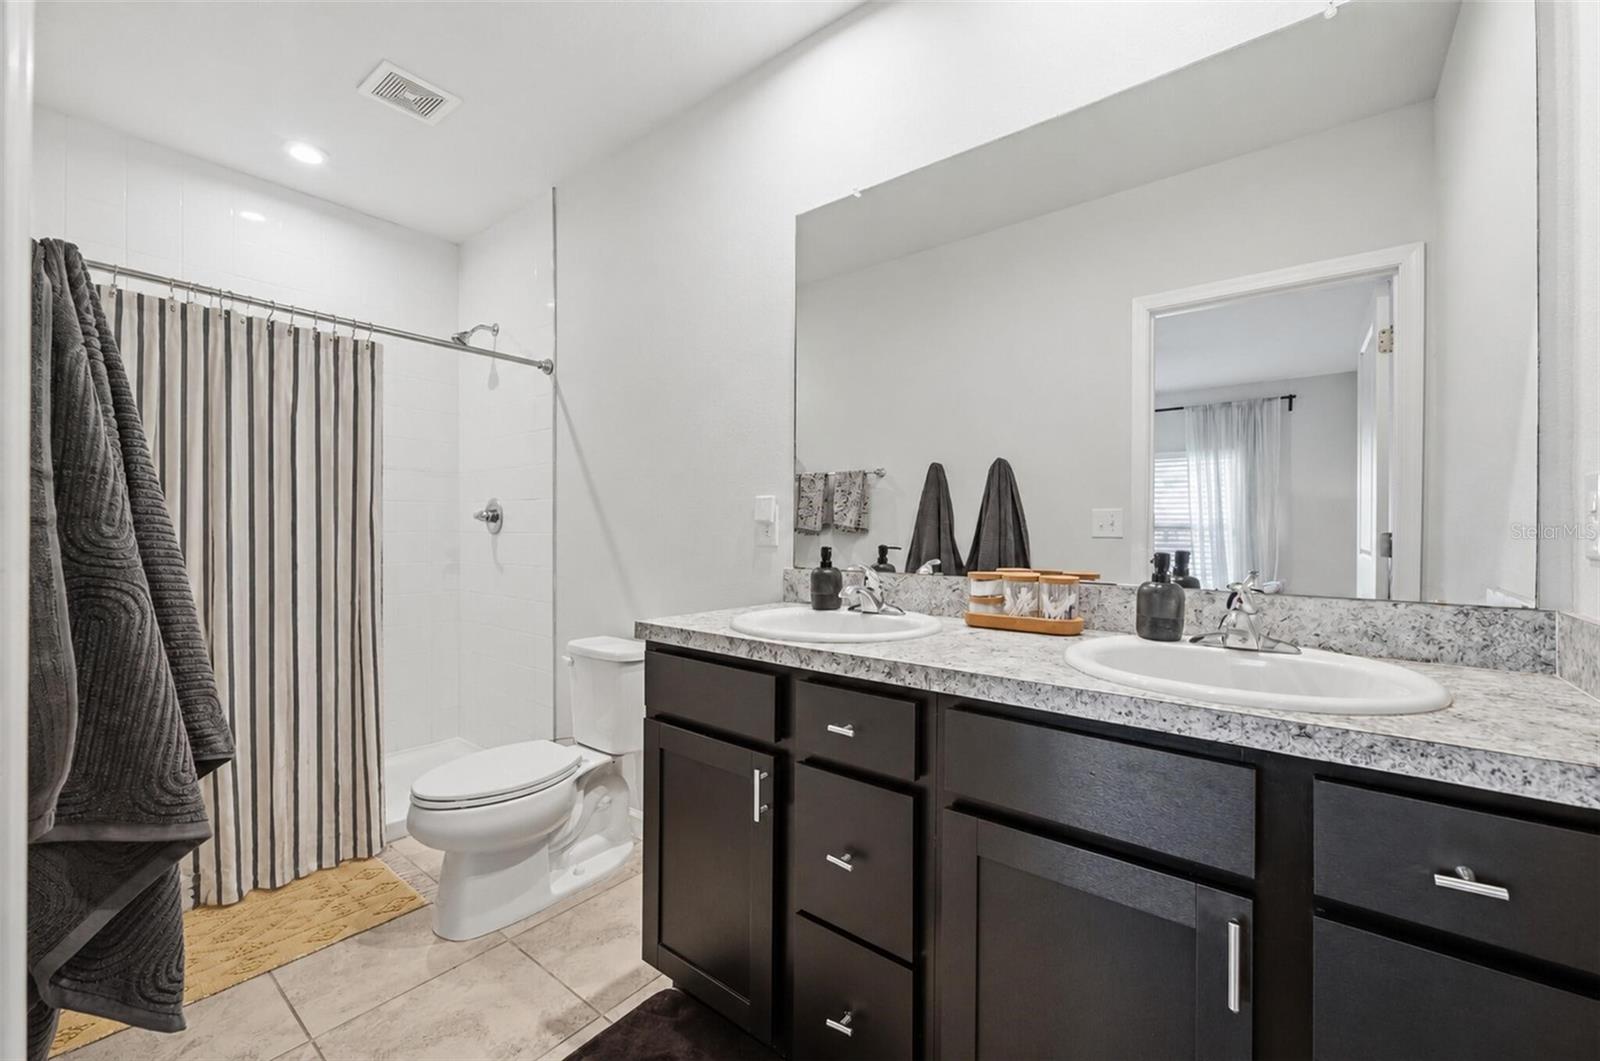
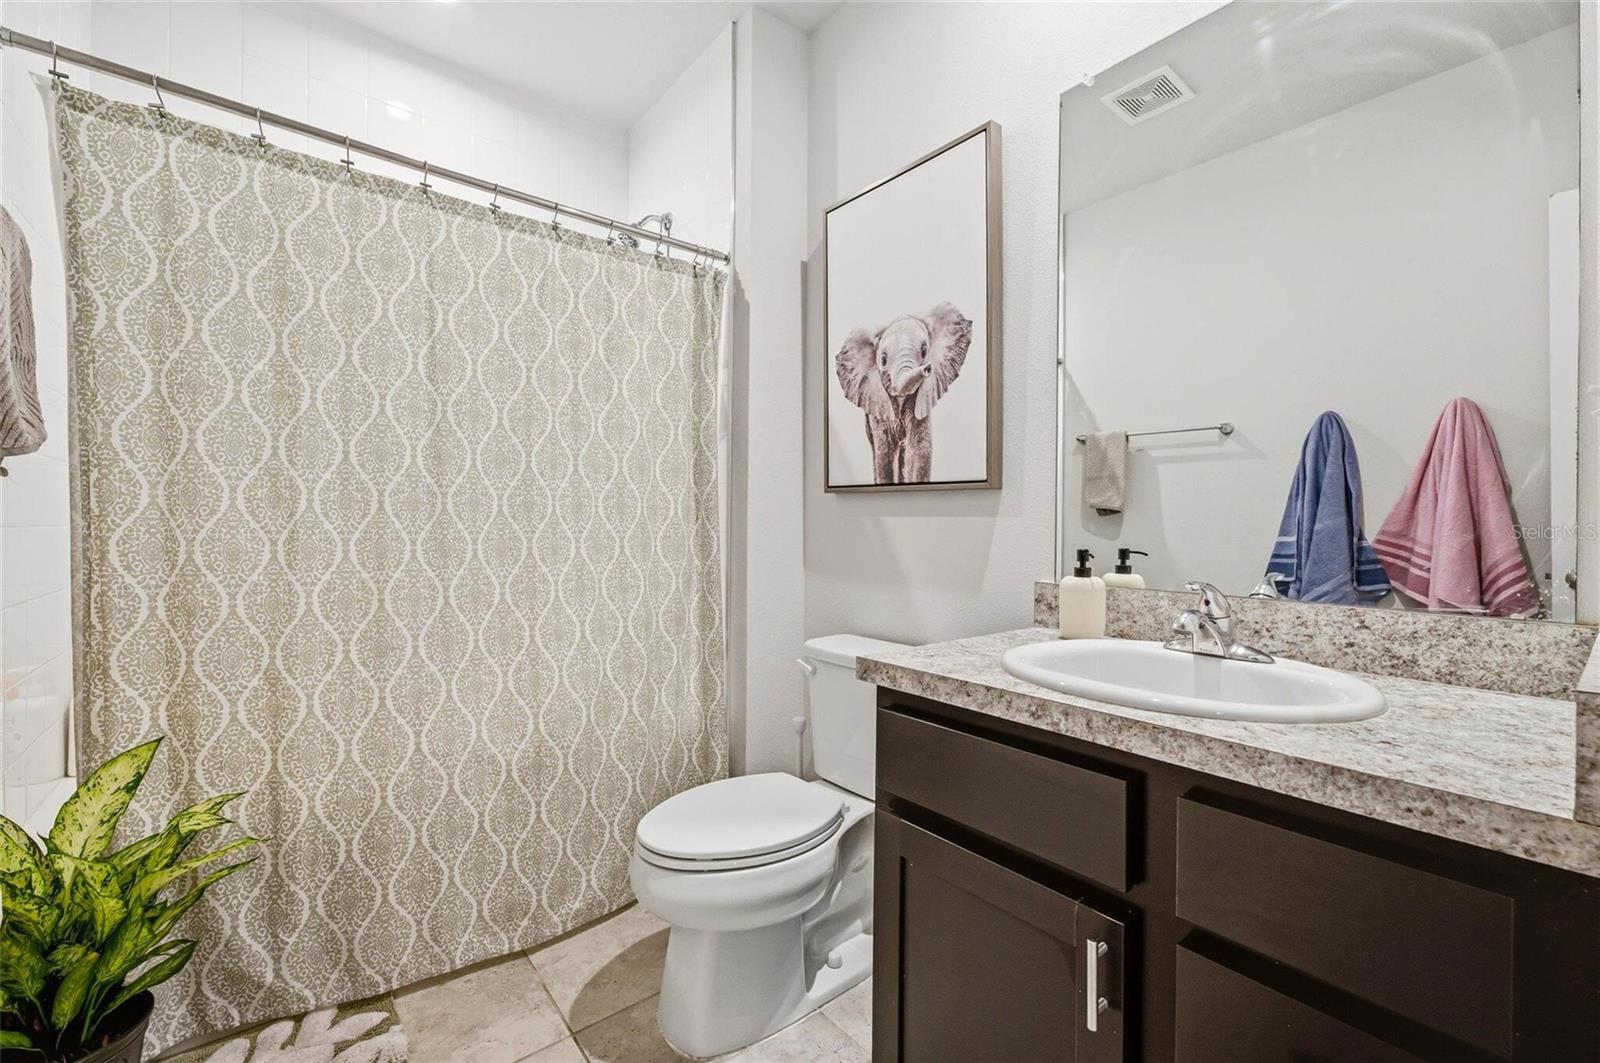
- Bathrooms: 2
- Full Bathrooms: 2
Appliances
- Included: Dishwasher, Disposal, Dryer, Microwave, Range, Refrigerator, Washer
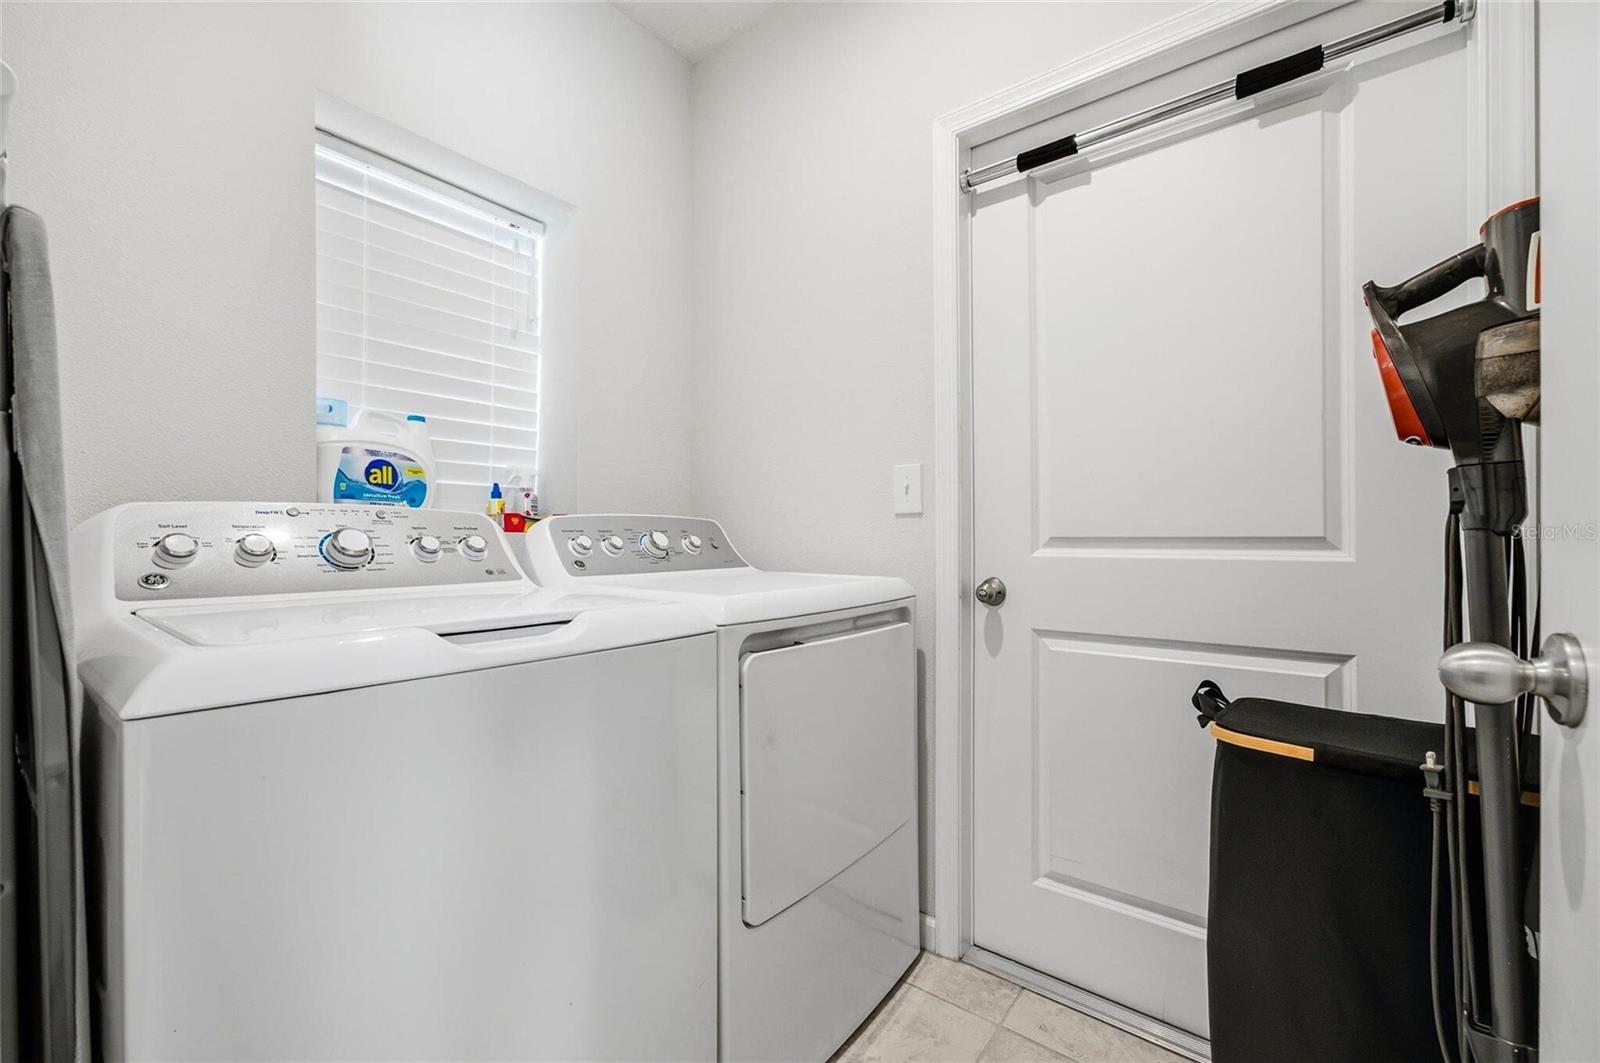
- Laundry: Electric Dryer Hookup, Inside, Laundry Room, Washer Hookup
Heating
- Heating: Central
Cooling
- Cooling: Central Air
Features
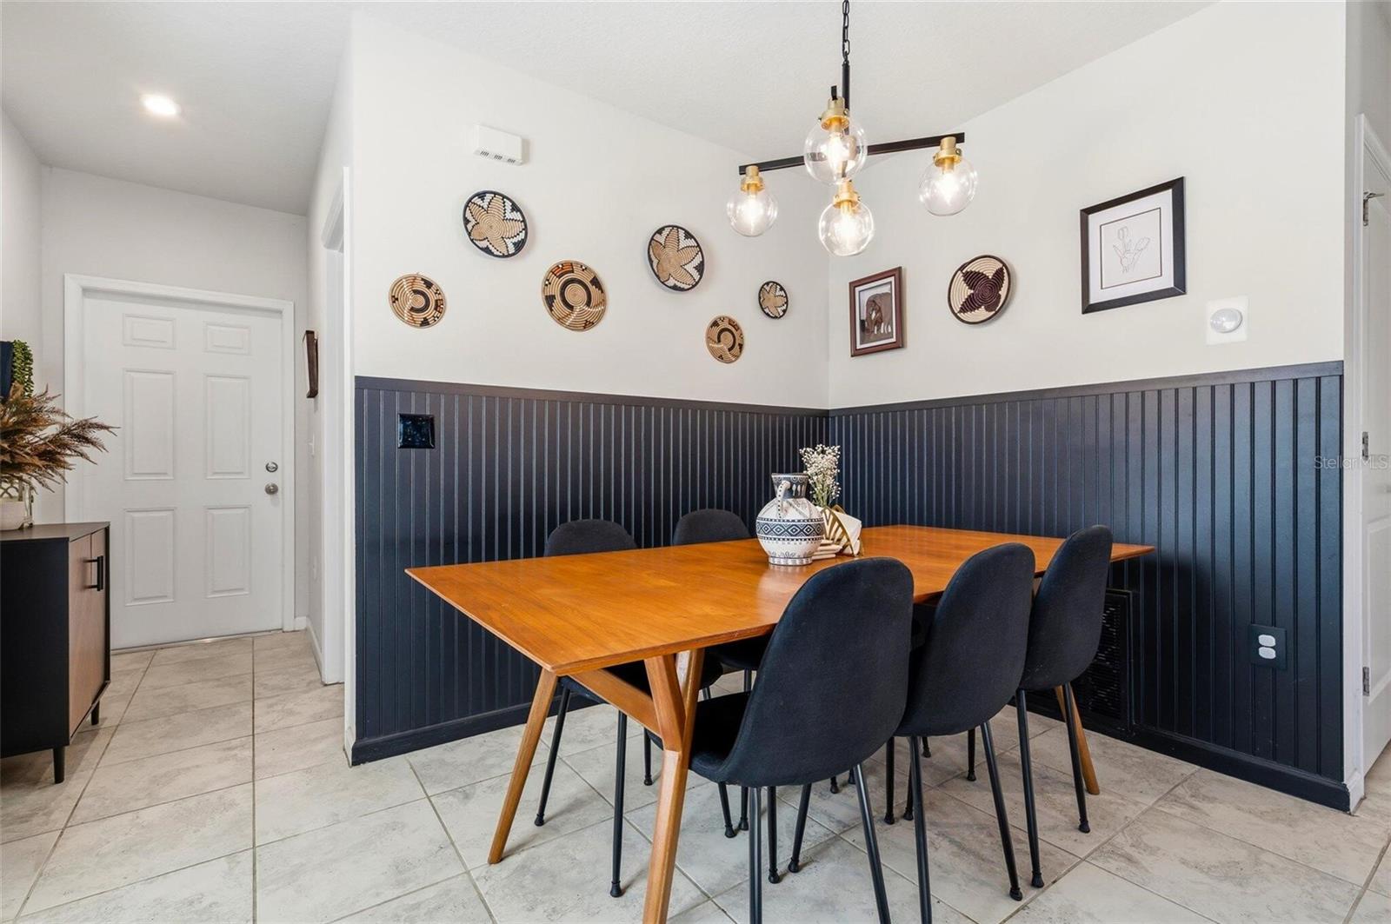
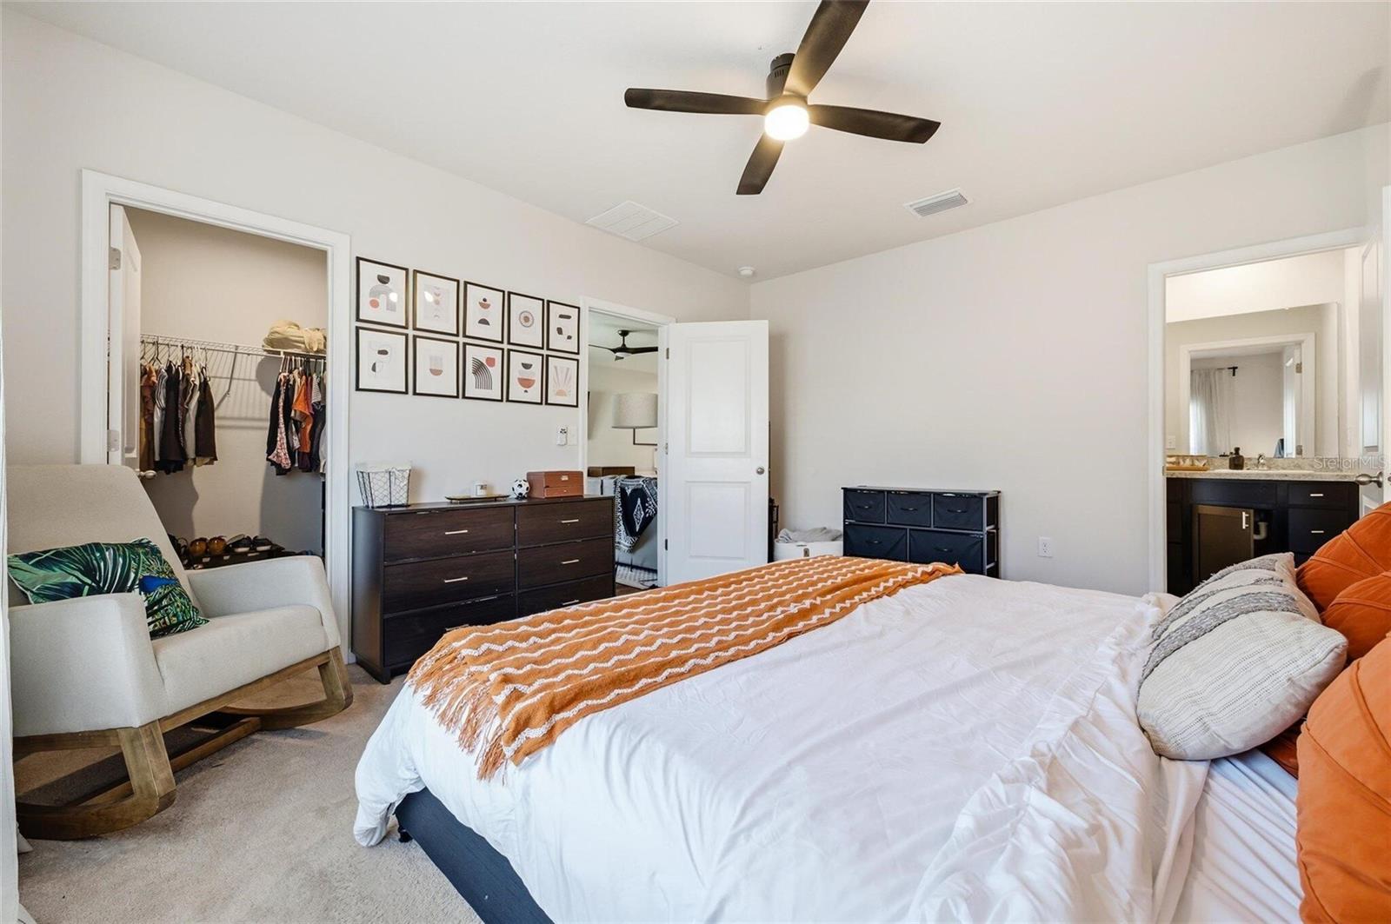
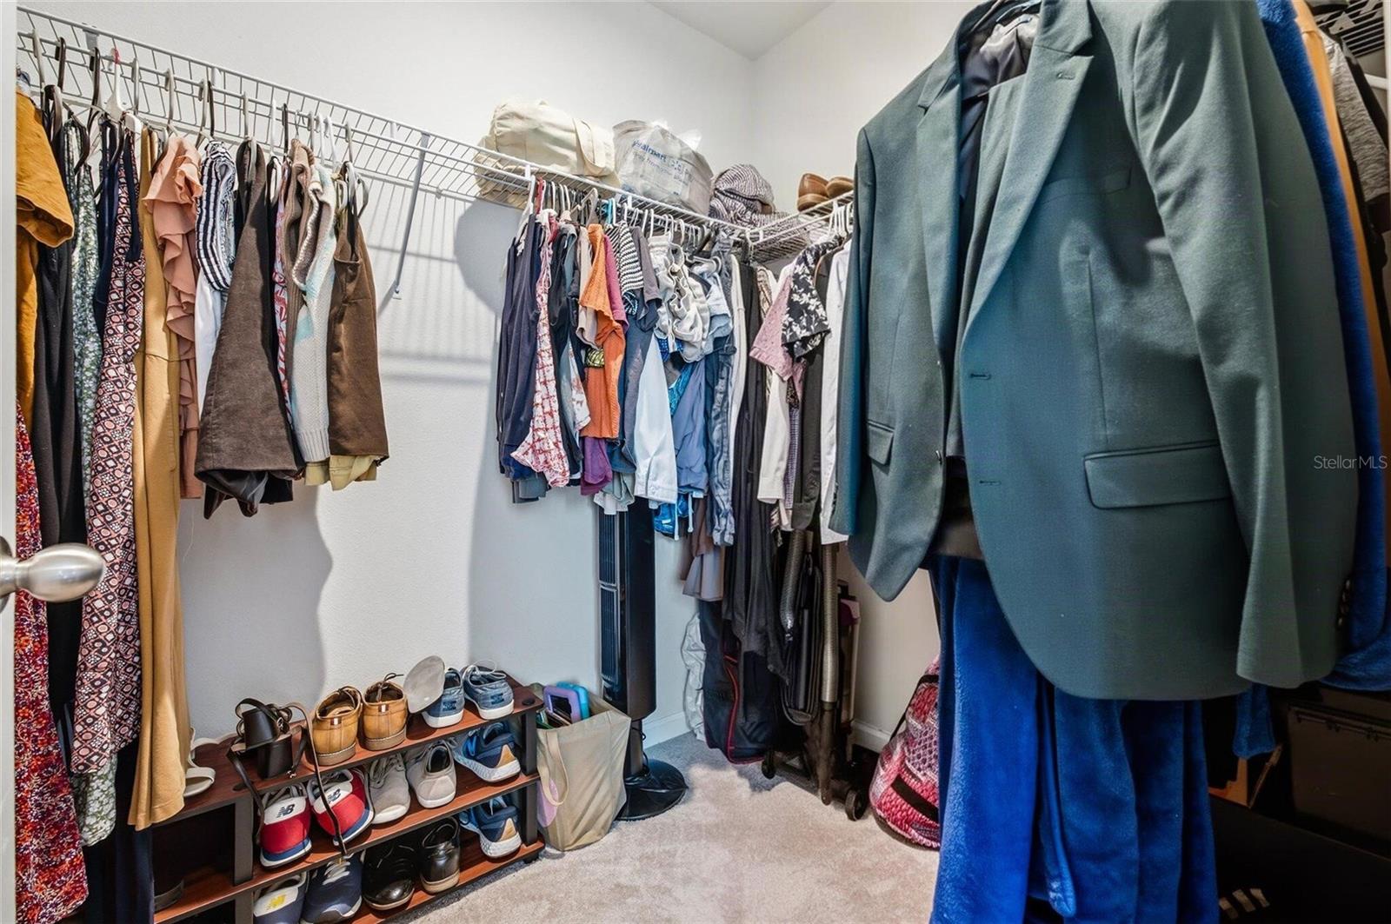
- Interior Features: Dry Bar, Eat-in Kitchen, Open Floorplan, Smart Home, Stone Counters, Walk-In Closet(s)
- Flooring: Carpet, Ceramic Tile
- Fireplace: No
Interior Area
- Total Living Area: 1500
- Unit: Square Feet
- Source: Owner
Rooms & Dimensions
Bedroom 2
- Level: First
Balcony/Porch/Lanai
- Level: First
Bathroom 1
- Level: First
Bedroom 1
- Level: First
Master Bedroom
- Level: First
Dining Room
- Level: First
Laundry
- Level: First
Master Bathroom
- Level: First
Living Room
- Level: First
Kitchen
- Level: First
Property
Features
- Exterior Features: Lighting, Rain Gutters
- Has Private Pool: No
- Has Spa: No
- Horses: No
- Other: Irrigation Equipment
View
- Has View: No
Lot
- Size: 4,356 sq ft
- Acres: 0.1
Accessibility
- Levels: One
Parking
- Garage: Yes
- Parking Features: Attached
- Carport: No
- Open Parking: No
Waterfront
- Has Waterfront: No
Basement
- Basement: No
Mobile Home
- Mobile Home Remains: No
Construction
Type & Style
- Home Type: Residential
- Property Sub Type: Single Family Residence
Materials
- Construction Materials: Stucco
- Foundation: Slab
- Roof: Shingle
Builder / Condition
- Year Built: 2022
- New Construction: No
Building
- Building Area Total: 1500
- Building Area Units: Square Feet
- Building Area Source: Owner
- Building Exposure: South
Utilities & Green Energy
Utilities
- Electric on Property: No
- Water: Public
- Sewer: Public Sewer
- Utilities: Cable Available, Cable Connected, Electricity Connected, Sewer Connected, Underground Utilities, Water Connected
- Road Surface Type: Asphalt
Green Energy
- Energy Efficient: No
Community & HOA
Community
- Subdivision: Zephyr Place
- Zip/Postal Code: 33541
- City/Town: Zephyrhills
- City/Region: ZEPHYRHILLS-Pasco
- County/Parish: Pasco
- State/Province: FL
- Country Region: US-FL
- Features: Street Lights
HOA
- Has HOA: Yes
- Fee: $308
- Frequency: Quarterly
- Fee Includes: Cable TV, Internet
- Senior Community: No
Pets
- Pets Allowed: No
Location
- Range: 21
- Section: 20
- Township: 26
- Longitude: -82.235078
- Latitude: 28.211595
- Directions: Drive west on State Road 56/SR 56. Make a left U-turn to stay on State Road 56/SR 56, if permitted. Left to Morris Bridge Road/CR 579. Right to Chancey Road. Left to Zephyr Preserve Place.
Land Lease
- Land Lease: No
School
Elementary
- School: West Zephyrhills Elemen-po
Middle or Junior
- School: Raymond B Stewart Middle-po
Highschool
- School: Zephryhills High School-po
Tax, Financial & Listing Details
Listing Details
- List Price: $330,000
- Price Per Square Foot: $220.00
- Date on Market:
- Listing Terms: Cash, Conventional, FHA, VA Loan
- Ownership: Fee Simple
- Furnished: Unfurnished
- Home Warranty: No
- Rent Control: No
- Status: Active
MLS Details
- MLS: StellarMLS
- Listing ID: O6449846
Tax Details
- Annual Tax Amount: $4,270
- Tax Year: 2025
- Tax Legal Description: ZEPHYR PLACE PB 83 PG 121 LOT 96
- Tax Block: 0
- Tax Book Number: 83-121
- Tax Lot: 96
- Universal Property ID: US-12101-N-2126200050000000960-R-N
Price history for 35191 Brienne Street
| Date | Event | Price | Source |
|---|---|---|---|
| listed (Active) | $330,000 | StellarMLS #O6449846 |
Ask a question about 35191 Brienne Street
Hi there — ask anything about this property or the area and the team will get right back to you.
Local real estate advisory services provided by agent with Sana Bibi
Listed by Steven Koleno with Beycome Of Florida Llc · Cell: 844-239-2663
Listings courtesy of Stellar MLS as distributed by MLS GRID. Based on information submitted to the MLS GRID. All data is obtained from various sources and may not have been verified by broker or MLS GRID. Supplied Open House Information is subject to change without notice. All information should be independently reviewed and verified for accuracy. Properties may or may not be listed by the office/agent presenting the information. Listing information is provided for consumers? personal, non-commercial use, solely to identify prospective properties for potential purchase; all other use is strictly prohibited and may violate relevant federal and state law. Information deemed reliable but not guaranteed. Copyright © 2026 MLS GRID. All Rights Reserved.
You agree to Sana Bibi Terms of Use and Privacy Policy. By choosing to contact a property, you also agree that Sana Bibi and its associates may call, text, or email you regarding any inquiries or activities you submit through our website. This may involve the use of automated means and prerecorded or artificial voices.