7650 Wheat Stone Drive, Zephyrhills, FL 33540
Under Construction. Residents of Abbott Park enjoy the prime location of this new construction community, just 25 minutes from The Shops at Wiregrass and the Tampa Premium Outlets, offering a wide variety of shopping, dining, and entertainment options. Everyday essentials are also close at hand, with grocery stores, dining, and other amenities within a short distance of the community.
Abbott Park features open-concept Express Series floorplans, with many new homes situated on oversized or pond homesites. High-speed Ultra-Fi Wi-Fi and cable are included in the HOA, making modern, connected living easier than ever. Community amenities include pool and a lot, creating spaces for relaxation and family fun.
Each home in Abbott Park is thoughtfully constructed with durable concrete block construction on the first and second stories, ensuring structural quality. All homes are equipped with Smart Home System, which integrates technology seamlessly into your lifestyle.
Other inventory options may be available in this community. Please reach out for list of availability.
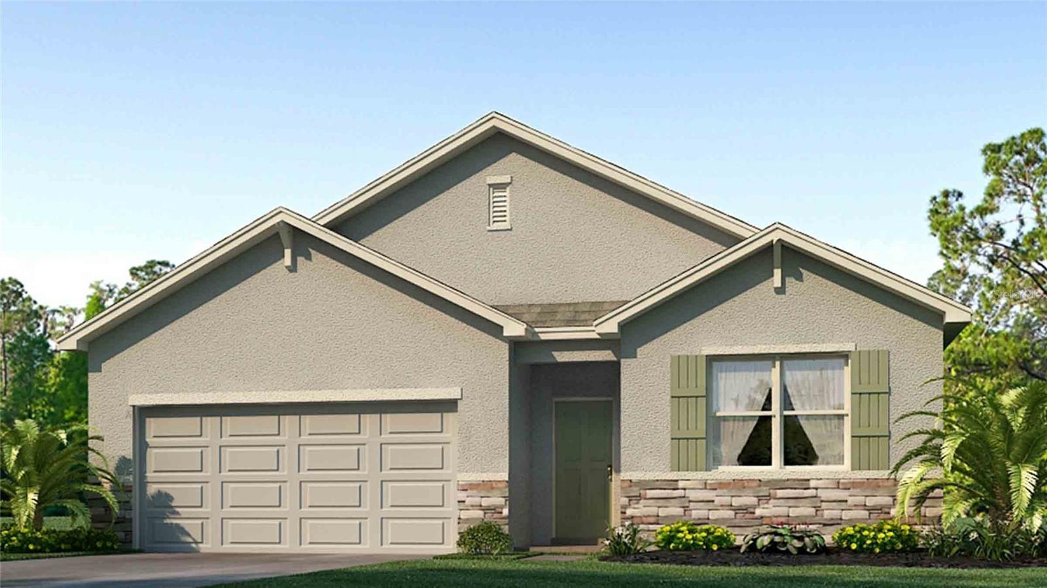
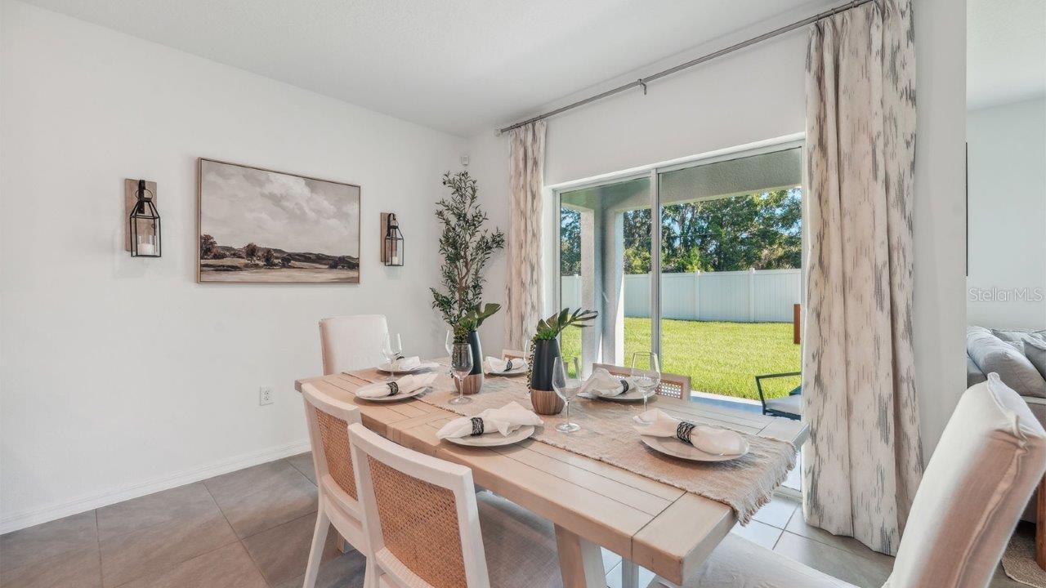
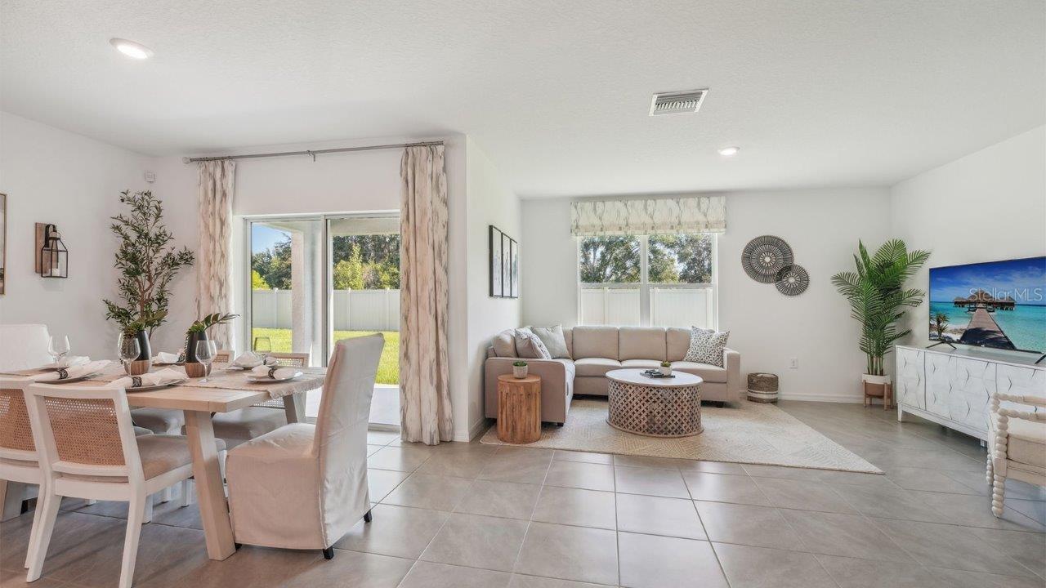
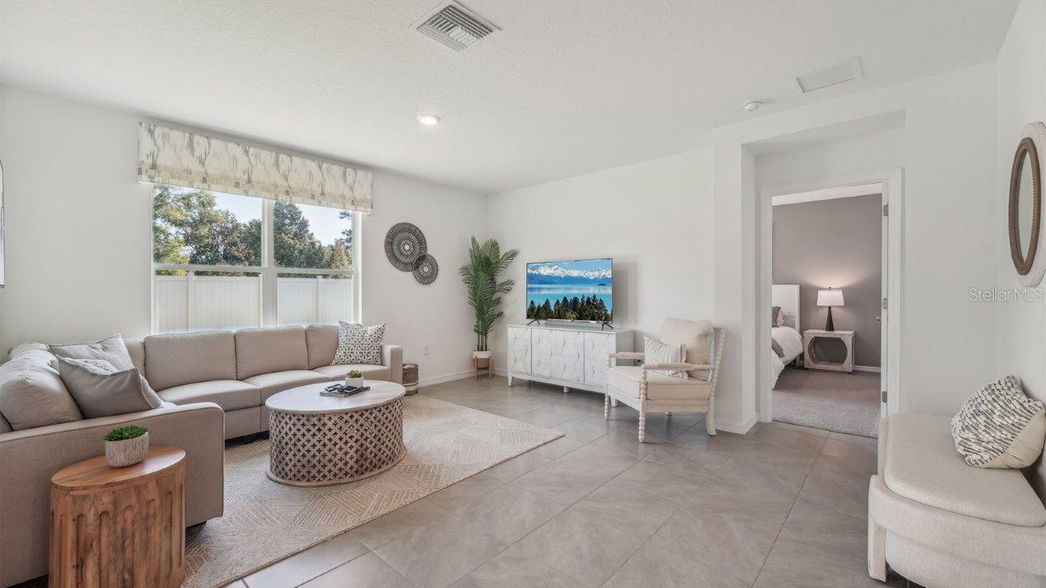
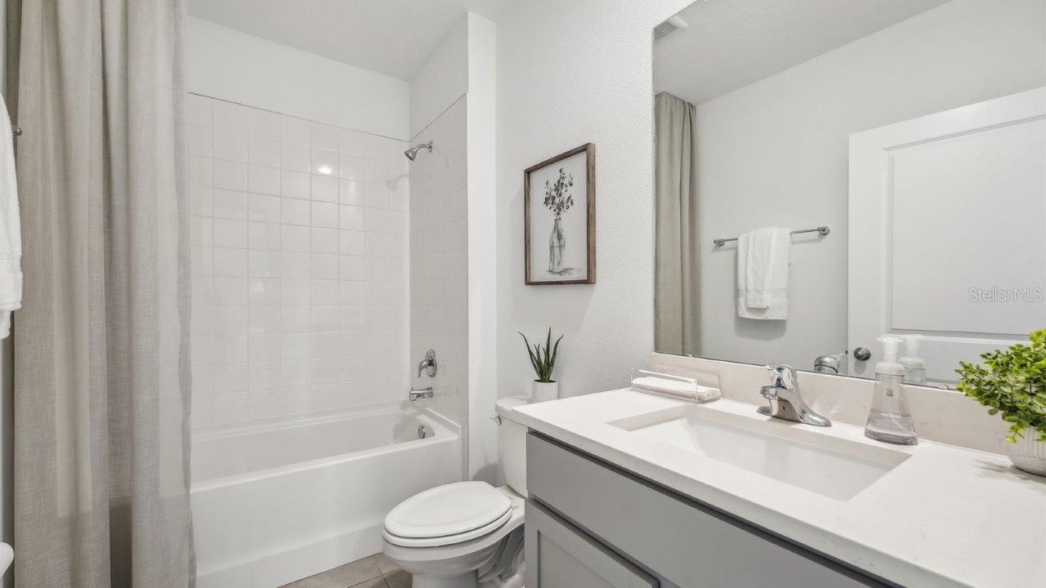
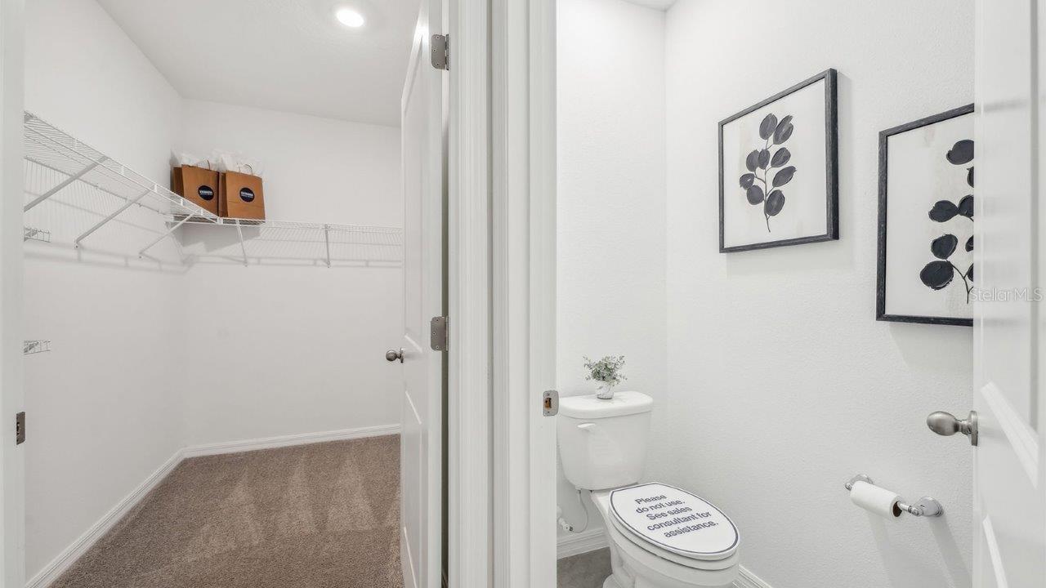
Pictures, photographs, colors, features, and sizes are for illustration purposes only and will vary from homes as built. Home and community information, including pricing, included features, terms, availability, and amenities, are subject to change and prior sale at any time without notice or obligation. Materials may vary based on availability.
Location of 7650 Wheat Stone Drive
7650 Wheat Stone Drive property details
Interior
Bedrooms & Bathrooms
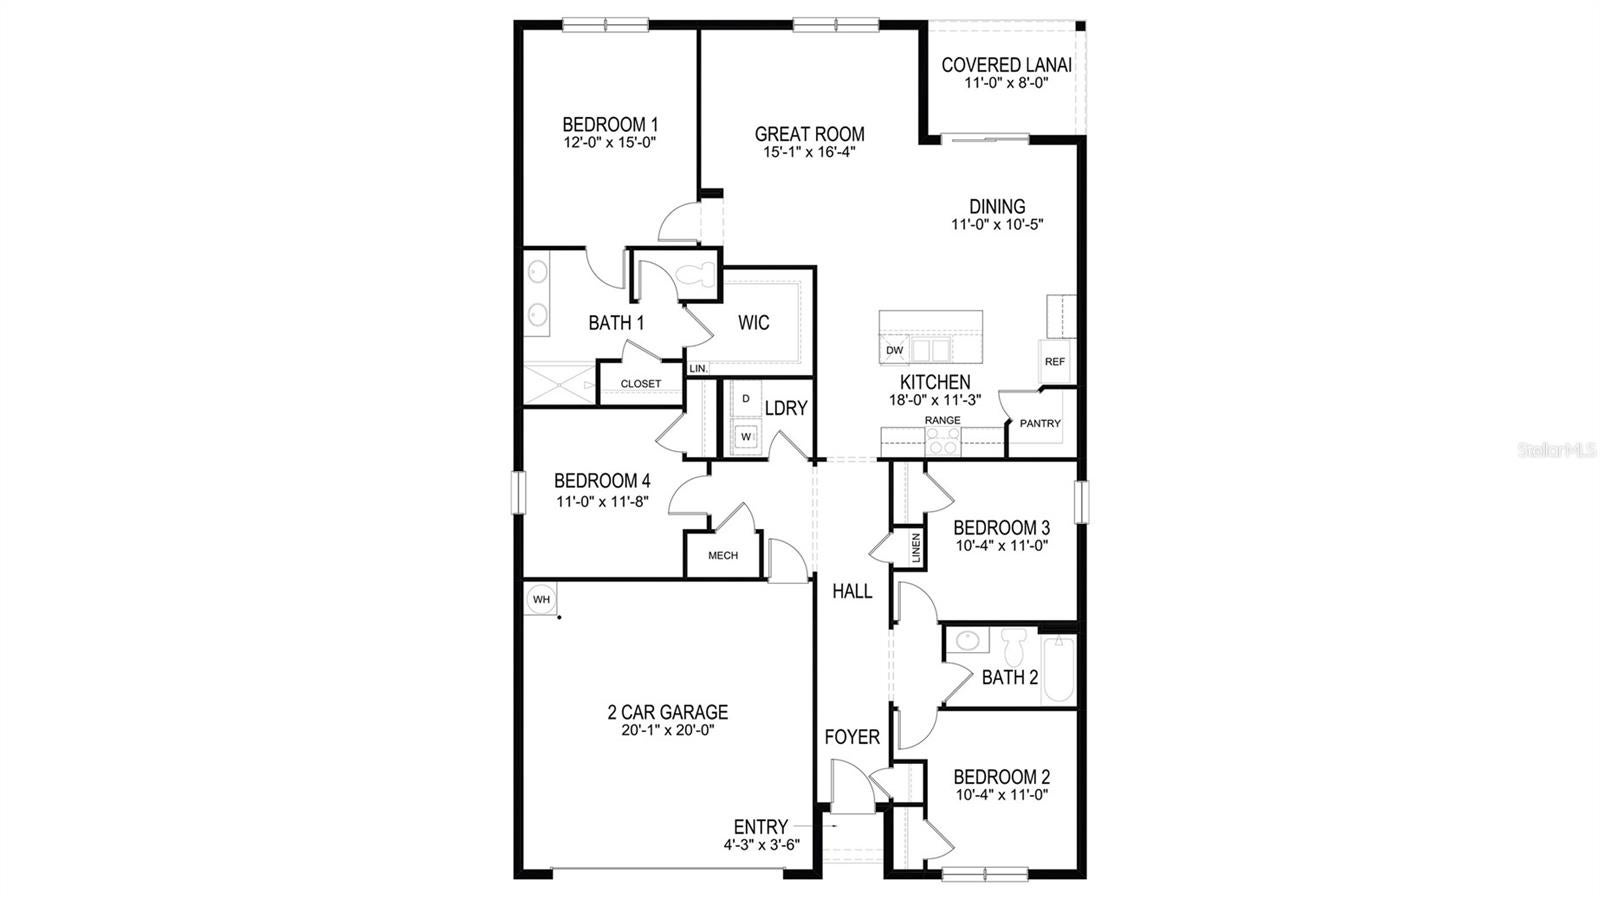
- Bedrooms: 4
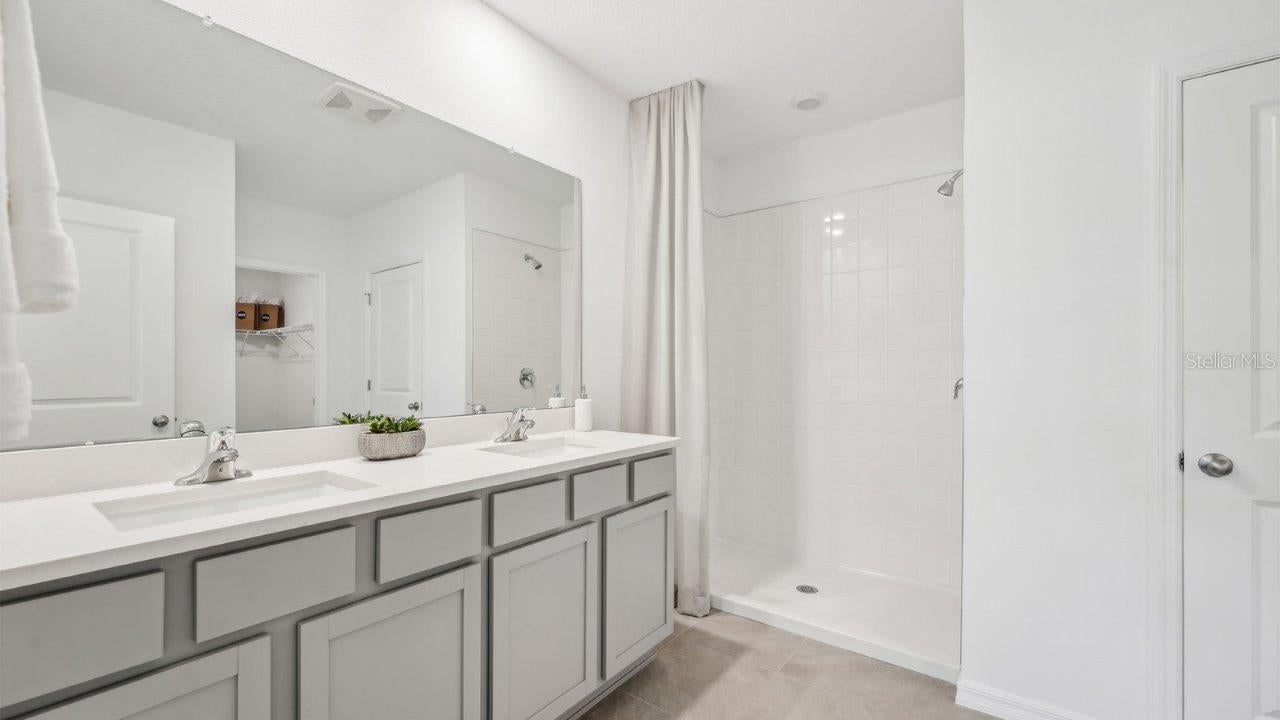
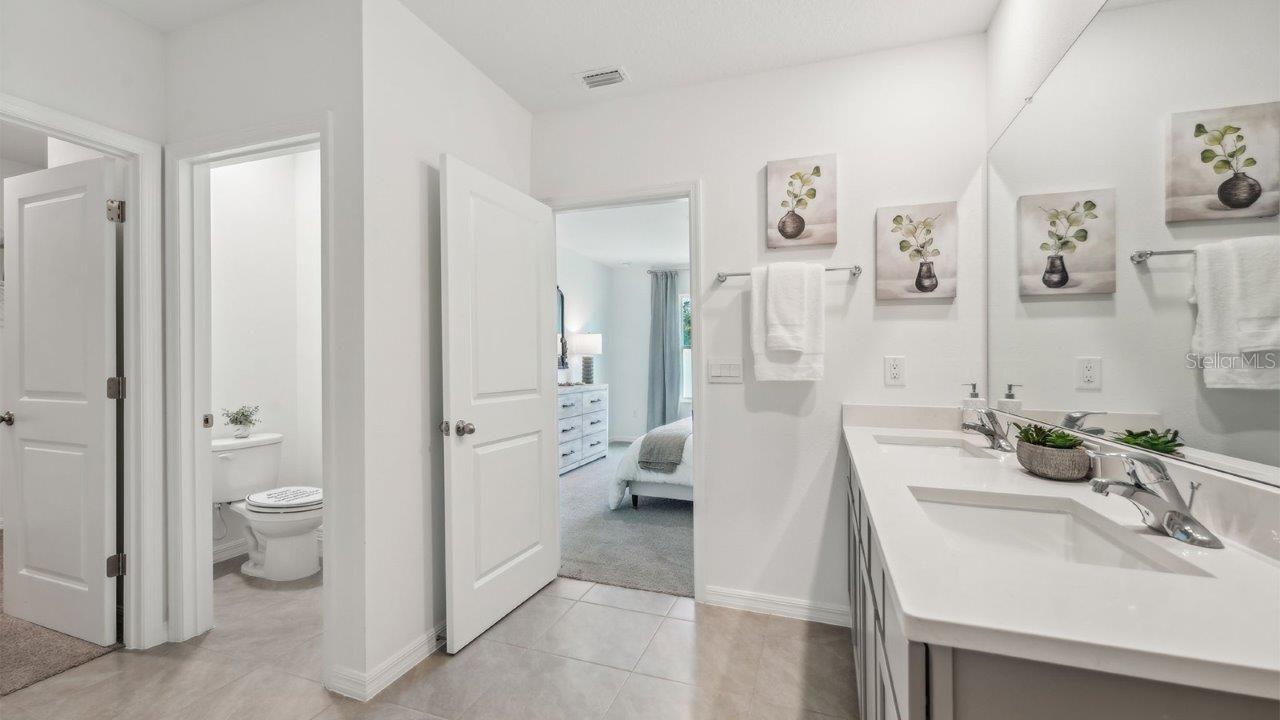
- Bathrooms: 2
- Full Bathrooms: 2
Appliances
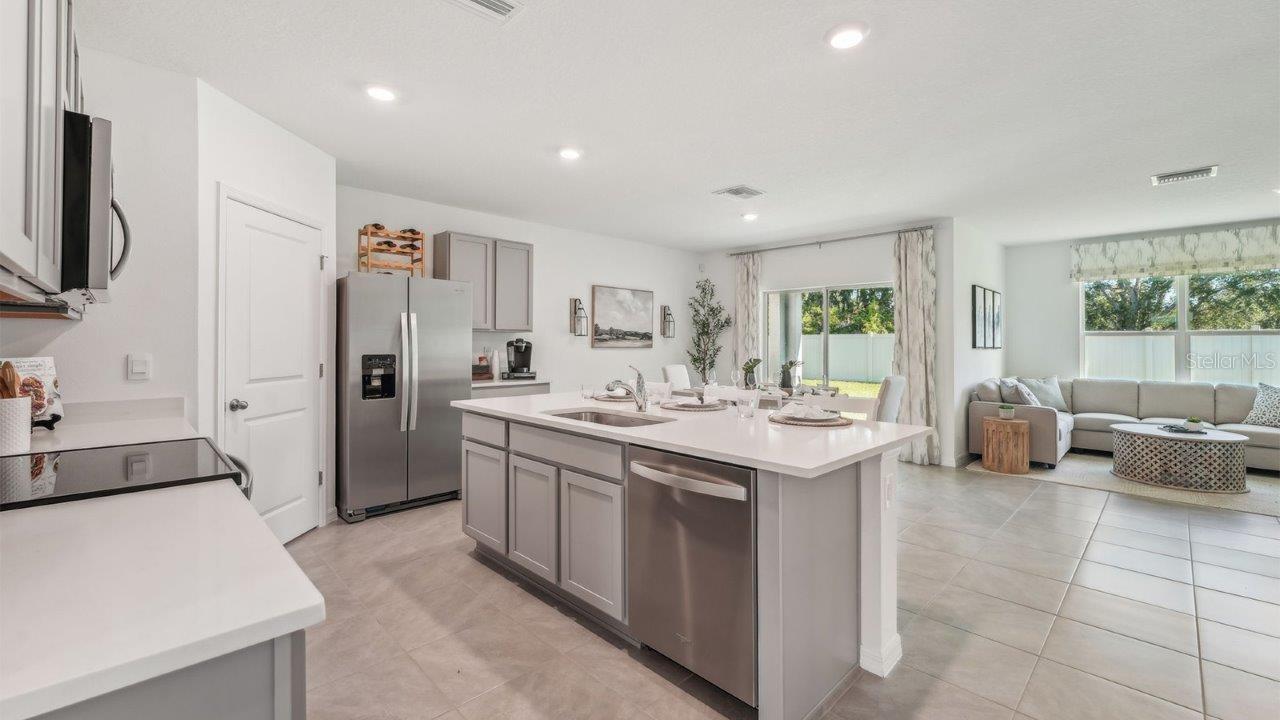
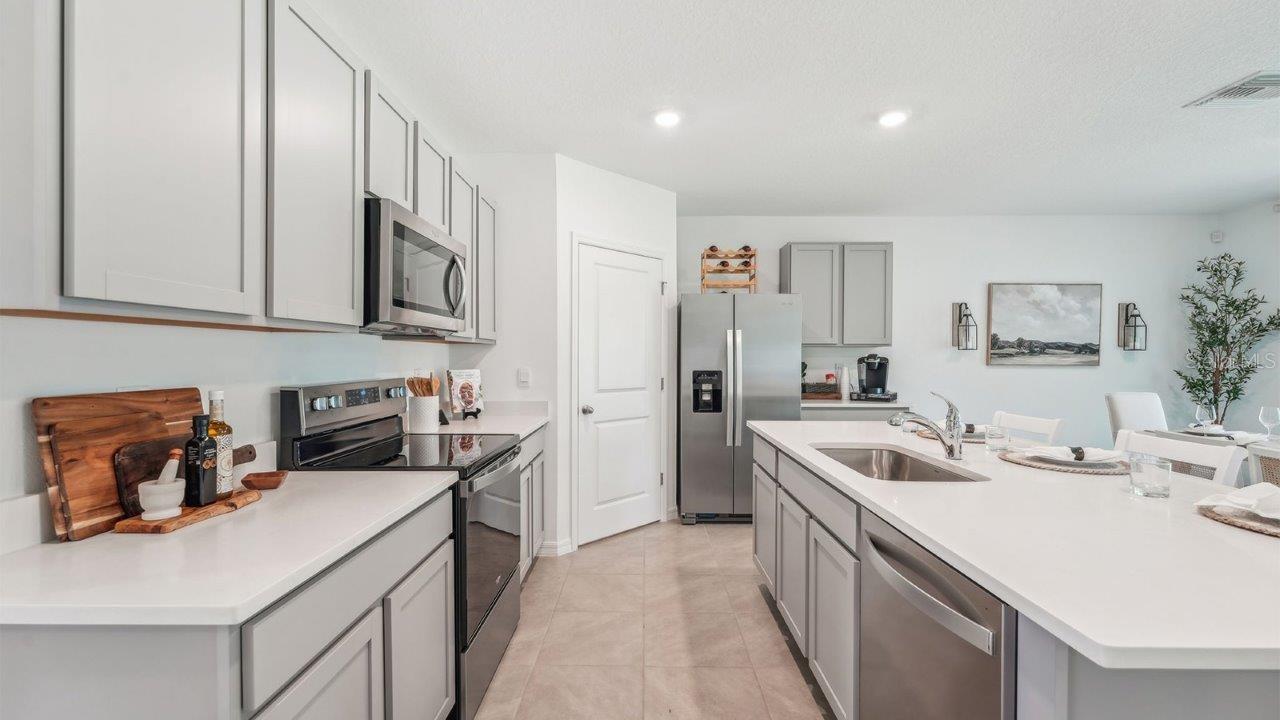
- Included: Dishwasher, Disposal, Dryer, Microwave, Range, Washer
- Laundry: Inside, Laundry Room
Heating
- Heating: Central, Heat Pump
Cooling
- Cooling: Central Air
Features
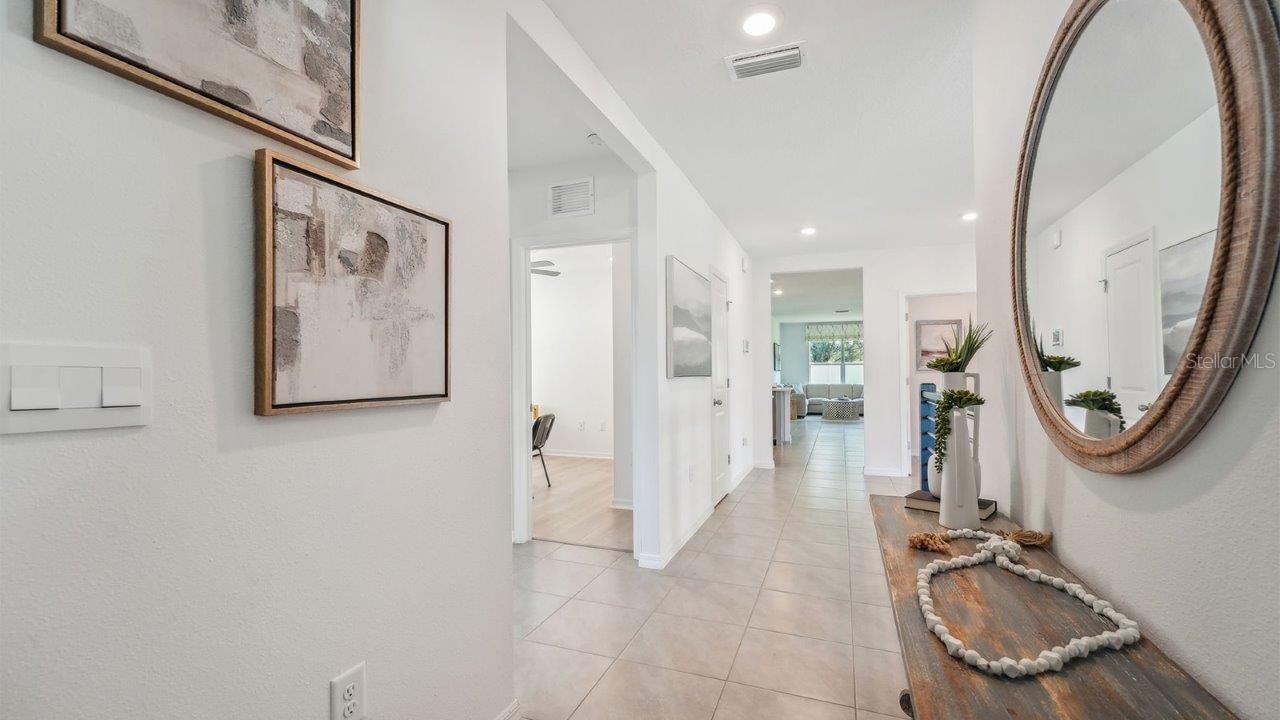
- Interior Features: Open Floorplan
- Window Features: Blinds, Double Pane Windows, Low Emissivity Windows
- Flooring: Carpet
- Fireplace: No
Interior Area
- Total Living Area: 1828
- Unit: Square Feet
- Source: Builder
Video & Virtual Tour
- Virtual Tour: View tour
Rooms & Dimensions
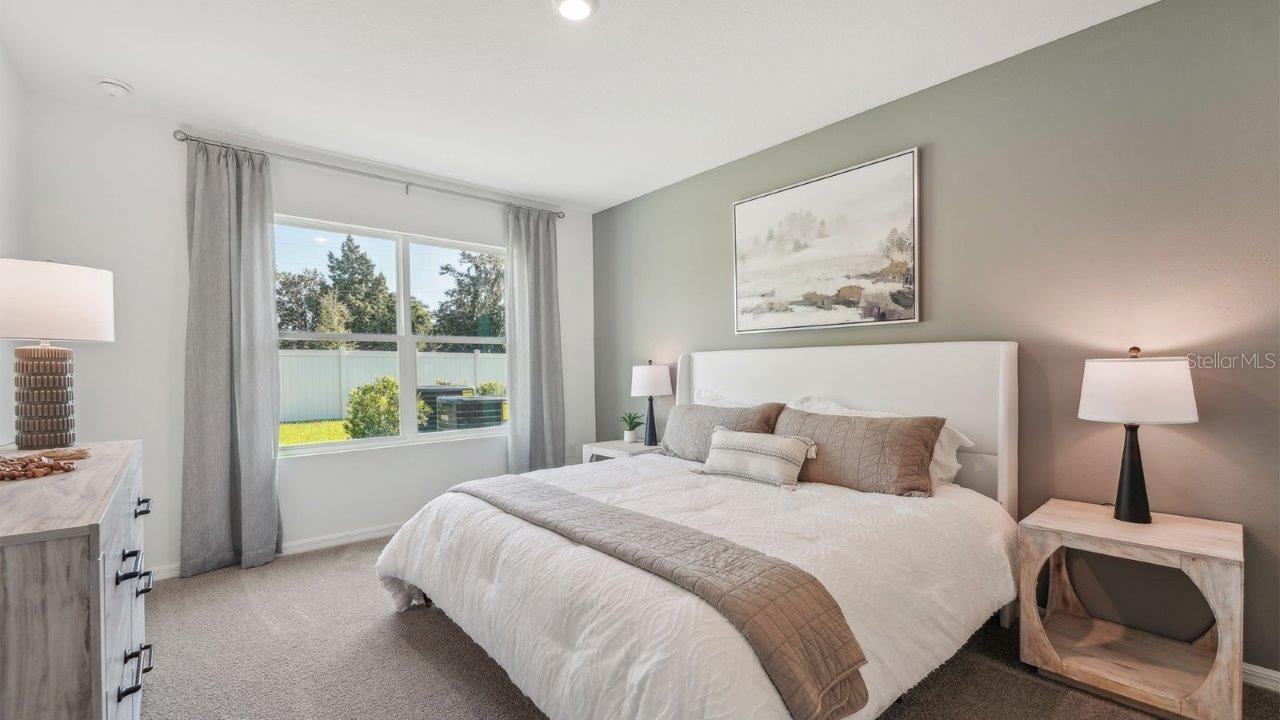
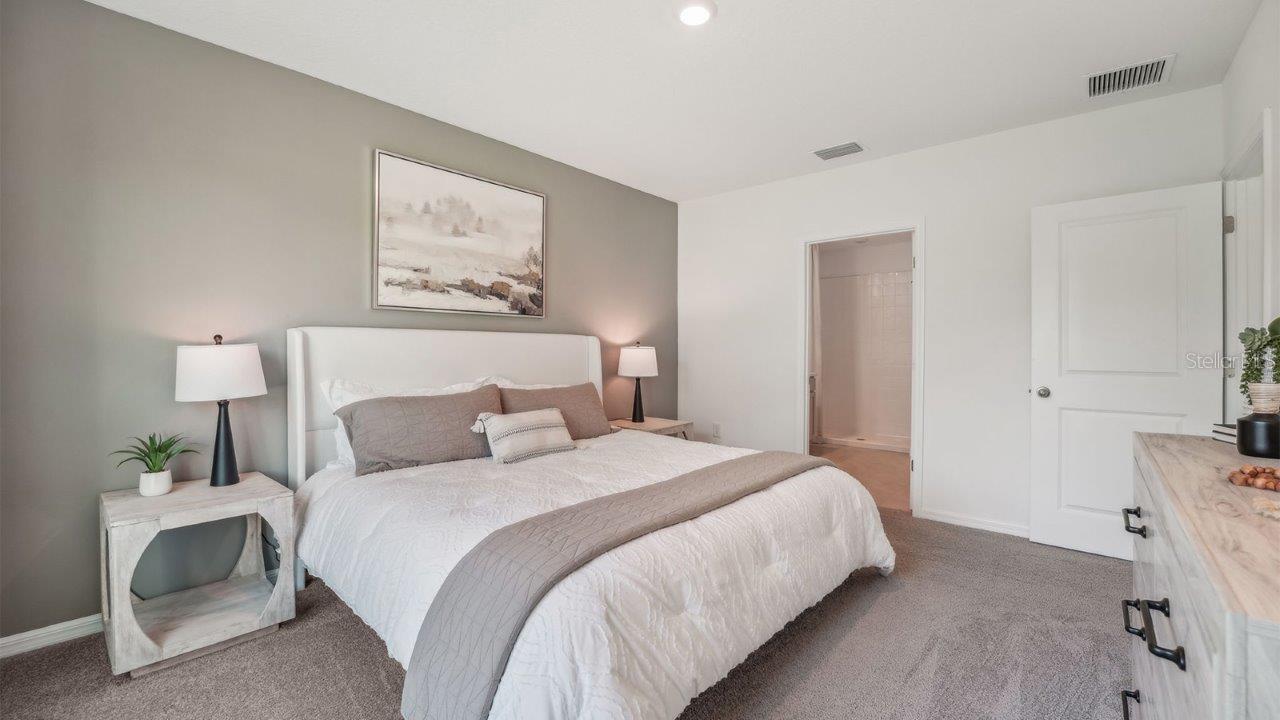
Master Bedroom
- Level: First
- Dimensions: 12x15
Bedroom 4
- Level: First
- Dimensions: 11x11
Bedroom 3
- Level: First
- Dimensions: 10x11
Bedroom 2
- Level: First
- Dimensions: 10x11
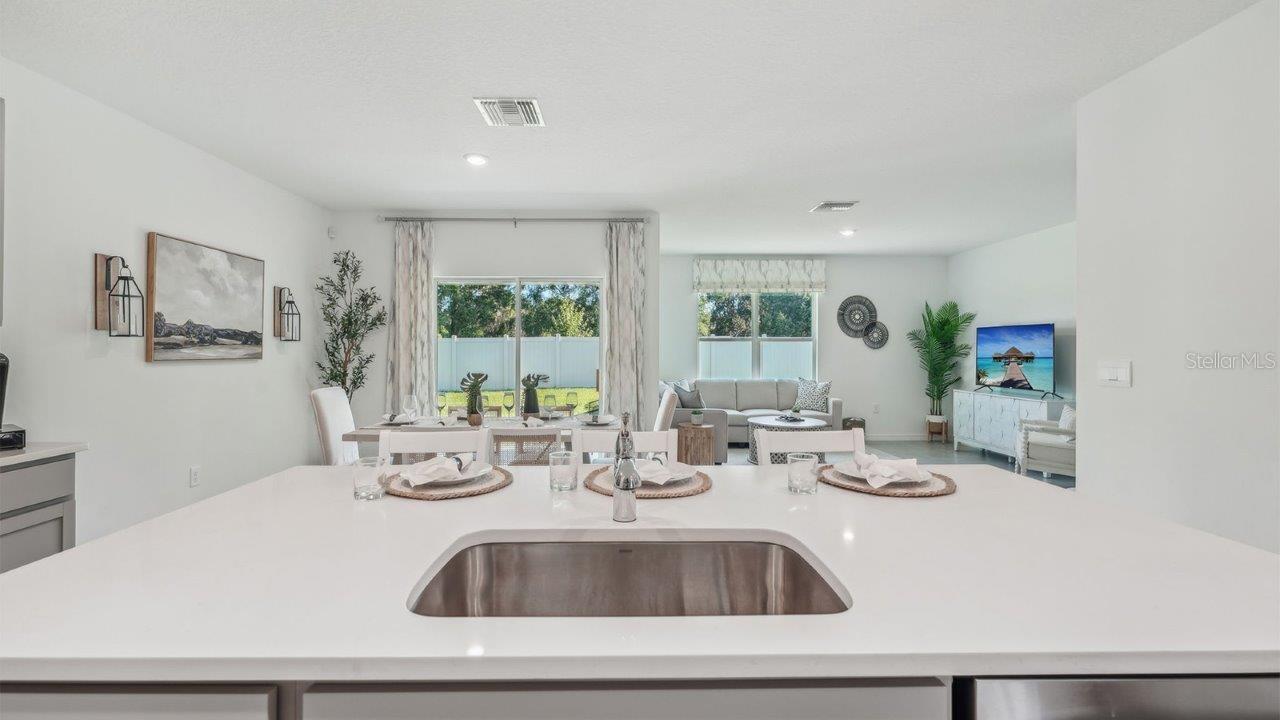
Great Room
- Level: First
- Dimensions: 15x16
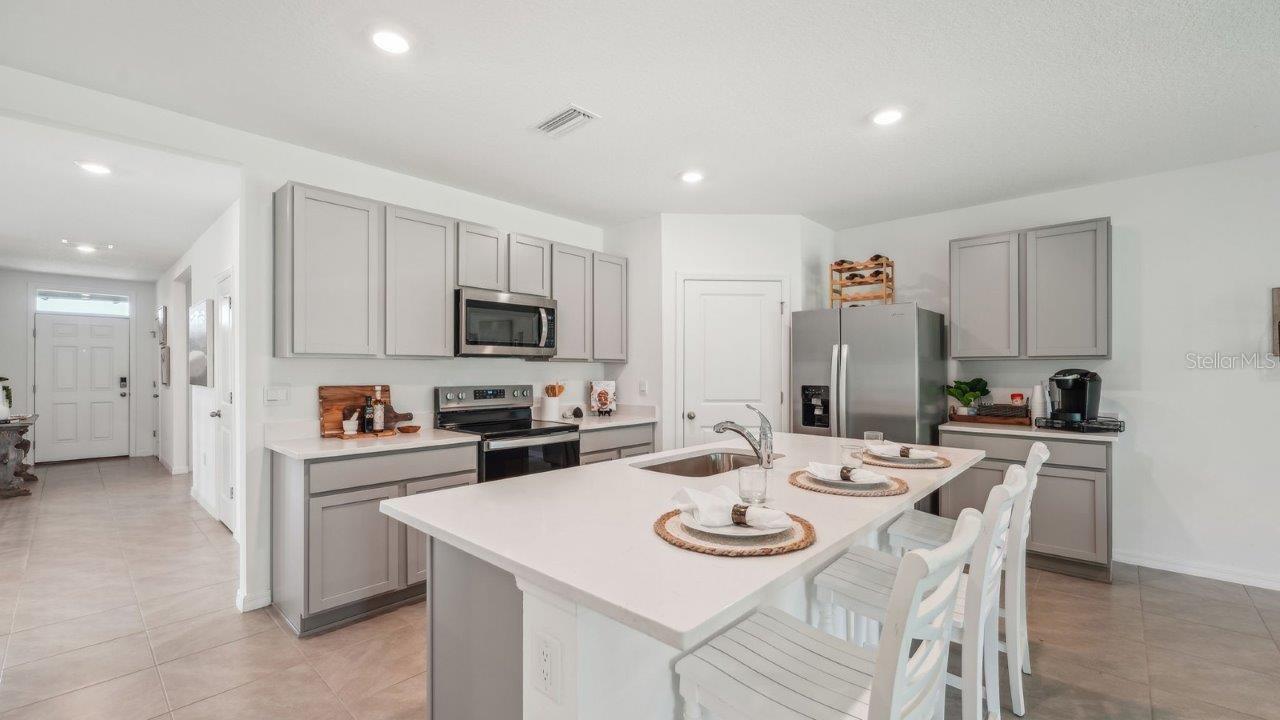
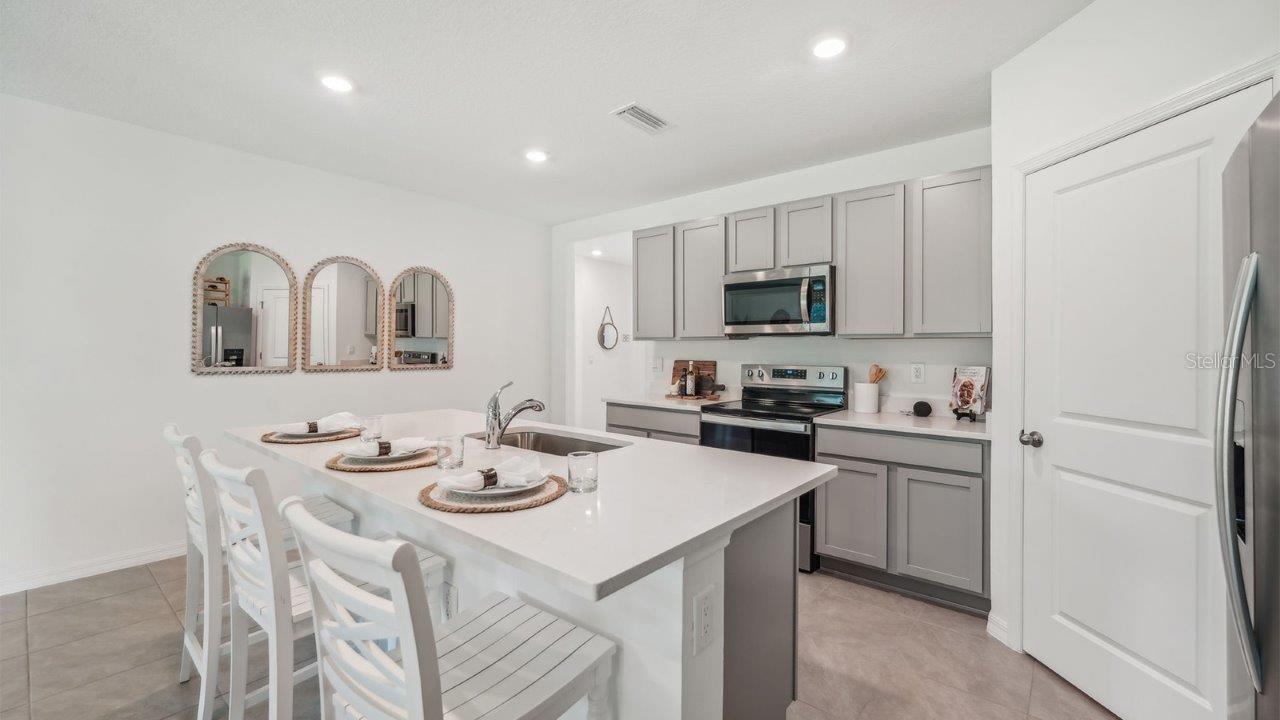
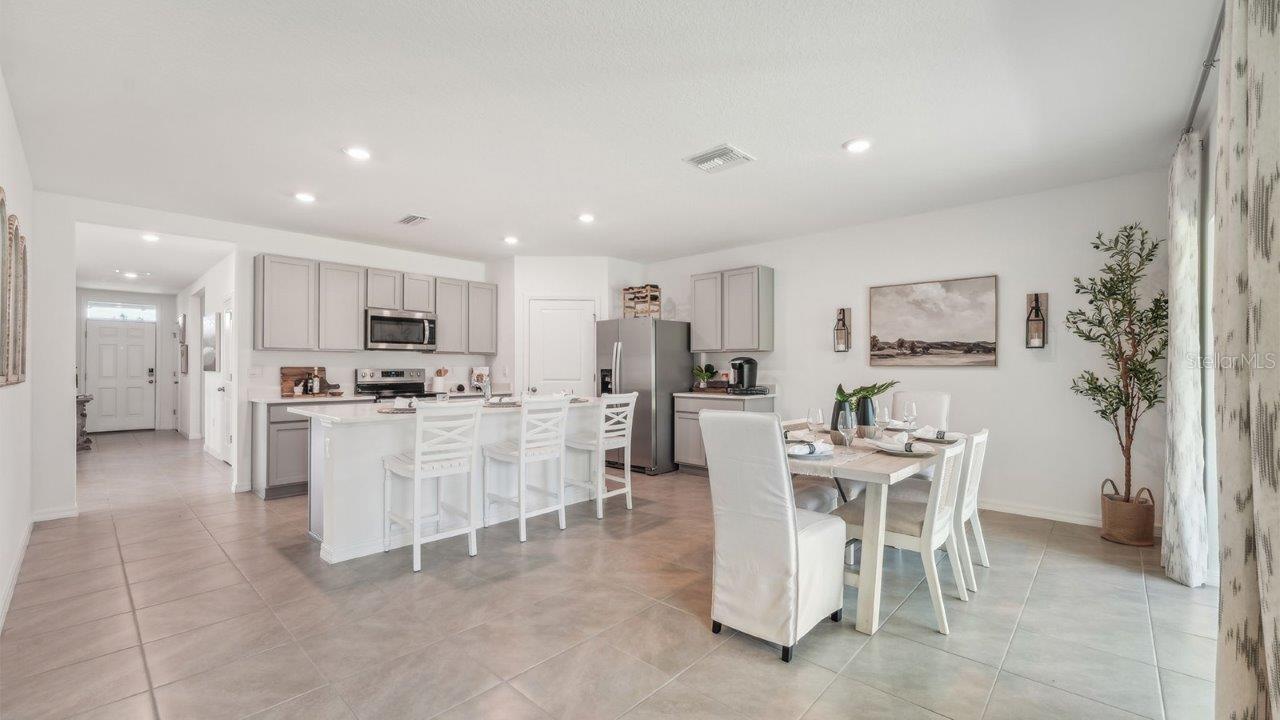
Kitchen
- Level: First
- Dimensions: 18x11
Property
Features
- Has Private Pool: No
- Has Spa: No
- Horses: No
- Other: Irrigation Equipment
View
- Has View: No
Lot
- Size: 5,750 sq ft
- Acres: 0.13
Accessibility
- Levels: One
Parking
- Garage: Yes
- Parking Features: Attached
- Carport: No
- Open Parking: No
Waterfront
- Has Waterfront: No
Basement
- Basement: No
Mobile Home
- Mobile Home Remains: No
Construction
Type & Style
- Home Type: Residential
- Property Sub Type: Single Family Residence
Materials
- Construction Materials: Block, Stucco
- Foundation: Slab
- Roof: Shingle
Builder / Condition
- Year Built: 2027
- Condition: Under Construction, New Construction
- New Construction: Yes
- Builder: D.R. Horton
- Builder Model: Cali
Building
- Building Area Total: 2362
- Building Area Units: Square Feet
- Building Area Source: Builder
- Building Exposure: East
Utilities & Green Energy
Utilities
- Electric on Property: No
- Water: Public
- Sewer: Public Sewer
- Utilities: Underground Utilities
- Road Surface Type: Paved
Green Energy
- Energy Efficient: No
Community & HOA
Community
- Subdivision: Zephyr Lakes
- Zip/Postal Code: 33540
- City/Town: Zephyrhills
- City/Region: ZEPHYRHILLS-Pasco
- County/Parish: Pasco
- State/Province: FL
- Country Region: US-FL
- Features: Playground, Pool
HOA
- Has HOA: Yes
- Fee: $83
- Frequency: Monthly
- Senior Community: No
Pets
- Pets Allowed: Yes
Location
- Range: 21
- Section: 26
- Township: 25
- Longitude: -82.183386
- Latitude: 28.280304
- Directions: Via I-75 take Exit 285 to FL-52 West. Continue FL-52 West for 12 mi. Turn right onto US-301S and continue for 3.5 mi. Turn left onto Kossik Rd., right on Zephyr Lks Dr. Zephyr Lks Dr. becomes Sail Clover Ln. Destination will be on the left.
Land Lease
- Land Lease: No
School
Elementary
- School: Woodland Elementary-po
Middle or Junior
- School: Centennial Middle-po
Highschool
- School: Zephryhills High School-po
Tax, Financial & Listing Details
Listing Details
- List Price: $310,000
- Price Per Square Foot: $169.58
- Date on Market:
- Ownership: Fee Simple
- Furnished: Unfurnished
- Home Warranty: Yes
- Rent Control: No
- Status: Active
MLS Details
- MLS: StellarMLS
- Listing ID: TB8555642
Tax Details
- Tax Year: 2026
- Tax Legal Description: ZEPHYR LAKES SUBDIVISION PHASE 3 PB 96 PG 132 BLOCK 1 LOT 41
- Tax Block: 1
- Tax Book Number: 96/132
- Tax Lot: 41
- Universal Property ID: US-12101-N-2625210160002000410-R-N
Ask a question about 7650 Wheat Stone Drive
Hi there — ask anything about this property or the area and the team will get right back to you.

Local real estate advisory services provided by agent with Sana Bibi
Listed by Jodi Smenda with D R Horton Realty Of Tampa Llc · Cell: 866-475-3347
Listings courtesy of Stellar MLS as distributed by MLS GRID. Based on information submitted to the MLS GRID. All data is obtained from various sources and may not have been verified by broker or MLS GRID. Supplied Open House Information is subject to change without notice. All information should be independently reviewed and verified for accuracy. Properties may or may not be listed by the office/agent presenting the information. Listing information is provided for consumers? personal, non-commercial use, solely to identify prospective properties for potential purchase; all other use is strictly prohibited and may violate relevant federal and state law. Information deemed reliable but not guaranteed. Copyright © 2026 MLS GRID. All Rights Reserved.
You agree to Sana Bibi Terms of Use and Privacy Policy. By choosing to contact a property, you also agree that Sana Bibi and its associates may call, text, or email you regarding any inquiries or activities you submit through our website. This may involve the use of automated means and prerecorded or artificial voices.