1110 Ebling Loop, The Villages, FL 32163
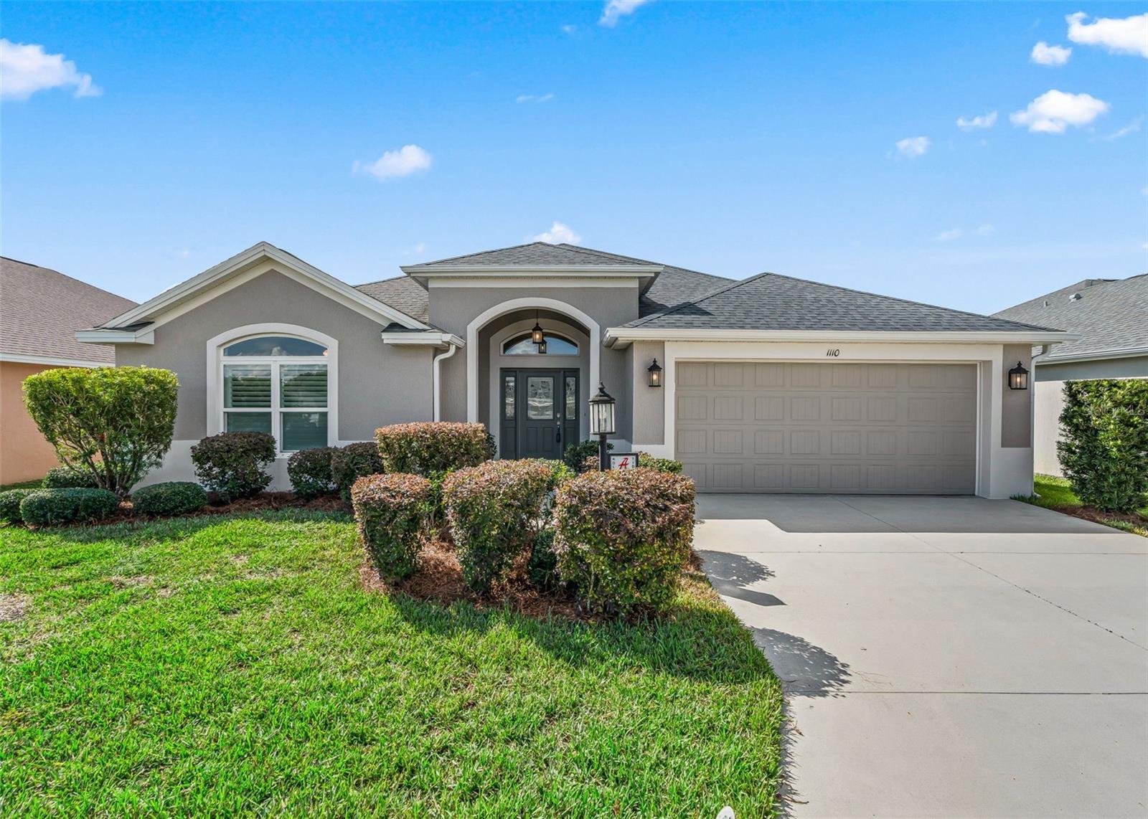
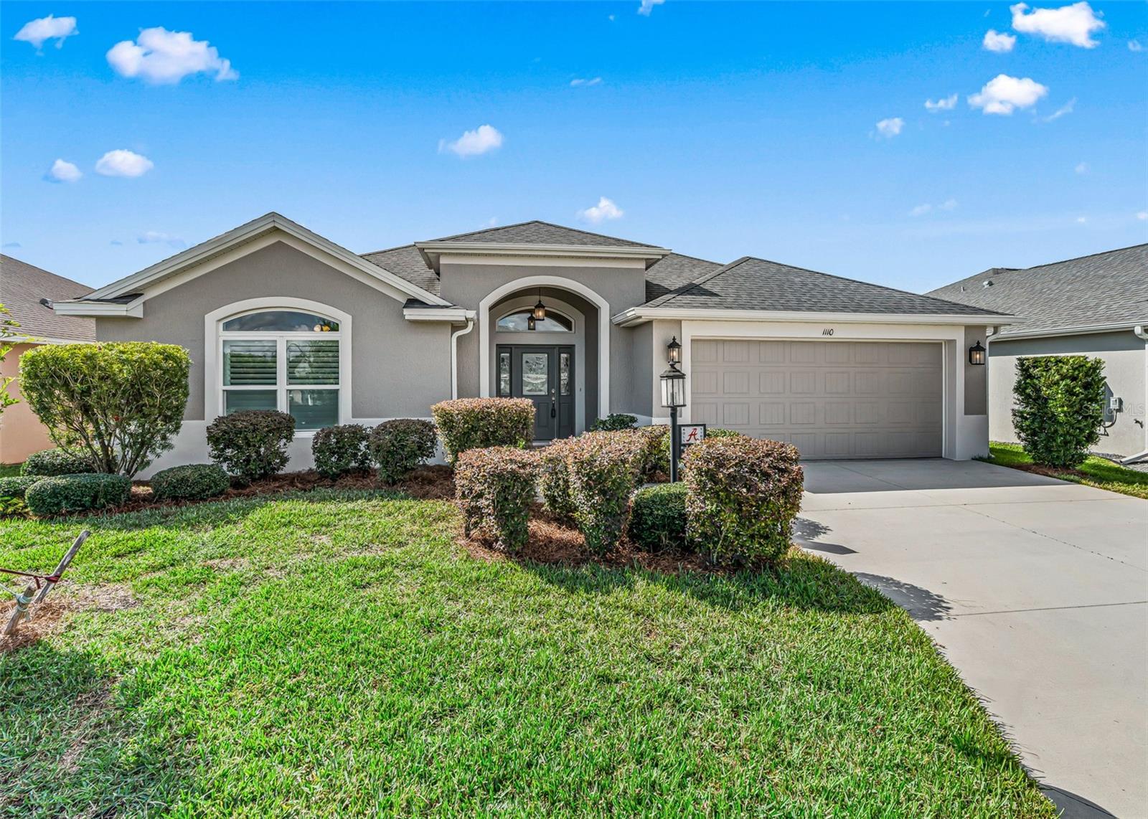
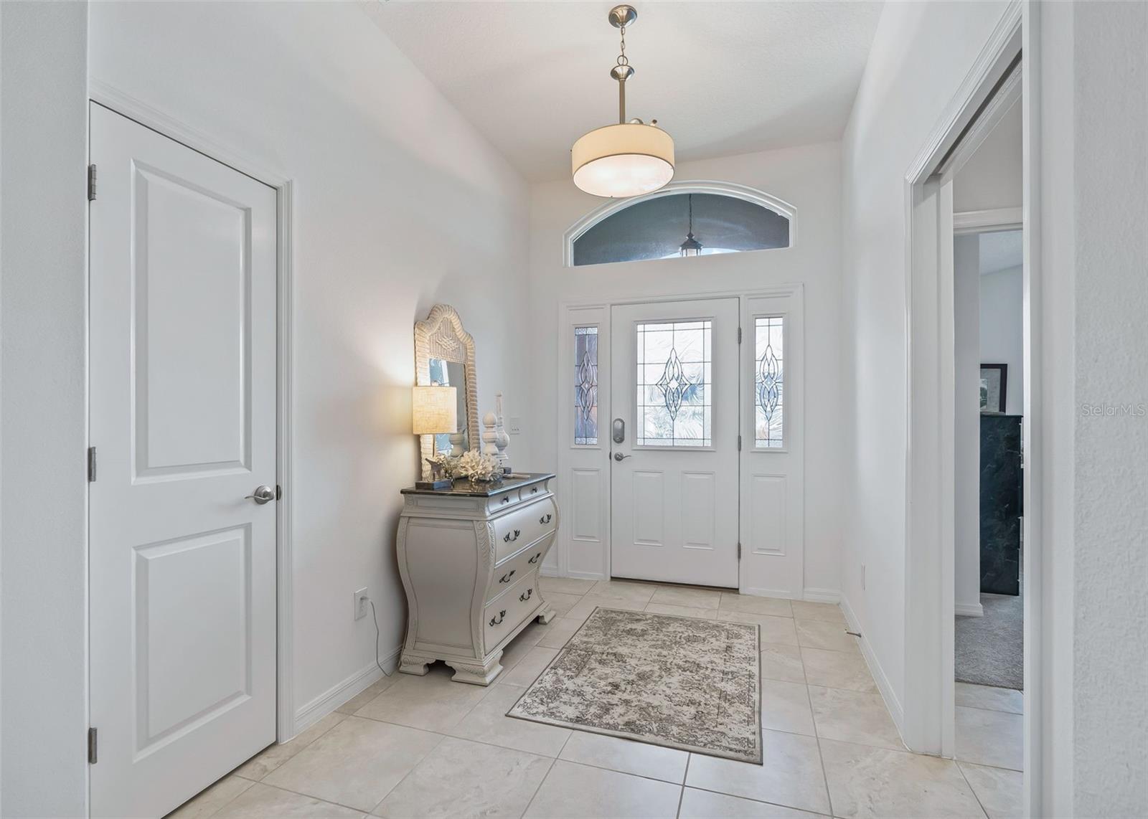
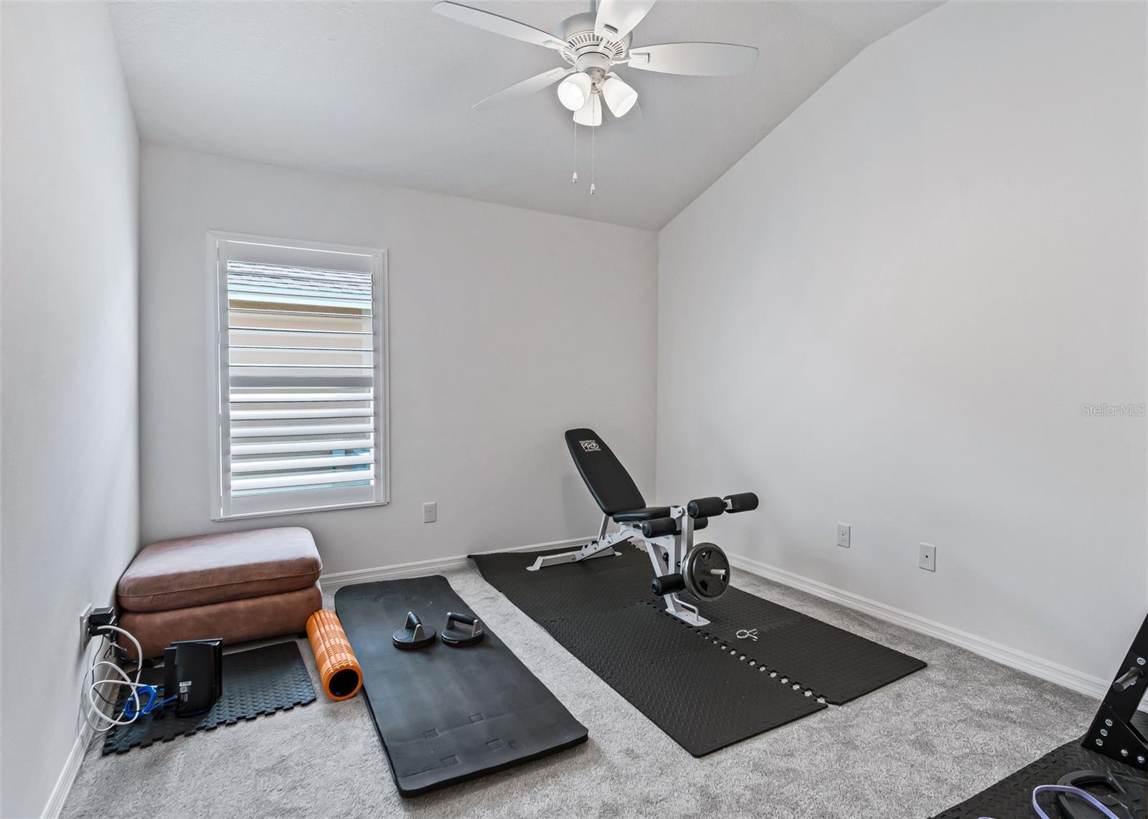
EXPANSIVE ZINNIA with 3 BEDROOMS, 3 FULL BATHROOMS with the front bedroom available to function as s SECOND PRIMARY/IN-LAW SUITE in the highly desirable Village of St. Catherine! Barely lived in and beautifully maintained, this spacious BLOCK & STUCCO home offers soaring ceilings, wonderful natural light and thoughtful architectural details throughout.
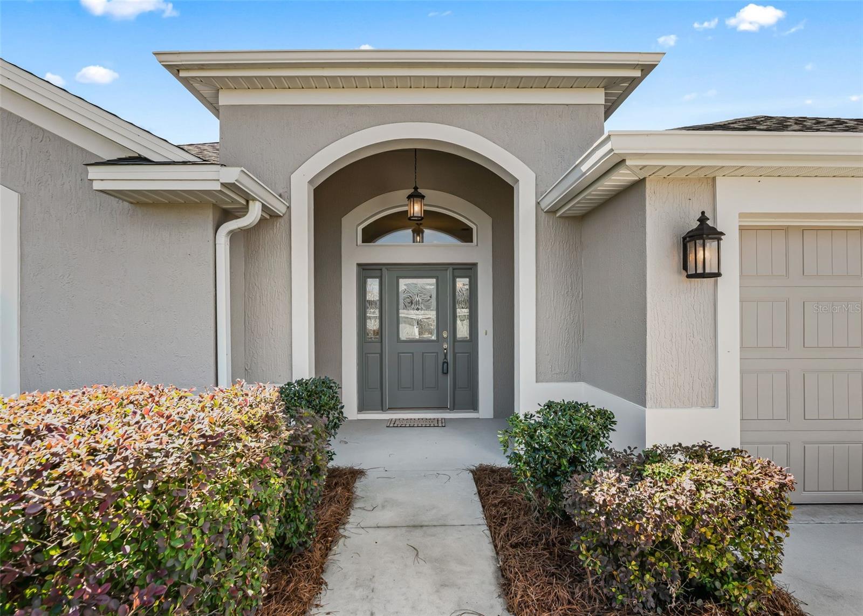
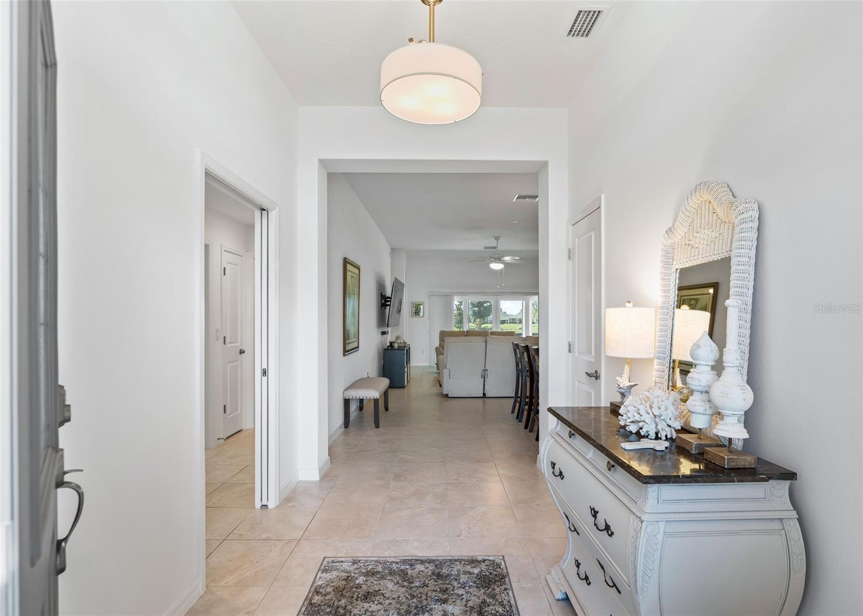
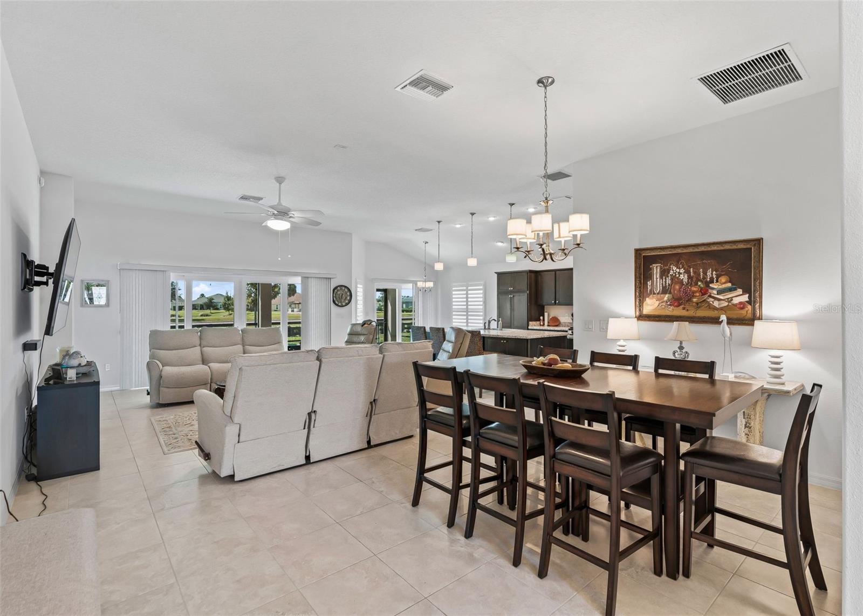
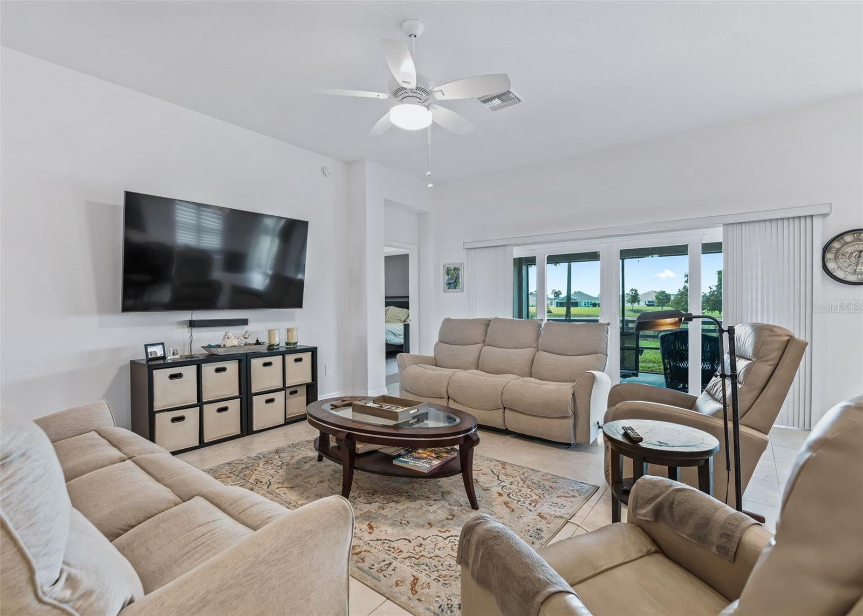
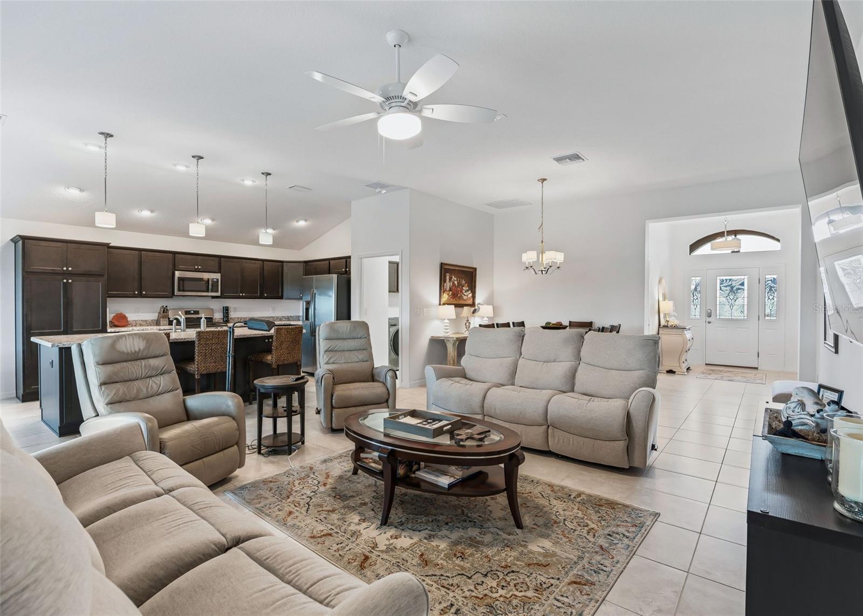
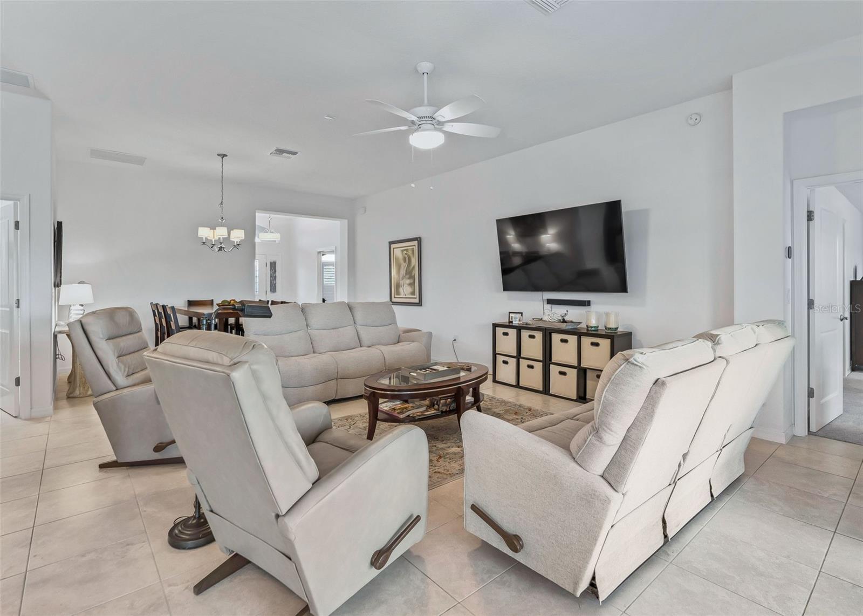
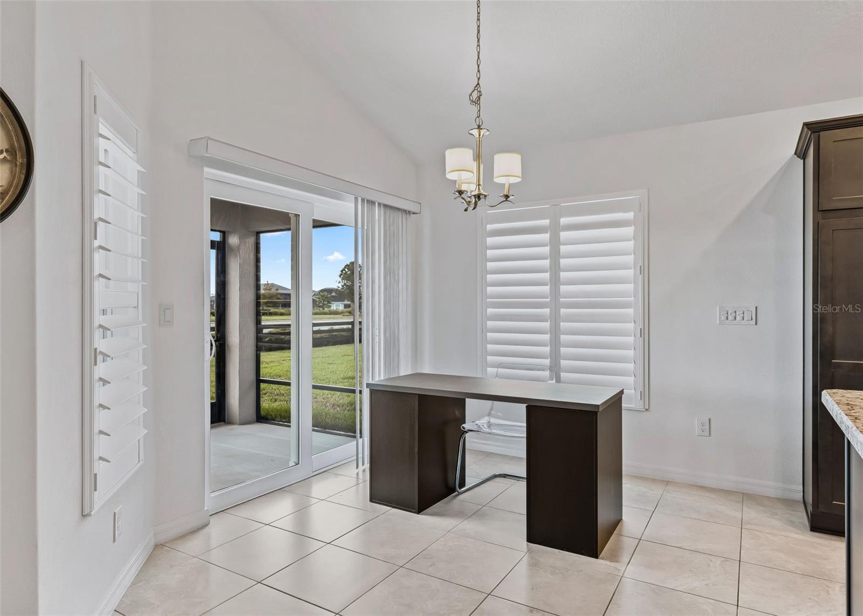
Mature landscaping welcomes you to the front entry and into an impressive interior featuring CERAMIC TILE throughout the main living areas, plush carpeting in the bedrooms, PLANTATION SHUTTERS on every window and high-end ROUNDED CORNERS throughout.
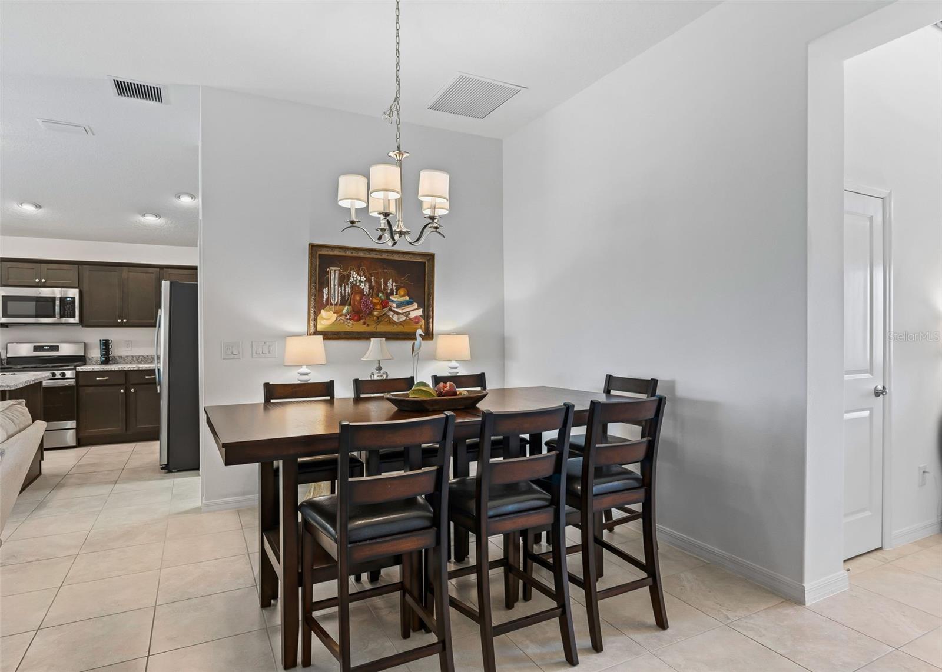
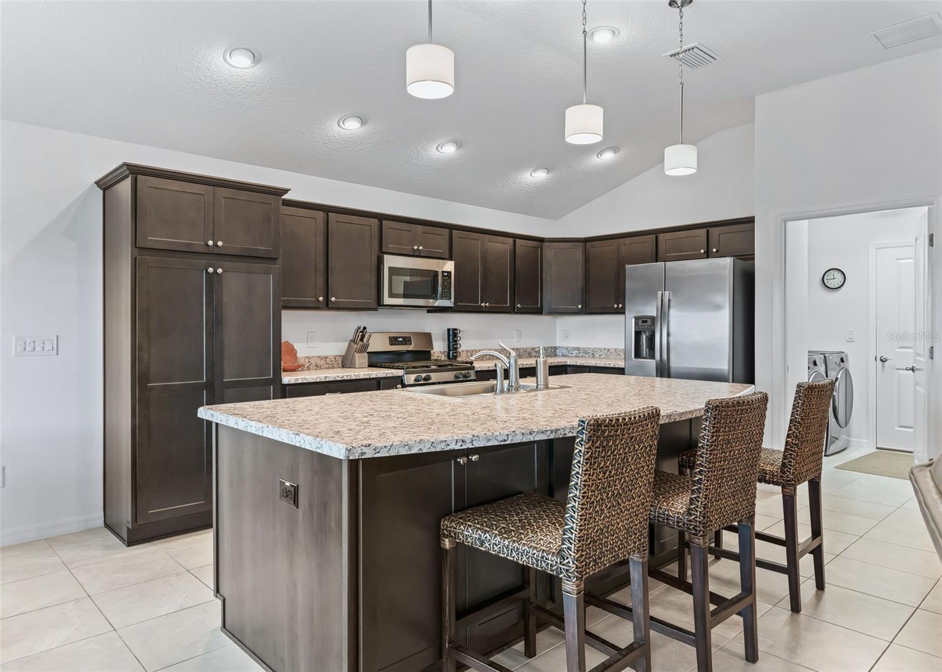
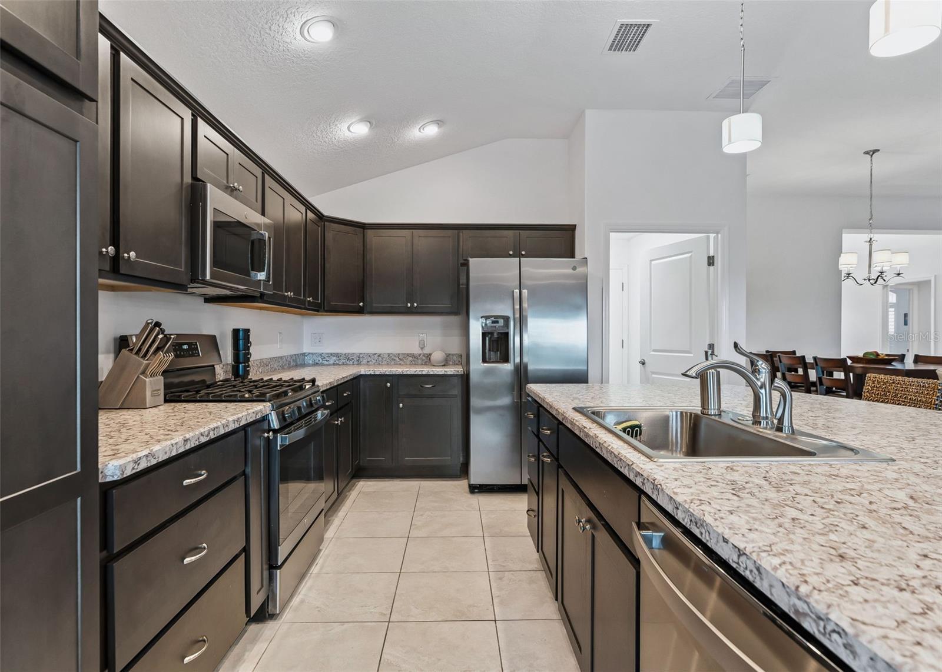
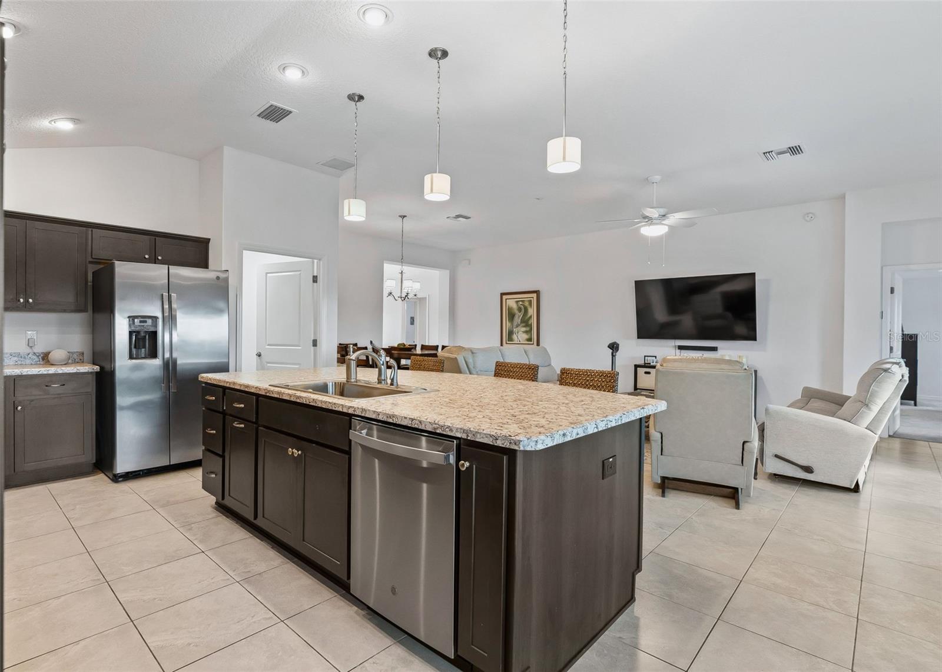
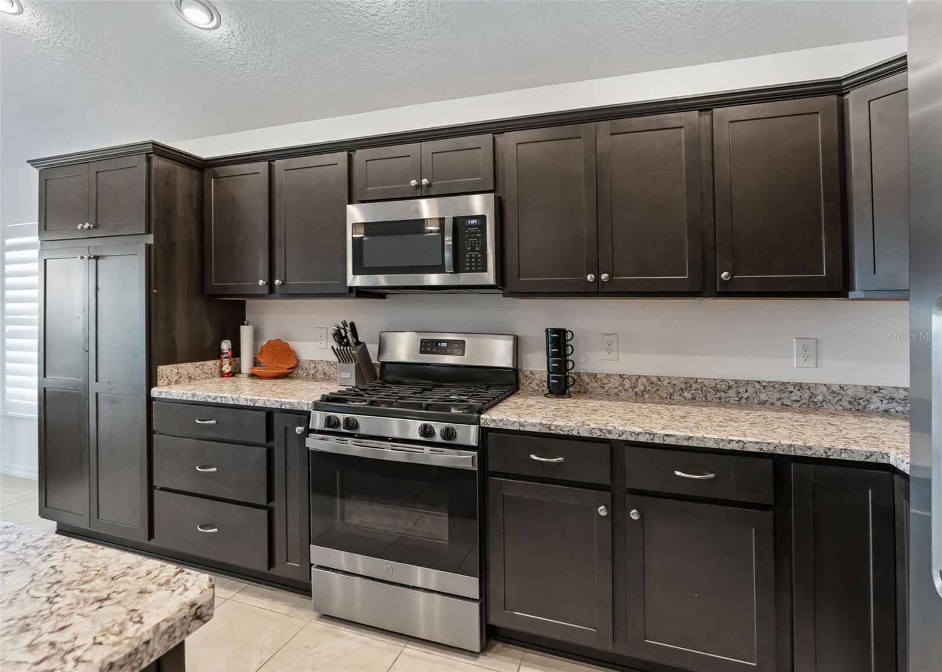
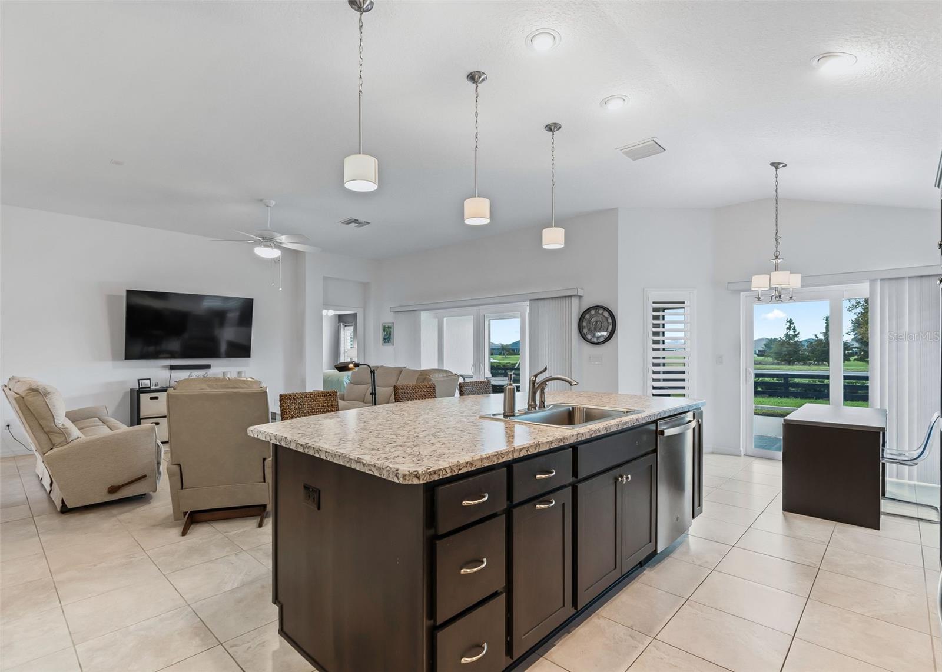
At the heart of the home is an enormous KITCHEN designed for entertaining, with GE STAINLESS STEEL appliances, abundant workspace and a spacious casual seating area where friends and family can gather. For larger dinners and special occasions, there is also a SEPARATE DINING ROOM. Vaulted ceilings enhance the kitchen's already generous proportions and create an open, airy feeling.
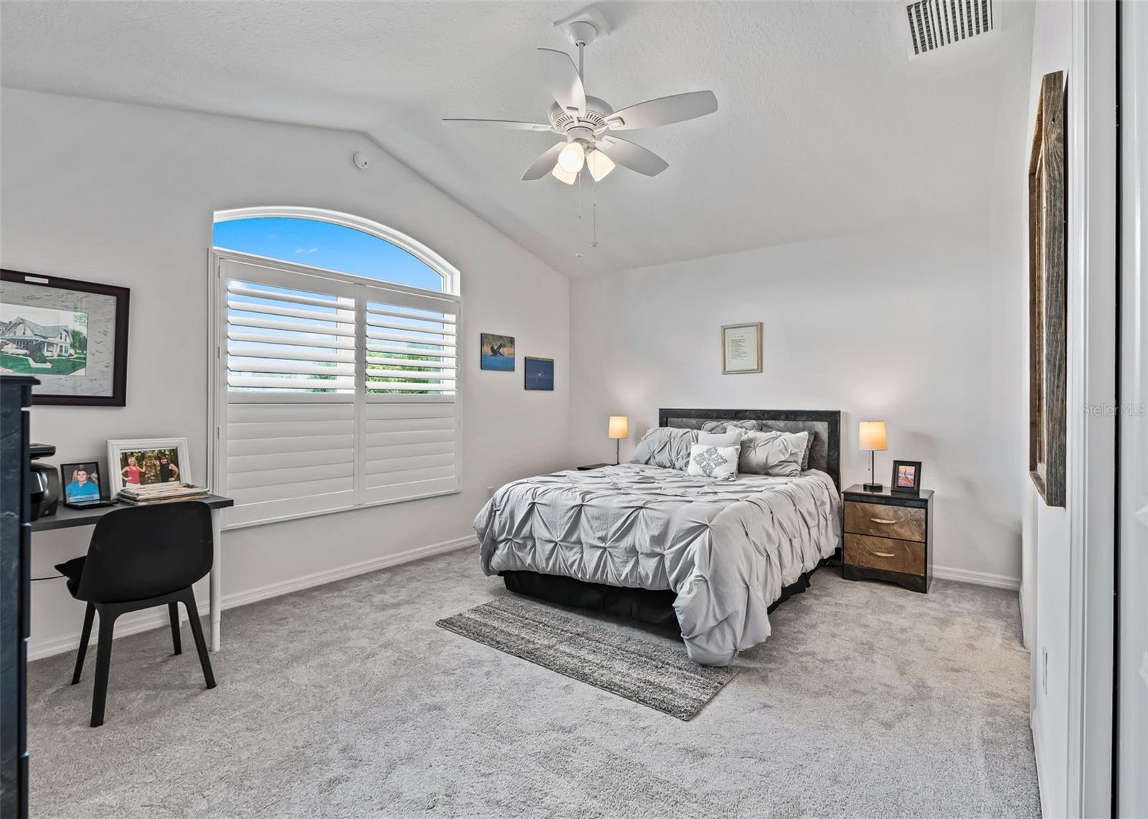
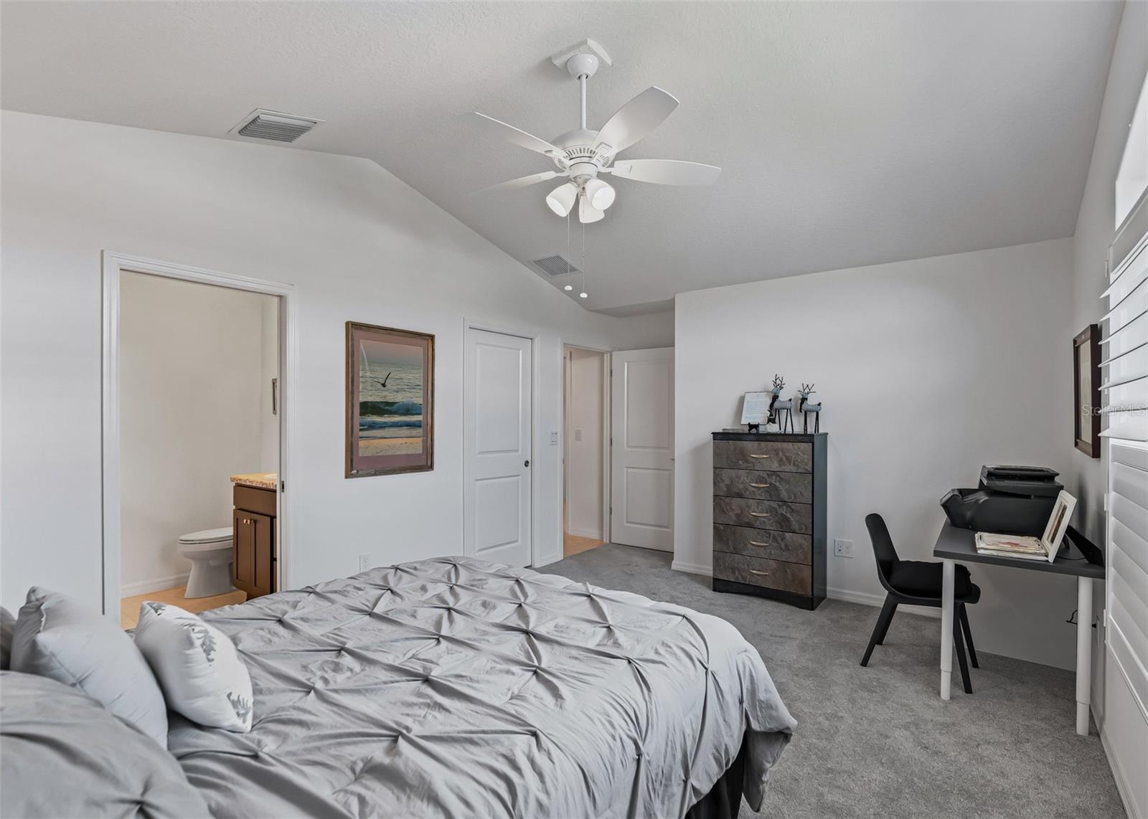
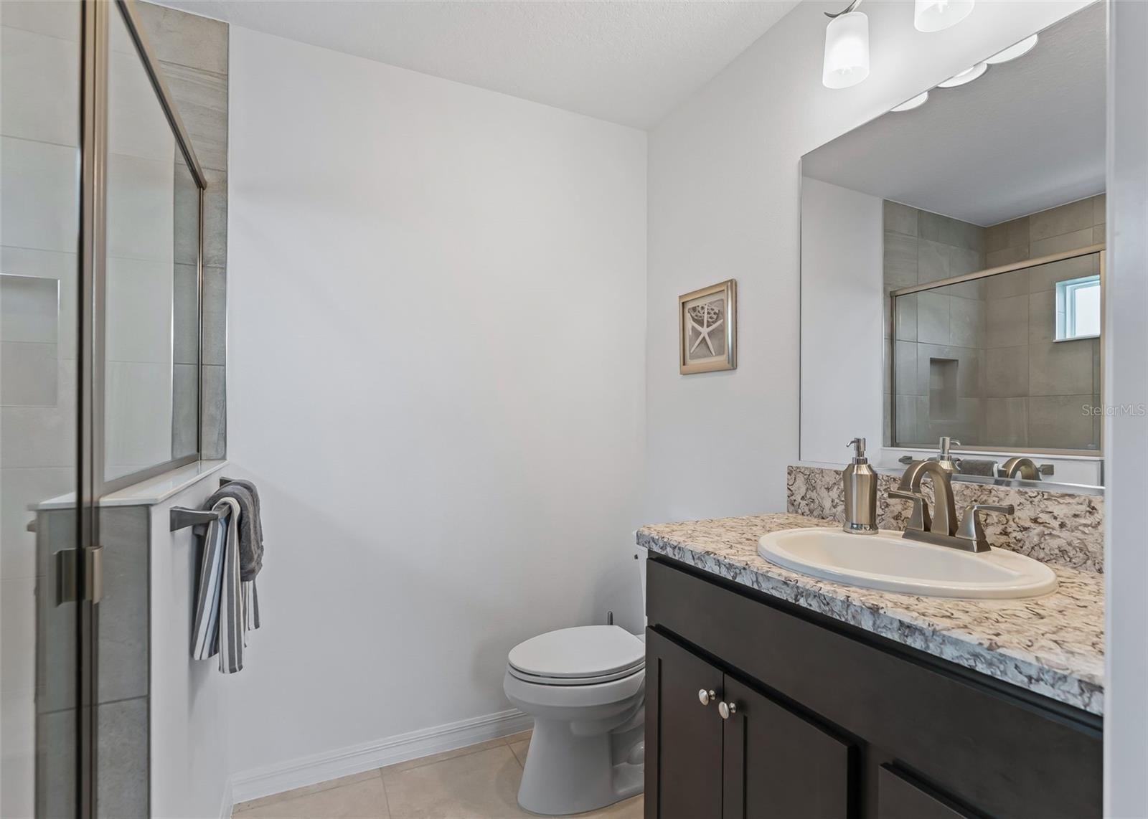
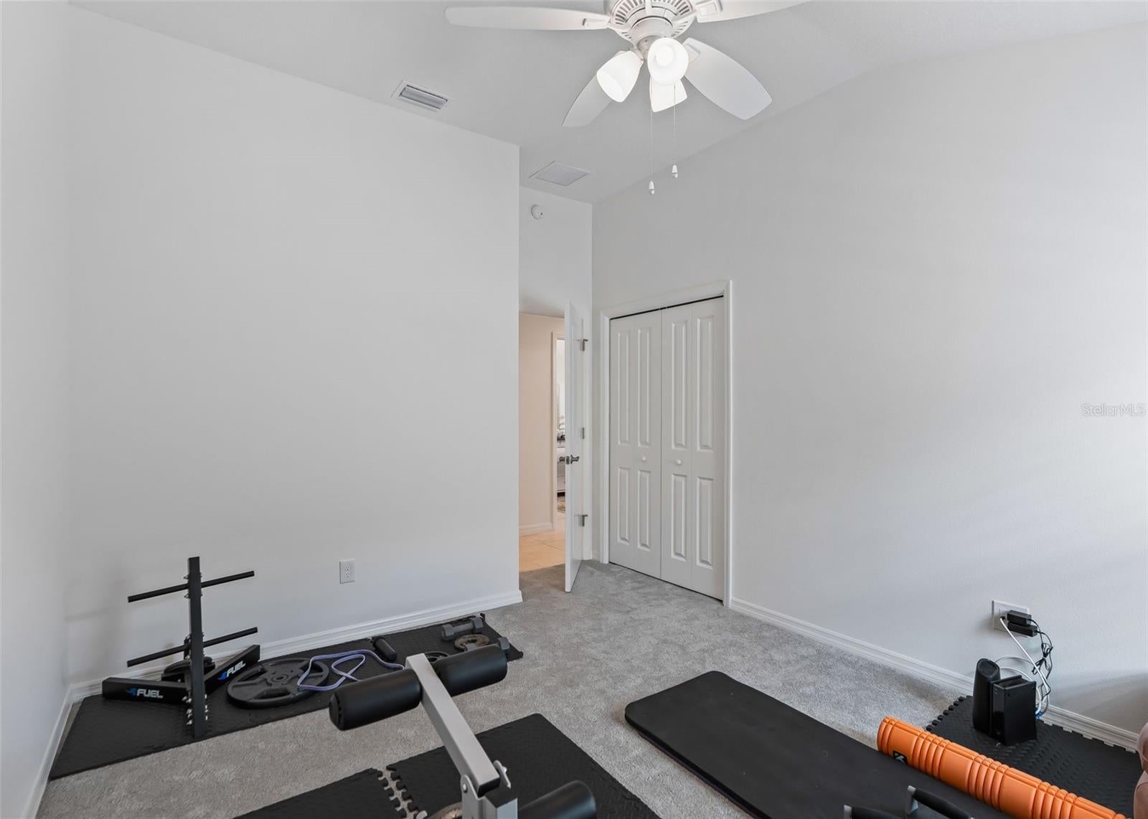
One of this home's most exceptional features is the THIRD BEDROOM, which functions beautifully as a SECOND PRIMARY SUITE or private IN-LAW/GUEST SUITE. It has its own EN SUITE BATHROOM, WALK-IN CLOSET and vaulted ceiling, plus a lovely ARCHED WINDOW that fills the room with natural light. Guests can enjoy true privacy and comfort—without sacrificing a bedroom or sharing a bath.
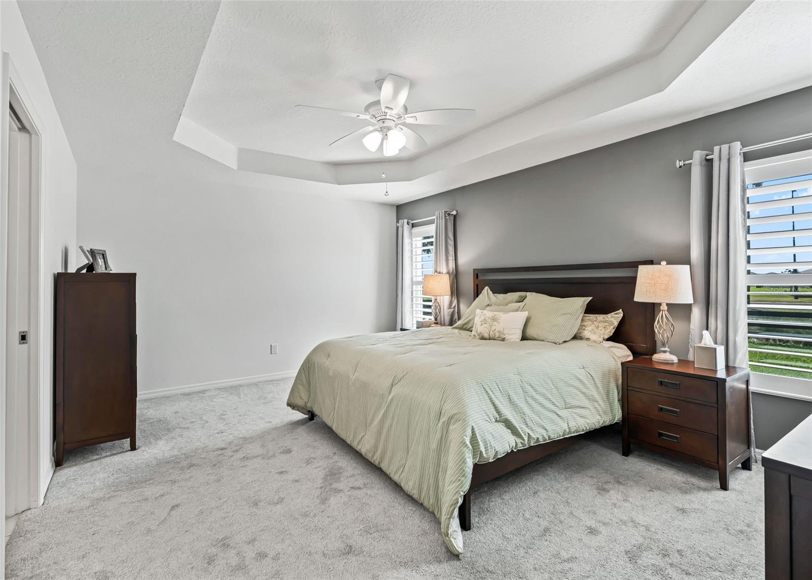
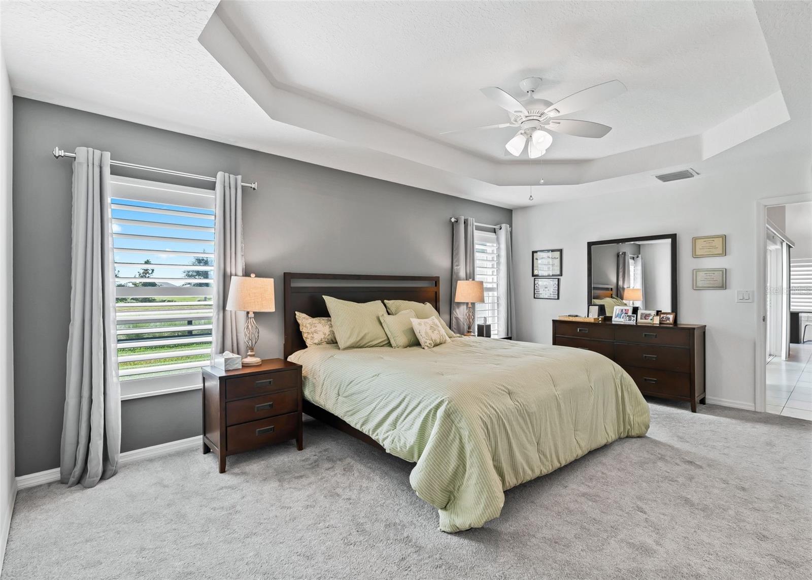
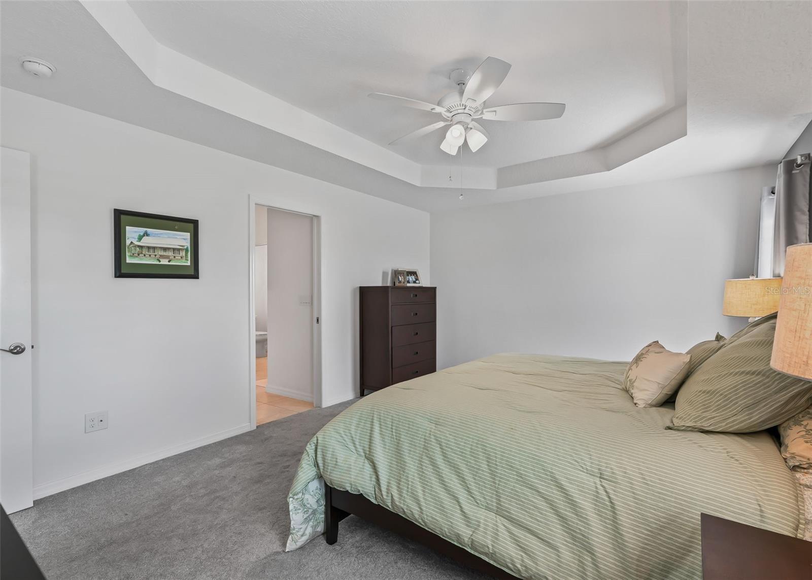
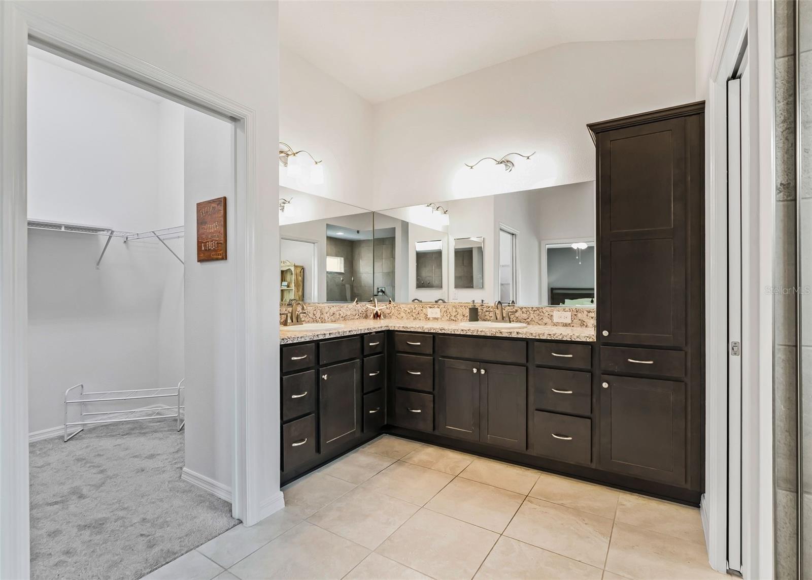
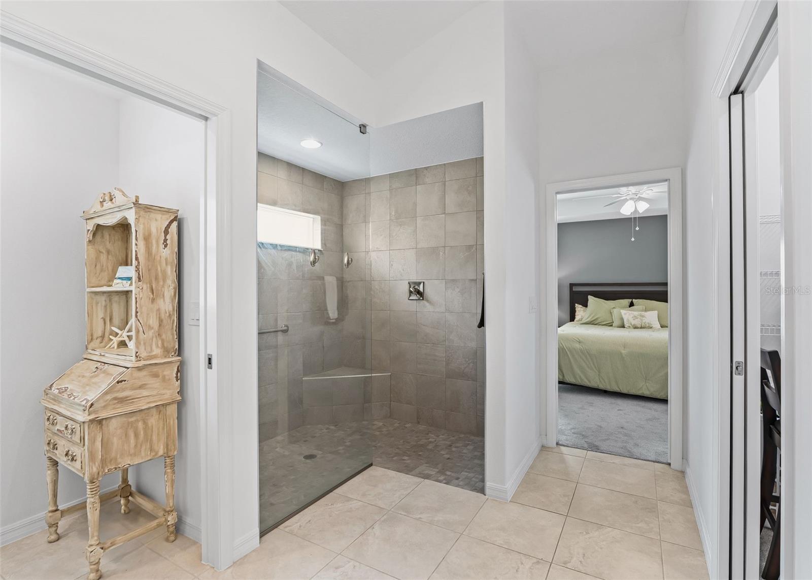
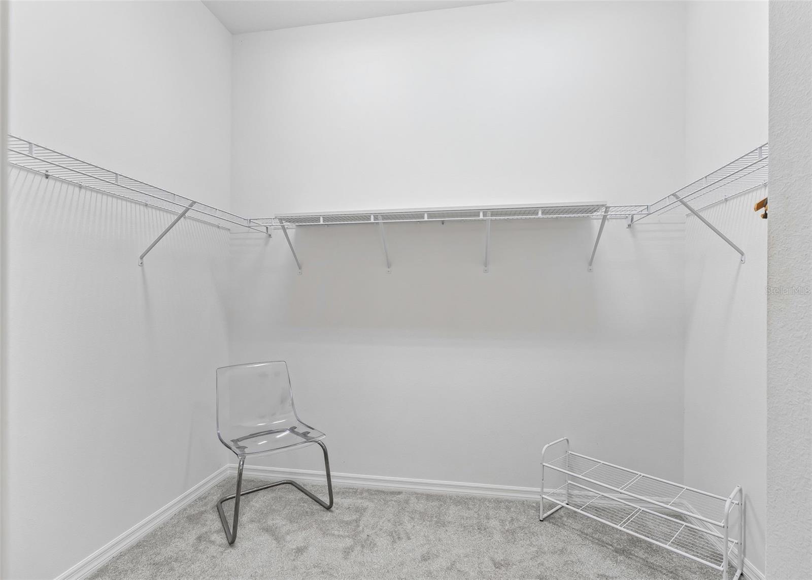
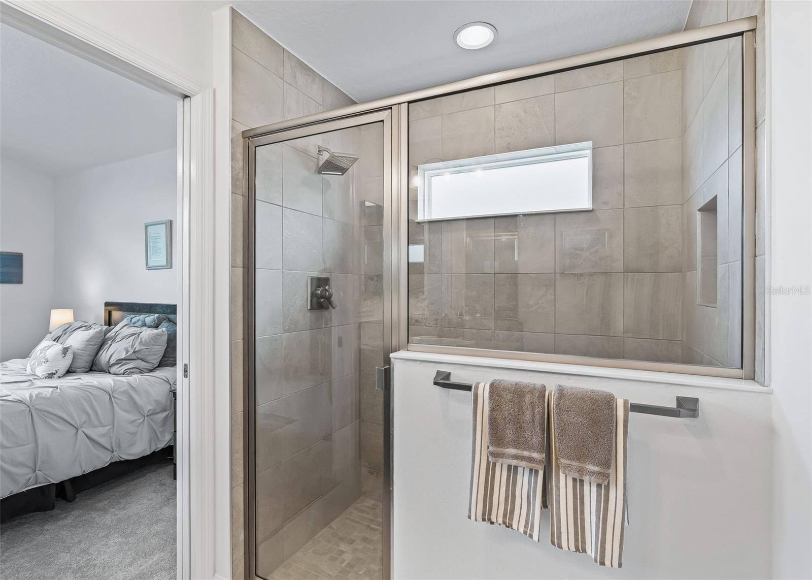
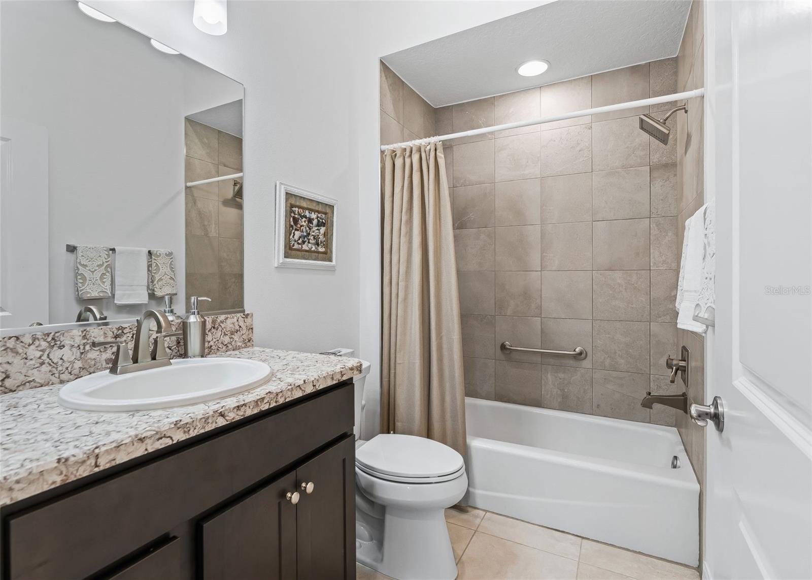
The spacious PRIMARY BEDROOM features an elegant TRAY CEILING and a HUGE WALK-IN CLOSET. Its en suite bathroom offers SPLIT VANITIES and a convenient ROLL-IN ROMAN SHOWER. The home's second guest bathroom includes a tub/tile combination.
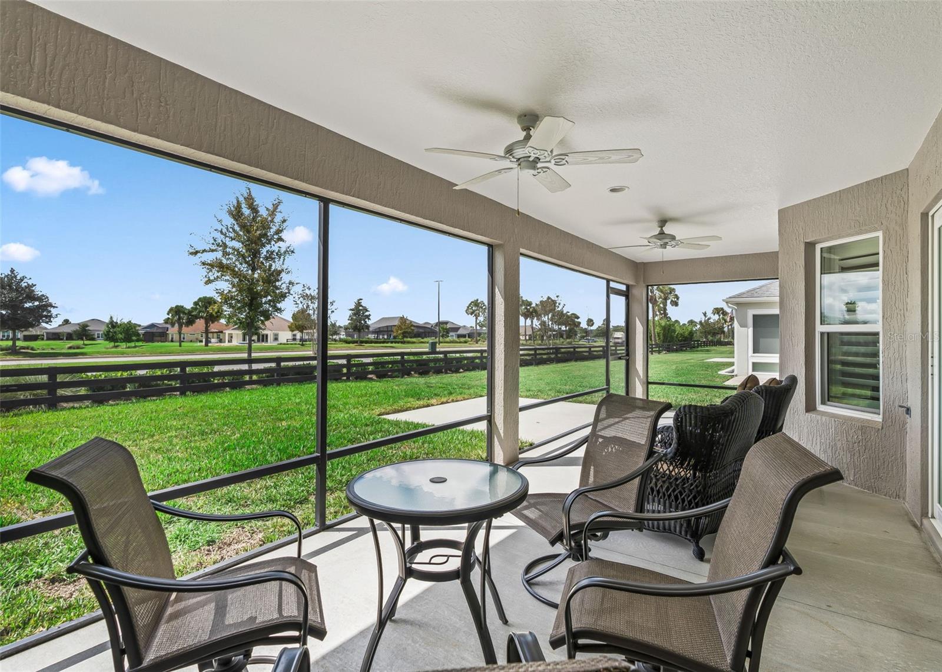
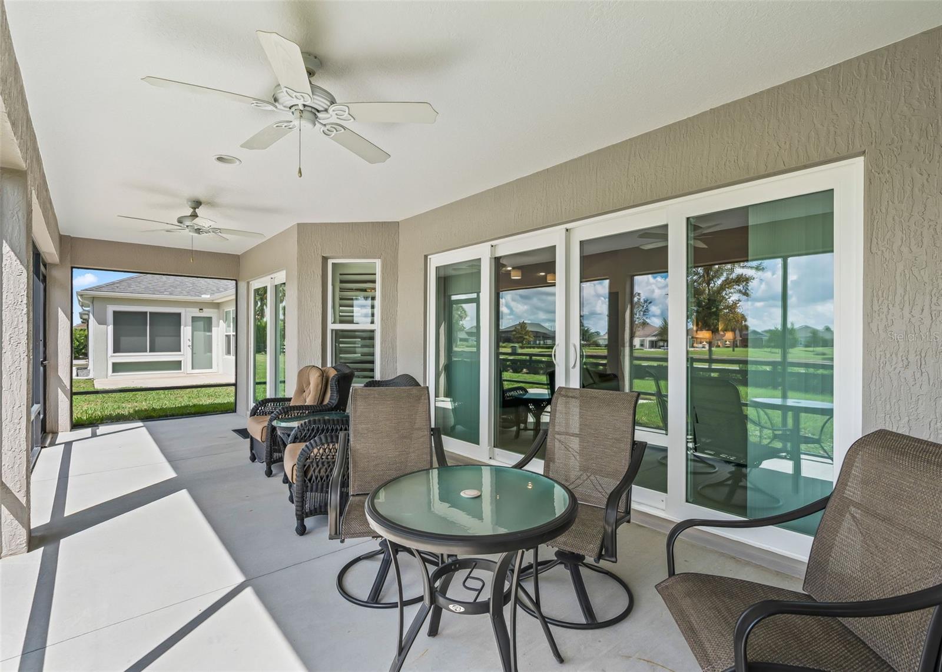
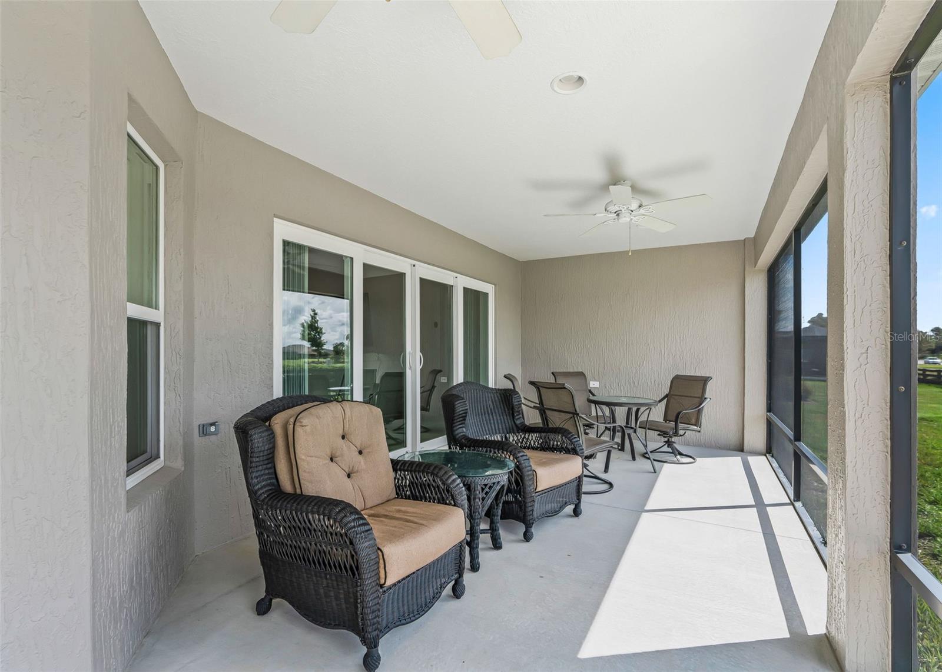
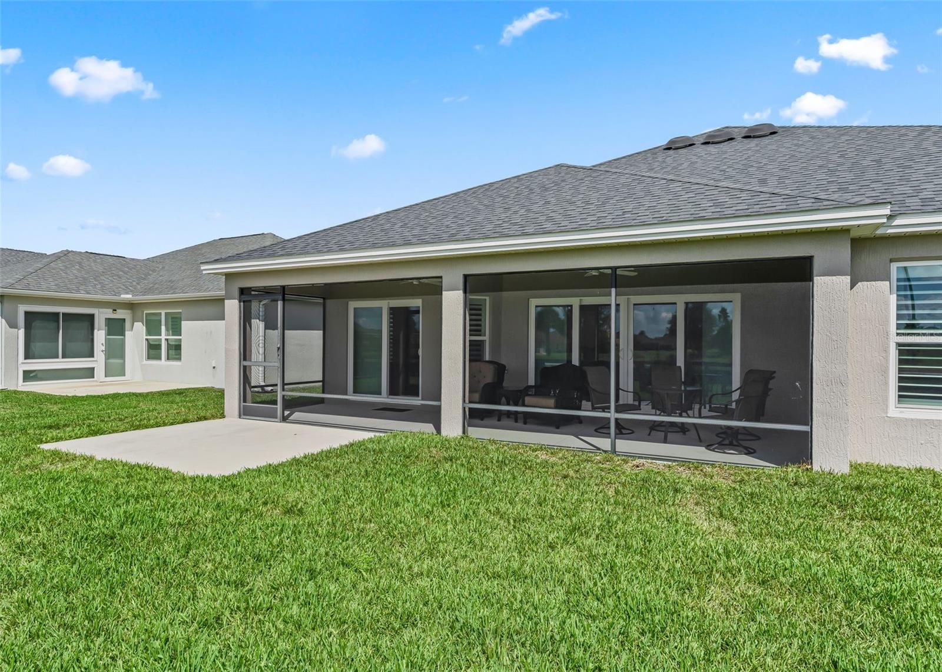
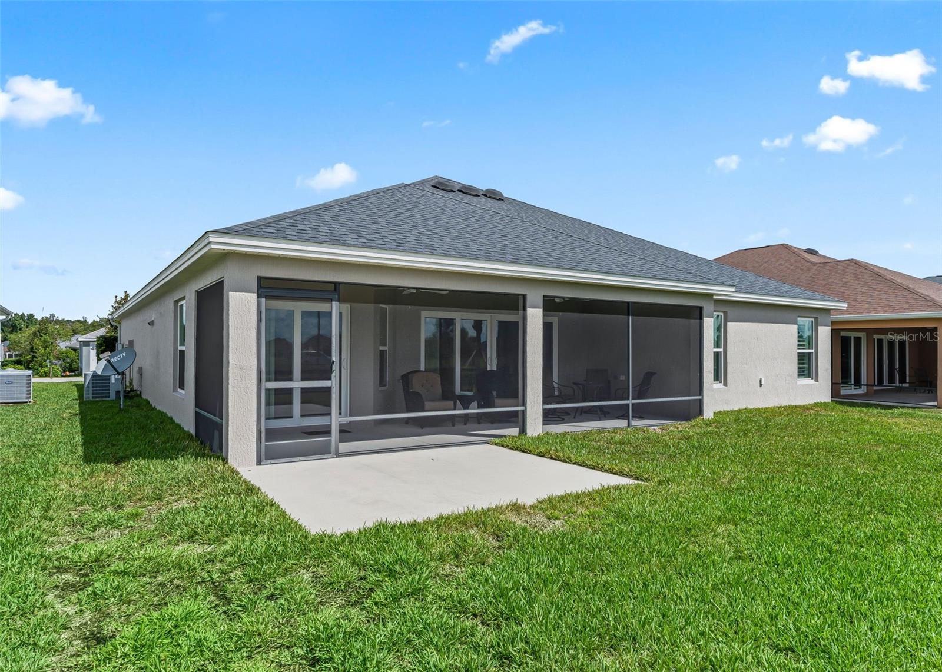
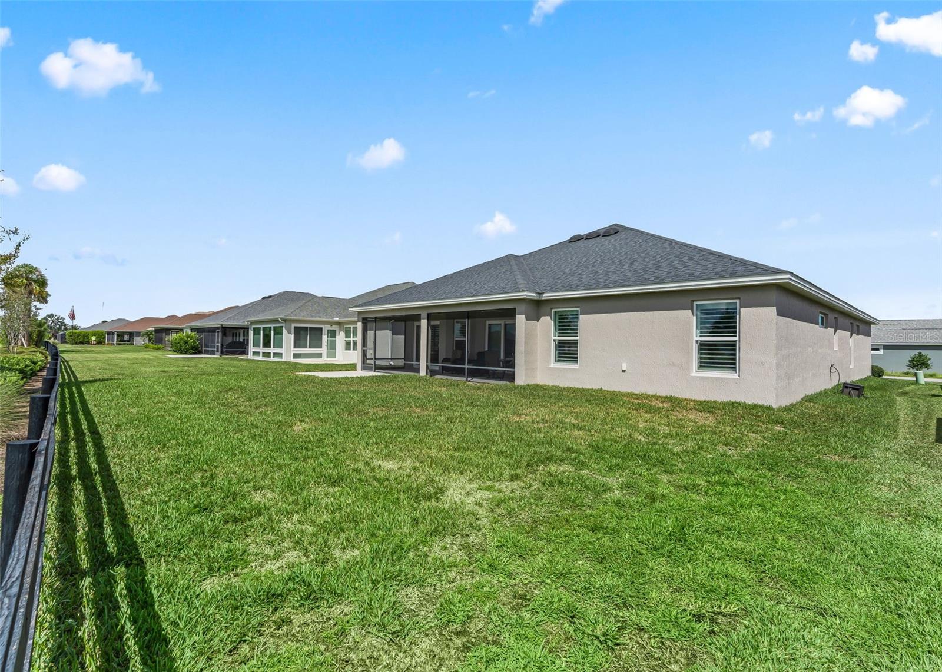
Step outside to the SCREENED LANAI with TWO CEILING FANS and imagine creating your own Florida retreat. There is ROOM FOR A POOL, with a POND VIEW across the road from the future pool area—a wonderful setting for relaxing and entertaining outdoors.
Additional features include a TWO-CAR GARAGE with UTILITY SINK, pull-down ATTIC STAIRS and an additional STORAGE CLOSET. The exterior of this BLOCK & STUCCO home was FRESHLY PAINTED IN 2025.
And then there is the LOCATION! St. Catherine puts some of The Villages' most popular recreation and entertainment practically in your backyard. SAWGRASS GROVE and EZELL RECREATION are just a stone's throw away, offering dining, shopping, live entertainment, a sports pool, outdoor recreation and the 18-hole Clifton Cove Putting Course. St. Catherine also has its own neighborhood recreation area with an adult pool, bocce, shuffleboard and more. Golfers will appreciate convenient access to Southern Oaks Championship Golf, while walking and recreation paths make it easy to enjoy the beautiful surroundings. And the exciting EASTPORT area is approximately a 12-MINUTE GOLF CART RIDE away!
Open houses at 1110 Ebling Loop
Wednesday, October 21 · 10am–12pm
In person · no appointment needed
Location of 1110 Ebling Loop
1110 Ebling Loop property details
Interior
Bedrooms & Bathrooms
- Bedrooms: 3
- Bathrooms: 3
- Full Bathrooms: 3
Appliances
- Included: Dishwasher, Disposal, Dryer, Exhaust Fan, Gas Water Heater, Microwave, Range, Refrigerator, Tankless Water Heater, Washer
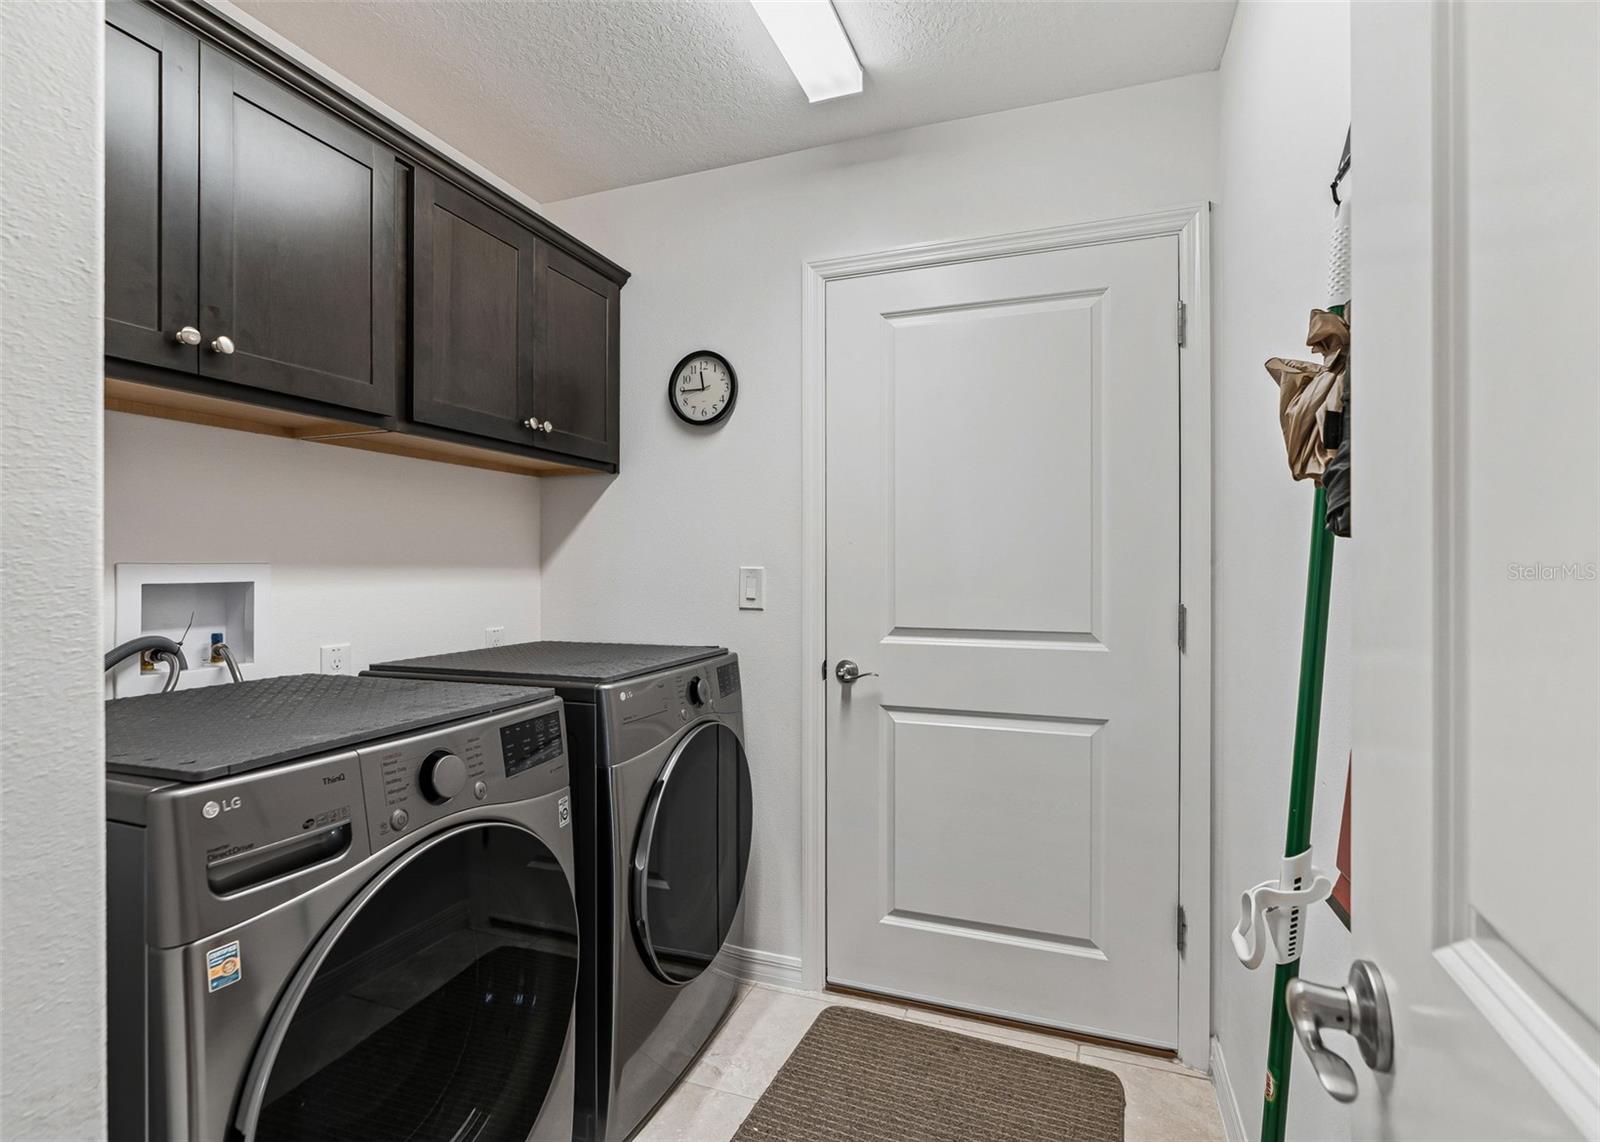
- Laundry: Inside, Laundry Room
Heating
- Heating: Electric, Natural Gas
Cooling
- Cooling: Central Air
Features
- Interior Features: High Ceilings, Open Floorplan, Tray Ceiling(s), Vaulted Ceiling(s), Walk-In Closet(s)
- Window Features: Shutters
- Flooring: Carpet, Ceramic Tile
- Fireplace: No
Interior Area
- Total Living Area: 1977
- Unit: Square Feet
- Source: Public Records
Video & Virtual Tour
- Virtual Tour: View tour
Rooms & Dimensions
Kitchen
- Level: First
- Dimensions: 11.8x13.5
Living Room
- Level: First
- Dimensions: 16x15.9
Dining Room
- Level: First
- Dimensions: 9.3x8.1
Bathroom 2
- Level: First
Master Bathroom
- Level: First
Bedroom 2
- Level: First
- Dimensions: 15.8x12
Bathroom 3
- Level: First
Balcony/Porch/Lanai
- Level: First
- Dimensions: 28.5x8.7
Dinette
- Level: First
- Dimensions: 12.1x9.5
Master Bedroom
- Level: First
- Dimensions: 17.8x12.8
- Features: Ceiling Fan(s)
Bedroom 3
- Level: First
- Dimensions: 12.1x10.9
Property
Features
- Patio & Porch: Rear Porch, Screened
- Has Private Pool: No
- Has Spa: No
- Horses: No
- Other: Irrigation Equipment
View
- Has View: No
Lot
- Size: 6,252 sq ft
- Acres: 0.14
Accessibility
- Levels: One
Parking
- Garage: Yes
- Total Spaces: 2
- Parking Features: Attached
- Carport: No
- Open Parking: No
Waterfront
- Has Waterfront: No
Basement
- Basement: No
Mobile Home
- Mobile Home Remains: No
Construction
Type & Style
- Home Type: Residential
- Property Sub Type: Single Family Residence
Materials
- Construction Materials: Block, Stucco
- Foundation: Slab
- Roof: Shingle
Builder / Condition
- Year Built: 2020
- New Construction: No
Building
- Building Area Total: 2860
- Building Area Units: Square Feet
- Building Area Source: Public Records
- Building Exposure: Northeast
Utilities & Green Energy
Utilities
- Electric on Property: No
- Water: Public
- Sewer: Public Sewer
- Utilities: Natural Gas Available, Cable Available, Electricity Connected, Natural Gas Connected, Phone Available, Sewer Connected, Underground Utilities, Water Connected
- Road Surface Type: Paved
Green Energy
- Energy Efficient: No
Community & HOA
Community
- Subdivision: Villages/southern Oaks Un #48
- Zip/Postal Code: 32163
- City/Town: The Villages
- City/Region: THE VILLAGES-Sumter
- County/Parish: Sumter
- State/Province: FL
- Country Region: US-FL
- Features: Gated, Golf
HOA
- Has HOA: No
- Amenities: Fitness Center, Gated, Golf Course, Pool, Recreation Facilities, Shuffleboard Court, Tennis Court(s), Trail(s)
- Fee 2: $209
- Frequency 2: Monthly
- Senior Community: Yes
Pets
- Pets Allowed: Number Limit
Location
- Range: 23
- Section: 26
- Township: 19
- Longitude: -81.97432
- Latitude: 28.791343
- Directions: From Hwy44, go south on Meggison Rd.. Take the 3rd roundabout exit onto St. Catherine Circle, then left onto Rees Pl., then left onto Ebling Loop. Proceed to #1110
Land Lease
- Land Lease: No
Tax, Financial & Listing Details
Listing Details
- List Price: $579,000
- Price Per Square Foot: $292.87
- Date on Market:
- Ownership: Fee Simple
- Furnished: Negotiable
- Home Warranty: No
- Rent Control: No
- Status: Active
MLS Details
- MLS: StellarMLS
- Listing ID: G5117574
Tax Details
- Annual Tax Amount: $7,899
- Tax Year: 2025
- Tax Legal Description: LOT 27 VILLAGES OF SOUTHERN OAKS UNIT 48 PB 18 PGS 38-38E
- Tax Block: 0
- Tax Book Number: 18-38-38E
- Tax Lot: 27
- Universal Property ID: US-12119-N-35027-R-N
Price history for 1110 Ebling Loop
| Date | Event | Price | Source |
|---|---|---|---|
| listed (Active) | $579,000 | StellarMLS #G5117574 |
Ask a question about 1110 Ebling Loop
Hi there — ask anything about this property or the area and the team will get right back to you.
Local real estate advisory services provided by agent with Sana Bibi
Listed by Jamie Noll with Florida Realty Investments · Cell: 352-753-7500
Listings courtesy of Stellar MLS as distributed by MLS GRID. Based on information submitted to the MLS GRID. All data is obtained from various sources and may not have been verified by broker or MLS GRID. Supplied Open House Information is subject to change without notice. All information should be independently reviewed and verified for accuracy. Properties may or may not be listed by the office/agent presenting the information. Listing information is provided for consumers? personal, non-commercial use, solely to identify prospective properties for potential purchase; all other use is strictly prohibited and may violate relevant federal and state law. Information deemed reliable but not guaranteed. Copyright © 2026 MLS GRID. All Rights Reserved.
You agree to Sana Bibi Terms of Use and Privacy Policy. By choosing to contact a property, you also agree that Sana Bibi and its associates may call, text, or email you regarding any inquiries or activities you submit through our website. This may involve the use of automated means and prerecorded or artificial voices.