2609 Privada Drive, The Villages, FL 32162
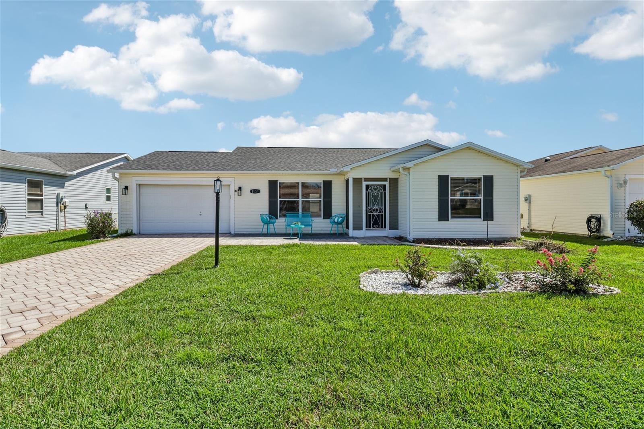
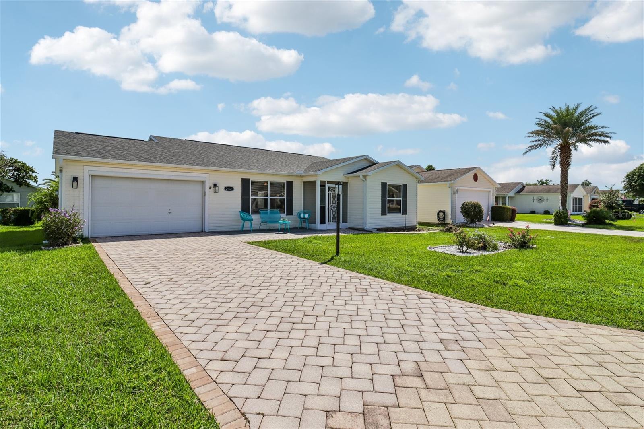
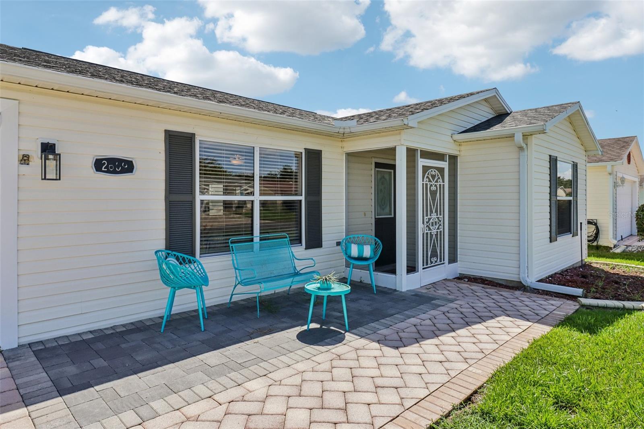
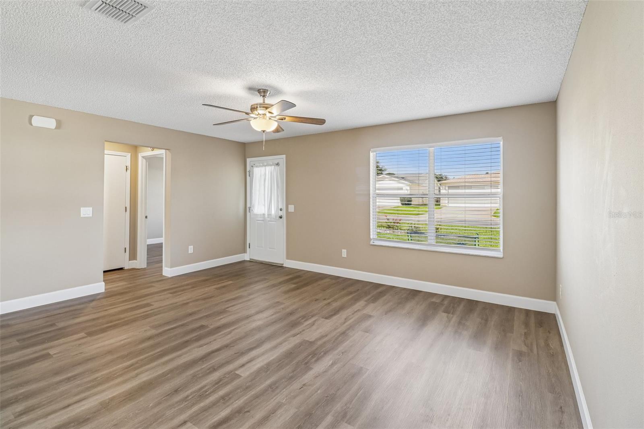
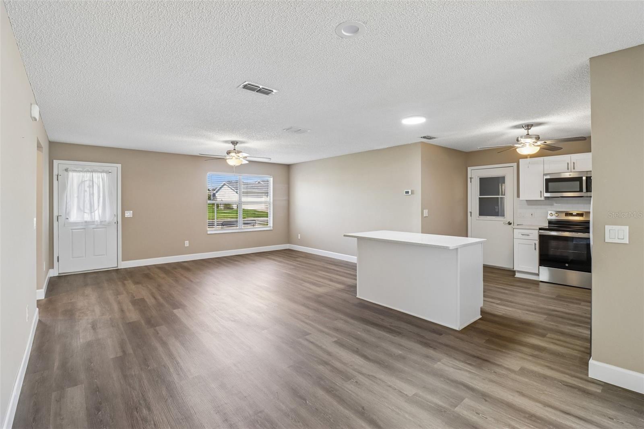
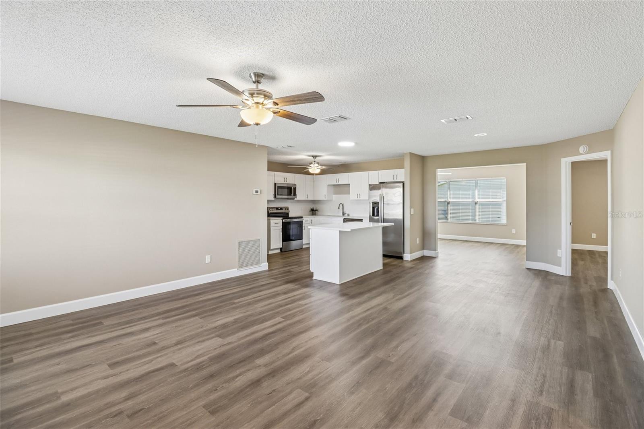
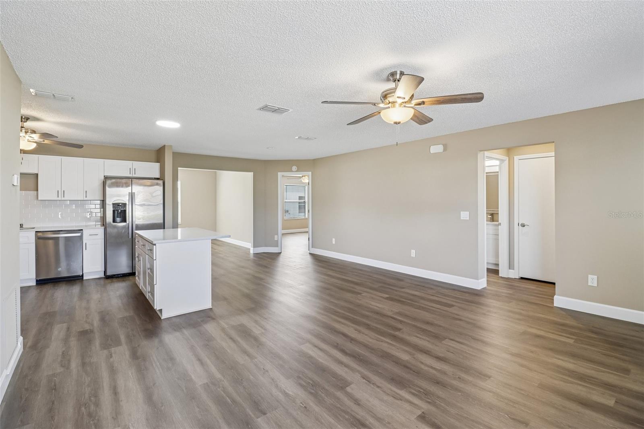
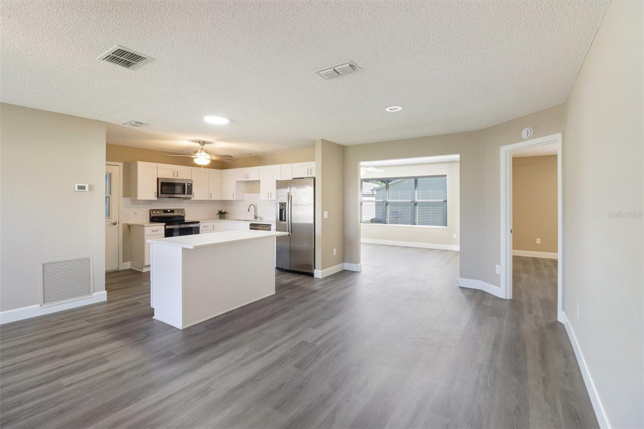
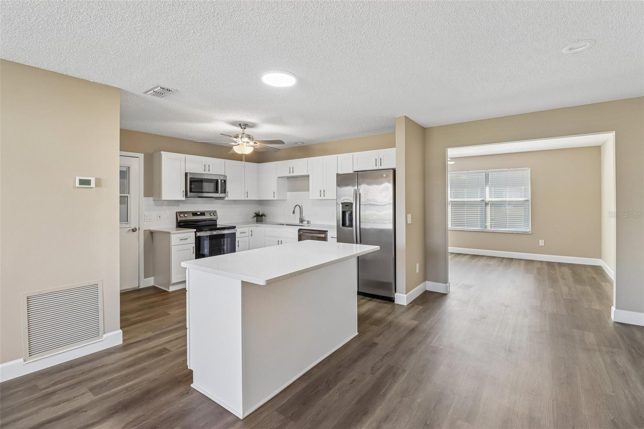
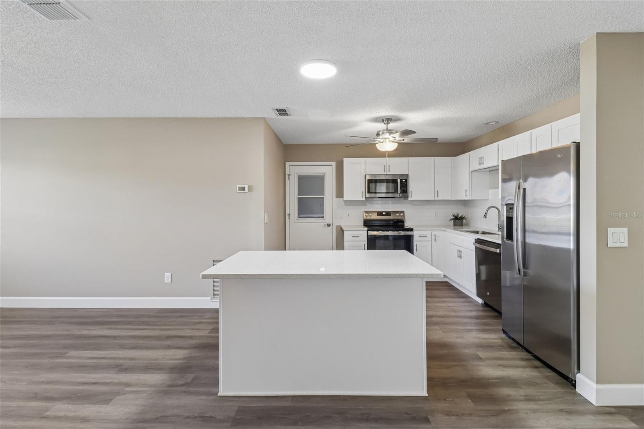
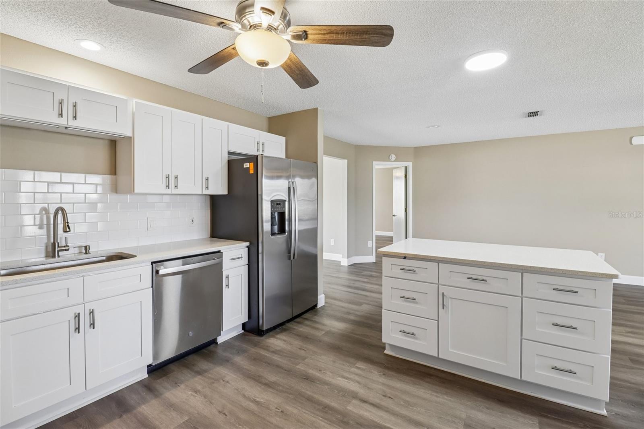
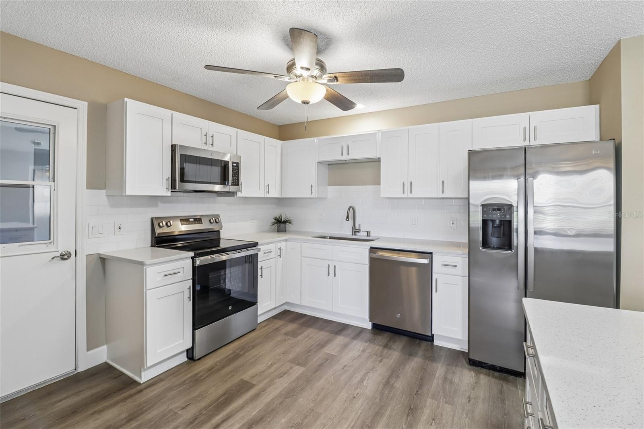
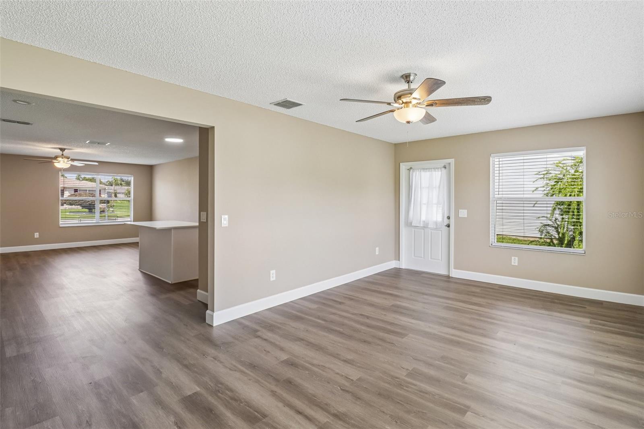
Modern comfort meets timeless charm in the Village of Alhambra. This beautifully renovated 1,388-square-foot, 2-bedroom, 2-bath ranch home is move-in ready. The open-concept kitchen features a classic subway tile backsplash, new shaker-style wood cabinetry with soft-close doors and drawers, quartz countertops, a new island with snack-bar seating, and 2025 GE stainless steel appliances.
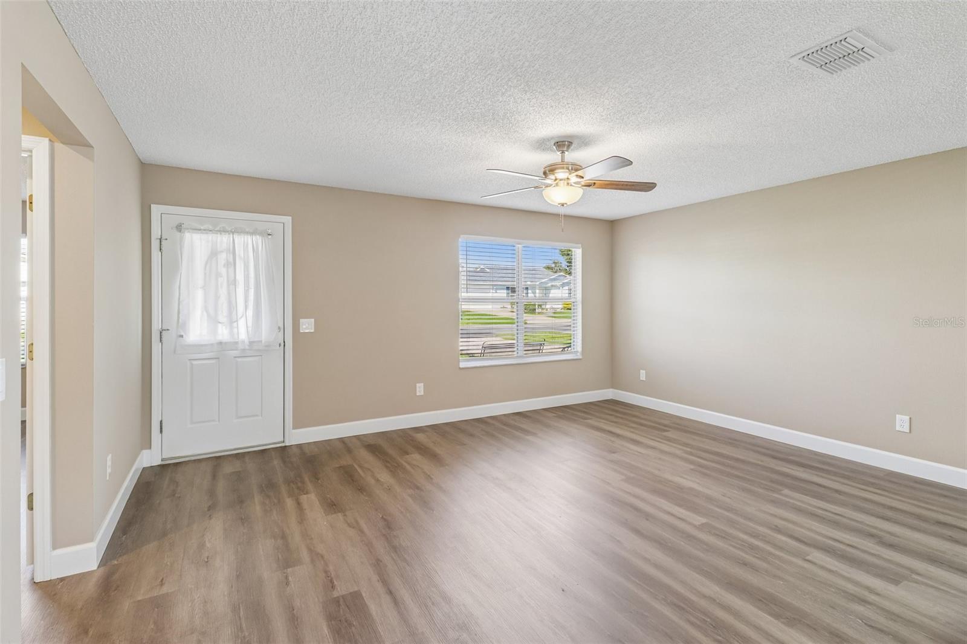
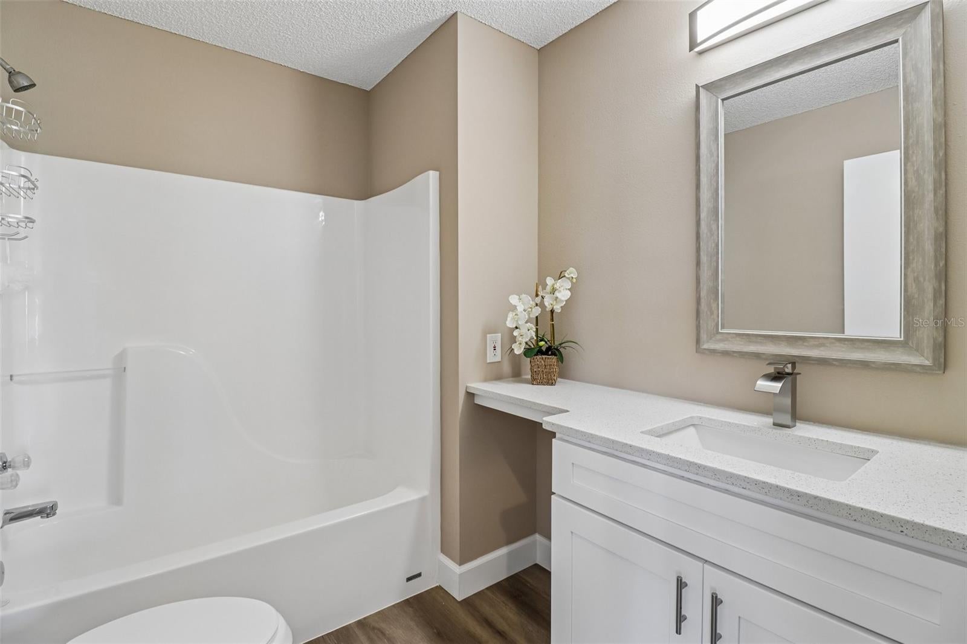
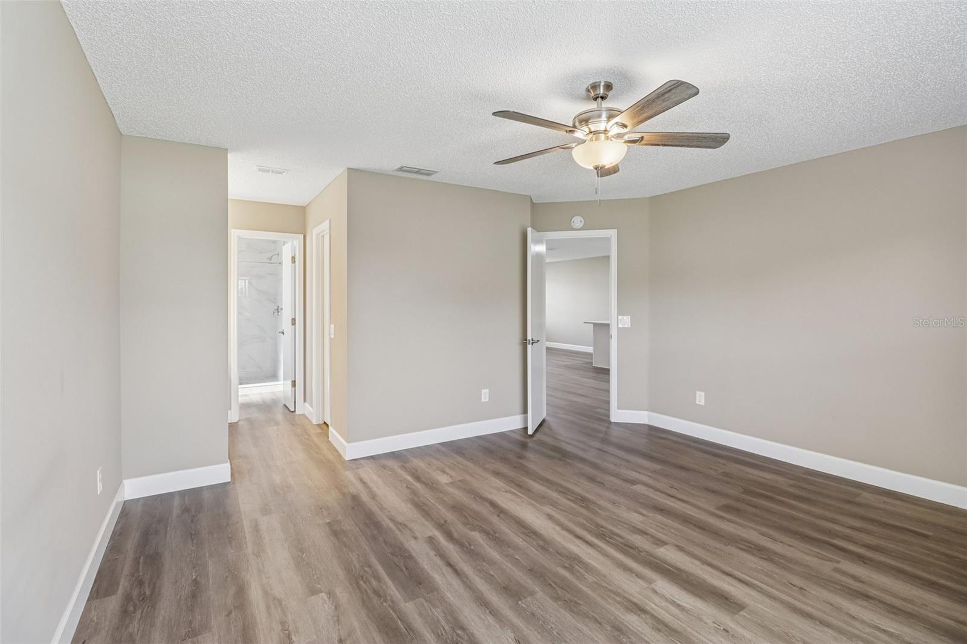
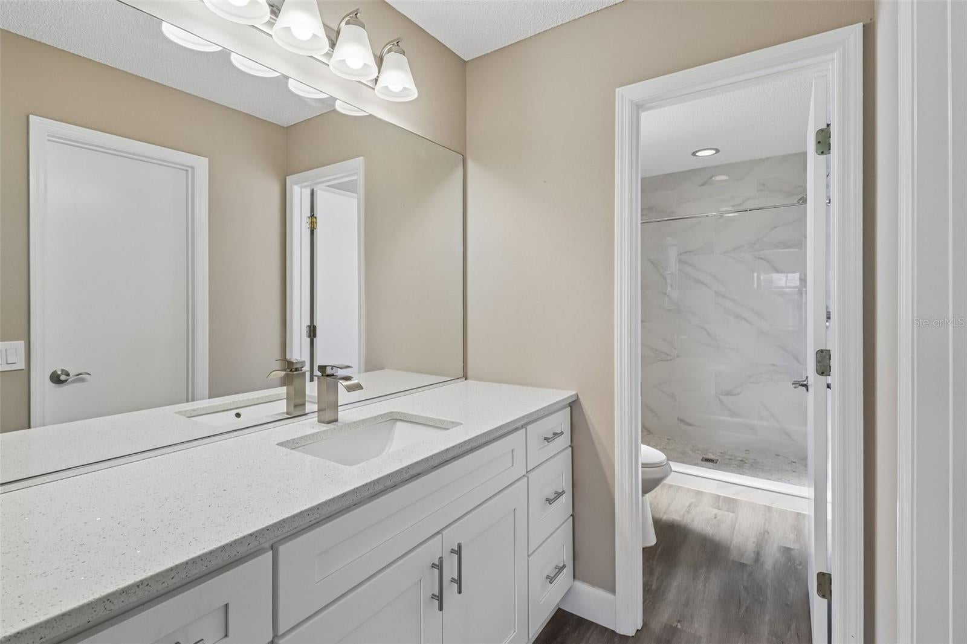
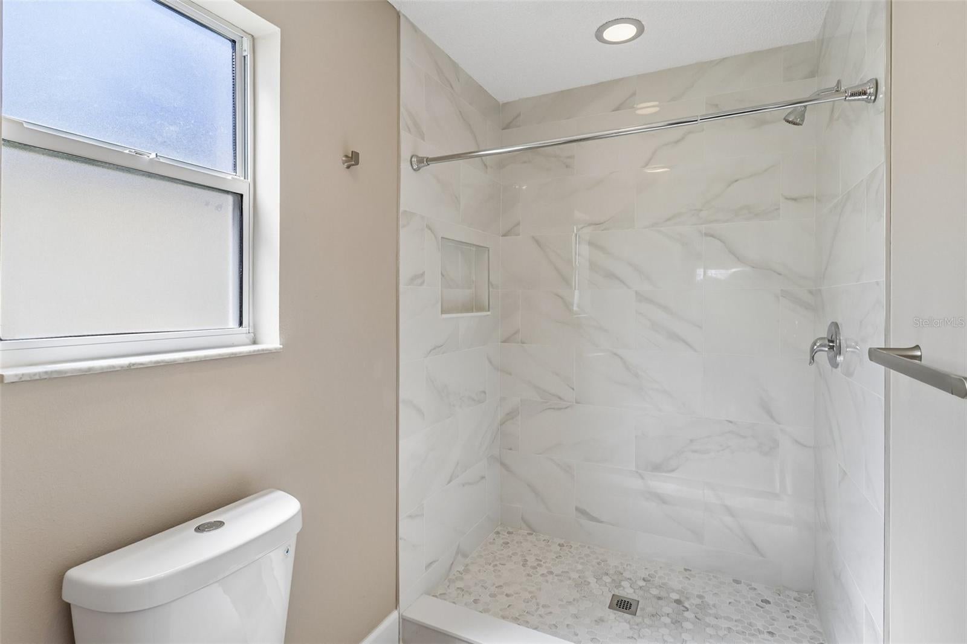
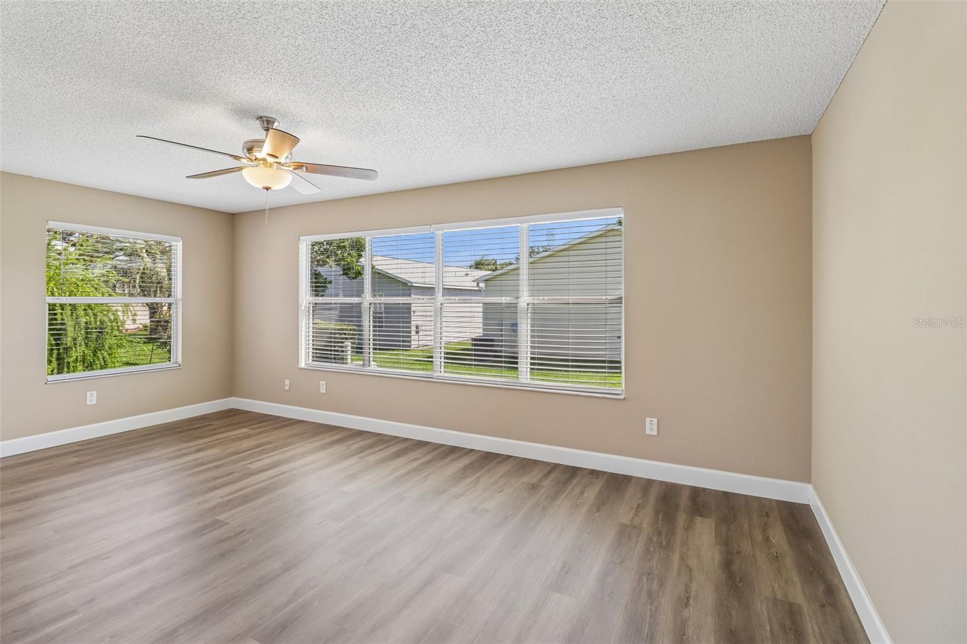
Both bathrooms have been updated with new 36-inch vanities, soft-close doors, quartz counters, and sleek undermount sinks. The primary bath offers a spa-like feel with a ceiling-height porcelain tile shower and built-in niche. New luxury vinyl plank flooring extends into the bathrooms and closets, complemented by stately 5 ¼-inch baseboards.
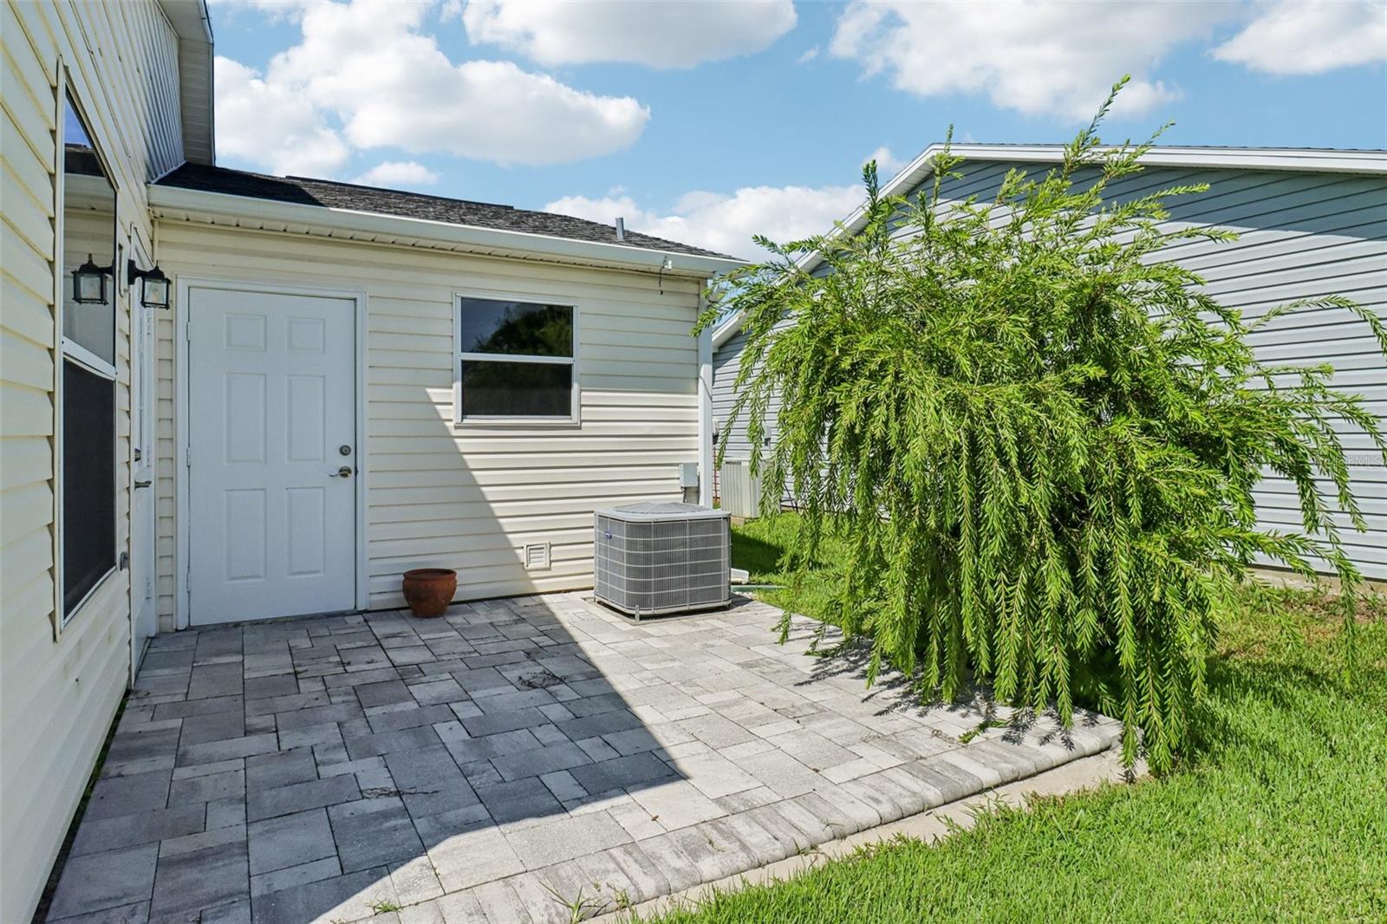
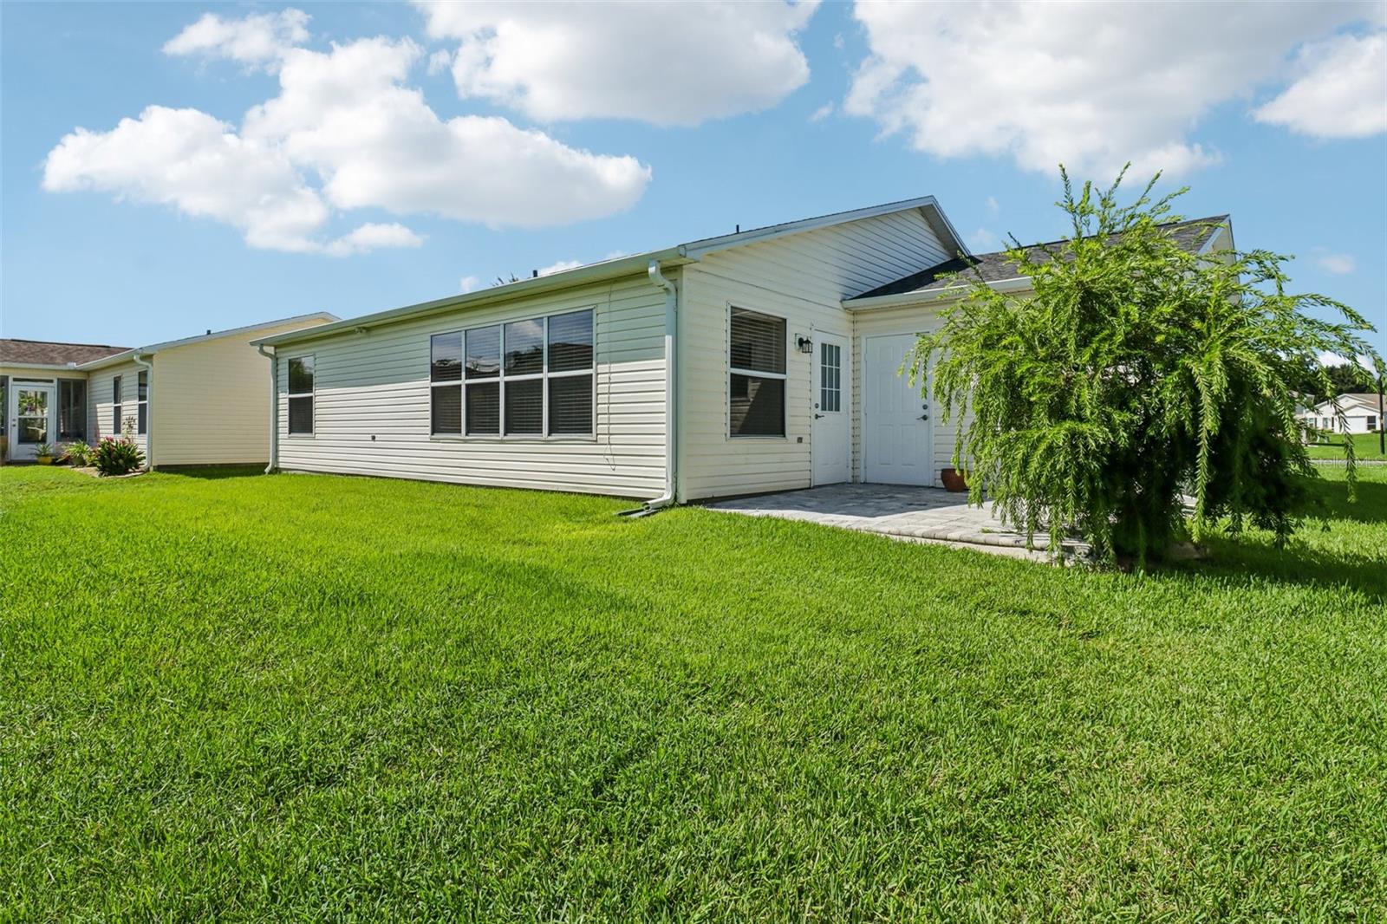
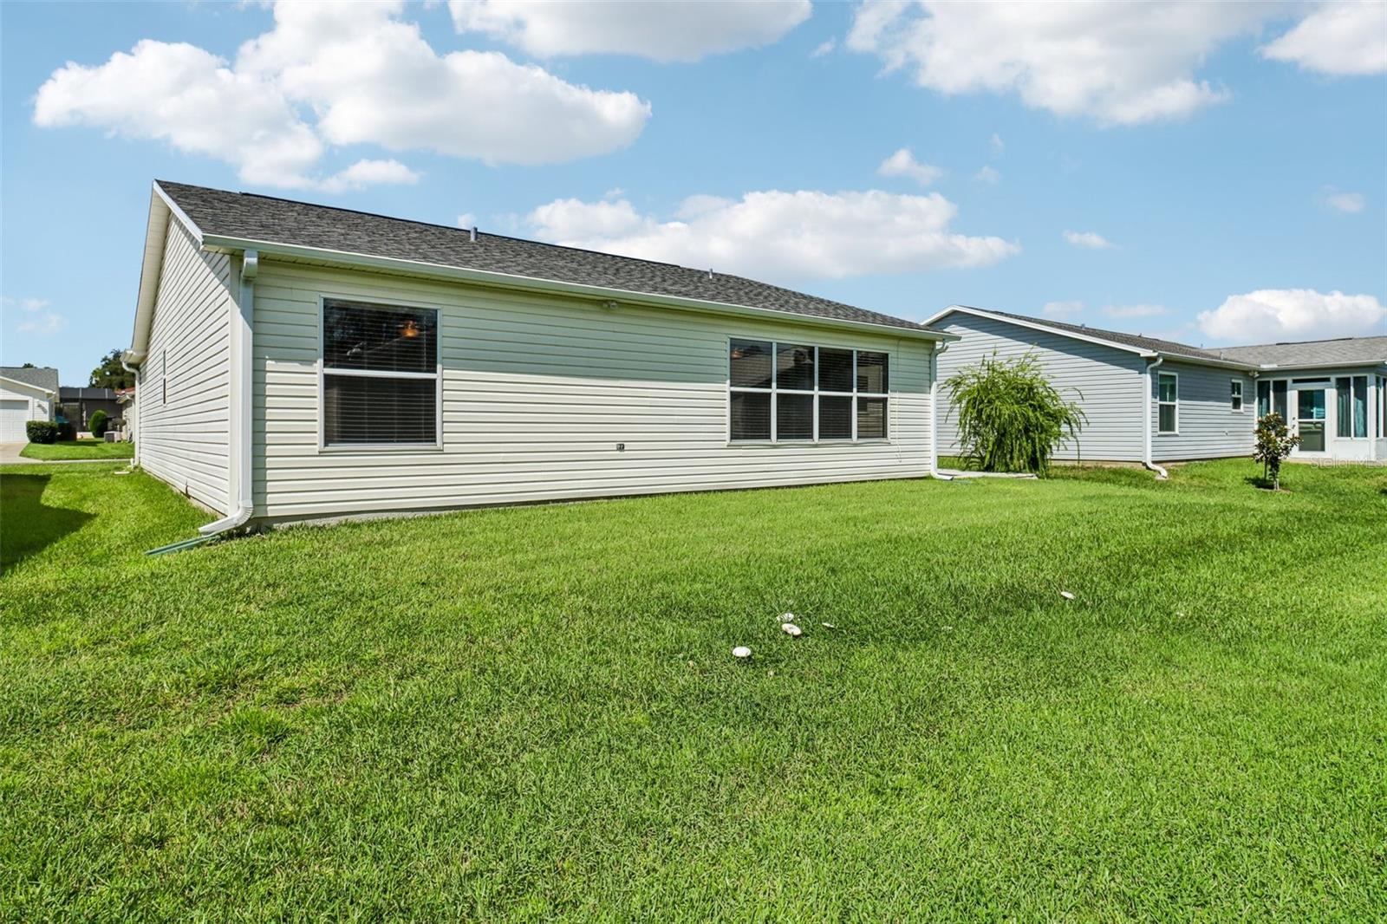
A rear flex room with windows and door access opens to the back concrete pad, creating an ideal space for grilling or outdoor seating.
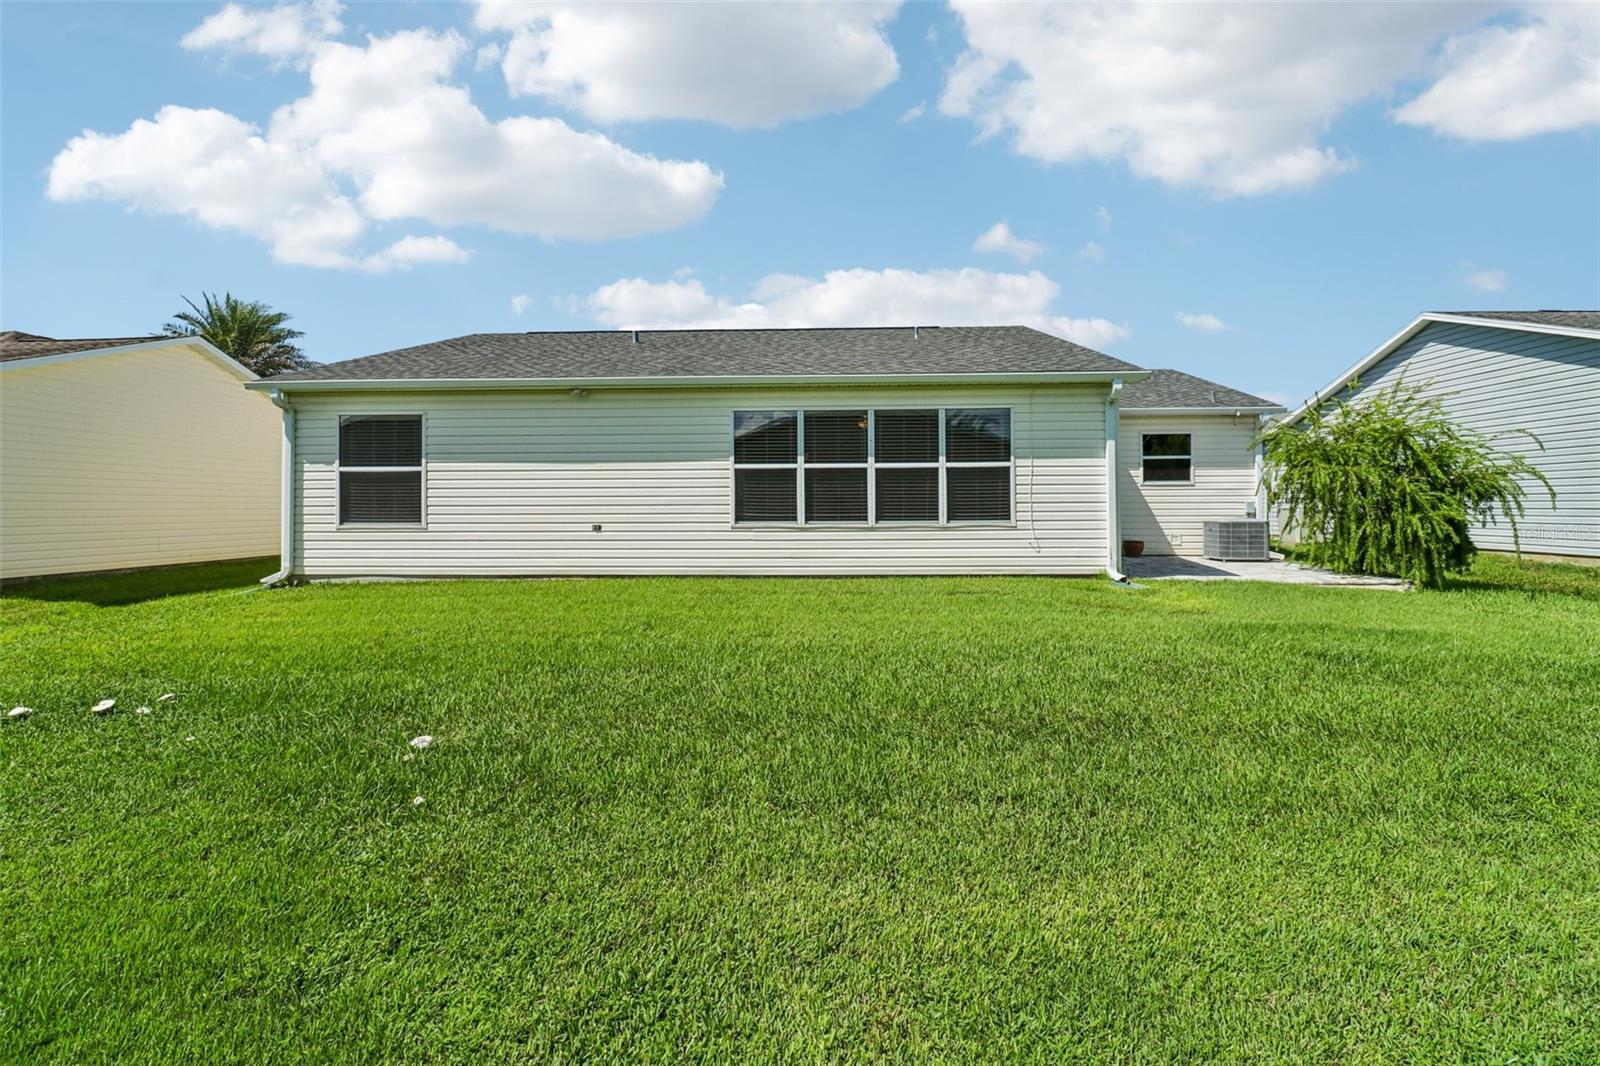
The backyard features a well-kept lawn, with underground sprinklers keeps the grass lush.
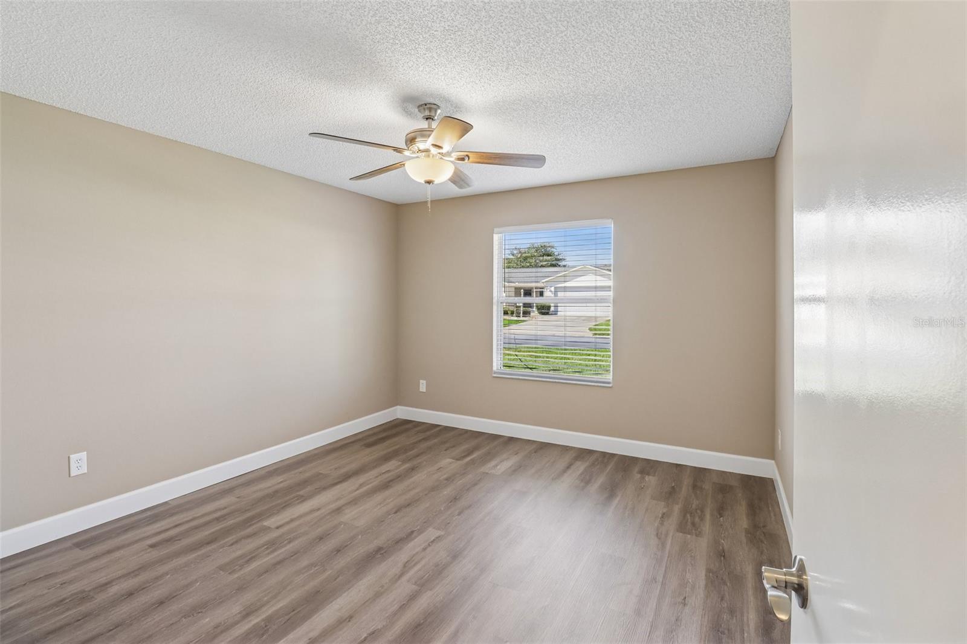
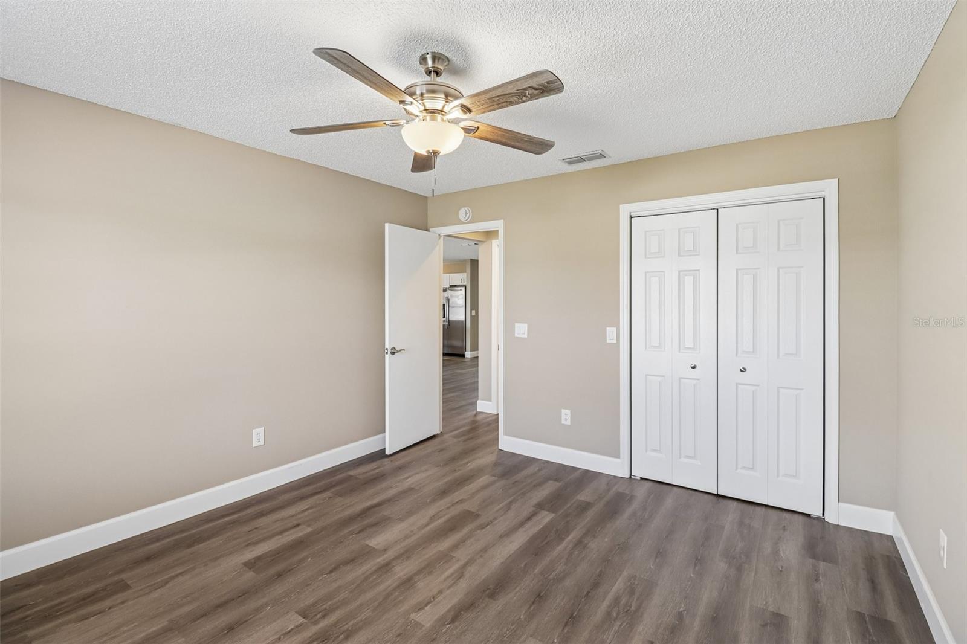
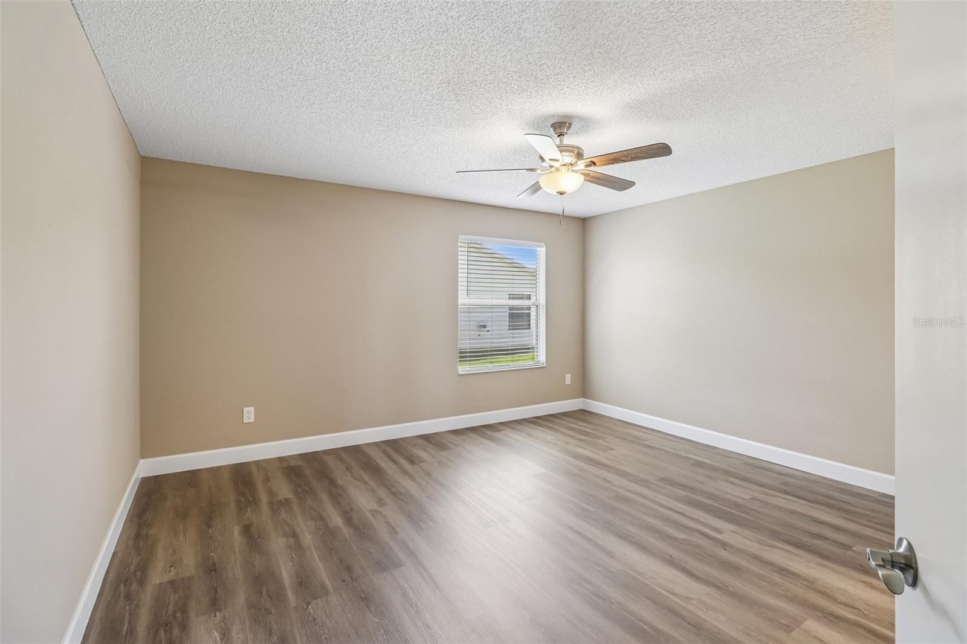
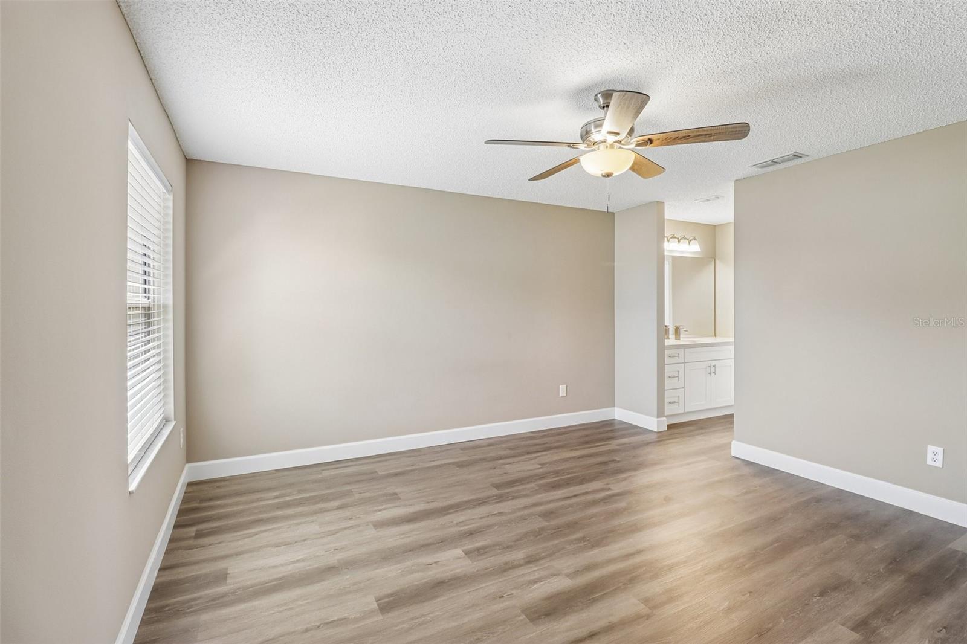
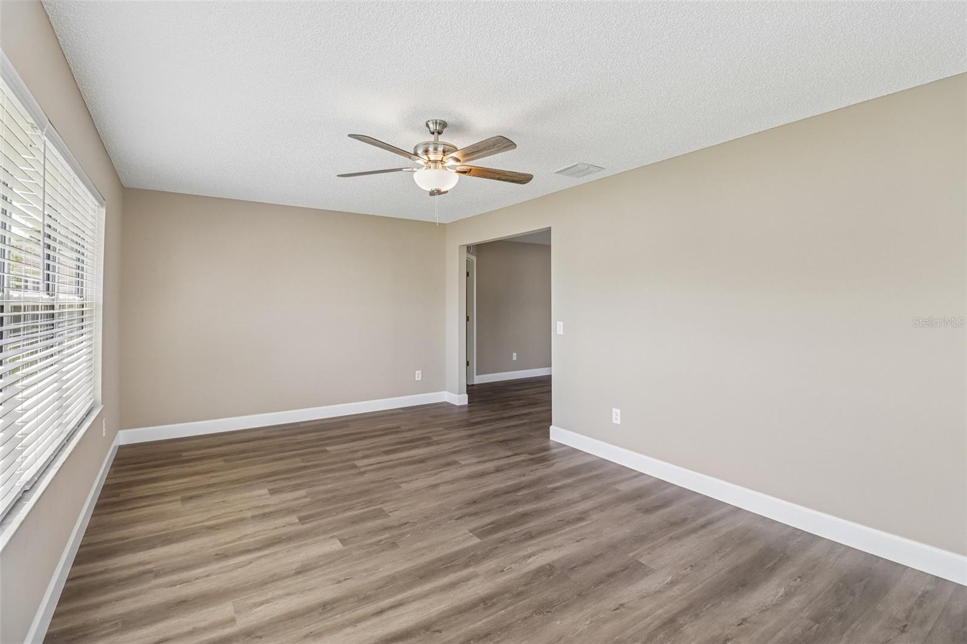
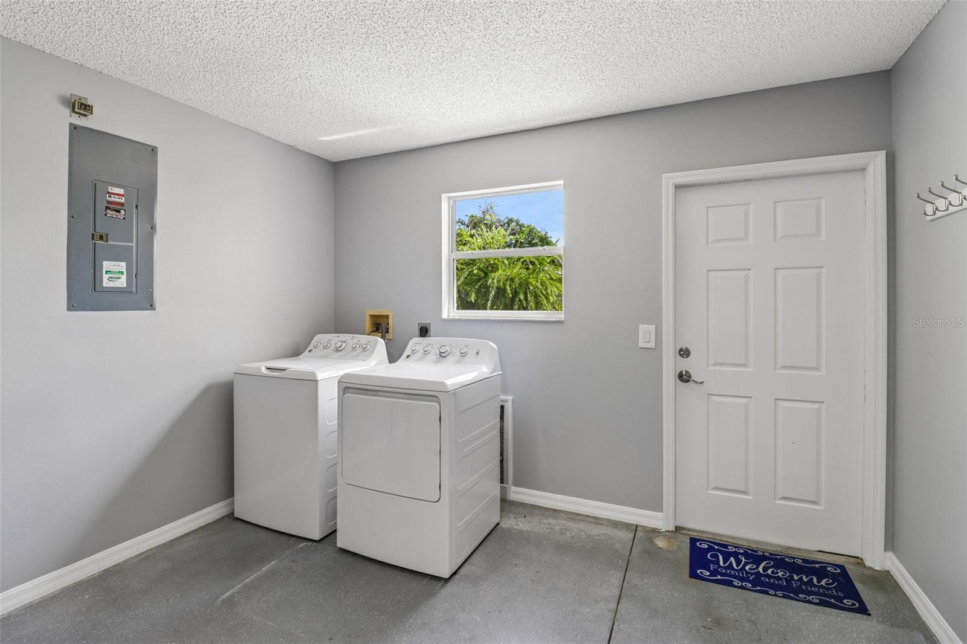
Additional updates include new toilets, sinks, faucets, lighting, ceiling fans, fresh paint, and a refreshed garage. Levolor 2-inch faux wood blinds provide privacy and style throughout. With a 2021 roof, 2024 water heater, 2014 HVAC system, and the bond paid, every detail has been carefully finished. This Alhambra home is ready for you to enjoy the best of The Villages lifestyle.
Location of 2609 Privada Drive
2609 Privada Drive property details
Interior
Bedrooms & Bathrooms
- Bedrooms: 2
- Bathrooms: 2
- Full Bathrooms: 2
Appliances
- Included: Dishwasher, Disposal, Dryer, Microwave, Range, Refrigerator, Washer
- Laundry: In Garage
Heating
- Heating: Central, Electric
Cooling
- Cooling: Central Air
Features
- Interior Features: Eat-in Kitchen, Open Floorplan, Walk-In Closet(s)
- Window Features: Blinds
- Fireplace: No
Interior Area
- Total Living Area: 1388
- Unit: Square Feet
- Source: Public Records
Video & Virtual Tour
- Virtual Tour: View tour
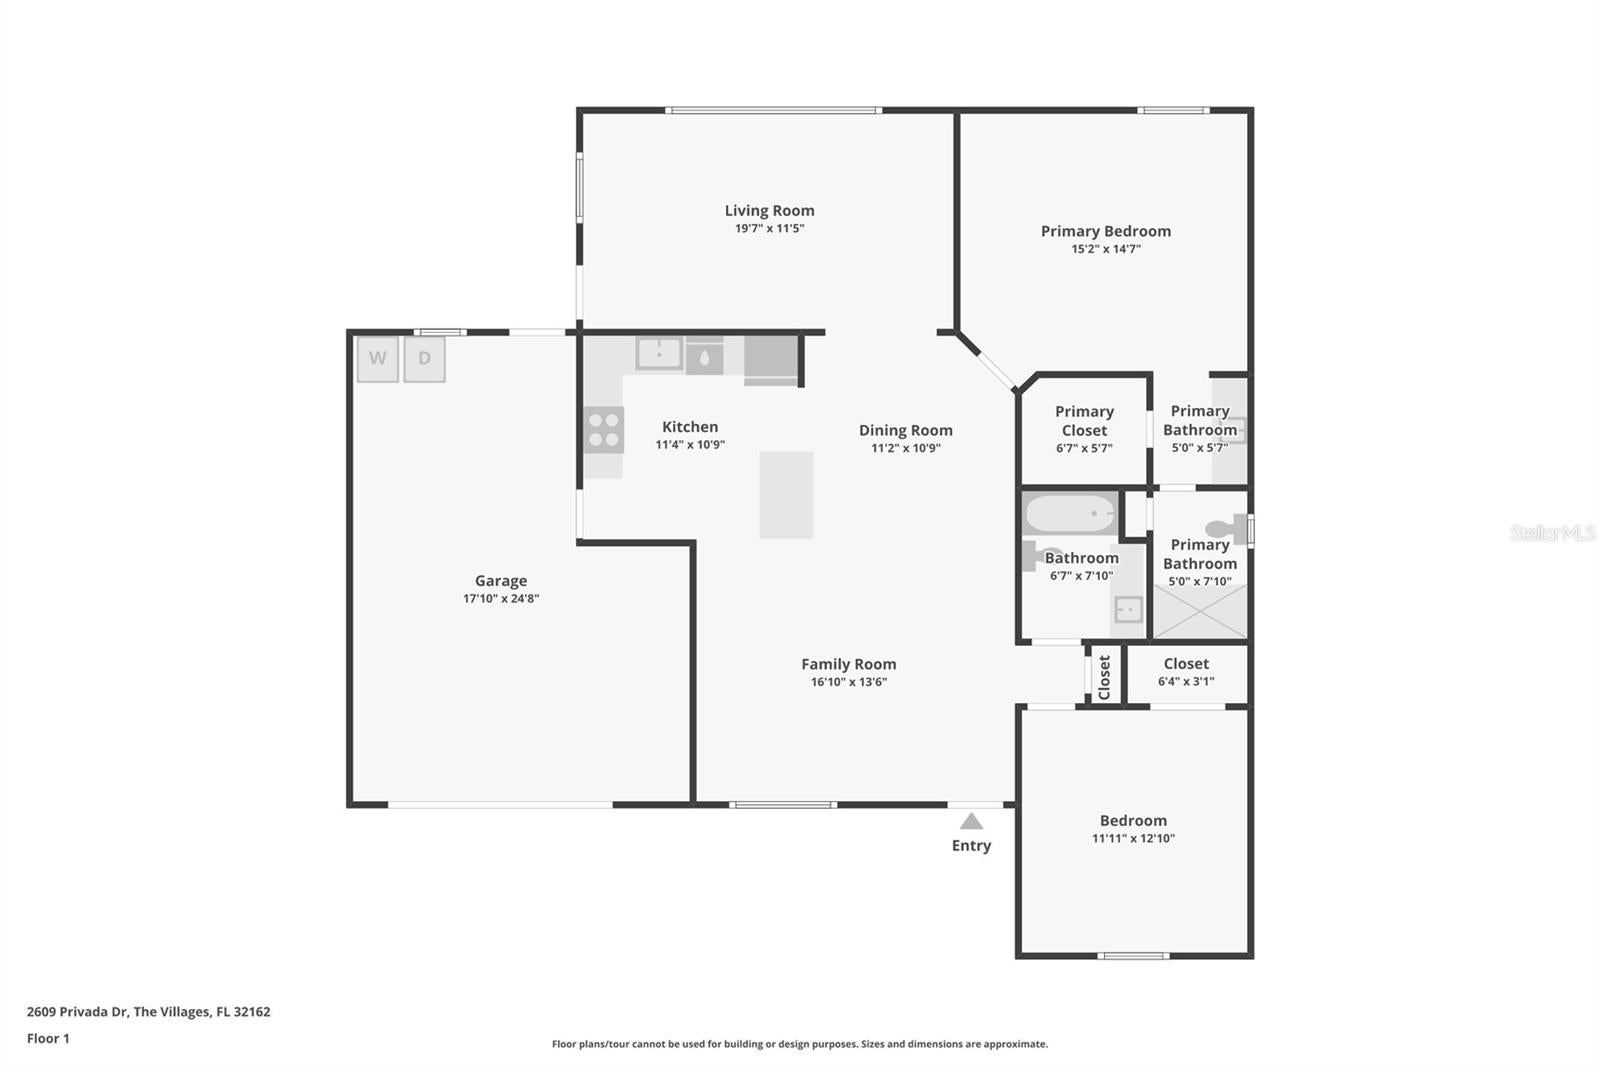
Rooms & Dimensions
Master Bedroom
- Level: First
- Dimensions: 11x19
Kitchen
- Level: First
- Dimensions: 10x11
Bedroom 1
- Level: First
Living Room
- Level: First
- Dimensions: 14x15
Family Room
- Level: First
- Dimensions: 11x12
Property
Features
- Patio & Porch: Patio
- Has Private Pool: No
- Has Spa: No
- Horses: No
- Other: Irrigation Equipment
View
- Has View: No
Lot
- Size: 5,400 sq ft
- Acres: 0.12
- Dimensions: 60x90
- Features: Landscaped, Paved
Accessibility
- Levels: One
- Stories: 1
Parking
- Garage: Yes
- Total Spaces: 1
- Parking Features: Driveway, Attached
- Carport: No
- Open Parking: No
Waterfront
- Has Waterfront: No
Basement
- Basement: No
Mobile Home
- Mobile Home Remains: No
Construction
Type & Style
- Home Type: Residential
- Architectural Style: Ranch
- Property Sub Type: Single Family Residence
Materials
- Construction Materials: Vinyl Siding
- Foundation: Slab
- Roof: Shingle
Builder / Condition
- Year Built: 1998
- New Construction: No
Building
- Building Area Total: 1808
- Building Area Units: Square Feet
- Building Area Source: Public Records
- Building Exposure: Southwest
Utilities & Green Energy
Utilities
- Electric on Property: No
- Water: Public
- Sewer: Public Sewer
- Utilities: Electricity Connected, Sewer Connected, Underground Utilities, Water Connected
- Road Surface Type: Asphalt
Green Energy
- Energy Efficient: No
Community & HOA
Community
- Subdivision: Villages Of Sumter
- Zip/Postal Code: 32162
- City/Town: The Villages
- City/Region: THE VILLAGES-Sumter
- County/Parish: Sumter
- State/Province: FL
- Country Region: US-FL
- Features: Golf
HOA
- Has HOA: No
- Amenities: Pool, Recreation Facilities, Shuffleboard Court, Tennis Court(s)
- Senior Community: Yes
Pets
- Pets Allowed: Cats OK, Dogs OK
Location
- Range: 23E
- Section: 3
- Township: 18S
- Longitude: -81.990037
- Latitude: 28.95309
- Directions: Take El Camino Real to the Alhambra gate.Follow to Privada turn right and then house on the left.
Land Lease
- Land Lease: No
School
Elementary
- School: Wildwood Elementary
Middle or Junior
- School: South Sumter Middle
Highschool
- School: Wildwood High
Tax, Financial & Listing Details
Listing Details
- List Price: $289,900
- Price Per Square Foot: $208.86
- Date on Market:
- Listing Terms: Cash, Conventional, FHA, VA Loan
- Ownership: Fee Simple
- Furnished: Unfurnished
- Home Warranty: No
- Rent Control: No
- Status: Active
MLS Details
- MLS: StellarMLS
- Listing ID: G5116171
Tax Details
- Annual Tax Amount: $3,028.9
- Tax Year: 2025
- Tax Legal Description: LOT 72 THE VILLAGES OF SUMTER UNIT NO 24 PLAT BOOK 4 PAGES 141 -141B
- Tax Block: 0
- Tax Book Number: 4-141
- Tax Lot: 72
- Universal Property ID: US-12119-N-03072-R-N
Price history for 2609 Privada Drive
| Date | Event | Price | Source |
|---|---|---|---|
| listed (Active) | $289,900 | StellarMLS #G5116171 |
Ask a question about 2609 Privada Drive
Hi there — ask anything about this property or the area and the team will get right back to you.
Local real estate advisory services provided by agent with Sana Bibi
Listed by Martha Ridgway with Coldwell Banker Vanguard Edge Realty · Cell: 904-269-7117
Listings courtesy of Stellar MLS as distributed by MLS GRID. Based on information submitted to the MLS GRID. All data is obtained from various sources and may not have been verified by broker or MLS GRID. Supplied Open House Information is subject to change without notice. All information should be independently reviewed and verified for accuracy. Properties may or may not be listed by the office/agent presenting the information. Listing information is provided for consumers? personal, non-commercial use, solely to identify prospective properties for potential purchase; all other use is strictly prohibited and may violate relevant federal and state law. Information deemed reliable but not guaranteed. Copyright © 2026 MLS GRID. All Rights Reserved.
You agree to Sana Bibi Terms of Use and Privacy Policy. By choosing to contact a property, you also agree that Sana Bibi and its associates may call, text, or email you regarding any inquiries or activities you submit through our website. This may involve the use of automated means and prerecorded or artificial voices.