
Featured Properties
Lorem ipsum dolor sit amet, consectetur adipiscing elit. Pellentesque eleifend euismod sollicitudin. Interdum et malesuada fames ac ante ipsum primis in faucibus.
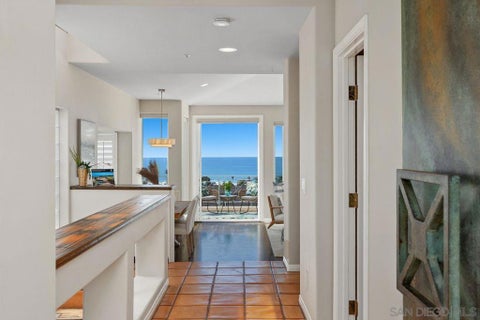
Cardiff By The Sea, CA 92007
- 3 beds
- 2.5 baths
- 2,157 sqft
coldwell banker realty
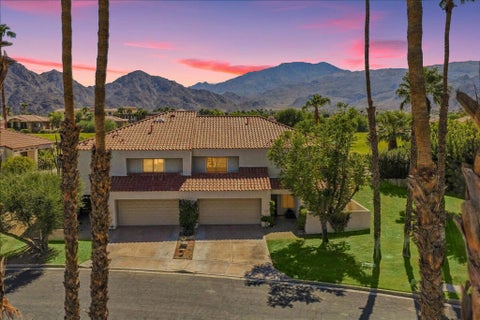
78163 Calle Norte, La Quinta, CA 92253
- 3 beds
- 3 baths
- 2,121 sqft
i heart real estate, inc.
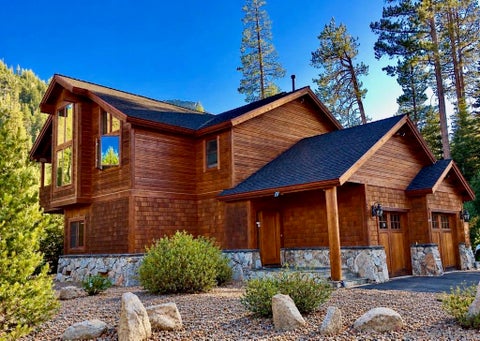
Truckee, CA 96161
- 4 beds
- 2.5 baths
- 3,017 sqft
douglas elliman of california

6375 Farley Drive, San Diego, CA 92122
- 5 beds
- 3 baths
- 2,324 sqft
exp realty greater los angeles
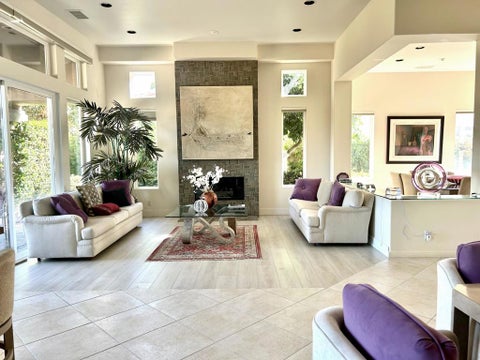
384 Tomahawk Drive, Palm Desert, CA 92211
- 3 beds
- 3.5 baths
- 3,244 sqft
homesmart
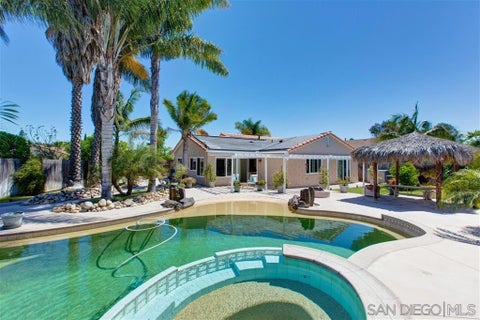
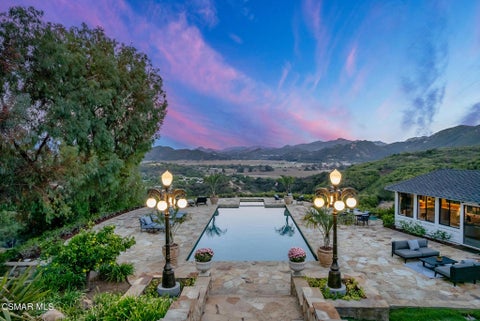
2400 W Potrero Road, Thousand Oaks, CA 91361
- 5 beds
- 6 baths
- 6,683 sqft
compass
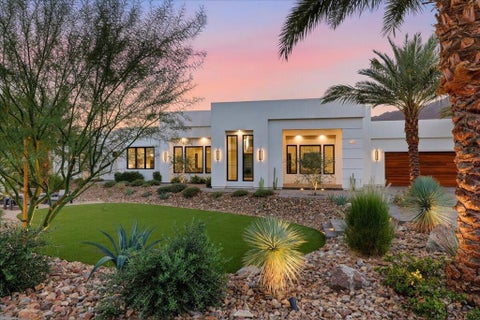
71649 Cholla Way, Palm Desert, CA 92260
- 5 beds
- 5 baths
- 4,017 sqft
i heart real estate, inc.
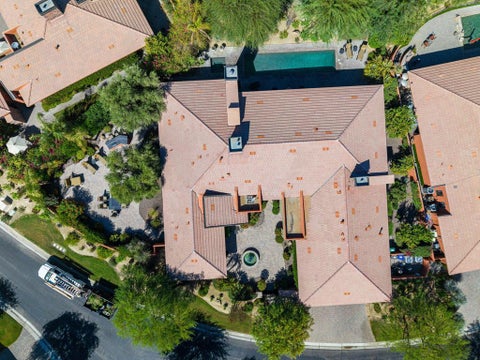
79610 Via Sin Cuidado, La Quinta, CA 92253
- 5 beds
- 4.5 baths
- 4,381 sqft
berkshire hathaway homeservices california properties
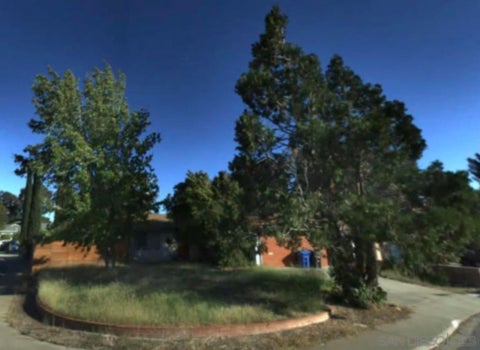

16866 Circa Del Sur, Rancho Santa Fe, CA 92067
- 5 beds
- 5.5 baths
- 5,672 sqft
berkshire hathaway homeservice
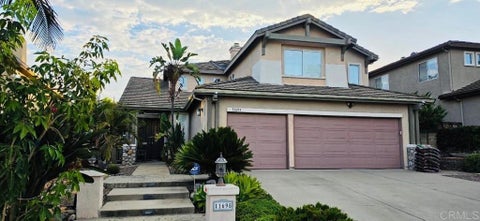
11695 Wills Creek Road, San Diego, CA 92131
- 5 beds
- 3 baths
- 2,680 sqft
coldwell banker west

7435 Lions Head C, Indianapolis, IN 46260
- 2 beds
- 2 baths
- 2,010 sqft
epique inc
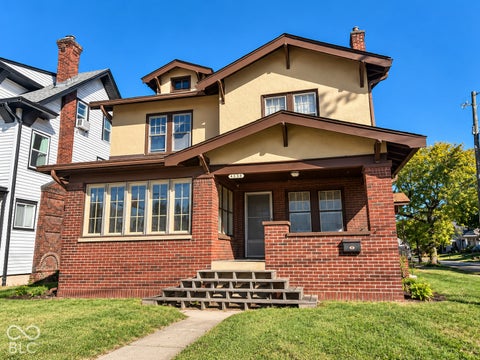
4526 E Washington Street, Indianapolis, IN 46201
- 3 beds
- 1.5 baths
- 2,040 sqft
united real estate indpls

5738 Flat Hill Drive, Indianapolis, IN 46239
- 4 beds
- 2.5 baths
- 2,370 sqft
f.c. tucker company
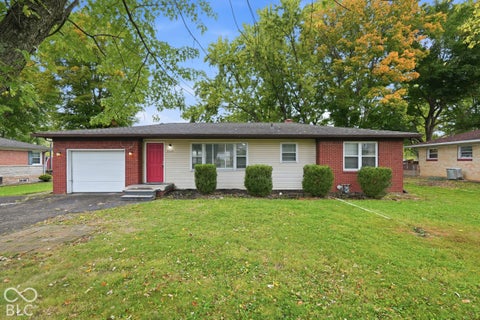
2260 E Thompson Road, Indianapolis, IN 46227
- 3 beds
- 1 baths
- 1,120 sqft
resolute realty

617 N Bancroft Street, Indianapolis, IN 46201
- 3 beds
- 2 baths
- 1,480 sqft
united real estate indpls
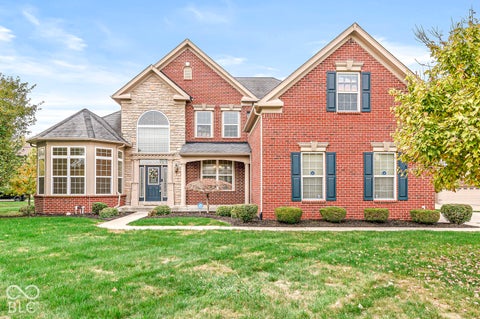
10527 Serra Vista Point, Fishers, IN 46040
- 4 beds
- 4.5 baths
- 4,418 sqft
f.c. tucker company
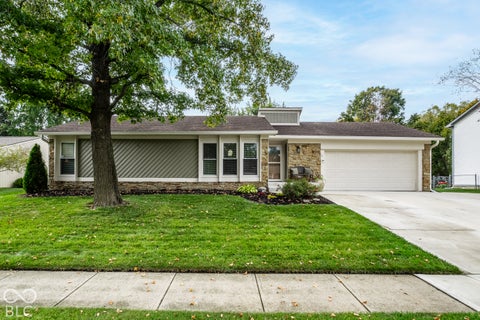
7901 Hampton Place, Fishers, IN 46038
- 3 beds
- 2 baths
- 1,406 sqft
compass indiana, llc

2297 Treetop Lane, Chula Vista, CA 91915
- 4 beds
- 2.5 baths
- 2,075 sqft
arcadia mortgage & r.e group

439 E Mulberry Street, Lebanon, OH 45036
- 2 beds
- 1 baths
- 1,070 sqft
coldwell banker heritage
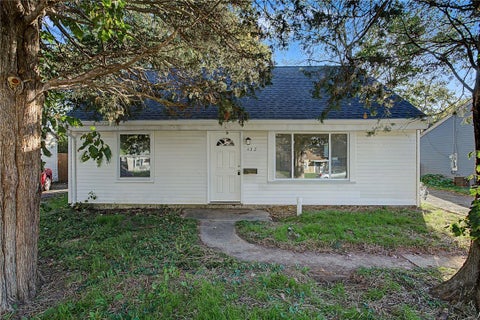
432 Alexander Drive, Dayton, OH 45403
- 4 beds
- 1.5 baths
- 990 sqft
streetlight realty llc
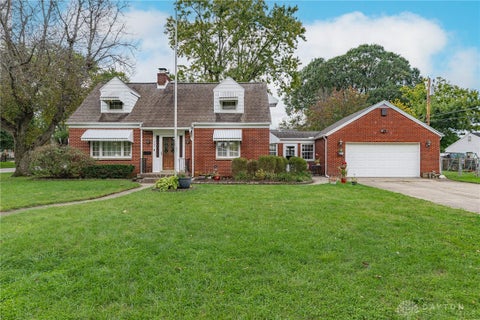
760 Orchard Drive, Kettering, OH 45419
- 3 beds
- 1.5 baths
- 1,336 sqft
irongate inc.
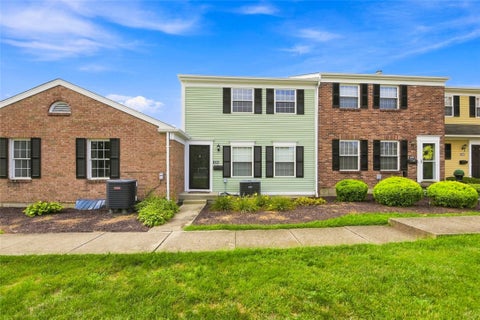
124 Chapel Hill Drive 124, Fairfield, OH 45014
- 2 beds
- 1.5 baths
- 1,452 sqft
coldwell banker realty
Filters
Bedrooms
Bathrooms
Match mode is set by the AND / OR / NOT you typed.
Searches listing descriptions, features, locations, subdivisions & schools
30,569 Properties for sale
Newest first
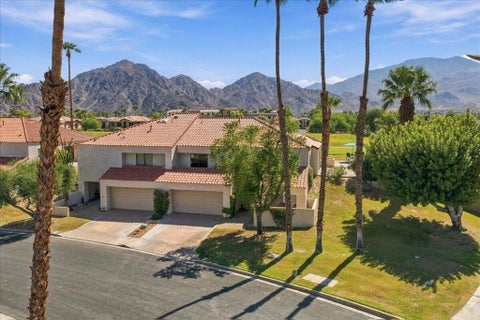
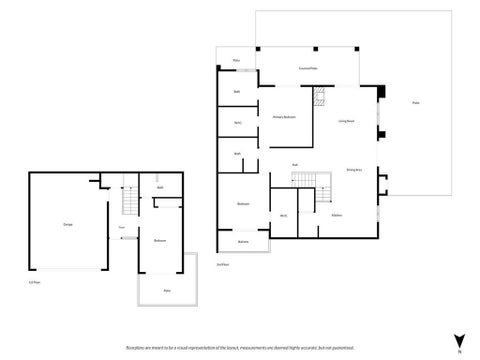
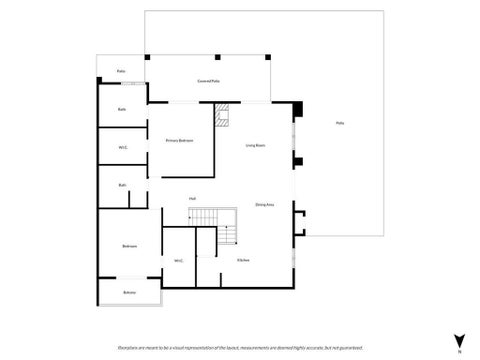

Property Description
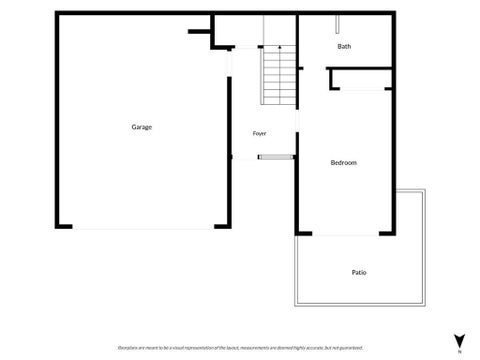
This home is the envy of the golf community. Call me to find out why! Remodeled Golf-Course Retreat at Duna La Quinta! Experience sophisticated desert living in this spectacular south- and west-facing 3-bedroom, 3-bathroom condo overlooking the 2nd fairway near the 12th and 13th holes of the renowned Dunes Golf Course at La Quinta Resort. Located within the prestigious gated community of Duna La Quinta, this exceptional residence combines sophisticated design, expansive indoor-outdoor living, and breathtaking views of the golf course, lakes, and Santa Rosa Mountains. Fresh from a thoughtful renovation, the home showcases a sleek, contemporary aesthetic throughout. The open great-room floor plan seamlessly connects the stylish kitchen, dining area, and living room, creating an inviting space for everyday living and entertaining. The beautifully appointed kitchen features quartz countertops, stainless-steel appliances, a wine refrigerator, rich flooring, and a striking glass-accented backsplash. All three bedrooms offer private patios with sliding glass doors. Two main-level bedrooms feature generously sized, office-style walk-in closets and luxurious remodeled baths with quartz countertops, oversized showers, modern linear tile, and distinctive stone accents.Step outside to an extraordinary 1,700+ square-foot designer wraparound brick patio--an entertainer's dream. The expansive outdoor living space features a full granite-and-stainless-steel outdoor kitchen, built-in BBQ, sit-down bar, and fire pit, all framed by spectacular south- and west-facing views of the Santa Rosa Mountains, shimmering lakes, and manicured golf course. A community pool and spa are just steps away. Enjoy the best of the Coachella Valley lifestyle with world-class golf, fine dining, shopping, hiking, and nearby attractions. The home is ideally located near the Indian Wells Tennis Garden, home of the renowned BNP Paribas Open, as well as the Coachella Valley Music & Arts Festival and Stagecoach Festival. The iconic La Quinta Resort, Waldorf Astoria, Old Town La Quinta, championship golf, tennis, and year-round outdoor recreation are all close by. This is a rare opportunity to own a beautifully remodeled golf-course residence with extraordinary outdoor living, an oversized lot, and an enviable setting in one of La Quinta's most desirable gated communities.
Property Description
NO HOA! Priced to sell FAST - don't miss this rare opportunity to unlock the potential of this University City home! Situated on a desirable corner lot, this spacious 5-bedroom, 3-bathroom home offers endless potential in the highly sought-after University City community! Featuring a versatile floor plan with 2 bedrooms and a full bathroom downstairs, this home is ideal for multigenerational living. Soaring vaulted ceilings create an open, airy feel, while separate living and family rooms provide plenty of space for entertaining and everyday living. With generous room sizes, a flexible layout, and tremendous upside, this is the perfect opportunity to renovate, customize, and create your dream home. Whether you're a homeowner looking to build equity or an investor searching for your next project, the possibilities are endless. Conveniently located near shopping, dining, parks, schools, UTC, UCSD, and major freeways.
Property Description
Motivated seller; we will consider all offers. Experience the beauty and ease of Palm Desert living at this inviting home, where thoughtful updates, an exceptional golf-course setting, and breathtaking desert scenery come together.Inside, updated flooring and additional improvements create a comfortable, refreshed atmosphere. Outside, the back patio delivers a truly remarkable setting, with expansive, unobstructed views stretching across the Grove course to the surrounding desert mountains. Sip coffee as the day begins, unwind in the afternoon sun, or gather with friends beneath the open sky--every moment feels enhanced by this unforgettable desert backdrop.Located in a desirable Indian Ridge community, this home puts you close to the area's renowned sunshine, golf, dining, shopping, and resort-style amenities. With its captivating views, inviting outdoor space, and appealing location, this home offers an exceptional opportunity to embrace the Palm Desert lifestyle.
Property Description
Where legacy properties, open land, and unparalleled privacy come together to create one of Southern California's most extraordinary ways of life. Treasure Hill is set on approx. +20 Acres in the prestigious, private community of Hidden Valley, this exceptional upgraded ranch estate offers one of the area's most iconic settings. Sweeping, unobstructed views of the Santa Monica Mountains, rolling hills, open pastureland, and endless California sky. Privately gated and graced by mature oak trees and an abundance of open +20 Acre space, Treasure Hill Ranch is a private oasis that combines the character and scale of a legacy ranch estate with the comfort, wellness, and functionality of a modern private compound.The main residence is thoughtfully positioned to bring the surrounding landscape into everyday life. A separate guest house provides additional accommodations for family or visitors. The grounds include an expansive pool & spa overlooking the entire valley, a built-in BBQ, a pool house, a horse arena and turn outs, all creating a beautiful setting for gathering, restoring, and watching spectacular sunsets give way to star-filled evenings. The well-equipped barn is far more than equestrian infrastructure. It offers a tack room and offices, plus full living space with a bedroom, a full kitchen, and a sauna, ideal for staff, guests, extended stays, or a private wellness retreat of its own. Together, the residences, barn, and outdoor spaces form a self-contained compound shaped for how you actually want to live. The approximately +20 Acres are a rare blank canvas with endless possibility. Continue the equestrian lifestyle, establish gardens and agricultural spaces, raise animals, pursue a more self-sufficient way of living, or simply hold the land as a private family legacy. This is a property that can be shaped around wellness, creativity, and connection to nature, without sacrificing comfort or scale. Beyond the property, miles of trails and open space lead into the Santa Monica Mountains. Despite its secluded setting, the estate is conveniently near Sherwood Country Club, Camarillo Airport, and the Conejo Valley, with Beverly Hills approximately 45 minutes away. Treasure Hill Ranch is more than a home. It is a rare legacy property in one of Southern California's most exclusive communities, offering extraordinary land, unparalleled privacy, and some of the most iconic views in the region, for those fortunate enough to live among beauty, open land, and a way of life that is truly extraordinary.


Property Description
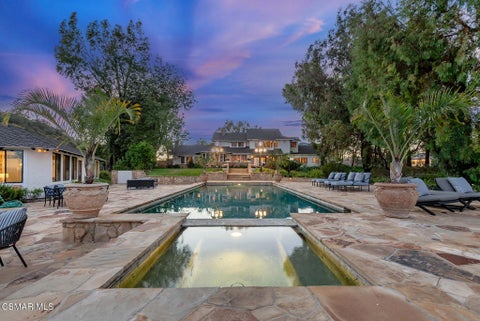
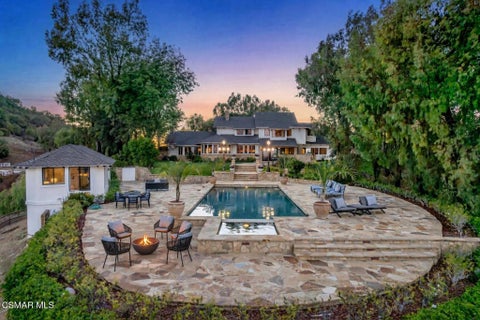
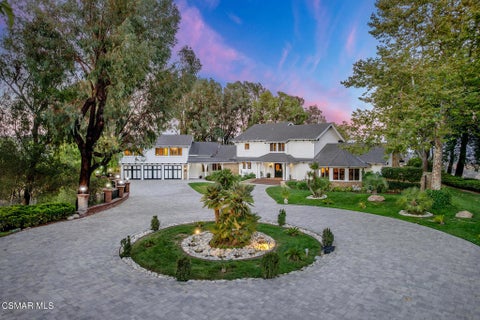
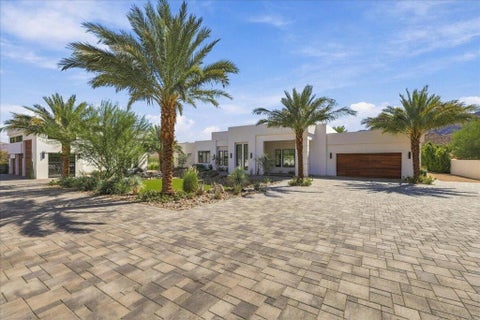
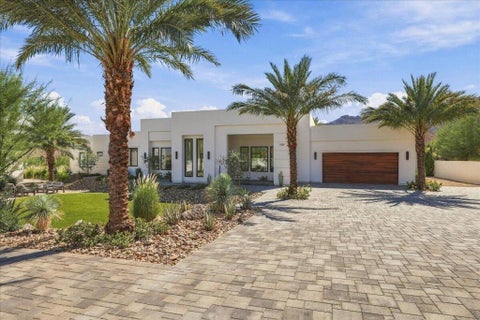
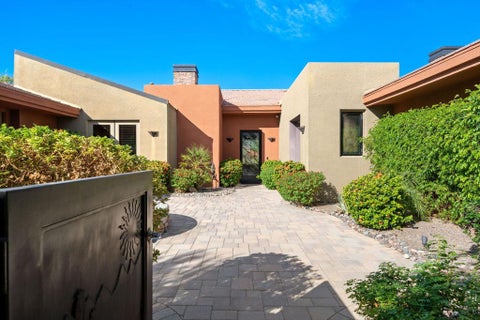
An exceptional private estate where refined architecture, resort-style amenities, advanced technology and an extraordinary automotive lifestyle converge. Behind a gated entry, this remarkable property immediately commands attention with its expansive paver driveways, mature landscaping and impressive detached garage/ADU. Enter through a dramatic 10 ft. glass front door into a custom-built residence defined by generous proportions, striking architectural details and seamless indoor-outdoor living. The rear grounds are oriented toward sweeping views of the Santa Rosa and San Jacinto mountains, creating a spectacular backdrop for entertaining or relaxing in complete privacy. The resort-inspired backyard features a pebble tec pool and spa, zero edge spa, tanning shelf, pool heater, and an exceptional pool deck finished with marble stone. Inside, the private primary suite offers a luxurious retreat with dual showers, including a steam shower, dual vanities and an expansive walk-in closet, while additional bedroom suites provide exceptional comfort and privacy for family and guests. The chef's kitchen is equally impressive, outfitted with Sub-Zero refrigeration and wine storage, Wolf range and ovens, speed oven, Cove dishwasher, and quartz countertops. A dedicated media room with blackout shades and surround sound creates an immersive cinematic experience, while Control4 smart-home automation seamlessly integrates lighting and AV throughout the residence. Perhaps the estate's most extraordinary feature is its 9-car garage configuration, offering an unparalleled automotive lifestyle. The oversized attached two-car garage is complemented by a spectacular detached seven-car garage/workshop with two car lifts, four roll-up doors, RV hookups, full kitchen, full bathroom, laundry, and independent AV. Whether envisioned as a private automotive showroom, collector's garage, workshop, office, entertainment venue or ultimate garage retreat, this flexible space elevates the property far beyond the ordinary. A truly distinctive Cahuilla Hills private estate delivering privacy, panoramic views, resort-caliber amenities, sophisticated technology and exceptional automotive versatility. All just minutes from El Paseo, Stone Eagle Golf Club, and Bighorn Country Club.

Property Description
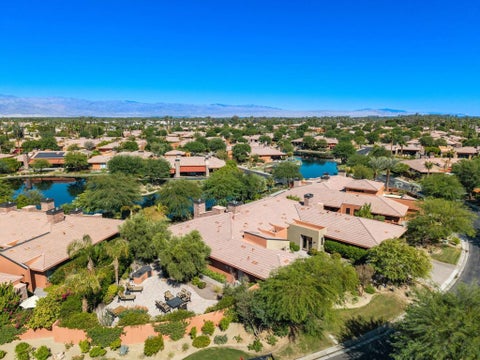
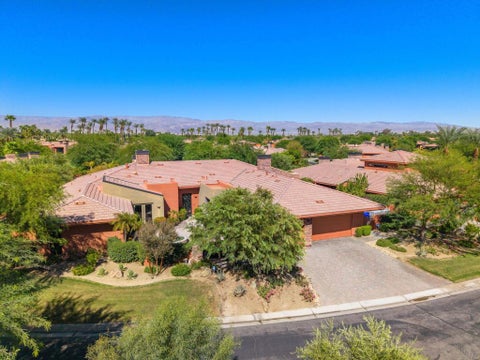
Experience exceptional lakeside living in Palmilla, where stunning lake and mountain views, remarkable privacy, and expansive indoor-outdoor spaces define this elegant 5-bedroom, 5.5-bath estate. Offered turnkey furnished with high-end furnishings, this residence is ready for immediate enjoyment.Situated on a generous pie-shaped lot of nearly half an acre, the home offers front-row lake views and multiple private outdoor retreats. A welcoming courtyard with a fire fountain leads into grand living and dining areas featuring a fireplace, wet bar, and dramatic corner stacking glass doors that open to the pool, patio, and breathtaking scenery.The adjoining kitchen and family room feature chiseled-edge granite countertops, stainless steel appliances, custom cabinetry, and additional stacking glass doors. Four spacious interior bedroom suites offer walk-in closets and private baths, while a guest casita provides its own bathroom, refrigerator, and closet area.The primary suite enjoys serene lake views, a fireplace, generous walk-in closet, luxurious bath, and direct access to the pool, spa, and gardens.A truly special feature is the exceptionally private side garden, offering west-facing mountain views and spectacular desert sunsets. Beautiful paver pathways connect a built-in BBQ and cooking center, outdoor dining area, bar, and inviting lounge spaces, creating a second outdoor entertaining environment separate from the pool terrace.Designed for year-round enjoyment, gas-fired outdoor heaters provide warmth on cool winter evenings, while a full outdoor misting system offers refreshing comfort during warmer months. Enjoy the lake, waterfalls, gardens, and outdoor entertaining spaces throughout the seasons.Combining breathtaking views, privacy, generous living spaces, and exceptional outdoor amenities, this Palmilla estate captures the essence of luxury desert living.Palmilla residents may also explore Golf and Social membership opportunities at The Citrus Club, conveniently accessible through Palmilla's private gate.,
Property Description
By far the best value in gate guarded Fairbanks Ranch! Original owner built this timeless 4 bedroom, 4 1/2 bath main home with a one bedroom, one bath fully contained separate guest house full kitchen & stacked washer & dryer. Main level of the main house has 3 ensuite bedrooms with primary ensuite bedroom & separate office upstairs. Formal entry opens to sunbathed living room with wall of windows taking in the verdant views. The tastefully updated expansive kitchen open to the dinette area and spacious family room with one of 4 fireplaces in total. Formal dining room with built-ins is ideally located near the kitchen with walk-in pantry. Stepping out onto the spacious outdoor living area with built-in BBQ and artistic pool leads to the separate charming one bedroom, one bath complete guest house. The 4 car attached garage with basketball area completes this incredible home for all ages! This exceptional property is sited on 1.26 wooded serene acres on the southside of this coveted community and a short drive to the guarded entery gates. Note the square footage includes the guest house. Multigenerational living at its finest! Owner Wendy Tait is a Realtor & business partner of listing agent Gayle Lane.
Property Description
Welcome Home to exceptional Scripps Ranch living! Located in the popular Scripps Ranch Villages, nestled in the prestigious Kensington community originally built by Shea Homes. This beautiful and spacious 5-Bedrooms has been genuinely well cared for and comes with a Pool, Spa and owned Solar. Experience the luxury living in this stylish rosewood floors, an open and airy layout that brings in lights and great entertainment delight. The main level sets the tone, it offers elegance and comfort offering approximately 2680 sq. ft. 5 bedrooms, 3 bathrooms and 3 car garage. At the heart of the home is a recently remodeled gourmet kitchen, featuring a premium Wolf range and KitchenAid appliances, creating a stylish and functional setting for everyday meals and entertaining. Additional highlights include a built-in entertainment center, built-in home office, and plantation shutters throughout, adding both beauty and functionality to the home. The spacious primary suite offers a private retreat with his-and-hers walk-in closets, while four additional bedrooms provide flexibility for family, guests, offices, or hobbies. The master bedroom and guest toilet are pre-wired for bidet installation. The backyard is truly an entertainer’s delight. Enjoy a private pool and spa with solar-powered heating, surrounded by beautifully landscaped grounds and an exceptional collection of exotic fruit trees. The lush outdoor setting creates a peaceful, private atmosphere and an ideal space for gatherings, relaxation, and enjoying San Diego’s beautiful climate. The backyard is also pre-plumbed with gas, water and electric power for a future built-in barbecue or outdoor kitchen. Adding to the home’s appeal is an owned solar system with valuable NEM 2.0 benefits, providing the next homeowner with an established legacy solar rate structure. Location is another outstanding feature. The home is within walking distance of award-winning Dingeman Elementary School, making it especially convenient for families with elementary-age children. The desirable Scripps Ranch setting offers a wonderful combination of distinct small-town community, tight-knit urban-suburban neighborhood, convenience, and a relaxed residential lifestyle. From the remodeled kitchen and generous living spaces to the plantation shutters, spacious primary suite, private pool and spa, solar systems, mature landscaping, and exotic fruit trees, this home offers a rare combination of comfort, thoughtful upgrades, and resort-inspired living in desirable Scripps Ranch.


Property Description
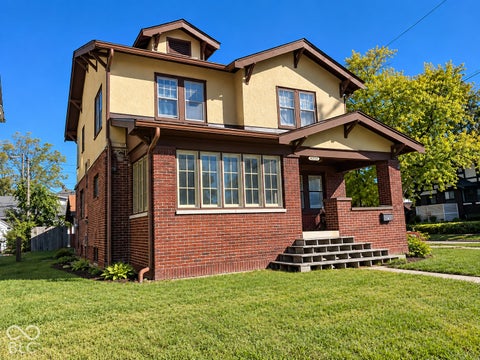
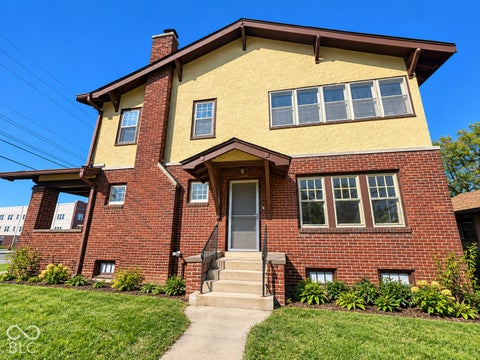
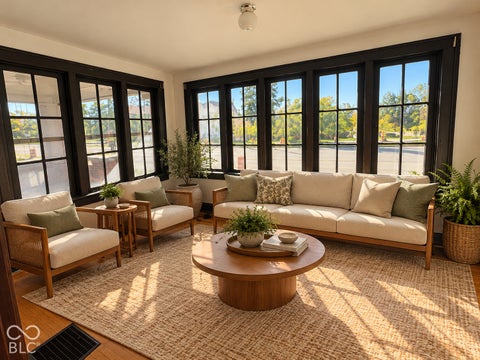
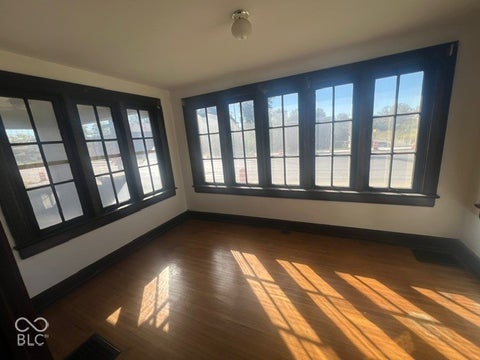
Step back in time to a bygone era where life runs at a slower pace and experience life at its fullest with this Arts & Crafts home, located just minutes from Irvington and downtown Indianapolis with all of the restaurants and shopping. The convenience of being 10 minutes to Lucas Oil Stadium and Gainbridge Fieldhouse. The home is rich with original character and timeless architectural details, original untouched woodwork and hardwood floors, offering warmth, craftsmanship, and authentic charm throughout the home. It is an opportunity that offers a blank slate ready for your interpretation. Updated within the last few years, the kitchen is awaiting a refresh. The home features three bedrooms and a bonus room that could be used as either a fourth bedroom or a home office. A new roof provides peace of mind while preserving the opportunity to restore, reimagine, and make it uniquely yours. All of this along with a two car garage to protect your car or act as additional storage.


Property Description
Why wait months to build when you can step right into move-in-ready perfection with NO WAIT? Situated on a prime corner lot offering unique privacy, this immaculate D.R. Horton Bristol plan welcomes you home. Step inside to an inviting main level designed for everyday living and effortless hosting. The front living room wows with floor-to-ceiling built-in bookcases-ready for a personal library collection or remote work setup. At the heart of the home, the open-concept kitchen features a central island, white quartz countertops, dark cabinetry, light gray subway tile backsplash, stainless steel appliances (gas range), and an eat-in peninsula. Sunlight pours into the adjoining 10x16 morning room, providing flexible space for morning coffee or gathering with guests. Upstairs, enjoy a 2nd-floor laundry room and 4 spacious bedrooms equipped with updated ceiling fans and custom blackout blinds. 3 of 4 bedrooms feature walk-in closets, while the primary suite includes dual walk-in closets. Modern tech and design elevate every room: painted black doors pop against a neutral palette (no "builder flat white" paint here!), plus a smart video doorbell, Honeywell thermostat, smart door lock, Deako lighting system, and a FINISHED and INSULATED 2-car garage! Out back, relax in your fully fenced yard with a white privacy fence and custom outdoor fire pit. Beyond the beautiful finishes, this home was built with efficiency in mind. This HERS certified home offers a 96.5% high-efficiency gas furnace, energy-efficient windows, and LED lighting contribute to an estimated $1,530 in annual energy savings, while remaining builder structural warranty coverage provides additional peace of mind. Edgewood Farms amenities include a clubhouse, playground, pickleball courts, and walking trails, plus walking distance to Franklin Township Community Park. Skip the build times and cost of upgrades - this home is complete and AVAILABLE TODAY!


Property Description
Welcome to 2260 E Thompson Road - a smart first move for buyers ready to take the next step. This is a home that works for you. A generous lot gives you real outdoor space and room to grow, while the layout keeps things comfortable and easy to maintain. The basement is a genuine asset-clean, dry, spacious, and open, it means extra storage, workspace, or room to add value down the road. And the garage adds everyday convenience plus secure space for your car, tools, and projects. For a first-time buyer, this is the kind of property that gives you more for your money and a solid foundation to build equity. Affordable, practical, and ready to make your own, 2260 E Thompson Road is well worth a look. Come see what it has to offer.


Property Description
Welcome to this beautifully updated three-bedroom, two-full-bath home offering the perfect blend of character, comfort, and convenience. Gorgeous hardwood floors throughout, complemented by fresh paint and abundant natural light. The primary features a walk in closet and ensuite bathroom. Generously sized closets provide excellent storage, the second-floor features a laundry room that makes everyday living easier. Enjoy an updated kitchen featuring a new dishwasher and gas range, combining modern convenience, functionality, and style that features an island which adds workspace, storage, seating, and gathering space. The enclosed porch provides a charming spot for morning coffee, an evening beverage, or your favorite book while overlooking the beautiful tree-lined Esplanade. The home and garage feature roofs approximately six years old, offering added peace of mind. Step outside to enjoy the fully fenced backyard, perfect for entertaining, gardening, pets, or simply relaxing. Ideally located near historic Irvington and just minutes from downtown Indianapolis, this home offers easy access to dining, shopping, parks, entertainment, Lucas Oil Stadium, and Gainbridge Fieldhouse. A fenced yard to enjoy the fully fenced backyard, perfect for entertaining, gardening, pets, or simply relaxing on the charming enclosed porch that complete this inviting home along a tree-lined Esplanade.
Property Description
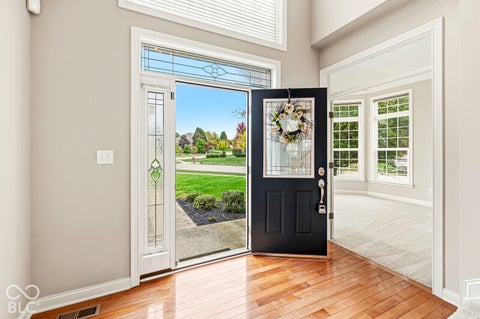
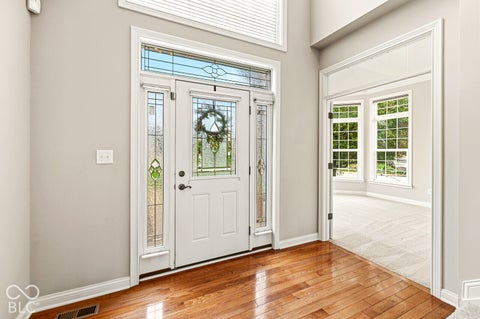
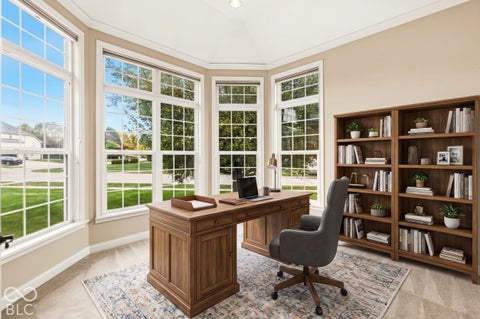
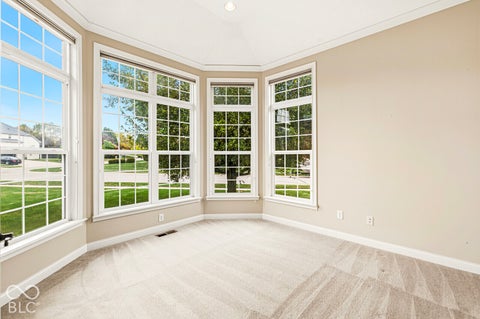
Welcome to this grand four-bedroom, 4.5-bath sanctuary designed for luxurious living and seamless entertaining. The main level highlights a primary bedroom suite, a soaring two-story great room, and a formal dining room perfect for hosting gatherings. At the heart of the home, the gourmet kitchen boasts sleek stainless steel appliances and a spacious center island, seamlessly connecting to a light-filled sunroom and a dedicated private office. Upstairs, three generous bedrooms feature a functional Jack-and-Jill bath layout. Upstairs also offers a large bonus room for entertaining fun. The finished basement adds exceptional flexible space for recreation or a media lounge, complete with an additional full bathroom. Thoughtfully crafted with elegant architectural details, high-end finishes, and a spacious three-car garage, this exceptional residence offers the perfect blend of comfort, style, and modern convenience across every level.

Property Description
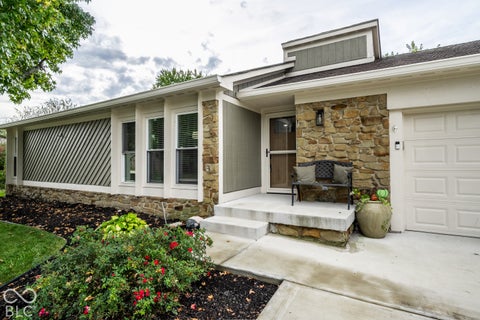
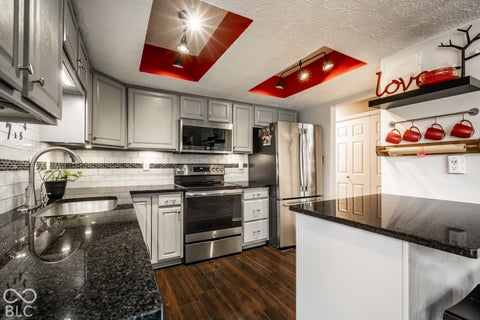
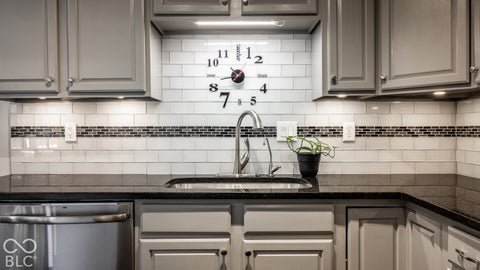
FALL IN LOVE with this adorable 3 bed / 2 bath ranch home nestled in the heart of Fishers and Sunblest Farms. Step inside and you'll notice a light-filled open floor plan with vaulted ceilings, skylight, and a wood-burning fireplace. Kitchen with granite counters, stylish backsplash, stainless steel appliances, r/o water filtration, and breakfast bar seating keeping conversation close. Updates in recent years include: Great Room carpet (2026), privacy fence, extended-width concrete driveway and sidewalk path to the backyard (2024), pool liner (2021), and exterior siding (2020). Outside you'll find opportunities to relax, entertain, and play. Imagine summer afternoons by the pool, evenings on the deck, and peaceful moments unwinding in the hot tub, all in the comfort of a place that feels like yours. Minutes from Holland Park, Downtown Fishers, and the Nickel Plate trail-putting restaurants, shopping, entertainment, and an effortless lifestyle all within close reach. Come see how easily this home could become the backdrop to your best memories; schedule your private showing today!


Property Description
Peaceful, quite, corner , view, super clean, ready to move in.



Property Description
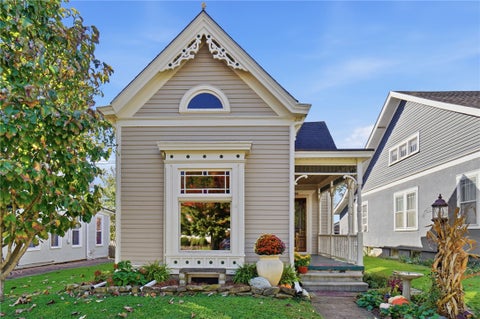
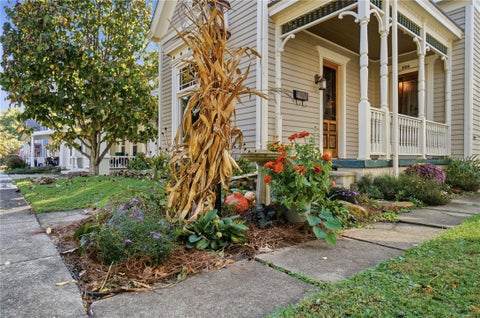
Beautiful Historic Victorian home located near downtown Lebanon with all the charm! This 2-bedroom, 1 bath home has been preserved with all of the historic detail special to Lebanon- natural woodwork with carved wood accents, an ornate crystal chandelier in the dining room, original pocket doors with embellished metal handles, intricate stained-glass windows, and refinished wood floors throughout the home. The original tiled fireplace shines in the natural light of the large window in front living room. You can choose to walk a few minutes downtown for a dinner...OR cook up your own in the stunning kitchen with custom all wood cabinets by Warren County native David T. Smith. David is known for his quality craftsmanship and beautifully blending his custom woodwork to match the antique style and detail of the home. Also special to the kitchen is a hammered copper sink, oiled wood butcher block countertops, butcher block kitchen island and newer stainless-steel appliances. Walk outside the kitchen to the NEW wood back deck overlooking the fenced in backyard lined with perennial pollinator gardens and a Japanese Maple tree. Walk out your front door and head downtown to the farmer's market, Christmas parade or local festival just a few feet away. If you're looking for modern amenities with historic details and charm, and walking distance to all the fun, this is the ONE! Selling AS-IS.
Property Description
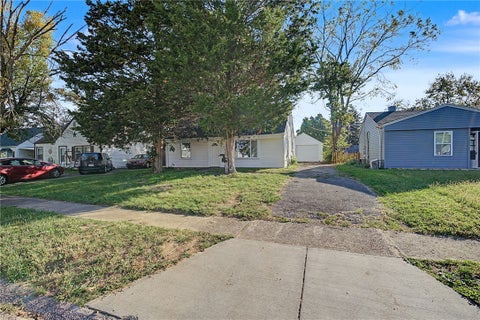
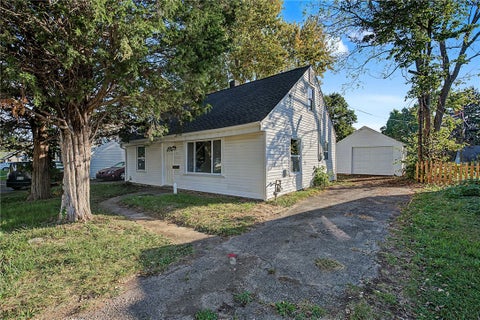
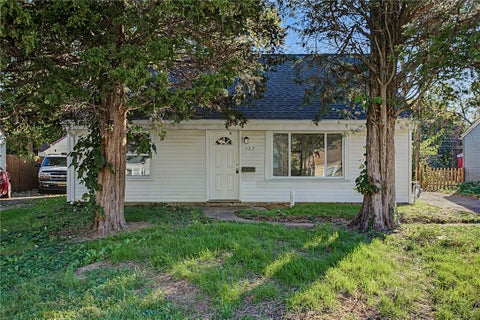
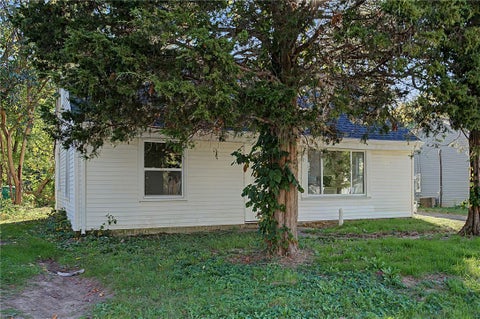
Fully remodeled 4-bedroom, 1.5-bath home featuring modern finishes and major updates throughout. Recent improvements include a new HVAC system, roof, electrical panel and water heater. The main level offers an open living area that flows into the updated kitchen, complete with new cabinetry, granite countertops, tile backsplash, and stainless steel appliances. Two bedrooms and a full bathroom with a tile tub and shower combination are also located on the main floor. Upstairs, you’ll find two additional bedrooms and a convenient half bath. New LVP flooring and carpet throughout complete the interior updates. A detached one-car garage provides additional storage and parking. With a functional layout, four bedrooms, and extensive renovations, this home is ready for its next owner!
Property Description
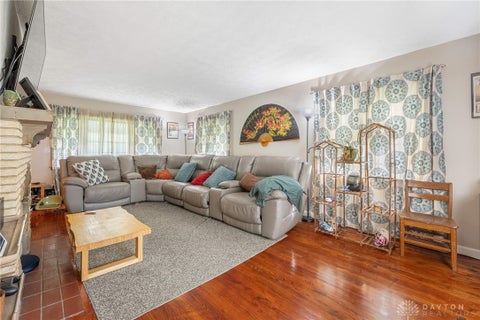
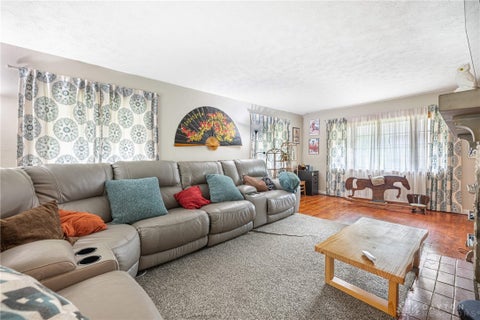
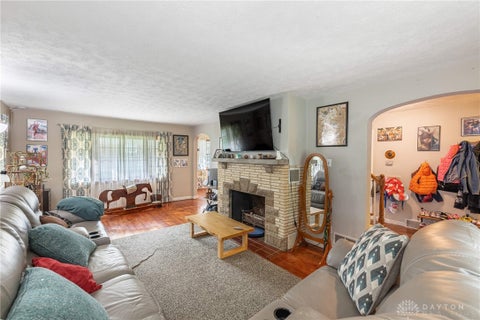
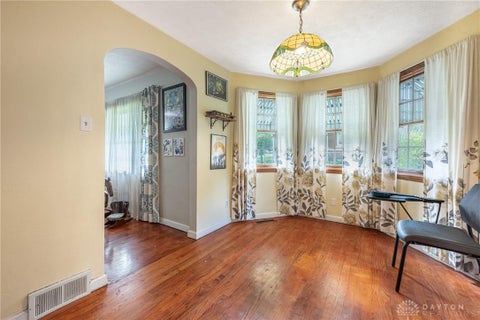
Charming full-brick Cape Cod situated on a double lot with great curb appeal! This home features wood floors, Pella windows, a cedar closet, and a spacious enclosed breezeway connecting to the attached two-car garage. Recent updates include a refreshed kitchen with new cabinetry and countertops, a new refrigerator, updated first-floor bathroom flooring, and new carpet in the upstairs bedrooms. The basement has been finished with new walls and flooring, along with finished basement stairs, providing additional living space. Major mechanical updates include a furnace and A/C replaced in 2022, a water heater in 2025, and a roof replaced in 2016. Enjoy the fenced yard, established landscaping, and convenient sprinkler system. A classic home with character, space, and updates throughout!
Property Description
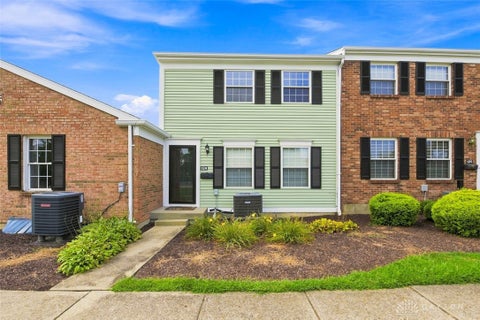
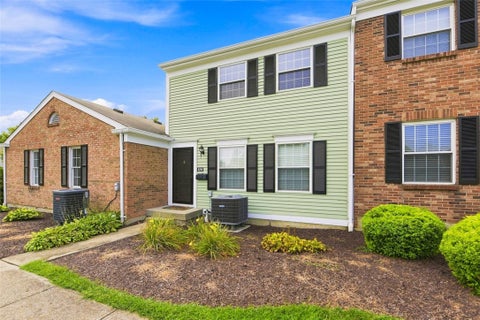
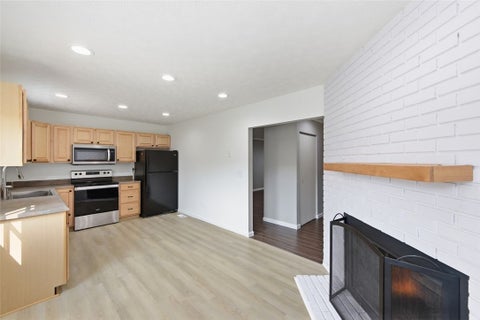
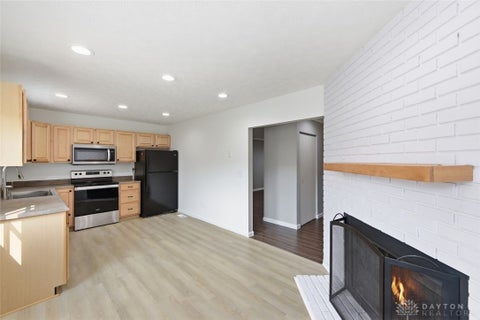
New price and a great opportunity! Recently appraised at $225,000, this spacious 2-bedroom, 1.5-bath condo/New price and a great opportunity! Recently appraised at $225,000, this spacious 2-bedroom, 1.5-bath condo/townhome offers approximately 1,450 sq. ft. of comfortable, low-maintenance living. The previous contract fell through due to buyer financing - not the condition of the home and the buyers requested no repairs following their inspection.Thoughtful updates include fresh flooring with new carpet upstairs, recessed lighting throughout, an updated full bath and a beautifully remodeled half bath. The remodeled basement provides flexible additional living space with a dedicated study area, while walk-in closets with new organizers offer excellent storage. Outside, enjoy an extended patio perfect for relaxing or entertaining, along with an attached covered carport. Community amenities include a pool, clubhouse, pub, basketball courts and pickleball courts. The HOA includes water, trash and snow removal. Will consider a 1 year lease.
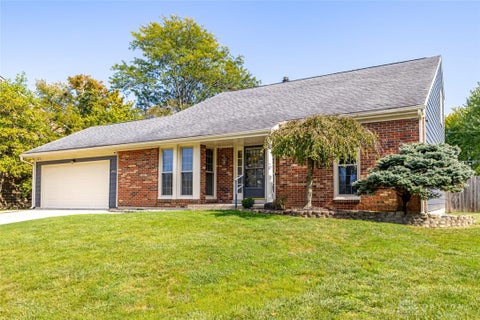
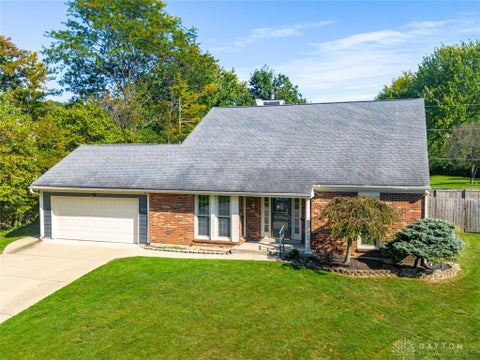
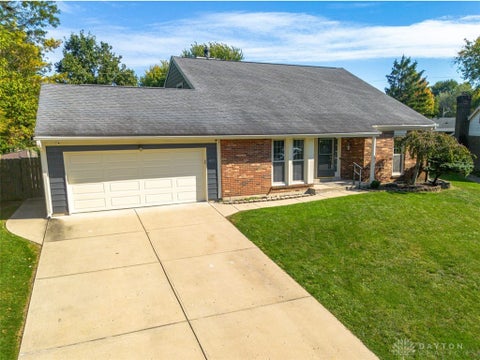
Property Description
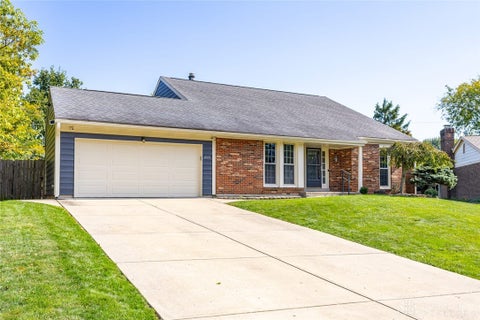
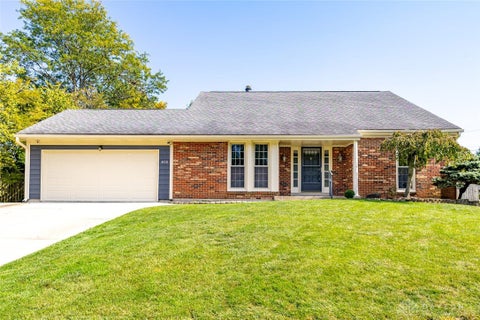
MOVE-IN READY 4-bedroom, 2-bath home on a CUL DE SAC in Middletown with a FIRST-FLOOR PRIMARY SUITE and major updates already completed! This spacious home features NEW HVAC, NEW carpet, and FRESH PAINT throughout! Enjoy an inviting family room with fireplace, formal dining room, and finished basement offering additional living and entertaining space. Step outside to a LARGE PATIO overlooking a semi-private backyard with NO REAR NEIGHBORS! An attached 2-car garage adds convenience. Whether you're looking for space to grow, room to entertain, or a home that's ready to enjoy from day one, 4831 Carlow Circle delivers! Homes offering this combination of space, updates, and privacy deserve a closer look. Schedule your private showing TODAY!


Property Description
Beautiful brick Cape Cod with classic charm and numerous updates! Features include a spacious living room, kitchen with gas stove and breakfast nook, 3 bedrooms, full bath, full basement, fenced backyard, and detached 1.5-car garage. Recent updates include fresh paint throughout the entire home, new LVP flooring throughout the main floor, remodeled kitchen (2023), new roof, gutters, and downspouts (2019), second-floor carpeting (2019), and a 220V garage outlet for EV charging (2022). Enjoy the convenience of a move-in-ready home with updates already completed! Immediate possession is available at closing, and the home qualifies for all types of financing. Don’t miss your chance to make this home yours!
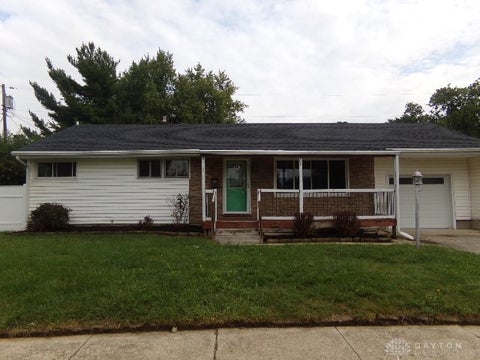

Property Description
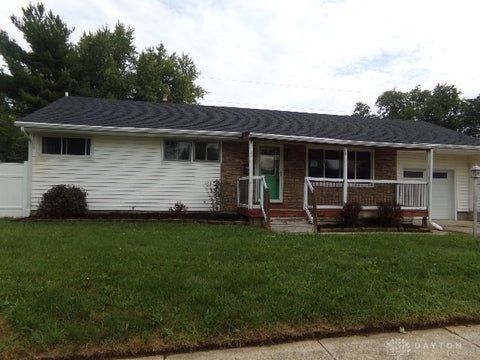
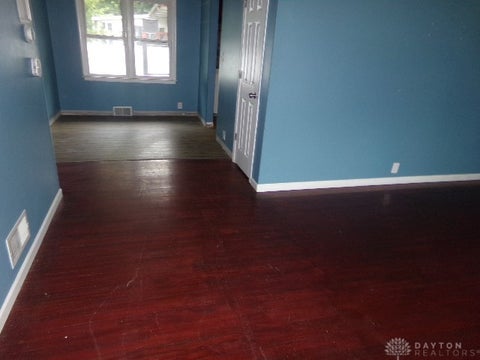
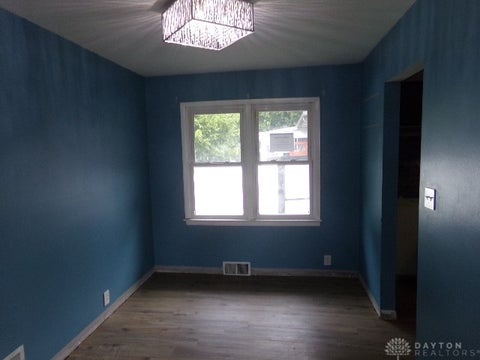
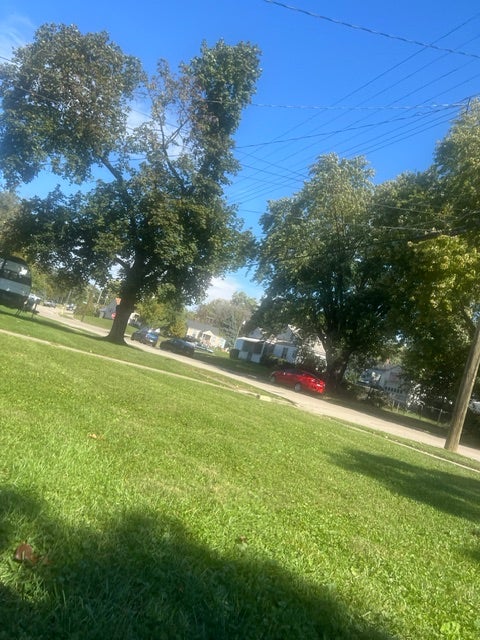
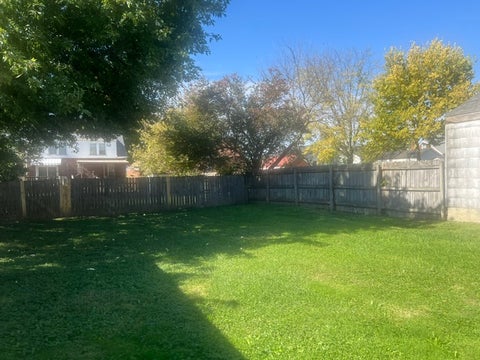
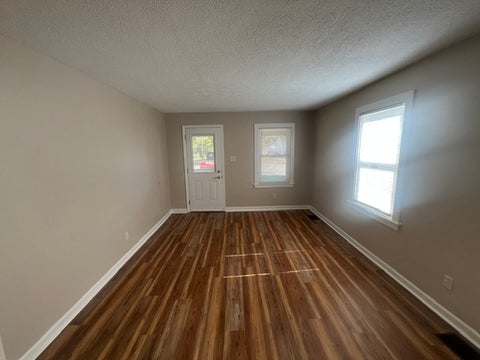
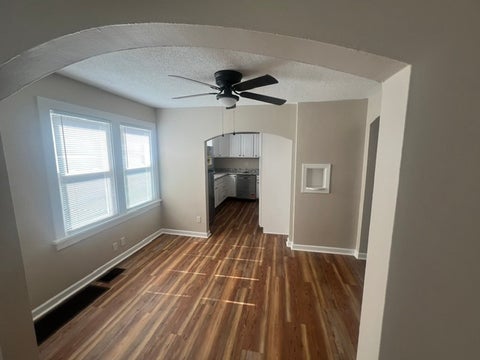
Ranch located in a convenient location, could be 3 or 4 bedrooms (possible 4th bedroom in basement) with 2 full bath, full furnishable basement, nice covered porch.
Property Description
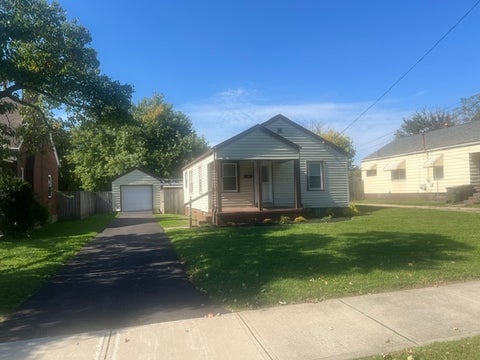
Many updates to exclude roof on house & garage. New driveway, new landscaping, new plumbing, windows, new flooring & paint, new countertops in kitchen and bathroom, new shower stall, all new fans with lights...lots of new stuff. Property is easy to show.

Property Description
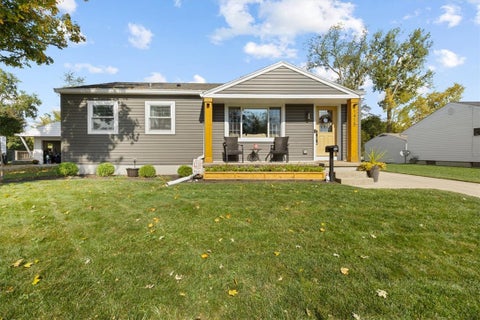
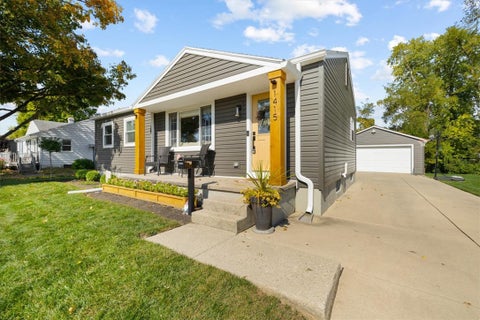
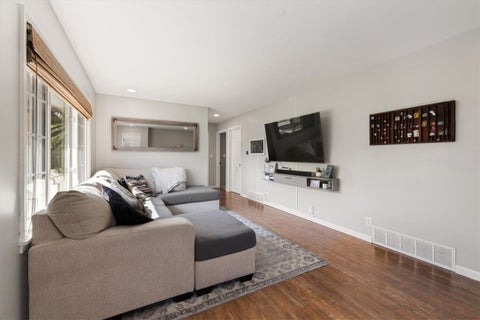
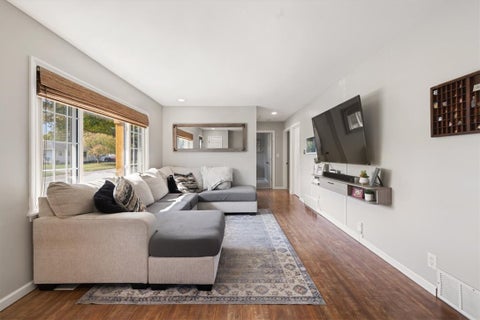
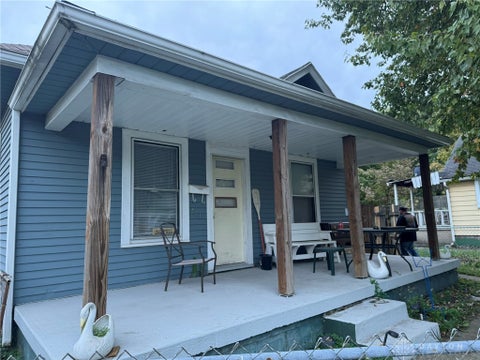
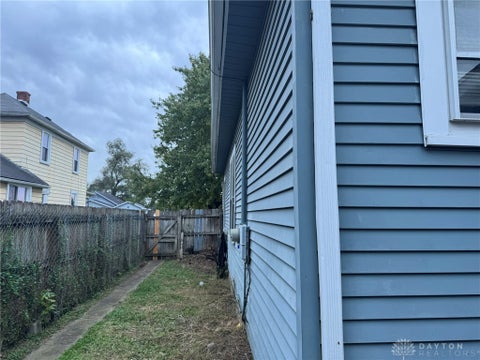
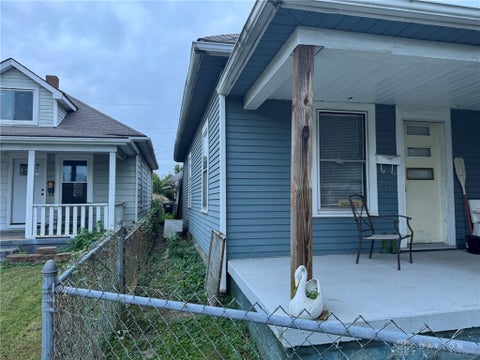
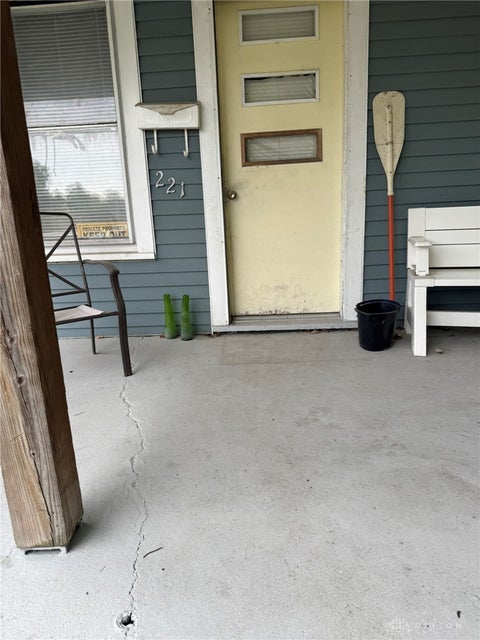
Charming, updated, and full of outdoor appeal! This 3-bedroom, 1-bath home offers a welcoming covered front porch, a spacious wooden back deck overlooking the backyard. The current owners have made numerous improvements since 2024, adding value and peace of mind. 2024 Updates: New siding, house and basement windows, basement waterproofing, main power line, foundation paint, front porch repairs and post, gutters and gutter guards, rear awning, blinds, toilet, and refrigerator. Drain and duct cleaning and an HVAC inspection were also completed. 2025 Updates: New furnace, water heater, microwave, lighting, interior paint, landscaping, and planter box. 2026 Update: New dishwasher, 4 new vents and vent boot. The unfinished basement offers potential for additional usable space, while the detached 2-car garage provides room for parking, storage, or hobbies. Come see all this Westbrook home has to offer!
Property Description
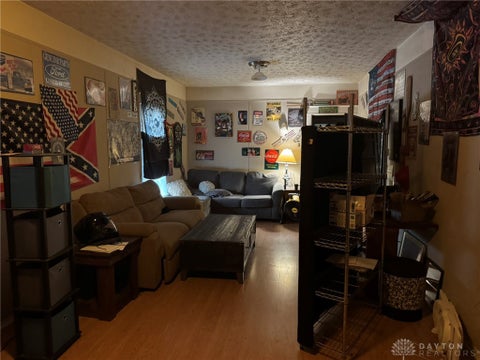
Bungalow with great upside, 2 comfortable bedrooms, 1 bath, Large 2 car garage . Rent is currently $1050/month Tenant pays all utilities. Tenant wants to stay. Add this property in this convenient location to your portfolio


Property Description
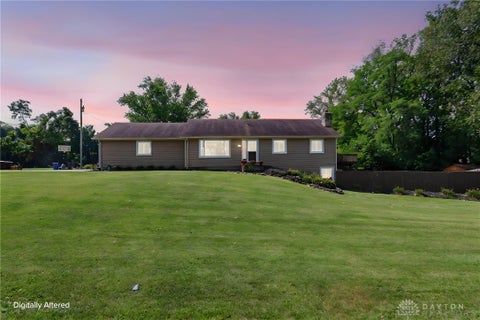
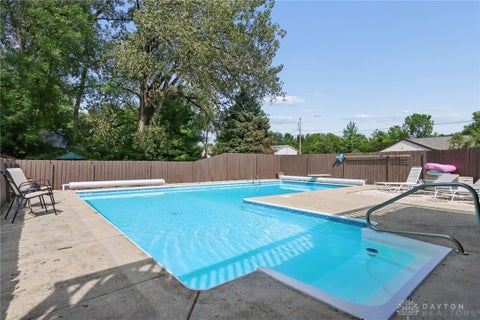
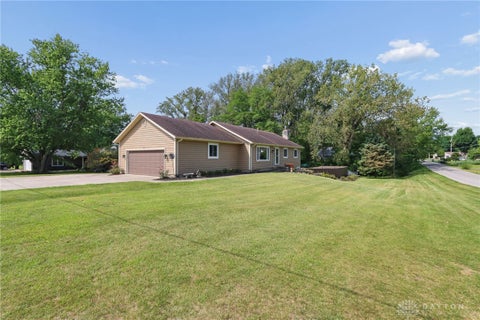
Welcome to a home where everyday living feels a little more like a getaway. Nestled in beautiful Choctaw Lake, this exceptional 2,500+ sq. ft. ranch offers the space, comfort, and outdoor amenities that make a house truly feel like home. From the moment you arrive, there is a sense that this is a place meant to be enjoyed. The thoughtful ranch-style layout offers 4 bedrooms and 3 beautifully remodeled full baths, while the walk-out lower level adds an abundance of flexible living space for family gatherings, guests, recreation, or simply spreading out and enjoying life. At the heart of the home is a beautifully remodeled kitchen, featuring a large center island with generous storage, soft-close cabinetry, and newer appliances. It is the kind of space where mornings begin over coffee, homework happens at the island, and friends naturally gather while dinner is being prepared. The home's inviting living areas are enhanced by both a fireplace and stove, creating warm and welcoming spaces for quiet evenings or gatherings with family and friends. Numerous updates provide peace of mind while preserving the comfortable character of the home. The kitchen was remodeled approximately 6 years ago, bathrooms approximately 7 years ago, and new flooring was added throughout approximately 6 years ago. All windows were replaced in 2021, the water heater in 2023, and the water softener is approximately 2 years old. But the true magic of this property begins outside. Imagine summer days spent around your large heated in-ground pool, afternoons on the expansive walk-around deck, and evenings relaxing in the hot tub beneath the stars. The decking offers a beautiful, low-maintenance outdoor setting, while an outdoor shower makes pool days even more convenient. The pool includes a new solar cover, and the hot tub has a newer safety cover. The fenced backyard is designed with family life in mind, offering room for kids and pets to play, along with a playset and shed.
Property Description
Beautiful property situated on a full acre, offering 4 bedrooms, 3 full bathrooms, and the potential for a 4th bedroom. Enjoy the space and flexibility this home has to offer, along with a massive detached workshop in the rear featuring a car lift—perfect for automotive enthusiasts, mechanics, hobbyists, or anyone needing substantial workspace. With plenty of room to enjoy the outdoors and a shop that stands out from the rest, this property offers a unique combination of comfortable living, versatility, and functionality.


Property Description
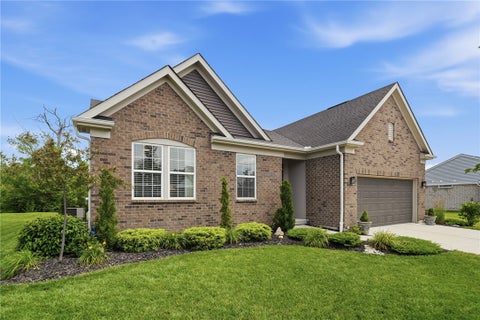
Welcome to this beautiful, open-concept 3-bedroom, 3-full-bath brick ranch in the desirable Renaissance community! Built in 2022, this Energy Star-efficient home sits on a spacious, partly wooded lot just two blocks from the main pool and clubhouse. The kitchen features granite countertops and an island, perfect for cooking and entertaining. Two full bathrooms offer double vanities and walk-in showers. The newly renovated, finished lower level adds exceptional living space with an open flex room and a private guest suite featuring its own full bathroom and kitchenette. The insulated garage includes a custom storage loft, and the extra-wide driveway provides ample parking. Enjoy resort-style amenities, including pools, a clubhouse, playground, and picnic area. Conveniently located minutes from I-75, this home offers an easy 30-minute commute to both Cincinnati and Dayton. Enjoy modern comfort, energy efficiency, and fantastic community amenities in this exceptional home!
Property Description
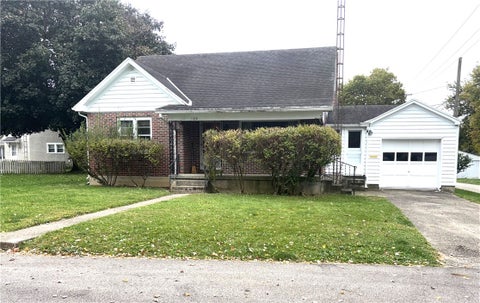
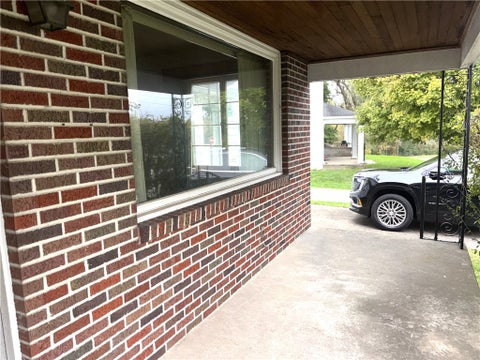
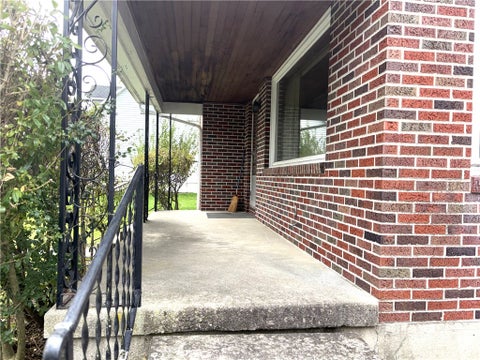
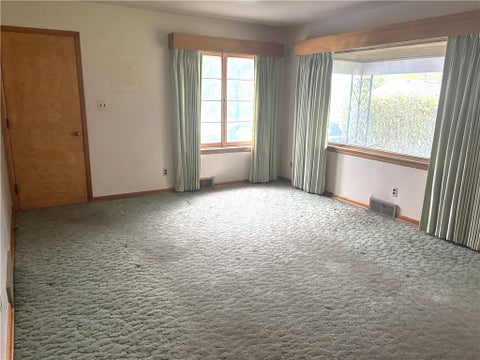
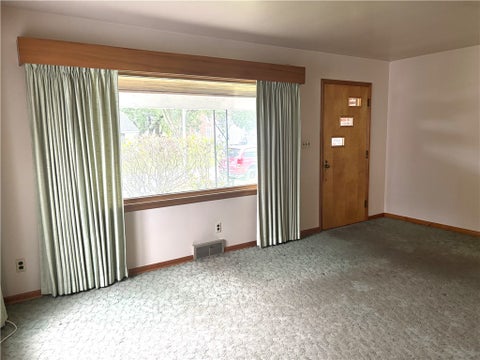
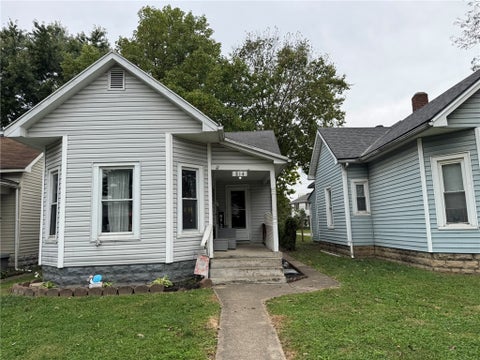
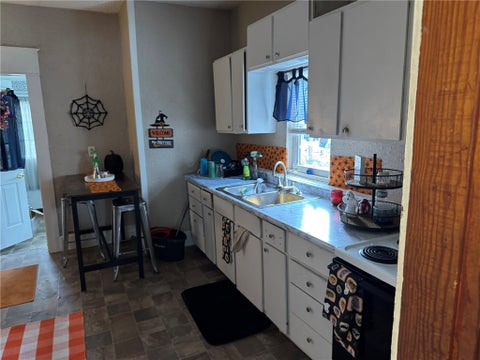
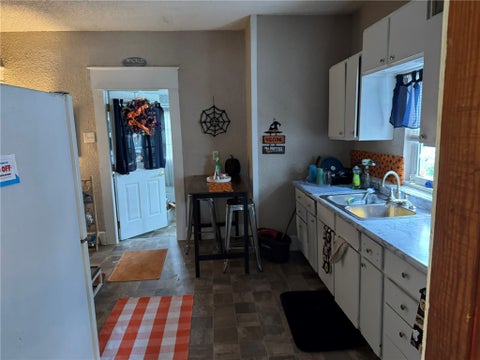
Set on your front porch for a view of the lagoon from this 11/2 story brick and frame home. Two bedrooms on first floor, large living room, Kitchen with built in china cabinet. Finish the drywall upstairs for additional bedroom. Full basement. One car attached garage. Home has so much character and is ready for you to make it your own. Call today to schedule your showing. Home is being sold as is. Information gathered from seller and Darke County auditors website. Room sizes are approximate, information is not guaranteed or warranted. Verify all information
Property Description
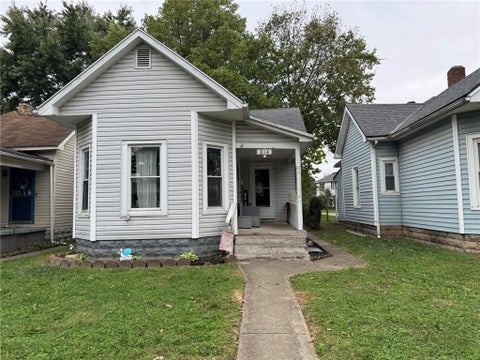
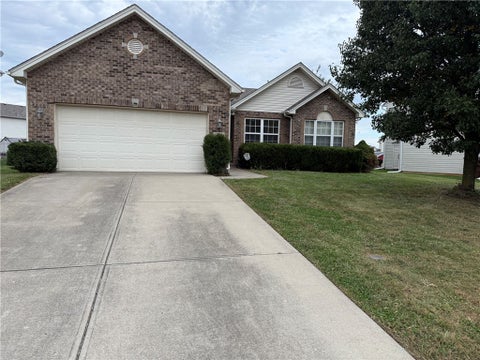
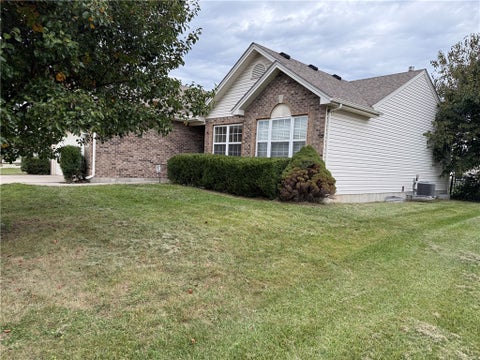
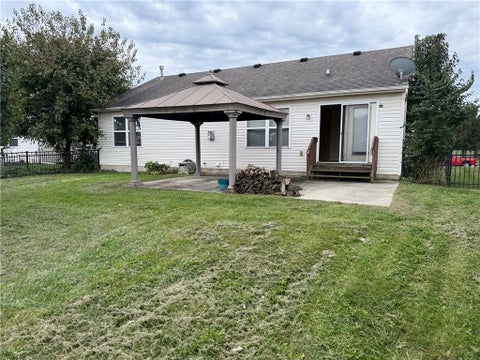
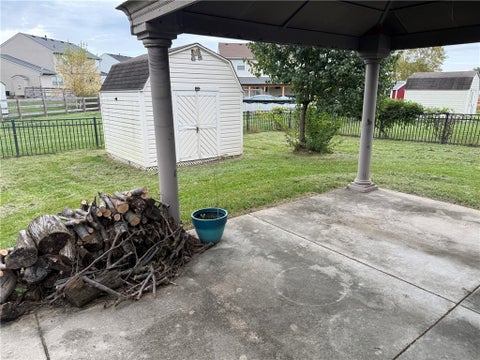
Could be two or three bedrooms, possible 3rd bedroom is in attic, currently rented $1000/month Tenant pays all utilities. 1 car garage. Great upside!
Property Description
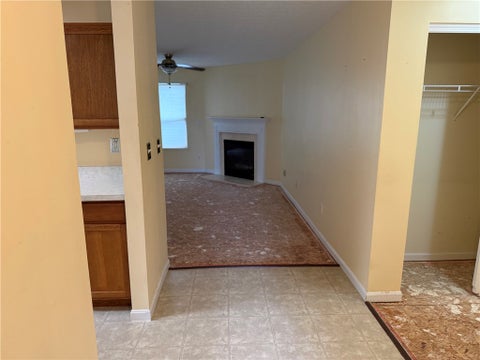
Bargain. Priced about $40,000 below market. Over 2000 sqft with 3 full baths. Neat/Clean, ready for you to install flooring of your choice. Similar house across the street WITHOUT finished basement sold for $335,000. This house being sold AS-IS to settle Estate. Buyers welcome and encouraged to have any inspections they want but Estate will make no repairs or concessions.


Property Description
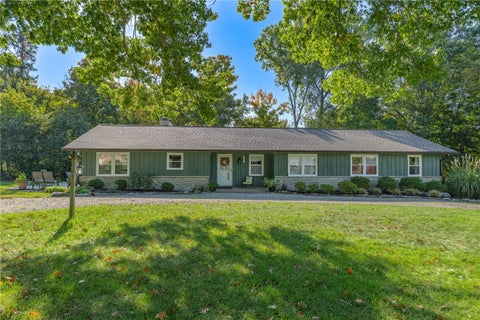
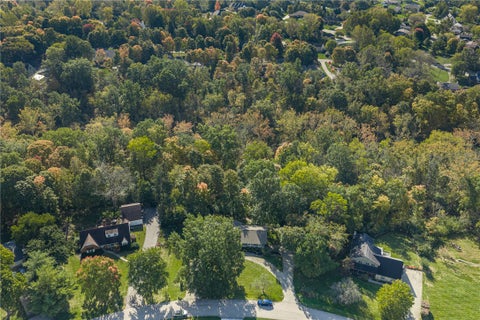
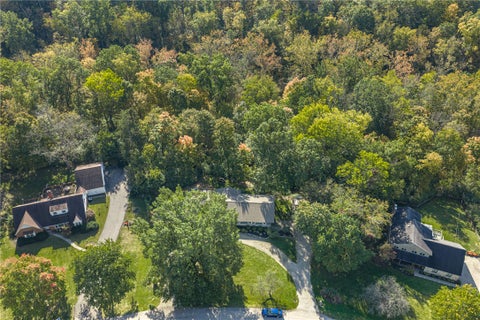
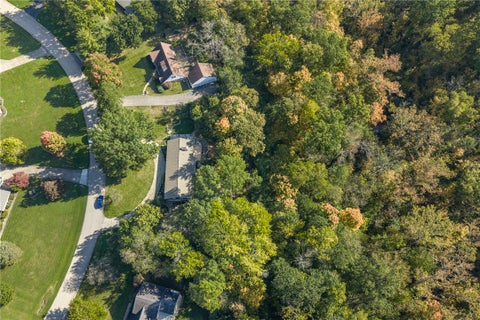
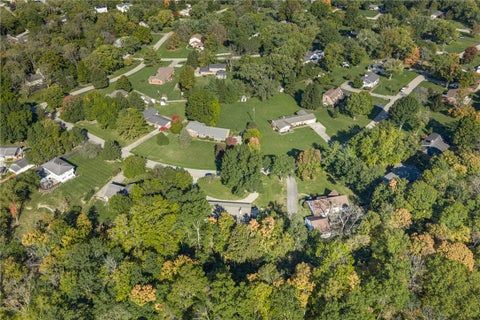
A place to call home, with room for everything you love! Welcome to 8145 S. Palmer Road, where comfortable living, beautiful grounds, and an impressive outbuilding come together on 1.5 acres! Surrounded by mature trees and landscaping, this inviting 2,259-square-foot home offers warmth and character throughout. Inside, honey-toned woodwork creates a welcoming atmosphere, while a beautiful stone wood-burning fireplace anchors the spacious living room. The kitchen offers quality cabinetry and stone surfaced counter space, and the dining area features a charming bay window. Upstairs, the primary bedroom offers two closets and a private en-suite bath. Outdoors and discover your own little retreat! Enjoy afternoons on the patio beneath the retractable awning, unwind beside the charming koi pond, or gather for a game of horseshoes. The yard is fenced between the house and barn. Mature shade trees create a wonderful setting for gardening, outdoor activities, and entertaining. A convenient semicircular driveway provides easy access and plenty of room to come and go. Now, let's talk about the showstopper! The remarkable detached outbuilding, approximately 35' x 75' is a dream for automotive enthusiasts, hobbyists, and anyone who appreciates exceptional workspace. Featuring four garage doors, a separate heating system, a vehicle lift, and a dedicated workshop room, this versatile building offers possibilities for projects, collections, equipment, and storage. This property offers more than a home, it's a place to live, create, and enjoy what you love! Come discover everything 8145 S. Palmer Road has to offer!
Property Description
Only 3 owners for this remodeled 1964 oasis. If you're looking for a home with nearly 1 1/2 acres and plenty of space, make certain you check this beauty out. All of the big ticket items complete. New roof, gutters and gutter guards, rebuilt chimney, all new windows, new HVAC, tankless water heater, remodeled main floor including interior doors, baseboards, lighting, closet organizers, baths, flooring and moved laundry to the first floor just to name a few upgrades (see a full list with brochures at the home). The amount of storage in this home is incredible. Truly a one of a kind with pride of ownership.
Property Description
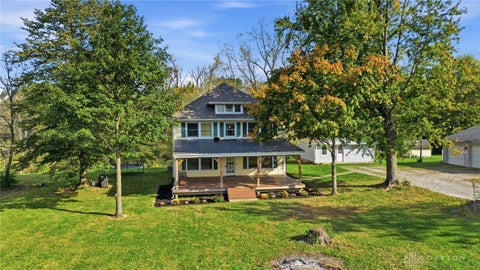
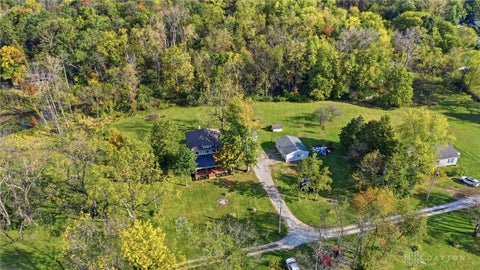
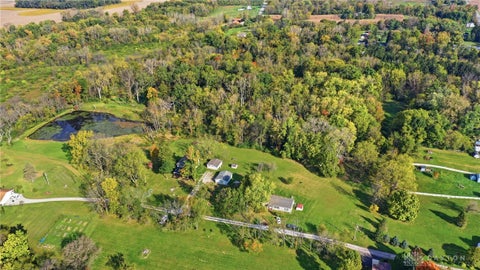
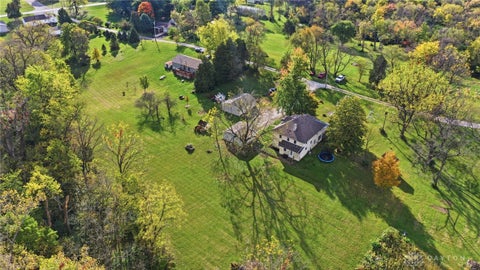
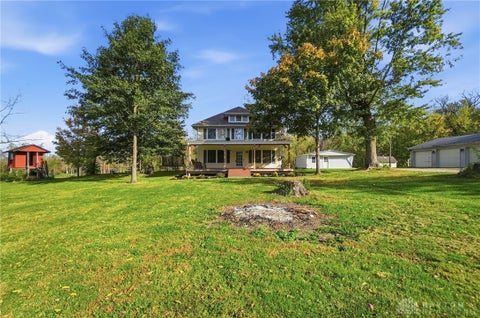
A Rare Opportunity for a Family Compound, Multigenerational Living & Investment Potential! Five acres, three separate living spaces, pond views, a barn, a detached garage for three cars, and existing rental income! Located in the Southeastern School District, this versatile property offers opportunities for extended family, multigenerational living, or investment. The main home offers approximately 2,200 square feet, 4 bedrooms, 2 full bathrooms, and a roof installed in 2021. A large front porch overlooks the pond, providing a peaceful place to relax. Inside, a welcoming mudroom offers a convenient entry, while the spacious kitchen has a laundry room and bathroom located just off it. Outside, enjoy room to spread out, entertain, or explore the potential of the 5 acres. A barn and detached garage for three cars provide additional space for storage, hobbies, or equipment. A separate mother in law suite features 2 bedrooms and 1 bathroom, offering flexibility for extended family, guests, or other living arrangements. The property also includes a manufactured home currently generating $1,300 per month in rental income. With three living spaces, acreage, pond views, outbuildings, and established rental income, this property offers a rare combination of space, flexibility, and opportunity. Come explore the possibilities!




Property Description
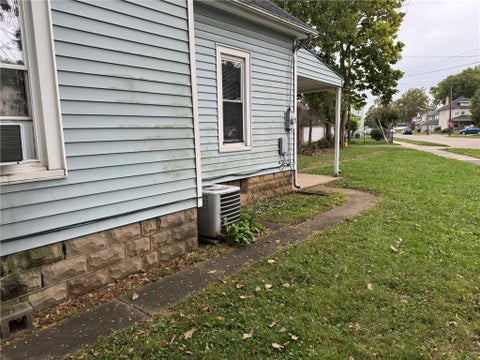
2 comfortable bedrooms, 1 bath, home is situated on a corner lot. Rent is currently $750/month Tenant pays all utilities. Tenant is planning on moving so owner occupant buyers take the time to consider, this will be cheaper than rent hat you are paying today!