4 beds
3 baths
2,379 sqft
18321 Clyde Avenue, Lansing, IL 60438
realhome services & solutions, inc. 


Our agents are here to help.
Search saved!
You'll be the first to know when new homes hit the market.
Price Range
Filters
ⓘ Match mode is set by the AND / OR / NOT you typed.
Searches listing descriptions, features, locations, subdivisions & schools
3,884 Results
Click and drag to draw your search.
Map types
Sort:
No results found in this region.

4 beds
3 baths
2,379 sqft
18321 Clyde Avenue, Lansing, IL 60438
realhome services & solutions, inc. 

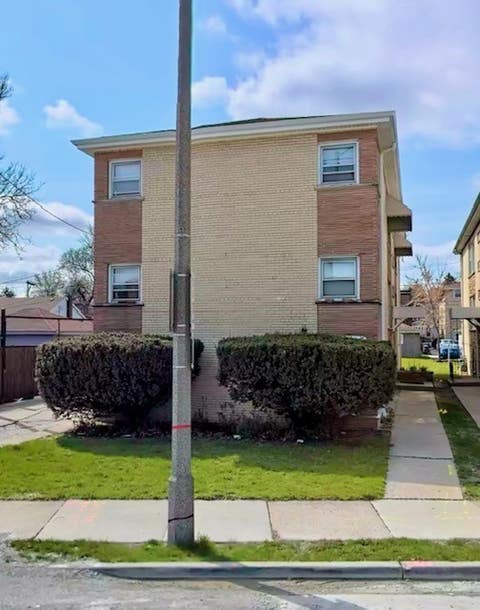
Listing price $160,080 The seller does not represent or guarantee occupancy status. NO viewings of this property. Please DO NOT DISTURB the occupant. Drive by only. Two-story home with attached 2 car garage. 4 bedrooms and 3 bathrooms. AS IS, cash only sales with no contingencies or inspections. Buyer will be responsible for obtaining possession of the property upon closing. Property sold without contingencies, repairs, warranties, guarantees or representation as to listing accuracy, property information, photo or other depiction included or described herein.

— bed
— bath
— sqft
7116 W Windsor Avenue, Berwyn, IL 60402
coldwell banker realty 
Sold before print

3 beds
3.5 baths
2,400 sqft
2813 S Grove Street, Chicago, IL 60608
redfin corporation 
Rarely available 3-bedroom, 3.5-bath home tucked away in secluded Riverbend Estates in Bridgeport, offering the convenience of an attached garage and private driveway - A rare find in the city. Light filled and move in ready, this beautifully maintained home features designer finishes throughout and a spacious, functional floor plan. The main level welcomes you with a bright, oversized living room highlighted by a wall of windows that fills the space with natural light. The expansive kitchen is designed for both everyday living and features a large island with breakfast bar, stainless steel appliances, abundant cabinetry, and a generous dining area with direct access to the expanded back deck. A convenient powder room completes the main level. Upstairs, all three bedrooms are located on the same level, including the spacious primary suite with a wall of closets and a private en suite featuring a dual vanity and walk-in shower. Two additional bedrooms, both with walk-in closets, share a well appointed hall bath. The finished basement provides additional living space with a large family room and a third full bathroom. Enjoy outdoor living in the fully fenced backyard with an expanded deck ideal for grilling and entertaining. Energy efficient solar panels and an EV charging station help reduce monthly utility costs. Enjoy the best of the neighborhood with easy access to local coffee shops, bakeries, restaurants, public transit & the highway while being just blocks from the Bridgeport Boathouse and scenic nature trails. A perfect blend of style, comfort, and convenience in one of Chicago's most sought-after neighborhoods.

5 beds
3.5 baths
4,312 sqft
46 Conway Circle, Bloomington, IL 61704
coldwell banker real estate group 
Exceptional custom home built by highly respected Jim O'Neal Builders offering 6 bedrooms, 3 full baths, 1 half bath, a fully finished basement, 3 car garage, beautiful landscaped fully fenced backyard and OWNED solar panels installed in 2022. Meticulously maintained and thoughtfully designed, this home showcases quality craftsmanship and a functional floor plan designed for today's lifestyle. The warm and inviting foyer creates a beautiful first impression. At the heart of the home, the spacious kitchen features plenty of space for the kitchen table, a large center island, abundant cabinetry, pantry, desk area and coffee station. All kitchen appliances remain. The kitchen opens to the family room, creating a comfortable gathering space and the living room offers another place to relax. Rich Tiger Wood flooring adds warmth to the family room and living room. The main floor bedroom features hardwood flooring as well and offers exceptional flexibility for guests, a home office, or playroom. A first floor laundry room and drop zone help keep everyday life organized. The spacious primary suite is a true retreat featuring a huge walk in closet, dual vanities, an enclosed toilet, whirlpool tub, and separate shower. The fully finished basement creates additional living space with a second family room, game area, built in wet bar with seating, sixth bedroom, full bathroom and storage. The basement beverage refrigerator remains. Enjoy the beautifully landscaped, fully fenced backyard complete with a lovely pavers patio, fire pit and landscape lighting. NEW furnace 2025. NEW second floor carpeting 2023. NEW sump pump with water backup system 2023. NEW owned solar panels 2022. NEW stainless steel kitchen refrigerator 2022. NEW air conditioner 2018. NEW dishwasher 2018. NEW microwave 2018. NEW paver patio 2018. Roof 2015. Owned solar panels installed in 2022 provide lasting value while significantly improving energy efficiency. Ideally located in one of Bloomington's premier neighborhoods, Golden Eagle offers convenient access to McGraw Park with its splash pad, playground, walking paths, picnic shelters, and open green space. Schools, restaurants, and coffee shops are just minutes away.

2 beds
— bath
1,022 sqft
3945 W Cooley Drive, Show Low, AZ 85901
keller williams integrity first realty 
Escape the heat and settle into the pines. This furnished 2 bedroom, 2 bath Buffalo Bill's Resort Villa sits right in the center of the complex, surrounded by mature trees, so your view is the pretty stuff! A huge bonus with this one is the garage, making it the easy answer for anyone who wants a place they can simply lock up and leave. Inside, a cozy fireplace, New wood blinds throughout, plus screen doors on the front and back so you can open it all up and pull that mountain cross breeze right through. Out back the patio has been extended with two gates added giving the dog a safe spot to stretch out. You are just minutes from Fool Hollow Lake, grocery, restaurants, and the mom and pop shops that give this town its charm, with Buffalo Nickel and Buffalo Bill Restaurant and Tavern right on the premises. Hiking, horseback riding, kayaking, and ice cave are all close by. Low HOA, short term rentals allowed, low maintenance, and cool mountain air waiting for you. The garage gas a separate parcel number and tax bill 309-09-027.

3 beds
— bath
1,330 sqft
18221 E Zuza Drive, Gold Canyon, AZ 85118
instasold 
This barely lived in home gives you everything you'd want from new construction, minus the wait, the upcharges, and the post closing to-do list. It's still under builder warranty, but the work that usually falls to the buyer after closing is already done: low-maintenance front and backyard landscaping, window treatments, an updated kitchen island, and fresh, modern paint throughout. Step inside to an open, light filled floor plan with clean, contemporary finishes -- this one's truly move-in ready and better than new! Out back, you've got options: enjoy the low maintenance yard, or build out your dream entertaining space (there's plenty of room for a pool) against a backdrop of mountain views and unbeatable Arizona sunsets. Tucked into the sought-after Entrada del Oro community, you're minutes from hiking and off-road trails, surrounded by desert scenery, and still an easy drive to the Valley. Quiet neighborhood, connected lifestyle. Skip the construction delays, the builder punch list headaches, and the landscaping bills -- this one's ready for you now.

3 beds
— bath
1,248 sqft
118 W Saguaro Drive, Tonto Basin, AZ 85553
tcb realty 
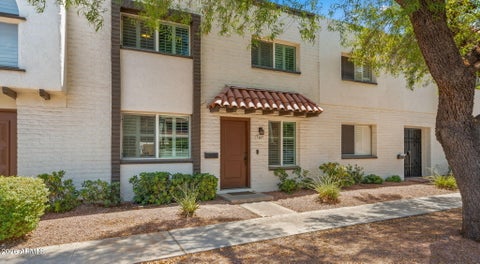
Welcome to Cowboy country get away! Located in the best kept secret lake town

3 beds
— bath
1,656 sqft
7669 E Montecito Avenue, Scottsdale, AZ 85251
compass 
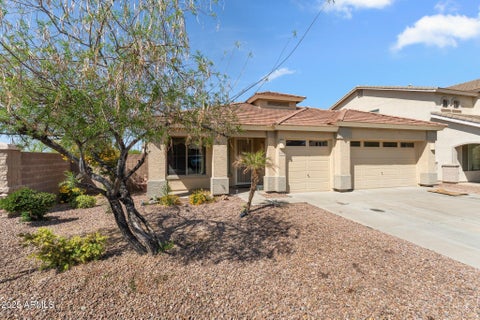
Welcome to this beautifully updated 3-bedroom, 2.5-bath home in one of Scottsdale's most desirable locations! Just a short walk from the restaurants, shopping, nightlife, and entertainment of Old Town Scottsdale, this spacious home offers the perfect blend of style, comfort, and investment potential. The open-concept main floor features a modern kitchen with a large island overlooking the expansive living area, while oversized double sliding glass doors create seamless indoor-outdoor living and open to a private patio. With a low HOA and rental/Airbnb-friendly community, this property is an incredible opportunity for a primary residence, second home, or income-producing investment in the heart of Scottsdale. Buyer to verify all facts and figures

3 beds
— bath
2,126 sqft
14694 W Mandalay Lane, Surprise, AZ 85379
century 21 arizona west 
Come take a look at this GEORGOUS home! Large corner lot. 3 car garage with added storage shelves. Lovely 2126 Sq ft, 3 bedrooms, 2 bathrooms, split and Open floor plan. This home features a gourmet kitchen with a large island, lots of beautiful cabinets, double oven and Stainless Steel Appliances. Enjoy your formal dining room off of the kitchen yet open to the family room. Two separate rooms to relax in, family room or a TV room. Large master suite with a The enclosed back yard adds lots of privacy. Easy access to Loop 303 and Grand Ave. Enjoy being minutes from baseball spring training at the Surprise Stadium. Lots of shopping and restaurants in the area. Don't miss out on this great buy!!!!

3 beds
— bath
1,576 sqft
10576 E Tortilla Creek Court, Gold Canyon, AZ 85118
citiea 
If you've been searching for that rare home where all the major updates have already been completed, your search may be over! Welcome to this exquisitely maintained 3-bedroom, 2-bath home nestled on a quiet cul-de-sac in the highly sought-after gated community of Peralta Trails in beautiful Gold Canyon. Pride of ownership shines throughout, and with an impressive list of recent improvements, you can move in with confidence knowing the costly upgrades have already been done. Major updates include a new roof, new HVAC system, new exterior paint, new garage door, new backyard privacy wall, and beautiful wood shutters throughout, offering both timeless style and energy efficiency. Every inch of this home reflects exceptional care and meticulous maintenance. Step outside and experience the beauty of the Sonoran Desert with the breathtaking Superstition Mountains as your backdrop. Enjoy spectacular Arizona sunsets and one of the most scenic settings in the Valley. Outdoor enthusiasts will appreciate being just minutes from world-class hiking, mountain biking, horseback riding, off-road adventures, and the renowned Peralta Trail, Lost Dutchman State Park, and Tonto National Forest. Whether you're seeking adventure or peaceful desert living, Gold Canyon offers an unmatched Arizona lifestyle. Conveniently located near championship golf courses, neighborhood parks, dog parks, shopping, restaurants, medical facilities, and everyday conveniences, this home provides the perfect balance of tranquility and accessibility, with easy access to US-60 for commuting into Mesa, Gilbert, and the greater Phoenix area. Whether you're searching for a full-time residence, seasonal retreat, or investment opportunity, this move-in-ready home delivers quality, comfort, and an exceptional lifestyle in one of Arizona's most picturesque communities. Homes with this level of care, this many major updates, and this incredible location don't come along often.

3 beds
— bath
2,033 sqft
25412 S 195th Way, Queen Creek, AZ 85142
re/max fine properties 
Discover the freedom you've been looking for on this incredible 1.1-acre county island property with NO HOA! Finally, a place where you can park your RV, build a workshop, bring your horses, store all your toys, or simply enjoy the open space without HOA restrictions. Room on both the east and west sides of the home, possibilities are endless. Relax on the welcoming front porch and take in the beautiful mountain views, or unwind in your private backyard featuring a covered patio, pool, and block fencing for added privacy. Thoughtfully designed great room floor plan offers 3 bedrooms, 3 full bathrooms, plus a den. Two secondary bedrooms share a convenient Jack-and-Jill bath, while the spacious primary suite features double-door entry, a beautifully remodeled bathroom, and a large walk-in closet. The kitchen shines with white cabinetry, granite countertops, and a huge walk-in pantry. Additional features include tile flooring in all the right places, crown molding, ceiling fans, an oversized laundry room with abundant storage, and an oversized 3-car garage. Major updates provide peace of mind, including a 6-month-old A/C and a 5-year-old roof. If you've been searching for space, privacy, and the freedom to truly make a property your own, this is the one!

5 beds
— bath
3,850 sqft
19775 S 189th Drive, Queen Creek, AZ 85142
limitless real estate 
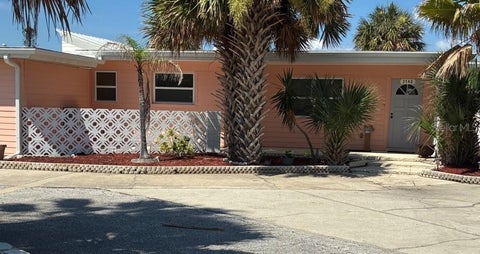
Beautifully updated 5 bed, 3.5 bath home offering 3,850 SqFt in the sought-after Cortina community! From the moment you arrive, the charming curb appeal stands out--stone-accented paver driveway, covered front porch, and an RV gate on an oversized corner-style lot. Out back, enjoy your own private resort: a Pebble Tec play pool with rock waterfall, mature palms and shade trees, extended cool decking, covered patio, and a separate grassy yard with garden beds and room to play. Inside, the remodeled kitchen is a true showstopper--crisp white cabinetry with crown molding, granite slab counters, gray subway tile backsplash, stainless steel appliances, a walk-in pantry, and dual islands with breakfast bar seating for the whole crew, all open to the spacious family room with surround sound and a bright dining nook. Wood-look tile flooring flows throughout the main living areas, complemented by neutral designer paint and updated lighting. A downstairs bedroom and full bath make the perfect guest or multi-generational setup, while a formal living/dining space adds flexibility for an office or playroom. Upstairs you'll find a generous loft, oversized secondary bedrooms with walk-in closets, and a huge primary retreat with sitting area and adjoining bonus room--ideal for a nursery, gym, or second office. The fully remodeled primary bath features quartz counters, dual raised vanities, garden tub, separate shower, and a large walk-in closet. The 4-car tandem garage handles vehicles, toys, and workshop space with ease. All this plus a community pool, parks, and top-rated Higley Unified schools, just minutes from Queen Creek Marketplace, dining, and easy freeway access.

3 beds
3 baths
1,618 sqft
3748 Cardinal Boulevard, Daytona Beach, FL 32118
pineapple place realty, llc 

Rare Gem! 3 bed, 3 bath pool home priced for quick sale. This home has an excellent location very close to the drive / no drive beach and boat launches. It features an inground pool with two wood decks; 3 bedrooms 3 freshly renovated baths. This home was built with concrete block construction in 1962 and features 1618 Sq feet plus concrete lap siding installed for more modern look. Many of the windows have been replaced and are now hurricane resistant. New commercial grade TPO roof and insulation, soffits & gutters in 2017. Fully fenced backyard, new in 2022. One car garage plus two additional air-conditioned workshop; storage sheds. This home was substantially renovated in 2020-21 which will be reflected in the updated fixtures, renovated kitchen with granite counters, new cabinets and stainless steel appliances. Other features include: two new a/c systems.; New water heater; Large lot 10080 SQ-FT with plenty of room for boat or RV and circular driveway Walking distance to several restaurants as well as the beach! Being SOLD AS-IS.

2 beds
1.5 baths
1,365 sqft
1421 S 27th Street, Quincy, IL 62301
bower & associates, inc., realtors 
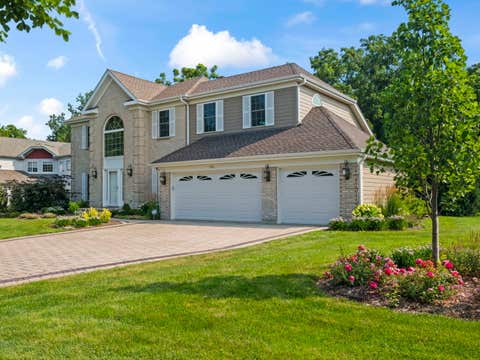
Beautifully well maintained home located at tend of cul-de-sac. Enjoy the secluded backyard with composite deck and arborvitaes planted for privacy. This home has had so much done in past 15 years: roof, kitchen and bath remodels, composite deck, window replacements, sump pump has backup and all freshly painted in past year!

4 beds
3.5 baths
4,021 sqft
1162 Alder Lane, Bartlett, IL 60103
berkshire hathaway homeservices starck real estate 
Nestled in the highly desired Lake in the Woods subdivision, this impressive two story brick front home offers the perfect blend of comfort, nature, entertaining space. A true backyard oasis awaits with lush, professionally landscaped gardens, a brick paver patio, screened in gazebo, and a tranquil flowing pond surrounded by native flowering plants and stocked with colorful goldfish. Backing to a wooded conservation area, this private retreat is a nature lover's dream. Step inside to a dramatic two story foyer that leads into the eat-in kitchen and flows seamlessly into the soaring vaulted family room featuring a majestic fireplace, while sliding glass doors from both rooms provide easy access to the spectacular backyard. Upstairs, the spacious primary suite offers a walk-in closet with custom built-ins, accompanied by three additional bedrooms, a full bath, and dramatic overlook to the family room below. The finished basement expands your living space with a game room, wet bar, billiards area complete with a hidden secret room, exercise room, full bathroom, and abundant space for recreation and entertaining. Newer roof, Hardie Board siding, and windows offer additional peace of mind. Combining spacious indoor living with an extraordinary outdoor setting, this exceptional home is a rare opportunity in one of Bartlett's most desirable neighborhoods. Schedule your showing today before it's sold!

2 beds
1 bath
1,178 sqft
5645 W Ainslie Street, Chicago, IL 60630
compass 
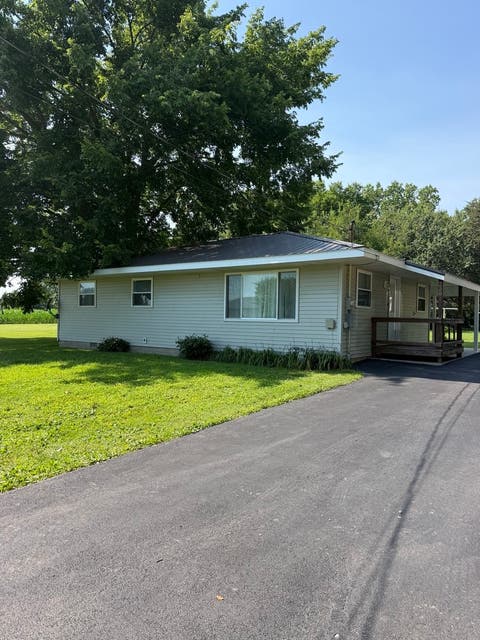
Classic frame light filled bungalow tucked along a quiet, tree-lined street set on an oversized lot in the heart of Jefferson Park. Super convenient location that is walking distance to the Jefferson Park terminal to access bot the Blue line or the Metra train. Couple minute drive to Kennedy Expressway. Schools and shopping all nearby. This charming home features all the classic woodwork and hardwood floors as when originally built. Very clean and well-maintained home. Kitchen and bath were updated many years ago and are very useable as is or wait for your remodeling ideas. Living room, formal dining room and decent size kitchen. 2 bedrooms plus an extra room off the kitchen could be a 3rd bedroom or office? Walk up attic for storage. Full high basement too. Beautiful park-size yard and a large 2 car garage with a loft for additional storage. Any questions, concerns or comments regarding this listing please contact: Norbert Mika via Text or email preferred. Do not call or contact Matthew Mika.

3 beds
1 bath
1,040 sqft
230 W Central Street, Atwood, IL 61913
keller williams-trec-mont 
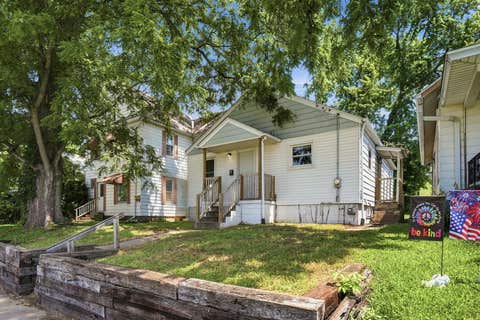
Sold at list

2 beds
1 bath
1,768 sqft
120 20th Street, East Moline, IL 61244
the riverview group - epique realty 
This updated 2-bedroom, 1-bath home in East Moline offers a practical layout with plenty of natural light and comfortable living space. Renovated in 2022, the home features neutral finishes, newer flooring and carpet, a kitchen with stainless-steel appliances, ample cabinet storage, and a refreshed full bathroom. Both bedrooms are nicely sized, while the unfinished basement provides laundry space and additional room for storage. Outside, the property includes a spacious back yard and a storage shed for lawn equipment and other belongings. Previously used as an investment property, this home could be a solid addition to a rental portfolio or a great opportunity for an owner-occupant looking for an affordable, move-in-ready property. Property previously rented for $975 from late 2022-2026. Seller is a licensed agent in Iowa & Illinois.

1 bed
1 bath
750 sqft
11775 Pearl Street, Rockton, IL 61072
area wide realty 
Property in Urban Rockton, 1 bedroom, 1 bathroom, 2 car garage. Property is in uninhabitable condition, with animal fecal matter throughout and has not been trashed out. Property being sold in AS IS condition, no surveys nor disclosures, taxes prorated. Room sizes are estimates.

3 beds
2 baths
1,584 sqft
616 Edinburgh Lane B, Prospect Heights, IL 60070
baird & warner 
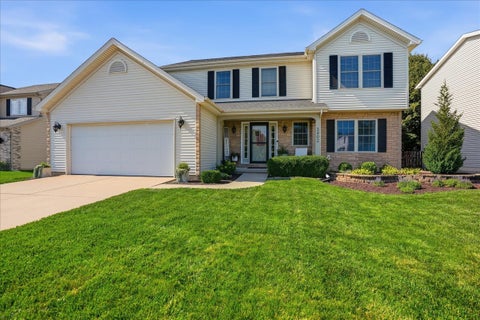
It's all in the details! Beautifully updated and well cared for 2 bedrooms plus den condo in Rob Roy Country Club Village. One of a kind kitchen has been completely updated with beautiful shaker cabinetry, quartz counter tops, stainless steel appliances and convection microwave. A beautiful, stacked stone gas fireplace is the focus of the vaulted ceiling living room, creating a warm and cozy living area. The primary bedroom features an amazing walk-in shower and separate soaking tub. Crown molding in all bedrooms, den and bathrooms. Plantation shutters in Bedrooms and Den. One car garage and plenty of guest parking. Close to shopping, restaurants and entertainment. Major highways and Metra are just minutes away. Nothing to do but move in and enjoy all Rob Roy has to offer!

4 beds
2.5 baths
3,515 sqft
3402 Crossgate Drive, Bloomington, IL 61704
coldwell banker real estate group 
Updated, 2-story home in Unit 5 schools with 5 bedrooms, finished basement and fenced yard! Special details abound in this beautiful home including the true hardwood flooring in the spacious entryway, custom crown molding and chair rail trim, updated light fixtures, accent wallpaper in the powder room, gorgeous brick surround on the gas fireplace...and more! The open floorplan will impress with multiple, functional living areas. The living room is convenient for a secondary family room area or office space and a dedicated dining room is the perfect entertaining space. The updated kitchen shines with solid surface, corian countertops, a tiled backsplash, newer stainless steel appliances, a sizable pantry, a large island with seating, tons of cabinetry and a custom built-in desk area! A cozy gas fireplace is the centerpiece of the spacious family room offering great natural lighting and space for gathering. A large, second-floor primary bedroom is a true retreat, complete with vaulted ceiling, huge walk-in closet, an ensuite bathroom featuring dual sinks, a sizable shower and a jetted tub. Three, generously-sized, additional bedrooms with ceiling fans, a full bathroom & a conveniently located roomy laundry area complete the second floor. Enormous finished basement offers a large family room, the 5th bedroom with egress window, a spacious storage area and an additional flex room... giving flexibility for use as a home gym, play room or office! A rough-in for a future full bath is already in place, if desired. Stunning, fully fenced yard featuring a newer privacy fence, thoughtfully designed landscaping and hardscaping, including new plant life, shadowstone rock, edging, pathway stones & solar lighting. An expanded patio boasts a cozy pergola with sunshade...perfect for those summer nights! Oversized, 2-car garage with service door to yard & newer Linear overhead opener. Tear off Roof:2015. HVAC:2021. Fresh paint throughout.

3 beds
2 baths
1,040 sqft
121 S 18th Avenue, Maywood, IL 60153
hometown real estate group llc 
LISTING AGENT HAS FINANCIAL INTEREST IN THE PROPERTY. ATTENTION ALL BUYERS SELLER SEEKING A QUICK SALE FROM YOUR APPROVED BUYER FOR THIS WELL MAINTAINED RANCH HOME WITH SIDE DRIVEWAY , HOME HAS HARDWOOD FLOORS THROUGHOUT, CERAMIC TILE BATH, FINISHED BASEMENT, WELL MAINTAINED, NOTHING TO DO BUT MOVE IN AND ENJOY. 24 HOURS REQUIRED FOR SHOWINGS.

5 beds
2 baths
— sqft
6123 S Troy Street, Chicago, IL 60629
re/max premier 
With inventory remaining limited, this spacious multi-unit property in the desirable West Lawn area presents an exceptional opportunity for both investors and owner-occupants. Blending classic Chicago character with generous living space, the building features beautiful natural woodwork, hardwood floors, and a timeless brick exterior. The finished basement offers front and rear egress, providing flexible living space with the potential for an in-law arrangement, additional living area, or the opportunity to duplex with the first-floor unit, subject to buyer verification of zoning and city requirements. The first- and second-floor units feature similar layouts with spacious living rooms, formal dining rooms, original wood trim, and large kitchens. The second-floor unit offers three bedrooms, providing added rental appeal and flexibility. A large rear parking pad offers ample off-street parking. Conveniently located near parks, schools, shopping, and public transportation, this well-maintained property offers endless potential and is a must-see.

3 beds
3.5 baths
1,950 sqft
4250 W Belmont Avenue 2, Chicago, IL 60641
americorp, ltd 
Welcome to AVNDL Estates, a modern residential enclave set within one of Chicago's most historic and dynamic neighborhoods-Avondale. Developed by the award-winning Noah Properties and thoughtfully designed by Lisek Interiors, this private, gated community offers 52 luxury townhomes ranging from 1,950 to 4,250 square feet, each curated for contemporary living. Every residence delivers the space, privacy, and security of single-family living, featuring a private gated front yard, expansive rooftop deck, attached two-car garage, and secure entry. This sun-filled 3-bedroom, 3.1-bath home showcases custom European cabinetry, a chef-inspired kitchen with oversized island and stainless-steel appliances, bespoke built-ins, a fireplace, spa-like bathrooms, and a private rooftop retreat. Just outside your door, residents enjoy an exceptional collection of amenities including outdoor grilling and dining areas, a fenced dog run, pet grooming station, and a state-of-the-art indoor fitness center complete with multiple 60" TVs, private changing rooms, and full weight and cardio equipment. Move-in ready and fully outfitted with custom closets and neutral window treatments throughout, this home offers an unparalleled opportunity to experience refined urban living. Explore the property in 3D-click the 3D button to take a virtual tour and experience every detail firsthand.

3 beds
2.5 baths
1,445 sqft
12688 W Wakefield Drive, Beach Park, IL 60083
real broker llc 
Welcome to this beautifully maintained townhome in one of the community's most desirable locations, offering peaceful green space views and convenient access to commuter routes to Chicago, Wisconsin, and the surrounding suburbs. This move in ready home features an open floor plan with upgraded flooring, fresh paint, crown molding, and abundant natural light. The updated kitchen is equipped with granite countertops and an eat in dining area, perfect for hosting. Upstairs, you'll find three spacious bedrooms, the largest being the primary which includes a walk-in closet and soaking tub! The attached two car garage completes this lovely home. Schedule an appointment today!!

4 beds
— bath
2,160 sqft
24046 E Cholla Road, Florence, AZ 85132
homesmart 
Welcome to your stunning 4 bed and 3 full bath 2160 sf home; Peaceful acre country living with easy access to growing employment, shopping, and services in nearby Florence, Coolidge, Queen Creek, and San Tan Valley. Amazing Open Kitchen and split floorplan with a hall, jack and jill and en-suite bathroom for a total of 3 baths! Horse property with desert views and mountain views. Room for your horse, livestock, toys, RV parking and Room for a workshop, pool, garage or ADU. No crowded subdivision, but rural feel with neighbors just the right distance away. You'll be on a private water system, so no well issues to fret about. This is rural Arizona living at its finest in beautiful Cactus Forest just outside of Florence Arizona in your brand-new expansive home on acreage!

5 beds
— bath
2,409 sqft
33112 W Dobbins Road, Tonopah, AZ 85354
delex realty 
Brand-new custom home on approximately 1 acre with NO HOA! This beautiful single-story home features 5 bedrooms, 2.5 bathrooms, and an open-concept floor plan filled with natural light. The spacious kitchen offers a large island, quartz countertops, and modern cabinetry, perfect for entertaining. The private primary suite includes a freestanding soaking tub, oversized tiled walk-in shower, dual sinks, and a large walk-in closet. Luxury vinyl plank flooring and stylish finishes throughout. Enjoy the covered patio and the freedom of an approximately 1-acre lot with room for RV parking, toys, gardening, or animals. Quick access to Salome Hwy.

3 beds
— bath
876 sqft
1817 N 38th Drive, Phoenix, AZ 85009
w and partners, llc 
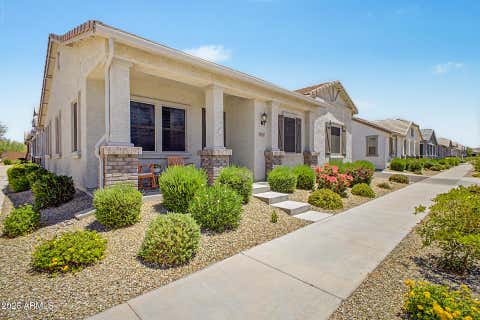
Updated 3-bedroom, 1-bath home with a spacious and functional floor plan. Features include tile flooring in the main living areas, a bright living room, inside laundry, and a large primary bedroom with an oversized closet. Home was remodeled in 2017 and includes a new 4-ton HVAC installed in 2020. Ample parking plus RV gate.

2 beds
— bath
1,273 sqft
14180 W Bronco Trail, Surprise, AZ 85387
lake pleasant real estate 
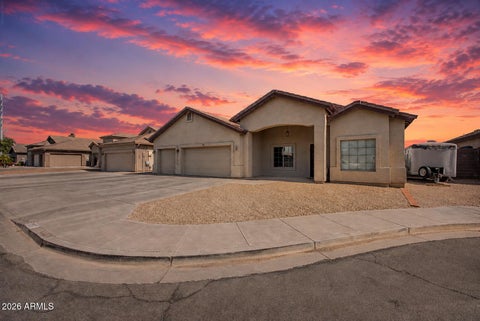
Fall in love with this charming home in the desirable Rancho Mercado community! Sits adjacent to a common area, offering 2 beds, 2 baths, and a side 2-car garage w/cabinets & epoxy flooring. The front porch is just the beginning! The inviting interior features tons of natural light, high ceilings, plantation shutters, neutral palette, and tile flooring in common areas. Large living room perfect for receiving guests! The eat-in kitchen boasts white cabinets, SS appliances, quartz counters, tile backsplash, recessed & pendant lights, a pantry, & an island w/breakfast bar. The main suite offers carpet floors & a private bathroom. Sliding glass doors open to the paver patio, providing easy indoor & outdoor living. Enjoy access to amenities such as a playground, pool, and park! Don't miss this!

4 beds
— bath
2,084 sqft
1117 W Michigan Avenue, Phoenix, AZ 85023
exp realty 
**NO HOA | SINGLE LEVEL | 3 CAR GARAGE | CUL-DE-SAC LOT** Hard-to-find features come together in this single-level home tucked away on a cul-de-sac with the freedom of no HOA and a spacious 3 car garage. The layout offers multiple living spaces, including an open great room, a second oversized living area connected to the kitchen, and a formal dining room for everyday living or entertaining. A front bedroom, currently used as an office, features direct access from the great room, creating a flexible space for working from home, guests, or hobbies. The expansive backyard is a blank canvas, ready for a future pool, outdoor entertaining space, or custom landscaping designed to fit your vision. A storage shed is also included and conveys with the property. Conveniently located with quick access to the Loop 101, I-17, and SR-51, making it easy to reach shopping, dining, employment centers, and destinations throughout the Valley. Opportunities like this don't last.

5 beds
— bath
1,997 sqft
19081 N Piccolo Drive, Maricopa, AZ 85138
my home group real estate 
Beautiful and updated 5 bed 3 bath home with high, flat ceilings, LED lights, attractive honeywood accents in the kitchen, all new fans, granite counters, whale-grey cabinets, stainless steel appliances, new wood-look flooring in the bedrooms, and a large backyard with RV gate, and a fully-paid off solar system! These floorplans are hard to find anymore with new builds putting homes on smaller and smaller lots, so don't wait 6 months for a new home when you can have this one today!

2 beds
— bath
960 sqft
9828 E Pueblo Avenue 95, Mesa, AZ 85208
superb realty 
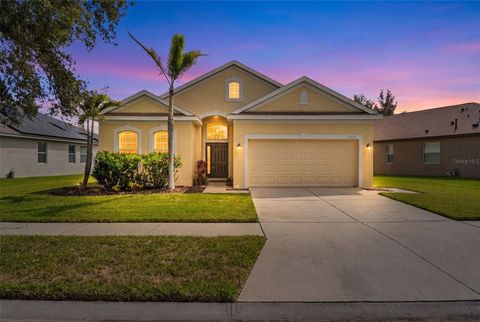
SPACIOUS 960 SQ FT SINGLE WIDE | MOVE-IN READY | CORNER LOT Immaculately maintained and updated 2 bed, 1 bath home with a bright, open feel enhanced by vaulted ceilings, fresh neutral paint, and new front bay windows. High-grade laminate flooring throughout and a fully remodeled bath with tub/shower combo. Major updates include newer HVAC and a recently coated roof with warranty. Wide hallways add to the spacious feel, while the second bedroom is perfect for guests, hobbies, or a home office. Attached storage/workshop, covered patio, fresh exterior paint, and washer/dryer in the storage room maximize living space. Beautiful furnishings negotiable. Located in award-winning, pet-friendly 55+ Rancho Reata with only $755/month lot rent.

3 beds
2 baths
1,657 sqft
12720 Whitney Meadow Way, Riverview, FL 33578
people's choice realty svc llc 
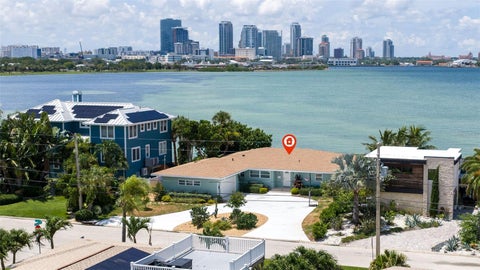
Welcome to your dream home in Riverview, Florida! This completely renovated 3-bedroom, 2-bathroom residence is the epitome of modern elegance and comfort. Step inside to discover a beautifully updated home where every detail has been thoughtfully designed to provide the ultimate living experience.As you enter, you'll be greeted by a spacious and airy living area filled with natural light and stylish finishes. The heart of the home is the stunning, fully renovated kitchen, featuring brand-new all-wood white shaker cabinets, luxurious quartz countertops, and a complete suite of brand-new stainless steel appliances. This beautifully designed space offers both timeless style and everyday functionality, making it perfect for cooking, entertaining, and gathering with family and friends.Durable and attractive luxury vinyl plank flooring flows seamlessly throughout the home, enhancing both its beauty and practicality. Every corner of this home has been meticulously upgraded, from the freshly painted interior and exterior to the elegantly renovated bathrooms, where modern fixtures and finishes create a relaxing, spa-inspired atmosphere.Whether you're hosting guests or enjoying a quiet evening at home, this move-in-ready property provides the perfect setting for every occasion. Located in the highly desirable Riverview community, you'll enjoy convenient access to shopping, dining, parks, and recreational amenities while still having a peaceful retreat to call home.Don't miss the opportunity to own this beautifully renovated home that perfectly combines modern upgrades, timeless finishes, and everyday comfort.

3 beds
2.5 baths
2,056 sqft
501 22nd Avenue Se, St Petersburg, FL 33705
the tenpenny collection 
WATERFRONT HOME BLOCK CONSTRUCTION WITH 80 FEET OF OPEN TAMPA BAY FRONTAGE, DOWNTOWN ST. PETE VIEWS & COMPLETE 2024 RENOVATION. Located in the Tropical Shores neighborhood of St. Petersburg, this single-story waterfront residence offers 80 feet of unobstructed Tampa Bay waterfront with panoramic views of the downtown skyline and direct boating access to open water with NO BRIDGES. Thoughtfully renovated in 2024, the home combines modern finishes with a functional ranch-style layout in one of the city's most convenient waterfront locations. The open floor plan connects the living room, dining area, kitchen, and waterfront sunroom, creating a seamless flow while maximizing natural sunlight and expansive water views throughout the main living spaces. The sunroom functions as an additional sitting area, home office, or den, all overlooking Tampa Bay and the St. Petersburg skyline. The kitchen was COMPLETELY RENOVATED IN 2024 with solid wood soft-close cabinetry, quartz countertops, an oversized island with bar seating, GE stainless steel appliances, and a generous walk-in pantry. The waterfront primary suite enjoys skyline views, a spacious walk-in closet, and an updated en-suite bathroom featuring dual vanities and a walk-in shower. Two additional bedrooms share a fully renovated guest bathroom. MAJOR IMPROVEMENTS COMPLETED IN 2024 include a NEW ROOF, NEW HVAC SYSTEM, UPDATED PLUMBING, UPDATED ELECTRICAL, DOUBLE-PANE WINDOWS, LUXURY VINYL FLOORING, AND COMPLETELY RENOVATED KITCHEN AND BATHROOMS, allowing buyers to move in with confidence. The backyard is designed to take full advantage of the waterfront setting with ample room for a future pool, outdoor kitchen, or expanded entertaining space while preserving unobstructed views across Tampa Bay. Additional features include reclaimed water irrigation, a circular driveway, two-car garage, and block construction. Located less than half a mile from Lassing Park, residents enjoy easy access to paddleboarding, kayaking, waterfront walking paths, dog-friendly green space, and some of St. Petersburg's most beloved outdoor destinations. Downtown St. Petersburg, Beach Drive, the St. Pete Pier, Harborage Marina, restaurants, shopping, and I-275 are all just minutes away, while St. Pete Beach is approximately 15 minutes from the property. This home offers a rare combination of OPEN TAMPA BAY WATERFRONT, PANORAMIC DOWNTOWN ST. PETERSBURG VIEWS, A COMPLETE 2024 RENOVATION, AND SINGLE-STORY LIVING in one of St. Petersburg's most desirable waterfront neighborhoods.

4 beds
3 baths
2,035 sqft
2465 Annacella Avenue, Kissimmee, FL 34741
exp realty llc 
Welcome to this beautifully upgraded single-story 4-bedroom, 3-bath home where thoughtful design, timeless finishes, and attention to detail create an inviting and comfortable living experience in Tapestry. Featuring a modern open-concept layout, soaring 9-foot ceilings, and a functional floor plan that is designed to accommodate today's lifestyle with comfort, functionality, and flexibility. From the moment you arrive, you'll appreciate the home's contemporary elevation featuring stone-accented columns, an upgraded glass front entry door, paver driveway, covered front porch, gutters, and professionally installed exterior accent lighting that enhances the home's curb appeal after sunset. Inside, the welcoming foyer opens to a private front bedroom, while a full bathroom is conveniently located just down the hallway, making this area ideal for guests, multi-generational living, or a private home office. Decorative built-ins in the hallway add both elegance and functionality before leading into the heart of the home. The gourmet kitchen is the heart of the home, featuring upgraded 44-inch cabinetry, quartz countertops, stainless steel appliances, a double wall oven, reverse osmosis drinking water system, an island with seating area, and an large walk-in pantry. The dining and living areas flow seamlessly together, creating an inviting setting for everyday living and effortless entertaining. A separate hallway just off the kitchen leads to a well-appointed laundry room featuring upper cabinetry and a utility sink. Across the hall, an additional walk-in storage closet provides exceptional organization. At the end of the hallway, two secondary bedrooms share a convenient Jack-and-Jill bathroom, creating a functional layout. Located at the rear of the home for added privacy, the primary suite features a tray ceiling, his and hers walk-in closets, and a luxurious ensuite bath complete with dual adult-height quartz vanities and an oversized walk-in shower. Thoughtful upgrades continue throughout the home, including plantation shutters on every window, crown molding, upgraded ceiling fans, tile flooring throughout the main living areas, quartz countertops in every bathroom, decorative tile accents in the bathrooms, an Ecobee smart thermostat, Ring video doorbell, vinyl privacy fencing, a paver side yard for trash and recycling storage, a covered rear lanai, and countless details that reflect pride of ownership. Residents of Tapestry enjoy a true resort-style lifestyle with a manned gated entrance, a beautifully appointed clubhouse, state-of-the-art fitness center, a beach-entry swimming pool overlooking a scenic lake and fountain, cabanas, a splash pad, walking trails, playgrounds, a dog park, a community fire pit, and beautifully landscaped green spaces. Conveniently located near The Loop, Lake Nona Medical City, Orlando International Airport, major highways, and Central Florida's world-famous attractions, this home offers the perfect balance of everyday convenience and resort-inspired living. Thoughtfully designed, meticulously maintained, and move-in ready, this exceptional gated community home is the one you've been waiting for.

2 beds
2 baths
1,174 sqft
7705 Balharbour Drive, New Port Richey, FL 34653
realty hub 

Completely remodeled and truly move-in ready, this beautifully updated home in the desirable Millpond Estates community offers the perfect combination of modern style, comfort, and low-maintenance living. From the moment you walk through the front door, you'll be impressed by the bright open floor plan, soaring vaulted ceilings, abundant natural light, and brand-new luxury vinyl plank flooring that flows throughout the home. The stunning new kitchen has been completely redesigned with elegant quartz countertops, all-new cabinetry, a stylish tile backsplash, modern lighting, and a full suite of brand-new stainless steel appliances. The primary suite offers a peaceful retreat with a beautifully remodeled en-suite bathroom featuring contemporary finishes and a walk-in shower. The guest bathroom has also been completely updated with modern fixtures and finishes. A full-size washer and dryer are included, making this home truly turnkey. Conveniently located just minutes from Downtown New Port Richey, Sims Park, shopping, restaurants, medical facilities, beaches, golf courses, and the Gulf, this home offers the ideal blend of convenience and the Florida lifestyle. Every detail has already been done for you—including new luxury vinyl plank flooring, quartz countertops, new cabinetry, brand-new stainless steel appliances, and completely renovated bathrooms. Just move in and enjoy! Schedule your private showing today before this exceptional home is gone.