Smart Investing Starts Here
Find the Right Investment Property
Whether you’re holding for steady rental income or flipping for a faster return, we’ll help you identify, analyze, and acquire the best deal.
How It Works
A simple 3-step process to help you secure the right investment.
Step 1
Define Your Strategy
We’ll create a custom buy box based on your budget and timeline so you only see suitable properties.
Step 2
Run the Numbers
We can help you analyze cash flow, expenses, cap rate, and after-repair value (ARV).
Step 3
Acquire With Confidence
We can connect you with lenders, contractors, and property managers — so you can hit the ground running.
Investment Properties
Curated opportunities with strong rental potential and resale upside.
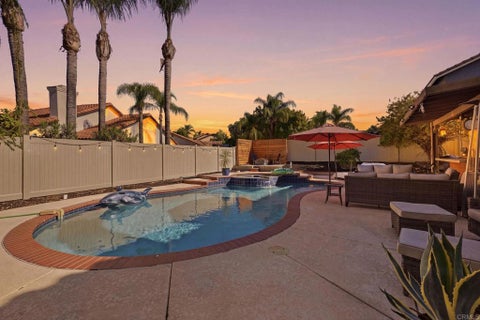
35609 Aster Drive, Wildomar, CA 92595
- 5 beds
- 3 baths
- 2,640 sqft
exp realty of california, inc
Property Description
A heated pool and spa, a solar system updated last year, and a three-car garage with an EV charger! Welcome to 35609 Aster Drive, a spacious Wildomar home offering 5 bedrooms, 3 full bathrooms, PLUS a separate downstairs bonus room in addition to the downstairs bedroom and full bathroom. This generous bonus space is ideal for an office, game room, media room, or playroom, providing extra room for work, recreation, and everyday living. Double entry doors open to an inviting living and dining area with soaring ceilings and abundant natural light. The generous kitchen features granite countertops, stainless steel appliances, double wall ovens, a breakfast counter, and ample cabinetry, plus a separate serving area with a beverage refrigerator. The adjoining family room features a cozy fireplace, creating a comfortable gathering space. The downstairs bedroom and full bathroom offer flexibility for guests or multigenerational living. Four additional bedrooms and two full bathrooms are upstairs. The spacious primary suite offers its own fireplace, a walk-in closet, and an ensuite bathroom with dual sinks, a soaking tub, and a separate shower. Upgrades throughout include new laundry room flooring, while a whole-house fan adds everyday comfort. The solar system was updated last year and is subject to an existing payment agreement. Enjoy your own backyard retreat with a sparkling pool and spa featuring a brand-new pool heater, new vinyl fencing, and a backyard garden. Multiple outdoor seating areas, two covered patio sections, and a built-in BBQ with an outdoor refrigerator offer plenty of space to relax, dine, and entertain. A three-car garage with an EV charger completes this home’s blend of space, comfort, and convenience.
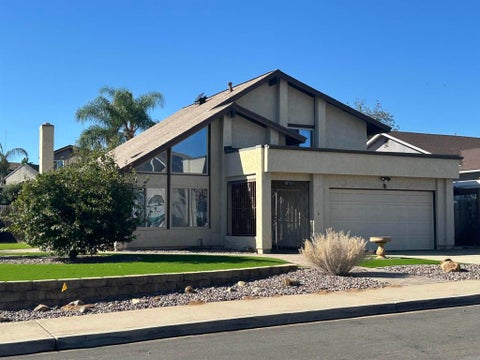
10735 Valor Place, Santee, CA 92071
- 4 beds
- 2 baths
- 1,702 sqft
berkshire hathaway homeservice
Property Description
This lovely and charming two-story home with thoughtful upgrades and beautiful lawn with artificial turf and fruit trees offers a combination of comfort and inviting indoor and outdoor spaces, including SOLAR OWNED and new roof installed in 2025. Situated on a desirable corner lot, with a variety of fruit trees including apple, lemon, orange, peach, quince, and two different types of plum trees. Inside the spacious living room makes an immediate impression with its vaulted ceiling and recessed lighting. The kitchen is both beautiful and functional, featuring custom-built wooden cabinetry with elegant quartz countertops. The upgraded bathrooms include wooden cabinetry and quartz countertops. The first floor primary suite is spacious with a walk-in closet and upgraded bathroom creating a comfortable and inviting retreat. Upstairs, you'll find additional living space along with a beautifully upgraded bathroom featuring a deep soaking tub, perfect for unwinding at the end of the day. With its corner-lot setting, mature fruit trees, first floor primary suite, and recent SOLAR and roof upgrades, this home offers a warm and comfortable place to call your own.
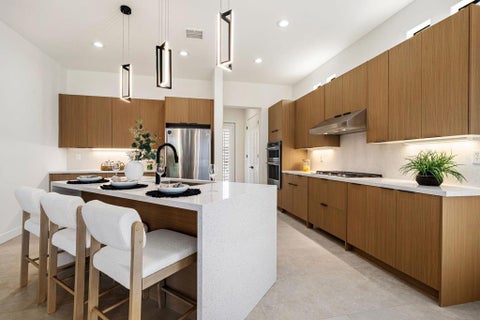
36379 Monet Court, Cathedral City, CA 92234
- 3 beds
- 3.5 baths
- 2,389 sqft
keller williams luxury homes
Property Description
Beautifully remodeled desert home in Montage at Mission Hills, a gated Rancho Mirage community offering low HOA dues and an exceptional location near shopping, dining, golf and the best of the Coachella Valley. Designed for effortless indoor outdoor living, this 3 bedroom, 3.5 bath residence features an open floor plan, detached casita, and versatile bonus room ideal for an office or den.The light filled great room opens to the dining area and redesigned kitchen, creating an inviting space for everyday living and entertaining. A feature wall and dry bar with beverage refrigerator add style and function, while the kitchen showcases modern flat panel cabinetry, quartz countertops, custom lighting, and new KitchenAid appliances.The spacious primary suite offers direct access to the backyard along with a spa inspired bath, custom tiled shower, modern cabinetry and generous walk in closet. Guests enjoy privacy in the detached casita, complemented by a welcoming front courtyard with an outdoor fireplace that creates its own peaceful desert retreat.The backyard is built for the Palm Springs lifestyle with a covered patio, built in BBQ and beautifully rebuilt pool and spa. Extensive pool improvements include new PebbleTec, tile, rock waterfall, lighting, skimmer, heater, and filter.Additional upgrades include new tile flooring throughout, new carpet, new windows and sliding glass doors, custom front entry door, plumbing fixtures, shower tile and custom glass, interior paint, millwork and casing, refreshed front landscaping and irrigation, and updated HVAC systems.Montage at Mission Hills homeowners enjoy an association benefit with Mission Hills Country Club, with golf and other membership levels available separately. A beautifully updated Rancho Mirage home offering privacy, flexibility and resort style desert living. Schedule your private showing and experience 36379 Monet Drive for yourself.

41 Hincks Street, St. Thomas, ON N5r 3n8
- 3 beds
- 2 baths
- — sqft
right at home realty
Property Description
Rare Turnkey Opportunity in the Historic Courthouse District - Offered Fully Furnished. Step into effortless elegance where timeless architectural character meets modern comfort. This beautifully updated 3-bedroom, 2-bathroom brick century home is being offered fully furnished with tens of thousands of dollars in high-end designer pieces, allowing you to move straight in without lifting a finger or spending a dollar at the furniture store. An impressive staircase and grand foyer set the tone, leading to light-filled principal rooms adorned with rich flooring and oversized windows. The warm, inviting living room flows naturally into an updated kitchen and dining space, perfect for relaxed evenings or entertaining friends. Upstairs features three comfortable bedrooms and a stylish bathroom. Additional highlights, central air, forced air gas heating, and ample parking with 4 dedicated spaces. Nestled in one of St. Thomas's most desirable historic pockets-just a short commute to London, minutes to Pinafore Park, and an easy drive to Port Stanley beaches. All that's left to do is unpack your suitcase and enjoy.
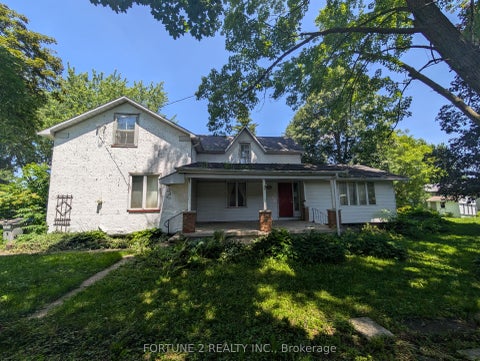
54 Main Street N, Huron East, ON N0k 1w0
- 3 beds
- 2 baths
- — sqft
fortune 2 realty inc.
Property Description
Attention Investors, Renovators & End Users! Rare opportunity to own a detached home with 3 Bed & 2 Bath in a desirable neighborhood of Seaforth ,This property is being sold in "As Is, Where Is" condition with no representations or warranties by the Seller, The property requires work and is priced accordingly ,Buyers must conduct their own inspections and due diligence, Ideal for buyers looking to renovate, customize, or invest in a property with significant upside potential , Situated on a generous lot, the home is conveniently located close to schools, parks, public transit, shopping, and major commuter routes. Schedule your private viewing today.
16902 Mccowan Road, Whitchurch-stouffville, ON L4a 2a5
- 3 beds
- 2 baths
- — sqft
remax your community realty
Property Description
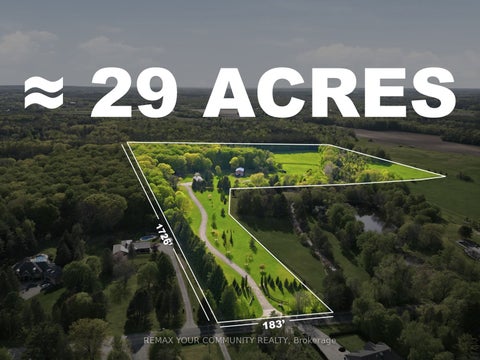
A rare opportunity to create a true country estate on approximately 29 acres in a peaceful, established rural setting. Much of the property offers open, gently rolling land with wide frontage and excellent sightlines-ideal for positioning a substantial custom residence and multiple outbuildings, while mature trees, shrubs, and natural landscape features frame the site, adding privacy, character, and seasonal beauty. The scale and configuration of the acreage provide the flexibility to realize a full estate vision, subject to municipal and conservation approvals: long private drive and grand arrival, separate guest or caregiver accommodation, detached garages or workshop, and extensive indoor-outdoor living and entertaining zones. For buyers with equestrian, hobby-farm, or recreational interests, the open fields and natural edges offer attractive potential for private riding areas, small-scale stables, paddocks, and additional accessory buildings, subject to all required approvals. Surrounded by countryside with access to nearby walking and riding trails, the setting delivers a quiet, low-traffic environment with a strong sense of privacy while remaining within convenient reach of key amenities and major routes. The blend of cleared acreage and established natural cover allows for multiple zones of use, residential, recreational, storage, and land-based hobbies, without sacrificing buffers or the property's inherent beauty.
23 Rain Lily Lane, Brampton, ON L6r 1s4
- 3 beds
- 3 baths
- — sqft
re/max gold realty inc.
Property Description
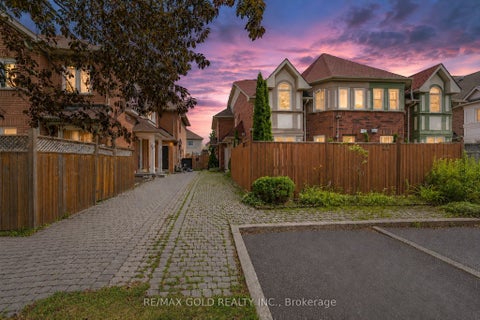
Excellent opportunity for first-time home buyers! This spacious 3-bedroom quad townhouse is located in the highly sought-after Springdale community on a child-safe street. Conveniently situated within walking distance to schools, parks, shopping, public transit and Brampton Civic Hospital. The home features a large foyer, spacious living and dining areas and a beautifully renovated kitchen with a bright breakfast area. The upper level offers three generous-sized bedrooms, providing plenty of space for the growing family. The finished basement adds valuable living space with a cozy family room featuring a fireplace, a 3-piece bathroom and endless possibilities for entertaining or relaxing. Enjoy the private, low-maintenance backyard complete with a concrete patio and gazebo-perfect for summer gatherings. The extra-long driveway accommodates two full-size vehicles, making parking a breeze. An exceptional value in one of Brampton's most desirable neighborhoods-don't miss this fantastic opportunity!
61 Spring Street, Norwich, ON N0j 1p0
- 4 beds
- 3 baths
- — sqft
exp realty
Property Description
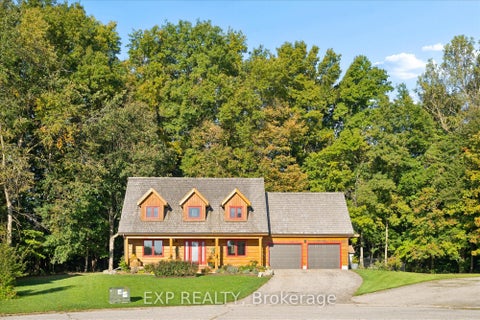
61 Spring Street, Norwich - a truly exceptional log home offering the perfect blend of rustic charm, modern comfort and private country living,all just minutes from downtown Norwich. Tucked away in a peaceful court setting and backing directly onto protected forest, this beautifullyupdated 4-bedroom, 3-bathroom home offers over 2,000 sq. ft. of finished living space and an incredible sense of privacy. Built by renownedConfederation Log & Timber Frame, the home showcases quality craftsmanship throughout, while thoughtful updates and modern finishes createa warm, stylish and move-in-ready interior. Oversized bedrooms provide exceptional space for family and guests, while the inviting living areasare ideal for both everyday living and entertaining. Step outside and discover your own private retreat featuring an inground pool, beautifullylandscaped grounds, access to a tranquil pond and a natural setting surrounded by mature trees. The protected forest behind the propertyprovides exceptional privacy and a peaceful backdrop that is difficult to find. An attached 2-car garage offers convenient parking and additionalstorage. Enjoy the best of both worlds with a private, nature-filled setting while remaining only minutes from downtown Norwich and localamenities. A beautifully updated log home with exceptional craftsmanship, incredible outdoor living and a truly unique setting - 61 Spring Streetis a property you won't want to miss.
125 William Street N 304, Brockton, ON N0g 2v0
- 2 beds
- 2 baths
- — sqft
exp realty
Property Description
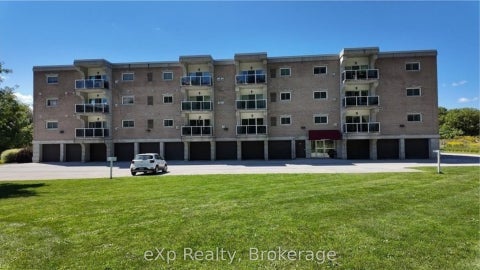
Enjoy the views of the Saugeen River from this lovely 2-bedroom, 2-bathroom condo in Walkerton! The private balcony is a great spot to sit back and relax, while the building offers plenty of conveniences, including indoor parking, additional storage, controlled access, and a spacious common room. The building has a welcoming atmosphere with great neighbours, and the affordable utilities are an added bonus! If you're looking to downsize or simply enjoy the convenience of condo living, this is definitely one worth seeing.
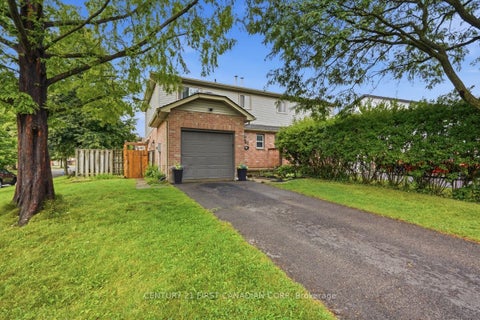
242 Martinet Avenue, London East, ON N5v 4b2
- 3 beds
- 2 baths
- — sqft
century 21 first canadian corp
Property Description
Welcome to 242 Martinet Avenue. This well cared for semi detached home sits on a corner lot with extra side yard space and an attached garage. Inside you will find a comfortable layout with plenty of natural light and updates that make the home easy to settle into. The main living area features a gas fireplace and skylight along with new interior light fixtures that give the space a fresh feel. The main floor washroom has been updated while the lower level has been refreshed with vinyl flooring and offers flexible space for a family room, home office or kids' zone. The backyard extends the living space outdoors with a recently stained and sealed deck that is ready to be enjoyed. The roof was replaced in 2022 and six appliances are included. Located close to schools parks shopping and everyday amenities. Let's run the numbers and compare for value! This is a home that offers the space, convenience, updates and a price point that make sense for today's buyer.

250 Lawrence Avenue W 504, Toronto, ON M5m 1b1
- 3 beds
- 3 baths
- — sqft
remax connect realty
Property Description
Welcome to luxury living at its finest in the prestigious Bedford Park neighborhood! This 3 years newer,2+1 bedroom + 3 washroom condo unit boasts a desirable north-facing orientation, flooding the interior with natural light. With 985 square feet of luxurious living space and an additional 43 square feet of balcony space offering stunning Ravine views, this unit is the Separated two bedroom Ensuites with the epitome of elegance and comfort . Located just minutes from the hospital and Lawrence public transit, this unit features new high-end built-in appliances and modern cabinetry, adding a touch of sophistication to your everyday life. Enjoy exclusive access to property features such as the Fitness Studio, Yoga/Stretch Studio, Meeting Room, Kitchenette, Co-Working Lounge, Ravine Lounge, Ravine Terrace, Rooftop Club Lounge, Entertaining Kitchen, Fireplace/Media Lounge, and Rooftop Terrace, elevating your living experience to new heights
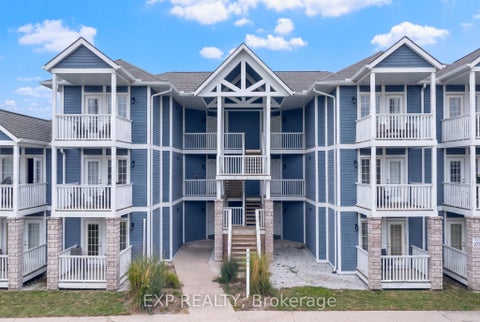
90 Highland Drive 2328/2329, Oro-medonte, ON L0l 2l0
- 2 beds
- 2 baths
- — sqft
exp realty
Property Description
Some properties offer a getaway. This one offers options. Set within Highland Estate in the heart of Horseshoe Valley, this furnished residence combines two distinct living spaces within one condominium, creating a layout that adapts easily to how you want to use it. The main one-bedroom suite offers a full kitchen, generous living space and private outdoor area, while the adjoining studio-style suite provides its own sleeping and living space, bathroom, kitchenette and balcony. Use the entire residence together, create private space for family or guests, or take advantage of the flexibility of the two-suite configuration.Outside your door, Highland Estate offers indoor and outdoor pools, hot tub, sauna, fitness facilities, BBQ areas, fire pit and recreation space, surrounded by the natural setting that defines Horseshoe Valley. Horseshoe Resort, skiing, golf, extensive trail systems and Vettä Nordic Spa are all nearby, giving this location something increasingly difficult to find: a place that works just as well in February as it does in July. Fully furnished and designed for easy ownership, this is not simply a weekend property. It is a flexible four-season home base in one of Oro-Medonte's most established recreational communities, within easy reach of Barrie and the GTA.
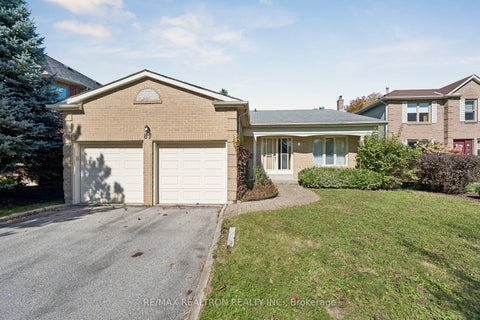
87 Peevers Crescent, Newmarket, ON L3y 7t2
- 3 beds
- 2 baths
- — sqft
re/max realtron realty inc.
Property Description
Welcome to this spacious 3-bedroom detached bungalow in the sought-after Glenway Estates community. Offering 1849 sq. ft. on the main level plus a full unfinished basement, this well-laid-out home provides generous principal rooms, spacious bedrooms and plenty of room for family living. Set in a desirable neighbourhood close to Upper Canada Mall, excellent schools, public transit, shopping, restaurants, parks and everyday amenities, this home offers the perfect combination of space, location and convenience. The main level features generously sized living and dining areas, a separate family room, well-appointed kitchen and three comfortable bedrooms. The full basement remains largely unfinished, offering ample space and endless possibilities for a future recreation room and additional living area. Recent improvements include a 2024 furnace and 2024 air conditioning. With its generous footprint, functional layout and prime Glenway Estates location, this is a wonderful opportunity to make this spacious bungalow your own and create a home that reflects your personal style for years to come.
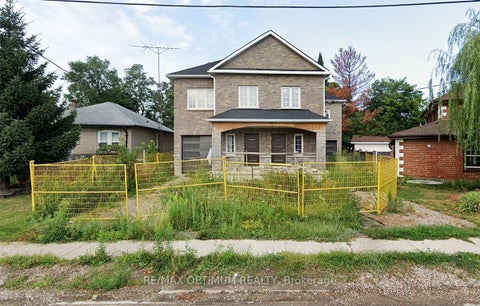
73 Park Street, Brampton, ON L6x 1v1
- — beds
- 1 baths
- — sqft
re/max optimum realty
Property Description
Under Power of Sale, Property Being Sold As Is. This semi-detached home has framing, electrical, and HVAC rough-ins in place. An excellent opportunity for builders, investors, or renovators, the property offers strong potential in a highly sought-after Brampton location. The interior provides a blank canvas, allowing for full customization to suit modern design preferences and functional layouts. Whether intended for resale, rental, or personal use, this is a strategic investment opportunity with significant upside. Conveniently located just minutes from the GO Station, schools, parks, and shopping centres.

15 Maitland Place 1811, Toronto, ON M4y 2x3
- 2 beds
- 1 baths
- — sqft
property.ca inc.
Property Description
Sun-filled, sophisticated, and exceptionally well connected. This beautifully updated one-bedroom + den suite offers stunning south-facing views through expansive floor-to-ceiling windows, creating a bright, airy home with a wonderful sense of privacy. Excellent soundproofing, attentive management, and a quiet one-way street add to the feeling of calm and separation from the city. The spacious den provides exceptional flexibility as a home office, guest space, or potential second bedroom. Beautiful engineered white oak flooring, installed in 2026, adds warmth and a contemporary finish throughout, while ample storage, a large locker, and secure underground parking make everyday living effortless. Residents enjoy an impressive collection of amenities, including a private landscaped courtyard, pool, hot tub, sauna, fully equipped gym, specialized weight room, squash and basketball courts, rooftop tennis courts, running track, BBQ areas, and a recently renovated bistro and party room. Visitor parking is also available, and condo fees include ALL utilities, making monthly expenses simple and predictable. Set on a quiet side street yet within easy walking distance of some of Toronto's best restaurants, cafés, shops, hospitals, and neighbourhoods. Close to both Line 1 and Line 2 subway stations, Church Street, the Eaton Centre, Cabbagetown, and Riverdale Farm, with virtually everything you need just outside your door.
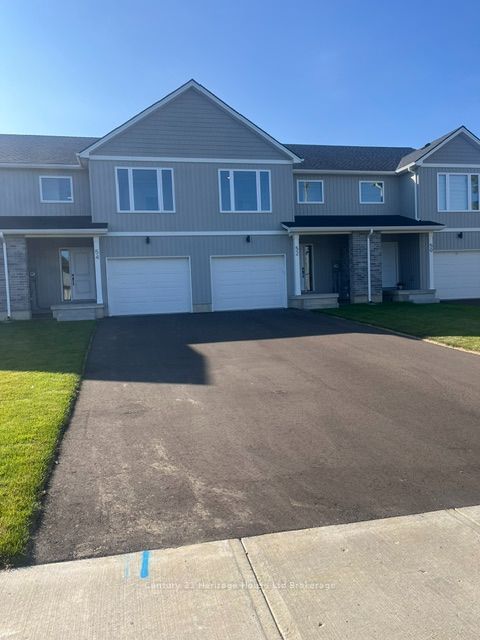
54 Park Row N/a, Woodstock, ON N4s 1v8
- 3 beds
- 3 baths
- — sqft
century 21 heritage house ltd brokerage
Property Description
Brand new freehold 3-bedroom townhouse by Oxford Builders, built specifically to help first-time buyers get into the market without condo fees. These modern two-storey homes feature open-concept living, contemporary finishes, and a private single-car garage, giving you space and independence. No condo fees, no shared hallways. Just full freehold ownership. Buyers may also qualify for 30-year mortgage amortization options, subject to lender approval, helping make monthly payments more affordable than many rentals. Located in a mature Woodstock neighbourhood close to schools, parks, shopping, and commuter routes, this is a rare opportunity to own a brand new home with long-term value. Limited availability.
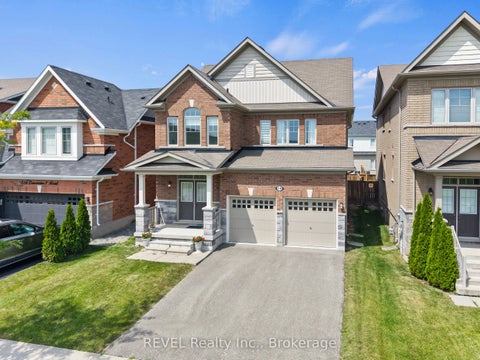
318 Concession 3 Road, Niagara-on-the-lake, ON L0s 1j1
- 3 beds
- 3 baths
- — sqft
revel realty inc., brokerage
Property Description
Welcome to 318 Concession 3 Road in St. Davids, where vineyard views, exceptional condition and Niagara-on-the-Lake living come together. Built in 2016 and offering 2,061 sq. ft., this all-brick home has been exceptionally lightly lived in, giving buyers the rare opportunity to own a resale home with remarkably little wear and tear. Some appliances have seen little to no use, and the pride of ownership is evident throughout.Set directly across from picturesque vineyards, the home enjoys a peaceful setting while keeping you minutes from Old Town Niagara-on-the-Lake, wineries, golf, trails, parks, restaurants, schools, shopping and convenient QEW access.Inside, the bright open-concept main floor offers an easy flow for everyday living and entertaining. The kitchen features upgraded cabinetry, generous prep and storage space and opens directly into the spacious great room.Upstairs, the primary suite is a comfortable retreat with a walk-in closet and ensuite featuring double sinks, a glass shower and soaker tub. Two additional generously sized bedrooms overlook the vineyards and share an updated four-piece bathroom, while second-floor laundry makes day-to-day living that much easier.Hard-surface flooring throughout both levels, contemporary lighting, updated bathroom vanities, modern tile work and stylish bathroom lighting add to the home's clean, modern feel. Downstairs, the unfinished basement provides a blank canvas for future living space, a home gym, recreation room or whatever suits your lifestyle.Meticulously maintained, barely lived in and surrounded by one of Niagara's most beautiful landscapes, 318 Concession 3 offers the feel of a much newer home without the wait of new construction. For buyers looking for space, quality and the St. Davids lifestyle, this one deserves a closer look.

169 Hickling Trail, Barrie, ON L4m 5v1
- 5 beds
- 3 baths
- — sqft
century 21 leading edge realty inc.
Property Description
Beautifully Renovated Home in Prime Barrie Location! Welcome to 169 Hickling Trail a move-in home nestled in a convenient family-friendly and well-connected neighborhood. This extensively upgraded property combines modern finisheds, thoughful improvements and exceptional convenience. Enjoy a modern kitchen with sleak quartz countertops, contemporary pait throughout, and numerous recent upgrades, including a rented high-efficiency furnace. The fully fenced backyard provides a private outdoor space perfect foe entertaining, enjoying time with family, relaxing, or accommodating pets. Ideally located just minutes from Georgian College, Highway 400, Shopping centres, parks, and public transit. Schools, churches, and mosque are also within walking distance, offering excellent convenience for familis and residents seeking an inclusive and connected community. Whether you're a first-time buyer, downsizer, or invester, this home offers an excellent combination of style, location, comfort, and value.

187 College Street, Kingston, ON K7l 4l9
- 5 beds
- 2 baths
- — sqft
century 21 heritage group ltd., brokerage
Property Description
College Street splits with Churchill Crescent just south of Johnson. The pair remind me of a river navigating around immovable bedrock as it makes for the lake. It collects itself again by the time it reaches Hill Street, but that loop (like a knot in a rope, a ring on a finger) contains some of Kingston's finest properties. 187 College is a stately four-bedroom brick home on the north-east corner of that circle. On the market for the first time since 1974 (the house was built in 1948) there are four sprawling bedrooms on the second floor, two full bathrooms, a finished basement with rec room and laundry, two (yes two!) sunrooms at the back, a simple garage, and a collection of faded wall-to-wall carpets spread like the wings of mid-century butterflies. You'll remove those is my guess, as part of a general reworking of these gracious spaces. And they really should film that rejuvenation, the bringing of new life onto one of the street's bigger properties, on one of its most generous, pretty lots. There is a main-floor office (or bedroom) and family room too, and a pull-down ladder reveals a large attic space for your overflow and your development dreams. My first time in the house I recall being momentarily alone in the 25-foot-deep living room, with the old fireplace to my left and a mile of hardwood between me and the distant library shelves. A hot morning sun was working through the trees behind the house. It felt that anything and everything was possible. It felt I was peering through a clear lens into a brilliant future. I would pay good money to hold onto that sensation. And when you visit, when you pause in one room or another to register exactly where you are, and what you can do here, I am convinced you will feel the same way.

52 Windover Drive, Minden Hills, ON K0m 2k0
- 3 beds
- 2 baths
- — sqft
century 21 granite realty group inc.
Property Description
LIMITED TIME OPPORTUNITY! An $80,000 HST rebate is available in addition to the advertised list price, resulting in effective purchase price $80,000 below the list price for eligible buyers. Offer available until March 31, 2027. Some conditions apply. NEW CONSTRUCTION TO BE BUILT in Minden SPRING OF 2027! Set in one of Minden's most desirable neighbourhoods, this brand-new build offers 1,640 sq. ft. of modern living with 3 bedrooms, 2 bathrooms, and the convenience of main floor laundry. The open-concept design seamlessly connects the kitchen, dining, and living areas, creating a bright and functional flow that's ideal for both everyday living and entertaining. A triple-car garage with inside entry adds convenience, while the full basement provides excellent potential for additional living space or storage. Built with quality craftsmanship and backed by a 7-Year Tarion Warranty, this home also gives buyers the opportunity to select interior and exterior finishes to match their style. Within walking distance to downtown Minden, you'll enjoy easy access to the Gull River, scenic boardwalk, trails, shops, and nearby boat launches. A fresh new build in a prime location ready for you to make it your own.
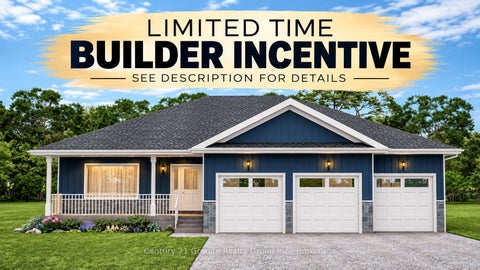
50 Windover Drive, Minden Hills, ON K0m 2k0
- 3 beds
- 2 baths
- — sqft
century 21 granite realty group inc.
Property Description
LIMITED TIME OPPORTUNITY! An $80,000 HST rebate is available in addition to the advertised list price, resulting in effective purchase price $80,000 below the list price for eligible buyers. Offer available until March 31, 2027. Some conditions apply. NEW CONSTRUCTION TO BE BUILT in Minden! Set in one of Minden's most desirable neighbourhoods, this brand-new build offers 1,585 sq. ft. of modern living with 3 bedrooms, 2 bathrooms, and the convenience of main floor laundry. The open-concept design seamlessly connects the kitchen, dining, and living areas, creating a bright and functional flow that's ideal for both everyday living and entertaining. A triple-car garage with inside entry adds convenience, while the full basement provides excellent potential for additional living space or storage. Built with quality craftsmanship and backed by a 7-Year Tarion Warranty, this home also gives buyers the opportunity to select interior and exterior finishes to match their style. Within walking distance to downtown Minden, you'll enjoy easy access to the Gull River, scenic boardwalk, trails, shops, and nearby boat launches. A fresh new build in a prime location ready for you to make it your own.
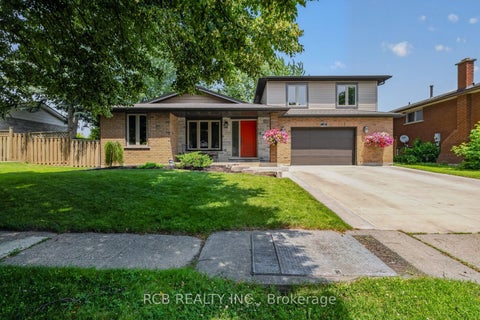
18 Max Webster Road, Brantford, ON N3p 1h7
- 4 beds
- 3 baths
- — sqft
rcb realty inc.
Property Description
Beautifully maintained multi-level home nestled on a quiet street in a highly sought-after, family-friendly neighbourhood. Thoughtfully designed, this exceptional home offers the perfect blend of space, comfort, and functionality.The bright and inviting main level features a spacious kitchen, dining area, and welcoming living area, creating an ideal setting for both everyday living and entertaining. The second level offers three generously sized bedrooms and a well-appointed four-piece bathroom.Occupying its own private upper level, the impressive primary suite is a true retreat, complete with a spacious bedroom, an oversized walk-in closet, and a luxurious spa-inspired ensuite.The lower level boasts a large recreation room with a walk-out to the backyard patio, making it the perfect space for entertaining, family gatherings, or relaxing at the end of the day. The finished basement provides even more versatile living space, along with a convenient laundry room and abundant storage.Step outside to a fully fenced backyard featuring a beautiful stamped concrete patio, ideal for outdoor dining and summer entertaining. An oversized shed with an overhead door and separate walk-in cooler offering exceptional flexibility for many different uses.Completing this outstanding property is an oversized, fully insulated two-car garage with in-floor heating-perfect as a year-round workshop, hobby space or .Combining generous living spaces, quality finishes, and exceptional practicality, this move-in-ready home presents a rare opportunity to enjoy comfortable family living in one of the area's most desirable neighbourhoods.
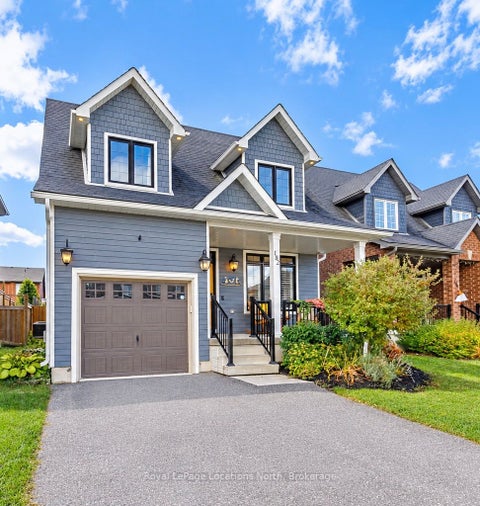
182 Findlay Drive, Collingwood, ON L9y 0z2
- 3 beds
- 3 baths
- — sqft
royal lepage locations north
Property Description
Welcome to the coveted Mountaincroft neighbourhood! This beautifully upgraded 2-storey home is filled with natural light and offers a thoughtfully designed, carpet-free interior featuring engineered hardwood flooring throughout. Upgrades include California shutters, custom lighting, 200-amp service, central vac and custom lighting. The main floor features a stylish powder room, dedicated office space and an inviting open-concept kitchen and living area with a gas fireplace. The kitchen is finished with modern laminate countertops, stainless steel appliances, undermount lighting, upgraded cabinetry. Upstairs, you'll find three spacious bedrooms, including a generous primary retreat with walk-in closet and private ensuite. Two additional bedrooms provide plenty of space for family or guests.Step through the sliding doors into your own private backyard oasis. The fully fenced yard features a one-piece fiberglass saltwater pool (2020)-meaning no liner replacements-surrounded by maintenance-free flat rock, established perennials and a relaxing gazebo, creating the perfect setting for summer entertaining.Complete with a large single-car garage and an unfinished basement with cold cellar, this Mountaincroft home offers a fantastic combination of comfort, upgrades and outdoor living.

234 John Street, Toronto, ON M9n 1k2
- 4 beds
- 3 baths
- — sqft
royal lepage signature realty
Property Description
Welcome Home!!! This detached Weston Village home is full of warmth and character. Loved by one family for over 20 years, A striking brick archway connects the kitchen and dining area, creating a beautiful focal point the moment you step inside.Off the main living space, a sun-filled sunroom walks out to a deep, tree-lined backyard that feels like a private cottage retreat in the city. Picture summer BBQs, family get-togethers, or quiet evenings under mature trees.Four generously sized bedrooms offer large windows and ample closet space, whether you need room for a growing family, overnight guests, or a home office.For first-time buyers ready to move up from condo living, this is your chance to own a detached home with the space, privacy, and outdoor living a condo can't match.The location is hard to beat: steps to schools, parks, and trails, with cozy cafés and everyday amenities close by. Commuting is easy with Weston GO/UP Express and major highways just minutes away.Character, comfort, and opportunity in one of Toronto's most established neighbourhoods. Come see why you'll want to call Weston Village home!
Investment Strategies
Choose the approach that fits your goals, from steady rental income to equity growth.
Turnkey Buy-and-Hold
Stabilized rentals with predictable rents and minimal renovation.
Value-Add Multi-Family
Improve units or operations to boost income and long-term value.
BRRRR-Friendly Deals
Buy, renovate, rent, refinance, and repeat to recycle capital.
Short & Mid-Term Rentals
Travel nurse, student, or vacation rental opportunities where allowed.
Investor Resources
Market insights, practical guides, and strategies to help you invest smarter at every step.

Looking for additional resources? Visit our Learning Center
Your questions, answered.
Straight answers to the most common investment questions.
What cap rate should I target?
Cap rate depends on neighborhood, asset class, and risk tolerance. We’ll show current ranges by area and property type, then map targets to your goals.
How do you estimate rent and expenses?
We use local comps, PM quotes, taxes/insurance data, and vacancy norms, then stress-test for sensitivity.
Can you help with DSCR loans and 1031 exchanges?
Yes. We coordinate with vetted lenders and exchange intermediaries to keep timelines tight.
Do you work with out-of-state investors?
Absolutely. Virtual tours, video inspections, e-sign, and PM handoff are standard.
What’s the minimum budget to get started?
It varies by sub-market and asset type. Share your buy box and we’ll outline realistic paths.