3 beds
2 baths
1,400 sqft
709 S Farnum St, Friendsville, TN 37737
redfin 
Search saved!
You'll be the first to know when new homes hit the market.
Price Range
Filters
ⓘ Match mode is set by the AND / OR / NOT you typed.
Searches listing descriptions, features, locations, subdivisions & schools
Click and drag to draw your search.
Map types
Sort:
No results found in this region.

3 beds
2 baths
1,400 sqft
709 S Farnum St, Friendsville, TN 37737
redfin 

Welcome home to this charming 3-bedroom, 2-bath modular home offering comfort, functionality, and plenty of space both inside and out. Filled with an abundance of natural light, the inviting interior showcases beautiful flooring throughout and a thoughtfully designed layout perfect for everyday living. The spacious kitchen is a standout feature, offering ample cabinetry and generous counter space to accommodate all your cooking and storage needs. The home's well-sized bedrooms provide comfortable retreats, while the convenient laundry/mudroom includes a washer and dryer and offers additional storage and organization space. Outside, enjoy the back deck overlooking a huge fenced backyard, ideal for entertaining, pets, gardening, or simply relaxing in your own private outdoor oasis. A storage shed adds even more functionality, providing plenty of room for tools, equipment, and seasonal items. With its welcoming atmosphere, practical layout, and expansive outdoor space, this property is ready for you to move in and make it your own.

3 beds
2.5 baths
1,300 sqft
106 S Front Street St, Friendsville, TN 37737
realty executives associates 
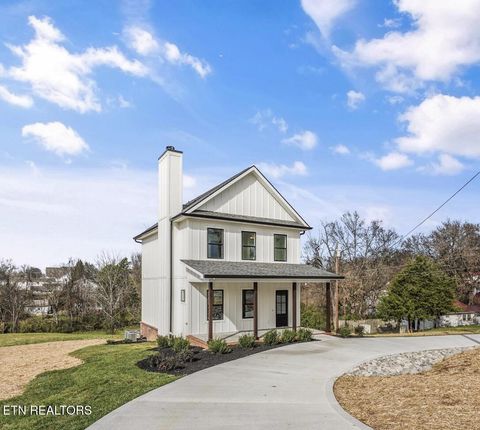
New construction 3BR/2.5BA home in the heart of growing Friendsville, just minutes to Hwy 321 for an easy drive to Maryville and Lenoir City. No HOA and no restrictions. Encapsulated crawlspace and spray-foam insulation help keep the home quiet, comfortable, and energy efficient. Home includes a 1-year builder's warranty. Only about a 5-minute walk to the local coffee shop and BBQ restaurant shown at the end of the photos. If you want more information about the additional homes planned on the rest of the property, contact the listing agent. More videos and walk-throughs are also available on listing agents social media.

4 beds
3.5 baths
4,630 sqft
3728 Windstream Drive, Friendsville, TN 37737
realty executives associates 
Tucked within one of Friendsville's most exclusive residential enclaves, this custom estate offers a rare blend of architectural scale, refined finishes, integrated technology, and exceptional flexibility for modern luxury living. Set upon 2.4 Acres on a cul-de-sac among an intimate neighborhood of just 22 homes, 3728 Windstream Drive delivers privacy, presence, and true turnkey quality in a setting where opportunities are limited and seldom available. 10-foot ceilings across each floor enhance the sense of openness and scale throughout the home while Crown Dentil Molding, three fireplaces, refinished hardwood floors, all-new trim, coordinated Decora-style switches, and a thoughtfully updated finish palette elevate every room. As you begin to move into this 4630 square foot Charleston inspired home you will be met with authentic Carolina Gas Lanterns and a custom-made Transom that welcomes you into a marvelous foyer featuring 22 ft. ceilings, a formal dining room, a Cantilever Juliet Balcony and a custom-made Winder Staircase. Down the hall, the spacious kitchen, designed for both entertaining and everyday comfort, features top-of-the-line Bosch appliances (new refrigerator, range and microwave), a multitude of cabinets, extensive counter space, soft close drawers, a generous walk-in Pantry with a built-in wine rack, and seamless access to an expansive rear composite deck with outdoor speakers and new PVC railing that wraps the back of the home. The outdoor living space is ideal for dining, lounging, and hosting on a grand scale. Attached to the kitchen is a 12 ft. bar area, a breakfast area and a Hearth Room that features a wood burning fireplace, built in bookshelves and a wall of windows that overlook the magnificent deck and back yard. Move towards the double doors and embrace the dramatic great room with a soaring 22-foot ceiling and a stacked stone statement fireplace with a beautiful rustic one piece log mantle. At the edge of the Great Room sits a bonus room with an exterior entry door perfect for a home office, den, reading room, sitting room, etc. After touring the downstairs, proceed upstairs on the winder staircase through the loft area to the Owners Suite that is a true private retreat, complete with gas fireplace (250 lb. propane tank buried in yard) and a custom wet bar closet with wine and beverage refrigeration. The ensuite bathroom offers a whirlpool tub, dual vanities, walk in shower with bench and is conveniently located next to the walk-in closet. All rooms upstairs are enhanced with Plantation Shutters. The home also offers an impressive infrastructure package, including a 15-room whole-house speaker system (indoor/outdoor,) CAT6 and RG-6 Coax cable wiring to each room, an internet-connected alarm & intrusion detection system (can be monitored,) Internet connected fire alarm network, new smoke detectors throughout with Kidde Indoor Air Quality Monitor, new HVAC systems with separate climate control by floor, encapsulated crawl space with industrial-grade dehumidifier, a whole house filtration system and propane gas lanterns, all contributing to this homes custom estate character. Adding even more value and versatility is the attached 1,200-square-foot two-car garage with a beautifully finished private apartment above, offering two bedrooms, one bath, living area, kitchen and new carpet. This space is ideal for multigenerational living, private guest quarters, long-term visitors, executive accommodations, or flexible lifestyle use. This is not simply a large home. It is an estate-style property with rare architectural volume, meaningful guest flexibility, premium systems, and a level of finish that is increasingly difficult to find in an established luxury setting. Some photo's virtually staged/enhanced.