3 beds
2 baths
1,365 sqft
2008 Woods-smith Rd, Knoxville, TN 37921
scenic view realty of knoxvill 
Search saved!
You'll be the first to know when new homes hit the market.
Price Range
Filters
ⓘ Match mode is set by the AND / OR / NOT you typed.
Searches listing descriptions, features, locations, subdivisions & schools
Click and drag to draw your search.
Map types
Sort:
No results found in this region.

3 beds
2 baths
1,365 sqft
2008 Woods-smith Rd, Knoxville, TN 37921
scenic view realty of knoxvill 

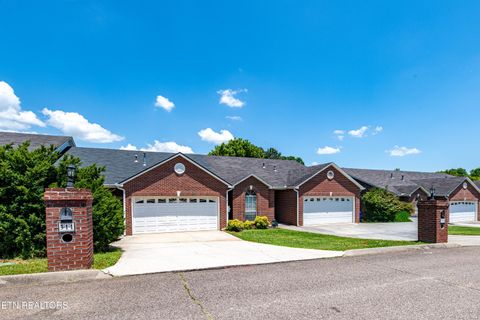
Welcome home to Easy One-Level Living! This beautifully crafted new construction home offers the perfect blend of comfort, style, and convenience. Featuring 3 bedrooms, 2 full baths, and 1375 square feet thoughtfully designed living space, this home is ideal for families, first-time buyers, or anyone looking to enjoy modern living on one level. The open concept floor plan creates a warm and inviting atmosphere, perfect for gathering with family and friends. The spacious living room and kitchen features soaring vaulted ceilings, while 9-foot ceilings throughout the remainder of the home enhance the bright and airy feel. The kitchen is beautifully appointed with granite countertops, white 36'' shaker cabinets, stainless steel appliances, and plenty of space for meal preparation and entertaining. The private primary suite offers a relaxing retreat with a tray ceiling, walk in closet, and a beautifully tiled walk-in shower. Quality finishes continue throughout the home with luxury vinyl flooring, a marble vanity top in the hall bath, and a quartz vanity top in the primary bath. Step outside and enjoy the covered front and back porches overlooking a large level yard-perfect for children, pets, gardening, or outdoor gatherings. The oversized one car garage provides additional storage and convenience, while the separate laundry room adds everyday functionality. Located in Northwest Knoxville, you'll enjoy the convenience of being just minutes from shopping, grocery stores, schools, and restaurants, with easy access to both West Knoxville, and downtown Knoxville in approximately 10 minutes. Complete with a One-year builder's warranty, this move in ready home offers quality craftsmanship, modern finishes, and a welcoming place to create lasting memories. Don't miss your opportunity to make this beautiful new home yours.

2 beds
2 baths
1,576 sqft
311 Creekview Lane, Knoxville, TN 37923
slyman real estate 
Welcome home to easy, one-level living in the heart of West Knoxville! This move-in ready 2-bedroom, 2-bath ranch offers a bright, open floor plan with fresh updates throughout, including new flooring, fresh paint, and absolutely no carpet. The spacious living area flows seamlessly into the large eat-in kitchen featuring tile flooring and plenty of room for dining and entertaining. Updated Stainless Appliance all convey! The private primary suite is tucked away at the rear of the home and features an en suite bath, walk-in closet, and peaceful views of the patio. A second bedroom and full bath provide flexibility for guests, a home office, or hobbies. Step outside to enjoy your own private paver patio--perfect for morning coffee or relaxing at the end of the day. Ideally located just minutes from shopping, dining, and interstate access, this low-maintenance home combines comfort, convenience, and a fantastic West Knoxville location. Buyer to verify all information including the square footage.

3 beds
2.5 baths
2,418 sqft
9003 Hill Rd, Knoxville, TN 37938
wallace 

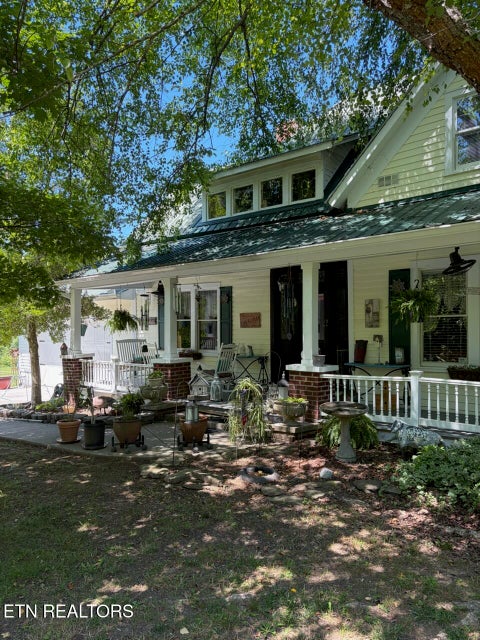
Immaculate turn of the Century farmhouse with 1 acre of land in a beautiful country setting. Private pond, gazebo with firepit and stone benches. Several recent updates have been completed including exterior paint, interior paint, updated kitchen, HVAC, some plumbing, Gutters, some flooring, appliances, tin ceiling in dining room, updated foyer with beadboard and shiplap, etc. 2 car garage, private setting, and oversized private back deck for entertaining family or guest. The covered front porch features a classic heavy wooden door with etched glass framing. Great location within 10 minutes of Halls and Powell communities.

2 beds
2 baths
893 sqft
603 W Main St 301, Knoxville, TN 37902
alliance sotheby's international 
TWO DEEDED GARAGE SPACES INCLUDED WITH CONDO! Ideally located between downtown Knoxville and the University of Tennessee campus, this iconic property combines timeless architecture with modern living. Originally built in 1930 in the Gothic Revival style and listed on the National Register of Historic Places, the 10-story building features distinctive detailing and an attached parking garage. Unit 301's 893sqft features two bedrooms, two full baths, washer/dryer, major kitchen appliances, tile flooring, granite countertops, and stainless steel appliances. Abundant natural light floods the unit with windows on the north, south, and west sides of the building. Unit 301 includes TWO deeded parking spaces in the attached garage! No short-term rentals permitted. The minimum lease term is 180 days.

4 beds
3.5 baths
3,891 sqft
1143 Jenkins Lane, Knoxville, TN 37934
redfin 
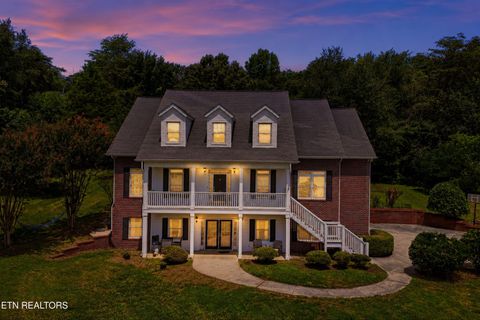
Your rare 3-acre lakeview estate in Farragut. Perched to capture sweeping, majestic views of Fort Loudoun Lake, 1143 Jenkins Lane is a rare private retreat where water, land, and sky set the tone from the moment you arrive. Set on 3 private acres, this one-of-a-kind property offers the uncommon combination of breathtaking lake views, usable acreage, privacy, and access to highly regarded Farragut schools -- one of the area's most sought-after school zones. Inside, nearly 3,900 sq. ft. of flexible living space includes 4 bedrooms, 3.5 baths, and 2 versatile bonus rooms ideal for a home office, gym, media lounge, hobby space, or guest suite. Natural light pours through the main level, illuminating solid maple hardwood floors and a welcoming kitchen designed for connection, complete with stainless steel appliances, generous workspace, and a built-in buffet. The entire interior will be freshly painted before closing, giving the next owner a bright, refreshed canvas from day one. The walkout lower level offers a private suite with sweeping, unforgettable lake views and excellent separation for guests or multi-purpose living. Outside, the true magic continues: three usable, private acres invite you to spread out, dream big, and live without compromise. The fenced backyard provides peace of mind, while the large 24×36 outbuilding/workshop offers space for hobbies, storage, equipment, or transformation into your personal retreat. Here, every day feels framed by the water, sunrise coffee over the lake, golden sunset dinners, afternoons boating at nearby Fox Road Marina, and quiet evenings taking in the beauty of your own estate. 1143 Jenkins Lane -- rare land, unforgettable lake views, luxury, and lifestyle in one exceptional Farragut property.

2 beds
2 baths
1,350 sqft
401 Winthrope Way, Knoxville, TN 37923
remax preferred properties, in 

3 beds
2 baths
1,376 sqft
4730 Rochat Rd, Knoxville, TN 37918
crye-leike realtors south, inc 
Completely remodeled 3BR/2BA gem in North Knoxville - a 1376 sf ranch is turn-key living! The kitchen is a showstopper: new appliances, gorgeous finishes and the beautiful island is the center of the space adding plenty of extra prep surface for the home chef to go to work. Three bedrooms and two full baths offer flexibility for families, guests, or a home office. Convenient washer and dryer hookups make laundry day a breeze from the apartment days of hours spent at the laundromat. Location is everything - you're approximately 2.5 miles to the I-640 entrance for easy access across town, less than a mile to Krispy Kreme for your donut fix and Pratt's Country Store for fresh local groceries. You can take advantage of only being 1.5 miles to Litton's, Knoxville's legendary burger joint. Downtown Knoxville is roughly 7 miles away and Oak Ridge is about a 23 mile commute, if you're here for the business growth all things nuclear. Nothing to do but move in!!! Schedule your showing today.

3 beds
2 baths
1,300 sqft
529 Cedar Ave, Knoxville, TN 37917
keller williams realty 
Need a fixer upper? Here is a great opportunity with solid numbers. Electrical, mechanical, and plumbing rough-ins have been completed. Building permit has been pulled. Plumbing permit has been pulled. Electrical and mechanical permits are in process. New roof. All sheetrock is purchased and in the home. Exterior doors have been purchased. This home has an 325K ARV. See 1340749, 1295182, and 1318165 for comps. Owner/agent.

1 bed
1.5 baths
1,064 sqft
333 W Depot Ave 212, Knoxville, TN 37917
realty executives associates 
Live in the heart of downtown Knoxville at Regas Square! This stylish 1-bedroom, 1.5-bath townhome offers 1,064 square feet of modern living with an open-concept design, granite countertops, stainless steel appliances, and contemporary finishes throughout. The spacious layout provides the perfect balance of comfort and convenience, making it ideal for full-time living, a weekend retreat, or an investment opportunity. Residents enjoy exceptional amenities, including a fully equipped fitness center, an expansive rooftop patio with breathtaking city views, a grilling area for entertaining, and an elegant indoor resident lounge. One of Regas Square's most unique features is its direct connection to Marble City Food Hall, putting dining and entertainment just steps from your front door. Enjoy a vibrant social atmosphere with 10 diverse eateries, two Topgolf Swing Suite simulators, and a spacious gathering lounge--all without leaving the building. Experience the best of urban living with easy access to downtown Knoxville's restaurants, shopping, entertainment, and the University of Tennessee. If you're looking for a low-maintenance lifestyle in one of Knoxville's most desirable locations, this townhome is a must-see! Property comes with deeded parking

4 beds
3 baths
2,853 sqft
Lot 18 White Sycamore Lane, Knoxville, TN 37932
saddlebrook realty, llc 
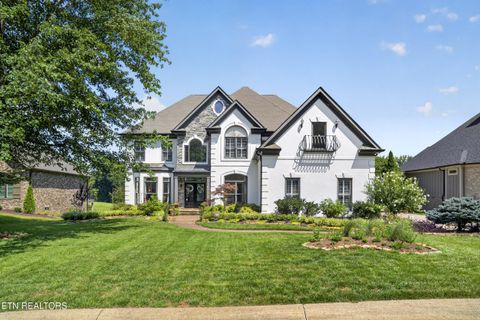
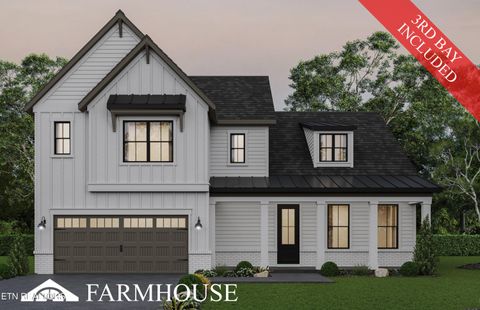
Popular Livingston floorplan featuring a 3-car garage, an expanded breakfast room and a finished bonus room, thoughtfully designed for comfortable main-level living. The spacious layout offers the owner's suite and a guest bedroom on the main level, while upstairs you'll find two additional bedrooms with walk-in closets and a large bonus room, providing plenty of space for family, guests, or hobbies. The open-concept living area centers around a beautifully appointed gourmet kitchen showcasing quartz countertops, a tiled backsplash, gas cooktop, decorative vent hood with 600 CFM blower, and under-cabinet lighting. The Great Room features a coffered ceiling, fireplace, and an impressive sliding glass door that opens to the covered porch, creating a seamless connection between indoor and outdoor living. Elegant finishes abound, including hardwood flooring throughout the main living areas, hardwood stairs, tile flooring in baths and laundry, upgraded plumbing fixtures, designer lighting, and enhanced brick and mortar details. The luxurious owner's suite offers a trey ceiling, hardwood flooring, a spa-inspired bath with tiled shower and soaking tub, plus a spacious walk-in closet with direct access to the oversized laundry room for added convenience. Enjoy a maintenance-free community with a professionally sodded and irrigated yard, lawn care and trash pick-up, completing this exceptional home that blends thoughtful design, quality craftsmanship, and everyday functionality. Estimated completion around October 1, 2026.

4 beds
4 baths
4,192 sqft
9219 Double Eagle Lane, Knoxville, TN 37922
keller williams realty 
Positioned along the 10th hole of Gettysvue Country Club, this thoughtfully updated home offers a rare opportunity to enjoy golf course living in one of West Knoxville's most sought-after communities. Every space has been designed to embrace its setting, combining timeless architecture with refined updates, abundant natural light, and a floor plan that feels equally suited for everyday living and effortless entertaining. Inside, hardwood floors extend throughout the home, while expansive windows frame picturesque views of the fairway and fill the home with natural light. At its center is a beautifully redesigned kitchen featuring custom navy cabinetry, a dramatic statement island with premium stone surfaces, lighter perimeter countertops, designer lighting, generous storage, and abundant workspace. The kitchen opens seamlessly into an oversized living room, creating a comfortable gathering space where conversations naturally flow from one room to the next. The main level also features an oversized dining room designed to accommodate everything from holiday celebrations to intimate dinners, offering the scale and flexibility that make entertaining feel effortless. Just beyond the living space, the recently added covered back porch becomes a true extension of the home. Overlooking the 10th hole, it offers a peaceful place to begin the day with coffee, host friends on a summer evening, or simply enjoy the quiet rhythm of life on the golf course. Upstairs, the spacious primary suite provides a private retreat with a beautifully updated ensuite bath and oversized walk-in closets. Three additional bedrooms and four full bathrooms offer comfortable accommodations for family and guests, while thoughtful improvements--including a high-efficiency HVAC system and a stand-up crawl space with exceptional storage--add lasting value where it matters most. Beyond the home itself, the location is difficult to replicate. Gettysvue offers the unique combination of championship golf course living and everyday convenience, placing premier shopping, exceptional dining, parks, top-rated schools, and medical facilities just minutes from your front door. Some homes impress with finishes. Others stand apart because of where they are and how they live. This home offers both--an exceptional setting, thoughtfully updated interiors, and a lifestyle that is increasingly difficult to find in the heart of West Knoxville.

3 beds
2.5 baths
2,834 sqft
7540 Copper Lantern Drive, Knoxville, TN 37931
the house store 
A rare find in the Karns area. This 3 Bedroom 2.5 Bath with a Bonus Room that could be used as 4th Bedroom is conveniently located in the West Knoxville area of Karns. Updates include 2 Newer HVAC systems, newer water heater, and newer deck. Updated Kitchen features island with eat-in breakfast area and separate dining room. Large living room steps out to newly rebuilt deck and oversized back yard perfect for family games, pets and entertainment. Also features a large private office. Sits on a cul-de-sac with no through traffic. Exceptional value for a family looking for a great home in this area. House is priced with updates and repairs in mind.

5 beds
3 baths
2,511 sqft
12436 Hatmaker Lane, Knoxville, TN 37932
phil cobble fine homes & land 
This amazing home features 5 bedrooms and 3 bathrooms optimizing living space with an open concept design. The eat-in kitchen overlooks the living area, while having a view to the outdoor patio. The kitchen features an island with bar seating and plentiful cabinets and counter space. The first floor also features a flex room that could be used as a formal dining room or office, as well as a bedroom and full bathroom. As you head up to the second floor, you are greeted with the primary bedroom that features an ensuite bathroom as well as three additional bedrooms that surround a second living area, a full bathroom, and a laundry area. The Hayden plan is a stunning home that utilizes space. This home offers 9ft Ceilings on first floor, Shaker style cabinetry, Solid Surface Countertops with 4in backsplash, Stainless Steel appliances by Whirlpool, Moen Chrome plumbing fixtures with Anti-scald shower valves, Mohawk flooring, LED lighting throughout, Architectural Shingles, Concrete rear patio (may vary per plan), & Home Is Connected Smart Home Package. Make it your next home by scheduling an appointment today. Will not last!

3 beds
2 baths
1,620 sqft
3949 Crimson Clover Lane, Knoxville, TN 37924
cbh legacy realty 
Freedom Collection Redbud| Model by Cook Bros. Homes | Welcome to the Redbud, a beautifully designed 3-bedroom, 2-bath home in the Freedom Collection by Cook Bros. Homes. This open concept home offers the perfect blend of style, comfort, and functionality. The exterior features Dutch Lap siding with a covered front porch for classic curb appeal. Inside, 9-foot ceilings and abundant natural light enhance the airy, inviting atmosphere. The kitchen is a centerpiece, featuring cabinets, a large island with soft-close cabinetry, stainless steel Samsung appliances, a chimney-style range hood, and a modern farmhouse sink. A dedicated dining room provides space for family meals and entertaining. Luxury vinyl plank flooring flows throughout the main living areas and bedrooms. The primary suite offers a spa-inspired bath with a tiled shower and refined finishes. Thoughtful details, ample storage, and high-quality finishes make this home a standout. Ideally located near shopping, dining, and major interstates, this home combines convenience, style, and comfort. All Appraisers and inspectors please contact Stacy West Swest@cookbroshomes.com

3 beds
2 baths
1,620 sqft
3912 Crimson Clover Lane, Knoxville, TN 37924
cbh legacy realty 
Freedom Collection Redbud| Model by Cook Bros. Homes | Welcome to the Redbud, a beautifully designed 3-bedroom, 2-bath home in the Freedom Collection by Cook Bros. Homes. This open concept home offers the perfect blend of style, comfort, and functionality. The exterior features Dutch Lap siding with a covered front porch for classic curb appeal. Inside, 9-foot ceilings and abundant natural light enhance the airy, inviting atmosphere. The kitchen is a centerpiece, featuring cabinets, a large island with soft-close cabinetry, stainless steel Samsung appliances, a chimney-style range hood, and a modern farmhouse sink. A dedicated dining room provides space for family meals and entertaining. Luxury vinyl plank flooring flows throughout the main living areas and bedrooms. The primary suite offers a spa-inspired bath with a tiled shower and refined finishes. Thoughtful details, ample storage, and high-quality finishes make this home a standout. Ideally located near shopping, dining, and major interstates, this home combines convenience, style, and comfort. All Appraisers and Inspectors please contact Stacy West, Swest@cookbroshomes.com

4 beds
2 baths
1,860 sqft
3875 Crimson Clover Lane, Knoxville, TN 37924
cbh legacy realty 
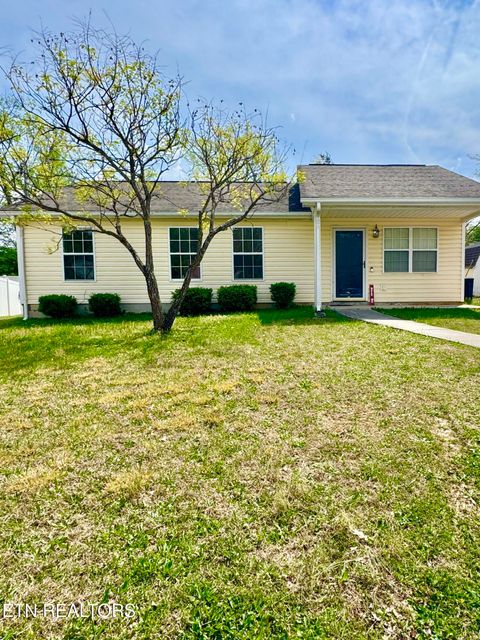
Freedom Collection | Sycamore Model by Cook Bros. Homes | Move In Ready Welcome to the Sycamore, a beautifully designed 4-bedroom, 2-bath home in the Freedom Collection by Cook Bros. Homes. This open-concept home offers the perfect blend of style, comfort, and functionality. The exterior features Dutch Lap siding with a covered front porch for classic curb appeal. Inside, 9-foot ceilings and abundant natural light enhance the airy, inviting atmosphere. The kitchen is a centerpiece, featuring Arctic White cabinets, a large island with soft-close cabinetry, stainless steel Samsung appliances, a chimney-style range hood, and a modern farmhouse sink. A dedicated dining room provides space for family meals and entertaining. Luxury vinyl plank flooring flows throughout the main living areas and bedrooms. The primary suite offers dual walk-in closets and a spa-inspired bath with a tiled shower and refined finishes. A private backyard deck adds outdoor living space for relaxation or entertaining. Thoughtful details, ample storage, and high-quality finishes make this home a standout. Ideally located near shopping, dining, and major interstates, this home combines convenience, style, and comfort. All Appraisers and Inspectors please contact Stacy west Swest@cookbroshomes.com

3 beds
1.5 baths
1,120 sqft
6800 September Lane, Knoxville, TN 37924
wallace 
Solid 3 bedroom 1.5 bath home located at the end of a cul-de-sac! Home is freshly painted and waiting for it's new owner. Large living, dining, and kitchen! Enjoy a flat back yard! Priced below recent comps. Motivated Seller!

3 beds
2 baths
1,616 sqft
1976 Cherokee Bluff Drive, Knoxville, TN 37920
realty executives associates 
Breathtaking mountain views and resort-style living await in the highly sought-after community of Cherokee Bluff! Nestled within 100 beautifully maintained acres, this exceptional 3-bedroom, 2-bath condominium offers the perfect combination of space, comfort, and convenience. Thoughtfully designed for today's lifestyle, the home features an inviting floor plan with spacious living areas filled with natural light, a well-appointed kitchen, and generously sized bedrooms. A versatile bonus room on the main level is ideal for a home office, media room, fitness space, or guest retreat. Upstairs, an expansive private patio provides the perfect place to entertain, unwind, or simply take in the breathtaking mountain views. Additional storage in the garage provides plenty of room for seasonal items and outdoor gear. Cherokee Bluff offers an unmatched low-maintenance lifestyle with HOA amenities that include water and sewer, trash and recycling, exterior building maintenance, lawn care, a community swimming pool, fitness center, community gardening plots, tennis courts, pickleball courts, and basketball courts--allowing you more time to enjoy everything this incredible community has to offer. Located just 3 miles from Neyland Stadium and minutes from downtown Knoxville, the University of Tennessee, area hospitals, shopping, dining, and interstate access, this home offers the perfect balance of peaceful mountain living and urban convenience.

3 beds
2 baths
1,375 sqft
2901 Lay Ave, Knoxville, TN 37914
mg rise real estate group 
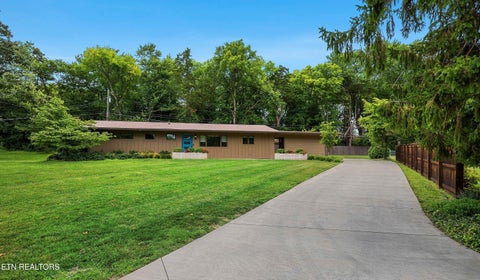
Welcome home to this beautifully designed 3 bedroom, 2 bath ranch offering modern finishes, functional living, and a fully fenced backyard. The open-concept layout features a spacious kitchen with granite countertops, custom tile backsplash, and plenty of room for gathering. The primary suite includes a walk-in closet and a beautifully appointed bath with custom tile work, while thoughtful finishes throughout the home create a clean, timeless feel. Step outside to enjoy the private, fenced backyard - perfect for pets, play, or entertaining. Located in one of Knoxville's growing areas and surrounded by newer homes, this property offers the perfect combination of style, comfort and convenience. Don't miss your opportunity to make this move-in ready home yours!

4 beds
2 baths
1,743 sqft
828 Abington Lane, Knoxville, TN 37909
realty executives associates 
Mid century modern style and all recently refurbished. Mint condition and lots of authentic appointments. Hardwood flooring. All very updated and ready to move-in. Very private location with little to no traffic. All redone by present owner and you will not be disappointed. Kitchen offers quartz countertops, mid-century styled custom cabinets. Updates include: Newer roof-2023, all new Pella windows and doors, new HVAC, lighting, hardwood flooring and all plumbing plus new appliances. Vaulted living room features long windows that bring in natural light and connect indoor and outdoor living spaces. Beautiful concrete back patio and private yard. Original flat room carport restored and widened to accomodate two vehicles. Invisible fencing for pets. This one is a must see!

3 beds
2 baths
2,318 sqft
400 N Watt Rd, Knoxville, TN 37934
wallace 
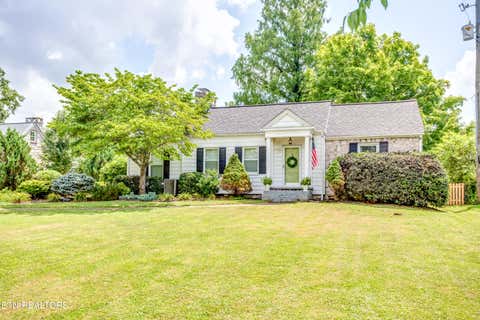
Rarely does a property offer this combination of acreage, flexibility, frontage, and location in Farragut. This 4.89-acre property, comprised of two tracts with approximately 260 feet of Watt Road frontage and convenient access to utilities, presents opportunities that are becoming increasingly difficult to find. Create a private estate, enhance the existing improvements, or design a property tailored to your lifestyle, hobbies, or business needs. The combination of acreage, frontage, and Agricultural zoning provides a level of flexibility seldom available in Farragut while maintaining convenient access to shopping, parks, schools, and major transportation corridors. Beyond the land, the property offers a well-appointed 2,318-square-foot Southern Energy home and detached garage, providing immediate functionality while preserving endless possibilities for the future. Designed for comfortable one-level living, the home features 9-foot ceilings, extensive trim, a spacious open floor plan, gas fireplace, gas furnace, tankless water heater, and step-free access throughout. The detached garage, built in 2022, includes electricity and its own bathroom, creating an ideal workshop, hobby space, or studio while providing additional flexibility for storage and future projects. Additional features include public water service, two working wells, an irrigation system for the front lawn (covers an acre and uses well water), and a storm shelter, providing both convenience and peace of mind. Whether enjoyed as a primary residence, temporary living quarters while building a custom home, or as a rental opportunity, the existing improvements allow buyers to enjoy the property from day one. Location is another defining feature. Positioned near Mayor Bob Leonard Park, the new Publix at Watt Road and Kingston Pike, and the growing Kingston Pike/Watt Road corridor, the property enjoys exceptional convenience today while also benefiting from its location within one of Farragut's evolving gateways. The Town of Farragut's Future Land Use Plan identifies the Watt Road/Kingston Pike corridor for continued investment, including additional housing, commercial services, and enhanced connectivity, reinforcing the area's long-term importance. Enjoy the property today while owning acreage in a location that offers both exceptional convenience and visibility as this corridor continues to evolve. Properties offering this combination of acreage, flexibility, frontage, convenience, and long-term positioning rarely become available. This is an opportunity to enjoy the property as it exists today while creating a vision for tomorrow in one of Farragut's most strategically positioned growth corridors.

3 beds
1 bath
1,761 sqft
5026 Jacksboro Pike, Knoxville, TN 37918
elite realty 
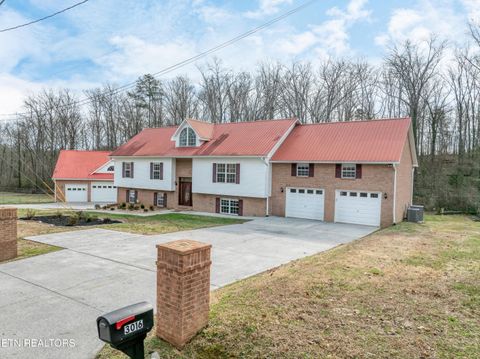
Welcome home to this charming 3-bedroom, 1-bath ranch nestled in the heart of highly sought-after Fountain City! Offering 1,761 square feet of inviting living space, this home is filled with character and thoughtful updates throughout. Inside, you'll find beautiful hardwood floors, a spacious formal living room, an updated kitchen, and a stunning mudroom that adds both style and functionality. The bright sunroom provides the perfect spot to enjoy your morning coffee, unwind with a good book, or take in views of the private backyard. Step outside to a fully fenced backyard designed for relaxing and entertaining, complete with a patio and cozy firepit. A detached two-car carport provides covered parking, while the basement offers valuable extra storage space. Combining timeless charm with modern conveniences in an exceptional Fountain City location, this home is just minutes from shopping, dining, parks, and everything North Knoxville has to offer. Don't miss the opportunity to make this character-filled ranch your next home!

4 beds
3 baths
3,938 sqft
3016 Tipton Station Rd, Knoxville, TN 37920
realty executives associates 
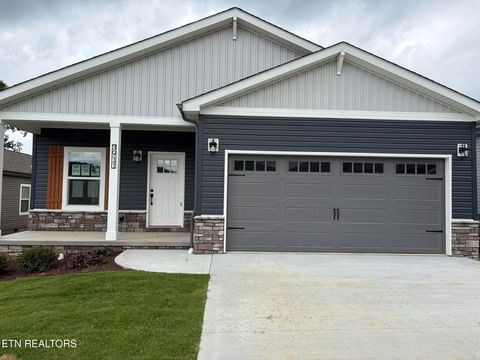
Welcome to this amazing South Knoxville home, boasting 4bd/3ba (Split design), Beautiful Refinished Hardwood floors throughout, a large Country Eat-In Kitchen, solid surface counter tops, tiled floors, & new black SS appliances, walk out to a new covered deck which is accessible from the kitchen. There is a huge bonus room leading up to the Master Bedroom Suite, with walk in closets, office area, a balcony overlooking the fenced in backyard, and a Master Bathroom. The walk out lower level has a Rec Area, Great for entertaining. Also included, a Four car attached garage for all those family cars. We are not done yet...,For the car enthusiast's, there is a Heated and Cooled 1500 sqft. 4 car garage with new bright LED lighting, and a mechanic's pit for working on the cars. There are 2 additional rooms upstairs,with a balcony overlooking the garage area. All of this on 1.32 fenced acres.

3 beds
2 baths
1,620 sqft
3911 Crimson Clover Lane, Knoxville, TN 37924
cbh legacy realty 
Freedom Collection Redbud| Model by Cook Bros. Homes | Welcome to the Redbud, a beautifully designed 3-bedroom, 2-bath home in the Freedom Collection by Cook Bros. Homes. This open concept home offers the perfect blend of style, comfort, and functionality. The exterior features Dutch Lap siding with a covered front porch for classic curb appeal. Inside, 9-foot ceilings and abundant natural light enhance the airy, inviting atmosphere. The kitchen is a centerpiece, featuring cabinets, a large island with soft-close cabinetry, stainless steel Samsung appliances, a chimney-style range hood, and a modern farmhouse sink. A dedicated dining room provides space for family meals and entertaining. Luxury vinyl plank flooring flows throughout the main living areas and bedrooms. The primary suite offers a spa-inspired bath with a tiled shower and refined finishes. Thoughtful details, ample storage, and high-quality finishes make this home a standout. Ideally located near shopping, dining, and major interstates, this home combines convenience, style, and comfort. All Appraisers and Inspectors please contact Stacy West Swest@cookbroshomes.com

4 beds
2 baths
1,620 sqft
3917 Crimson Clover Lane, Knoxville, TN 37924
cbh legacy realty 
The Freedom Collection, Dogwood model by Cook Bros. Homes is now available. This charming home is full of modern design features. Inside Features include 9-foot ceilings, a spacious kitchen featuring a generous sized island with soft close cabinetry, stainless steel Samsung appliances, a chimney style range hood, a modern farmhouse sink, gorgeous LVP flooring throughout kitchen, living and bedrooms, and a stunning tile shower in the primary bath. Conveniently located near shopping, restaurants, and interstate access while still providing a peaceful country setting. All Appraisers and Inspectors please contact Stacy West Swest@cookbroshomes.com

4 beds
2 baths
1,620 sqft
3957 Crimson Clover Lane, Knoxville, TN 37924
cbh legacy realty 
Freedom Collection Redbud| Model by Cook Bros. Homes | Welcome to the Redbud, a beautifully designed 3-bedroom, 2-bath home in the Freedom Collection by Cook Bros. Homes. This open concept home offers the perfect blend of style, comfort, and functionality. The exterior features Dutch Lap siding with a covered front porch for classic curb appeal. Inside, 9-foot ceilings and abundant natural light enhance the airy, inviting atmosphere. The kitchen is a centerpiece, featuring cabinets, a large island with soft-close cabinetry, stainless steel Samsung appliances, a chimney-style range hood, and a modern farmhouse sink. A dedicated dining room provides space for family meals and entertaining. Luxury vinyl plank flooring flows throughout the main living areas and bedrooms. The primary suite offers a spa-inspired bath with a tiled shower and refined finishes. Thoughtful details, ample storage, and high-quality finishes make this home a standout. Ideally located near shopping, dining, and major interstates, this home combines convenience, style, and comfort. All Appraisers and Inspectors please contact Stacy West Swest@cookbroshomes.com

4 beds
2 baths
1,620 sqft
3973 Crimson Clover Lane, Knoxville, TN 37924
cbh legacy realty 
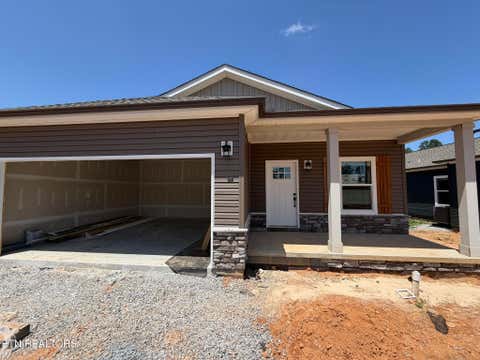
The Freedom Collection, Dogwood model by Cook Bros. Homes is now available. This charming home is full of modern design features. Inside Features include 9-foot ceilings, a spacious kitchen featuring a generous sized island with soft close cabinetry, stainless steel Samsung appliances, a chimney style range hood, a modern farmhouse sink, gorgeous LVP flooring throughout kitchen, living and bedrooms, and a stunning tile shower in the primary bath. Conveniently located near shopping, restaurants, and interstate access while still providing a peaceful country setting All Appraisers and Inspectors please contact Stacy West Swest@cookbroshomes.com

3 beds
2 baths
1,620 sqft
3965 Crimson Clover Lane, Knoxville, TN 37924
cbh legacy realty 
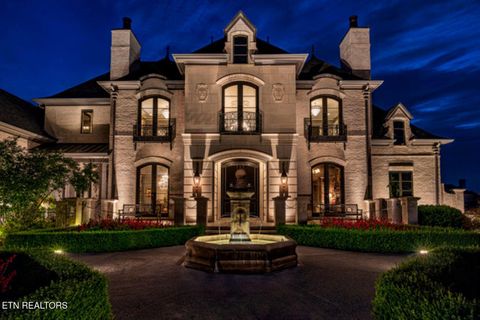
Freedom Collection Redbud| Model by Cook Bros. Homes | Welcome to the Redbud, a beautifully designed 3-bedroom, 2-bath home in the Freedom Collection by Cook Bros. Homes. This open concept home offers the perfect blend of style, comfort, and functionality. The exterior features Dutch Lap siding with a covered front porch for classic curb appeal. Inside, 9-foot ceilings and abundant natural light enhance the airy, inviting atmosphere. The kitchen is a centerpiece, featuring cabinets, a large island with soft-close cabinetry, stainless steel Samsung appliances, a chimney-style range hood, and a modern farmhouse sink. A dedicated dining room provides space for family meals and entertaining. Luxury vinyl plank flooring flows throughout the main living areas and bedrooms. The primary suite offers a spa-inspired bath with a tiled shower and refined finishes. Thoughtful details, ample storage, and high-quality finishes make this home a standout. Ideally located near shopping, dining, and major interstates, this home combines convenience, style, and comfort. All Appraisers and Inspectors please contact Stacy West Swest@cookbroshomes.com

4 beds
5.5 baths
6,385 sqft
12523 Bridgemore Blvd, Knoxville, TN 37934
gables & gates, realtors 
Welcome to Chateau de Beauvoir. A truly one-of-a-kind luxury French-inspired estate located within the prestigious Bridgemore development in Farragut. Situated on a premier professionally landscaped oversized parcel on Bridgemore Boulevard, the property has commanding views of the neighborhood's beautiful parklike settings with stone bridges, ponds, and waterfalls. Custom designed by award winning Jack Herr Design Associates Inc., the impeccable attention to detail and upgrades throughout create a curated experience that must be seen to be appreciated. A gated entrance leads from the boulevard up to a symmetrically designed parterre accented by an antique replica French fountain, then on to the expansive terrace showcasing a limestone façade with oversized gas lanterns, iron balconies, and custom designed cartouches. Massive ten-foot European-inspired black lacquered wooden doors open into the two-story foyer anchored by an elegantly curved staircase that winds over the entrance with an upstairs balcony overlooking the boulevard. A private library, dining room with butler's pantry, and living room flank the open foyer. Designed for refined living and entertaining, the private living areas include an open-concept kitchen, breakfast room, and family room with vaulted ceilings and custom designed wooden beams and stone fireplace. The chef's kitchen features a 48'' Wolf dual fuel 6-burner range with griddle and two ovens, Sub-Zero 48'' classic side-by-side refrigerator/freezer, Miele dishwasher, and a climate controlled walk-in wine cellar with an iron door, stone walls and barrel-vaulted ceiling. An oversized walk-in pantry, as well as extensive cabinetry in the kitchen and adjoining breakfast room provide tremendous storage options. In addition, the man level features and oversized primary suite, a dedicated home office, and a guest suite with separate access from outside. The second level includes two additional bedrooms, and a large media room that can also be used as a bedroom. A reading nook, exercise room, and large finished storage areas. The outdoor living invokes the sense of a personal resort. A private courtyard enclosed by seven foot brick walls includes a saltwater pool and spa, a large covered multi-use cabana with kitchen, bar, seating, bathroom, and storage. Nestled within the extensive courtyard landscape is an 800+ gallon elevated stone pond, as well as multiple covered and open outdoor living spaces to relax in your own private oasis. Throughout the house, carefully curated finishes can be seen: hand beveled hardwood flooring sourced from 100+ year old barns and structures across Tennessee, including a chevron-patterned design in the library and dining room; custom designed unique ceilings throughout: stone columns separating the foyer from the grand gallery that spans the length of the house; custom selected grey and silver travertine flooring laid in the Versailles pattern individually sourced lighting fixtures throughout; upgraded and custom trim throughout, including 14'' multi-piece crown moulding; unique fire back from France circa 1671 installed behind kitchen range; copper ridge cap, finials, and chimney caps; five fireplaces; fourteen zone irrigation system with remote access/programming. Pella Low-E premium oversized doors and windows; four-car garage, one of which is temperature controlled and the list goes on. A new architectural roof was installed in June 2026 with an extensive warranty transferrable to the new owners. This extraordinary property is for discerning buyers who will appreciate the thoughtful commitment to details found throughout this estate.

4 beds
2 baths
2,032 sqft
4305 Ohara Drive, Knoxville, TN 37918
elite realty 
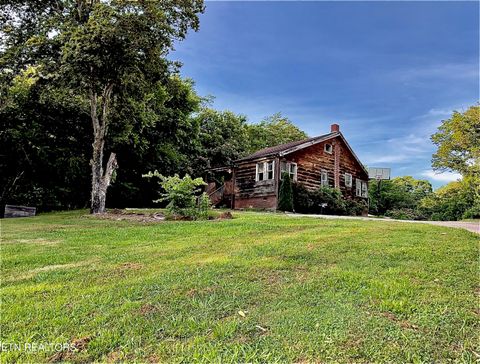
APPROXIMATELY 2000 SQ FT, ALL ON ONE LEVEL RANCHER IN THE HALLS COMMUNITY! This Home offers 4 Bedrooms, 2 Full Bathrooms, Living Room, Bonus Room with Fireplace, Large Eat-In Kitchen, 2 Car Garage and a Spacious Storage Building. This ''Rare Find'' Home has so much potential and is a MUST SEE! Cash or Conventional financing only. Sold AS-IS.

4 beds
1.5 baths
1,692 sqft
7724 Hodges Ferry Road, Knoxville, TN 37920
wallace 
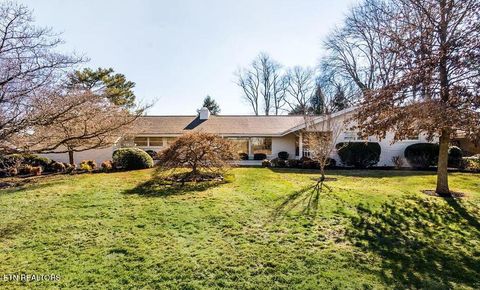
Motivated Seller! Price Reduced! Nestled on a picturesque 1.5-acre unrestricted lot, this delightful four-bedroom cabin is the perfect blend of cozy charm and outdoor adventure. With its inviting façade and warm, rustic interior, this cute retreat offers a serene escape. As you step inside, you'll be greeted by a spacious living area filled with natural light and adorned with charming touches that create a welcoming atmosphere. The functional kitchen is perfect for whipping up delicious meals, while the four bedrooms provide ample space for family and friends to relax and unwind. One of the standout features of this cabin is its idyllic location, backing up to beautiful property that meets the tranquil waters of the French Broad River. Imagine spending your days enjoying the soothing sounds of nature and the gentle flow of the river, or venturing out for a day of canoeing or fishing just steps from your door. The expansive outdoor space is perfect for entertaining, boasting plenty of room for garden parties, barbecues, or simply soaking up the sun. With a charming barn in the back, you have endless opportunities to explore your creativity--transform it into a workshop, art studio, or even additional storage for your outdoor gear. Whether you're seeking a permanent residence, a weekend getaway, or an investment property, this adorable cabin invites you to bring your imagination to life. Don't miss the chance to make this enchanting haven your own! Schedule a showing today and start envisioning your new lifestyle amidst nature's beauty. HVAC 2024,Roof 2022, water heater 2023, gutters & downspouts 2024, kitchen remodel 2024, bathroom 2023..

3 beds
3 baths
3,422 sqft
7104 Cresthill Drive, Knoxville, TN 37919
realty executives associates 
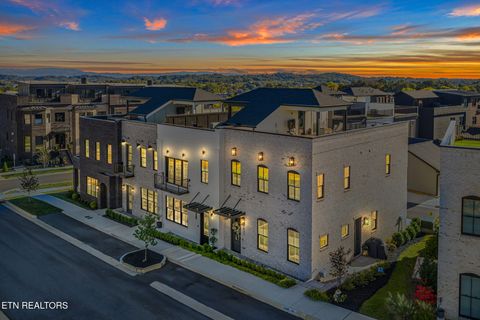
AWESOME NEW PRICE!!!! 'SPRAWLING SPLENDOR' is what you'll feel inside this great looking Mid-Century Modern Deane Hill offering! Updated & perpetually appealing, you'll be inspired by its vast gathering spaces, open design living area, and versatile function. Upon entry, all paths lead to the beautifully appointed Eat-in Kitchen with side-by-side built- in commercial refrigerator/freezer, banks of cabinets, quartz countertops. -- adjoining a ''tricked out'' Butler's Pantry that any cook would envy! All Main Level, 3 Bedrooms and 3 Full Baths service the home, along with 3 cavernous Gathering Rooms (LR/ Game Room/ & Sunroom). The Sunroom is versatile and can be used as a Formal Dining Room, and the Game Room with its Statement Fireplace is a real ''Showstopper!'' Deep Vista Windows adorn front and rear sections of the home - creating floor-to-ceiling tunnels of light and warmth. A rear patio with outdoor fireplace is perfect for entertaining, and the fenced backyard is ideal for pets and play. Oh, and you'll love the super cute backyard ''Red Shed'' Man Cave or Storage Building!!! This property is fresh and timelessly appealing -- suitable for a discerning Buyer searching for ''Place, Space & Grace''...

2 beds
2.5 baths
1,775 sqft
9827 Clingmans Dome Drive 156, Knoxville, TN 37922
garland properties 
Northshore Town Center! Mountain Views! Rooftop living! Walk to shops, restaurants, This isn't just a home, it's a fresh start! Whether you are in a transition move or are here to stay! This beautiful 2024 3 level corner loft is waiting for you. Gracious size 1st floor, with a 3 way entry and a robust security system. The 2 car carport has custom outdoor storage cabinets, along with 2 security storage closets for all your outdoor hobbies. The glass side door opens to a concrete porch with an American natural gas post mount grill, a grassy area for your furry friend, an irrigation system, beautifully designed large exterior lighting, and pavers to the front glass door and common sidewalk. Plantation shutters on every window with 3M energy film, daytime privacy, heat rejection, and UV protection. Open floor plan, modern appliances, cabinets, quartz countertops, island, and pantry. Powder on main. Hardwood &tile flooring thru-out. Abundant natural light floods this loft enhancing its warm and inviting atmosphere. The second floor boasts primary bedroom, large enough for a king size bed, ensuite tiled bath with an xl shower. Laundry room has custom storage, GE smart washer/dryer. A second bedroom, large enough for a king size bed/or office, ensuite tiled tub shower combo. 3rd floor offers a mini-bar and XO Beverage center refrigerator. A glass door opens to an outdoor covered roof top deck, wired for a TV and an XL artificial turf, ready for outdoor games or more seating/sun lounging. Low maintenance, high styled in the middle of everything. Large community commons area and a pool in 2026! Park the car and enjoy one of the hightest walkability scores in East Tennessee! Target, Publix, parks, restaurants, UPS, school, dentist, coffee shops are all a sidewalk stroll away!

3 beds
2 baths
1,728 sqft
2319 Woods Smith Rd, Knoxville, TN 37921
tellico realty, inc. 
Welcome home to this charming basement rancher in the desirable Karns community! Priced at $335,000, this well-maintained 3-bedroom, 1,728-square-foot home offers the perfect blend of comfort, updates, and convenience. The inviting kitchen features beautiful butcher block countertops, creating a warm and functional gathering space. Major improvements provide peace of mind, including a roof that's just 5 years old, windows replaced 4 years ago, gorgeous wood flooring installed 5 years ago, and an HVAC system that's less than one year old. Situated on a level lot just 4 miles from I-40, this property offers an easy commute while maintaining a peaceful, country-like setting. Step outside to enjoy the private wooded backyard, where a gentle creek provides a relaxing backdrop. A storage shed offers additional space for tools and outdoor equipment. Whether you're looking for your first home, downsizing, or simply seeking a move-in ready property in a fantastic location, this charming home is one you won't want to miss!

3 beds
2.5 baths
2,408 sqft
6904 Millertown Pike, Knoxville, TN 37924
greater impact realty 
4 beds
2.5 baths
1,882 sqft
7351 Sun Blossom Lane 115, Knoxville, TN 37924
real estate partners chattanooga, llc 
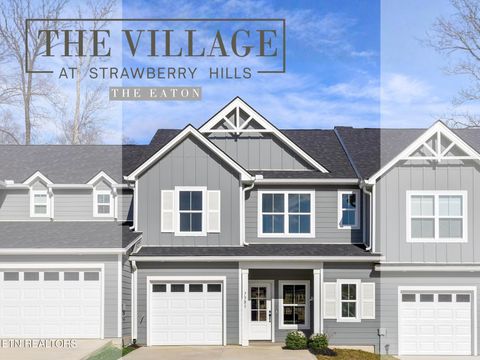
The Villages at Strawberry Hills offer an exceptional lifestyle, combining modern elegance with the convenience of being just minutes from downtown Knoxville. This 4-bedroom, 2.5-bath Eaton townhome is designed for those who value both luxury and practicality, with 1,882 square feet of spacious living. Soaring ceilings create an open, airy feel. The two story living room seamlessly flows into the gourmet kitchen and dining area, perfect for entertaining. The primary suite, located on the main floor, serves as your personal retreat with its walk-in closet and a spa-like bathroom featuring dual vanities. Upstairs, you'll find three additional well-sized bedrooms, plus a versatile loft area that can adapt to your needs. Whether it's an office, play area, or lounge space, the loft adds even more flexibility to this already thoughtful design. Beyond the beauty of the home itself, you'll enjoy luxury amenities such as the clubhouse and pool, along with included lawn care for a truly care-free lifestyle. Whether you're looking to relax in peace or enjoy all that the city has to offer, this townhome gives you the best of both worlds. This home is perfect for those seeking a luxurious yet practical place to call home. Don't miss out--schedule your tour today!**Photos and renderings are for illustrative purposes only and may not depict the actual unit. Some images may be virtually staged. Property Taxes have not been assessed yet & are subject to change.