

Property Description
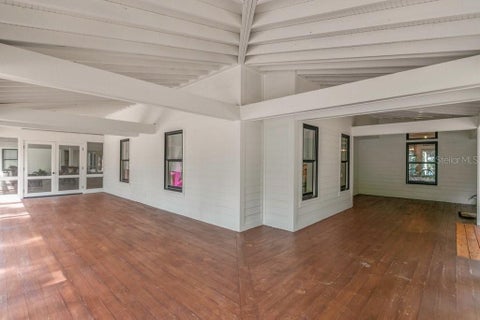
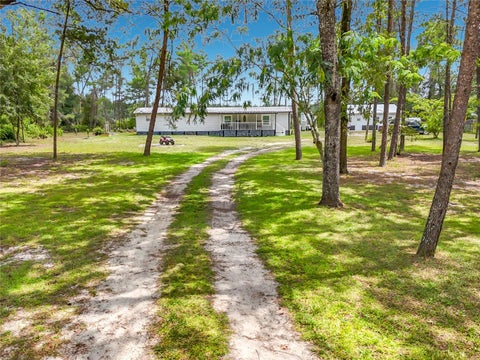
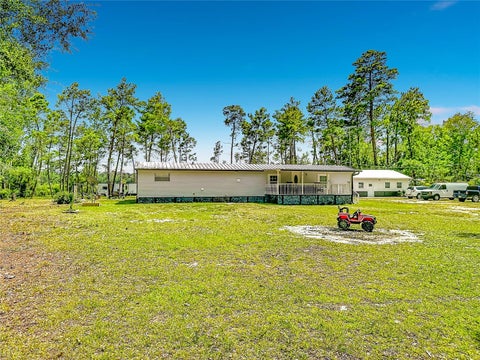
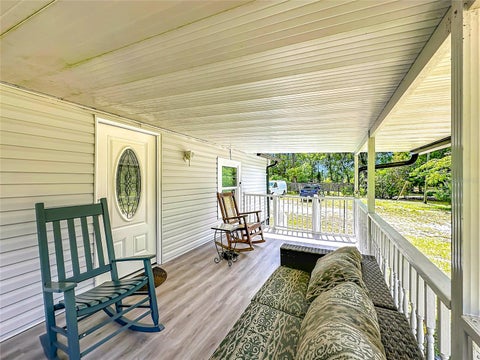
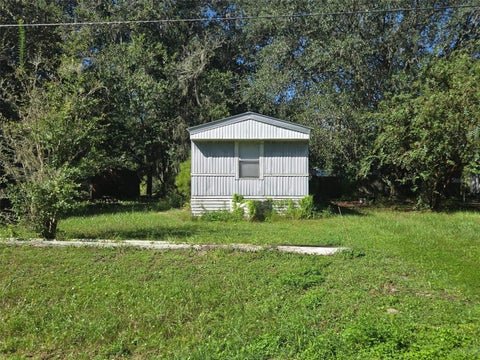
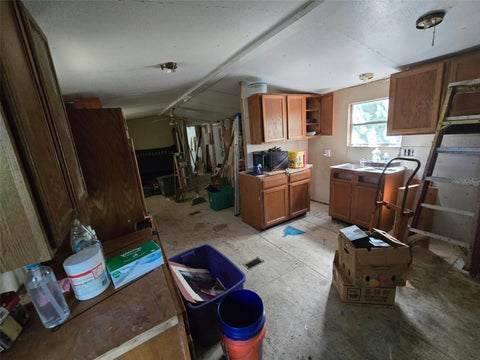
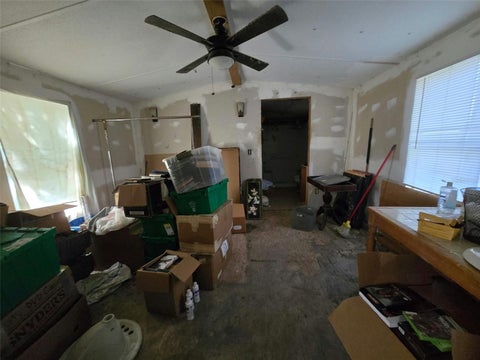
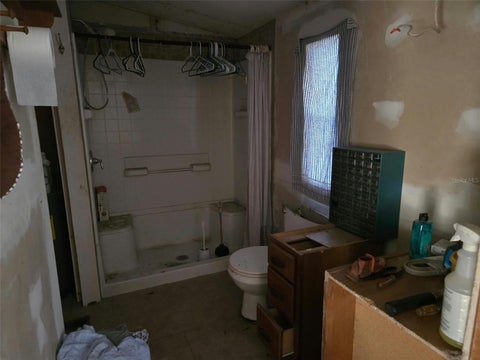
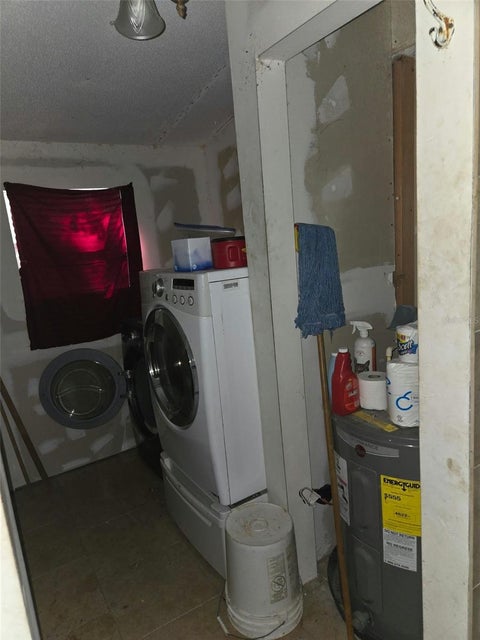
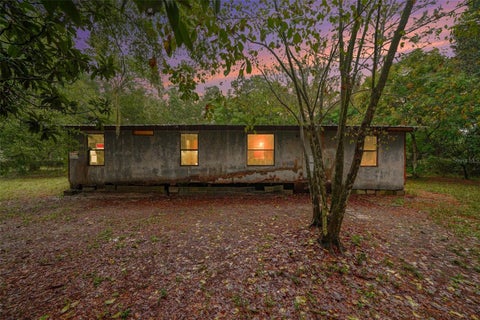
Canal-front 2/2 mobile home with navigable access to the St. Johns River. This home is ready for your personal touch. Bring your boat and your plans, and make this waterfront property your own
Bedrooms
Bathrooms
Filters
Bedrooms
Bathrooms
Match mode is set by the AND / OR / NOT you typed.
Searches listing descriptions, features, locations, subdivisions & schools
Newest first


Canal-front 2/2 mobile home with navigable access to the St. Johns River. This home is ready for your personal touch. Bring your boat and your plans, and make this waterfront property your own

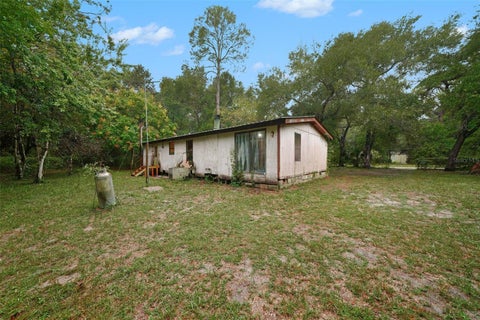
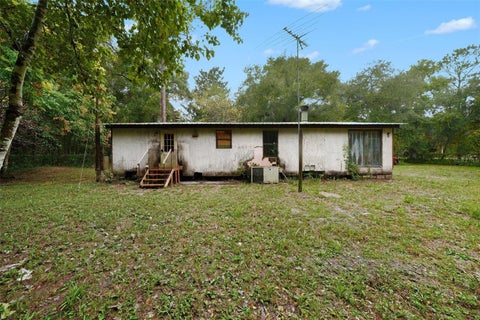
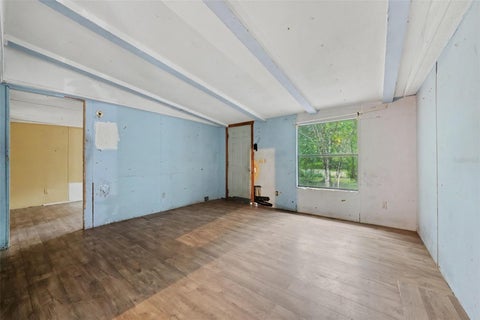
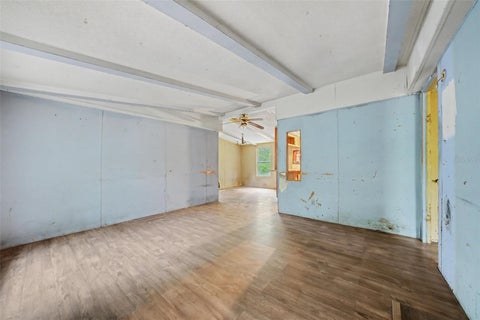
Discover the potential of this 3-bedroom, 2-bathroom manufactured home situated on approximately 1.08 acres in Satsuma, Florida. Offering approximately 1,248 square feet of living space, this property features a functional floor plan with separate living and family areas, a dedicated dining area, and an open connection to the kitchen. The family room features a stone-accented fireplace, creating a natural focal point for relaxing or gathering with family and friends. The kitchen offers wood cabinetry and convenient access to the dining area. The primary bedroom includes an adjoining bathroom and walk-in closet, while two additional bedrooms and a second full bathroom provide flexibility for guests, family, or a home office. The generous lot offers room to enjoy the outdoors, garden, or explore possibilities for the property, subject to applicable requirements. With its spacious floor plan, sizable homesite, and potential to personalize, this property presents an opportunity for buyers looking to make a home their own. Conveniently located in the Satsuma area of Putnam County, this property offers the opportunity to enjoy a more relaxed setting while remaining within driving distance of Palatka and surrounding communities.


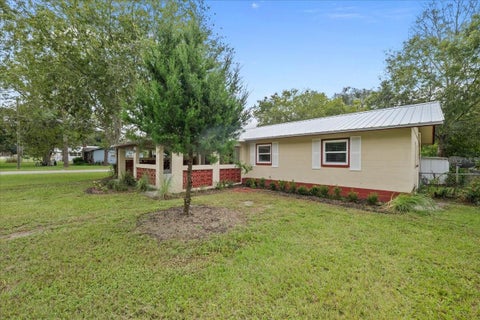
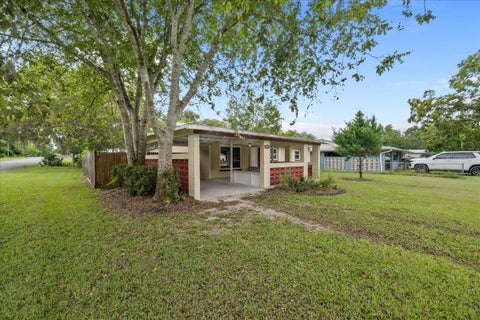
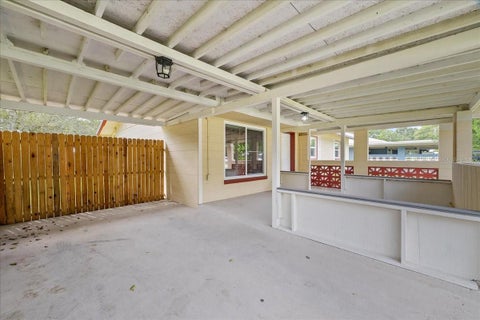
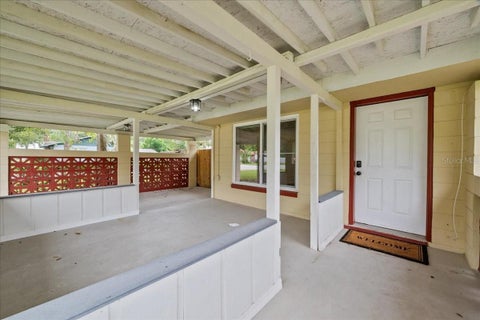
First-time homebuyers, this may be the one you've been waiting for! Welcome to 2601 State Street in Palatka, a clean and move-in-ready 3-bedroom, 1-bath concrete block home that offers a lot at this price point. Sitting on a fully fenced corner lot, this home features a huge yard with plenty of room to make it your own. Whether you envision backyard cookouts, a fire pit, space for pets, a garden, or simply room to spread out, the outdoor space is one of the highlights of this property. The covered front porch provides another great place to relax, while the adjoining carport and decorative privacy wall create a surprisingly inviting outdoor entertaining area. Inside, you'll find a practical layout with central heating and air and plenty of opportunity to add your own personal touches over time. Public water and sewer add to the everyday convenience.


OWNER FINANCING!!Discover the perfect blend of commercial potential and comfortable living at 334 Central Avenue, near beautiful Crescent Lake. This spacious property offers a rare live-work layout, with space to run your business on the ground floor while enjoying a comfortable home upstairs. With more than 7 parking spaces and easy public access, this property is ready for an entrepreneur, investor, or anyone seeking the flexibility of commercial and residential zoning in one. It's close to the lake and positioned in a convenient area of Crescent City, making it a smart choice for business, lifestyle, and long-term value. UPGRADES: New AC Unit downstairs-May 2022 New window in laundry room downstairs-March 2022 Remodel bedroom; removed faux fireplace in wall French doors added downstairs-November/December 2020 Tub modified to shower/tub combo downstairs-June 2022 Plumbing repaired/upgraded downstairs-June 2022 Taps/faucets in sink replaced New hot water heater-July 2026 Antique doors added in remodel of split units Outside whole house and porch painted Oct 2023 Upstairs: (2024) Completely patched and painted ? Crown molding added Kitchen sink plumbed and installed Separate Hot water heater plumbed and installed Bathroom full remodel w/new toilet Shower Pocket door Antique furniture sink Fans & lighting added to all rooms Rewired all upstairs w/outlets all replaced; sockets replaced Closet added w/antique door Restained all woodwork Roof repaired 2023 Replaced all blinds 2 large screen TVs Washer & Dryer added 2022 Landscaping/ Fountain, mulch, firepit All furnishings for the rooms are included in the sale. Shed 8-9 parking spaces; two under solid wooden carport Outside lighting; motion light in carport


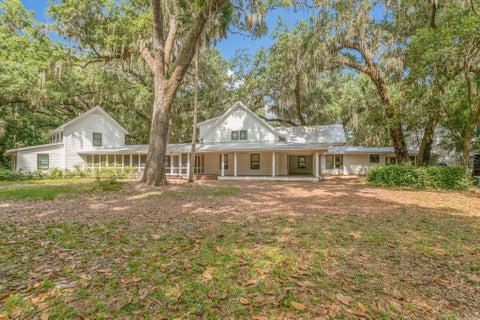
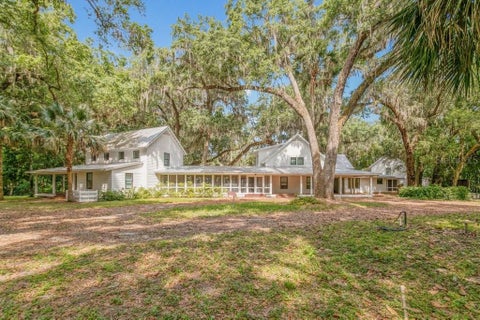
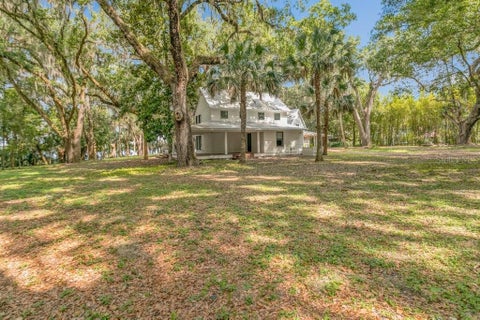
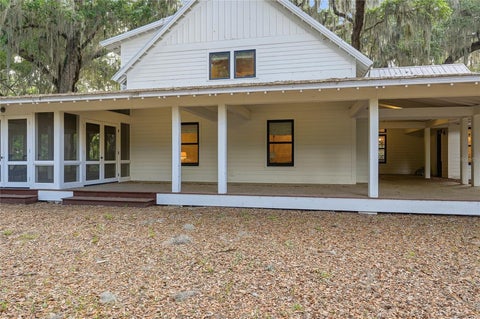
There are properties, and then there are places that feel like they were always meant to exist —rooted in the land, shaped by the river, built for a life lived slowly and well. This is one of those places. Situated on 20.2± acres of unspoiled North Florida terrain across two contiguous parcels, this extraordinary riverfront compound commands 423 linear feet of St. Johns River frontage — one of the most coveted stretches of private waterway in the state. The grounds unfold with quiet intention: a working barn anchors the back acreage, mature hardwoods and native landscape frame the approach, and beyond the compound, the land remains beautifully undeveloped. Designed by HAASE DESIGN of Melrose, FL — an award-winning, father-and-son studio with a signature reverence for Old Florida vernacular — and brought to life by Olson Construction, the main house spans approximately 5,500 square feet of ICF-constructed, timber-truss, vaulted-ceiling living space across an open, airy floor plan with 3 bedrooms and 2.5 baths. Two guest cottages, each offering 3 bedrooms and 2 baths, complete the compound. All three structures are seamlessly connected by roofed, screened breezeways — no steps, no interruptions, just a fluid flow between indoor and outdoor living. The porches and outdoor spaces are where this estate truly breathes. Morning coffee in the screened breezeway. Afternoon shadows crossing the grounds. And then the river — always the river — drawing you toward the two-story permitted dock with boat lift and 360-square-foot sundeck, where world-class St. Johns River bass fishing awaits and sunsets arrive like slow paintings across the water. Aerial views reveal what photographs cannot fully capture: the scale of the riverfront, the sweep of the acreage, and the harmony of a compound that feels both grand and deeply personal.


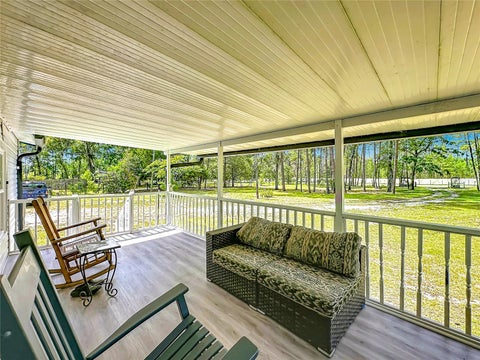
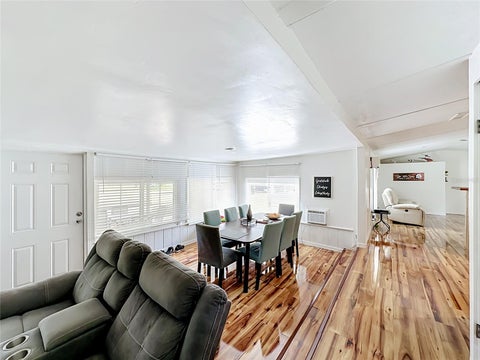
Seller concessions available contingent upon offer amount. Rare opportunity to own two living spaces on nearly 2 private acres for the price of one! This unique property features a beautifully updated 2-bedroom, 2-bath primary residence plus a detached in-law suite, offering incredible flexibility for multi-generational living, guests, a private home office, or potential rental income. Move-in ready and thoughtfully updated, the main home showcases an open floor plan, luxury laminate flooring, a stunning kitchen with white shaker cabinetry, stainless steel appliances, modern countertops, and beautifully renovated bathrooms with stylish tile finishes. Step outside and enjoy the peaceful North Florida lifestyle with a covered front porch, detached garage/workshop, and plenty of room for RVs, boats, ATVs, gardening, and outdoor entertaining. Situated on nearly 2 acres with public water, public sewer, and no HOA, you'll have the space and freedom to truly enjoy country living. Conveniently located just minutes from Lake Lochloosa, Orange Lake, and numerous parks and wildlife areas offering boating, fishing, kayaking, hiking, and endless outdoor recreation. A short drive to Gainesville provides easy access to the University of Florida, UF Health, shopping, dining, and entertainment while allowing you to return home to the peace and privacy you've been searching for. Whether you're looking for a primary residence with space for extended family, a property with income-producing potential, or simply room to spread out and enjoy life, this one-of-a-kind property offers exceptional value and endless possibilities. Schedule your private showing today!
That's every home matching this search. New ones hit the market every day.
Step 1 of 2
Create a free account to view all listings, save searches, and get alerts when new homes match.
I agree to be contacted by Sana Bibi via call, email, and text for real estate services. To opt out, reply "stop" at any time or reply "help" for assistance. You can also click the unsubscribe link in the emails. Message and data rates may apply. Message frequency may vary. Privacy Policy.
Step 2 of 2
Tell us how to reach you about homes you like, but they are very expensive to by , hehehhe.
Enter your password to sign in as
Create a free account to view all listings, save searches, and get alerts when new homes match.
I agree to be contacted by Sana Bibi via call, email, and text for real estate services. To opt out, reply "stop" at any time or reply "help" for assistance. You can also click the unsubscribe link in the emails. Message and data rates may apply. Message frequency may vary. Privacy Policy.
Already have an account? Sign in
Sign in to your account.
New here? Create an account