334 Central, Crescent City, FL 32112
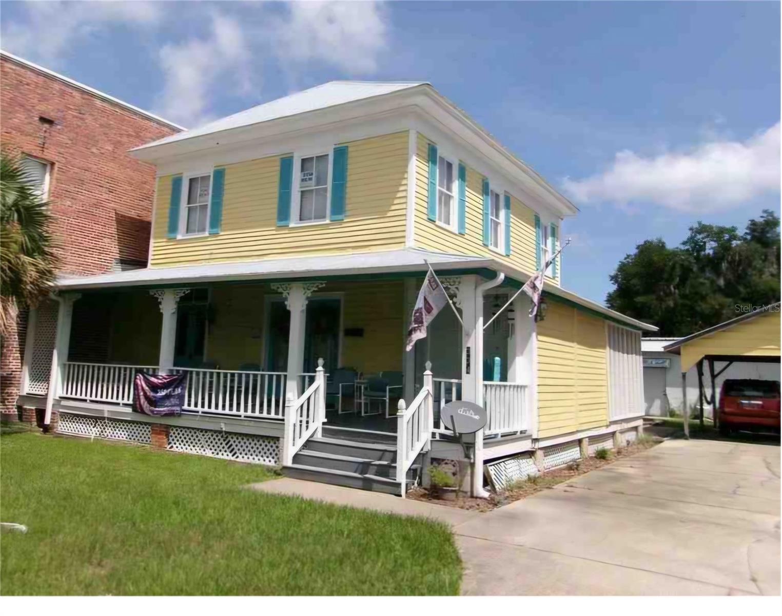
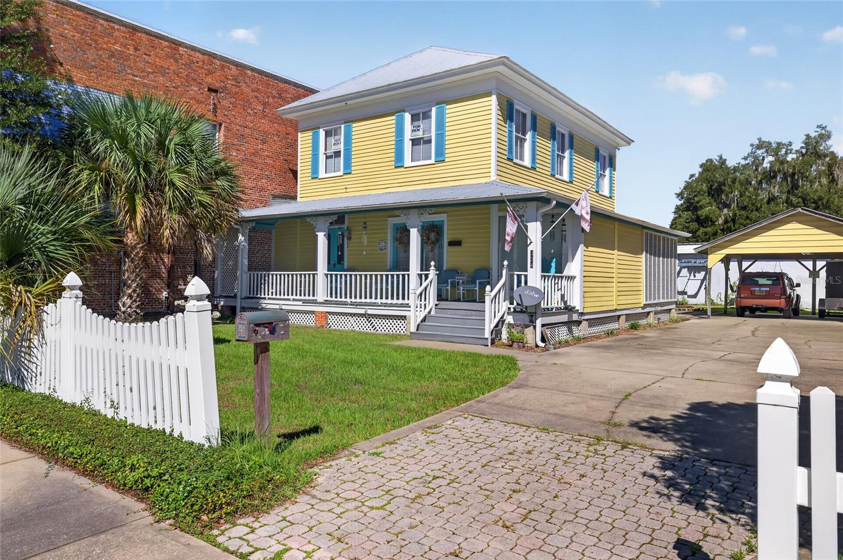
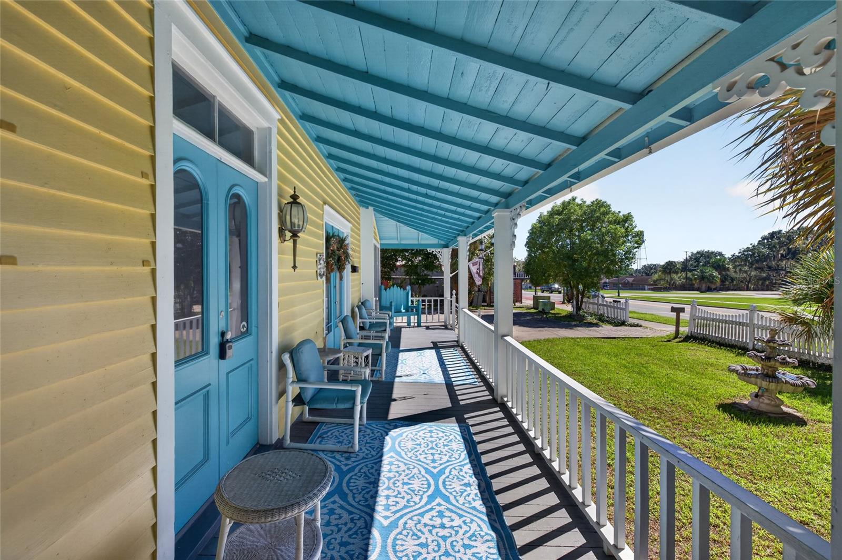
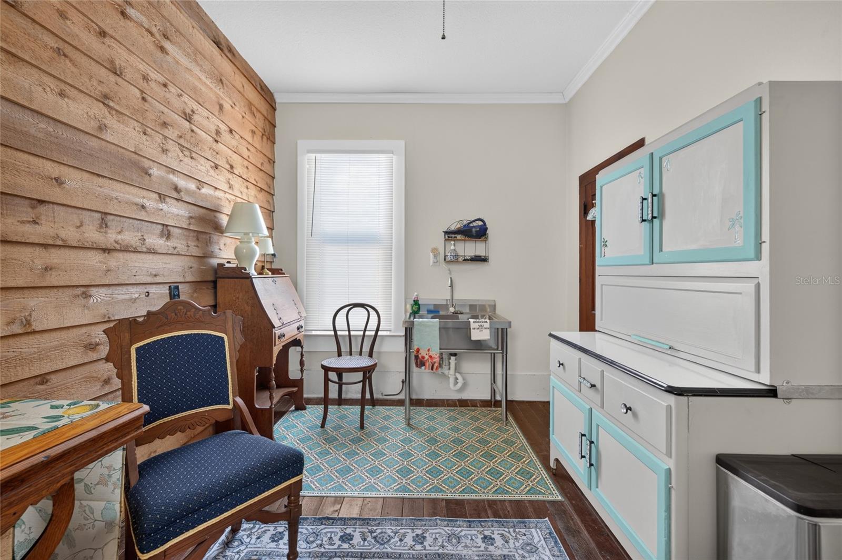
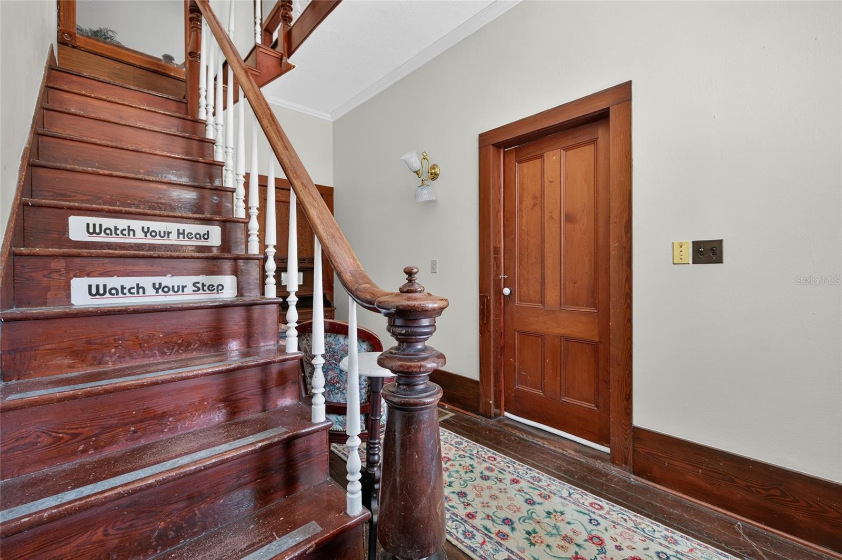
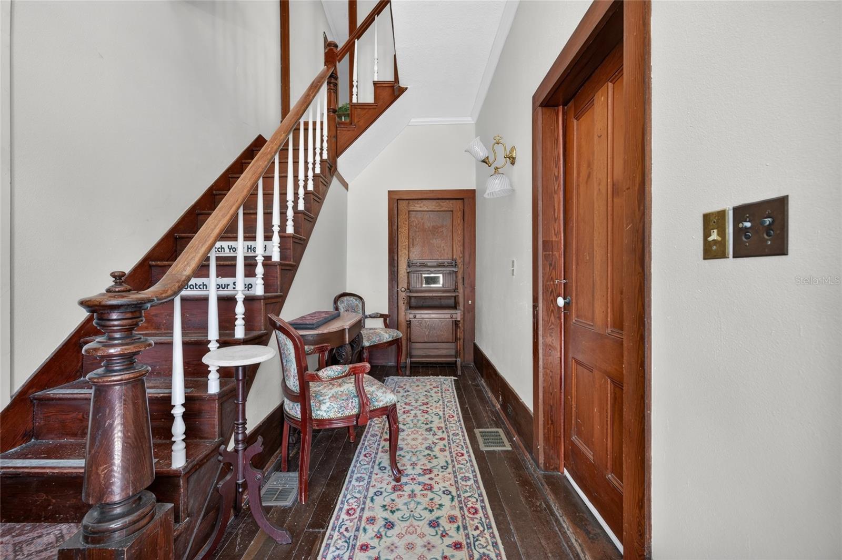
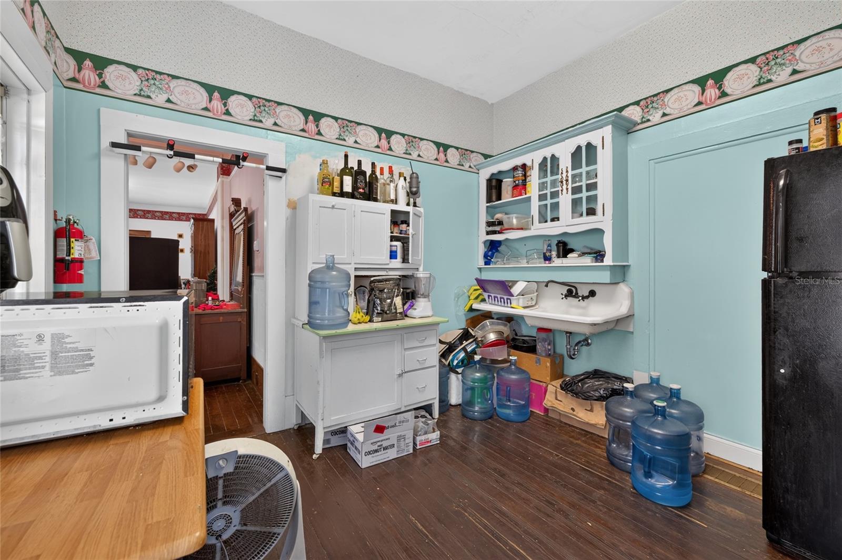
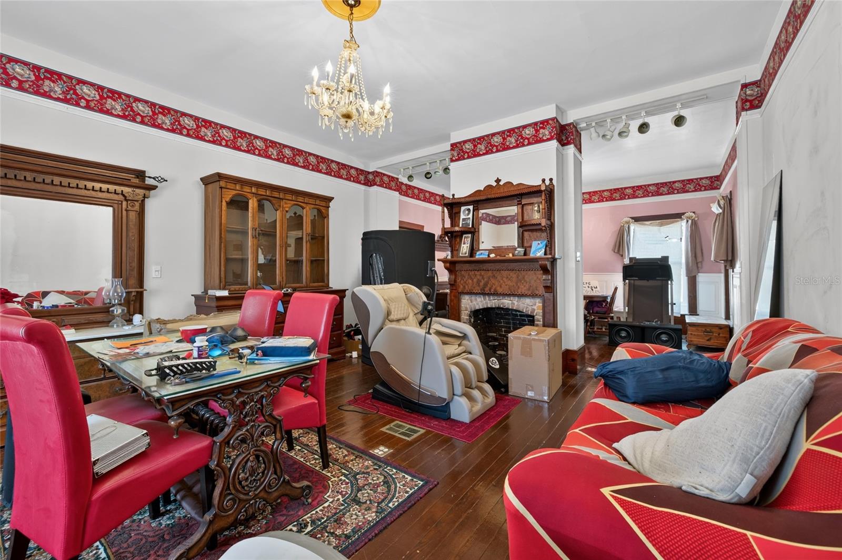
OWNER FINANCING!!Discover the perfect blend of commercial potential and comfortable living at 334 Central Avenue, near beautiful Crescent Lake. This spacious property offers a rare live-work layout, with space to run your business on the ground floor while enjoying a comfortable home upstairs. With more than 7 parking spaces and easy public access, this property is ready for an entrepreneur, investor, or anyone seeking the flexibility of commercial and residential zoning in one. It's close to the lake and positioned in a convenient area of Crescent City, making it a smart choice for business, lifestyle, and long-term value.
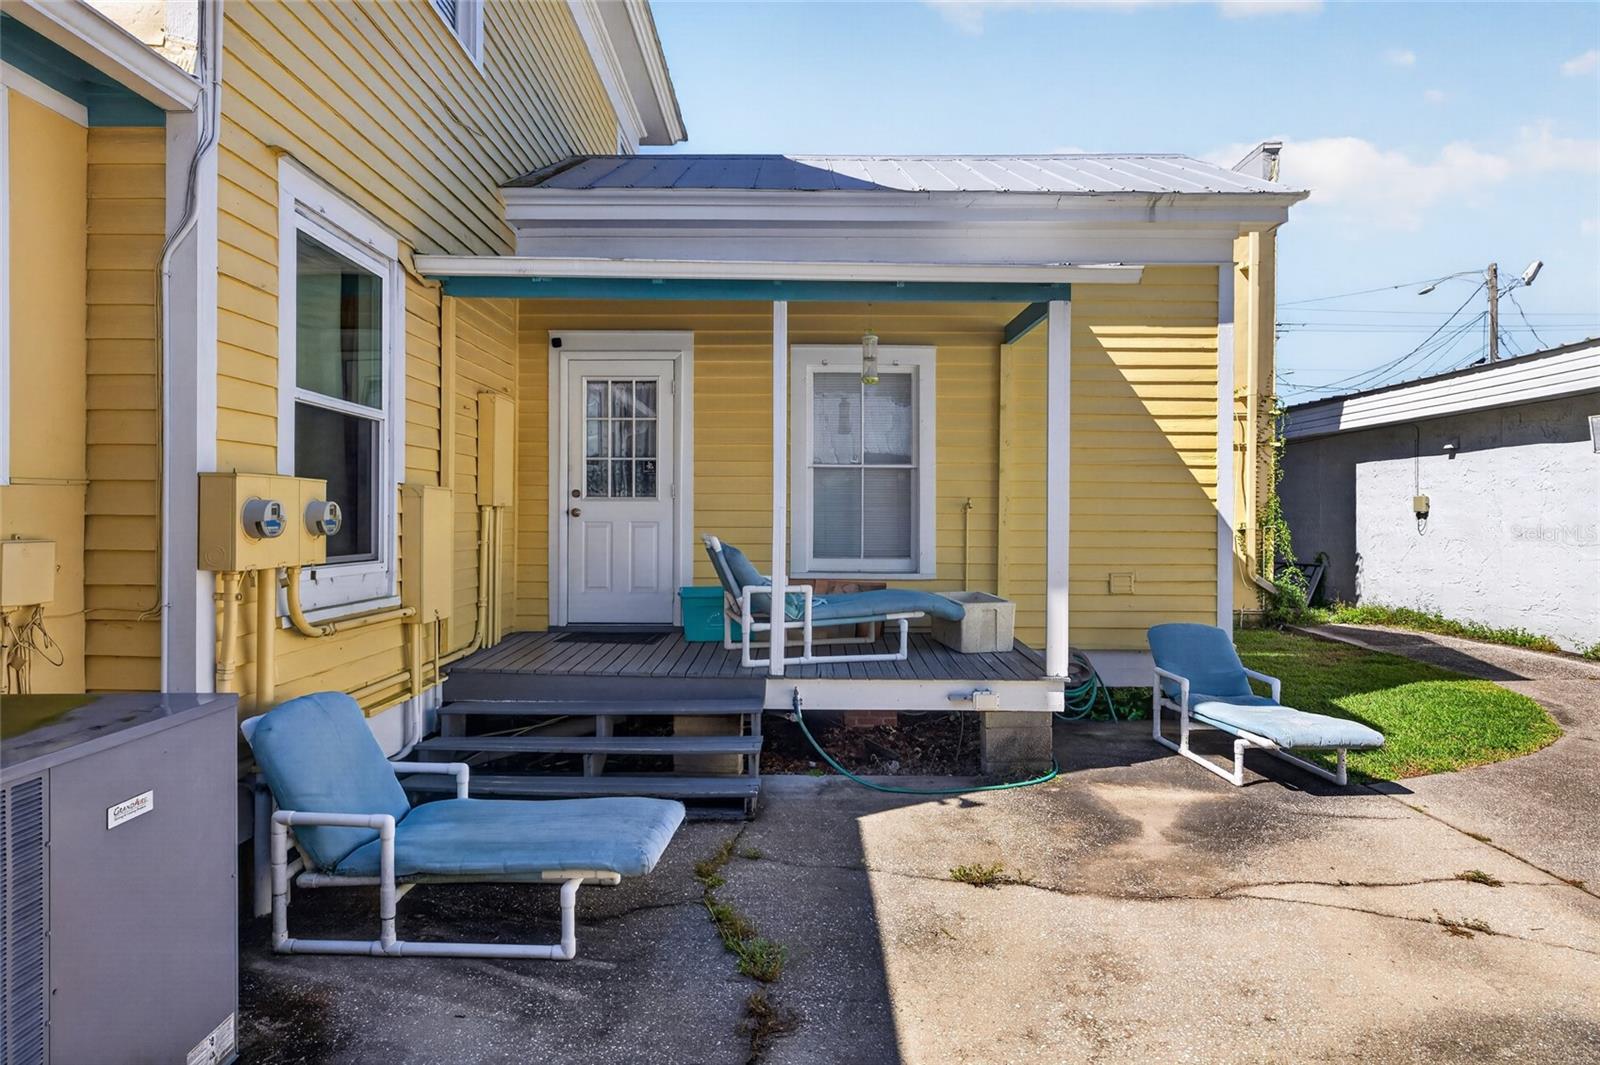
UPGRADES: New AC Unit downstairs-May 2022
New window in laundry room downstairs-March 2022
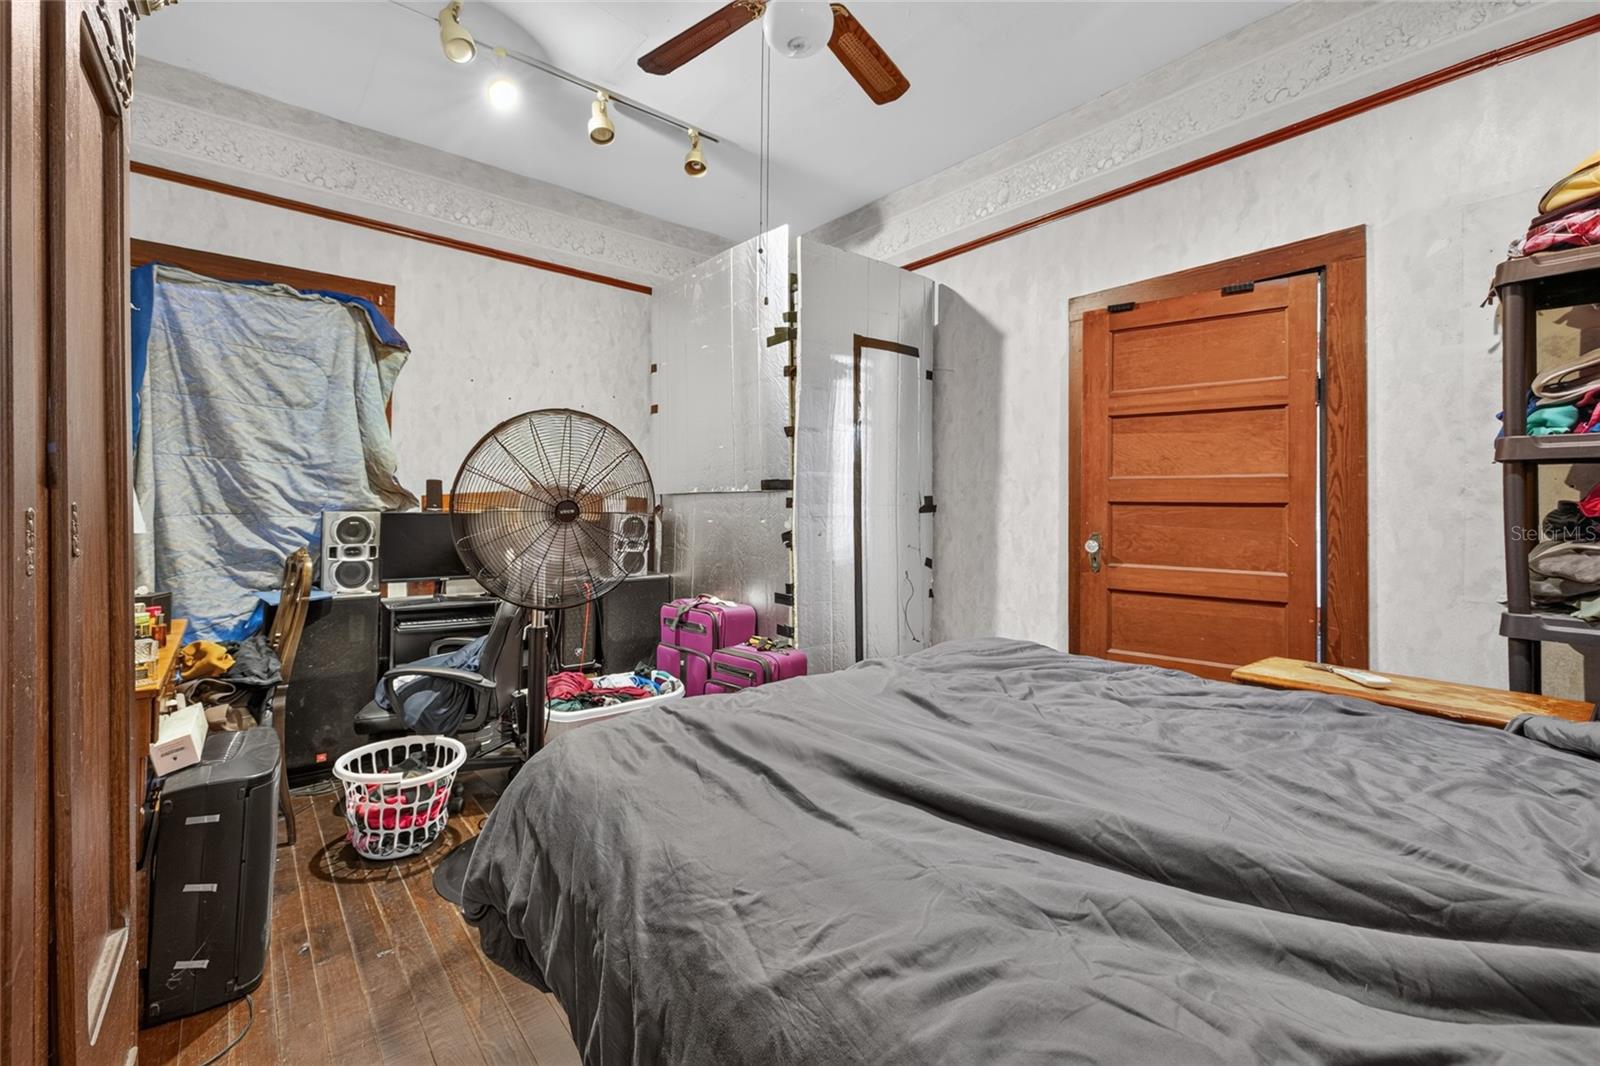
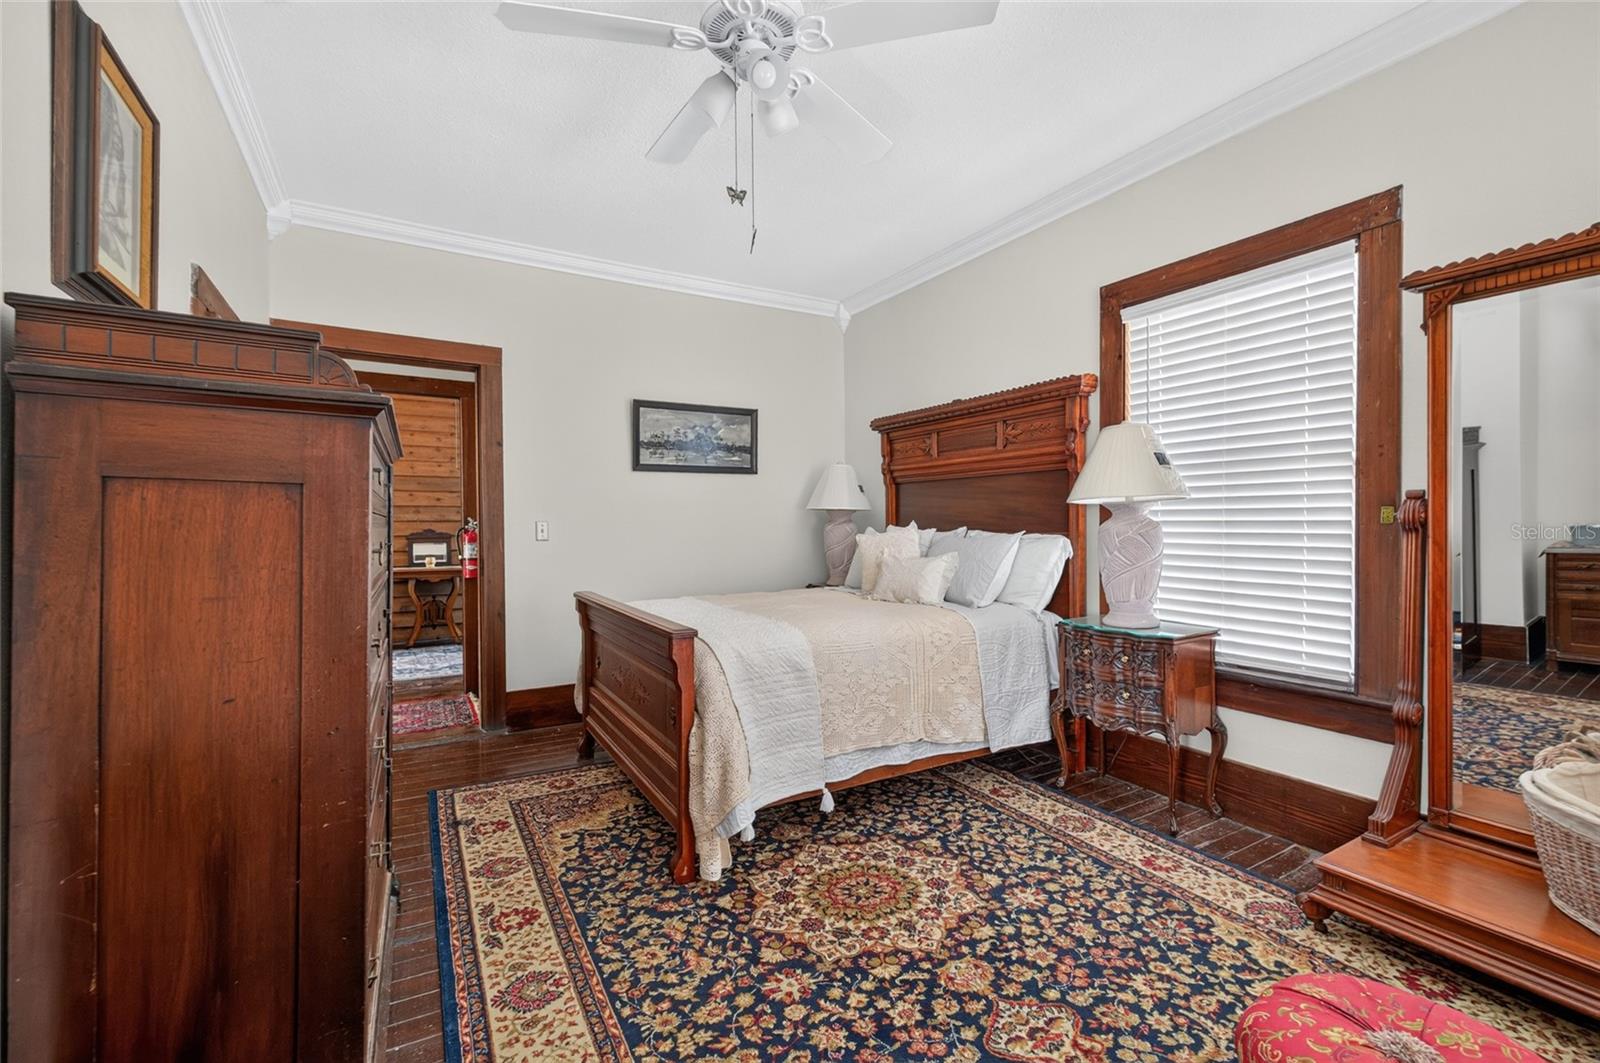
Remodel bedroom; removed faux fireplace in wall
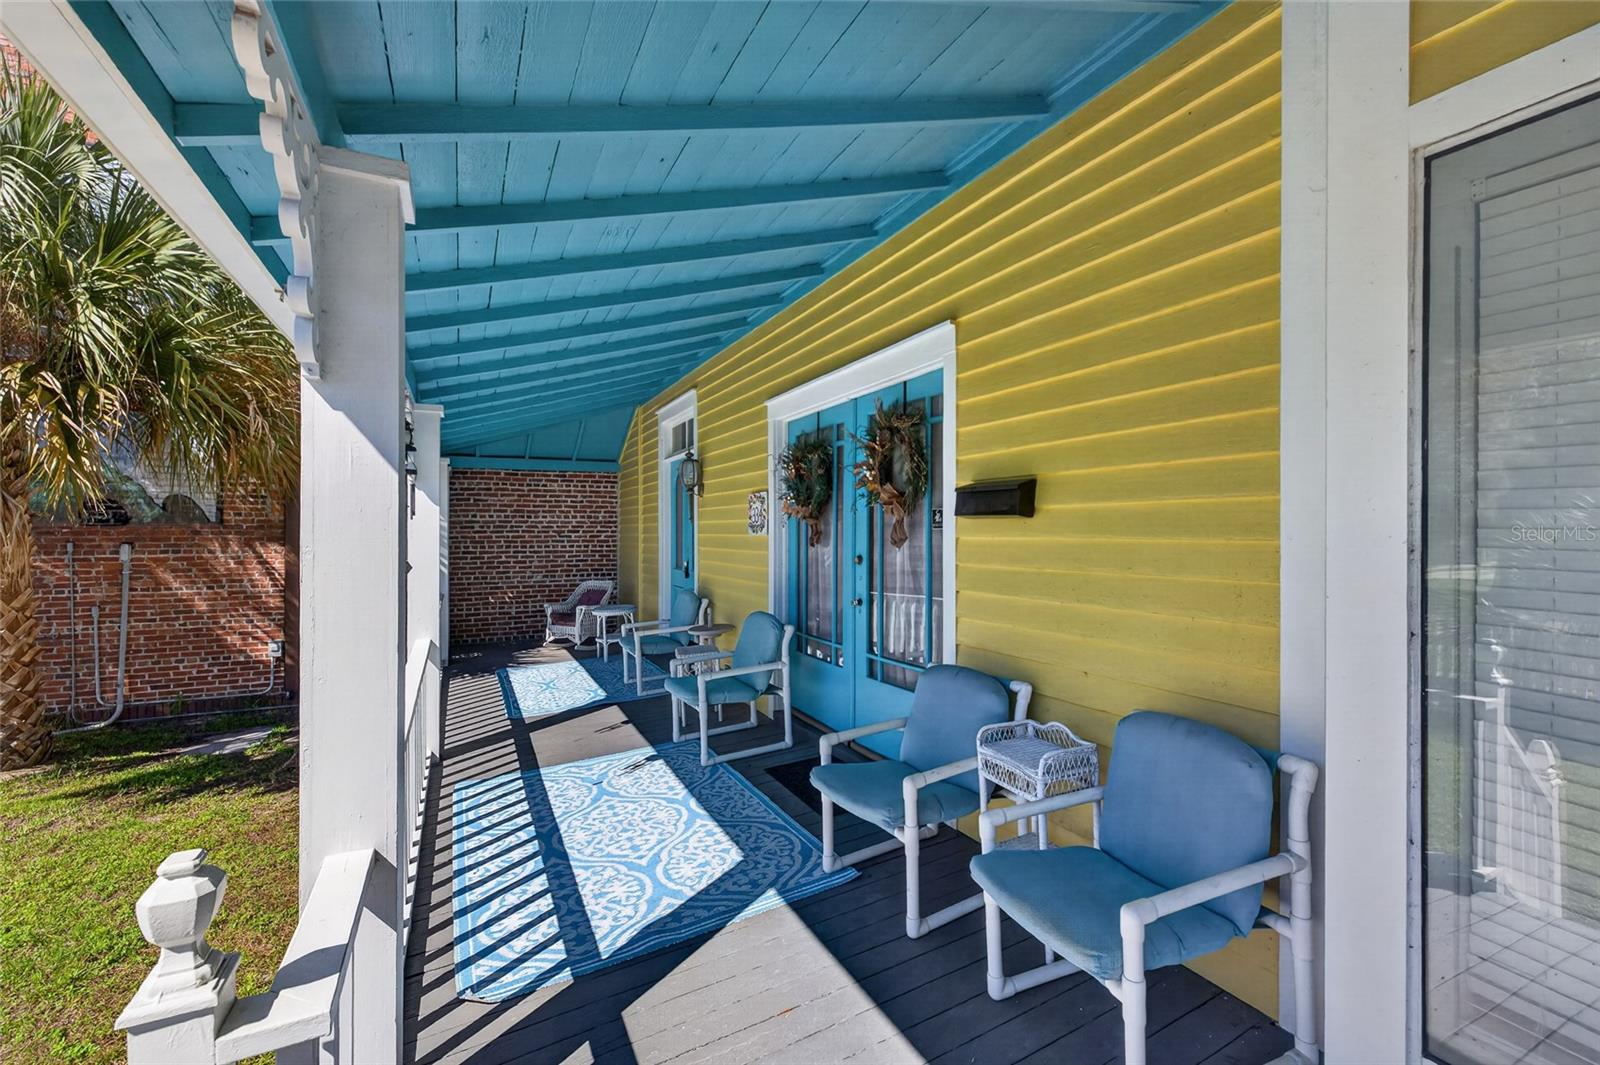
French doors added downstairs-November/December 2020
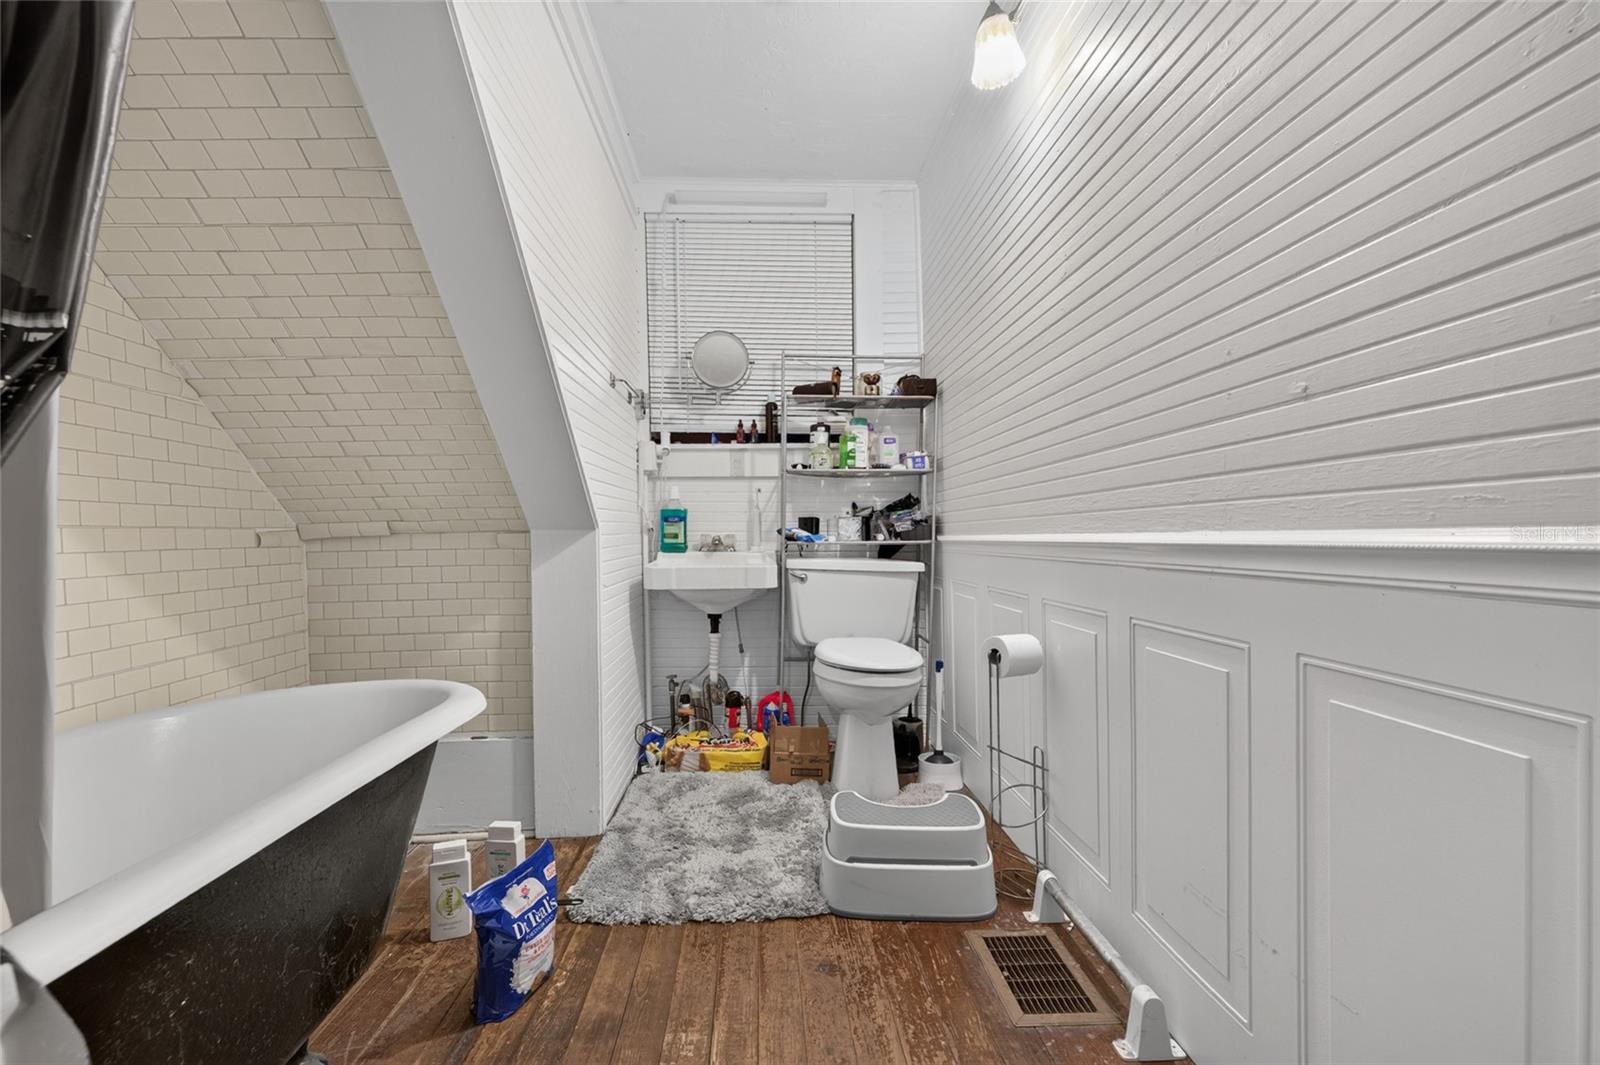
Tub modified to shower/tub combo downstairs-June 2022
Plumbing repaired/upgraded downstairs-June 2022
Taps/faucets in sink replaced
New hot water heater-July 2026
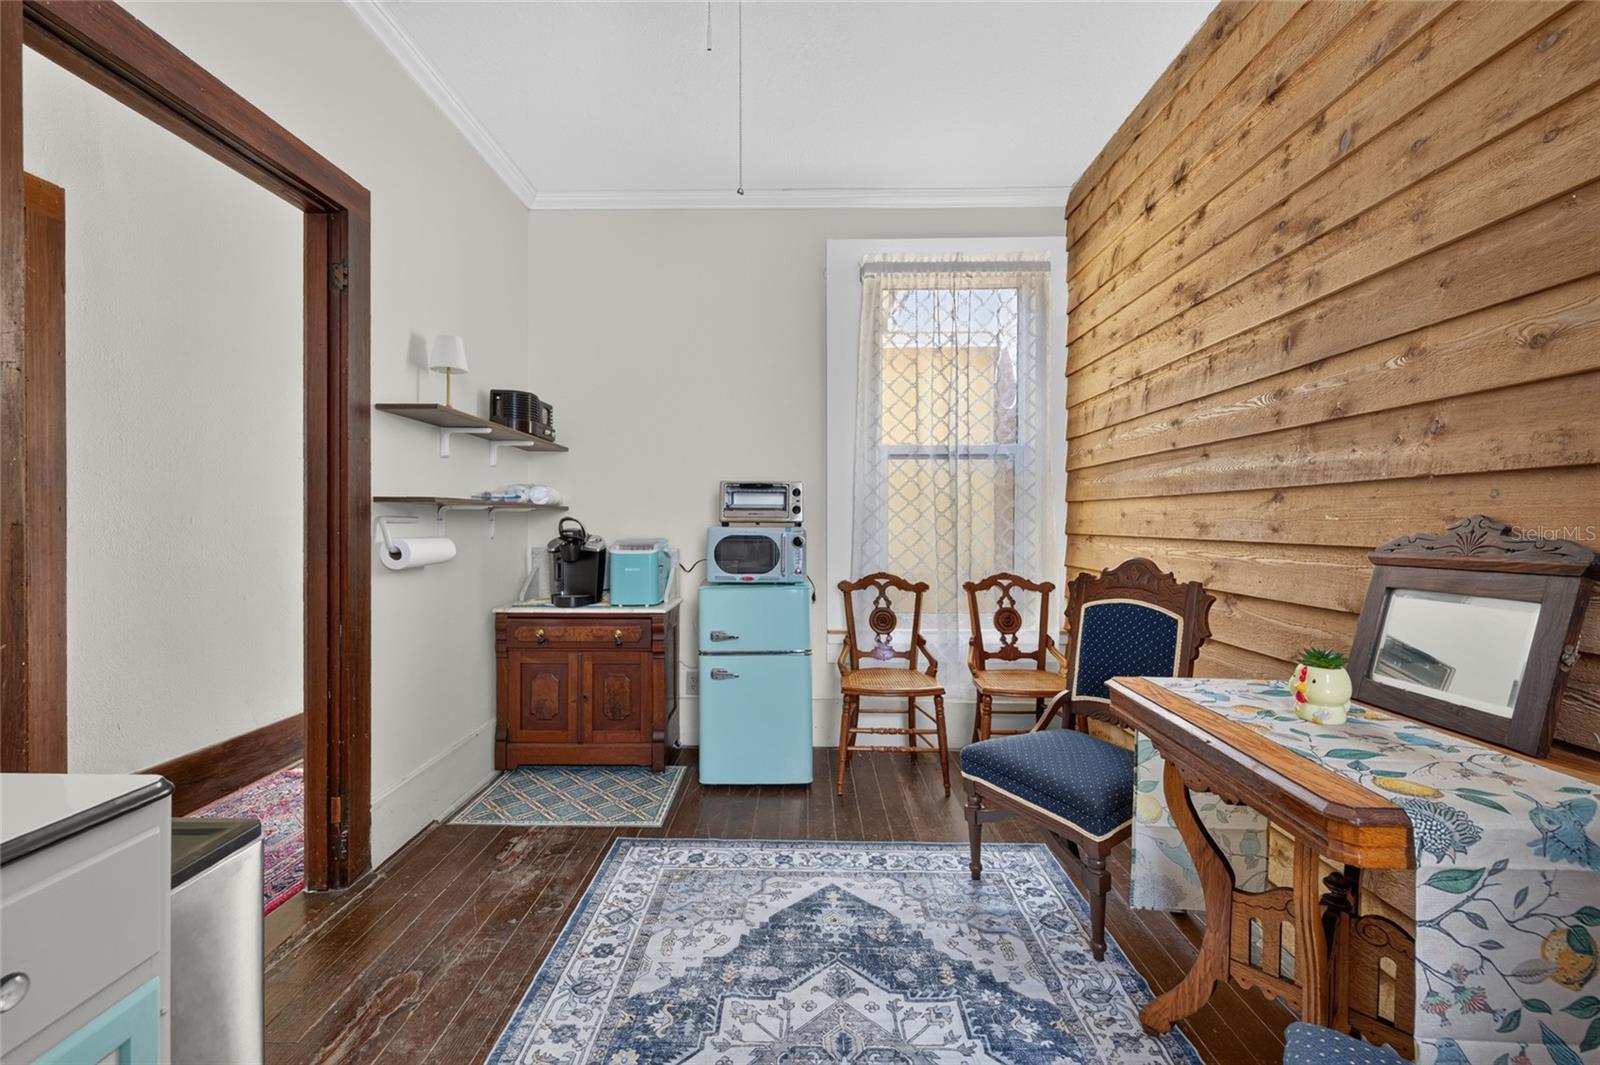
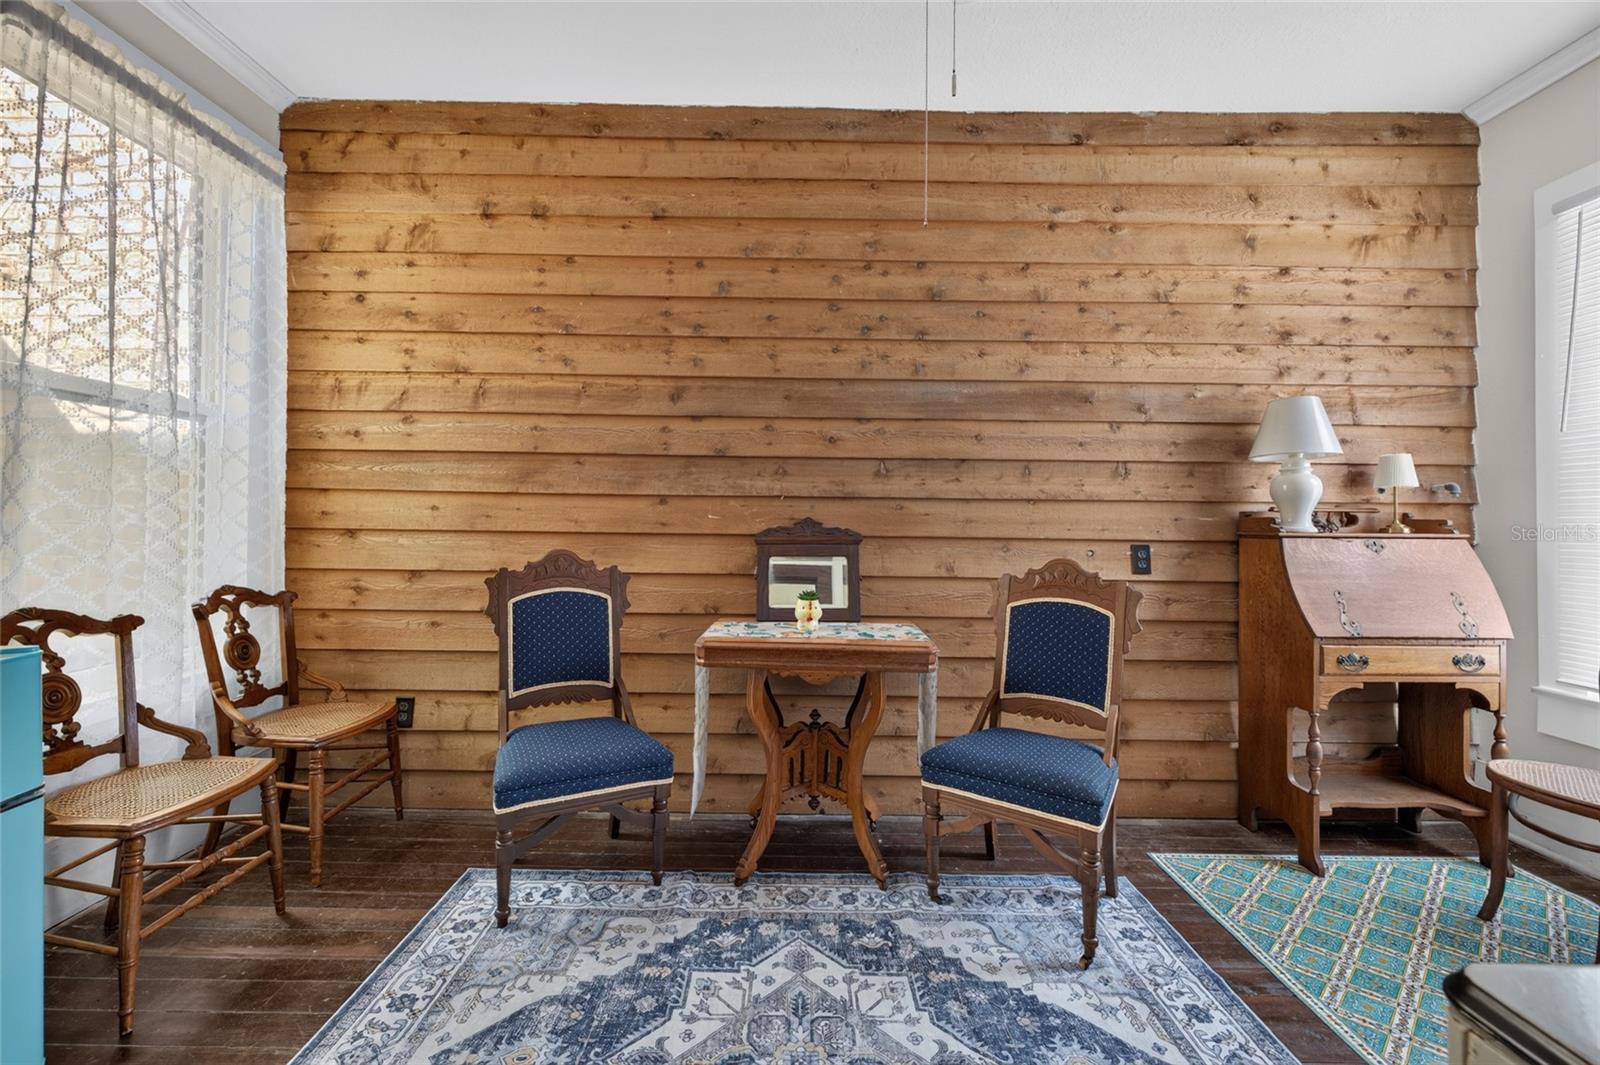
Antique doors added in remodel of split units
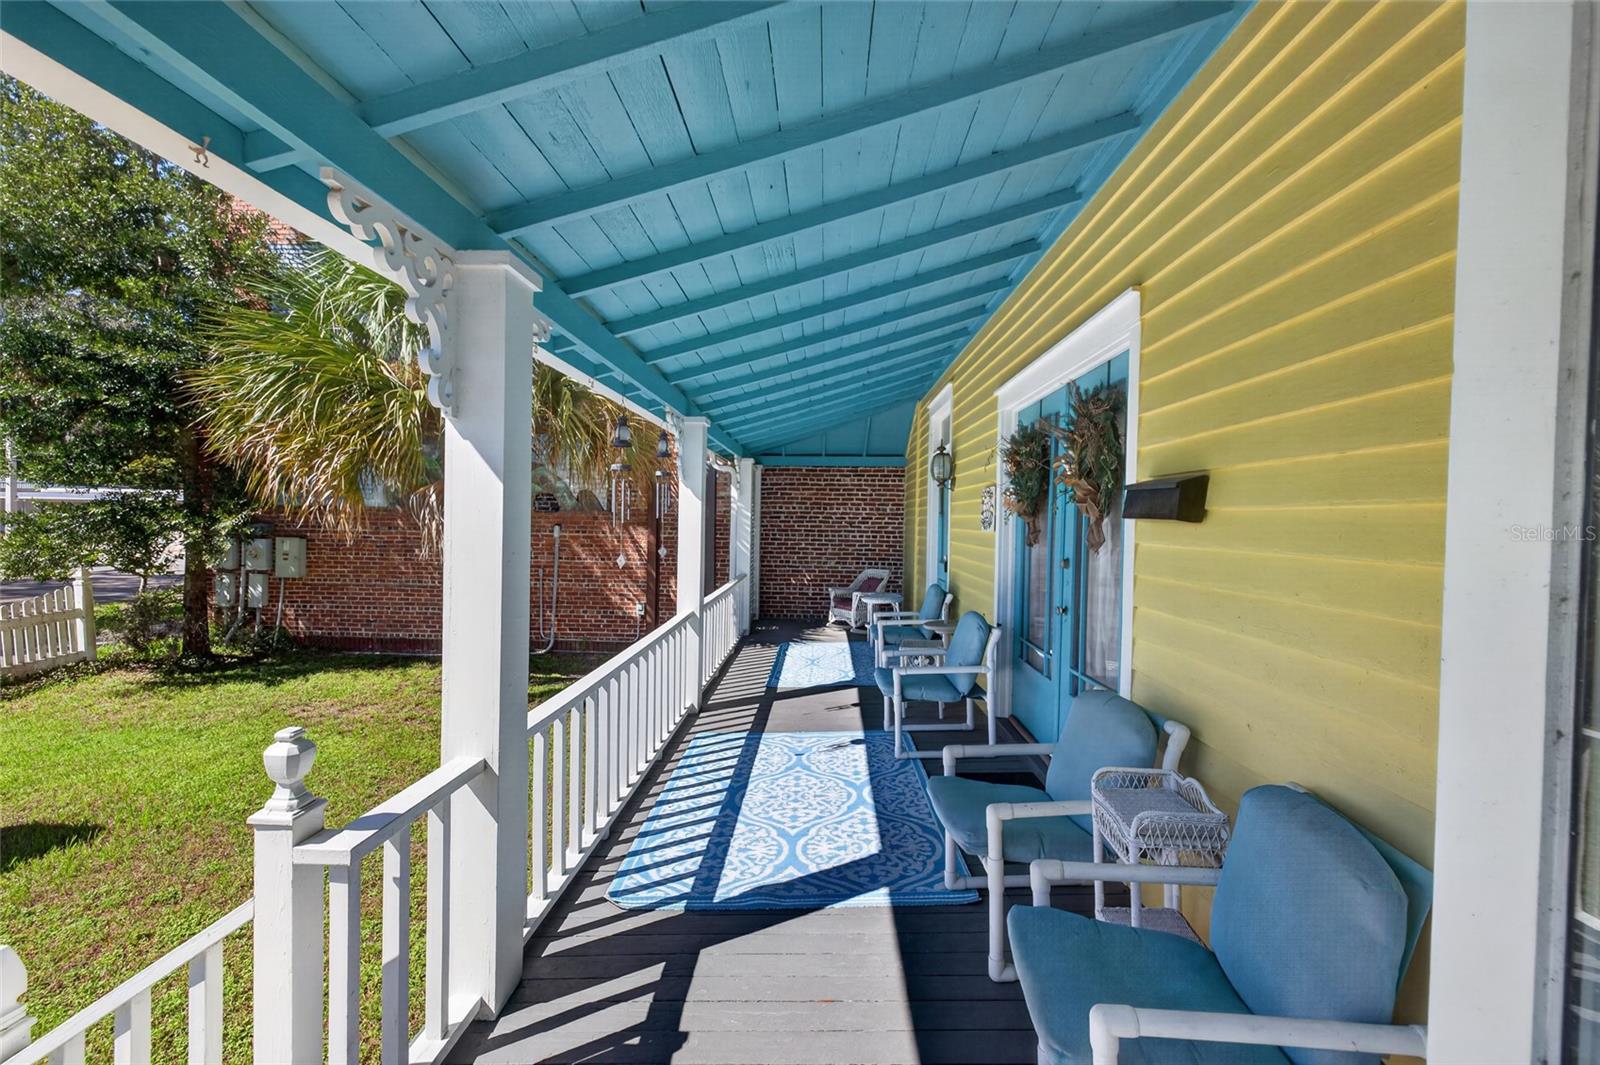
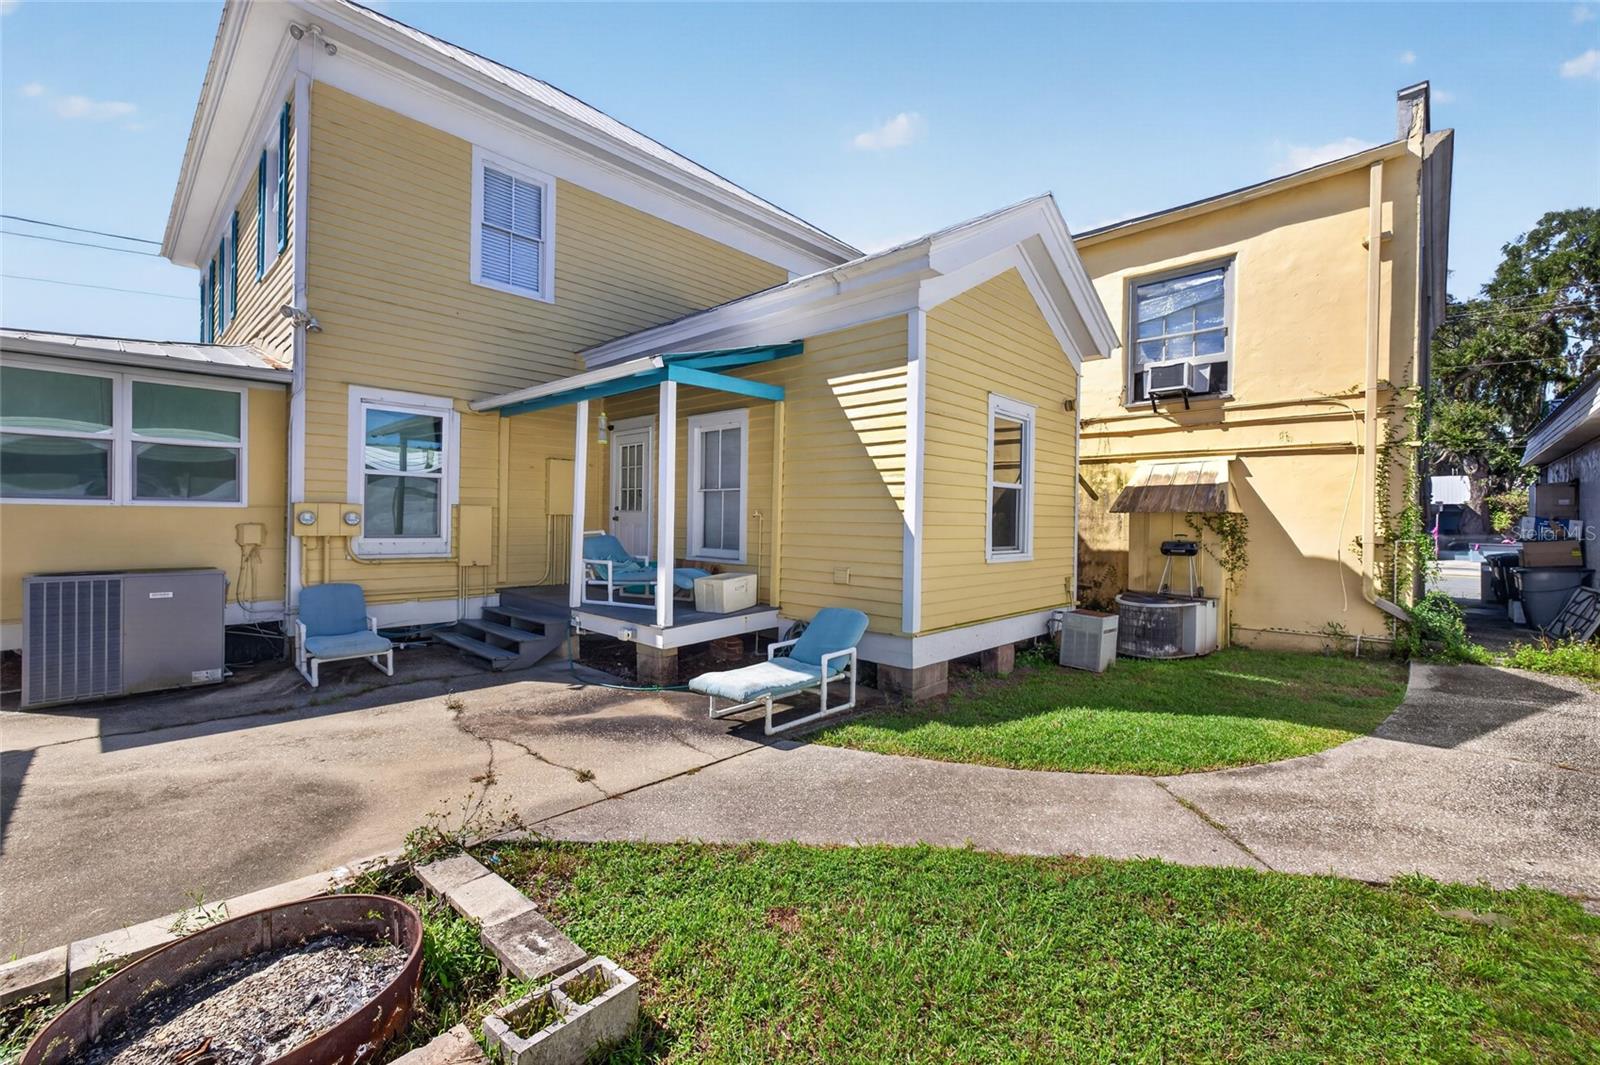
Outside whole house and porch painted Oct 2023
Upstairs: (2024)
Completely patched and painted
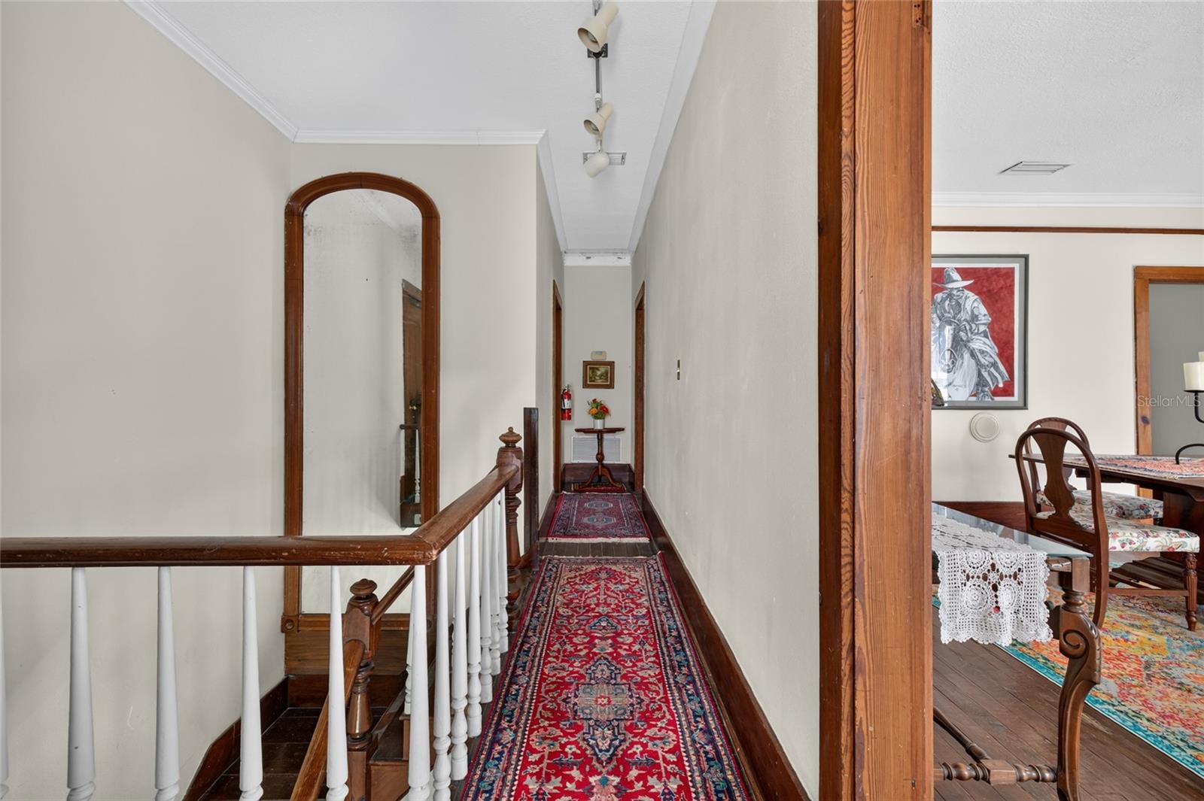
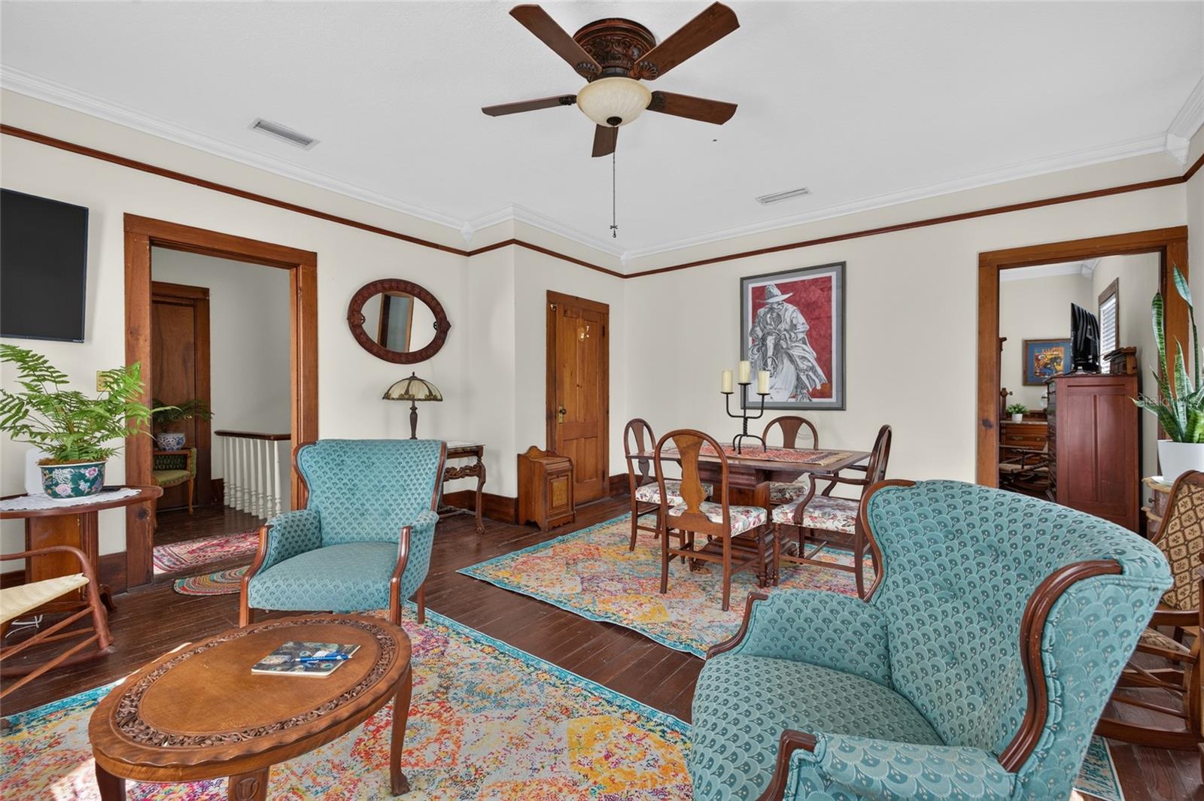
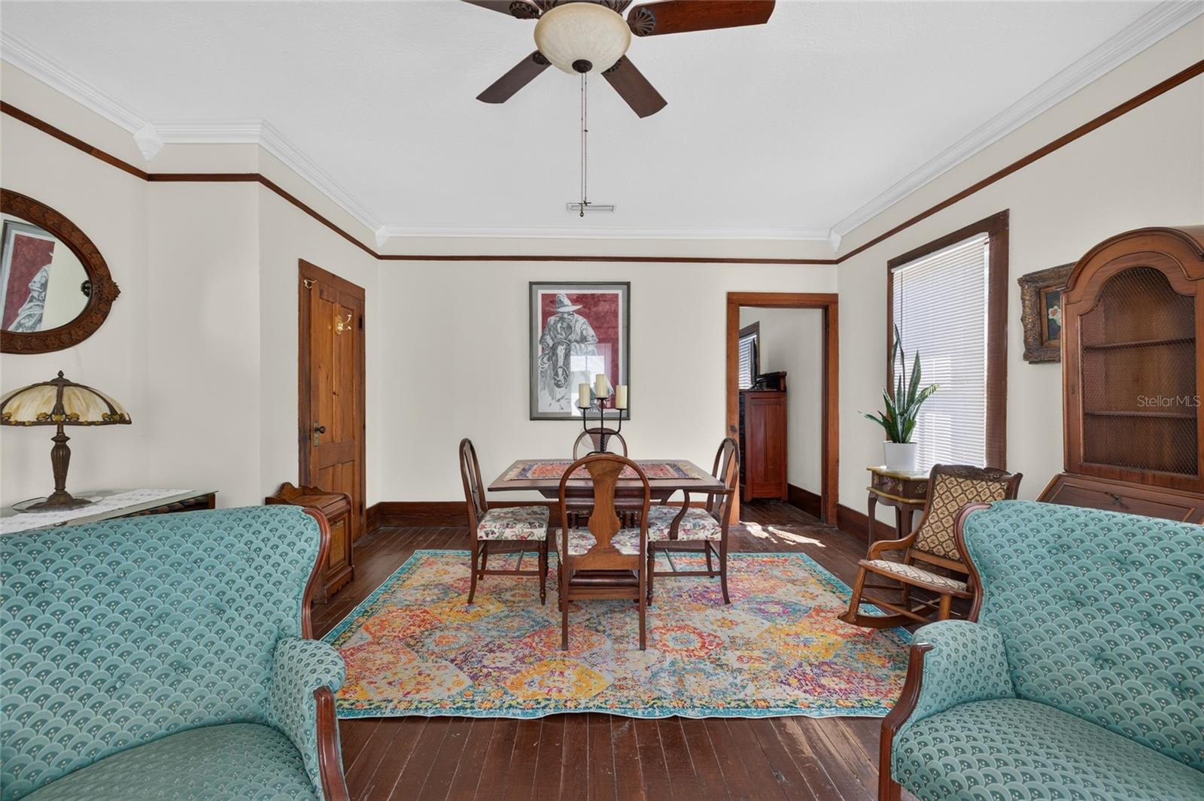
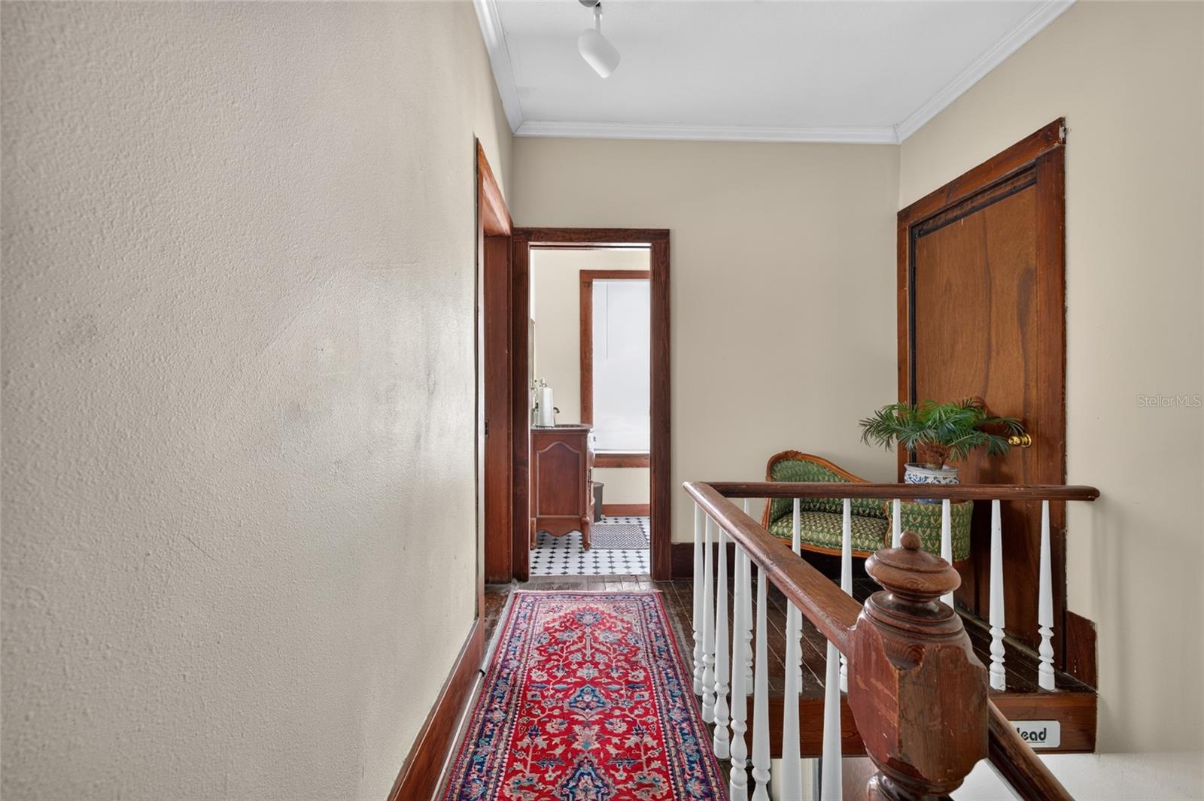
? Crown molding added
Kitchen sink plumbed and installed
Separate Hot water heater plumbed and installed
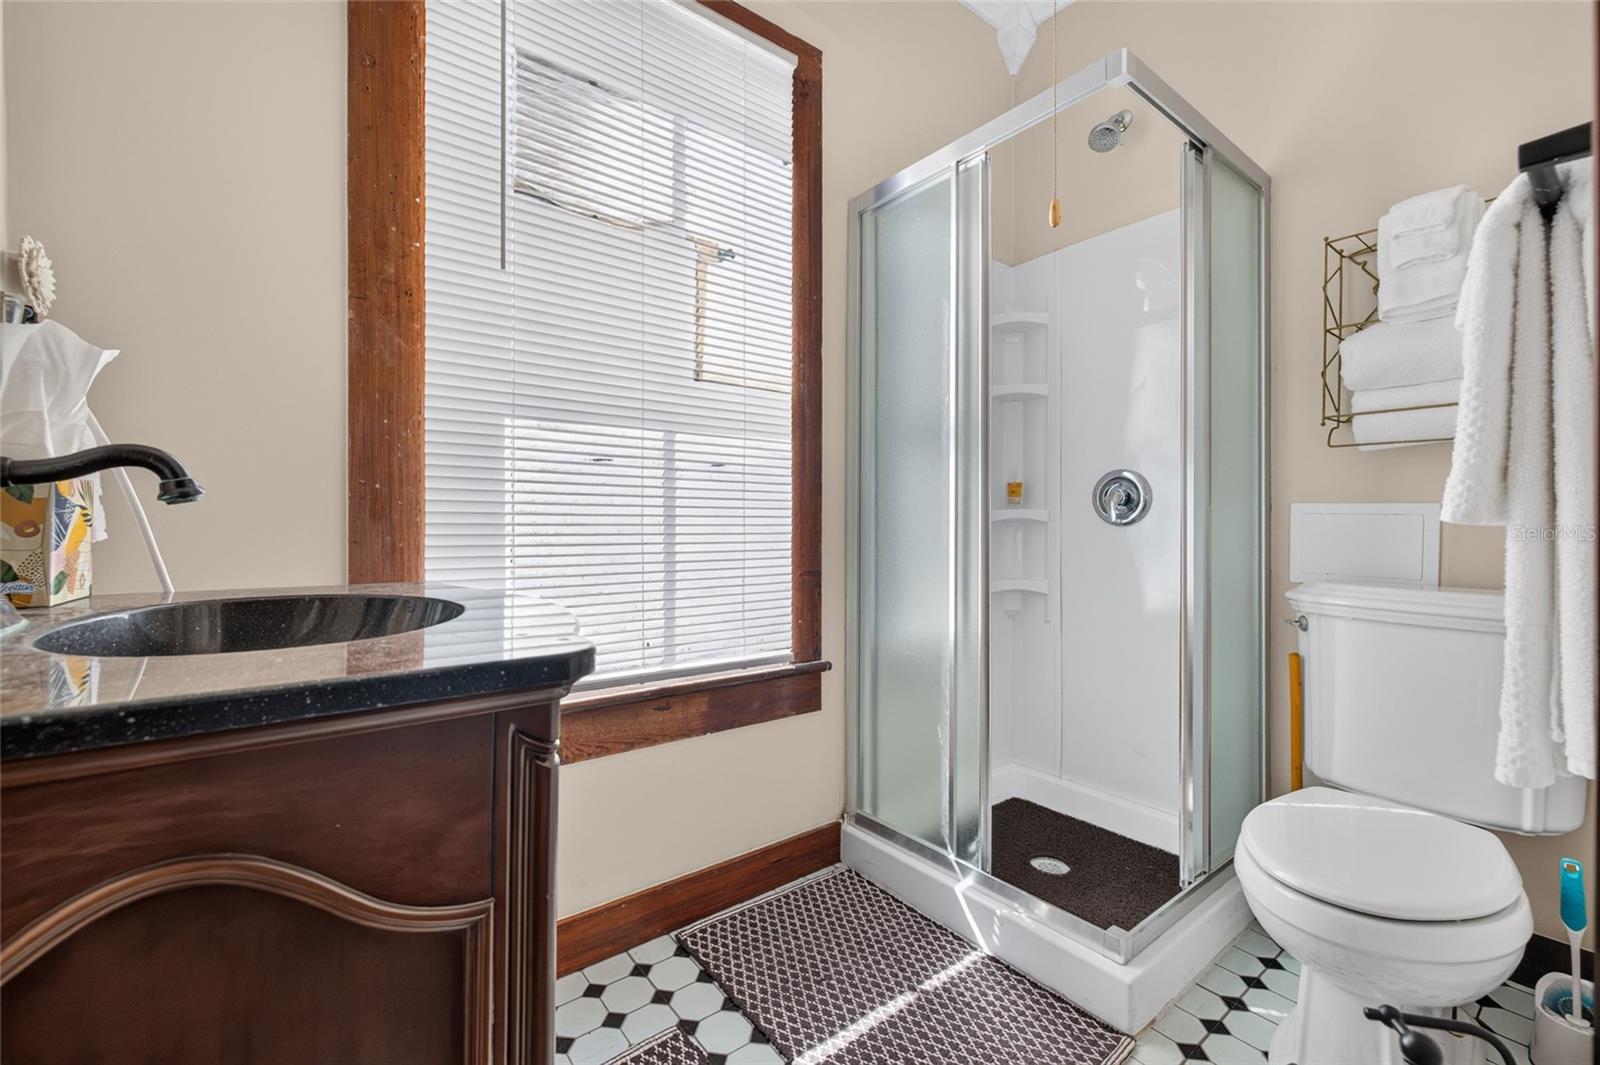
Bathroom full remodel w/new toilet
Shower
Pocket door
Antique furniture sink
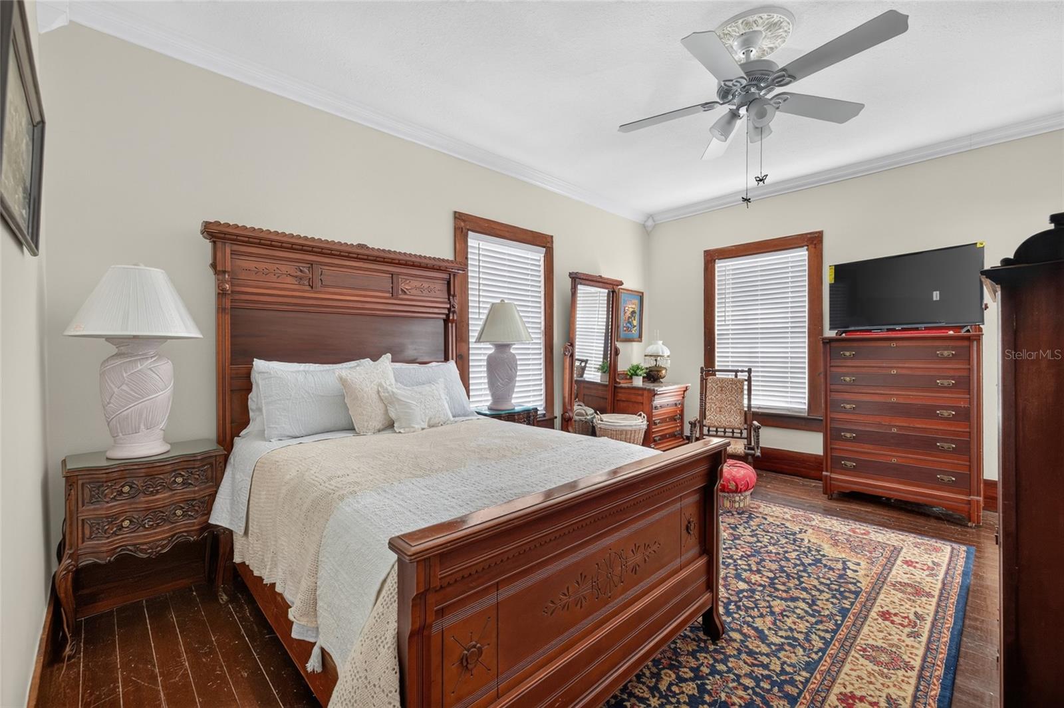
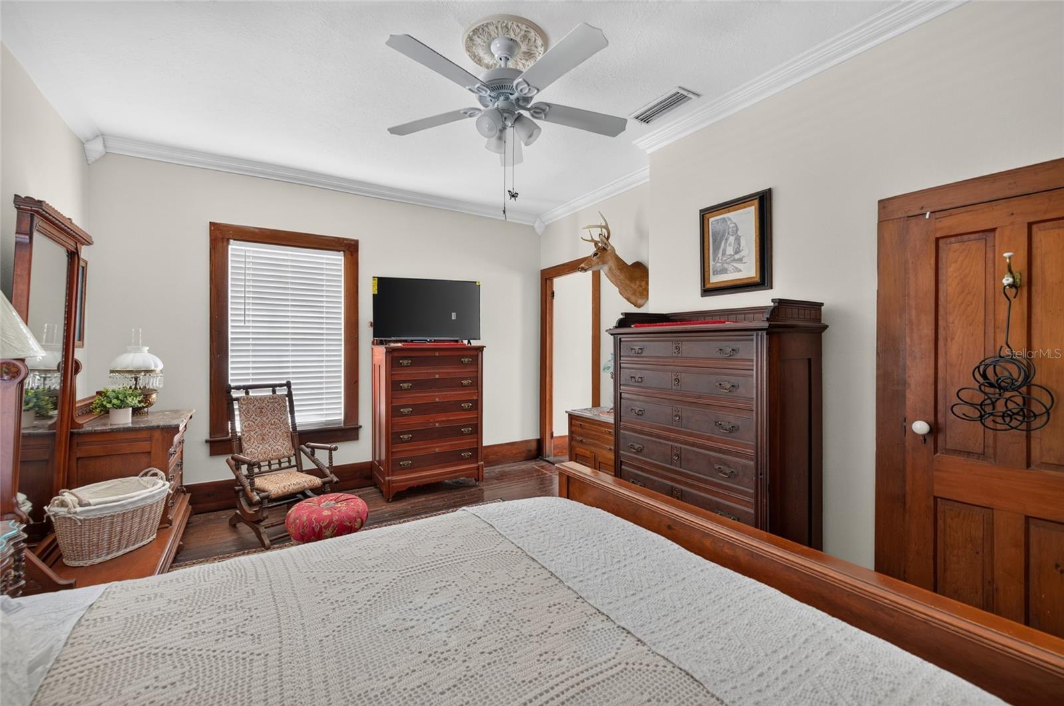
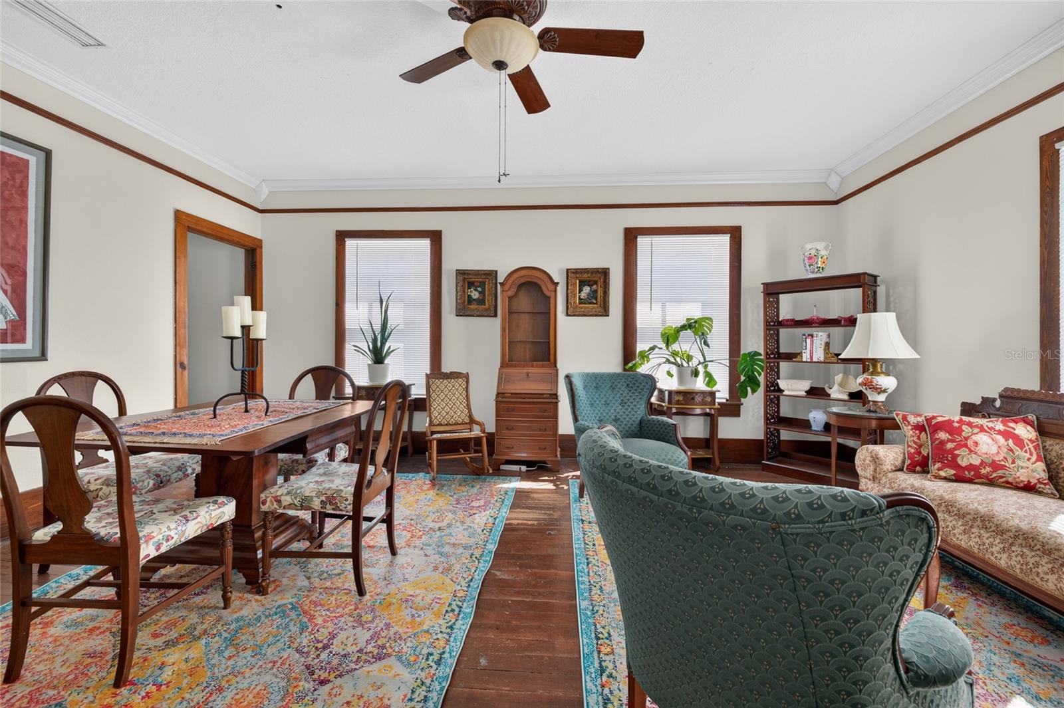
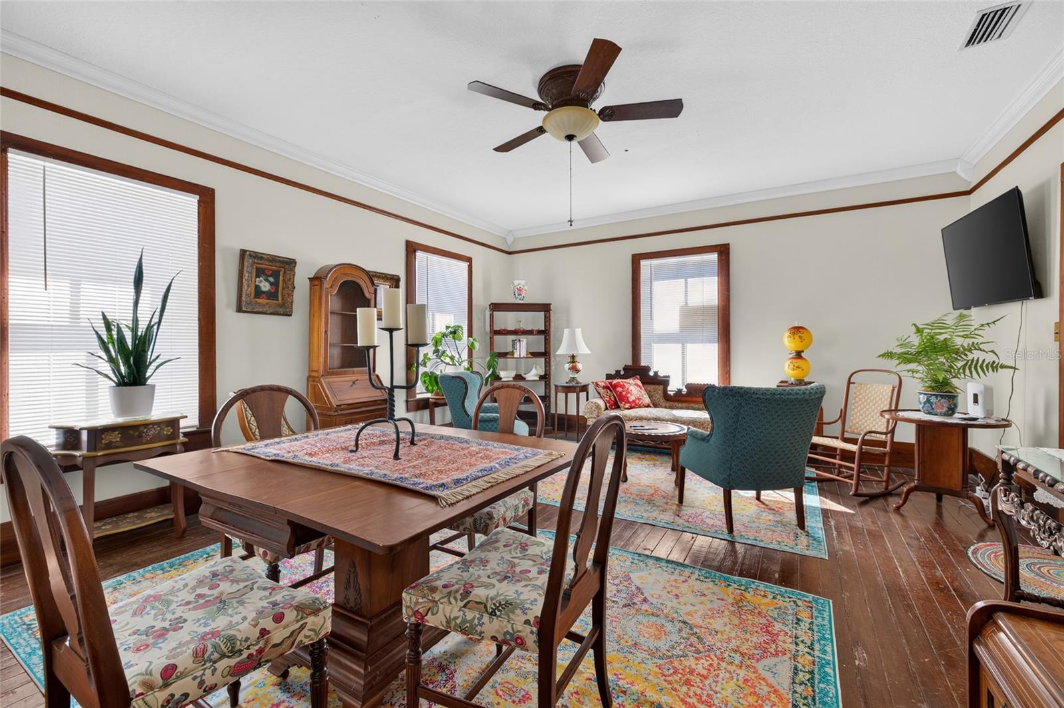
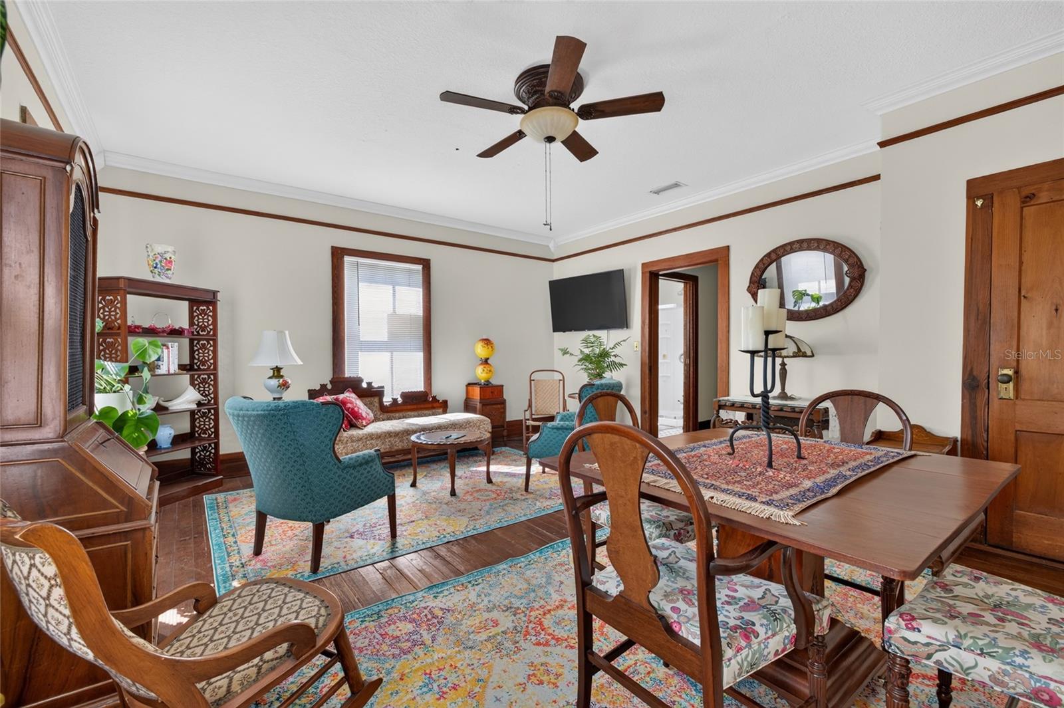
Fans & lighting added to all rooms
Rewired all upstairs w/outlets all replaced; sockets replaced
Closet added w/antique door
Restained all woodwork
Roof repaired 2023
Replaced all blinds
2 large screen TVs
Washer & Dryer added 2022
Landscaping/ Fountain, mulch, firepit
All furnishings for the rooms are included in the sale.
Shed
8-9 parking spaces; two under solid wooden carport
Outside lighting; motion light in carport
Location of 334 Central
334 Central property details
Interior
Bedrooms & Bathrooms
- Bedrooms: 2
- Bathrooms: 2
- Full Bathrooms: 2
Appliances
- Included: Microwave, Refrigerator
- Laundry: Laundry Closet
Heating
- Heating: Central
Cooling
- Cooling: Central Air
Features
- Window Features: Blinds
- Flooring: Hardwood
- Fireplace: Yes
- Fireplace Features: Wood Burning
Interior Area
- Total Living Area: 2100
- Unit: Square Feet
- Source: Appraiser
Video & Virtual Tour
- Virtual Tour: View tour
Rooms & Dimensions
Master Bedroom
- Level: First
- Dimensions: 24x15
Balcony/Porch/Lanai
- Level: First
- Dimensions: 18x36
Bathroom 1
- Level: Second
- Dimensions: 12x12
Living Room
- Level: First
- Dimensions: 24x16
Kitchen
- Level: First
- Dimensions: 9x11
Office
- Level: First
- Dimensions: 24x36
Bedroom 2
- Level: Second
- Dimensions: 24x16
Property
Features
- Exterior Features: Lighting
- Security Features: Security Lights
- Has Private Pool: No
- Has Spa: No
- Horses: No
View
- Has View: No
Lot
- Size: 8,752 sq ft
- Acres: 0.2
- Dimensions: X100
Accessibility
- Levels: Two
- Accessibility Features: Accessible Entrance, Accessible Approach with Ramp
Parking
- Garage: No
- Carport: Yes
- Carport Spaces: 2
- Open Parking: No
Waterfront
- Has Waterfront: No
Basement
- Basement: No
- Features: Crawl Space
Mobile Home
- Mobile Home Remains: No
Construction
Type & Style
- Home Type: Residential
- Property Sub Type: Single Family Residence
Materials
- Construction Materials: Frame
- Roof: Metal
Builder / Condition
- Year Built: 1900
- New Construction: No
Building
- Building Area Total: 2100
- Building Area Units: Square Feet
- Building Area Source: Appraiser
- Building Exposure: East
Utilities & Green Energy
Utilities
- Electric on Property: No
- Water: Public
- Sewer: Public Sewer
- Road Surface Type: Asphalt
Green Energy
- Energy Efficient: No
Community & HOA
Community
- Subdivision: Crescent City
- Zip/Postal Code: 32112
- City/Town: Crescent City
- City/Region: CRESCENT CITY-Putnam
- County/Parish: Putnam
- State/Province: FL
- Country Region: US-FL
- Features: Street Lights
HOA
- Has HOA: No
- Senior Community: No
Pets
- Pets Allowed: Yes
Location
- Range: 28
- Section: 30
- Township: 12
- Longitude: -81.510106
- Latitude: 29.430406
- Directions: If you are coming from Highway 17 North, turn right on Central and property is right on the left.
Land Lease
- Land Lease: No
Tax, Financial & Listing Details
Listing Details
- List Price: $320,000
- Price Per Square Foot: $152.38
- Date on Market:
- Listing Terms: Cash, Conventional, FHA
- Ownership: Fee Simple
- Furnished: Negotiable
- Home Warranty: No
- Rent Control: No
- Status: Active
MLS Details
- MLS: StellarMLS
- Listing ID: S5158893
Tax Details
- Annual Tax Amount: $3,233.05
- Tax Year: 2025
- Tax Legal Description: CRESCENT CITY MB2P30 BLK 25 E 85FT OF W 115 FT OF S 100 FT LOT 3
- Tax Block: 25E
- Tax Book Number: MB2
- Tax Lot: 3
- Universal Property ID: US-12107-N-301228175002500031-R-N
Price history for 334 Central
| Date | Event | Price | Source |
|---|---|---|---|
| listed (Active) | $320,000 | StellarMLS #S5158893 |
Ask a question about 334 Central
Hi there — ask anything about this property or the area and the team will get right back to you.
Local real estate advisory services provided by agent with Sana Bibi
Listed by Rosa Reyes Malla with Real Broker, Llc · Cell: 855-450-0442
Listings courtesy of Stellar MLS as distributed by MLS GRID. Based on information submitted to the MLS GRID. All data is obtained from various sources and may not have been verified by broker or MLS GRID. Supplied Open House Information is subject to change without notice. All information should be independently reviewed and verified for accuracy. Properties may or may not be listed by the office/agent presenting the information. Listing information is provided for consumers? personal, non-commercial use, solely to identify prospective properties for potential purchase; all other use is strictly prohibited and may violate relevant federal and state law. Information deemed reliable but not guaranteed. Copyright © 2026 MLS GRID. All Rights Reserved.
You agree to Sana Bibi Terms of Use and Privacy Policy. By choosing to contact a property, you also agree that Sana Bibi and its associates may call, text, or email you regarding any inquiries or activities you submit through our website. This may involve the use of automated means and prerecorded or artificial voices.