3 beds
2.5 baths
2,192 sqft
159 Bradford Village Way, Kingston, TN 37763
realty one group ascend 
Search saved!
You'll be the first to know when new homes hit the market.
Price Range
Filters
ⓘ Match mode is set by the AND / OR / NOT you typed.
Searches listing descriptions, features, locations, subdivisions & schools
Click and drag to draw your search.
Map types
Sort:
No results found in this region.

3 beds
2.5 baths
2,192 sqft
159 Bradford Village Way, Kingston, TN 37763
realty one group ascend 

Lake Life Without the Waterfront Price Tag! THIS IS IT...WELCOME to this home where everyday living feels like a vacation. Situated on 1.52 acres across two parcels, this spacious one-level home offers 2,192 square feet, 3 bedrooms, and 2.5 bathrooms in a highly sought-after lake community. Relax on the front porch and enjoy beautiful lake views while taking advantage of ALL the community amenities just moments from your door. Residents enjoy access to a community boat ramp, dock, lake access, swimming pool, clubhouse, playground, picnic and barbecue area, creating endless opportunities for recreation and relaxation. This move-in ready home has seen numerous recent improvements, including a new HVAC system (2023), interior paint (2024), stack washer and dryer (2024), and beautiful luxury vinyl plank flooring installed throughout the bedrooms, family room, living room, and dining area in 2025. The kitchen features stainless steel appliances, and the washer and dryer convey/stay with the home. Adding to the home's versatility is a bright sunroom/flex space overlooking the PRIVATE backyard and outdoor living areas. Whether you need a home office, hobby room, reading retreat, fitness area, or additional entertaining space, this room adapts to your lifestyle while providing easy access to the deck, patio and backyard. Outdoor living shines here. The backyard was thoughtfully enhanced with landscaping, retaining walls, pavers, a pergola with lighting and ceiling fan, and a hot tub, creating the perfect setting for entertaining or unwinding. Guests are welcomed by an illuminated bubble rock water feature near the front walkway, adding charm and curb appeal. The additional parcel includes a 12' x 16' shed installed in 2024 and professionally wired in 2025, providing excellent space for storage, hobbies, or a workshop. This parcel enhances privacy and has options to either enjoy the space, build another home, or ...sell later. Offering the perfect blend of lake views, modern updates, flexible living space, and resort-style community amenities, this move-in ready property is ready for you to start enjoying the East Tennessee lifestyle you've been looking for. Sellers including a 1 year HOME WARRANTY for added peace of mind! Schedule your private showing TODAY!

2 beds
3 baths
2,158 sqft
211 Farmington Tr, Kingston, TN 37763
realty executives knox valley 
Thoughtfully designed with both comfort and style in mind, this beautiful home with potential for a 3rd BEDROOM, offers expansive living spaces, beautiful finishes, and incredible versatility throughout. The heart of the home is the stunning open-concept living and eat-in kitchen area, highlighted by soaring cathedral ceilings and designed for gathering and entertaining. Enjoy granite countertops, an oversized island, pantry, built-in buffet, stainless appliances, and a generous dining space all seamlessly connected to the main living area for effortless everyday living. Just inside the entry, a flexible formal dining space offers endless possibilities as a sophisticated home office, sitting room, playroom, or lounge area. The spacious primary suite provides a relaxing retreat with a walk-in closet and private ensuite bath, while an additional guest bedroom and full bath complete the main level. The basement is a spacious open area that easily serves as a private guest retreat, potential 3rd BEDROOM suite, media room, or secondary living space with an attached bath and large laundry/utility space. Both levels of the home have easy to maintain waterproof LVP. Step outside to enjoy multiple outdoor living spaces designed for relaxation and privacy. The fully fenced backyard features a covered patio with hot tub and privacy blinds, an additional open-air deck, raised planter boxes, storage shed, and green space for entertaining, pets, or play. The oversized 2-car garage is a bonus while an ADT security system adds peace of mind. Ideally located less than two miles from I-40 and just minutes from downtown Kingston and Watts Bar Lake, this home offers convenient access to parks, pickleball courts, greenways, shopping, dining, and medical facilities all within an easy drive to Oak Ridge, Farragut, and Lenoir City. If you are looking for a move-in-ready home with plenty of indoor and outdoor living space to entertain or raise a family that is convenient to everything you need, look no further! No HOA fees!

3 beds
2 baths
2,172 sqft
110 Halcomb Drive, Kingston, TN 37763
hometown realty, llc 
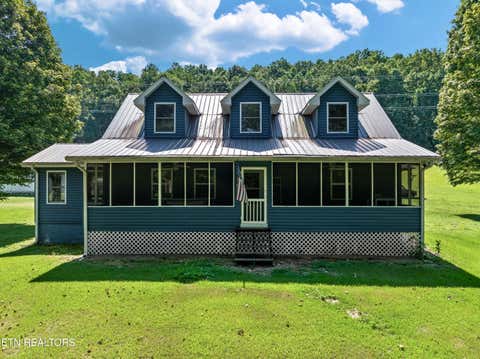
Escape to the country and enjoy the peaceful pace of life, with terrific location mere minutes to Watts Bar Lake for easy water access! Nestled on a serene 12.9 Acre lot across the street from the lake, with not one but two screened-in porches, this home's curb appeal is unmatched. Lush, sprawling lawns welcome you to this home set quietly back from the street. With over 2172 square feet of living space, there's room for everyone to spread out while still enjoying the warmth of home. This bright and inviting space highlights an open feel, fresh paint, and natural light. The dine-in kitchen is designed with families in mind, featuring granite counters and backsplash, stainless steel appliances including newer refrigerator and oven range, and loads of counter space, plus there is a separate dining room for easy meals and get-togethers. With 3 bedrooms and 2 bathrooms, the open floor plan creates a comfortable flow from the living area with cozy corner fireplace to a stylish updated kitchen and out to either the front or rear screened porches. Both porches show off views of the expansive yard, and they make an ideal spot for morning coffee or simply enjoying the quiet, complete with rear porch ceiling fans and TV outlets. With so much outdoor space, you can garden, play, host friends, or just relax without feeling like you're on top of your neighbors. Paver stones surround the back porch and with a detached carport, detached RV cover, and a 16' high steel arch garage with loft storage and 200amp power, you'll have plenty of space for vehicles and hobbies. The bedrooms boast generous and unique layouts, and the bathrooms offer modern amenities including a remodeled main floor bathroom with walk-in shower complete with new fixtures and tile. Located on a peninsula in the Paint Rock area near Watts Bar Lake, this scenic property offers a lifestyle of tranquility and charm and won't last long! Metal roof with vinyl siding and dual pane windows paint a charming picture, surrounded by lush trees and breezy lake convenience. Tour Today! Buyer to verify all information.

4 beds
2 baths
2,132 sqft
941 Rosedale Ave, Kingston, TN 37763
coldwell banker jim henry 
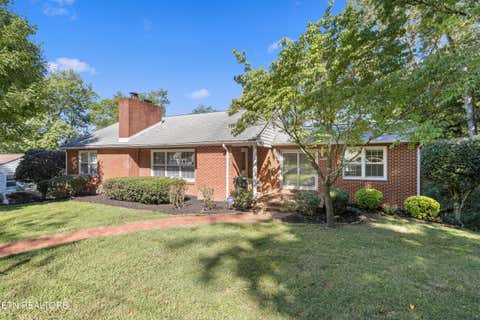
Recently updated, move in ready home in the city of Kingston, TN. Located in a well-established, highly desirable subdivision. Fantastic location just blocks from the interstate, restaurants, gas stations & schools. Grocery stores & lake access with in 1.5 miles. This 4 bedroom, 2 bath house sits on nearly 1/2 an acre & features refinished hardwood flooring, updated modern kitchen, & recently remodeled basement offering additional living or recreational space. Enjoy outdoor living with fully fenced backyard. Convenient city living with space and access to everything Kingston has to offer.