3 beds
2.5 baths
2,840 sqft
1376 Silver Leaf Drive, Lenoir City, TN 37772
greater impact realty 
Search saved!
You'll be the first to know when new homes hit the market.
Price Range
Filters
ⓘ Match mode is set by the AND / OR / NOT you typed.
Searches listing descriptions, features, locations, subdivisions & schools
Click and drag to draw your search.
Map types
Sort:
No results found in this region.

3 beds
2.5 baths
2,840 sqft
1376 Silver Leaf Drive, Lenoir City, TN 37772
greater impact realty 

Discover the best of both worlds! This beautiful 3-bedroom, 2.5-bath home plus bonus room sits just over the Knox County line--giving you lower taxes while still enjoying all the Farragut amenities you love: walking and biking trails, parks, boat launches, top eateries, and plenty of shopping. Inside, you'll find a spacious primary suite with walk-in closet, a massive bonus room that could be divided to add a 4th bedroom, formal dining room, office, and open concept kitchen/living area, plus a 3-car garage that checks every box for storage and functionality. The home also offers peace of mind with a roof replaced in 2016, a new hot water heater in 2023, and a whole-home water filtration system already in place. The large backyard is perfect for entertaining, relaxing, or play, and the neighborhood features a refreshing community pool to enjoy all summer long. This home truly delivers on space, lifestyle, and location--don't miss your chance to call it yours!

2 beds
3.5 baths
3,141 sqft
4193 Parris Drive, Lenoir City, TN 37772
realty executives associates 
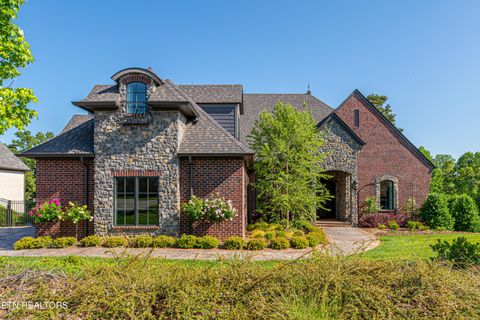
Rare opportunity to own a first-time-to-market Fort Loudon lakefront gem! This versatile year-round home or weekend getaway is move in ready. Experience the ultimate lake lifestyle with year-round water and incredible views from your private cove. This 3,141 SF home offers a thoughtfully designed layout featuring a main-floor primary suite where Pella windows frame stunning sun-drenched water views plus an additional guest room. The chef's kitchen boasts rich Hickory cabinets, granite countertops, and stainless appliances. Currently 2 flex rooms are being used as 3rd and 4th bedrooms. Recent high-value updates include a new HVAC and new septic system complete with drain field providing peace of mind. Outdoors, enjoy a covered and screened Trex deck or soak up the sun on the large open deck--both perfect for entertaining. The property is fully dockable per TVA regulations, allowing you to build the custom setup you've always dreamed of. NOTE: New owners must apply for a TVA Section 26a permit within 60 days of closing to transfer or build a dock. With a bonus room upstairs and a finished basement featuring original marble and granite floors plus a workshop for your hobbies, this home truly has it all!

5 beds
4 baths
3,589 sqft
1418 Crescent Oaks Lane, Lenoir City, TN 37772
realty executives associates 
The Wheeler III is a spacious home with 5 bedrooms and four full baths. The first floor has a guest bedroom with a full hall bath. The living areas on the first floor follow an open concept design, and include a versatile flex area. An island kitchen and spacious breakfast area adjoin a large family room with a gas fireplace, all overlooking the rear yard. A mud room drop zone is located at the entry from the garage for additional organization. The large upstairs primary bedroom leads to a luxurious bath with double bowl vanity, separate tiled shower, and a large freestanding tub, plus a spacious closet. Three additional bedroom are upstairs along with a loft. Bedroom #4 has its own private bath and a walk-in closet. The utility room is located upstairs for convenience and includes a folding counter. Additional features include a covered rear patio and designer selections.

3 beds
1 bath
1,431 sqft
1036 Forest Heights Circle, Lenoir City, TN 37772
united real estate solutions 
💰 SELLER IS OFFERING UP TO $10,000 TOWARD THE BUYER'S CLOSING COSTS OR AN INTEREST RATE BUYDOWN (with an acceptable offer!) Freshly updated and move-in ready, this charming **BRICK RANCH-STYLE HOME** sits on a spacious **.69-ACRE LEVEL CORNER LOT** and offers the perfect blend of comfort, functionality, and major recent upgrades! Featuring **3 BEDROOMS** and a versatile layout with an additional flex space ideal for a **DEN, OFFICE, PLAYROOM, OR SECOND LIVING AREA**, this home has been thoughtfully refreshed throughout. The **SEPARATE DINING ROOM** opens directly to the backyard, creating a great flow for entertaining and everyday living. The bathroom features a **LARGE SOAKING TUB**, and the home also includes a **SEPARATE LAUNDRY ROOM** for added convenience. Enjoy relaxing mornings on the **COVERED FRONT PORCH** or evenings on the **BACK PATIO** overlooking the expansive yard with plenty of room for outdoor living, gardening, pets, or play. Recent updates include a **NEW SEPTIC SYSTEM (2024)**, **NEW CARPET (2024)**, **FRESH INTERIOR PAINT (2024)**, **NEW APPLIANCES (2024)**, **NEW FRONT DOOR (2024)**, **NEW GLASS BACK DOOR (2025)**, **some UPDATED PLUMBING (2025 & 2026)**, plus a **NEWLY IMPROVED DRIVEWAY AND LANDSCAPING (2025)**. Conveniently located between Farragut and Lenoir City just off Highway 11, you'll love the easy access to shopping, dining, schools, Fort Loudoun Lake, and interstate travel while still enjoying the feel of an established neighborhood. Buyer to verify all information.

3 beds
1 bath
1,932 sqft
1000 Grandview Drive, Lenoir City, TN 37772
realty executives associates 
Welcome to 1000 Grandview Drive, a true ''Masonry Marvel'' tucked into one of Lenoir City's most desirable established areas. Reintroduced at just the right time for spring and summer mountain viewing season, this distinctive home is ready for a fresh look and deserves every bit of it. This charming 3-bedroom, 1-bath residence features a full brick interior throughout, an exceptionally rare architectural detail that brings warmth, character, and timeless appeal to every room. It's the perfect backdrop for traditional décor, eclectic collections, gallery walls, cozy reading corners, climbing shelves for your cats, sunny nap spots for your dogs, tiny kingdoms for your hamsters, creative studios, or the kind of personality-filled spaces that are difficult and costly to recreate in today's construction. A cozy bonus den with fireplace provides the ideal secondary living area for relaxing evenings, a home office, or an inviting media room, connecting to the kitchen with only a single small step for easy flow and accessibility. Beautiful mountain views can be enjoyed right from the front porch, a peaceful spot for morning coffee while listening to birds chatter and watching squirrels play beneath the trees. A fully fenced backyard and flexible living spaces create a property that feels both functional and full of opportunity. A spacious 16x20 sauna room (per tax records) offers exciting potential as a private hot tub retreat, expanded spa-inspired primary suite, wellness room, or creative flex space. According to the Seller, gas capability is already in place behind the current electric range for buyers who prefer cooking with gas, and the refrigerator conveys. The bathroom has been updated with a beautiful vanity and walk-in shower, while termite and general pest control are already paid through the end of the year for added peace of mind. Out back, the powered oversized shed delivers serious bonus value for hobbyists, gardeners, woodworkers, storage needs, or anyone dreaming of their very own ''mower chalet.'' Conveniently located near shopping, dining, medical facilities, schools, Knoxville, and McGhee Tyson Airport, this home combines accessibility with character in a way that's increasingly hard to find. Lovingly held within the same family, this home is ready for its next chapter. With rare masonry finishes, scenic views, expansion potential, strong bones, and spaces full of personality, 1000 Grandview Drive offers buyers the chance to own something genuinely different from the ordinary cookie-cutter options. Buyer to verify and confirm all information. Bring all offers!

4 beds
5 baths
5,620 sqft
2420 Marina Way, Lenoir City, TN 37772
remax excels 
Perfect for the Discerning Buyer. This Exquisite Custom-Built Home located in a beautiful Private Cove has Exceptional Water Views and Lake Access. (LAKE BOUY). Curb Appeal is perfect featuring Stained and Stamped Concrete Driveway and Sidewalk. The contrast between Brick Walls and Franklin Limestone is incredible. The Arched Entryway Welcomes every Guest thru the Beautiful Composite Almaria Style Double Doors with Glacier Glass. Dinning Rm to the left has Leaded Glass Transoms and Recessed Ceiling with Mood Lighting. Wine Bar Drink Center has Wine Fridge, Bar Sink and Custom Lighted Cabinetry. Great Rm has Soaring Vaulted Ceiling with Decorative Beams, Recessed TV Nook and Floating Media Console, Reading Corner with Built-in Bookshelves and Stone Double Sided Fireplace. Then 8' French Doors and Floor to Ceiling Windows lead to the Large Screened Porch with Stamped Concrete Floor. We invented RELAXATION! Grille area has Built-in Exhaust Hood. The Master Chefs Kitchen has Stunning Custom Cabinetry in Walnut-Stained Red Oak. SS Appliances include Double Ovens, Signature 48'' Gas Cooktop with ''Sous Vide'', and Induction, Dishwasher and Drawer Microwave, Side by Side Sub Zero Freezer /Fridge. Pot Filler over Range, Large Center Island is Opal with Chocolate Glaze, Anthracite Sink, Double Jaguar Granite with Ogee Edge. Cabinetry Features an Appliance Garage, Glass and Lighted Top Row, Integrated Fridge, Freezer, and Dishwasher. Backsplash is Tumbled Ivory Limestone. Fireplace and TV nook adds warmth. Circular Breakfast Nook has great Lake Views, Built in Bench Seating, Domed and Beamed Ceiling. Large Walk-in Pantry and Spacious Laundry Rm. The Elevator takes you Up to a Studio complete with a Living Rm, Bed Rm, and Full Ba. There you have a Wrapping / Craft Rm and Attic Storage Galore. Take the Elevator to the Lower level where you have 2 Gorgeous Ensuite Bedrooms, an Amazing Tavern with Gold Tin-type Coffered Ceiling a Fireplace, a Full Bar, Fridge, Dishwasher, Disposal and Prep Sink. A Fabulous Theater Rm and London Subway Tiled Half Bath make it complete. Lower Covered Patio has Stamped Concrete Floor and lots of Outdoor Space, Hot Tub and exits to the Tiered Garden. A Tool Storage Rm for Lawn & Garden Tools keeps Garage clean. 3 Car Garage with Epoxy Floors will accommodate an XL Truck. Wi-Fi Repeaters throughout the house. Stereo Speakers inside and outside. Too many Extras to mention. Come see this amazing home today.