4 beds
4 baths
4,192 sqft
9219 Double Eagle Lane, Knoxville, TN 37922
keller williams realty 
Search saved!
You'll be the first to know when new homes hit the market.
Price Range
Filters
ⓘ Match mode is set by the AND / OR / NOT you typed.
Searches listing descriptions, features, locations, subdivisions & schools
Click and drag to draw your search.
Map types
Sort:
No results found in this region.

4 beds
4 baths
4,192 sqft
9219 Double Eagle Lane, Knoxville, TN 37922
keller williams realty 

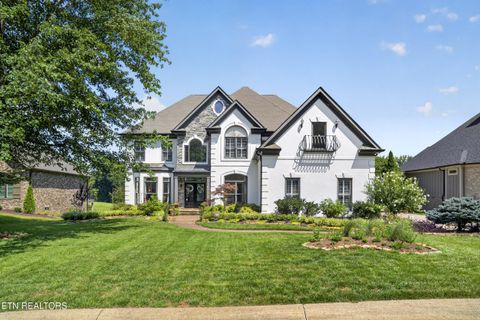
Positioned along the 10th hole of Gettysvue Country Club, this thoughtfully updated home offers a rare opportunity to enjoy golf course living in one of West Knoxville's most sought-after communities. Every space has been designed to embrace its setting, combining timeless architecture with refined updates, abundant natural light, and a floor plan that feels equally suited for everyday living and effortless entertaining. Inside, hardwood floors extend throughout the home, while expansive windows frame picturesque views of the fairway and fill the home with natural light. At its center is a beautifully redesigned kitchen featuring custom navy cabinetry, a dramatic statement island with premium stone surfaces, lighter perimeter countertops, designer lighting, generous storage, and abundant workspace. The kitchen opens seamlessly into an oversized living room, creating a comfortable gathering space where conversations naturally flow from one room to the next. The main level also features an oversized dining room designed to accommodate everything from holiday celebrations to intimate dinners, offering the scale and flexibility that make entertaining feel effortless. Just beyond the living space, the recently added covered back porch becomes a true extension of the home. Overlooking the 10th hole, it offers a peaceful place to begin the day with coffee, host friends on a summer evening, or simply enjoy the quiet rhythm of life on the golf course. Upstairs, the spacious primary suite provides a private retreat with a beautifully updated ensuite bath and oversized walk-in closets. Three additional bedrooms and four full bathrooms offer comfortable accommodations for family and guests, while thoughtful improvements--including a high-efficiency HVAC system and a stand-up crawl space with exceptional storage--add lasting value where it matters most. Beyond the home itself, the location is difficult to replicate. Gettysvue offers the unique combination of championship golf course living and everyday convenience, placing premier shopping, exceptional dining, parks, top-rated schools, and medical facilities just minutes from your front door. Some homes impress with finishes. Others stand apart because of where they are and how they live. This home offers both--an exceptional setting, thoughtfully updated interiors, and a lifestyle that is increasingly difficult to find in the heart of West Knoxville.

2 beds
2.5 baths
1,775 sqft
9827 Clingmans Dome Drive 156, Knoxville, TN 37922
garland properties 
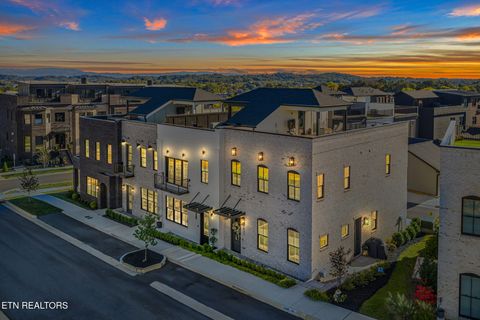
Northshore Town Center! Mountain Views! Rooftop living! Walk to shops, restaurants, This isn't just a home, it's a fresh start! Whether you are in a transition move or are here to stay! This beautiful 2024 3 level corner loft is waiting for you. Gracious size 1st floor, with a 3 way entry and a robust security system. The 2 car carport has custom outdoor storage cabinets, along with 2 security storage closets for all your outdoor hobbies. The glass side door opens to a concrete porch with an American natural gas post mount grill, a grassy area for your furry friend, an irrigation system, beautifully designed large exterior lighting, and pavers to the front glass door and common sidewalk. Plantation shutters on every window with 3M energy film, daytime privacy, heat rejection, and UV protection. Open floor plan, modern appliances, cabinets, quartz countertops, island, and pantry. Powder on main. Hardwood &tile flooring thru-out. Abundant natural light floods this loft enhancing its warm and inviting atmosphere. The second floor boasts primary bedroom, large enough for a king size bed, ensuite tiled bath with an xl shower. Laundry room has custom storage, GE smart washer/dryer. A second bedroom, large enough for a king size bed/or office, ensuite tiled tub shower combo. 3rd floor offers a mini-bar and XO Beverage center refrigerator. A glass door opens to an outdoor covered roof top deck, wired for a TV and an XL artificial turf, ready for outdoor games or more seating/sun lounging. Low maintenance, high styled in the middle of everything. Large community commons area and a pool in 2026! Park the car and enjoy one of the hightest walkability scores in East Tennessee! Target, Publix, parks, restaurants, UPS, school, dentist, coffee shops are all a sidewalk stroll away!

5 beds
4.5 baths
5,810 sqft
1837 Regents Park Rd, Knoxville, TN 37922
wallace 
This thoughtfully designed three-story home offers an ideal balance of connection, comfort and privacy, with beautifully separated living spaces that allow everyone room to spread out. The Primary suite is situated on the second level creating a peaceful retreat away from the activity of the main floor while still remaining conveniently connected to the heart of the home. The primary suite offers an added sitting room/office that overlooks the lush grounds of the back yard and pool.This provides a private sanctuary. The main level area flows seamlessly to a patio with a beautiful two sided, wood burning fireplace. This creates an inviting indoor- outdoor lifestyle- ideal for entertaining, morning coffee or quiet evenings under the stars. The patio is natural extension of the living room which provides an outdoor escape that feels wonderfully secluded. Upstairs additional bedrooms and flexible spaces create comfortable separation for family or guests, allowing everyone to enjoy their own sense of privacy without sacrificing connection. The third floor recreation room adds yet another layer of versatility. Whether used as a media room, playroom, home office, fitness studio or guest hideaway, this upper level space feels removed from the rest of the home in the best possible way. The home offers a quiet and flexible retreat customized to the homeowners needs. With multiple gathering spaces thoughtfully spread across all 3 levels, offering both entertaining and everyday life, each space has its own purpose while maintaining an overall sense of warmth and flow