3 beds
2 baths
1,620 sqft
3949 Crimson Clover Lane, Knoxville, TN 37924
cbh legacy realty 
Search saved!
You'll be the first to know when new homes hit the market.
Price Range
Filters
ⓘ Match mode is set by the AND / OR / NOT you typed.
Searches listing descriptions, features, locations, subdivisions & schools
Click and drag to draw your search.
Map types
Sort:
No results found in this region.

3 beds
2 baths
1,620 sqft
3949 Crimson Clover Lane, Knoxville, TN 37924
cbh legacy realty 

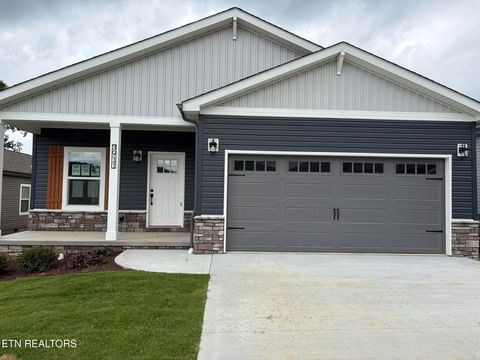
Freedom Collection Redbud| Model by Cook Bros. Homes | Welcome to the Redbud, a beautifully designed 3-bedroom, 2-bath home in the Freedom Collection by Cook Bros. Homes. This open concept home offers the perfect blend of style, comfort, and functionality. The exterior features Dutch Lap siding with a covered front porch for classic curb appeal. Inside, 9-foot ceilings and abundant natural light enhance the airy, inviting atmosphere. The kitchen is a centerpiece, featuring cabinets, a large island with soft-close cabinetry, stainless steel Samsung appliances, a chimney-style range hood, and a modern farmhouse sink. A dedicated dining room provides space for family meals and entertaining. Luxury vinyl plank flooring flows throughout the main living areas and bedrooms. The primary suite offers a spa-inspired bath with a tiled shower and refined finishes. Thoughtful details, ample storage, and high-quality finishes make this home a standout. Ideally located near shopping, dining, and major interstates, this home combines convenience, style, and comfort. All Appraisers and inspectors please contact Stacy West Swest@cookbroshomes.com

3 beds
2 baths
1,620 sqft
3912 Crimson Clover Lane, Knoxville, TN 37924
cbh legacy realty 
Freedom Collection Redbud| Model by Cook Bros. Homes | Welcome to the Redbud, a beautifully designed 3-bedroom, 2-bath home in the Freedom Collection by Cook Bros. Homes. This open concept home offers the perfect blend of style, comfort, and functionality. The exterior features Dutch Lap siding with a covered front porch for classic curb appeal. Inside, 9-foot ceilings and abundant natural light enhance the airy, inviting atmosphere. The kitchen is a centerpiece, featuring cabinets, a large island with soft-close cabinetry, stainless steel Samsung appliances, a chimney-style range hood, and a modern farmhouse sink. A dedicated dining room provides space for family meals and entertaining. Luxury vinyl plank flooring flows throughout the main living areas and bedrooms. The primary suite offers a spa-inspired bath with a tiled shower and refined finishes. Thoughtful details, ample storage, and high-quality finishes make this home a standout. Ideally located near shopping, dining, and major interstates, this home combines convenience, style, and comfort. All Appraisers and Inspectors please contact Stacy West, Swest@cookbroshomes.com

4 beds
2 baths
1,860 sqft
3875 Crimson Clover Lane, Knoxville, TN 37924
cbh legacy realty 
Freedom Collection | Sycamore Model by Cook Bros. Homes | Move In Ready Welcome to the Sycamore, a beautifully designed 4-bedroom, 2-bath home in the Freedom Collection by Cook Bros. Homes. This open-concept home offers the perfect blend of style, comfort, and functionality. The exterior features Dutch Lap siding with a covered front porch for classic curb appeal. Inside, 9-foot ceilings and abundant natural light enhance the airy, inviting atmosphere. The kitchen is a centerpiece, featuring Arctic White cabinets, a large island with soft-close cabinetry, stainless steel Samsung appliances, a chimney-style range hood, and a modern farmhouse sink. A dedicated dining room provides space for family meals and entertaining. Luxury vinyl plank flooring flows throughout the main living areas and bedrooms. The primary suite offers dual walk-in closets and a spa-inspired bath with a tiled shower and refined finishes. A private backyard deck adds outdoor living space for relaxation or entertaining. Thoughtful details, ample storage, and high-quality finishes make this home a standout. Ideally located near shopping, dining, and major interstates, this home combines convenience, style, and comfort. All Appraisers and Inspectors please contact Stacy west Swest@cookbroshomes.com

3 beds
1.5 baths
1,120 sqft
6800 September Lane, Knoxville, TN 37924
wallace 
Solid 3 bedroom 1.5 bath home located at the end of a cul-de-sac! Home is freshly painted and waiting for it's new owner. Large living, dining, and kitchen! Enjoy a flat back yard! Priced below recent comps. Motivated Seller!

3 beds
2 baths
1,620 sqft
3911 Crimson Clover Lane, Knoxville, TN 37924
cbh legacy realty 
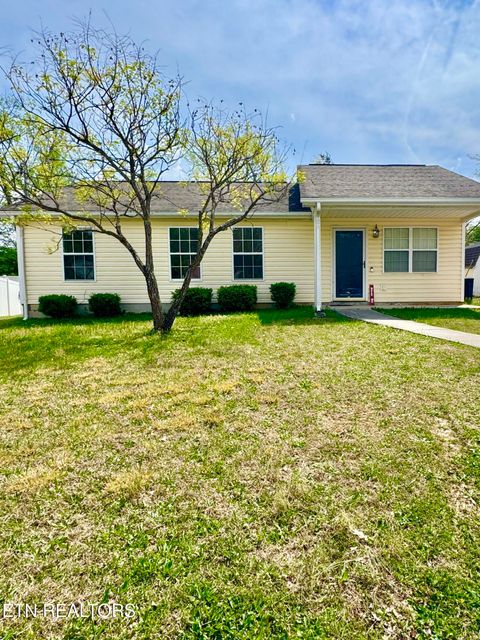
Freedom Collection Redbud| Model by Cook Bros. Homes | Welcome to the Redbud, a beautifully designed 3-bedroom, 2-bath home in the Freedom Collection by Cook Bros. Homes. This open concept home offers the perfect blend of style, comfort, and functionality. The exterior features Dutch Lap siding with a covered front porch for classic curb appeal. Inside, 9-foot ceilings and abundant natural light enhance the airy, inviting atmosphere. The kitchen is a centerpiece, featuring cabinets, a large island with soft-close cabinetry, stainless steel Samsung appliances, a chimney-style range hood, and a modern farmhouse sink. A dedicated dining room provides space for family meals and entertaining. Luxury vinyl plank flooring flows throughout the main living areas and bedrooms. The primary suite offers a spa-inspired bath with a tiled shower and refined finishes. Thoughtful details, ample storage, and high-quality finishes make this home a standout. Ideally located near shopping, dining, and major interstates, this home combines convenience, style, and comfort. All Appraisers and Inspectors please contact Stacy West Swest@cookbroshomes.com

4 beds
2 baths
1,620 sqft
3917 Crimson Clover Lane, Knoxville, TN 37924
cbh legacy realty 
The Freedom Collection, Dogwood model by Cook Bros. Homes is now available. This charming home is full of modern design features. Inside Features include 9-foot ceilings, a spacious kitchen featuring a generous sized island with soft close cabinetry, stainless steel Samsung appliances, a chimney style range hood, a modern farmhouse sink, gorgeous LVP flooring throughout kitchen, living and bedrooms, and a stunning tile shower in the primary bath. Conveniently located near shopping, restaurants, and interstate access while still providing a peaceful country setting. All Appraisers and Inspectors please contact Stacy West Swest@cookbroshomes.com

4 beds
2 baths
1,620 sqft
3957 Crimson Clover Lane, Knoxville, TN 37924
cbh legacy realty 
Freedom Collection Redbud| Model by Cook Bros. Homes | Welcome to the Redbud, a beautifully designed 3-bedroom, 2-bath home in the Freedom Collection by Cook Bros. Homes. This open concept home offers the perfect blend of style, comfort, and functionality. The exterior features Dutch Lap siding with a covered front porch for classic curb appeal. Inside, 9-foot ceilings and abundant natural light enhance the airy, inviting atmosphere. The kitchen is a centerpiece, featuring cabinets, a large island with soft-close cabinetry, stainless steel Samsung appliances, a chimney-style range hood, and a modern farmhouse sink. A dedicated dining room provides space for family meals and entertaining. Luxury vinyl plank flooring flows throughout the main living areas and bedrooms. The primary suite offers a spa-inspired bath with a tiled shower and refined finishes. Thoughtful details, ample storage, and high-quality finishes make this home a standout. Ideally located near shopping, dining, and major interstates, this home combines convenience, style, and comfort. All Appraisers and Inspectors please contact Stacy West Swest@cookbroshomes.com

4 beds
2 baths
1,620 sqft
3973 Crimson Clover Lane, Knoxville, TN 37924
cbh legacy realty 
The Freedom Collection, Dogwood model by Cook Bros. Homes is now available. This charming home is full of modern design features. Inside Features include 9-foot ceilings, a spacious kitchen featuring a generous sized island with soft close cabinetry, stainless steel Samsung appliances, a chimney style range hood, a modern farmhouse sink, gorgeous LVP flooring throughout kitchen, living and bedrooms, and a stunning tile shower in the primary bath. Conveniently located near shopping, restaurants, and interstate access while still providing a peaceful country setting All Appraisers and Inspectors please contact Stacy West Swest@cookbroshomes.com

3 beds
2 baths
1,620 sqft
3965 Crimson Clover Lane, Knoxville, TN 37924
cbh legacy realty 
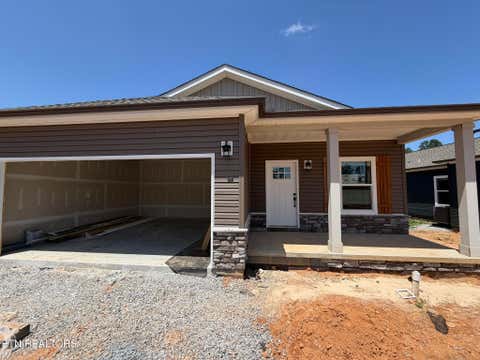
Freedom Collection Redbud| Model by Cook Bros. Homes | Welcome to the Redbud, a beautifully designed 3-bedroom, 2-bath home in the Freedom Collection by Cook Bros. Homes. This open concept home offers the perfect blend of style, comfort, and functionality. The exterior features Dutch Lap siding with a covered front porch for classic curb appeal. Inside, 9-foot ceilings and abundant natural light enhance the airy, inviting atmosphere. The kitchen is a centerpiece, featuring cabinets, a large island with soft-close cabinetry, stainless steel Samsung appliances, a chimney-style range hood, and a modern farmhouse sink. A dedicated dining room provides space for family meals and entertaining. Luxury vinyl plank flooring flows throughout the main living areas and bedrooms. The primary suite offers a spa-inspired bath with a tiled shower and refined finishes. Thoughtful details, ample storage, and high-quality finishes make this home a standout. Ideally located near shopping, dining, and major interstates, this home combines convenience, style, and comfort. All Appraisers and Inspectors please contact Stacy West Swest@cookbroshomes.com

3 beds
2.5 baths
2,408 sqft
6904 Millertown Pike, Knoxville, TN 37924
greater impact realty 

4 beds
2.5 baths
1,882 sqft
7351 Sun Blossom Lane 115, Knoxville, TN 37924
real estate partners chattanooga, llc 
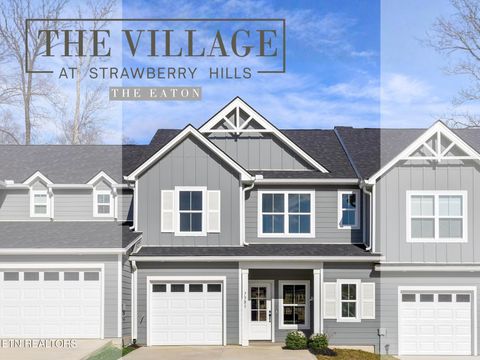
The Villages at Strawberry Hills offer an exceptional lifestyle, combining modern elegance with the convenience of being just minutes from downtown Knoxville. This 4-bedroom, 2.5-bath Eaton townhome is designed for those who value both luxury and practicality, with 1,882 square feet of spacious living. Soaring ceilings create an open, airy feel. The two story living room seamlessly flows into the gourmet kitchen and dining area, perfect for entertaining. The primary suite, located on the main floor, serves as your personal retreat with its walk-in closet and a spa-like bathroom featuring dual vanities. Upstairs, you'll find three additional well-sized bedrooms, plus a versatile loft area that can adapt to your needs. Whether it's an office, play area, or lounge space, the loft adds even more flexibility to this already thoughtful design. Beyond the beauty of the home itself, you'll enjoy luxury amenities such as the clubhouse and pool, along with included lawn care for a truly care-free lifestyle. Whether you're looking to relax in peace or enjoy all that the city has to offer, this townhome gives you the best of both worlds. This home is perfect for those seeking a luxurious yet practical place to call home. Don't miss out--schedule your tour today!**Photos and renderings are for illustrative purposes only and may not depict the actual unit. Some images may be virtually staged. Property Taxes have not been assessed yet & are subject to change.

3 beds
2.5 baths
1,756 sqft
7348 Sun Blossom Lane 178, Knoxville, TN 37924
real estate partners chattanooga, llc 
The Village at Strawberry Hills offer an exceptional lifestyle, combining modern elegance with the convenience of being just minutes from downtown Knoxville. This 3-bedroom, 2.5-bath Eaton 2 townhome is designed for those who value both luxury and practicality, with 1,756 square feet of spacious living. Soaring ceilings create an open, airy feel. The two story living room seamlessly flows into the gourmet kitchen and dining area, perfect for entertaining. The primary suite, located on the main floor, serves as your personal retreat with its walk-in closet and a spa-like bathroom featuring dual vanities. Upstairs, you'll find two additional well-sized bedrooms, plus a versatile loft area that can adapt to your needs. Whether it's an office, play area, or lounge space, the loft adds even more flexibility to this already thoughtful design. Beyond the beauty of the home itself, you'll enjoy luxury amenities such as the clubhouse and pool, along with included lawn care for a truly care-free lifestyle. Whether you're looking to relax in peace or enjoy all that the city has to offer, this townhome gives you the best of both worlds. This home is perfect for those seeking a luxurious yet practical place to call home. Don't miss out--schedule your tour today!**Photos and renderings are for illustrative purposes only and may not depict the actual unit. Some images may be virtually staged. Property Taxes have not been assessed yet & are subject to change.

4 beds
2 baths
1,620 sqft
3868 Crimson Clover Lane, Knoxville, TN 37924
cbh legacy realty 
READY TO MOVE IN!!! The Freedom Collection, Dogwood model by Cook Bros. Homes is now available. This charming home is full of modern design features. Inside Features include 9-foot ceilings, a spacious kitchen featuring a generous sized island with soft close cabinetry, stainless steel Samsung appliances, a chimney style range hood, a modern farmhouse sink, gorgeous LVP flooring throughout kitchen, living and bedrooms, and a stunning tile shower in the primary bath. Conveniently located near shopping, restaurants, and interstate access while still providing a peaceful country setting These homes are considered Cross mods and carry a HUD label. All Appraisers and inspectors please contact Stacy West Swest@cookbroshomes.com

3 beds
2 baths
1,352 sqft
6325 Millertown Pike, Knoxville, TN 37924
elite realty 
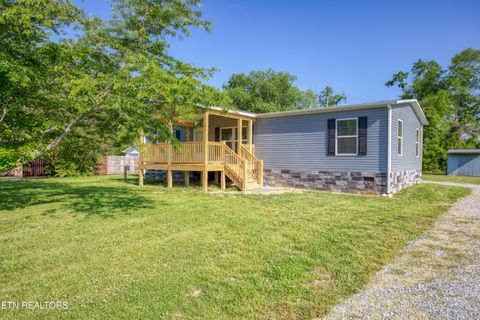
Move-in ready and only 4 years old! This 3 bedroom, 2 bathroom manufactured home offers an open-concept layout with plenty of space to gather and entertain. The kitchen features a large island and flows seamlessly into the living and dining areas. Situated on over a half-acre level lot, you'll love the covered front and back porches -- perfect for relaxing and enjoying the outdoors. Enjoy the freedom of no HOA and no restrictions while still being conveniently located close to shopping, dining, and everyday amenities. Don't miss this opportunity for low-maintenance living with space, convenience, and flexibility!

3 beds
2.5 baths
1,561 sqft
7338 Sun Blossom Lane # 174, Knoxville, TN 37924
real estate partners chattanooga, llc 
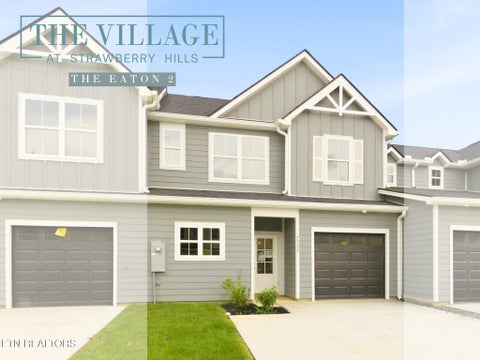
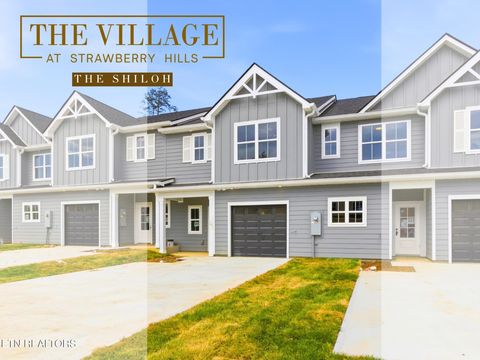
The Shiloh is a two-story home that offers both comfort and convenience in a smartly designed layout. The first floor features a welcoming foyer, a spacious living area, and an open kitchen with pantry that flows into the dining space. A powder room, coat closet, and attached one-car garage add everyday functionality, while the rear patio is perfect for outdoor gatherings. Upstairs, the primary suite includes a walk-in closet and private bath, creating a true retreat. Two additional bedrooms share a full bath, and a centrally located laundry makes household tasks easy. With its open living spaces below and private bedrooms above, The Shiloh is ideal for modern families seeking low-maintenance living with style** Please note: Photos and renderings are for illustrative purposes only and may not depict the actual unit. Some images may be virtually staged. Property Taxes have not yet been assessed and are subject to change.

4 beds
2.5 baths
1,882 sqft
7362 Sun Blossom Lane #184, Knoxville, TN 37924
real estate partners chattanooga, llc 
Step into the vibrant lifestyle of The Village at Strawberry Hills, where modern elegance meets everyday convenience just minutes from downtown Knoxville! This stunning 4-bedroom, 2.5-bath townhome boasts 1,882 square feet of thoughtfully designed space, perfectly blending comfort, style, and functionality. The popular Eaton floor plan greets you with a charming covered front porch and an open, inviting layout ideal for both entertaining and relaxing. The spacious kitchen, featuring a large island, flows effortlessly into the dining area and dramatic two-story living room, creating a bright, airy space that's as welcoming as it is stylish. The main-level primary suite offers a serene retreat with dual vanities, a private bath, and a generous walk-in closet. A powder room, convenient laundry area, and one-car garage add everyday practicality, while the rear patio extends your living space outdoors--perfect for morning coffee, evening gatherings, or simply enjoying the fresh air. Upstairs, three additional bedrooms provide plenty of space for family, guests, or hobbies, all with easy access to a full bath. A large loft overlooking the living area below offers endless possibilities as a home office, media room, or cozy lounge. Life here doesn't stop at the doorstep--residents enjoy incredible community amenities, including a clubhouse, pool, and inclusive lawn care for a truly low-maintenance lifestyle. Combining comfort, thoughtful design, and an unbeatable location, this home welcomes you to live, relax, and entertain in effortless style. ** Please note: Photos and renderings are for illustrative purposes only and may not depict the actual unit. Some images have been virtually staged. Property Taxes have not been assessed yet & are subject to change.