4 beds
3 baths
2,853 sqft
Lot 18 White Sycamore Lane, Knoxville, TN 37932
saddlebrook realty, llc 
Search saved!
You'll be the first to know when new homes hit the market.
Price Range
Filters
ⓘ Match mode is set by the AND / OR / NOT you typed.
Searches listing descriptions, features, locations, subdivisions & schools
Click and drag to draw your search.
Map types
Sort:
No results found in this region.

4 beds
3 baths
2,853 sqft
Lot 18 White Sycamore Lane, Knoxville, TN 37932
saddlebrook realty, llc 

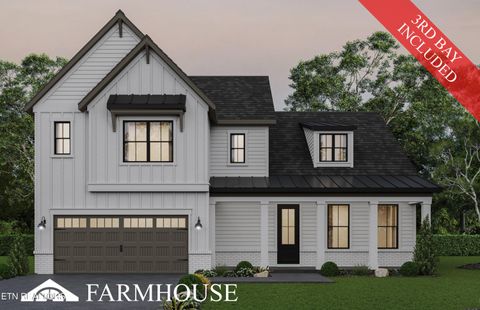
Popular Livingston floorplan featuring a 3-car garage, an expanded breakfast room and a finished bonus room, thoughtfully designed for comfortable main-level living. The spacious layout offers the owner's suite and a guest bedroom on the main level, while upstairs you'll find two additional bedrooms with walk-in closets and a large bonus room, providing plenty of space for family, guests, or hobbies. The open-concept living area centers around a beautifully appointed gourmet kitchen showcasing quartz countertops, a tiled backsplash, gas cooktop, decorative vent hood with 600 CFM blower, and under-cabinet lighting. The Great Room features a coffered ceiling, fireplace, and an impressive sliding glass door that opens to the covered porch, creating a seamless connection between indoor and outdoor living. Elegant finishes abound, including hardwood flooring throughout the main living areas, hardwood stairs, tile flooring in baths and laundry, upgraded plumbing fixtures, designer lighting, and enhanced brick and mortar details. The luxurious owner's suite offers a trey ceiling, hardwood flooring, a spa-inspired bath with tiled shower and soaking tub, plus a spacious walk-in closet with direct access to the oversized laundry room for added convenience. Enjoy a maintenance-free community with a professionally sodded and irrigated yard, lawn care and trash pick-up, completing this exceptional home that blends thoughtful design, quality craftsmanship, and everyday functionality. Estimated completion around October 1, 2026.

5 beds
3 baths
2,511 sqft
12436 Hatmaker Lane, Knoxville, TN 37932
phil cobble fine homes & land 
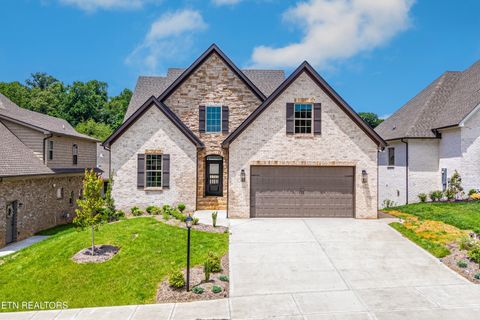
This amazing home features 5 bedrooms and 3 bathrooms optimizing living space with an open concept design. The eat-in kitchen overlooks the living area, while having a view to the outdoor patio. The kitchen features an island with bar seating and plentiful cabinets and counter space. The first floor also features a flex room that could be used as a formal dining room or office, as well as a bedroom and full bathroom. As you head up to the second floor, you are greeted with the primary bedroom that features an ensuite bathroom as well as three additional bedrooms that surround a second living area, a full bathroom, and a laundry area. The Hayden plan is a stunning home that utilizes space. This home offers 9ft Ceilings on first floor, Shaker style cabinetry, Solid Surface Countertops with 4in backsplash, Stainless Steel appliances by Whirlpool, Moen Chrome plumbing fixtures with Anti-scald shower valves, Mohawk flooring, LED lighting throughout, Architectural Shingles, Concrete rear patio (may vary per plan), & Home Is Connected Smart Home Package. Make it your next home by scheduling an appointment today. Will not last!

5 beds
4 baths
4,077 sqft
12015 Avery Manor Lane, Knoxville, TN 37932
volunteer realty 
Welcome home to this beautifully crafted all-brick two-story with a finished walk-out basement by one of Knoxville's premier builders. This home is finished and ready for you! Thoughtfully designed with both everyday living and entertaining in mind, the popular Prestwick floor plan offers an open, light-filled layout with two bedrooms on the main level, including a luxurious master bedroom suite. The heart of the home is the stunning kitchen featuring quartz countertops, stainless steel appliances, a large island, tile backsplash, under-cabinet lighting, and an inviting dining area that flows seamlessly into the spacious great room. A floor-to-ceiling stone fireplace and expansive glass French doors create a warm, welcoming atmosphere while opening to the covered deck for effortless indoor-outdoor living. The main-level master suite is a peaceful retreat with a 10-foot trey ceiling, spa-inspired bath with a freestanding soaking tub, tiled walk-in shower, double quartz vanity, and generous walk-in closet. A second main-level bedroom with a cathedral ceiling and adjacent full bath provides the perfect space for guests or a home office. Upstairs, you'll find two additional bedrooms, a full bath, and a versatile bonus/media room. The finished walk-out basement adds exceptional living space with a large recreation room, 5th bedroom, full bath, and nearly 460 square feet of unfinished storage. Enjoy relaxing evenings on the covered deck with its beautiful stained tongue-and-groove ceiling overlooking the level backyard. Additional features include rich architectural moldings, hardwood and tile flooring, a tankless gas water heater, security system, irrigation, and a fully sodded yard. This exceptional home combines timeless craftsmanship, quality finishes, and flexible living spaces in one beautiful package.

4 beds
3.5 baths
3,285 sqft
1617 N Campbell Station Rd, Knoxville, TN 37932
realty executives associates 
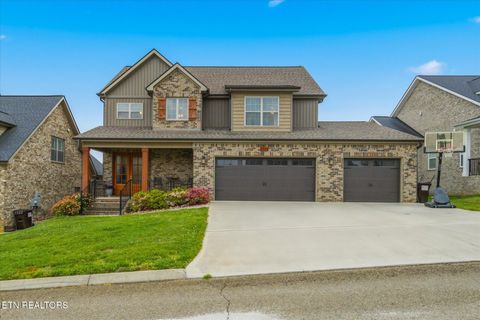
Very private, home shows good, very roomy and open, large private property, fenced, large out building, large family plus den. A must see.

4 beds
3.5 baths
3,000 sqft
2334 Hickory Crest Lane, Knoxville, TN 37932
realty executives associates 
Come make this house your home! This all-brick custom residence, built by H&M Builder, ia just 5.5 years old and has had one owner. It features a spacious three-car garage with a convenient service door. A concrete pad has already been poured by seller behind third car garage for a shed, if desired. The main level showcases hardwood and tile flooring, along with hardwood stairs leading to the upper level. the kitchen is designed for both style and function, offering a large island, granite countertops, stainless steel appliances, a gas stove, and a tile backsplash. The primary suite is located on the main level and includes a large walk-in closet, dual vanities, a walk-in shower, and a soaking tub. Upstairs, you'll find three additional bedrooms plus a bonus room, along with a generously sized walkout attic for extra storage. Enjoy outdoor living with a covered patio, a level backyard, and gas hookup for grilling.

3 beds
2.5 baths
2,670 sqft
2380 Pauly Brook Way, Knoxville, TN 37932
remax preferred properties, in 
Magnificent 2670 Sq.Ft. Brick 3 BR, 2.5 bath master on the main Hardin Valley end unit condo with large bonus area situated on a table top level lot in convenient to everywhere ''The Willows at Hardin Valley''! Conveniently located off Hardin Valley Rd east of the Pellissippi for easy commute to Oak Ridge and local shopping and restaurants! Mill Creek Elementary, Hardin Valley Middle and High School! Listed $100k less than the smaller sized new construction in the neighborhood! This luxury condo features exquisite crown molding and trim work, 2 story ceilings, high end Anderson ® windows, built-in speakers, whole house water filtration system, HOA managed irrigation system, hardwood wrap-around stair way & private 18x10 screen porch with adjacent brick patio area with natural gas shunt for grilling ease! Glorious open main level floor plan with 18x16 Living room with a two-story vaulted ceiling accented with recessed lighting, ceiling fan, second floor overlook and majestic gas log fireplace! The12x10 tiled kitchen is a culinary delight with solid surface tops, wrap around breakfast bar, recessed lighting, tile backsplash, tons of cherry crowned cabinetry and all appliances stay! Elegant dining awaits in the 10x10 dining area overlooking the peaceful backyard. Massive 14x14 master on main adorned with double crown molding, installed speakers, recessed lighting and elegant ceiling fan! Glorious adjoining 12x10 5 pc tiled master bath adorned with expansive dual sink solid surface vanity, cherry cabs, relaxing whirlpool tub, and tiled walk-in shower all accented with recessed lighting and crown molding! Plenty of space for clothes in the 10x10 walk-in closet with cab & shelving! Convenient tiled & pedestal sink half bath. Up the wrap-around hwd stairway to the large 20x17 bonus room with walk-in closet—could be a 4th BR! Cross the second floor overlook to the 2 upper-level guest BRs measuring 16x14 & 12x11 with large closets, ceiling fans and a spacious 10x8 tiled bath with solid surface vanity, large tub/shower and linen closet. Sip tea and watch the world go by on the large covered front porch! Laundry is a breeze in the 7x6 tiled main level laundry room with utility sink! Plenty of storage with multiple storage closets, walk-out attic and large temperature controlled and carpeted 10x8 storage room plus you have an oversized 21x20 2 car garage! Gas heat and gas water heater, irrigation system controlled and water usage through HOA! The $275/month HOA takes care of lawn care, shrubbery maintenance, mulch, grass & landscape irrigation, exterior maintenance (roof replaced about 2 years ago), Arrow ® termite contract and trash pick-up! Your responsible from the studs including windows and doors. Make this luxurious condo yours!