4 beds
3.5 baths
3,891 sqft
1143 Jenkins Lane, Knoxville, TN 37934
redfin 
Search saved!
You'll be the first to know when new homes hit the market.
Price Range
Filters
ⓘ Match mode is set by the AND / OR / NOT you typed.
Searches listing descriptions, features, locations, subdivisions & schools
Click and drag to draw your search.
Map types
Sort:
No results found in this region.

4 beds
3.5 baths
3,891 sqft
1143 Jenkins Lane, Knoxville, TN 37934
redfin 

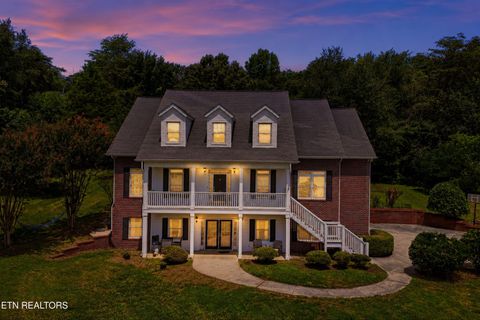
Your rare 3-acre lakeview estate in Farragut. Perched to capture sweeping, majestic views of Fort Loudoun Lake, 1143 Jenkins Lane is a rare private retreat where water, land, and sky set the tone from the moment you arrive. Set on 3 private acres, this one-of-a-kind property offers the uncommon combination of breathtaking lake views, usable acreage, privacy, and access to highly regarded Farragut schools -- one of the area's most sought-after school zones. Inside, nearly 3,900 sq. ft. of flexible living space includes 4 bedrooms, 3.5 baths, and 2 versatile bonus rooms ideal for a home office, gym, media lounge, hobby space, or guest suite. Natural light pours through the main level, illuminating solid maple hardwood floors and a welcoming kitchen designed for connection, complete with stainless steel appliances, generous workspace, and a built-in buffet. The entire interior will be freshly painted before closing, giving the next owner a bright, refreshed canvas from day one. The walkout lower level offers a private suite with sweeping, unforgettable lake views and excellent separation for guests or multi-purpose living. Outside, the true magic continues: three usable, private acres invite you to spread out, dream big, and live without compromise. The fenced backyard provides peace of mind, while the large 24×36 outbuilding/workshop offers space for hobbies, storage, equipment, or transformation into your personal retreat. Here, every day feels framed by the water, sunrise coffee over the lake, golden sunset dinners, afternoons boating at nearby Fox Road Marina, and quiet evenings taking in the beauty of your own estate. 1143 Jenkins Lane -- rare land, unforgettable lake views, luxury, and lifestyle in one exceptional Farragut property.

3 beds
2 baths
2,318 sqft
400 N Watt Rd, Knoxville, TN 37934
wallace 
Rarely does a property offer this combination of acreage, flexibility, frontage, and location in Farragut. This 4.89-acre property, comprised of two tracts with approximately 260 feet of Watt Road frontage and convenient access to utilities, presents opportunities that are becoming increasingly difficult to find. Create a private estate, enhance the existing improvements, or design a property tailored to your lifestyle, hobbies, or business needs. The combination of acreage, frontage, and Agricultural zoning provides a level of flexibility seldom available in Farragut while maintaining convenient access to shopping, parks, schools, and major transportation corridors. Beyond the land, the property offers a well-appointed 2,318-square-foot Southern Energy home and detached garage, providing immediate functionality while preserving endless possibilities for the future. Designed for comfortable one-level living, the home features 9-foot ceilings, extensive trim, a spacious open floor plan, gas fireplace, gas furnace, tankless water heater, and step-free access throughout. The detached garage, built in 2022, includes electricity and its own bathroom, creating an ideal workshop, hobby space, or studio while providing additional flexibility for storage and future projects. Additional features include public water service, two working wells, an irrigation system for the front lawn (covers an acre and uses well water), and a storm shelter, providing both convenience and peace of mind. Whether enjoyed as a primary residence, temporary living quarters while building a custom home, or as a rental opportunity, the existing improvements allow buyers to enjoy the property from day one. Location is another defining feature. Positioned near Mayor Bob Leonard Park, the new Publix at Watt Road and Kingston Pike, and the growing Kingston Pike/Watt Road corridor, the property enjoys exceptional convenience today while also benefiting from its location within one of Farragut's evolving gateways. The Town of Farragut's Future Land Use Plan identifies the Watt Road/Kingston Pike corridor for continued investment, including additional housing, commercial services, and enhanced connectivity, reinforcing the area's long-term importance. Enjoy the property today while owning acreage in a location that offers both exceptional convenience and visibility as this corridor continues to evolve. Properties offering this combination of acreage, flexibility, frontage, convenience, and long-term positioning rarely become available. This is an opportunity to enjoy the property as it exists today while creating a vision for tomorrow in one of Farragut's most strategically positioned growth corridors.

4 beds
5.5 baths
6,385 sqft
12523 Bridgemore Blvd, Knoxville, TN 37934
gables & gates, realtors 
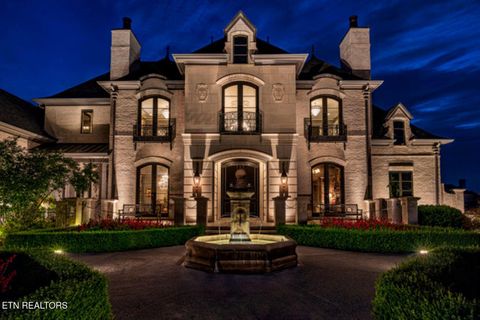
Welcome to Chateau de Beauvoir. A truly one-of-a-kind luxury French-inspired estate located within the prestigious Bridgemore development in Farragut. Situated on a premier professionally landscaped oversized parcel on Bridgemore Boulevard, the property has commanding views of the neighborhood's beautiful parklike settings with stone bridges, ponds, and waterfalls. Custom designed by award winning Jack Herr Design Associates Inc., the impeccable attention to detail and upgrades throughout create a curated experience that must be seen to be appreciated. A gated entrance leads from the boulevard up to a symmetrically designed parterre accented by an antique replica French fountain, then on to the expansive terrace showcasing a limestone façade with oversized gas lanterns, iron balconies, and custom designed cartouches. Massive ten-foot European-inspired black lacquered wooden doors open into the two-story foyer anchored by an elegantly curved staircase that winds over the entrance with an upstairs balcony overlooking the boulevard. A private library, dining room with butler's pantry, and living room flank the open foyer. Designed for refined living and entertaining, the private living areas include an open-concept kitchen, breakfast room, and family room with vaulted ceilings and custom designed wooden beams and stone fireplace. The chef's kitchen features a 48'' Wolf dual fuel 6-burner range with griddle and two ovens, Sub-Zero 48'' classic side-by-side refrigerator/freezer, Miele dishwasher, and a climate controlled walk-in wine cellar with an iron door, stone walls and barrel-vaulted ceiling. An oversized walk-in pantry, as well as extensive cabinetry in the kitchen and adjoining breakfast room provide tremendous storage options. In addition, the man level features and oversized primary suite, a dedicated home office, and a guest suite with separate access from outside. The second level includes two additional bedrooms, and a large media room that can also be used as a bedroom. A reading nook, exercise room, and large finished storage areas. The outdoor living invokes the sense of a personal resort. A private courtyard enclosed by seven foot brick walls includes a saltwater pool and spa, a large covered multi-use cabana with kitchen, bar, seating, bathroom, and storage. Nestled within the extensive courtyard landscape is an 800+ gallon elevated stone pond, as well as multiple covered and open outdoor living spaces to relax in your own private oasis. Throughout the house, carefully curated finishes can be seen: hand beveled hardwood flooring sourced from 100+ year old barns and structures across Tennessee, including a chevron-patterned design in the library and dining room; custom designed unique ceilings throughout: stone columns separating the foyer from the grand gallery that spans the length of the house; custom selected grey and silver travertine flooring laid in the Versailles pattern individually sourced lighting fixtures throughout; upgraded and custom trim throughout, including 14'' multi-piece crown moulding; unique fire back from France circa 1671 installed behind kitchen range; copper ridge cap, finials, and chimney caps; five fireplaces; fourteen zone irrigation system with remote access/programming. Pella Low-E premium oversized doors and windows; four-car garage, one of which is temperature controlled and the list goes on. A new architectural roof was installed in June 2026 with an extensive warranty transferrable to the new owners. This extraordinary property is for discerning buyers who will appreciate the thoughtful commitment to details found throughout this estate.

3 beds
3.5 baths
2,488 sqft
407 Mystic Charm Rd - Lot 20, Knoxville, TN 37934
saddlebrook realty, llc 
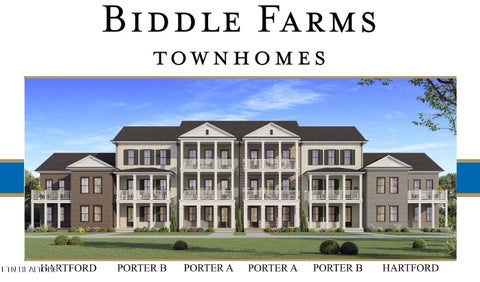
This home features a rough in for an elevator! Experience refined luxury living in this stunning 3-bedroom, 3.5-bath townhome perfectly situated in the heart of Farragut. Set within one of the area's most walkable neighborhoods, this residence places you just steps from Farragut High School, popular restaurants, and everyday conveniences. Step off your front porch and explore the 25 miles of the Farragut Greenways. Showcasing timeless brick architecture and sophisticated interior finishes, the home blends classic Farragut charm with modern elegance. The thoughtfully crafted floor plan features spacious, light-filled living areas ideal for both relaxed daily living and effortless entertaining. A gourmet kitchen opens seamlessly to the great room, creating a warm and inviting central gathering space. Upstairs, the private primary suite offers a serene retreat with its own private, covered deck, complemented by an additional primary bedroom with an en suite bathroom that works as a 2nd primary suite. Enjoy the convenience of a 2-car attached garage, a main level bedroom and bathroom, upstairs laundry, a welcoming covered front porch, and a covered deck off the dining area--perfect for morning coffee or evening unwinding. Discover low-maintenance luxury in one of Knoxville's most desirable communities, where comfort, style, and convenience come together beautifully.

3 beds
2.5 baths
1,400 sqft
525 Canton Hollow Rd, Knoxville, TN 37934
baine realty group 
Location is everything! Custom built home, with metal roof, metal siding, and custom woodwork on interior. This property has a in-law suite upstairs complete with kitchen and laundry. 3+or- acres with fencing and a beautiful old barn. Beautiful views country setting. Property sold as is.