3 beds
2.5 baths
1,464 sqft
1642 East Bay Street, Sarasota, FL 34238
d.r. horton realty of sarasota 

Search saved!
You'll be the first to know when new homes hit the market.
Price Range
Filters
ⓘ Match mode is set by the AND / OR / NOT you typed.
Searches listing descriptions, features, locations, subdivisions & schools
20 Results
Click and drag to draw your search.
Map types
Sort:
No results found in this region.

3 beds
2.5 baths
1,464 sqft
1642 East Bay Street, Sarasota, FL 34238
d.r. horton realty of sarasota 
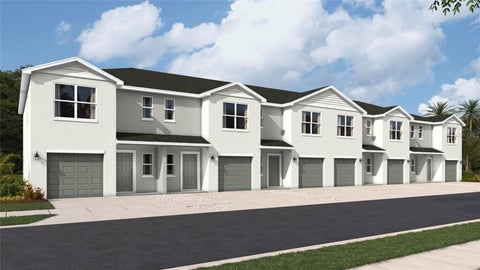
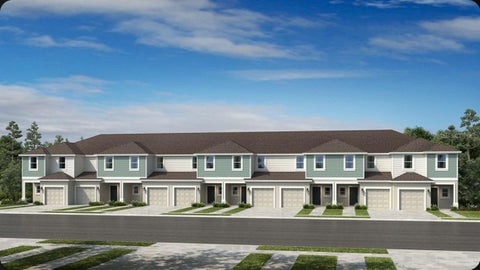
Under Construction. Receive up to $10,000 towards closing costs & special interest rates with the use of our preferred lender. Experience comfortable, low-maintenance townhome living at The Gardens at Bay Street. Offering open-concept floor plans, energy-efficient features and high-end finishes, this townhome community is perfect for many lifestyles. The Pearson floor plan offers spacious, modern living with 3 bedrooms, 2.5 bathrooms, and a 1-car garage with 2-car driveways. Step inside and discover an open-concept layout designed for today’s lifestyle, complemented by high-end finishes and energy-efficient features throughout. The kitchen comes equipped with a stainless-steel appliance package, including a range, microwave, refrigerator, dishwasher, and laundry machines. Quartz countertops in both the kitchen and bathrooms add an elegant finishing touch. All-concrete-block construction is utilized for both the first and second floor. Make The Gardens At Bay Street Your Home!

3 beds
2.5 baths
1,404 sqft
7202 Grand Forest Way, Nokomis, FL 34275
taylor morrison rlty of fla 
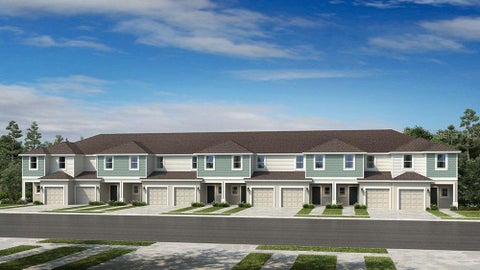
Under Construction. What's Special: Close to Amenities | Backs to Open Space | Popular Plan. New Construction - October Completion! Welcome to the Jasmine at 7202 Grand Forest Way at The Towns at Tiburon! Thoughtfully designed for everyday comfort and connection, this inviting home offers an open-concept layout that brings the kitchen, dining area, and great room together with ease. Spacious living areas create the perfect setting for relaxing evenings, casual gatherings, and memorable celebrations. The private primary suite provides a peaceful retreat, while the additional bedrooms offer flexibility for guests, hobbies, or a home office. Abundant natural light and smart design details enhance each space, creating a bright and welcoming atmosphere. With a balance of style, function, and comfort, this home is ready to fit a variety of lifestyles. The Towns at Tiburon is a welcoming, CDD-free community in a convenient Sarasota location off Honore Avenue with easy access to I-75. Completed amenities include a pool and cabana, dog park, butterfly garden, and playground, all close to highly rated schools, beaches, shopping, dining, medical facilities, and popular outdoor destinations like Siesta Key, Nokomis Beach, Oscar Scherer State Park, and Myakka River Park. Additional Highlights Include: laundry package, refrigerator, and 2" faux blinds. Photos are for representative purposes only. MLS#A4709462

2 beds
1 bath
1,637 sqft
1205 Sunset Avenue, Nokomis, FL 34275
waterside realty llc 
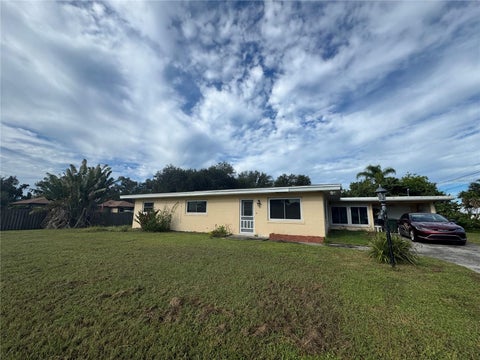
Spacious 2-Bedroom Home with Bonus Room & Endless Potential! This generously sized 2-bedroom, 1-bath home offers a great opportunity for a homeowner, investor, or buyer looking to add their own personal touches. The home features a large bonus room, providing flexible space for a home office, family room, guest area, or additional living space, along with an attached 1-car garage for convenient parking and storage. Terrazzo flooring throughout adds character and durability, while electrical and plumbing systems have been upgraded over the years. Situated on a nice-sized corner lot, the property offers plenty of outdoor space and potential for future improvements. This is a handyman special with a solid opportunity to renovate, customize, and create a home that truly fits your vision. Bring your ideas and unlock the potential of this spacious property!

3 beds
2 baths
1,280 sqft
4174 Central Sarasota Parkway 212, Sarasota, FL 34238
michael saunders & company 
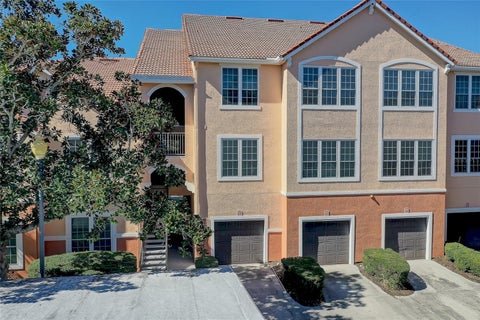
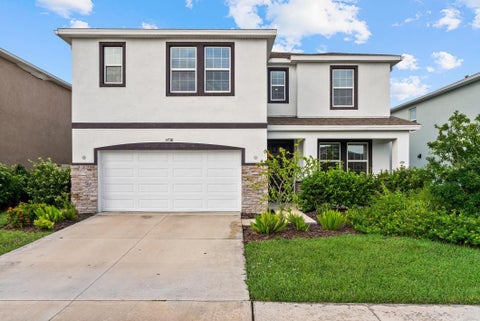
Virtually Staged. Virtually staged. This 3-bedroom, 2-bath Bella Villino condo in Sarasota has a private garage and a screened lanai overlooking a quiet interior lake. Start your morning with coffee on the lanai and end the day watching the sunset over the water. Inside, the layout is easy and comfortable, with room for guests, a home office, or whatever you need it to be. Bella Villino has a community pool, fitness center, and clubhouse, so a weekend can feel like a getaway without leaving home. The Legacy Trail is just off the community for biking, running, or an evening stroll. Siesta Key Beach and its white sand are a short drive away, and new shopping and dining are planned at the former Sarasota Square Mall site. This condo also has an established rental history, so you can keep it as an income property or move in and make it yours. Please confirm current rental rules with the association.

3 beds
2.5 baths
1,404 sqft
7206 Grand Forest Way, Nokomis, FL 34275
taylor morrison rlty of fla 
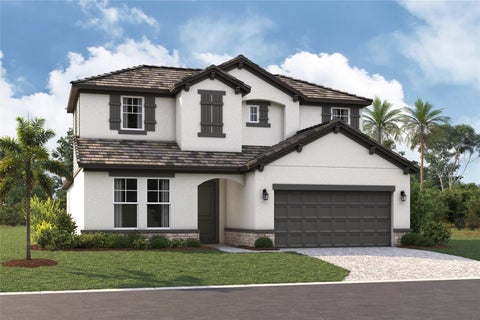
Under Construction. What's Special: Appliances & Blinds Included | Backs to Open Space. New Construction – October Completion! Welcome to the Jasmine at 7206 Grand Forest Way in The Towns at Tiburon! This thoughtfully designed two-story townhome offers an open-concept layout ideal for everyday living and entertaining. The inviting foyer leads to a spacious great room that flows seamlessly into the kitchen with a center island, pantry, and easy access to the covered patio. Upstairs, unwind in the private primary suite featuring a walk-in closet and en-suite bathroom, while two secondary bedrooms and a full bathroom provide flexibility for guests, work, or hobbies. A convenient second-floor laundry room keeps household tasks close to all three bedrooms, while a first-floor half bathroom and attached one-car garage add comfort and everyday functionality. The Towns at Tiburon is a welcoming, CDD-free community in a convenient Sarasota location off Honore Avenue with easy access to I-75. Completed amenities include a pool and cabana, dog park, butterfly garden, and playground, all close to highly rated schools, beaches, shopping, dining, medical facilities, and popular outdoor destinations like Siesta Key, Nokomis Beach, Oscar Scherer State Park, and Myakka River Park. Additional Highlights Include: laundry package, GE refrigerator, and whole hound blinds. Photos are for representative purposes only. MLS#A4709431

5 beds
3.5 baths
3,633 sqft
5728 Woodland Sage Drive, Sarasota, FL 34238
coldwell banker sarasota cent. 
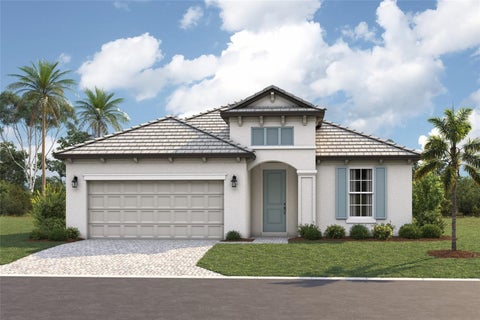
Virtually Staged. Welcome to this comfortable and spacious 2023-built home in Promenade Estates, a desirable community in Palmer Ranch. Offering 3,633 square feet, five bedrooms, three-and-a-half bathrooms, and a flexible two-story floor plan, this home is designed for comfortable everyday living and entertaining. The heart of the home is the spacious kitchen and great room, both offering beautiful views of the lake and its gorgeous fountain. The kitchen features premium appliances, plenty of cabinet space, and a large island with a granite countertop. A sliding glass door opens from the kitchen to the patio, creating a wonderful space to enjoy the peaceful water views. The main level also features a fifth bedroom with its own en-suite bathroom, offering a great option for guests, a home office, den, or private suite. The formal dining area, conveniently located just off the foyer, provides additional flexibility and could easily be used as a large office or den. Upstairs, you will find the primary suite, three additional bedrooms, and a conveniently located laundry room. The spacious primary bedroom features two generous walk-in closets and an en-suite bathroom with dual vanities, walk-in shower, and a bathtub. All bathrooms include granite countertops. The 9'4" ceilings on the first floor add to the open and comfortable feel of the living spaces. Promenade Estates offers a wonderful selection of amenities, including a well-maintained clubhouse, resort-style pool, fitness center, dog parks, playground, splash pad, basketball court, and sand volleyball court. The community is also conveniently located near the Legacy Trail and has no CDD. Located in an A-rated school district and just minutes from Pine View School, this home is also close to shopping, dining, golf, downtown Sarasota, and the beautiful beaches of Siesta Key and Nokomis Beach. With its spacious floor plan, beautiful lake views, convenient location, and excellent community amenities, this home offers a wonderful opportunity to enjoy the Palmer Ranch lifestyle. Come see all that this comfortable and inviting home has to offer-don't miss your chance to make this beautiful home your own!

4 beds
3 baths
2,628 sqft
193 Vistera Boulevard, Nokomis, FL 34275
floriwest realty group, llc 
Under Construction. ****SPECIAL FINANCING AVAILABLE FOR A LIMITED TIME ONLY FROM PREFERRED LENDER. RESTRICTIONS APPLY, FOR QUALIFIED BUYERS, SUBJECT TO APPLICABLE TERMS AND CONDITIONS. SUBJECT TO CHANGE WITHOUT NOTICE**** The Magnolia floorplan brings together thoughtful design, effortless livability, and beautifully connected spaces across 2,628 square feet. With 4 bedrooms, 3 bathrooms, a flexible first-floor layout, and an inviting upstairs retreat, this home is crafted for modern living. Step through the foyer and into the heart of the home, where the open-concept kitchen, café, and great room create a bright and welcoming gathering space. The kitchen features a spacious island and walk-in pantry, making everyday meals and entertaining easier than ever. Large windows and sightlines to the covered lanai extend the living space outdoors. The first floor also includes a private secondary bedroom with a nearby full bath as well as a versatile flex room that can adapt as a home office, hobby space, or study. The owner’s suite is tucked in its own corner of the main level, offering a peaceful retreat with a generous walk-in closet and a well-appointed bath. Upstairs, a spacious loft anchors 2 additional bedrooms and a third full bathroom. This added living area is perfect for a playroom or media lounge, giving everyone space to unwind. Rounding out the design is a 2-car garage, a dedicated laundry room, and plenty of thoughtful storage throughout. The Magnolia balances comfort and versatility in a layout that truly feels like home.

3 beds
2.5 baths
2,337 sqft
132 Vistera Boulevard, Nokomis, FL 34275
floriwest realty group, llc 
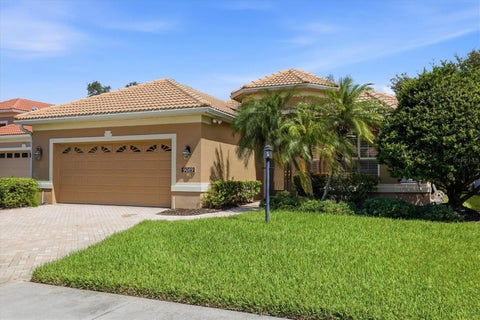
Under Construction. ****SPECIAL FINANCING AVAILABLE FOR A LIMITED TIME ONLY FROM PREFERRED LENDER. RESTRICTIONS APPLY, FOR QUALIFIED BUYERS, SUBJECT TO APPLICABLE TERMS AND CONDITIONS. SUBJECT TO CHANGE WITHOUT NOTICE**** Welcome home to the Amelia. This beautiful home boasts three bedrooms, two and a half bathrooms, den, a large covered lanai, an open-concept kitchen, and a two-car garage. As you step inside to an open foyer, a den greets you as well as the entry to both the laundry and powder rooms. Just past the foyer is a combination of two bedrooms and a full bathroom. As you walk into the main living area, a spacious kitchen arises with a large center island complete with dual basin sink for prep space and additional counter space. The amount of cabinetry and countertop space in this floorplan is nothing short of amazing. The kitchen is truly the focal point of the home in this floorplan. A dining area sits off to the side of the kitchen for a casual dining space with easy access to the lanai. Straight ahead from the open-concept kitchen lies the great room, which has additional sliding doors that open directly out to a spacious lanai. With two sets of sliding glass doors and a large L-shape covered lanai, this layout is perfect for those that love the outdoors. The owner’s suite resides off to the side, ensuring privacy but also keeping you in the heart of your home. Dual walk-in closets are the highlight of the owner's suite with ample storage space.

3 beds
2 baths
1,973 sqft
9089 Willow Brook Drive, Sarasota, FL 34238
fine properties 
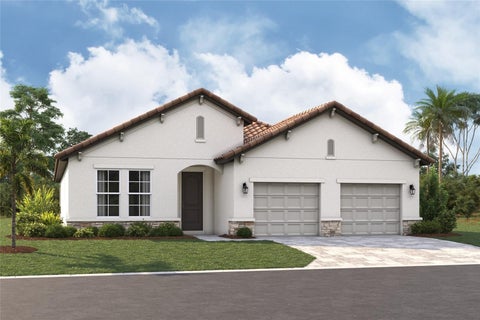
Virtually Staged. Welcome to Willowbrook in Palmer Ranch! Just listed in the desirable gated community of Willowbrook, this beautifully maintained 3-bedroom, 2-bathroom home offers the perfect blend of comfort, style, and Florida outdoor living. Designed with an open and inviting floor plan, the home features soaring 10-foot tray ceilings, abundant natural light, large windows, and spacious living areas that flow seamlessly together. The kitchen is both stylish and functional, featuring wood cabinetry, stainless steel appliances, and a cozy breakfast nook overlooking the lanai. Recent updates include a new refrigerator, new washer, and new gas range, along with fresh interior paint that gives the home a bright, move-in-ready feel. Step outside and enjoy the best of Florida living on the extended screened lanai, offering plenty of space for outdoor entertaining, dining, and relaxing. The private setting creates an ideal backdrop for enjoying the beautiful Florida weather. Willowbrook is an intimate, gated community of just 54 custom homes, offering a peaceful, upscale atmosphere and a heated community pool. The location is hard to beat—close to shopping, dining, top-rated schools, the Legacy Trail, and the new Sarasota Square redevelopment. World-famous Siesta Key Beach, downtown Sarasota, and UTC are also just a short drive away. With fresh paint, new appliances, an extended lanai, and an exceptional Palmer Ranch location, this home is ready to welcome its next owners. Video tour available.

3 beds
2.5 baths
2,337 sqft
140 Vistera Boulevard, Nokomis, FL 34275
floriwest realty group, llc 
Under Construction. ****SPECIAL FINANCING AVAILABLE FOR A LIMITED TIME ONLY FROM PREFERRED LENDER. RESTRICTIONS APPLY, FOR QUALIFIED BUYERS, SUBJECT TO APPLICABLE TERMS AND CONDITIONS. SUBJECT TO CHANGE WITHOUT NOTICE**** Welcome home to the Amelia. This beautiful home boasts three bedrooms, two and a half bathrooms, a den, large covered lanai, an open-concept kitchen, and a two-car garage. As you step inside to an open foyer, a den greets you as well as the entry to both the laundry and powder rooms. Just past the foyer is a combination of two bedrooms and a full bathroom. As you walk into the main living area, a spacious kitchen arises with a large center island complete with dual basin sink for prep space and additional counter space. The amount of cabinetry and countertop space in this floorplan is nothing short of amazing. The kitchen is truly the focal point of the home in this floorplan. A dining area sits off to the side of the kitchen for a casual dining space with easy access to the lanai. Straight ahead from the open-concept kitchen lies the great room, which has additional sliding doors that open directly out to a spacious lanai. With two sets of sliding glass doors and a large L-shape covered lanai, this lanai layout is perfect for those that love the outdoors. The owner’s suite resides off to the side, ensuring privacy but also keeping you in the heart of your home. Dual walk-in closets are the highlight of the owner's suite with ample storage space.

3 beds
2.5 baths
2,006 sqft
2309 Jessie Harbor Drive 2402, Osprey, FL 34229
michael saunders & company 
Your screened lanai comes with a front-row seat to the sunset. This second-floor, 3-bedroom, 2.5-bath condo in Blackburn Harbor Waterfront Villas overlooks the canal, boat docks, and green space. Vaulted ceilings in the living, dining, primary suite, and kitchen areas, two sets of sliding glass doors opening to the screened lanai, and side windows keep the 2,006 square feet bright from morning to evening. Canal views carry from the main living and dining areas and into the primary suite, which offers a private lanai slider, dual closets, and an ensuite bath with dual sinks, a jetted garden tub, and a walk-in shower. A spacious second bedroom with its own ensuite bath and walk-in closet gives guests real privacy, and the third bedroom, with French doors, adapts easily as a home office or flex space. Solid wood cabinetry and granite countertops carry through the kitchen and ensuite baths, with newer stainless steel appliances completing the kitchen. The A/C (2016) and water heater (2021) add welcome peace of mind. Two pets are welcome, with a maximum of 30 pounds per pet. This well-maintained, gated, 11-acre waterfront community offers a heated pool, tennis and pickleball courts, BBQ gazebo, kayak storage and launch, and a boat dock rental program (subject to availability), with easy access to the Intracoastal Waterway and the Gulf of Mexico just beyond. Centrally located between Sarasota and Venice, you are minutes from Nokomis Beach, the Legacy Trail, downtown Venice, Oscar Scherer State Park, Sarasota Memorial Hospital Venice Campus, and the dining and shopping along US-41, with I-75 and the 681 connector minutes away as well. The Blackburn Harbor Waterfront Villas HOA fee is $980/month. A rare opportunity to live, entertain, and boat from the same address. Schedule your private showing today.

4 beds
3 baths
2,628 sqft
144 Vistera Boulevard, Nokomis, FL 34275
floriwest realty group, llc 
Under Construction. ****SPECIAL FINANCING AVAILABLE FOR A LIMITED TIME ONLY FROM PREFERRED LENDER. RESTRICTIONS APPLY, FOR QUALIFIED BUYERS, SUBJECT TO APPLICABLE TERMS AND CONDITIONS. SUBJECT TO CHANGE WITHOUT NOTICE**** The Magnolia floorplan brings together thoughtful design, effortless livability, and beautifully connected spaces across 2,628 square feet. With 4 bedrooms, 3 bathrooms, a flexible first-floor layout, and an inviting upstairs retreat, this home is crafted for modern living. Step through the foyer and into the heart of the home, where the open-concept kitchen, café, and great room create a bright and welcoming gathering space. The kitchen features a spacious island and walk-in pantry, making everyday meals and entertaining easier than ever. Large sliding glass doors create excellent sightlines to the covered lanai and the outdoor living space. The first floor also includes a private secondary bedroom with a nearby full bath; as well as, a versatile flex room that can adapt as a home office, hobby space, or study. The owner’s suite is tucked in its own corner of the main level, offering a peaceful retreat with a generous walk-in closet and a well-appointed bath. Upstairs, a spacious loft anchors 2 additional bedrooms and a third full bathroom. This added living area is perfect for a playroom, media lounge, or homework zone, giving everyone space to unwind. Rounding out the design is a 2-car garage, a dedicated laundry room, and plenty of thoughtful storage throughout. The Magnolia balances comfort and versatility in a layout that truly feels like home.

4 beds
3 baths
2,616 sqft
3708 Sandspur Lane, Nokomis, FL 34275
premier sotheby's international realty 
Welcome to your private coastal retreat on the barrier island of Casey Key. Nestled along charming Sandspur Lane, this exceptional home is ideally positioned between the Gulf of Mexico and Little Sarasota Bay, just three homes from private deeded beach access. Offering the perfect blend of island charm and resort-style living, this property captures the essence of Florida’s coveted salt life lifestyle. The beautifully remodeled kitchen flows seamlessly into the spacious family and dining areas, creating an inviting space for entertaining and everyday living. The main residence features two generously sized bedrooms along with two versatile bonus rooms ideal for a home office, fitness studio, game room or additional guest accommodations. An attached one-bedroom in-law guest suite provides privacy and flexibility for extended family or visiting guests, making this home perfectly suited for multigenerational living or hosting. Outside, the lush tropical backyard feels like a private botanical oasis centered around a stunning 2017-built swimming pool, expansive decks and multiple outdoor living and dining spaces designed for relaxation and entertaining. Moments away, the community dock offers easy access to Little Sarasota Bay for kayaking and paddleboarding, and the beach access is perfect for enjoying breathtaking sunsets. Within Casey Key’s protected conservation district, this rare island community preserves its timeless character with no high-rise development and exclusively single-family homes. Conveniently located near downtown Venice and just a short drive to Sarasota, you’ll enjoy easy access to dining, shopping, marinas and local waterfront favorites. Experience the best of coastal living in one of Southwest Florida’s treasured island communities.

3 beds
2 baths
3,064 sqft
5142 Cote Du Rhone Way, Sarasota, FL 34238
michael saunders & company 
Welcome to the Vineyards of Silver Oak- a premier gated community located in the heart of Palmer Ranch. This home, located in an enclave of maintenance-free homes, has been completely reimagined and updated to bring style, convenience, and a sense of modern living to this excellent address. Recently renovated and upgraded, the home features new LVP flooring throughout, new interior paint, updated bathrooms and kitchen, open concept plan, and NEW 2025 roof. With choice southern exposure the home has nice natural lighting and there is plenty of privacy in the background with a platted preserve area just behind the home. The home itself features three bedrooms (one being utilized as an office currently) and two bathrooms, a fantastic great room plan, and refined, open kitchen. Upgrades and highlights include numerous built-ins, closet shelving systems, entertaining bar with wine refrigeration, decorative tile inlays, tray ceilings, and much more. The kitchen is a chef’s retreat with custom wood cabinetry, appliances from the likes of Subzero and Bosch, solid surface quartz countertops with waterfall edge, and a breakfast bar. The master suite was added onto and features an expanded seating area, and the bathroom features a luxuriant shower as well as dual vanities, not to mention dual walk-in closets! The home comes with storm shutters as well. The Vineyards amenity area features a heated pool, fitness room, meeting area and community room as well as restrooms. You will love the location of this fine home with convenient access to the Legacy Trail, major shopping areas, great dining, and of course #1 rated Siesta Key beach. The Vineyards at Silver Oak is truly a great retreat from it all, schedule your showing today to take the first step towards living the laid-back Sarasota lifestyle.

5 beds
5 baths
3,745 sqft
416 Alberata Way, Nokomis, FL 34275
floriwest realty group, llc 
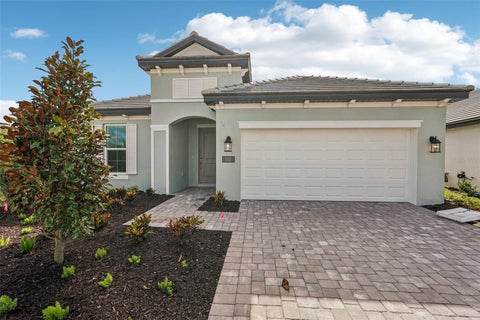
****SPECIAL FINANCING AVAILABLE FOR A LIMITED TIME ONLY FROM PREFERRED LENDER. RESTRICTIONS APPLY, FOR QUALIFIED BUYERS, SUBJECT TO APPLICABLE TERMS AND CONDITIONS. SUBJECT TO CHANGE WITHOUT NOTICE**** Welcome to the Wekiva. An expansive and sprawling home, this home includes five bedrooms, five full bathrooms, a flex room, bonus room, and a two-car tandem garage. As you step inside the grand foyer, a flex room sits off to the side. Moving along the wall, a spacious utility room opens up, giving you plenty of room to organize, declutter, and clean. It contains cabinets and a sink for a full utility room. As you reach the heart of the home, you are faced with an incredibly spacious and elegant kitchen. Beautiful cabinets line the walls, and an extra-large island creates room for additional seating and prep space. A walk-in pantry provides even more storage. A cozy breakfast nook lives right next to the kitchen, which opens up into a huge great room. Two sets of sliding glass doors open on to the covered lanai. An extra owner's suite and a pool bath sit off the great room, making it an easy transition from outdoor fun to inside living. Going upstairs is like entering another space entirely. The master retreat is truly a tranquil get away with multiple windows to create a bright and airy space. An elegant master bath awaits you with dual vanities, a water closet, an enclosed shower space, and a huge walk-in closet. Three additional bedrooms sit upstairs with a bonus room providing the perfect entertainment space that looks down at the foyer below. The Wekiva is the perfect plan for those who love entertainment, play, and spending time at home.

3 beds
2.5 baths
2,337 sqft
152 Vistera Boulevard, Nokomis, FL 34275
floriwest realty group, llc 
****SPECIAL FINANCING AVAILABLE FOR A LIMITED TIME ONLY FROM PREFERRED LENDER. RESTRICTIONS APPLY, FOR QUALIFIED BUYERS, SUBJECT TO APPLICABLE TERMS AND CONDITIONS. SUBJECT TO CHANGE WITHOUT NOTICE**** Welcome home to the Amelia. This beautiful home boasts three bedrooms, two and a half bathrooms, a den, large covered lanai, an open-concept kitchen, and a two-car garage. As you step inside to an open foyer, a den greets you as well as the entry to both the laundry and powder rooms. Just past the foyer is a combination of two bedrooms and a full bathroom. As you walk into the main living area, a spacious kitchen arises with a large center island complete with dual basin sink for prep space and additional counter space. The amount of cabinetry and countertop space in this floorplan is nothing short of amazing. The kitchen is truly the focal point of the home in this floorplan. A dining area sits off to the side of the kitchen for a casual dining space with easy access to the lanai. Straight ahead from the open-concept kitchen lies the great room, which has additional sliding doors that open directly out to a spacious lanai. With two sets of sliding glass doors and a large L-shape covered lanai, this standard layout is perfect for those that love the outdoors. The owner’s suite resides off to the side, ensuring privacy but also keeping you in the heart of your home. Dual walk-in closets are the highlight of the owner's suite with ample storage space.

2 beds
1 bath
700 sqft
206 Ravenna Street N, Nokomis, FL 34275
paradise realty of venice inc 
GREAT new price, just in time for Snowbirds! Not your average mobile, this home is listed as a single wide with an effective date of 2007. Truth is there is no evidence of a mobile home, this property has textured drywall finishes with rounded corners, Luxury Laminate flooring, a beautifully tiled shower with glass doors, updated appliances, frankly it shows like a model home. This home is perfect for the Seasonal visitor, low maintenance, modest taxes and no HOA, you can park your boat or motor home on your fenced lot without restriction. All of this and less than 3 miles from the Gulf of America and the beautiful beaches of Venice Florida. Make this home your PARADISE destination.

4 beds
3 baths
2,628 sqft
136 Vistera Boulevard, Nokomis, FL 34275
floriwest realty group, llc 
****SPECIAL FINANCING AVAILABLE FOR A LIMITED TIME ONLY FROM PREFERRED LENDER. RESTRICTIONS APPLY, FOR QUALIFIED BUYERS, SUBJECT TO APPLICABLE TERMS AND CONDITIONS. SUBJECT TO CHANGE WITHOUT NOTICE**** Discover this stunning Magnolia, ideally located at Vistera of Venice. This thoughtfully designed residence offers 2,628 square feet of well-planned living space, combining modern elegance with everyday functionality. This home boasts two-stories of living space including four bedrooms, three bathrooms, a flex room and upstairs loft. The home opens up to an elegant foyer with a bedroom and bath off the entry. Moving into the home, the open-concept floor plan seamlessly connects the kitchen, dining, and living areas, creating an inviting space ideal for both entertaining and daily living. A versatile upstairs loft provides additional living space, perfect for a home office, media room, or guest retreat. Built with exceptional attention to detail, this home showcases high-quality construction, energy-efficient features, and modern systems throughout. A two-car garage adds convenience and storage. Located in a desirable Nokomis community, residents enjoy easy access to local parks, recreation, and nearby amenities. As a brand-new construction, this home offers the peace of mind of new systems, appliances, and builder warranties. Experience the comfort, style, and benefits of new construction living in a prime location—this model home is a must-see.

3 beds
2 baths
1,684 sqft
243 Cassano Drive, Nokomis, FL 34275
berkshire hathaway homeservice 
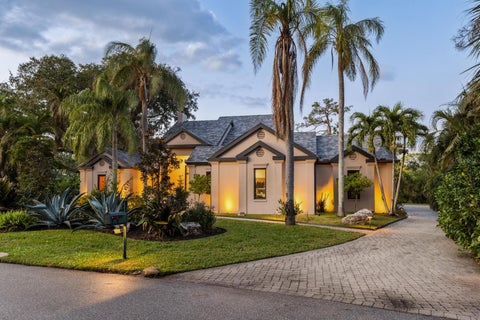
Short Sale. SHORT SALE - SOLD AS/IS - SUBJECT TO 3RD PARTY APPROVAL. This stunning water view home in the highly desirable Neal Community of Milano is a must see! The Anthem II is a well thought out floorplan consisting of 3 bedrooms, 2 full bathrooms and a den. The kitchen is highlighted by solid wood cabinets with crown molding, under cabinet lighting, tastefully tiled backsplash, stainless steel appliances, quartz countertops, closet pantry and a large island. The adjoining dining area and great room are perfect for entertaining or for quiet evenings at home. The den features recessed lights and large windows for a nice bright space that can be used for a variety of purposes. The owners suite showcases a large walk-in closet, ensuite bathroom with large glass enclosed walk-in shower and dual vanities. The two guest bedrooms share a guest bath which features a tub/shower combo. The extended covered lanai with long lake views is the perfect spot to enjoy your morning coffee or to wind down your day with an adult libation. Additional features of this home include; garage extension of 4 feet making it 24 feet deep, IMPACT RESISTANT WINDOWS AND DOORS, additional insulation in the walls, and crown molding in most rooms. Milano has low HOA fees and no CDD yet has an abundance of amenities for its residents to enjoy including; pickleball, bocce, pool, hot tub, dog park and a pool-side fire pit. Milano is centrally located with easy access to I-75, downtown Venice, the beautiful gulf beaches, the Atlanta Braves spring training facility and many dining and shopping options.

4 beds
3.5 baths
3,953 sqft
49 Osprey Point Drive, Osprey, FL 34229
michael saunders & company 
Nestled in the prestigious gated enclave of The Oaks Bayside in Sarasota, this Sedona-inspired retreat was recently updated from wall to wall creating a like brand new home. The estate seamlessly blends modern luxury, comfort, and serenity. With almost 4,000 SQF and boasting 4 generously sized bedrooms and 3 1/2 baths, this residence has been thoughtfully renovated with the finest finishes, including newer impact windows, retractable window walls, a sleek tile roof, custom concrete flooring, and exquisite baths and fixtures to go along with the state-of-the-art kitchen, equipped with top-tier Wolf and Sub-Zero appliances. Soaring vaulted ceilings create an expansive, airy ambiance, while large windows frame stunning lake views, offering the perfect backdrop for the sparkling pool and expansive spa, complete with tranquil water features. With disappearing sliders throughout, the home can let the air and light flow easily from outside to in. Enjoy breathtaking sunsets from your private oasis or stroll a kayak or paddleboard to the nearby boat launch for effortless access to Sarasota Bay and the Gulf, thanks to the newly reopened Midnight Pass. Situated on a secluded .40-acre lot, this property offers a serene retreat, featuring a Zen garden surrounded by lush landscaping. Residents of The Oaks enjoy world-class amenities, including championship golf, fine dining, tennis, fitness, and swimming. At 49 Osprey Point Drive, every detail has been meticulously crafted for those who seek refined living and unparalleled elegance.