4 beds
2 baths
1,869 sqft
3372 Webber Street, Sarasota, FL 34239
harry robbins assoc inc 

Search saved!
You'll be the first to know when new homes hit the market.
Price Range
Filters
ⓘ Match mode is set by the AND / OR / NOT you typed.
Searches listing descriptions, features, locations, subdivisions & schools
22 Results
Click and drag to draw your search.
Map types
Sort:
No results found in this region.

4 beds
2 baths
1,869 sqft
3372 Webber Street, Sarasota, FL 34239
harry robbins assoc inc 
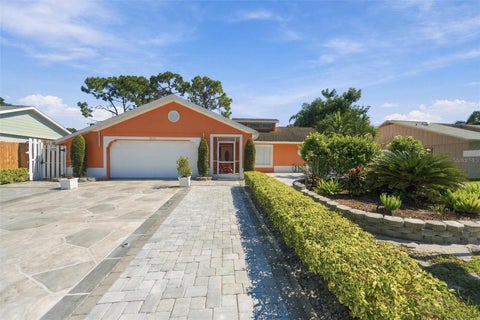
Discover the perfect blend of comfort, style, and opportunity in this beautifully updated Sarasota home! Featuring luxury vinyl flooring throughout, a spacious living room, dedicated dining area, large family room, and an inviting kitchen with granite countertops, stainless steel appliances, and a center island. The updated bathroom offers modern finishes, while the screened lanai overlooks a fenced backyard with mature tropical landscaping. A metal roof, attached garage with new epoxy flooring, and new washer and dryer add to the appeal. Ideally situated in a central Sarasota location, just minutes from downtown, shopping, dining, entertainment, and Siesta Key Beach. Whether you're searching for a primary residence, seasonal getaway, or investment opportunity, this property offers versatility and a fantastic location to enjoy all that Sarasota has to offer!

3 beds
2 baths
1,328 sqft
6625 Mauna Loa Boulevard, Sarasota, FL 34241
machado property pros 
Looking for space, flexibility, and a great value? Welcome to 6625 Mauna Loa Boulevard! This 3 bedroom, 2 bathroom home offers a functional layout with a private en suite third bedroom and its own bathroom, perfect for guests, extended family, or a home office. The property features an attached two car garage, an extended driveway with additional parking, and a backyard shed for extra storage. Enjoy Florida living in the fenced backyard, complete with an outdoor Jacuzzi and an outdoor kitchen perfect for entertaining family and friends. With no deed restrictions and convenient access to the interstate, this property offers added flexibility for those needing space for additional vehicles, a work truck, RV, or boat, subject to applicable county and local regulations. Whether you are looking for extra parking, outdoor entertaining space, or a property that offers versatility and room to make it your own, this home checks plenty of boxes. Don’t miss the opportunity to make this property yours!

2 beds
2 baths
1,173 sqft
6204 Midnight Pass Road 205, Sarasota, FL 34242
coldwell banker realty 
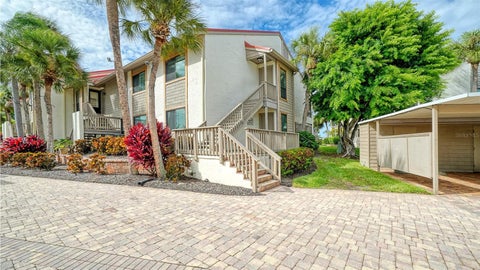
Welcome to Siesta Dunes! This bright and airy second-floor end-unit condominium offers a wonderful combination of comfort, updates, and location, with peaceful garden views and a peek-a-boo view of the Gulf. High ceilings and an abundance of natural light create a spacious, open feel throughout the residence, while new hurricane-impact windows provide added peace of mind. The roof and air conditioning system are also newer. The two bed, two bath layout features an updated kitchen with ample counter space and a convenient dinette area. The spacious living room opens through sliding glass doors to the balcony, extending the living space outdoors and providing a pleasant spot to enjoy the surrounding views. The primary suite offers a walk-in closet and ensuite bath, while the additional guest bedroom and full bath provide comfortable accommodations for family and friends. The desirable gulf front community of Siesta Dunes offers a saltwater pool & spa, tennis and pickleball courts, a beach deck and pavilion, carports, additional storage and small pets are allowed. Weekly rentals are also permitted, making this an appealing opportunity for those looking for a vacation home with rental potential or an investment property. With easy access to the renown Siesta Key Village, where you can enjoy the tropical ambiance of dining, shopping, and entertainment as well as everything Sarasota has to offer including the arts and culture of downtown. Whether you're looking for a place to enjoy yourself or an opportunity to generate rental income, this Siesta Dunes residence offers the flexibility, updates, and location to enjoy the best of the Florida lifestyle.

4 beds
3.5 baths
4,101 sqft
280 Golden Gate Point 600, Sarasota, FL 34236
coldwell banker realty 
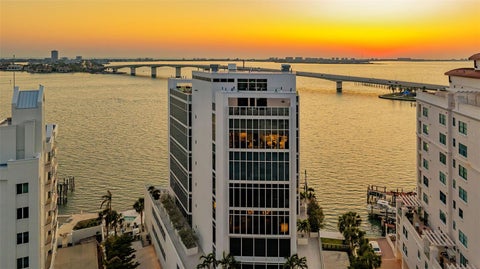
Architectural distinction meets breathtaking bayfront living at AQUA. Designed by renowned, award-winning Sarasota architect Guy Peterson, this exceptional full-floor residence is one of just eight residences in AQUA, an exclusive boutique tower on Golden Gate Point. Positioned on the sixth floor, this 4,100+ square-foot condominium captures sweeping 180-degree views of Sarasota Bay and the iconic Ringling Bridge through expansive floor-to-ceiling glass throughout, creating a seamless connection between the sophisticated interiors and the surrounding waterfront landscape. A private elevator opens directly into a welcoming foyer, revealing clean architectural lines, dramatic natural light, and a refined contemporary aesthetic. With more than $500,000 in carefully curated owner upgrades and barely lived in, this extraordinary residence offers a level of customization and sophistication rarely found in Sarasota. The open-concept floor plan lives like a single-family home, with generous entertaining spaces, a waterfront dining area, and a beautifully appointed custom wet bar. The chef’s kitchen blends exceptional design with luxury appliances, including a Wolf cooktop and ovens, two Miele dishwashers, and a Sub-Zero refrigerator. Custom Cuisines Laurier cabinetry and an expansive nine-foot island topped with striking Cielo quartzite complete this impressive culinary space. The private primary suite serves as a peaceful retreat, with captivating bay views and custom walk-in closets featuring sleek Cuisimax poly-gloss doors, two separate wardrobe sections, and a dedicated packing station. The spa-inspired primary bath features dual vanities topped with stunning azure crystal marble, a soaking tub, and an oversized glass-enclosed shower. Two additional guest suites offer en-suite privacy, while a separate office provides flexibility as a potential fourth bedroom. AQUA delivers an exceptional collection of boutique amenities, including discreet concierge services, an oversized enclosed private two-car garage with EV charging and a dehumidifier, a private boat dock accommodating a 36-foot vessel, a flat kayak lift, temperature-controlled wine storage and tasting room, fitness studio, heated pool and spa, and meeting room. Ideally situated on Golden Gate Point, this remarkable residence offers the best of both worlds: a quiet, private waterfront setting just moments from the restaurants, galleries, and cultural attractions of downtown Sarasota.

2 beds
2 baths
1,049 sqft
1737 Parakeet Way 608, Sarasota, FL 34232
paradise buyers realty, inc 
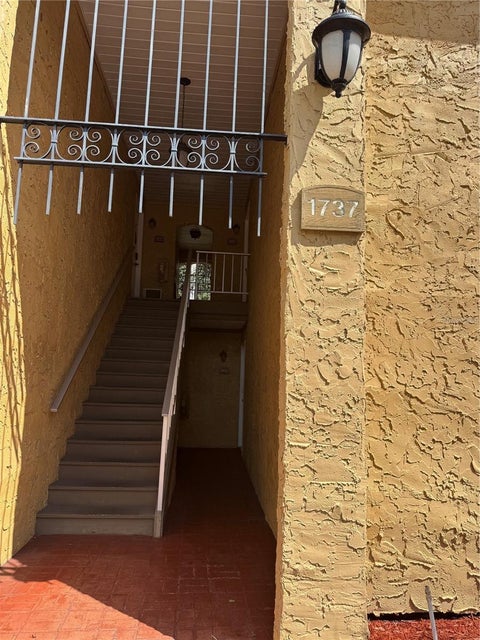
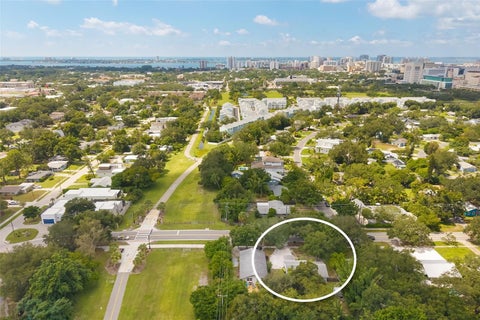
Welcome to this spacious ground floor condominium with sought-after covered carport across from your door in the Vistas on Beneva. This 2-bedroom, 2 bath light, bright and airy condo is ideally located and ready to move in with beautiful ceramic tile throughout. Enjoy early mornings and evenings on your outdoor patio overlooking the beautiful golf course and ever-changing colorful skies. Close to all that Sarasota has in store. This community has a lovely clubhouse, pool, and welcomes pets. Whether you are looking for a seasonal home, investment property, or a full-time residence, this home is all with reasonable condo fees and an incredible location near Sarasota's premier beaches, hospitals, shopping, fabulous dining and more.

3 beds
2 baths
2,465 sqft
4781 Stone Ridge Trail, Sarasota, FL 34232
re/max alliance group 
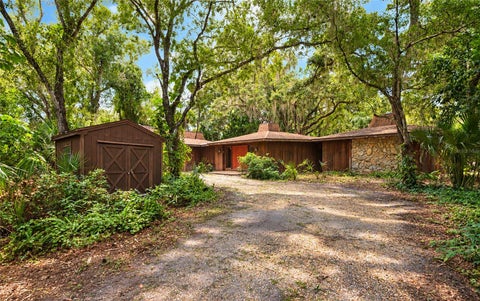
Hidden Oaks is known for it's custom homes on 1 acre homesites. This is a unique opportunity for a buyer with the vision to either undertake an extensive renovation project or build a new home. Unique Great Room floor plan with wood burning fireplace, high ceilings and an unbelievably private setting on a heavily wooded lot. Split floor plan for this 3 bedroom Custom home with over 2,400 Sq. Ft. under air. Spacious laundry room. Large Florida Room with multiple sets of sliding glass doors opening to the inside and out. Screened lanai with wood deck off the Florida Room is totally private. Oversized 2 car garage. Being sold As-Is by Trust. Hidden Oaks is convenient to downtown as well as UTC mall. It is deed restricted and offers its residents two regulation tennis courts and privately owned and maintained paved roads perfect for walking, jogging and bicycling.

4 beds
5 baths
4,865 sqft
1386 Tangier Way, Sarasota, FL 34239
the stutzman realty group, llc 
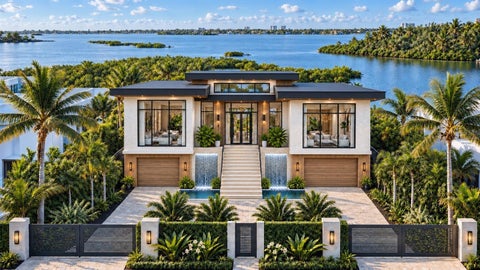
Pre-Construction. To be built. To be complete in 3-4 months. Situated in San Remo Estates, one of Sarasota's most exclusive waterfront communities, this upcoming new construction home, designed and built by Pham Development, represents the pinnacle of luxury living in one of the city's most sought-after locations. Perfectly positioned West of the Trail, just before the North Siesta Key Bridge, the home provides effortless access to Siesta Key's world-renowned beaches while remaining minutes from Southside Village, Sarasota Memorial Hospital, St. Armands Circle, downtown Sarasota, exceptional dining, shopping, and the area's renowned arts and culture. Set on a 0.37-acre homesite with 100 feet of seawall along Roberts Bay, the property enjoys breathtaking sunset views and deep-water boating with no fixed bridges to the Gulf of Mexico. Designed for both elegant entertaining and everyday comfort, the residence will feature 4,865 square feet of thoughtfully designed living space with 4 bedrooms, 4 full bathrooms, and 2 half baths. The home's well-planned layout emphasizes the convenience of primarily single-level living, with the main living areas, chef's kitchen, primary suite, and secondary bedrooms all situated on the same floor. A private office, media room or den, home gym, elevator, and designer three-car garage further enhance the home's exceptional functionality, while timeless architecture, premium finishes, and superior craftsmanship create an atmosphere of understated luxury throughout. The chef's kitchen is centered around a striking 60-inch Wolf range hood above the professional-grade cooking area, while a second 60-inch Wolf range hood anchors the fully equipped outdoor summer kitchen, creating exceptional spaces for both indoor and outdoor entertaining. An elite appliance package includes premium Wolf appliances and three 72-inch Sub-Zero refrigerators thoughtfully positioned throughout the home. Expansive 12-foot pocket sliding glass doors open to an extraordinary outdoor living area, where retractable Eisen glass screens can enclose the covered lanai to help retain conditioned air for enhanced comfort. A separate remote-controlled screen system provides protection from mosquitoes and the sun, allowing the outdoor living spaces to be enjoyed throughout the year. Completing this remarkable waterfront retreat are a 20,000-pound boat lift, generous dockage, and 100 feet of seawall, providing direct deep-water access to Sarasota Bay and the Gulf of Mexico. Every detail of this exceptional residence has been thoughtfully curated to deliver an unparalleled waterfront lifestyle in one of Sarasota's most desirable luxury communities.

4 beds
3 baths
3,294 sqft
1406 Tangier Way, Sarasota, FL 34239
pham realty group llc 
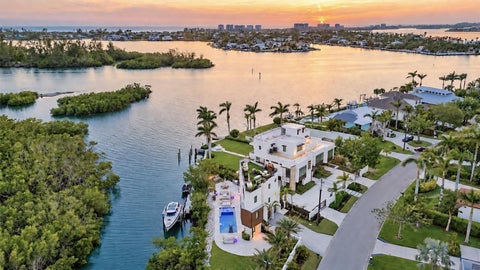
Welcome to 1406 Tangier Way, a breathtaking expression of coastal contemporary luxury in San Remo Estates in Sarasota, where architectural excellence meets waterfront serenity. This 3,294 sq. ft. home is a seamless blend of sophistication, innovation, and artisanal craftsmanship, offering 4 bedrooms, 3 full baths, and unparalleled views of Sarasota Bay. Every detail has been meticulously curated, from the custom Doca cabinetry, hand-crafted and imported from Spain, to the high-grade Portuguese porcelain countertops that extend from the kitchen to the ceiling, creating a striking visual statement. The gourmet kitchen is equipped with state-of-the-art Fulgor Milano appliances, an oversized island, and bespoke finishes, setting the stage for an elevated culinary experience. Walls of strategically placed windows flood the interiors with natural light, enhancing the contemporary loft-inspired aesthetic while showcasing the property's unrivaled water views. The second-floor master suite is a sanctuary of refined elegance, featuring a private office, floor-to-ceiling water views, and a spa-inspired en-suite bath adorned with intricate, high-end tile work, exuding a sense of tranquility and indulgence. Ascend to the rooftop terrace, where artificial turf, a wet bar, and panoramic views create an unforgettable setting for sunset soirees and intimate gatherings under the stars. The outdoor living space is nothing short of an oasis, boasting leather-marble walkways, a champagne spa, a gas fireplace, and a fully equipped outdoor kitchen, designed for seamless alfresco entertaining. An automated mosquito misting system ensures year-round comfort, while Control4 smart home technology integrates lighting, climate, security, and entertainment at the touch of a button, delivering an effortlessly luxurious lifestyle. Boaters will revel in the two newly constructed boat lifts and direct access to Sarasota Bay, making this home an extraordinary retreat for waterfront living at its finest. Built with strength, timeless beauty, and the highest level of craftsmanship, this extraordinary waterfront residence is truly a rare find-a once-in-a-lifetime opportunity to own an unparalleled slice of Sarasota's coastal paradise. Schedule your private showing today - this exclusive sanctuary could be yours.

3 beds
2 baths
1,300 sqft
615 S Shade Avenue, Sarasota, FL 34237
lpt realty, llc 
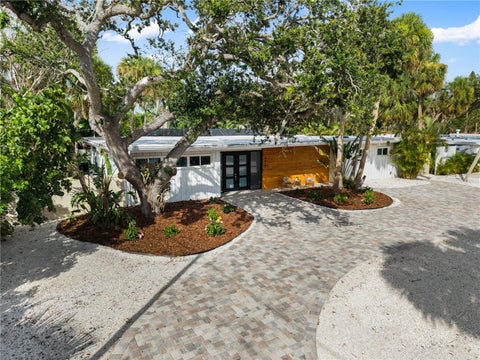
PRIME location with all of the upgrades, comes FULLY FURNISHED and is only steps away from the LEGACY TRAIL! (Priced for either property OR lot value for developers!!) This 3 Bedroom, 2 Bathroom Home has absolutely everything you have been looking for. Some major upgrades include a newer roof (2018), a New AC (2024) all Sewer lines updated to PVC, entirely remodeled with LVP and Quartz Countertops throughout and thoughtful tile to the ceilings in both shower walls. The massive backyard offers endless room for a pool, ADU/guest house, AND an entertainment deck - The lot itself is over 10,000 sq ft! Upgrades, Location and Land needs are all met - is there anything more to be had? Payne Park is on the other side of the Trail for all of the outdoor enthusiasts, with Pompano Pickleball Courts off the trail, and close enough to Downtown Sarasota that you can walk or bike. Within City limits, but without the hustle and bustle of the City life, this home has it all! *THIS PROPERTY QUALIFIES FOR A 1% LENDER INCENTIVE IF USING PREFERRED LENDER. INQUIRE FOR MORE INFORMATION*

4 beds
3 baths
2,450 sqft
4879 Commonwealth Drive, Sarasota, FL 34242
preferred shore llc 
TURNKEY. FULLY FURNISHED. INCOME PRODUCING. Welcome to an exceptional Siesta Key property offering the rare combination of a fully renovated luxury residence, private tropical setting and proven rental income. The home is being offered fully furnished and can include essentially everything needed to operate and enjoy it immediately—from designer furnishings and décor to pots, pans, dishes, silverware, linens, towels and other household essentials. Truly turnkey, the next owner can simply bring a suitcase and begin enjoying the Siesta Key lifestyle or continue the established rental operation. Extensively renovated with a focus on modern comfort, durability and style, the approximately 2,500-square-foot residence features an open, light-filled floor plan, expansive impact windows and doors, durable wood-grain tile flooring, custom wood cabinetry, quartz waterfall countertops and curated designer lighting. The split-bedroom layout offers privacy and flexibility, making the home equally well suited for full-time living, family vacations or rental guests. The spacious primary suite features private outdoor access and a beautifully renovated bath with a freestanding soaking tub and oversized marble walk-in shower. Three additional bedrooms are located on the opposite side of the home, including a junior suite with its own private bath, floor-to-ceiling marble tile and oversized picture window overlooking the pool and outdoor living area. The home comes equipped with a 30-year commercial-grade roof, high-impact windows and doors throughout, new HVAC, pool equipment, water heater and major appliances, designer finishes and bathrooms that feature floor to ceiling marble detailing. Outside, the property becomes a private tropical retreat. The heated saltwater pool and screened enclosure are surrounded by lush landscaping and the expansive double lot provides exceptional privacy and space for entertaining, relaxing or enjoying the Florida lifestyle. For the owner-user, this is a beautifully renovated and fully furnished Siesta Key home requiring little to nothing to do. For the vacation-home buyer, it offers a private escape that can generate income when not in use. For the investor, the established rental history and strong NOI create a compelling income-producing opportunity. A rare opportunity to acquire a fully renovated, fully furnished and income-producing Siesta Key property where luxury, lifestyle and investment potential come together. Located just blocks from Roberts Bay and less than one mile from the world-famous sands of Siesta Key Beach, the location provides convenient access to the beach, dining, shopping and everything that makes Siesta Key one of Sarasota’s most desirable destinations.

2 beds
2 baths
1,264 sqft
2756 Clubhouse Drive 202, Sarasota, FL 34232
michael saunders & company 
Welcome to this remodeled two-bedroom, two-bath condominium that offers thoughtful updates and an unbeatable central location. You'll appreciate the attention to detail and the quality improvements that make this home truly move-in ready. The remodeled kitchen features updated cabinetry, attractive countertops, and modern appliances that make meal preparation both enjoyable and efficient. With ample storage and workspace, the kitchen is equally suited for casual breakfasts or hosting family and friends. Both bathrooms have been renovated, creating spaces designed for comfort and functionality. The primary bedroom offers an en-suite bath and plenty of closet space, while the second bedroom provides flexibility for guests, a home office, or additional family members. A newer air conditioning system, updated appliances and hurricane windows contribute to the home's modern appeal. One of the highlights of this home is the enclosed porch, providing additional living space that can be enjoyed throughout the year. Additional storage rooms provide valuable extra interior space. Residents enjoy a swimming pool and fitness center. Centrally situated, the condominium provides easy access to shopping, restaurants, medical facilities and only a short drive to the world famous Siesta Key beaches

3 beds
2 baths
1,700 sqft
2598 Wood Street, Sarasota, FL 34237
nexthome excellence 
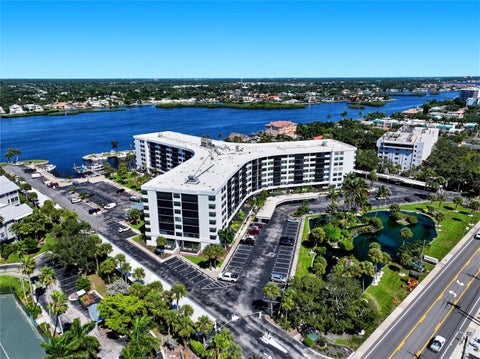
Turnkey Furnished. Experience the charm of Sarasota in this beautifully updated 3-bedroom, 2-bath home with a den and a 2-car garage, ideally located just minutes from downtown. The open-concept living and dining areas flow effortlessly into a gourmet kitchen featuring brand-new appliances, ample cabinetry, and a convenient eat-in countertop that overlooks the cozy living room. The spacious primary suite boasts a custom walk-in closet and a beautifully updated en-suite bathroom with a walk-in shower. Two guest bedrooms share a sleek, modern bathroom, also with a walk-in shower. Step outside to your private backyard oasis—fully fenced and designed for relaxation. Enjoy a stunning paver patio and a beautiful, tranquil koi pond, creating the perfect setting for peaceful mornings or evening entertaining. Located within walking distance to the Legacy Trail, YMCA, and the iconic Yoder’s Amish Village. Just a short drive to Siesta Key Beach, Lido Beach, St. Armands Circle, museums, shopping, and dining. Short-term rentals are allowed, making this home ideal as a primary residence, vacation getaway, or investment property.

2 beds
2 baths
1,180 sqft
5855 Midnight Pass Road 222, Sarasota, FL 34242
capstar real estate llc 
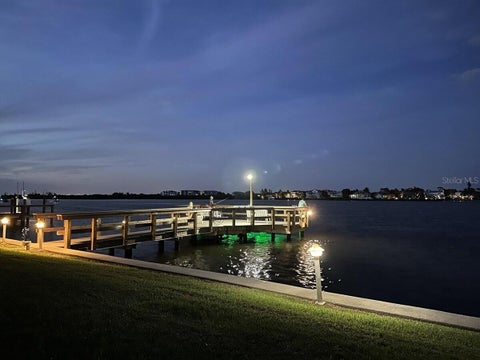
TURNKEY, FULLY FURNISHED & JUST MINUTES FROM SIESTA KEY BEACH! Your Florida getaway awaits at Harbor Towers Yacht & Racquet Club! One of the building's largest floor plans, this spacious residence offers a desirable split-bedroom layout, with a private bathroom for each bedroom. Sold completely furnished, it's ready for you to arrive, unpack, and start enjoying the Florida lifestyle—or explore its potential as a rental property. Enjoy peaceful mornings sipping coffee on the enclosed patio overlooking the tranquil pond, followed by a game of tennis or a relaxing afternoon at the beautiful waterfront pool overlooking the docks. When it's time for the beach, Siesta Key's world-famous quartz sugar sand and turquoise waters are just a short drive or trolley ride away. Spend your evenings exploring the restaurants, boutiques, happy hours, and live music of Siesta Key Village. An especially appealing feature is the existing electric washer and dryer hookups beneath the kitchen counter, reportedly grandfathered under current building restrictions. A shared laundry room is also conveniently located on the second floor, just a few doors away. Whether you're searching for a seasonal escape, a furnished Florida retreat, or an opportunity to generate rental income, this residence offers flexibility in a desirable Siesta Key-area location. Short-term rentals are permitted with a two-week minimum, subject to applicable rules and restrictions. Owners may also have the option of using the community's on-site property management or selecting their own provider, subject to association requirements. Beach days, waterfront amenities, tennis, and the Siesta Key lifestyle are waiting for you. Schedule your private showing today! Buyer to independently verify all association rules and fees, laundry hookup permissions, boat slip availability and rental terms, property management options, and rental restrictions.

2 beds
1.5 baths
1,980 sqft
5955 Midnight Pass Road 21e, Sarasota, FL 34242
re/max alliance group 
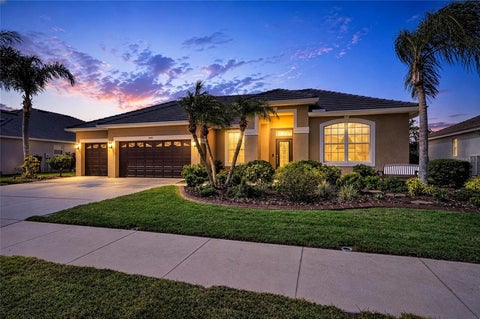
Sea Club II -Only those looking for a relaxing, quiet and tranquil get-away with an "Old Florida" feel. Sea Club II has private access to Siesta Key beach sand and the Gulf of America, with a 5-minute walk down community path. This Unit is on the second floor with stair access only. Discover the beauty of Siesta Key from this superb 2-bedroom condo. One bedroom has a 1 king bed and one with a 1 queen bed, queen sofa bed in living room. Cozy Electric Fireplace, Heated Pool, Area for lounging in the sun, dock area for fishing, Tiki Hut with chairs & charcoal grills. This fabulous property offers a comfortable and inviting space for guests- enclosed lanai and a large private deck overlooking the Bay with a gas grill and outdoor furniture. You'll find all the essentials you need, including 2 yr. old AC, hair dryer, Wi-Fi, an iron, coin laundry, beach chairs, wagon and umbrella, beach towels included in this turn-key sale! Move in and enjoy your new purchase. Laundry hook-ups but there are coin laundry machines on the 1st floor. Pets are not allowed. Minutes from Restaurants, Shopping, Entertainment, Grocery Store and Downtown Siesta Key Village. Public Stop for the Trolly is steps from the Condo Entrance! The views are exceptional of the ICW and bay as this the bayfront unit on the second floor, the only one with the large patio. This unit comes with a one car garage that only a few units are lucky enough to have. This two-bedroom unit has a deluxe bathroom and a half bathroom as well. Nice kitchen with granite tops and island L bar seating. Dinig table next to kitchen for those family dinners to make memories at. There is a community marina to bring your boat and enjoy this true Florida Beach and Bay lifestyle!!

3 beds
2.5 baths
2,380 sqft
1401 Pinyon Pine Drive, Sarasota, FL 34240
fine properties 
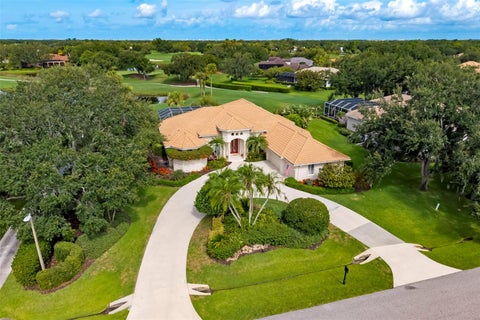
Welcome to 1401 Pinyon Pine Drive, a beautifully updated home nestled in the desirable Villages of Pine Tree Enclave, where thoughtful upgrades and a functional floor plan come together at an unbeatable Sarasota location. From the moment you arrive, you’ll admire the improvements made throughout the home. Fresh interior paint with elegant crown molding leads to a remodeled kitchen showcasing new cabinetry and appliances. Glass paneled French doors add privacy and sophistication to a secluded office making it the perfect place to work from home. Designed for comfortable Florida living, a newly screened lanai overlooks your private pool and spa featuring a new heater for year-round enjoyment. Exterior enhancements include a new tile roof, seamless gutters and decorative concrete curbing around the entire home. A fully fenced-in backyard is ideal for pet lovers. The three-car garage features a pull-down staircase to storage in the attic. Beyond the home itself, the Villages of Pinetree offers a peaceful, established setting with sidewalks, streetlights and pedestrian bridges connecting the neighborhoods. Location is EVERYTHING! Walking distance to Tatum Elementary School. Within two miles there are three County Parks, a variety of restaurants, shopping centers, public golf courses, the Big Cat Habitat and the Celery Fields Recreation Center. Within a few minutes you can be on I-75 with access to four International Airports. Offering exceptional updates, low-maintenance living and one of Sarasota’s most convenient locations, 1401 Pinyon Pine Drive is move in ready to welcome you home.

3 beds
3 baths
1,923 sqft
5182 Lancewood Drive 14, Sarasota, FL 34232
re/max alliance group 
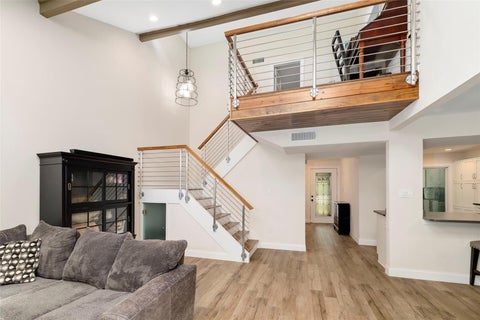
Beautifully updated 3-bedroom + loft, 3 full bath townhome located in the desirable Arboreal community in the heart of Midtown Sarasota. Thoughtfully redesigned from top to bottom, this home showcases exceptional craftsmanship and custom finishes throughout. The spacious living area features soaring cathedral ceilings enhanced with skylights, exposed beam accents, custom wood ceiling details, a striking brick accent wall surrounding the wood-burning fireplace, and handcrafted red oak and aluminum stair railings imported from Sweden. Tile flooring extends throughout the home, complemented by updated lighting, glass interior doors, and a fresh, modern aesthetic. The kitchen blends style and functionality with solid wood cabinetry featuring soft-close drawers, Silverstone "Brooklyn" countertops, a custom tile backsplash, stainless steel appliances including an LG induction cooktop and oven, a breakfast bar, and a Bosch washer and dryer. The primary suite offers vaulted ceilings and an expanded layout, creating a comfortable retreat. The ensuite bathroom includes a spacious walk-in shower with both rain and handheld showerheads, a folding bench, bidet, dual sinks, a solid wood vanity topped with marble, and a lighted smart mirror with an integrated makeup mirror. Two additional bathrooms have also been tastefully updated. One features a granite-topped vanity, jetted soaking tub with a dedicated water heater, and a custom glass shower enclosure, while the third bath has also received stylish upgrades. Arboreal is a peaceful, pet-friendly community of just 30 residences surrounded by mature oak trees and tropical landscaping. Residents enjoy access to a clubhouse with an expansive screened community pool, and a tennis court, all while being conveniently located near Sarasota's shopping, dining, parks, and cultural attractions. This is a wonderful opportunity to own a thoughtfully updated home in one of Sarasota's most charming communities. Schedule your private showing today.

4 beds
3 baths
3,361 sqft
2528 Tom Morris Drive, Sarasota, FL 34240
premier sotheby's international realty 
Laurel Oak Estates, this premier golf course homesite, features an exceptional residence that offers breathtaking views and a resort-style pool and spa, creating the ideal setting for relaxing or entertaining. The spacious primary suite features hardwood flooring, a detailed tray ceiling, a bay window and two walk-in closets with built-in shelving. A luxurious bath with dual vanities, a soaking tub, double walk-in showers and a private garden wall. The well-appointed gourmet kitchen boasts granite countertops, abundant wood cabinetry, stainless steel appliances, a walk-in pantry, a compactor, extra 11-by-7 storage and a bright dinette with an aquarium window. Three distinctive themed guest rooms with hardwood flooring add charm and comfort. The gathering room has a gas fireplace and 11-foot sliders overlooking the pool area. Roof replaced (2020), ACs (2021). The garage is 3.5 spaces with a circular driveway. Located near shopping, churches, The Classical Academy and public schools. Located in the guard-gated Laurel Oak Estates, with optional Country Club memberships offering two championship golf courses, 12 Har-Tru tennis courts, pickleball, dining, a junior Olympic pool and an active social calendar. Live the Lifestyle!

5 beds
3.5 baths
2,596 sqft
2138 Hawthorne Street, Sarasota, FL 34239
coldwell banker realty 
Experience modern luxury at its finest in this exceptional 5-bedroom, 3.5-bath residence which redefines modern luxury through innovative design, advanced technology, and uncompromising construction. Thoughtfully designed and constructed in 2022, built of concrete and protected by impact-rated hurricane windows and doors, this home offers outstanding durability, efficiency, and peace of mind. Ideally situated in a premier location, offering convenient access to highly rated hospitals, top-performing schools, exceptional dining destinations, and a vibrant cultural arts scene. Inside, nearly 2,600 square feet of thoughtfully designed living space unfolds beneath soaring two-story ceilings and dramatic glass windows creating a breathtaking sense of openness flooding the main living spaces with natural light and picturesque views of the surrounding landscape. Clean architectural lines, minimalist linear slot vents, and carefully curated finishes create a sophisticated contemporary aesthetic. The main level features three well-appointed bedrooms, while the upper floor offers two spacious bedrooms connected by a full Jack and Jill bathroom-an ideal layout for private guests' accommodations, home offices, or flexible living space. Designed for effortless living, the fully integrated smart home system provides remote access to programable lighting, surround sound, security, climate control, motorized window treatments, and a concealed drop-down projector screen that transforms the main living area into a private theater experience. Foam-insulated walls provide enhanced sound attenuation and energy efficiency, while dual-zoned HVAC systems with UV filtration ensure personalized year-round comfort and superior indoor air quality. The chef’s kitchen showcases premium Thermador appliances, a built-in island microwave, elegant white quartz countertops, and an expansive breakfast bar ideal for entertaining and everyday living. Additional practical features include generous under-stair storage, whole-house water filtration, integrated surround sound with AirPlay connectivity, and a dedicated washer and dryer within the primary suite in addition to the main laundry area. The home is also equipped with interior and exterior power infrastructure for high-voltage EV charging, providing convenience for current and future electric vehicle owners. The luxurious primary retreat is designed as a private sanctuary, complete with a built-in white noise system and spa-inspired amenities. All three full bathroom features walk in showers, heated towel rails and under-vanity air heaters, elevating everyday comfort to a resort-like experience. Outdoor living is equally impressive. A spacious covered patio overlooks a stunning screened lap pool with panoramic screening that maximizes views while maintaining comfort and privacy. The pool area includes an outdoor shower, underwater sound system and lighting, while the fully built-in outdoor kitchen creates the perfect setting for entertaining year-round. The home is fully fenced with low-maintenance landscaping, complemented by a minimalist garden design and premium artificial turf, provides beauty without the upkeep. Combining architectural excellence, cutting-edge technology, energy-efficient construction, an unbeatable location, and exceptional indoor-outdoor living, this remarkable home offers a rare opportunity to enjoy modern luxury without compromise.

3 beds
2 baths
1,235 sqft
2205 Floyd Street, Sarasota, FL 34239
michael saunders & company 
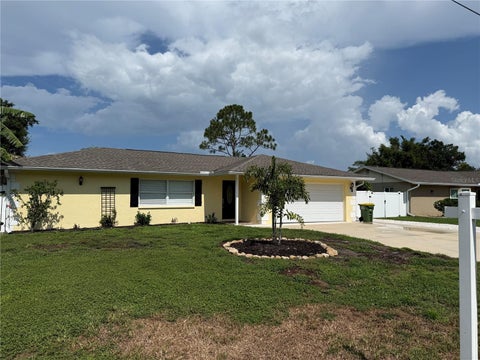
Welcome to this beautifully reimagined residence in the highly sought-after Arlington Park neighborhood, where modern updates meet a peaceful, tucked-away setting. Completely renovated from top to bottom in December 2023, this home showcases meticulous attention to detail throughout. Perfectly positioned on a corner lot along a quiet dead-end street, the home enjoys a unique sense of privacy, with mature trees, lush landscaping, and a shaded backdrop that enhances the serene setting. Enter through the front door into a light-filled interior, where thoughtful design and quality craftsmanship are immediately apparent. Rich hickory hardwood flooring flows throughout, complemented by a fresh, neutral palette, updated trim, and refined finishes that create a cohesive and inviting atmosphere. The main living space unfolds with effortless flow, offering a bright and welcoming environment ideal for both everyday living and entertaining. The large dining/breakfast area features sliding glass doors which draw the eye outward and open to a newer constructed deck, seamlessly blending indoor and outdoor living. The updated kitchen is both stylish and functional, featuring solid wood cabinetry, sleek quartz countertops, updated stainless appliances, and a tasteful backsplash, creating a space that is as practical as it is visually appealing. The primary bedroom offers a comfortable retreat, while the bathrooms have been completely transformed with designer selections. The main bath showcases a double vanity, elegant finishes, and a beautiful Kohler cast iron tub paired with Moen fixtures. The guest bath features a new glass shower enclosure, continuing the home’s elevated aesthetic. 2 additional bedrooms provide flexibility for family, guests, or a home office, each thoughtfully finished with updated flooring, lighting, and fixtures. A brand-new front-load LG washer and dryer adds everyday convenience. Step outside to a private, fenced backyard framed by mature areca palms and low-maintenance rock landscaping, creating a tranquil outdoor setting. A double-gated fence offers valuable space for storing a boat or small RV, while the newly coated carport enhances both function and presentation. Improvements in 2023 include all new electrical wiring brought up to current Florida Building Code, new water supply lines, replacement of cast iron drain lines with PVC, new insulation and drywall including ceilings, updated lighting and fixtures, a new HVAC system, water heater, and fresh exterior paint—delivering peace of mind and true move-in readiness. Ideally located just moments from Arlington Park’s walking trails, dog park, and recreational amenities, and only minutes to Sarasota Memorial Hospital, downtown Sarasota, and the world-renowned beaches of Siesta Key and Lido Key, this residence offers an exceptional combination of location, lifestyle, and investment potential with flexible minimum lease options. Schedule your showing today!

3 beds
2 baths
1,691 sqft
98 Dade Avenue, Sarasota, FL 34232
roger g king 
No CDD or HOA or Drama. Welcome to your private poolside retreat in desirable Sarasota, 5 minutes away from the Gulf Coast beaches. This beautifully updated 3-bedroom, 2-bath home offers a seamless blend of comfort, style and Florida outdoor living. The 1,751 square feet home features an open floor plan designed for everyday living and entertaining. The fully fenced backyard is a true oasis; a setting that creates both privacy and serenity. Floors are wood-look porcelain tile throughout giving this home a modern, easy-care style providing a clean and low maintenance interior with no carpet. The kitchen features newer stainless-steel appliances with ample cabinet storage. The primary suite offers the convenience of an ensuite bath and spacious walk-in closet with custom organizer shelves. On the opposite side of the home, two guest bedrooms and a full bath provide comfort and privacy for family or visitors. Additional features include a 2-car garage with indoor laundry (Newer washer and dryer included) and extra storage. Step outdoors to a living area highlighted with a covered lanai including a New Outdoor Fan (2026), providing shaded seating overlooking the refreshing pool. The backyard offers space for gardening, recreation, or the future addition of an outdoor kitchen and dining area. Major updates include a Roof Replacement (2021), Air Conditioner (2021), Air Handler (2024), Tankless Water Heater (2025), Fresh interior paint (2026), Updated design to baseboards/window casings (2026), Concrete Driveway (2026), New Pool Filter (2026). This could be yours-A well-maintained pool home in a convenient Sarasota location. Ideally located just minutes from shopping, dining, downtown Sarasota, the Legacy Trail, and world-renowned Gulf Coast beaches. This is more than a home—it’s a lifestyle.

5 beds
4.5 baths
3,784 sqft
2045 Goldenrod Street, Sarasota, FL 34239
michael saunders & company 
One or more photo(s) has been virtually staged. Built with an uncompromising commitment to quality, this Coastal Modern Farmhouse by WG Homes offers superior construction, refined finishes and thoughtfully designed living in a prime Sarasota location. Featuring concrete block construction on both levels and topped with a standing-seam metal roof, this two-story residence offers five bedrooms, four-and-a-half baths, and a spacious, well-designed floor plan ideal for both everyday living and entertaining. Inside, soaring ceilings and abundant natural light define the open first-floor living spaces, complemented by beautiful wood flooring and designer finishes throughout. The chef’s kitchen features top-of-the-line Thermador appliances, a large hidden walk-in pantry, dry bar, and seamless flow to the dining and living areas. A private office, along with a well-appointed laundry and mudroom, adds both functionality and flexibility. The first-floor primary suite offers a serene retreat with a soaking tub, spa-inspired shower and expansive walk-in closet. Upstairs are four additional bedrooms and three full bathrooms, including an oversized fifth bedroom currently styled as a bonus room, offering the flexibility to serve as a media room, playroom, lounge or traditional bedroom. Vaulted ceilings in many of the upstairs rooms add architectural interest and an enhanced sense of space. Designed for year-round Florida living, sliding glass doors open to a resort-style saltwater pool and spa surrounded by upgraded pavers. A covered outdoor living area with a fully equipped Thermador outdoor kitchen creates an inviting setting for dining, entertaining and relaxing. Premium features include PGT aluminum impact-rated windows and doors, an epoxy-finished two-car garage, exterior architectural lighting, full irrigation, an additional upstairs laundry hookup, pre-wiring for security cameras, and multiple access points for future technology integration. Ideally situated East of Trail and currently zoned for Southside Elementary, the home is just minutes from downtown Sarasota, Sarasota Memorial Hospital, dining, shopping and parks, with convenient access to Siesta Key, Lido Key and St. Armands Circle. Offering a rare combination of quality construction, modern coastal design and exceptional proximity to the best of Sarasota, this nearly new WG Homes residence presents an outstanding opportunity to enjoy elevated Sarasota living.

2 beds
2 baths
1,058 sqft
1010 Villagio Circle 106, Sarasota, FL 34237
white sands realty group fl 
WONDERFUL. UNIQUE SARASOTA CONDO ON A VERY CONVENIENT PLACE. NEAR DOWNTOWN, BEACHES, ST. ARMANDS CIRCLE SHOPPING-RESTAURANTS AND ORIOLES BASEBALL STADIUM. AFFORDABLE PRICE.