3 beds
2 baths
1,919 sqft
302 N B St, Lenoir City, TN 37771
east tn-lpt realty 
Search saved!
You'll be the first to know when new homes hit the market.
Price Range
Filters
ⓘ Match mode is set by the AND / OR / NOT you typed.
Searches listing descriptions, features, locations, subdivisions & schools
Click and drag to draw your search.
Map types
Sort:
No results found in this region.

3 beds
2 baths
1,919 sqft
302 N B St, Lenoir City, TN 37771
east tn-lpt realty 

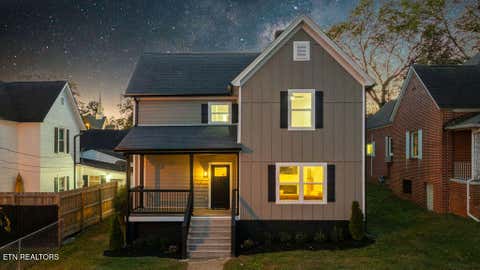
💥 Fully Renovated 1900 Historic Gem — Where Charm Meets Modern Luxury! 💥 Step into timeless character with peace of mind — this 1900-built historic home has been completely renovated from the ground up while preserving its original charm. Enjoy brand-new permitted electrical and plumbing, all-new drywall, windows, siding, fixtures, cabinets, countertops, tile, and flooring—everything is fresh, clean, and built to last. Relax on your low-maintenance Trex deck or entertain in a space that blends vintage character with high-end finishes. Located just minutes from downtown shopping, dining, and the lake, this home is as convenient as it is beautiful. Don't miss this rare blend of historic beauty and modern comfort—schedule your private tour today!

3 beds
2.5 baths
2,040 sqft
599 Cuno Lane, Decatur, TN 37322
century 21 legacy 
Enjoy peaceful East Tennessee living with this 2025 Clayton Country Aire manufactured home situated on 5.01 private acres in Decatur, TN. Offering approximately 2,040 square feet, this spacious 3 bedroom, 2.5 bath home features a desirable split-bedroom layout, open living areas, and a modern floor plan designed for comfortable everyday living. The sloping acreage provides privacy, natural surroundings, and room to enjoy the outdoors, whether you are looking for a quiet retreat, space for pets, gardening, recreation, or simply more breathing room. This property offers the best of country living with convenience nearby. Enjoy being a short distance from the Hiwassee River near Calhoun, making it easy to spend time on the water, while still having access to Cleveland shopping, dining, medical services, and everyday conveniences. If you have been searching for a newer home on acreage, this property offers a great combination of privacy and space. Professional photos coming soon. Buyer to verify all information deemed important, including school zones, acreage, square footage, restrictions, utilities, internet availability, and loan eligibility.(Certain photos have been virtually staged and AI enhanced. Property taxes TBD.)

3 beds
2.5 baths
2,550 sqft
197 Markham Lane, Crossville, TN 38558
better homes and garden real estate gwin realty 
Experience premier lakefront living on the largest lake in Fairfield Glade. Perfectly situated on a mostly level lot with easy access to the water, this beautifully maintained 3-bedroom, 2.5-bath home offers breathtaking views across Lake Dartmoor to the 10th hole of Brae Golf Course and features the largest dock frontage on the lake. Designed for both everyday comfort and effortless entertaining, the open-concept floor plan showcases a striking three-way fireplace, spacious kitchen, formal dining room, and inviting breakfast area. The sun-filled heated and cooled sunroom captures spectacular lake views and creates the perfect space to relax year-round. A recently renovated enclosed porch offers a true retreat, blending rustic cabin charm with modern comfort. Warm reclaimed oak wood walls, a vaulted ceiling with exposed beams, and a large skylight create a cozy yet airy atmosphere filled with natural light. Additional updates include improvements to the roof, kitchen, HVAC system, crawlspace, landscaping, outdoor living spaces, water filtration system, and more. The spacious primary suite is a peaceful sanctuary featuring stunning lake views, a large walk-in closet, and a luxurious en-suite bath with double vanities and a walk-in shower. Secondary bedrooms offer flexibility and are connected by a convenient Jack-and-Jill bath. With exceptional lake frontage, panoramic views, and thoughtfully designed living spaces, this remarkable home offers the perfect blend of beauty, comfort, and lifestyle.

3 beds
2 baths
2,021 sqft
151 Northridge Drive, Crossville, TN 38558
better homes and garden real estate gwin realty 
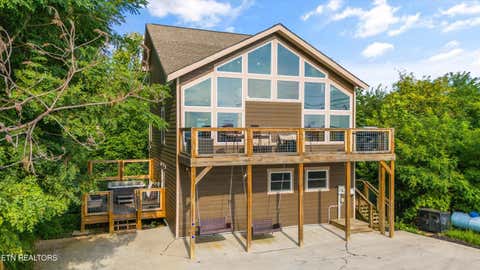
Major updates already done--roof, HVAC, tankless water heater, generator, and more! Beautiful 3BR ranch with vaulted ceilings, renovated baths, and a backyard oasis with deck, gazebo & hot tub offer exceptional peace of mind and long-term value. Located in the highly desirable Fairfield North community, known for its underground utilities, curbed streets and natural gas service. Nestled among mature trees with professional landscaping, this home features a classic brick and vinyl exterior and a charming covered front porch--perfect for morning coffee or evening relaxation. Step inside to a bright, open-concept layout with vaulted ceilings, abundant natural light, and an inviting electric fireplace that anchors the living space while flowing seamlessly into the dining and kitchen areas. The updated kitchen is designed for both function and style, offering rich wood cabinetry, granite countertops, a modern tile backsplash, updated appliances (approx. 5 years old), a large pantry, and a center island with open shelving and breakfast bar seating. The spacious primary suite is a true retreat, featuring a tray ceiling, generous windows, and a versatile sitting or office area with a bay window. The fully renovated ensuite bath showcases a stunning walk-in tile shower and modern finishes. A split-bedroom floor plan provides privacy, with two generously sized guest bedrooms on the opposite side of the home. One includes a bay window, while the other opens to a bright sunroom--ideal for a cozy TV room, hobby space, or peaceful retreat. Optional French doors for the sunroom are located in the garage. The guest bath has also been beautifully updated. Outdoor living truly shines with a new composite deck built for entertaining, complete with a large gazebo featuring electric, ceiling fans, and gutters. Relax year-round in the hot tub, with all backyard furniture conveying--making this space completely turnkey. Additional highlights include an oversized garage with room for storage, a workshop, or fitness area, plus the added security of a whole-house generator. Additional attic insulation enhance energy efficiency and year-round comfort. A detailed list of improvements and included items is available in the MLS documents. This move-in ready home combines major system upgrades, thoughtful updates, and exceptional outdoor living--all in one of the area's most desirable communities.

3 beds
4.5 baths
3,427 sqft
622 Wiley Oakley Drive, Gatlinburg, TN 37738
the carter group, exp realty 
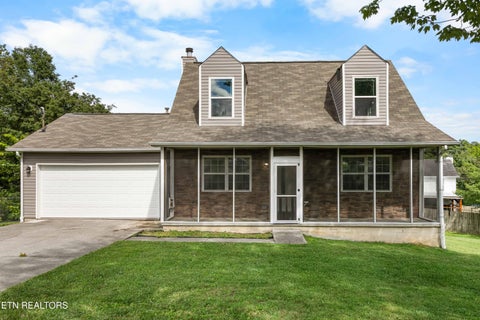
Don't miss your opportunity to own a custom built luxury home in desirable Chalet Village. Surrounded by nature's tranquil beauty with vast views over the surrounding mountains and valleys, this home offers an oasis of serenity, boasting panoramic views that stretch as far as the eye can see. Approaching this modern cabin, your attention will be drawn to the flat parking area that comfortably accommodates multiple vehicles. The outdoor space alone will make any guest or family member very happy. Family and friends can gather around a nice fire and enjoy the evening on the deck that spans the entire length of the home. This area also offers a BBQ grill for cookouts or picnics. Have your breakfast or coffee on the rear deck or patio and listen to the sounds of nature. Have a glass of wine while relaxing in the hot tub and enjoy the sunset while all your cares drift away. From the deck, you will no doubt see famous wildlife including the local bears. As you step inside to behold the open concept layout, you are greeted by an atmosphere of warmth, where vaulted ceilings and a wall of glass windows show the breathtaking views and amplify the spacious vibe. This sprawling luxury home offers 3 bedrooms, a bonus room currently used as a 4th bedroom, 4 1/2 bathrooms, and an array of inviting living spaces in a voluminous 3,427 SQFT layout. Also, there are three primary suites with private baths, a big theatre room & laundry room. The Game Room/Arcade loft has lots of room to play! Enjoy a competitive game of pool, a fun round of table shuffleboard or a tempting game of cards. This modern cabin is being sold Turn Key with the exception of the video arcade Donkey Kong machine. The HOA provides a beautiful clubhouse, swimming pools and a tennis court. You are very close to golfing, shopping, restaurants and the national park. Located just 10 minutes from Anakeesta and 20 minutes from Dollywood. You will never run out of exciting things to do! The property has been a money maker grossing $177,964 in 2022 and sleeps 10 with 5 beds. Gross revenue in 2023 was $145,000 because homeowners visited in prime July time and it was not open for guests. Buyers and buyer's agents to verify all information including square footage, tax records, restrictions, HOA information, and utilities. Drone photography was used for this listing.

3 beds
2.5 baths
1,488 sqft
4541 Kinlock Lane, Knoxville, TN 37921
wallace 
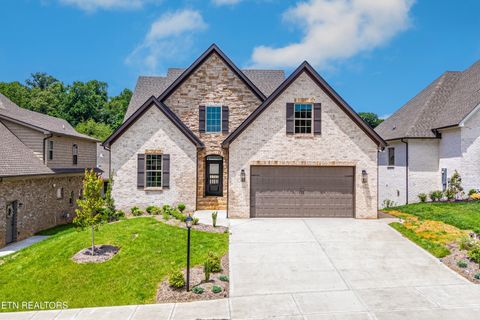
Welcome to 4541 Kinlock Lane! This well-maintained 3-bedroom, 2-bath home offers 1,488 square feet of comfortable living space with a functional layout designed for everyday living. The inviting floor plan provides spacious gathering areas, while the three bedrooms offer flexibility for family, guests, or a home office. Over the past eight years, this home has been thoughtfully updated, including the roof, flooring, paint, countertops, appliances, and fenced backyard, providing modern style and added peace of mind for its next owner. The private, fenced backyard is perfect for relaxing, entertaining, gardening, or letting pets and kids play. Conveniently located just minutes from shopping, dining, parks, and downtown Knoxville, this move-in-ready home offers the perfect combination of comfort, convenience, and value. Whether you're a first-time homebuyer, looking to downsize, or searching for a great investment opportunity, this home is ready for its next chapter. Schedule your private showing today!

5 beds
4 baths
4,077 sqft
12015 Avery Manor Lane, Knoxville, TN 37932
volunteer realty 
Welcome home to this beautifully crafted all-brick two-story with a finished walk-out basement by one of Knoxville's premier builders. This home is finished and ready for you! Thoughtfully designed with both everyday living and entertaining in mind, the popular Prestwick floor plan offers an open, light-filled layout with two bedrooms on the main level, including a luxurious master bedroom suite. The heart of the home is the stunning kitchen featuring quartz countertops, stainless steel appliances, a large island, tile backsplash, under-cabinet lighting, and an inviting dining area that flows seamlessly into the spacious great room. A floor-to-ceiling stone fireplace and expansive glass French doors create a warm, welcoming atmosphere while opening to the covered deck for effortless indoor-outdoor living. The main-level master suite is a peaceful retreat with a 10-foot trey ceiling, spa-inspired bath with a freestanding soaking tub, tiled walk-in shower, double quartz vanity, and generous walk-in closet. A second main-level bedroom with a cathedral ceiling and adjacent full bath provides the perfect space for guests or a home office. Upstairs, you'll find two additional bedrooms, a full bath, and a versatile bonus/media room. The finished walk-out basement adds exceptional living space with a large recreation room, 5th bedroom, full bath, and nearly 460 square feet of unfinished storage. Enjoy relaxing evenings on the covered deck with its beautiful stained tongue-and-groove ceiling overlooking the level backyard. Additional features include rich architectural moldings, hardwood and tile flooring, a tankless gas water heater, security system, irrigation, and a fully sodded yard. This exceptional home combines timeless craftsmanship, quality finishes, and flexible living spaces in one beautiful package.

4 beds
2.5 baths
2,150 sqft
4713 Creekrock Lane, Knoxville, TN 37918
wallace 
Welcome home to this charming two-story brick and vinyl home located at the end of a cul-de-sac, with great curb appeal, a level lot, and an attached two car garage. Inside, enjoy a spacious main level with a cozy living room featuring a gas log fireplace, a formal dining room, and an eat in kitchen complete with an island, and pantry. A laundry area and garage access add convenience. Upstairs houses all bedrooms. The primary suite includes a walk in closet and private ensuite bathroom, along with three additional bedrooms and a full bathroom. The fenced backyard offers a level yard and deck, perfect for relaxing or entertaining. Located in Shannon Valley Farms, the community features a pool, playground, and clubhouse, and is just minutes from shopping, dining, schools, and easy access to Knoxville and surrounding areas.

3 beds
2 baths
2,198 sqft
52 & 32 Harley Circle, Crossville, TN 38558
better homes and garden real estate gwin realty 
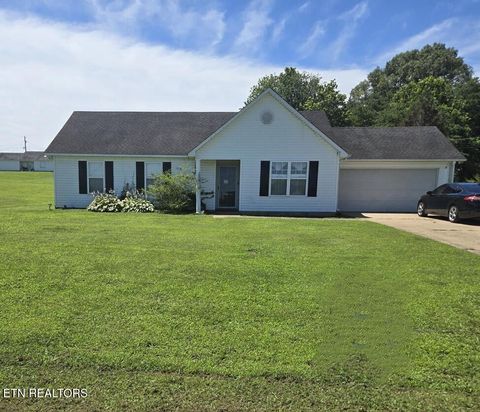
Beautiful One-Level Living on .68 Acre with Seasonal Lake Views & Private Greenhouse in Fairfield Glade. This meticulously maintained home offers the perfect blend of privacy, comfort, and thoughtful upgrades providing extra space, privacy, and future possibilities. Surrounded by mature trees, you'll enjoy peaceful outdoor living with a seasonal view of Lake Dartmoor from the spacious back deck. Inside, the open-concept floor plan welcomes you with rich hardwood floors, soaring ceilings, and abundant natural light. The inviting living room features a cozy fireplace, while the adjoining sunroom is lined with windows that bring the beauty of the outdoors inside, creating the perfect space for relaxing, reading, or enjoying your morning coffee. The spacious kitchen is designed for both everyday living and entertaining, offering beautiful custom wood cabinetry, stainless steel appliances, generous counter space, and pantry. The adjoining dining area flows seamlessly into the living spaces, making gatherings effortless. The oversized primary suite serves as a private retreat with a luxurious ensuite bath featuring dual vanities, a soaking tub, tiled walk-in shower, and an impressive walk-in closet. Two additional bedrooms and a beautifully updated guest bath provide comfortable accommodations for family and guests. Outside, you'll love spending time on the expansive back deck where the porch swing stays, allowing you to relax while taking in the peaceful wooded surroundings and seasonal lake views. A unique greenhouse offers year-round gardening opportunities, making this property especially appealing for gardening enthusiasts. The lot behind the house, 32 Harley Circle (065D H 010.00) is included with the sale of this home. Practical updates and extras add exceptional value, including a recently replaced HVAC motor, a 7-year-old water heater, and a brand-new washer, with both the washer and dryer conveying. The oversized garage offers abundant storage, and the storage shelving will remain, providing excellent organization from day one. Additional storage is available beneath the home for lawn equipment, hobbies, or seasonal items. If you're looking for privacy, extra land, quality construction, and unique outdoor features in one beautiful package, this home is a rare opportunity you won't want to miss.

— bed
2 baths
1,721 sqft
150 Bald Eagle Run, Oakfield, TN 38362
wallace 
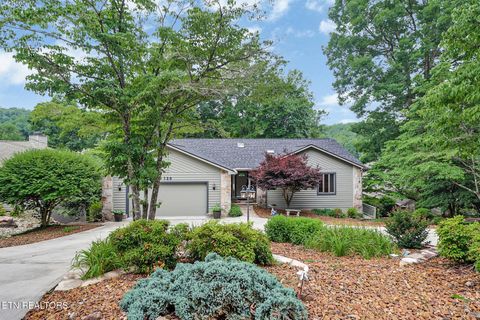
MOTIVATED SELLER Country living at its finest! This spacious 3-bedrom, 2-bath ranch sits on a quiet cul-de-sac and features a versatile bonus room that could serve as a home office, playroom, workout space, or potential 4th bedroom. Enjoy a large living room, an eat-in kitchen with ample cabinet storage, a room for entertaining, pets, and extra storage. Conveniently located near schools, shopping, and dining while offering the peace and privacy of country living. Home is being sold AS-IS. Buyer to verify all information, including square footage, septic capacity, and room usage, to their satisfaction.

4 beds
3 baths
3,100 sqft
120 Chatham Lane, Fairfield Glade, TN 38558
weichert, realtors-the webb agency 
Wake up to breathtaking lake and golf course views from this impeccably maintained waterfront home on Lake Dartmoor in Fairfield Glade. Perfectly positioned overlooking the lake and the 15th hole of Stonehenge Golf Course, this spacious 4-bedroom, 3-bath residence offers over 3,100 square feet of thoughtfully designed living space. The main level features an open floor plan with cathedral ceilings, abundant natural light, and a cozy gas stone fireplace. The kitchen is equipped with granite countertops, a pantry, and generous workspace for cooking and entertaining. Adjacent living and dining areas flow seamlessly into a charming sunroom where you can relax and enjoy the spectacular views year-round. The spacious primary suite is conveniently located on the main level and offers a large walk-in closet and whirlpool tub. All bedrooms feature oversized walk-in closets, providing exceptional storage throughout the home. A wide, elegant staircase leads to the finished lower level featuring a large family room, two additional bedrooms, and a full bath--ideal for guests, multigenerational living, or recreation space. Recent exterior improvements enhance both the beauty and longevity of the property, including fresh paint on the home, deck, private dock, and walkway leading to the dock. Professionally landscaped grounds, an irrigation system, Anderson windows, central vacuum, abundant storage, a circular driveway, and a two-car garage further reflect the care and attention this home has received. Whether you're entertaining family and friends, enjoying a day on the lake, or taking in the stunning golf course vistas, this exceptional waterfront property offers the very best of the Fairfield Glade lifestyle with direct access to the lake and private dock.

3 beds
2 baths
2,016 sqft
130 Day Circle, Tazewell, TN 37879
wallace 

2 beds
3 baths
2,158 sqft
211 Farmington Tr, Kingston, TN 37763
realty executives knox valley 
Thoughtfully designed with both comfort and style in mind, this beautiful home with potential for a 3rd BEDROOM, offers expansive living spaces, beautiful finishes, and incredible versatility throughout. The heart of the home is the stunning open-concept living and eat-in kitchen area, highlighted by soaring cathedral ceilings and designed for gathering and entertaining. Enjoy granite countertops, an oversized island, pantry, built-in buffet, stainless appliances, and a generous dining space all seamlessly connected to the main living area for effortless everyday living. Just inside the entry, a flexible formal dining space offers endless possibilities as a sophisticated home office, sitting room, playroom, or lounge area. The spacious primary suite provides a relaxing retreat with a walk-in closet and private ensuite bath, while an additional guest bedroom and full bath complete the main level. The basement is a spacious open area that easily serves as a private guest retreat, potential 3rd BEDROOM suite, media room, or secondary living space with an attached bath and large laundry/utility space. Both levels of the home have easy to maintain waterproof LVP. Step outside to enjoy multiple outdoor living spaces designed for relaxation and privacy. The fully fenced backyard features a covered patio with hot tub and privacy blinds, an additional open-air deck, raised planter boxes, storage shed, and green space for entertaining, pets, or play. The oversized 2-car garage is a bonus while an ADT security system adds peace of mind. Ideally located less than two miles from I-40 and just minutes from downtown Kingston and Watts Bar Lake, this home offers convenient access to parks, pickleball courts, greenways, shopping, dining, and medical facilities all within an easy drive to Oak Ridge, Farragut, and Lenoir City. If you are looking for a move-in-ready home with plenty of indoor and outdoor living space to entertain or raise a family that is convenient to everything you need, look no further! No HOA fees!

3 beds
2.5 baths
3,042 sqft
967 Scenic Tr, Gatlinburg, TN 37738
prime mountain properties 
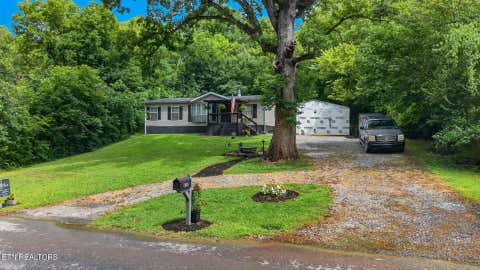
Located in Cobbly Nob, one of the most recognized resort communities in the Gatlinburg market. Free access to three swimming pools, pickleball and basketball courts, and Bent Creek Golf Course right up the road. Less than 4 miles to downtown Gatlinburg, 7 miles to the National Park. The community and the location do a lot of the heavy lifting before a guest ever walks through the door. The cabin sleeps 12 to 15 across three bedrooms, two lower level bonus rooms, and the main living area. The bonus rooms are mixed use spaces, one with a king and twin bunks, one with two queens, and both set up to function as part of the overall guest experience on the lower level. Nine beds total spread throughout the property. The 4.9 star Airbnb rating tells you guests are already showing up and leaving happy. The interior was fully remodeled. New furnishings and staging throughout, quartz countertops, custom cabinetry, antique butcher block, and a gourmet kitchen with gas stove. The main living area has floor to ceiling windows facing Mt. LeConte, leather couches, a fireplace, and a flat screen that makes the room. The lower level has a wet bar, second fireplace, second living area, game room with arcade and foosball, and three decks total with rope lighting, outdoor dining, and a hot tub with mountain views. The antique front door is a nice touch that carries through the overall feel of the place. The detached 2.5 car garage is a blank canvas. Swim spa, theater, more gaming, whatever an owner wants to add to push the revenue number higher. The infrastructure and the space are both there. Sold fully furnished.

3 beds
2 baths
1,320 sqft
454 Duncan St, Newport, TN 37821
southern charm homes 
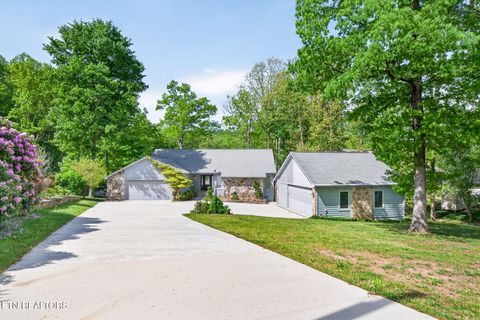
Updated Double Wide in Newport City Limits! Don't miss this tastefully updated home, offering a great blend of comfort and convenience, this home sits on a large lot with a surprisingly private setting. It is perfect for enjoying space while still being close to town. Inside you will find a spacious layout with modern updates throughout making it move in ready and easy to love. It even has a wood burning fireplace! Outside there a 20x30 heated and cooled shop, that can be utilized as storage, shelter, and much more. Buyers to do their due diligence, drone footage used. Located less than an hour from Knoxville or Great Smoky Mountains, an ideal location!

4 beds
3.5 baths
2,851 sqft
167 Markham Lane, Crossville, TN 38558
movin & groovin realty solutions, pllc 
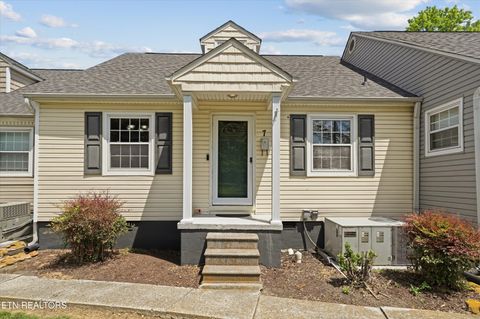
2,851 SQ FT LAKEFRONT home with 4 CAR garage, workshop and main level living! This one could use some updating, but has an amazing floor plan, good bones and level yard leading to the dock. Zoned heating and cooling on each level, and both units are less than 5 years old. Hot water heaters replaced recently, as well. Be greeted by soaring ceilings, radiant flooring, natural light and a view of the lake from the moment you settle in. Main level has 3 bedrooms and 2.5 baths along side open-concept living with a bonus sunroom that has its own wet bar, as well as access to the 39 ft upper balcony which is perfect for convenience in entertaining and enjoyment of the water and evening sunsets. Master Suite has a step in shower with bench, double vanities and built in linen closet. On the lower level( dock level), find guest quarters that provides the space and division for successful multi-generational living: 1 large bedroom with double closets, Rec room, kitchen area with second pantry, 2 additional storage closets, or small office spaces and access to the unmatched 39 ft sunroom with enormous windows that connects to the work out room. The attached garage comes with a ton of built in cabinetry for storage galore! The detached two car garage is also connected to a climate controlled WORKSHOP area with side entry on both sides. There is a ton of space for your vehicles, toys, trailers and projects, as well as a full crawlspace with tons of additional storage. The long driveway, landscaping, level front lawn and gentle slope to the water out back-where waterfall feature is found- creates a natural tranquility that is undeniable. All appliances stay in the kitchen, as well as laundry area, crawl space, lower level, workshop and garages. Fairfield Glade is an active lifestyle community with pools, sports, clubs, activities, concerts- in addition to 5 Championship Golf Courses, 11 beautiful lakes and 2 marinas. Make the call to reserve your slot to view this beauty! Some photos are virtually staged and individually noted. Buyer to verify information before making an informed offer. See Zillow 360 tour link, floor plan and Sky View of beautiful Lake Dartmoor.

3 beds
2 baths
1,428 sqft
3005 Conner Drive 7, Knoxville, TN 37918
exp realty, llc 
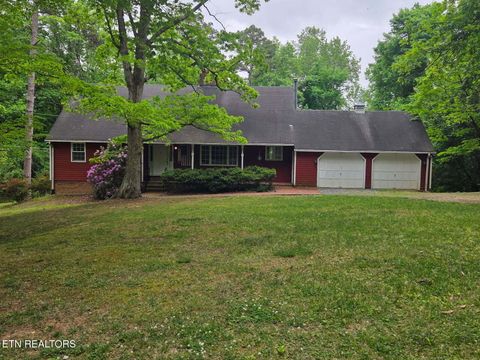
PRIME FOUNTAIN CITY LOCATION WITH STRONG RENTAL HISTORY! This 3 bedroom, 2 full bathroom condo offers convenience to both Fountain City amenities and downtown Knoxville, making it a perfect option for homeowners or investors alike. Inside, you'll find bright, neutral interiors, updated flooring, and a spacious loft-style upper level, something rare for a North Knoxville condo. Recent updates include new roof and fresh interior paint (2025), with HVAC serviced within the last year for added peace of mind. The kitchen features stainless steel appliances, all of which convey, and opens easily to the main living space for everyday living or entertaining. Enjoy two designated parking spaces, ample storage, and a low-maintenance lifestyle with a low HOA fee ($100/mo). With a strong rental history ($1850/mo) and unbeatable price per square foot, this is a smart opportunity in one of Knoxville's most convenient locations.

5 beds
2.5 baths
4,052 sqft
52 Deer Ridge Rd, Norris, TN 37828
allred and associates 
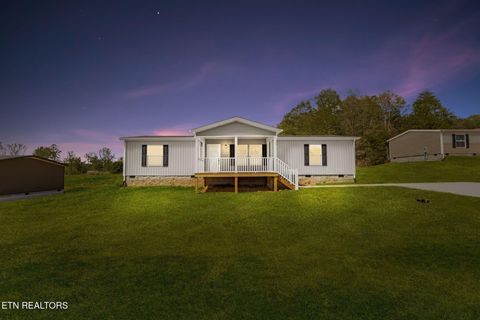
Cape Cod Home in beautiful Norris. 5 Bedrooms, Living room with lots of natural light and fireplace for those long winter nights. Breakfast room with shared fireplace. Finished basement with third fireplace and adjacent great room for entertaining. Home has 2 Full and 1/2 bath's. ADDITIONAL 24X48 two story, 2000 sf. detached work shop. Wooded property includes 3 lots for a total of 2.29 ACRES given way to plenty of green space for outdoor living. Extra's include Generac generator with natural gas, Covered front porch, Pella wood windows, all in the historic charm of the Town of Norris with its sidewalks, parks and open spaces. Minutes to Norris Lake for recreational boating, fishing and enjoying the outdoors

3 beds
2 baths
1,568 sqft
209 County Road 784a, Etowah, TN 37331
century 21 legacy 
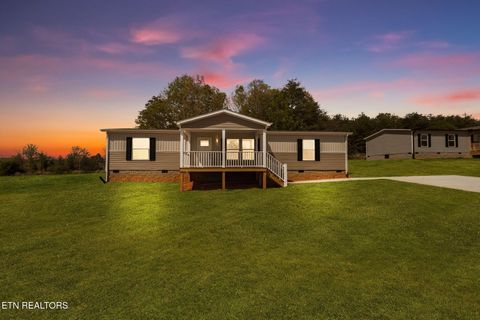
Welcome to Magnolia Grove--where modern farmhouse style meets peaceful country living! This brand new Rio Epic model offers approximately 1,568 square feet of thoughtfully designed living space, perfectly situated on .8 acre lot. Priced at $289,900, this home delivers exceptional value and offers more space and land than many homes in this price range. Inside, you'll find an open concept layout with a spacious living room, dining area, and a beautifully designed kitchen featuring a large center island, ideal for entertaining and everyday living. The split bedroom floorplan provides privacy, with a generous primary suite designed for comfort. Built with Clayton's energy-efficient construction and modern finishes, this home is move-in ready and designed for today's lifestyle. Enjoy peaceful country surroundings with convenient access to the Hiwassee River, local outdoor recreation, and nearby Starr Mountain as part of the area's scenic appeal. Conveniently located roughly 10 minutes from downtown Etowah and about 20 minutes from downtown Athens, this property offers the feel of quiet country living without giving up access to shopping, dining, and everyday essentials. (Certain photos have been virtually staged and AI enhanced. Property taxes TBD.)

3 beds
2 baths
1,568 sqft
249 County Road 784a, Etowah, TN 37331
century 21 legacy 
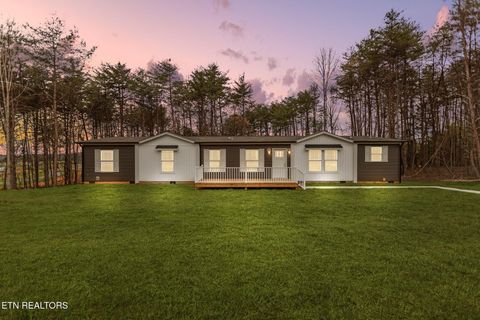
Welcome to Magnolia Grove--where modern farmhouse style meets peaceful country living! This brand new Rio Epic model offers approximately 1,568 square feet of thoughtfully designed living space, perfectly situated on .8 acre lot. Priced at $289,900, this home delivers exceptional value and offers more space and land than many homes in this price range. Inside, you'll find an open concept layout with a spacious living room, dining area, and a beautifully designed kitchen featuring a large center island, ideal for entertaining and everyday living. The split bedroom floorplan provides privacy, with a generous primary suite designed for comfort. Built with Clayton's energy-efficient construction and modern finishes, this home is move-in ready and designed for today's lifestyle. Enjoy peaceful country surroundings with convenient access to the Hiwassee River, local outdoor recreation, and nearby Starr Mountain as part of the area's scenic appeal. Conveniently located roughly 10 minutes from downtown Etowah and about 20 minutes from downtown Athens, this property offers the feel of quiet country living without giving up access to shopping, dining, and everyday essentials. (Certain photos have been virtually staged and AI enhanced. Property taxes TBD.)

3 beds
2 baths
1,896 sqft
569 County Road 784a, Etowah, TN 37331
century 21 legacy 
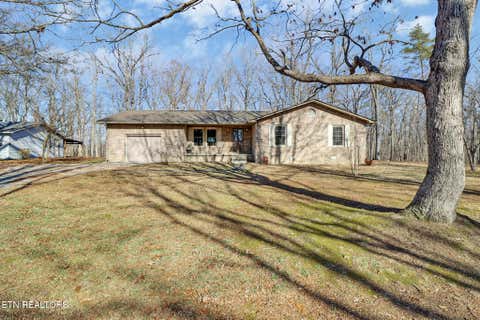
Brand New on 1.1 Acres!! Welcome to Magnolia Grove, where modern farmhouse style meets peaceful country living in McMinn County. This brand-new Clayton Giles ''Farm House Breeze 72'' offers approximately 1,896 square feet of thoughtfully designed living space on 1.1 acres, tucked toward the back of the subdivision with a private wooded backdrop for added peace and privacy. Priced at $319,900, this home offers a hard-to-find combination of new construction, usable land, and flexible living space at an attractive price point. Inside, the open-concept layout creates an easy flow between the living room, dining area, and kitchen, making it ideal for both everyday living and entertaining. The kitchen features a large center island, modern finishes, and plenty of cabinet and counter space. The split-bedroom floor plan adds privacy, with a spacious primary suite designed for comfort and convenience. Septic approval is for 3 bedrooms, and the home also includes 2 additional flex rooms that would be ideal for a home office, bonus room, playroom, hobby space, or guest space depending on your needs. Built with Clayton's energy-efficient construction and move-in ready for today's buyer, this home combines the charm of modern farmhouse design with the function and flexibility buyers are looking for. Enjoy peaceful country surroundings with convenient access to the Hiwassee River, local outdoor recreation, and nearby Starr Mountain as part of the area's scenic appeal. Conveniently located roughly 10 minutes from downtown Etowah and about 20 minutes from downtown Athens, this property offers the feel of quiet country living without giving up access to shopping, dining, and everyday essentials.(Certain photos have been virtually staged and AI enhanced. Property taxes TBD.)

3 beds
2 baths
1,590 sqft
267 Eli Ford Rd, Crossville, TN 38571
first realty company 
Peace and serenity come with this lovely, well maintained Full Brick ranch style home ready to occupy! This rare opportunity is ready for the buyer that wants complete privacy on 5.68 private mostly level acres! some clearing around the home with a boundary of woods with home nestled nicely on the back of property with long driveway! This full brick home with concrete covered front porch welcomes you inside! Hardwood floors invite you in! The kitchen with dining has an eat up bar with additional seating for family gatherings as well as Luxury Vinyl flooring. Utility room is just off the kitchen leading to garage. The open living room has patio doors to oversized screened in back porch for entertaining or just relaxing while enjoying the outdoors. The bedrooms are nice sized. New Anderson windows were installed 2019. New HVAC 2021! Additional 3 bedroom septic, natural gas available, with city water meter is a bonus if you want to build or add a mobile to property on the 2.17 acre tract. Newer detached storage shed is an added feature. The detached 24x36 workshop with an additional covered attached storage is just one more bonus! The crawlspace has been encapsulated. This home is the first time on the market! take a look at this gem and update to suit your needs.Do not miss out on this lovely home and property before it is gone! This property is in 3 separate tracts totaling the 5.68 Acres! The information is Deemed Reliable yet not Guarenteed. Buyers to make all inspections when making a offer!

3 beds
2.5 baths
1,968 sqft
124 Markham Lane, Crossville, TN 38558
century 21 realty group, llc 
Exceptional Quality Construction and Thoughtful Design define this beautiful North Hampton home in Fairfield Glade. Offering 1,968 square feet of well-appointed living space, this 3-bedroom, 2.5-bath residence combines craftsmanship, comfort, and stunning natural surroundings. From the moment you arrive, you'll appreciate the professionally landscaped grounds, attractive color palette, and welcoming curb appeal that set this home apart. Situated on a level corner lot, this property offers low-maintenance living and breathtaking lake and mountain views. The open-concept great room showcases soaring tongue-and-groove cathedral ceilings, a cozy gas log fireplace, and an inviting atmosphere perfect for both everyday living and entertaining. The custom kitchen is beautifully appointed with stainless steel Energy Star® certified appliances, an electric range, quartz countertops, a center island, and a custom-designed pantry offering exceptional storage and organization. The luxurious primary suite serves as a private retreat, featuring a stunning nickel-gap ceiling, an unbelievable walk-in closet, and a spa-inspired ensuite bath complete with a beautiful custom tile shower and relaxing soaking tub. Additional bathrooms are equally impressive with quality finishes and attractive tile work. A split-bedroom floor plan provides privacy for family and guests, while the mudroom and laundry room offer custom cabinetry and convenient access just off the garage. Outdoor living is truly exceptional, featuring custom decks designed to maximize enjoyment of the stunning surroundings. Relax on the large covered front porch, covered side porch, screened deck off the kitchen, or expansive sun deck while taking in the spectacular lake and mountain views that can be enjoyed from the kitchen, screened porch, and outdoor living areas. Quality construction is evident throughout, with Anderson windows, engineered hardwood flooring, composite decking, premium finishes, beautiful tile work, and numerous upgrades that distinguish this home from the typical spec home. For added peace of mind, the home is equipped with a whole-house Generac generator system, ensuring comfort and reliability year-round. Meticulously maintained and thoughtfully designed, this exceptional home offers the perfect blend of beauty, durability, functionality, and scenic living in one of Fairfield Glade's most desirable locations. With incredible views, outstanding outdoor spaces, luxurious interior finishes, and attention to detail throughout, this is a rare opportunity you won't want to miss. Schedule your private showing today! (Buyer to verify all information before making an informed offer.)

3 beds
2 baths
2,164 sqft
117 Northridge Drive, Crossville, TN 38558
exp realty, llc 
Immaculate Fairfield Glade Resort home with mountain views & high-end upgrades. Welcome to this meticulously maintained 2,164 sq ft luxury home nestled in the heart of Fairfield Glade Resort. Designed for both comfort & style, this home offers stunning mountain views & a thoughtful floor plan filled with upscale finishes & modern conveniences. The gourmet kitchen featuring tile floors, solid surface countertops, tons of cabinet space, stainless steel appliances, a gas stove, & a built-in office desk - perfect for multitasking. It also features a walk-in pantry. A cozy breakfast nook off the kitchen leads to the spacious living room adorned with rich wood flooring, a gas fireplace, & access to the 16'x12' 3-season screened porch - ideal for relaxing or entertaining. The formal dining room showcases panoramic mountain views, while the whole-home speaker system sets the perfect ambiance throughout. The oversized master suite with it's own sitting area perfect for reading and a walk out right onto the deck, and a large primary walk-in closet. The primary bath has double vanities, a jetted tub, and a large walk in shower. One of the guest rooms features a built-in Murphy bed, maximizing versatility to use as an office & second guest room. The home has plenty of storage with it's multiple closets and under the home storage area. Major upgrades include a new roof (50 year transferable warranty) in 2023, newer HVAC in 2020, & a tankless water heater in 2020. The home also includes gutter guards, a walk-in crawl space/workshop under the home, newer water filtration system in 2020, & even a chimney upgrade (bird proof) in 2024. Outdoor living is elevated with an auto-waterer for plants, gas grill line on the deck, & garage door screens for added comfort & privacy. Fairfield Glade Resort encompasses 90 holes of golf, 11 spring-fed lakes, marinas, beaches, & swimming areas. Indoor & outdoor rec areas, swimming pool, hiking trails & more. Welcome to the golf capital & one of the top places to retire in Tennessee! Buyer to verify all information before making an informed offer.

4 beds
4 baths
2,576 sqft
829 Red Fox Trl, Gatlinburg, TN 37738
hometown realty, llc 
Discover rustic elegance in this sophisticated 4-bedroom cabin overlooking incredible views of the Great Smoky Mountains National Park! The wrap-around porch gracefully leads to your front door where you're greeted by the warmth of a floor-to-ceiling stone fireplace, the centerpiece of the inviting great room adorned with two-story cathedral ceilings that soar overhead, creating an atmosphere of grandeur and relaxation. The open concept layout seamlessly connects the living, dining and kitchen areas, ideal for entertaining as well as cozy nights by the fire. Massive windows take in the sweeping mountain views and flood the home with natural light, while the design yields a homey log cabin ambiance with upgraded wood interior and wood floors throughout. Gleaming granite counters and stainless steel appliances show off a modern aesthetic in the large kitchen, with breakfast bar adding additional seating to the dining area. Enjoy the dramatic panoramas from the comfort from either of the two brand new decks, providing plenty of lounge space as well as a covered hot tub on the lower deck. Sleeping accommodations are plentiful with two bedrooms and full bath on the main level. The upstairs loft is currently setup as an additional bedroom with full ensuite bathroom. Venture downstairs and discover another bedroom with private ensuite bath as well as a large game room and lounge. Another full bath and laundry closet fit for full size units also assures peak functionality on this level, while glass doors open to the natural wonders of the outdoors. Both decks connect with external staircase to maintain an easy flow between levels. Also, the property is sold fully furnished. This gorgeous 2,576sqft property is a gem, conveniently located on the main thoroughfare of the Parkway, close to Gatlinburg and Pigeon Forge attractions, hiking trails and the Bent Creek Golf Resort. This property is the ultimate vacation investment and lifestyle adventure you have been looking for! Inquire today to add to your portfolio!! Buyer to verify all information.